
Residential · Active
Denver, CO 80209
4 Beds · 3 Baths · 2,346 Sq Ft
$1,350,000
Single Family
Property Type
0.09 acres
Lot Size
1900
Year Built
$575
Price per Sq Ft
2
Parking Spaces
9528286
MLS #
About This Property
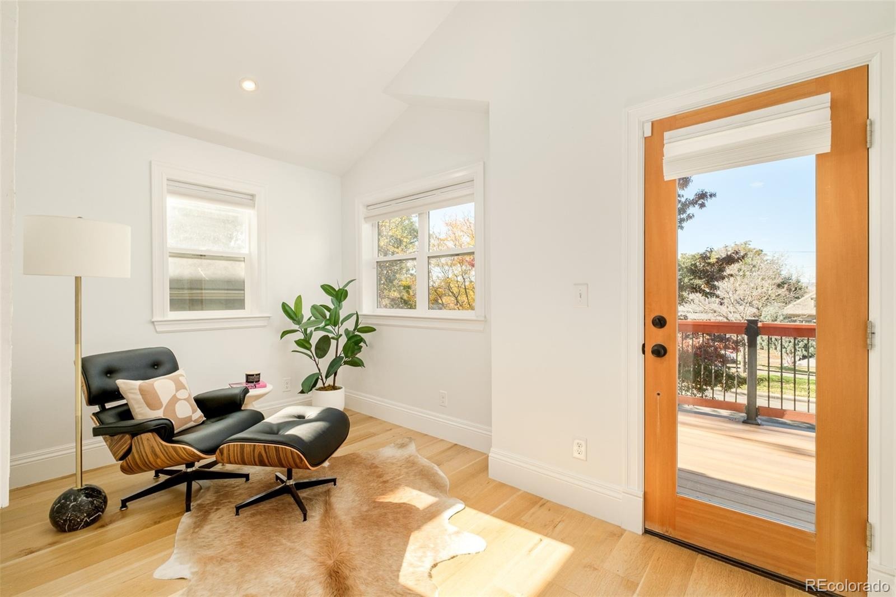
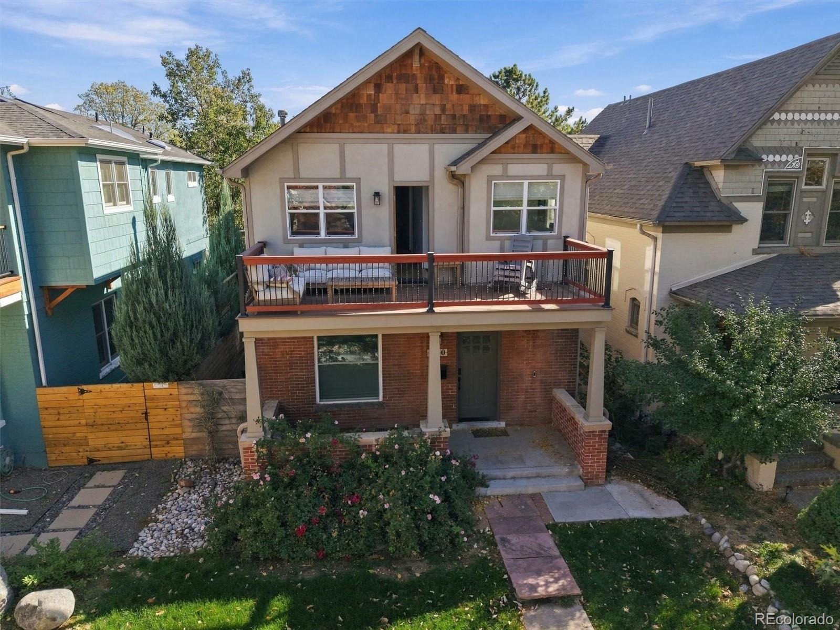
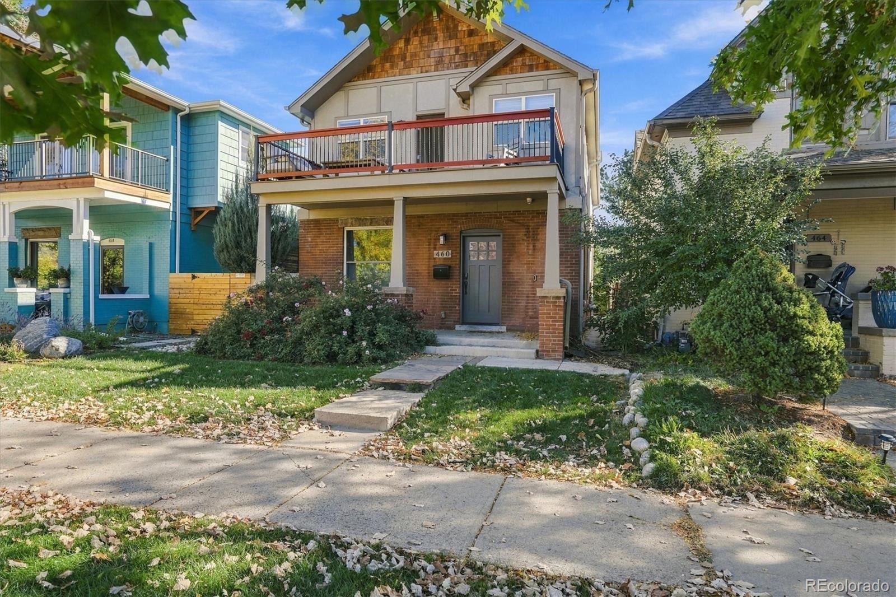
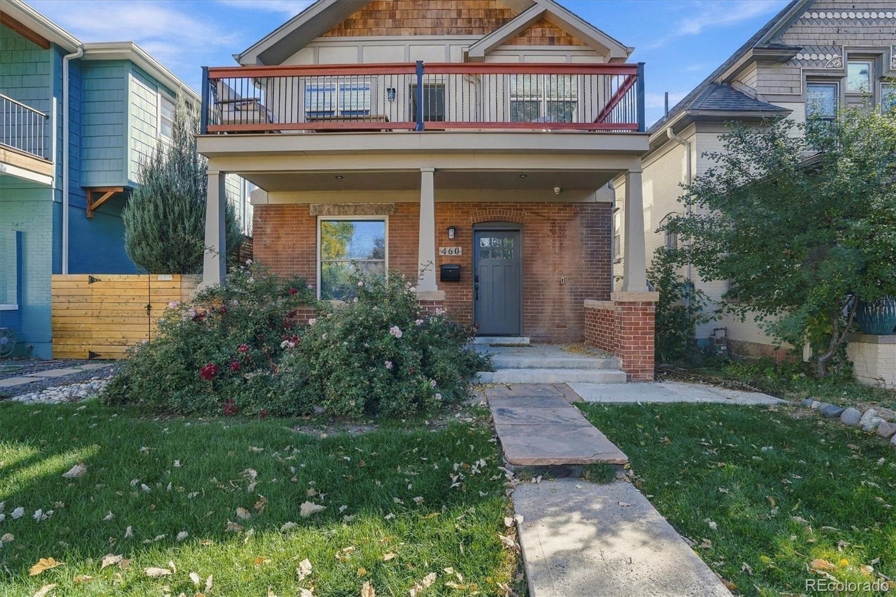
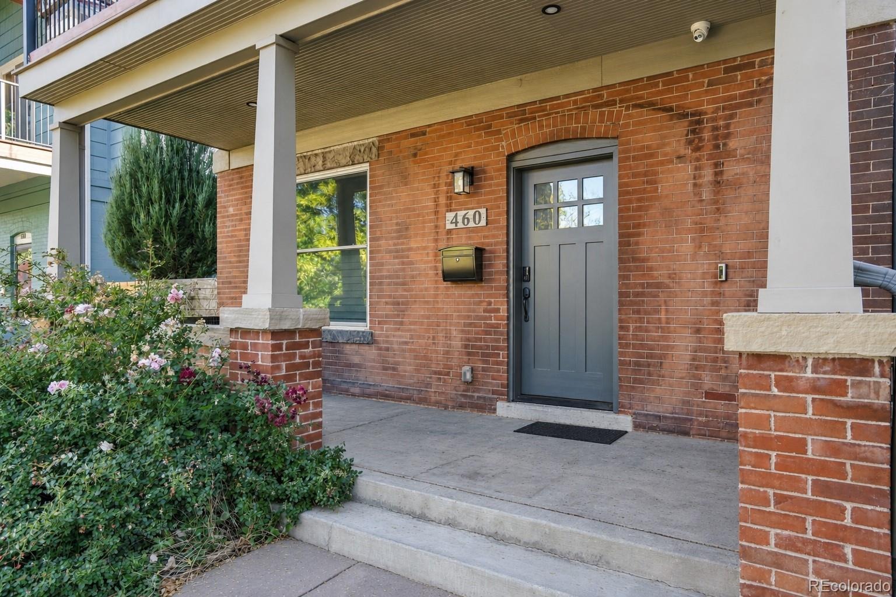
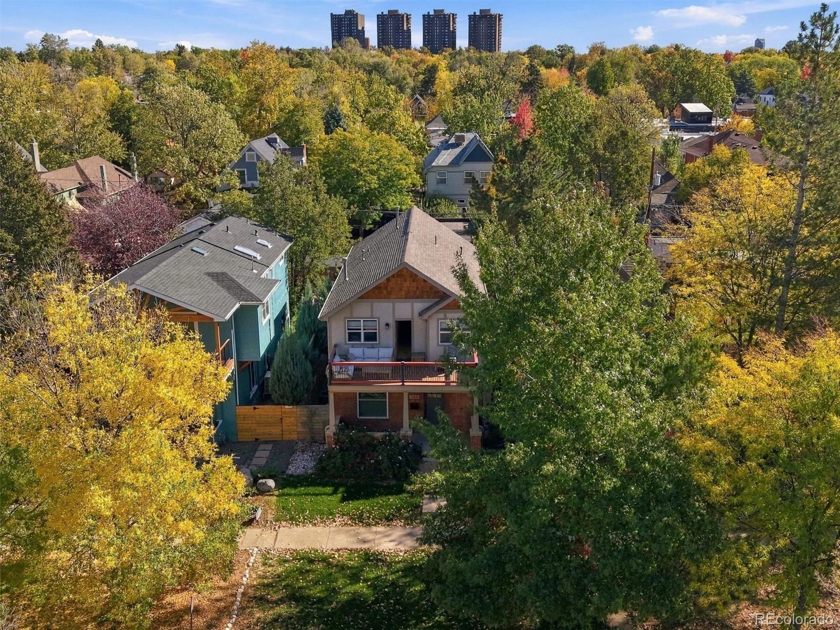
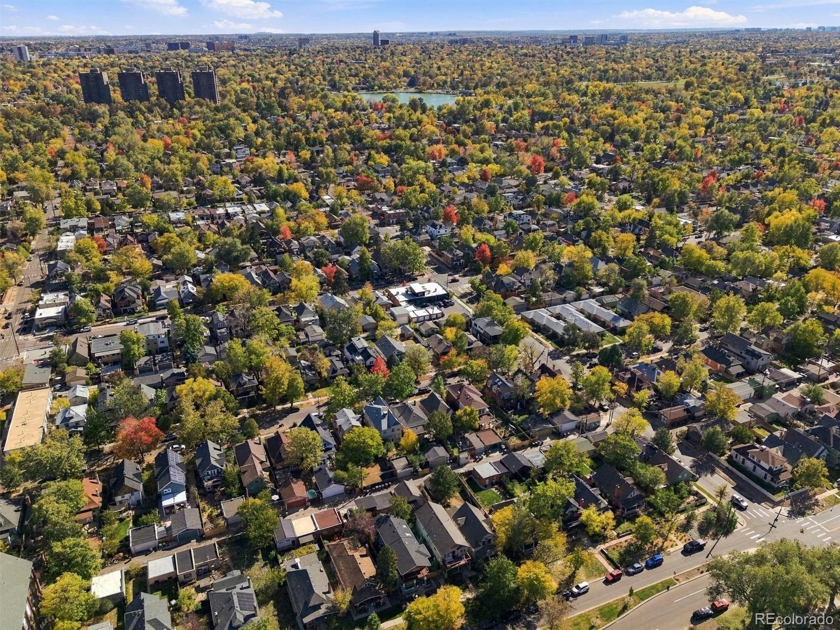
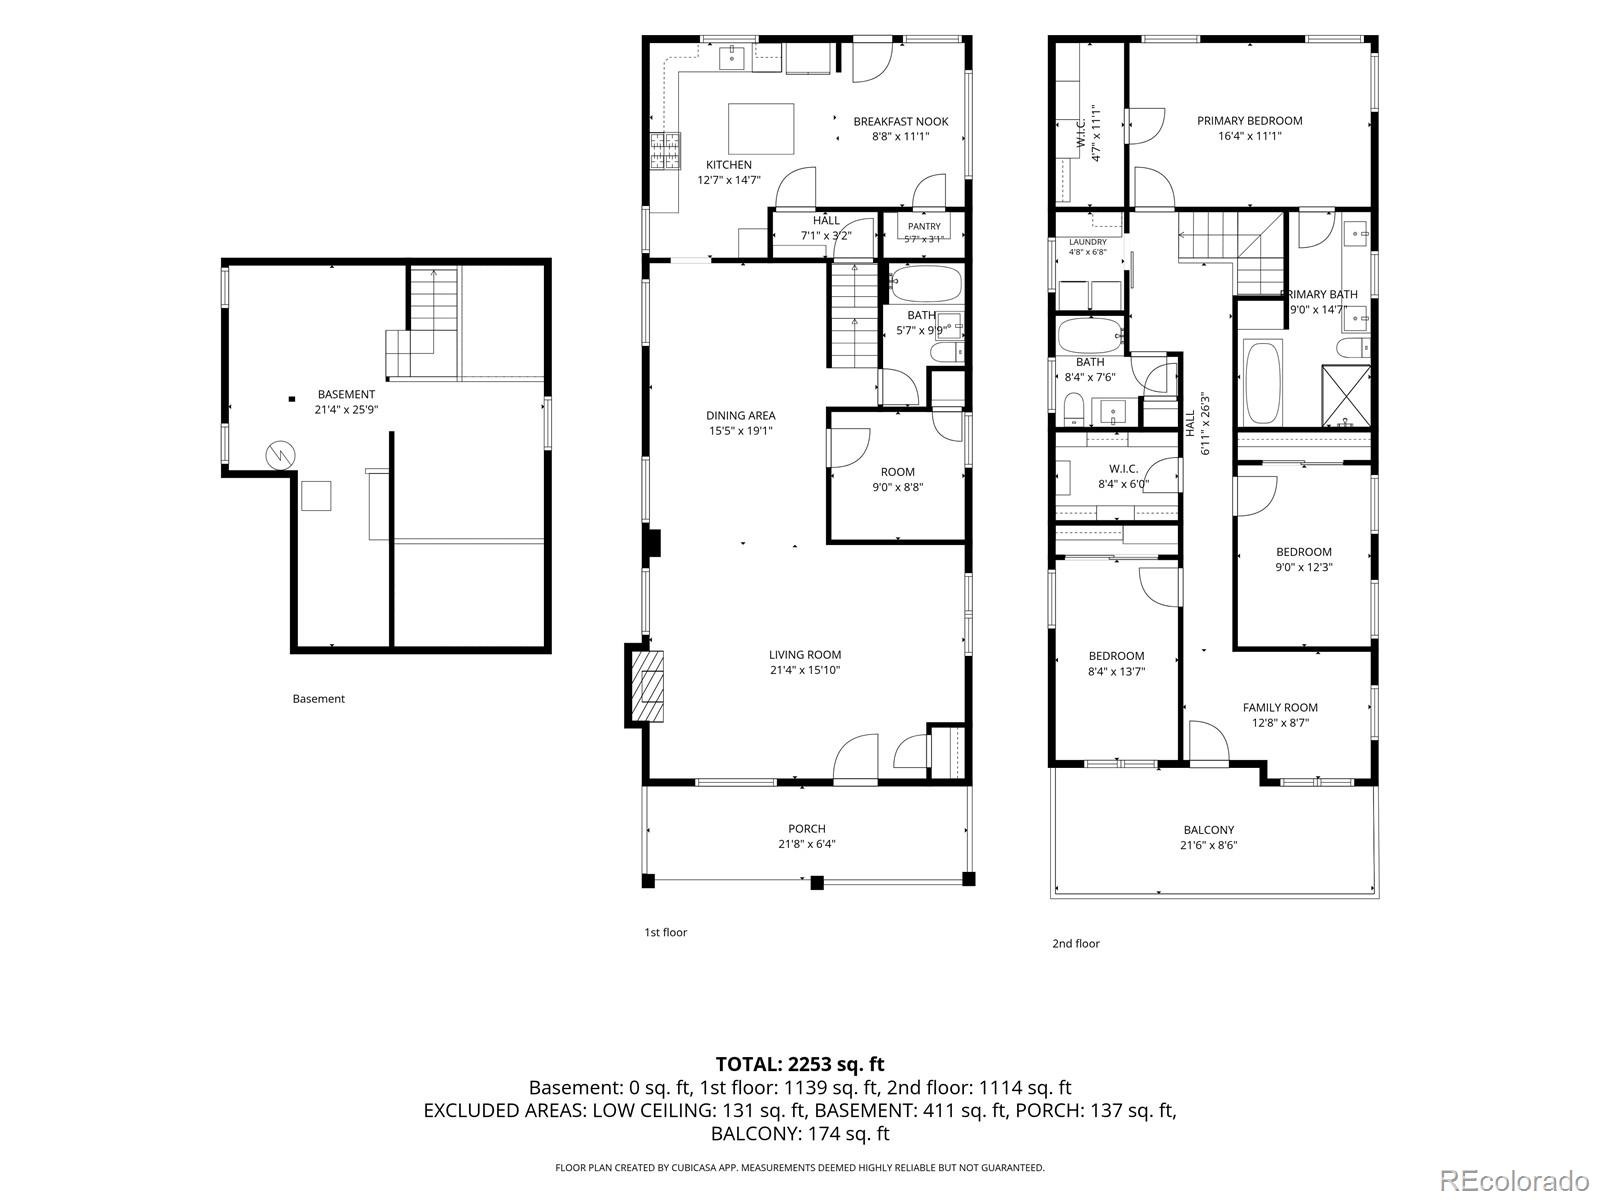
Some homes feel right the moment you arrive. 460 S Logan Street sits on a quiet, tree lined block moments from the lakes, trails and playgrounds of Washington Park. This classic Denver brick bungalow was completely renovated in 2023, including a dramatic pop top that adds light, space and rare character. 4 bedrooms, 3 full baths, a gorgeous eat in kitchen and a west facing sunroom that opens to a private balcony, the perfect spot to watch the sun set over the mountains.
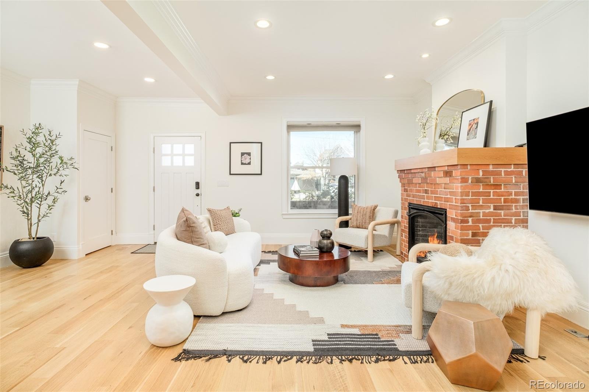
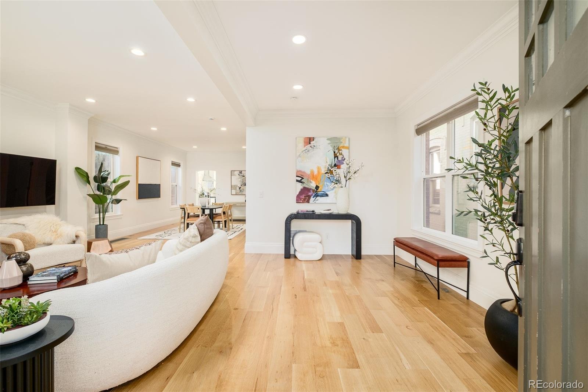
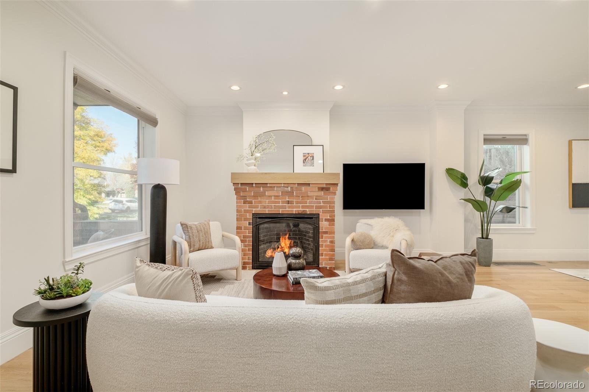
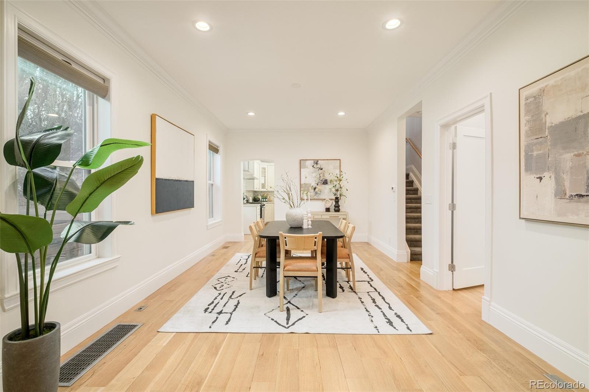
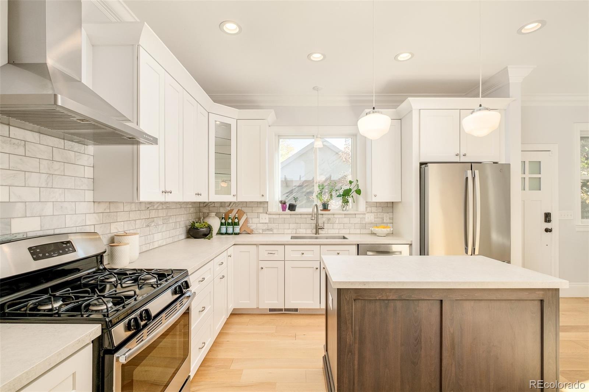
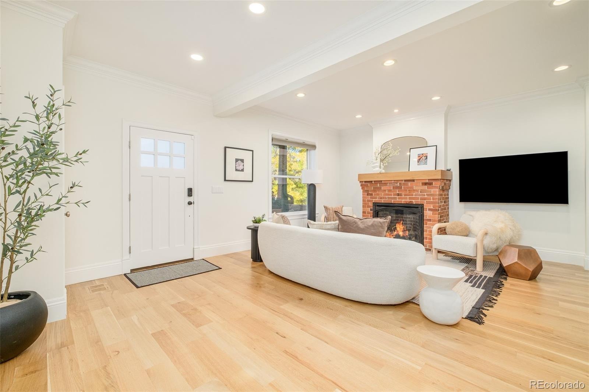
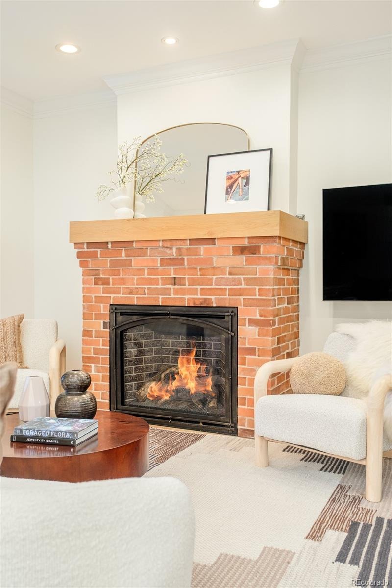
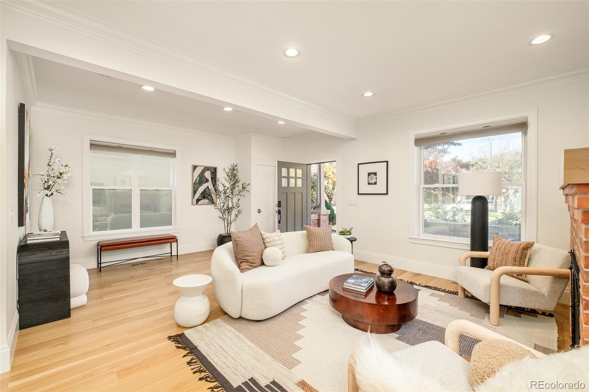
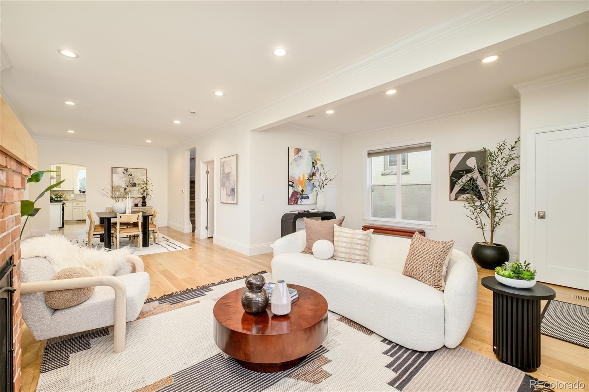
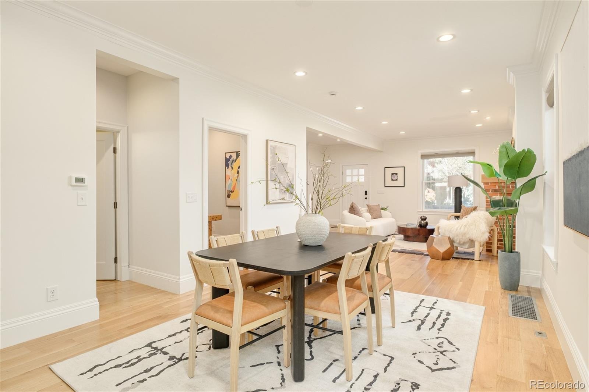
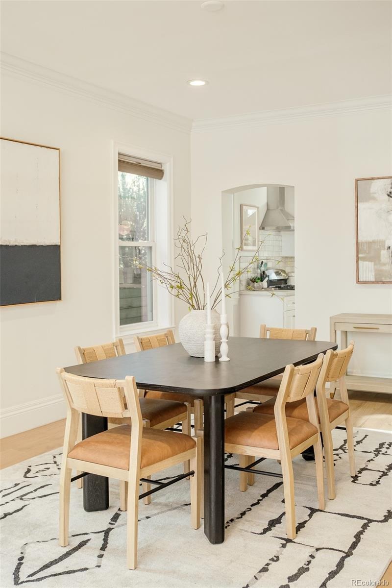
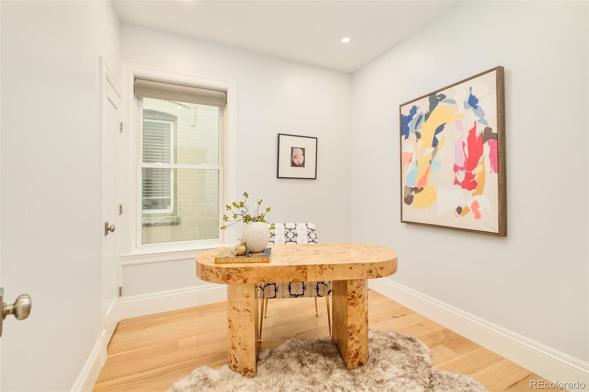
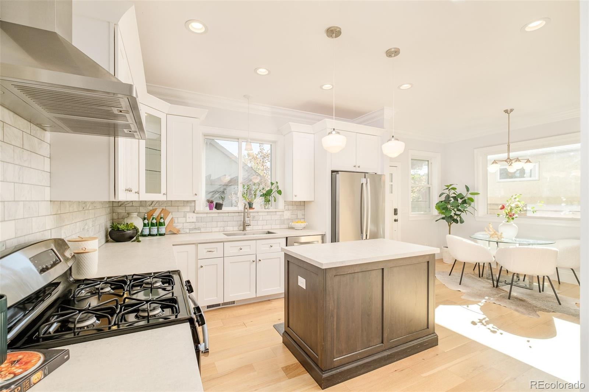
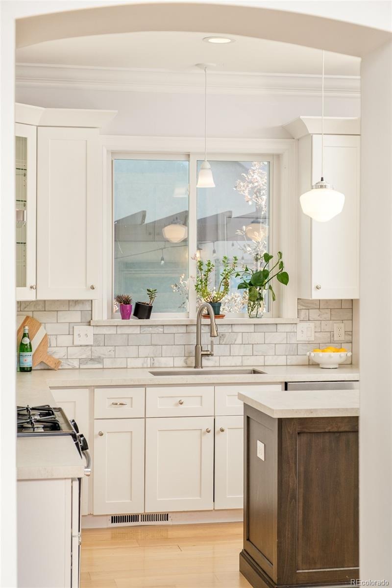
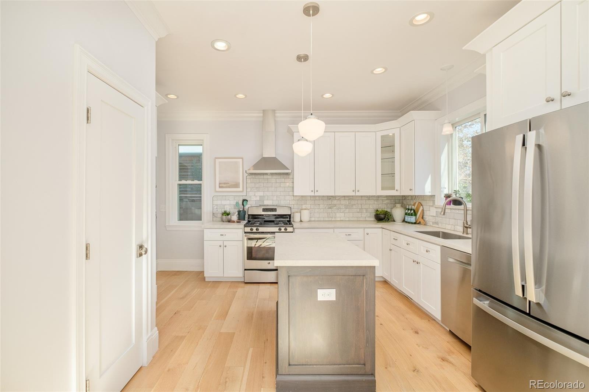
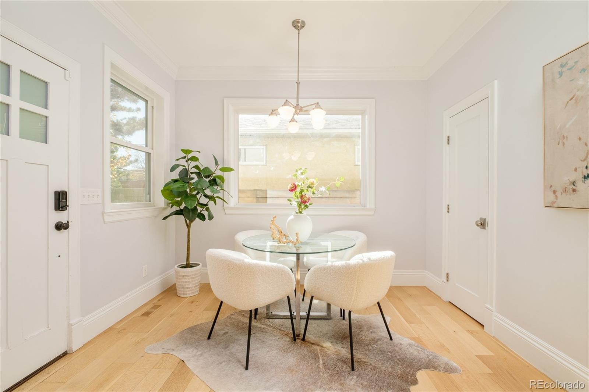
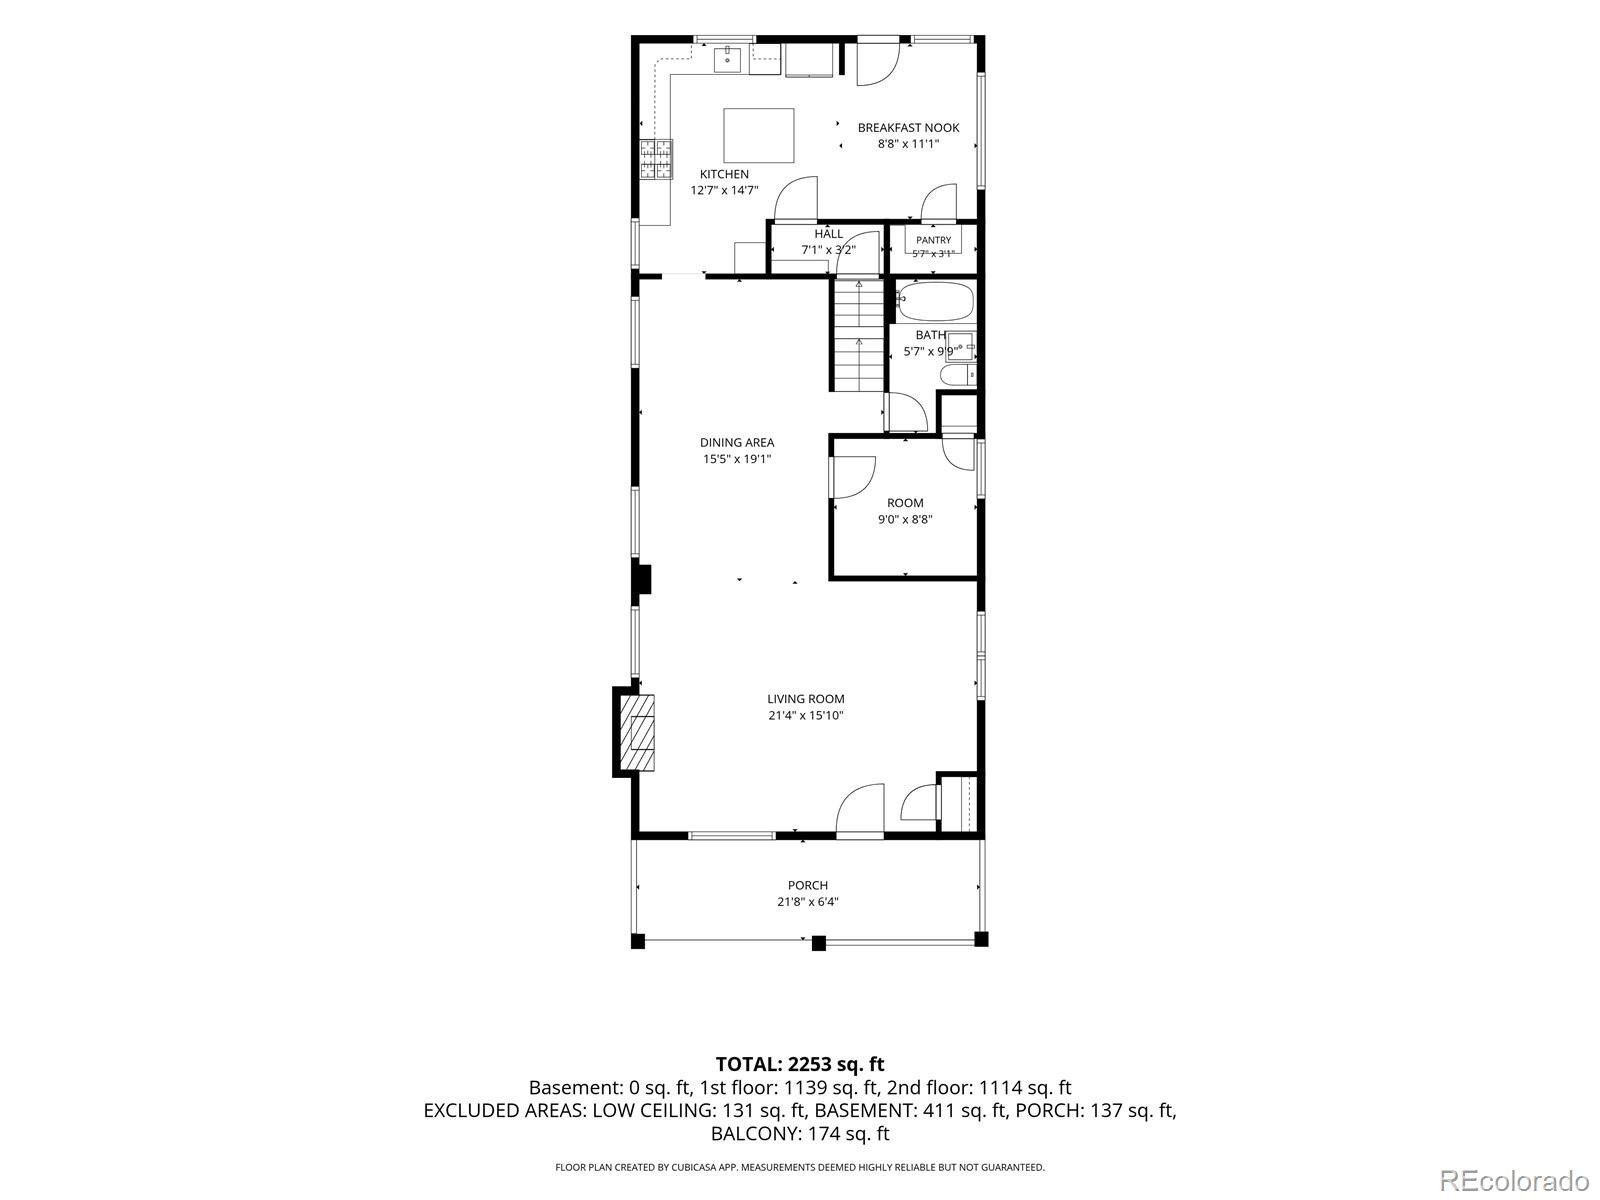
Inside, the original brick fireplace anchors the living room, while the layout has been opened for easy, modern living. New oak hardwoods, all new lighting, a double pane picture window and a coat closet blend timeless charm with everyday function. The fully renovated chef’s kitchen features custom cabinetry, a center island, Dekton counters, a farmhouse sink, a Bosch dishwasher and a walk-in pantry. A main floor bedroom and full bath make an ideal guest suite or office.
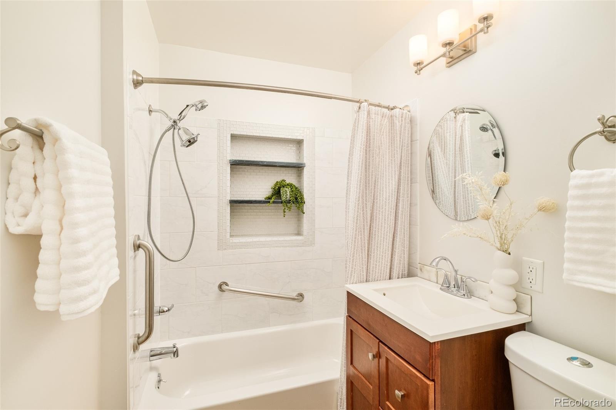
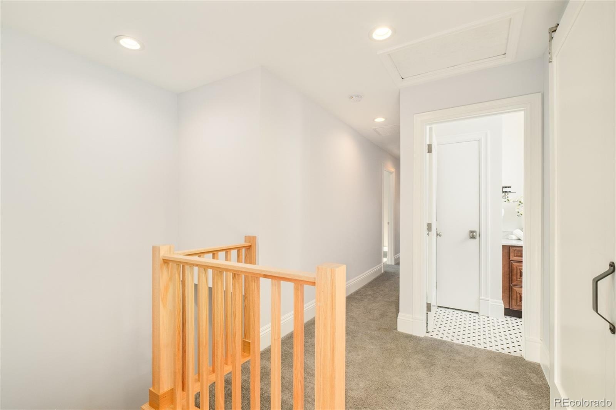
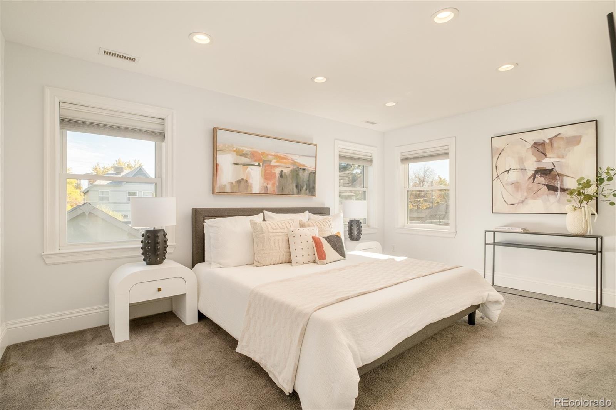
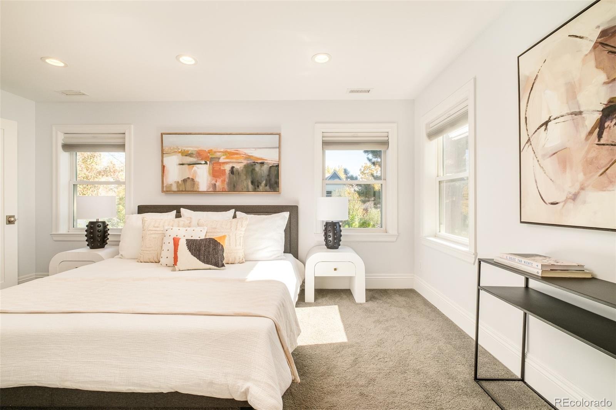
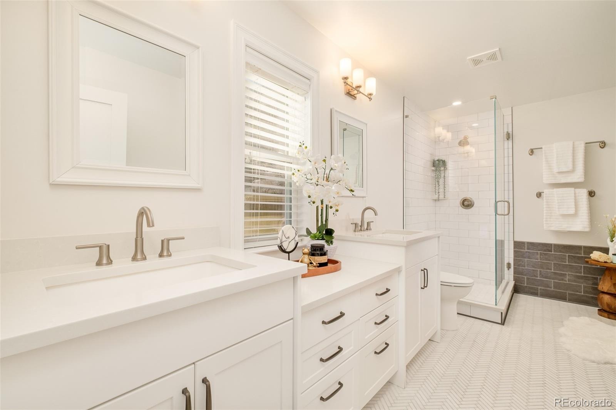
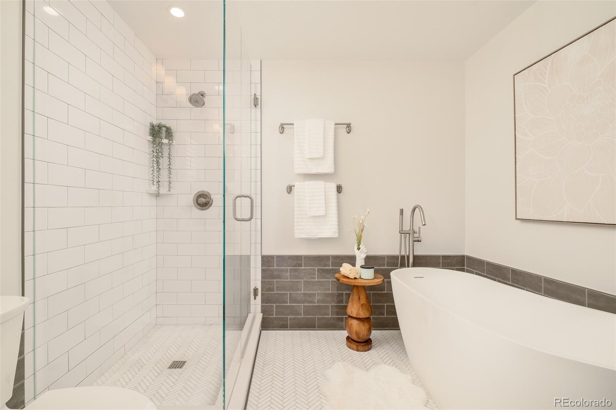
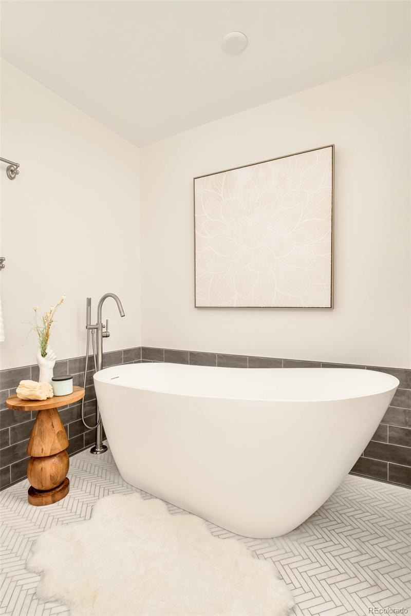
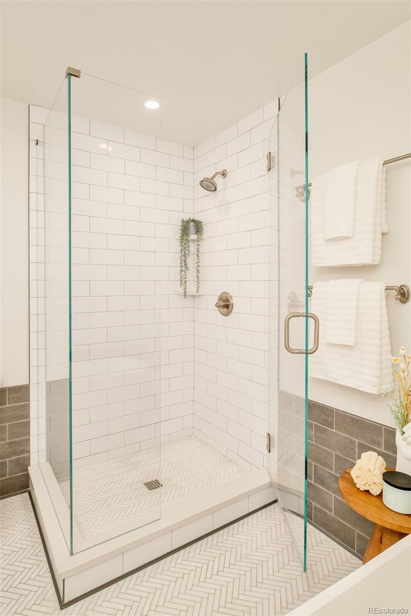
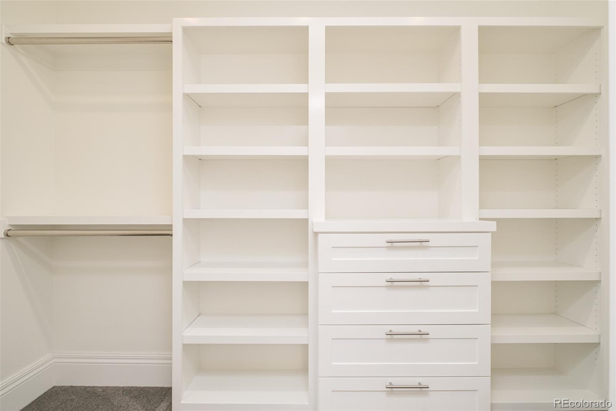
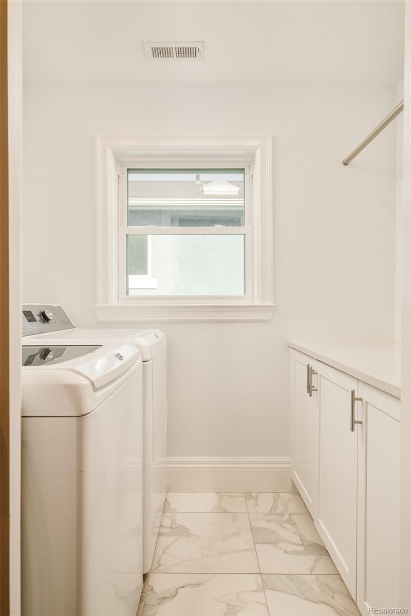
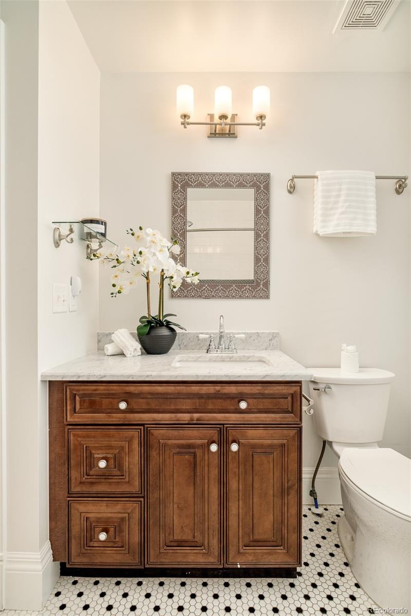
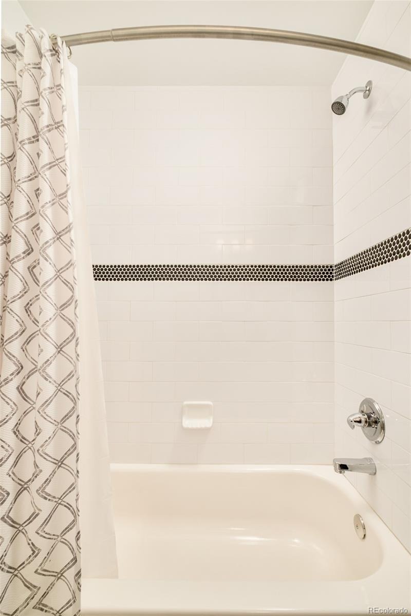
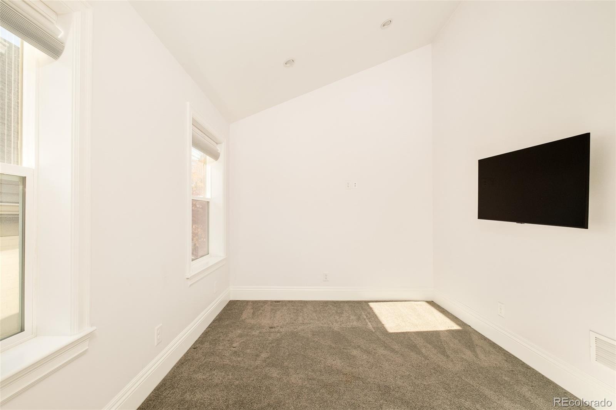
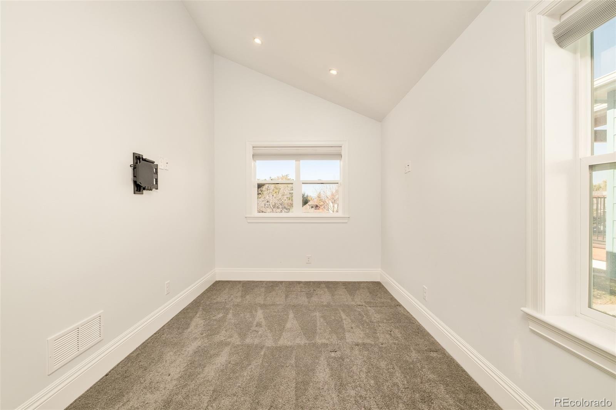
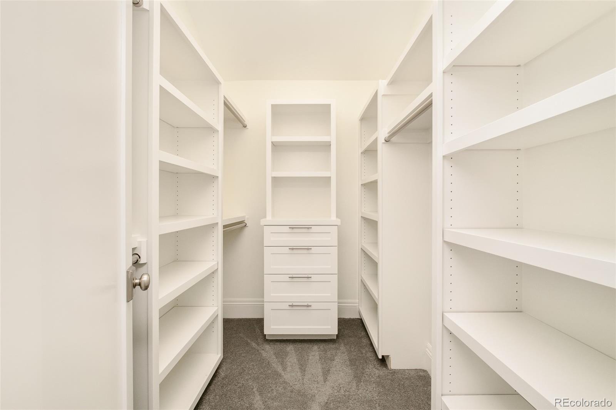
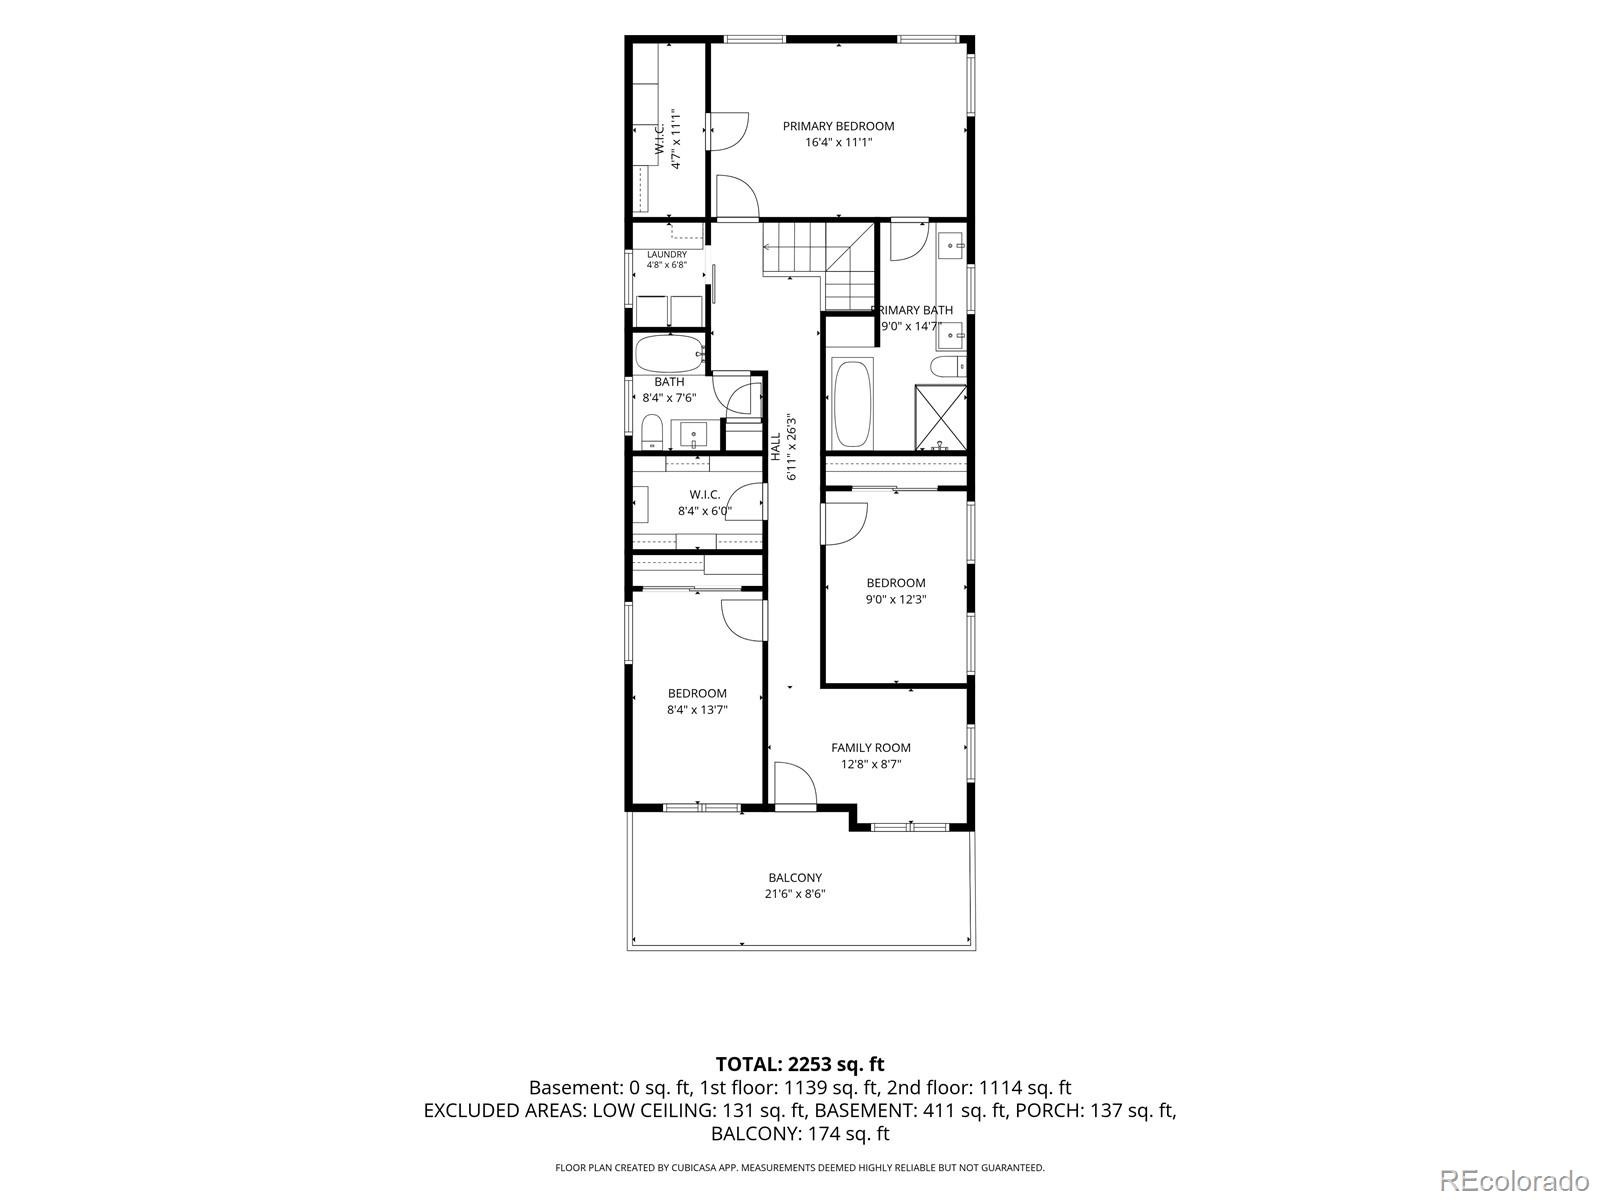
Upstairs, the primary suite is a retreat all its own. A custom walk-in closet leads to a five piece bath with heated herringbone tile floors, custom double vanities and a deep soaking tub. Two additional bedrooms, a laundry room with custom shelving and a second large walk-in closet add plenty of room to spread out. A flexible bonus room works beautifully as a library or reading nook.
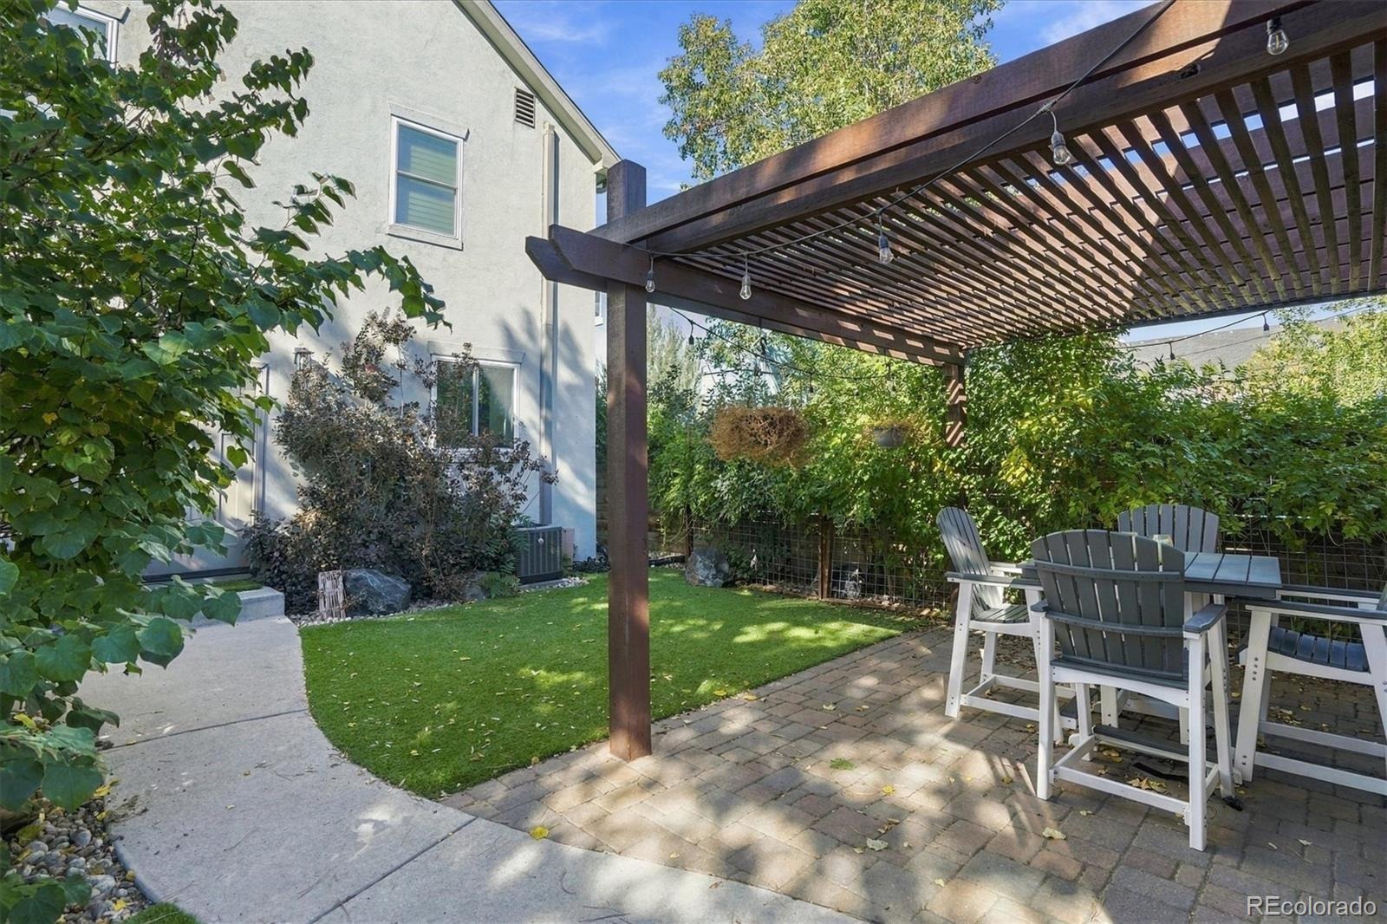
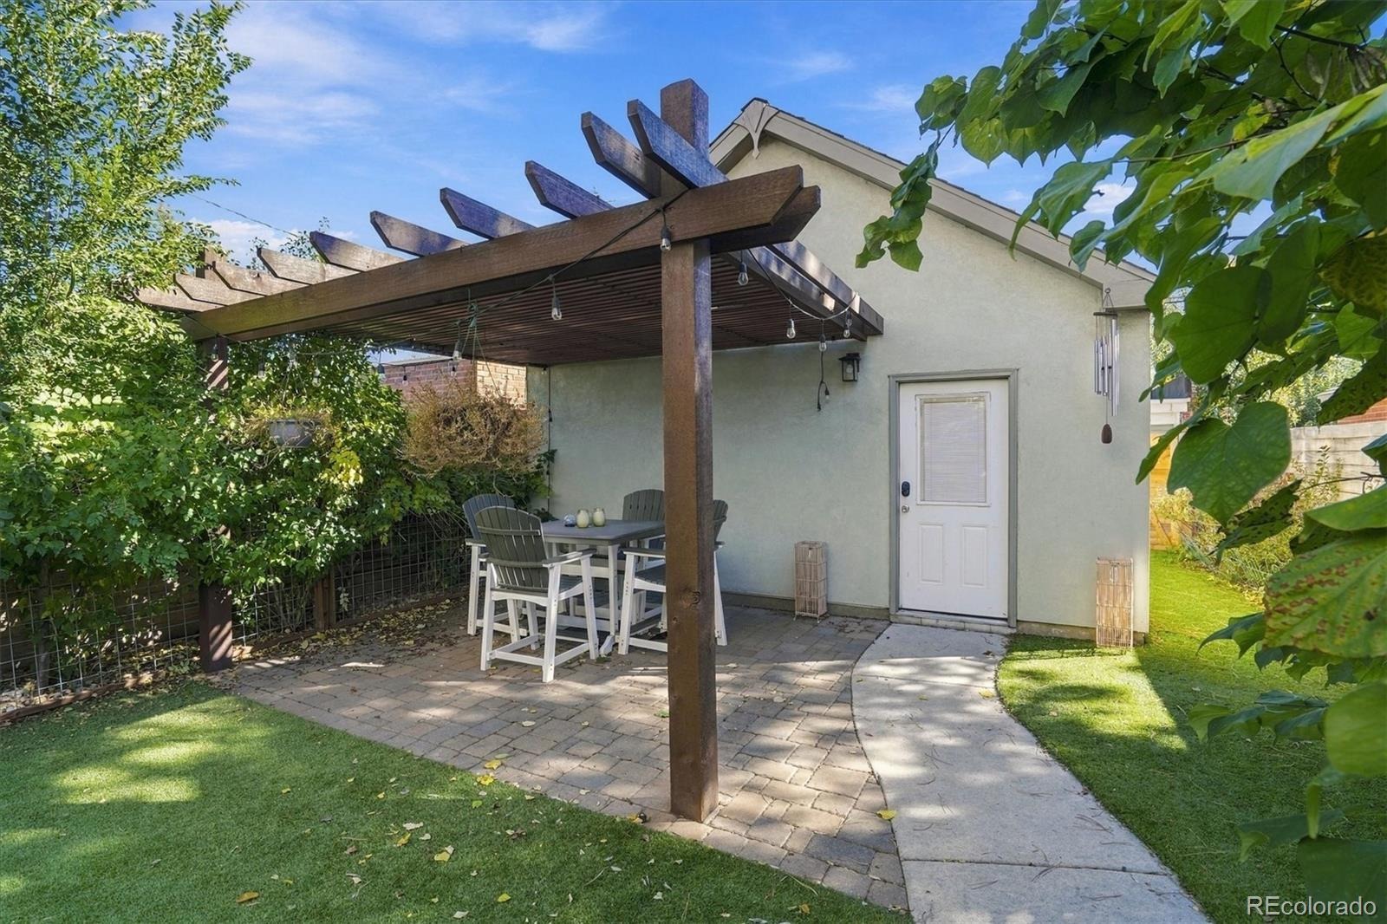
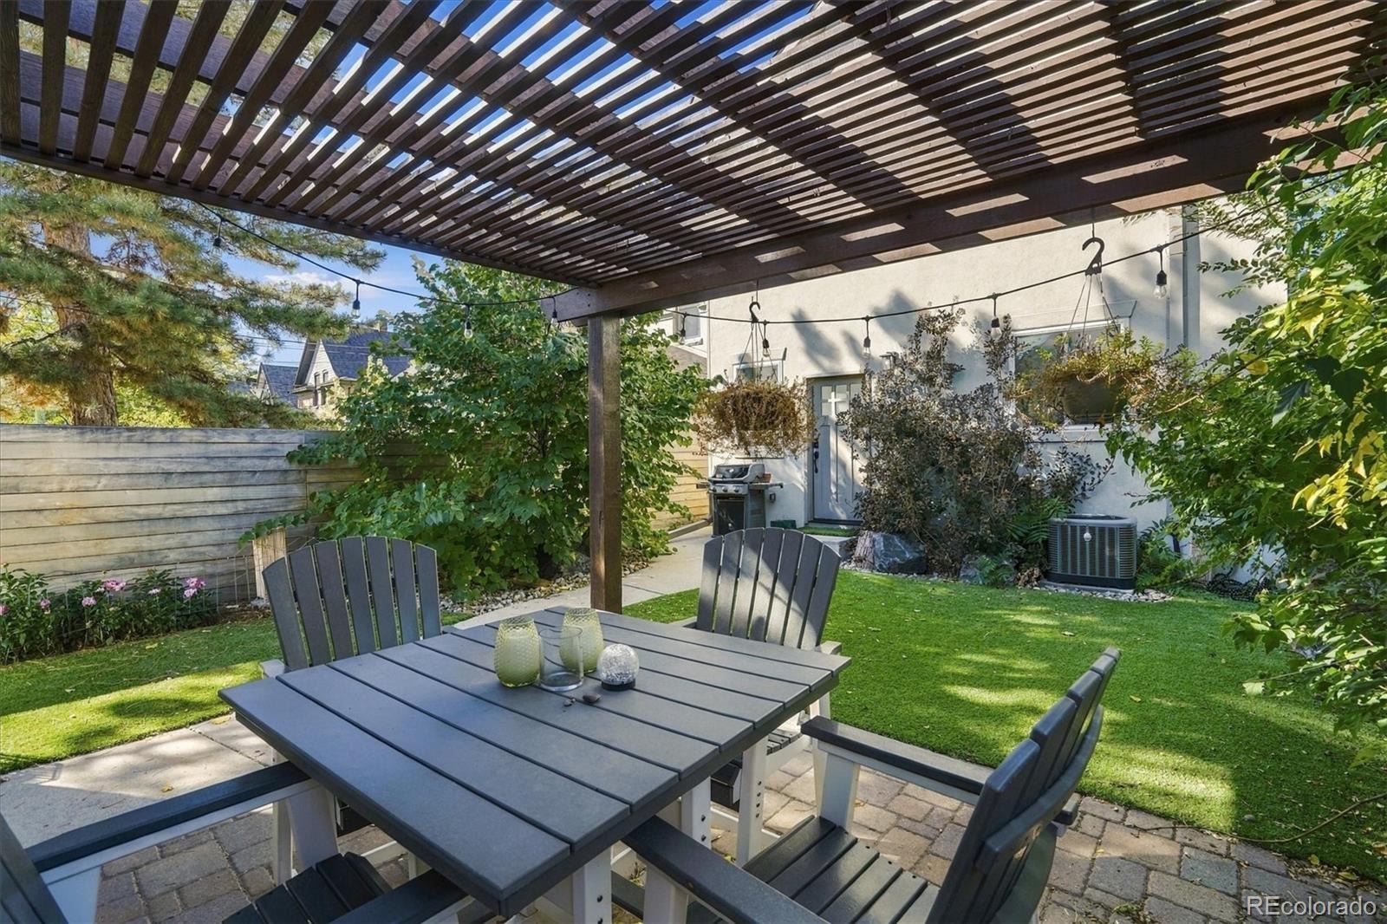
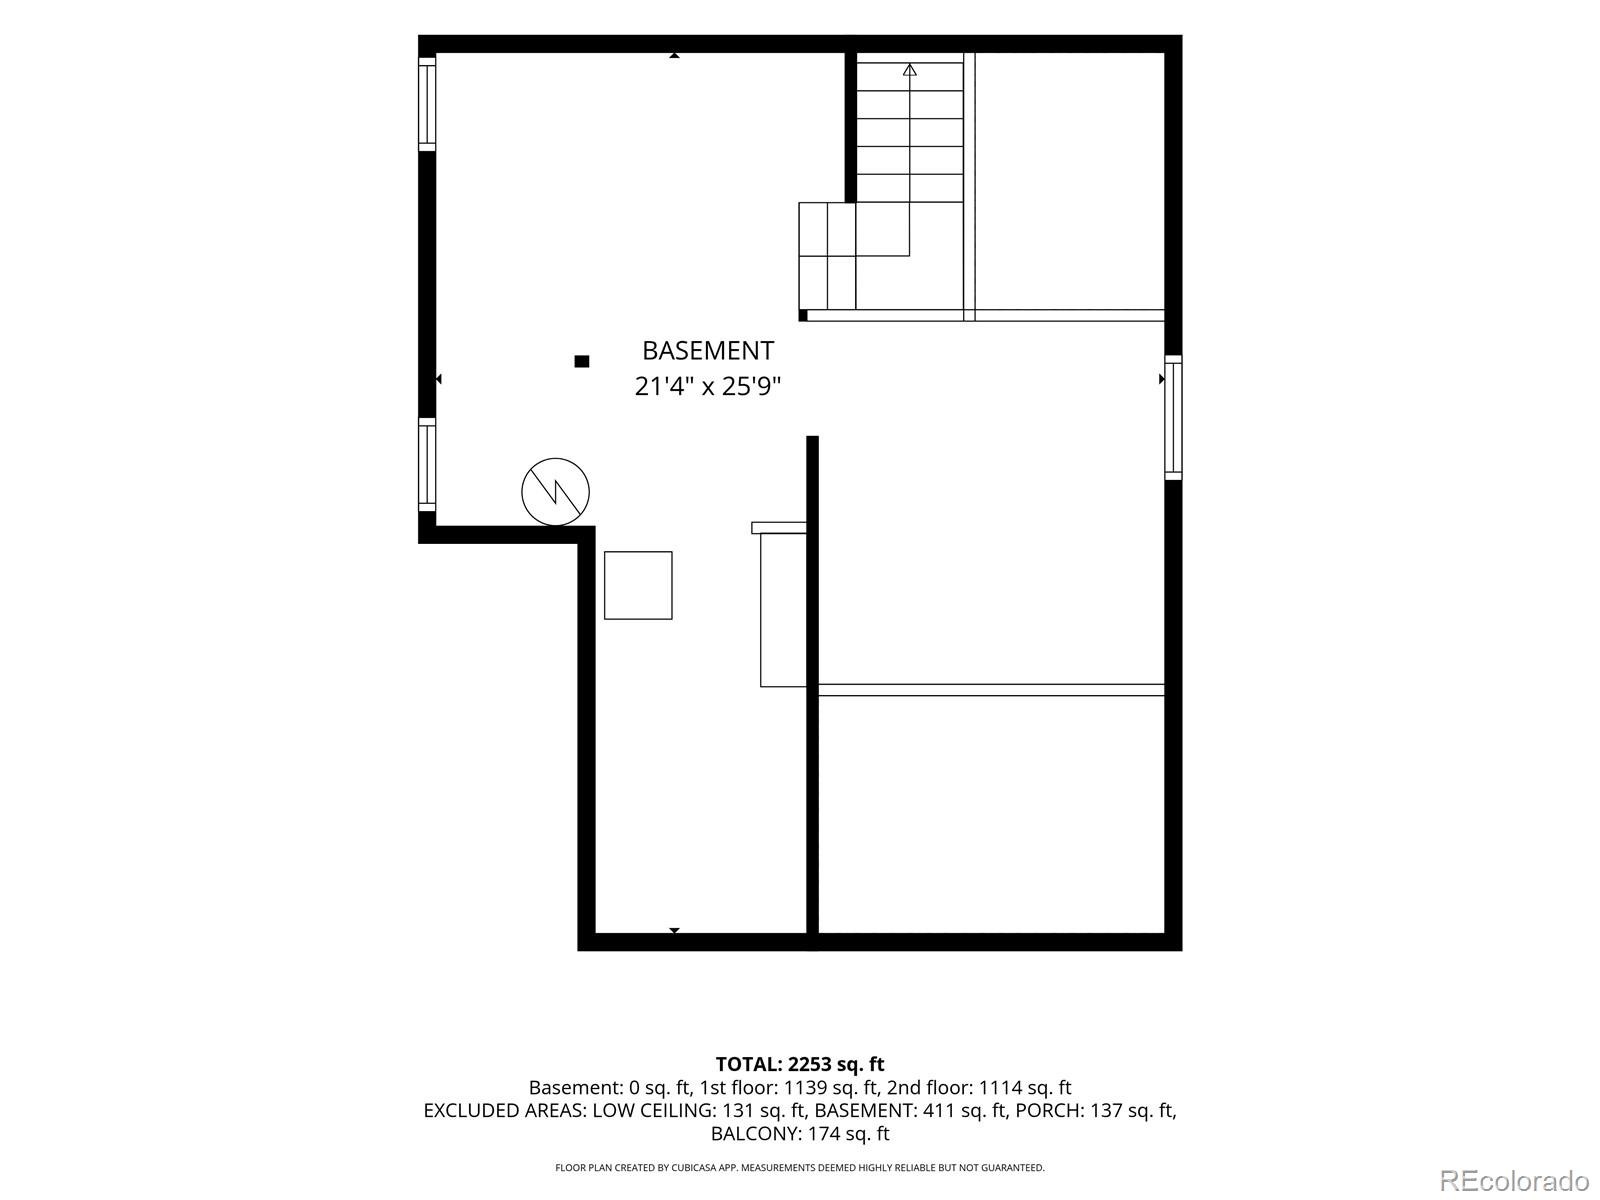
Outside, the low maintenance backyard offers new turf and drainage, irrigated garden beds, a pergola and an Italian hardwood fence. A 2 car garage sits off the alley. What you can’t see matters just as much: a new roof (2023), dual A/C, a new radon system, a whole house humidifier and wired ethernet throughout. A small basement provides storage.
Location. Location. Location. Coffee shops, bakeries, restaurants and boutiques are right around the corner, with Old South Pearl and light rail close by and Downtown and Cherry Creek minutes away. A home like this, in a spot like this, doesn’t come along often. Let’s get you in for a look. Interior Photos Soon.
5 days on market
Listed by Mitch Lazar · Compass - Denver · mitch@mitchlazar.com,720-507-4448
Property Details
| Property Type | Residential |
| Sub Type | Single Family Residence |
| Status | Active |
| Price per Sq Ft | $575 |
| Subdivision | Washington Park West |
| MLS # | 9528286 |
| Days on Market | 5 |
| Bedrooms | 4 |
| Full Baths | 3 |
| Year Built | 1900 |
| Lot Size (Sq Ft) | 3,800 |
| Acres | 0.09 |
| HOA | No |
| Annual Taxes | $6,927 |
| State | CO |
| County | Denver |
| Zoning | U-SU-B2 |
| Interior Features | Breakfast Bar, Built-in Features, Ceiling Fan(s), Eat-in Kitchen, Entrance Foyer, Kitchen Island, Open Floorplan, Pantry, Walk-In Closet(s), Five Piece Bath, Primary Suite, Radon Mitigation System, Utility Sink |
| Heating | Forced Air, Natural Gas |
| Cooling | Central Air |
| Flooring | Carpet, Wood |
| Fireplaces | 1 |
| Fireplace Features | Living Room, Wood Burning, Wood Burning Stove |
| Appliances | Cooktop, Dishwasher, Dryer, Oven, Refrigerator, Washer |
| Exterior Features | Private Yard |
| Garage | Yes |
| Garage Spaces | 2 |
| Parking Features | Exterior Access Door |
| Roof | Composition |
| Basement | Partial, Cellar |
| Lot Features | Landscaped, Near Public Transit, Sprinklers In Front, Sprinklers In Rear |
| Architectural Style | Bungalow |
| Levels | Two |
| Construction | Brick, Concrete, Other, Stucco |
| Sewer | Public Sewer |
| Water Source | Public |
| Senior Community | No |
| Special Conditions | None Known |
Location
Price History
| Date | Event | Price |
|---|---|---|
| 11/7/2026 |
Listed for sale Source: REcolorado® #9528286 |
$1,350,000 $575/sqft |

Based on information submitted to the MLS GRID as of November 12, 2026 at 6:07 PM MST. All data is obtained from various sources and may not have been verified by broker or MLS GRID. Supplied Open House Information is subject to change without notice. All information should be independently reviewed and verified for accuracy. Properties may or may not be listed by the office/agent presenting the information.
Thank you — a Mont Haus broker will be in touch shortly.
For Mont Haus agents and staff. Sign in with your Mont Haus Microsoft account and the Agent Portal opens in a new tab.
Sign in with MicrosoftNo Microsoft account yet? Ask Nikki Boxer, who sets up portal access.