Residential Income · Active
Denver, CO 80212
3 Beds · 2 Baths · 2,086 Sq Ft
$695,000
Duplex
Property Type
0.14 acres
Lot Size
1952
Year Built
$333
Price per Sq Ft
2
Parking Spaces
7862903
MLS #
About This Property
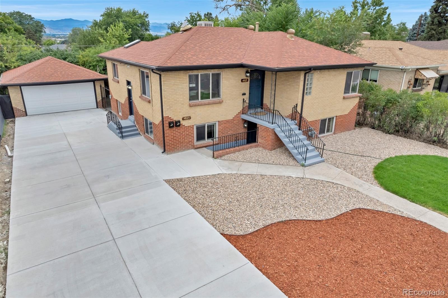
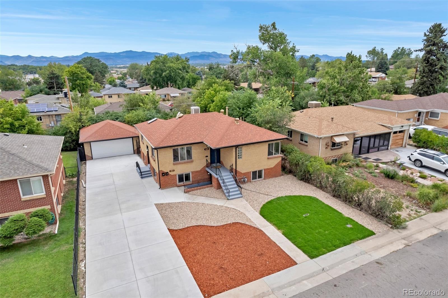
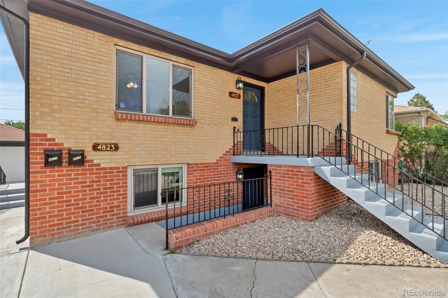
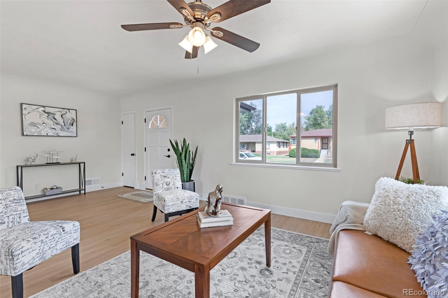
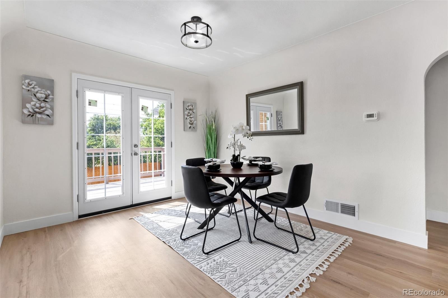
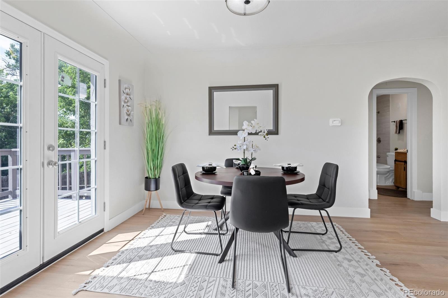
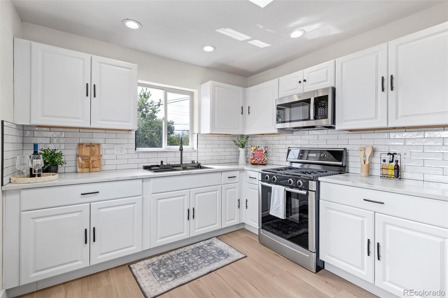
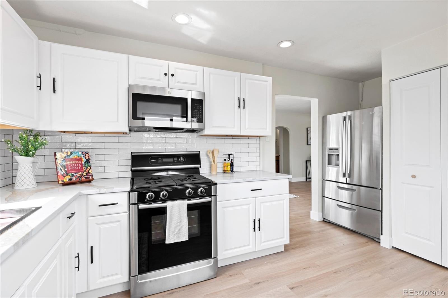
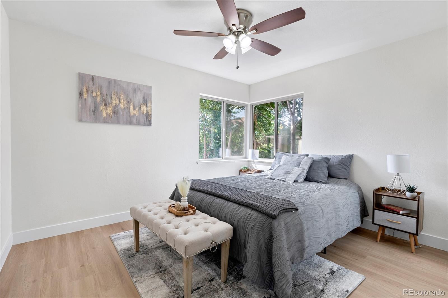
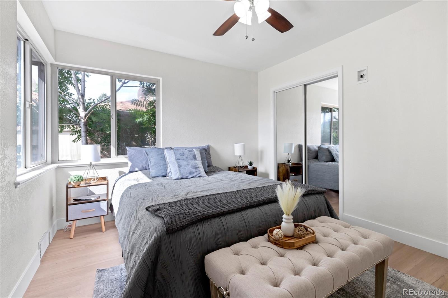
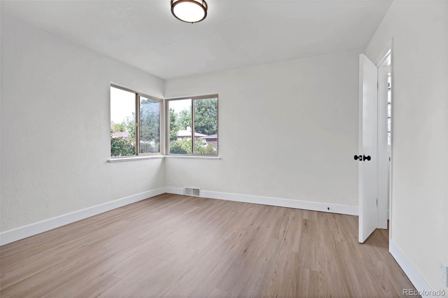
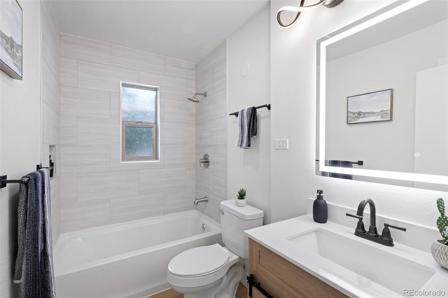
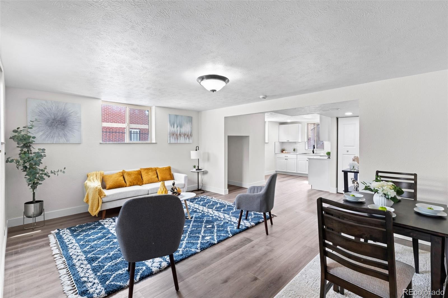
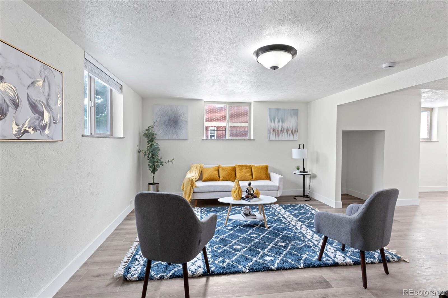
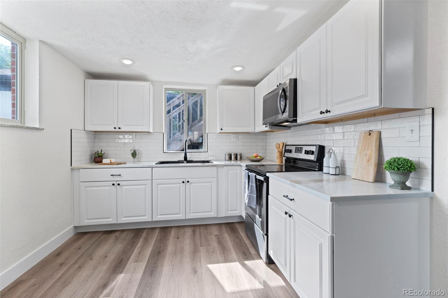
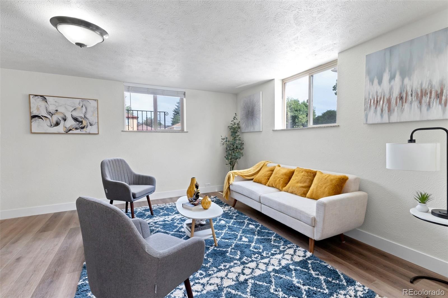
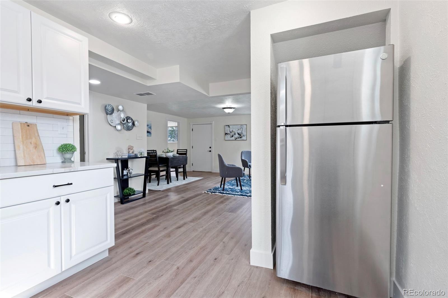
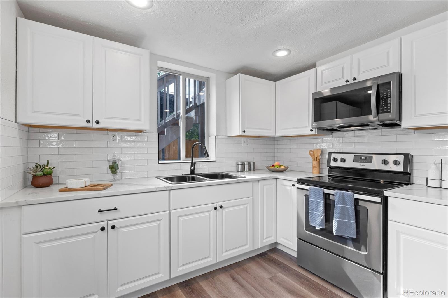
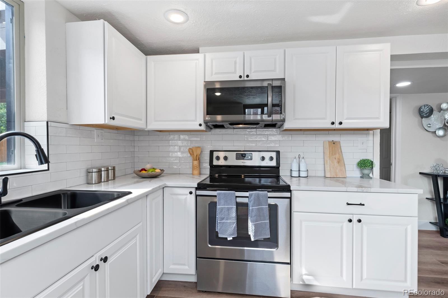
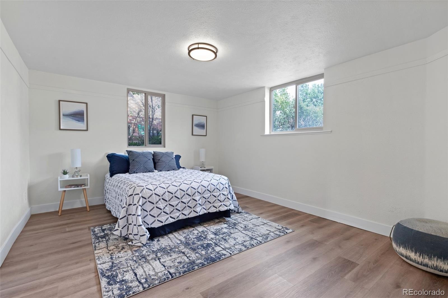
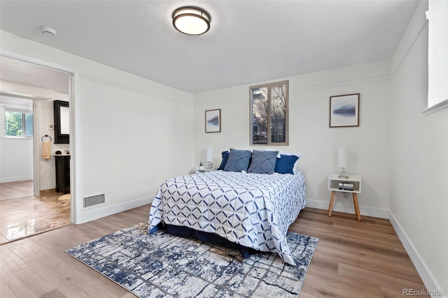
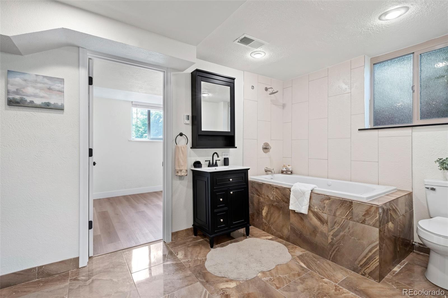
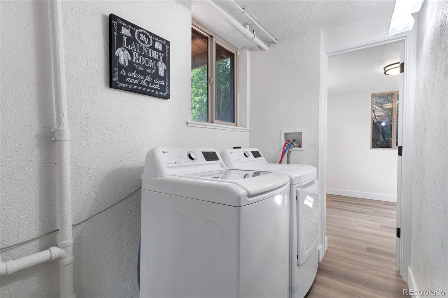
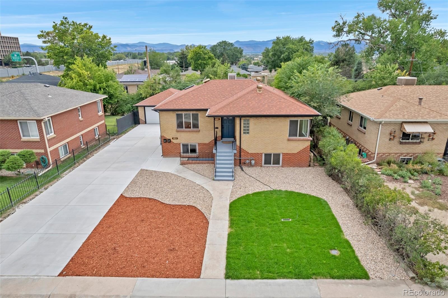
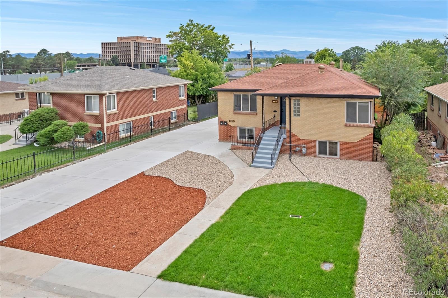
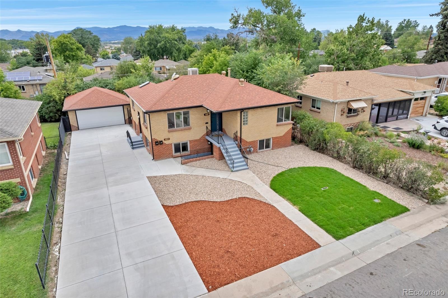
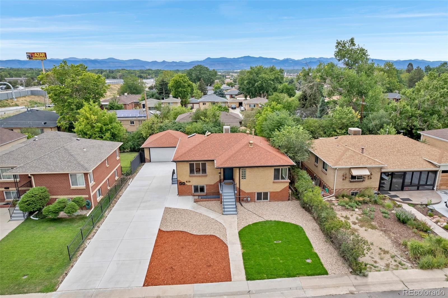
Step inside this beautifully renovated duplex at 4823-4825 Eaton Street, where modern updates and thoughtful design come together in a prime Denver location. Each side has been completely remodeled and offers a smart 2-bedroom, 1-bathroom layout, making this a flexible property with broad appeal.
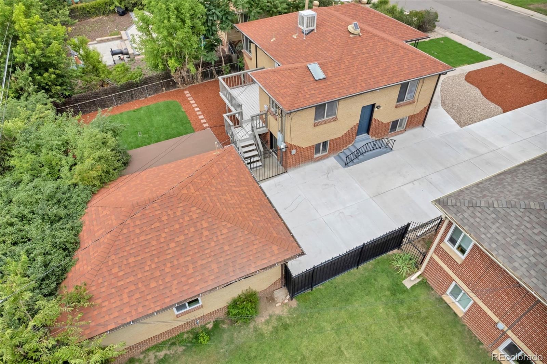
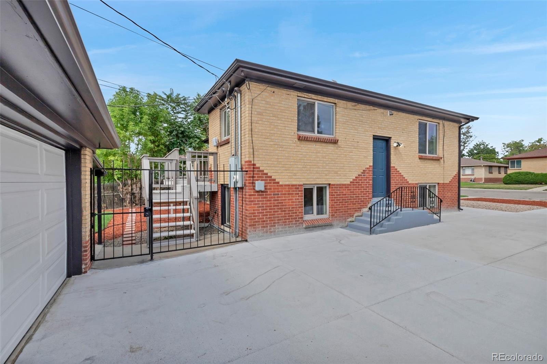
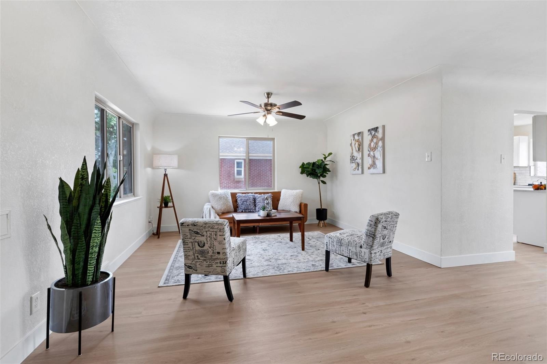
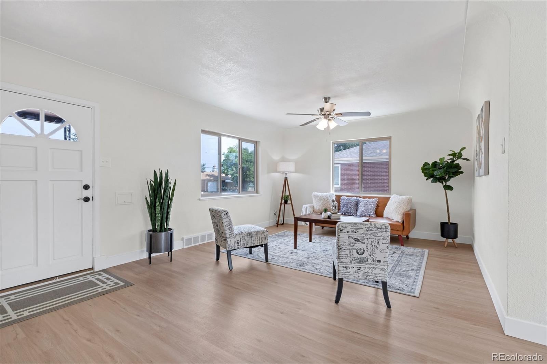
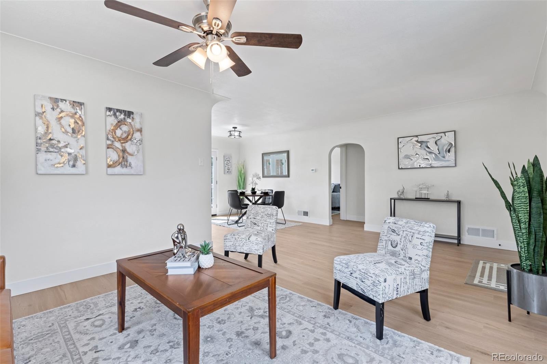
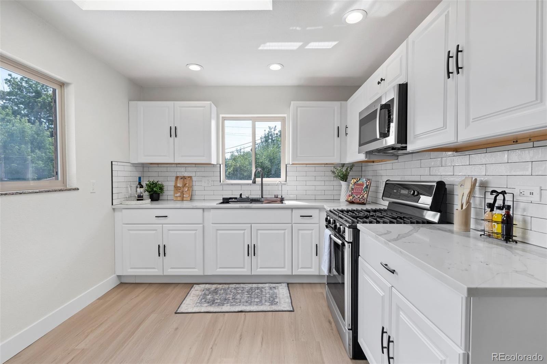
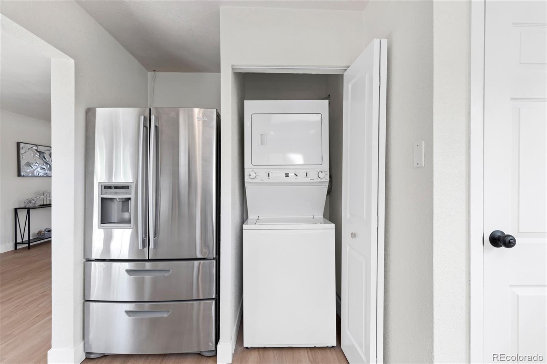
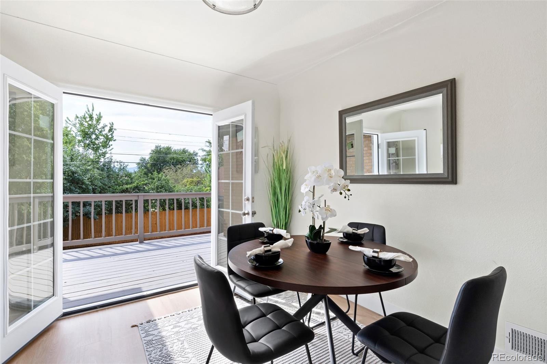
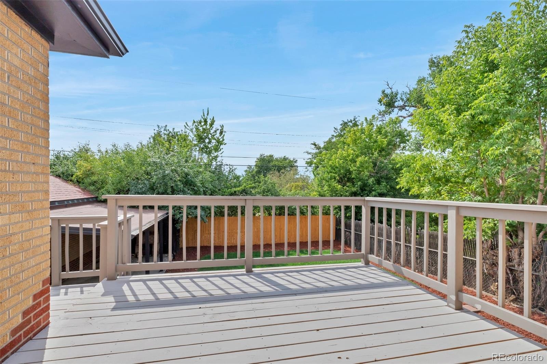
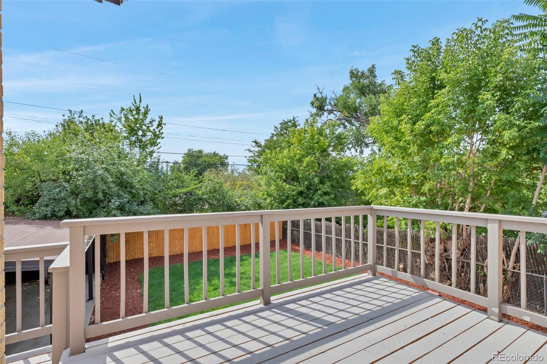
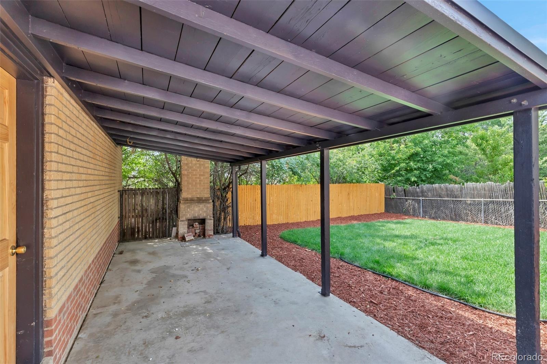
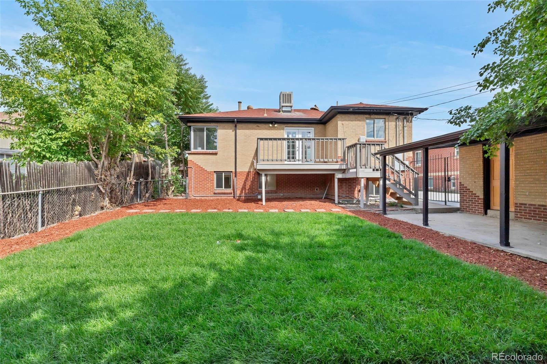
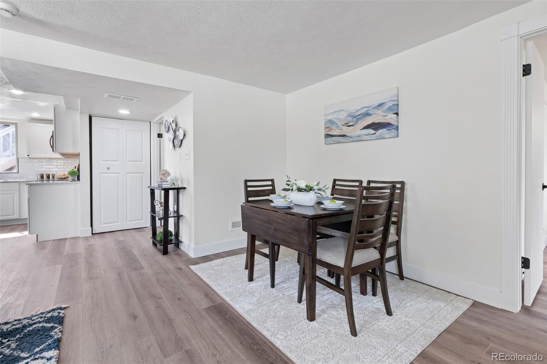
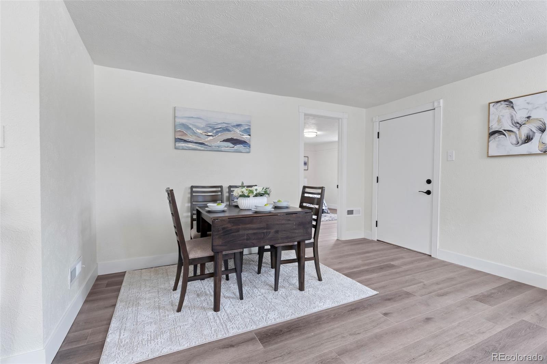
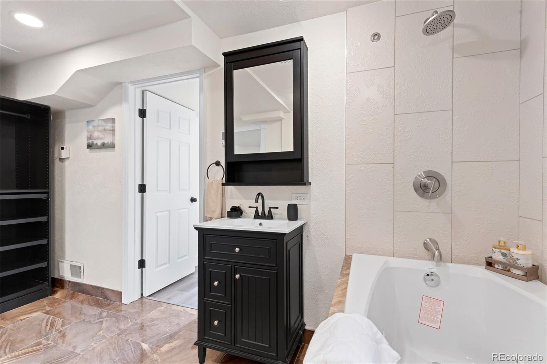
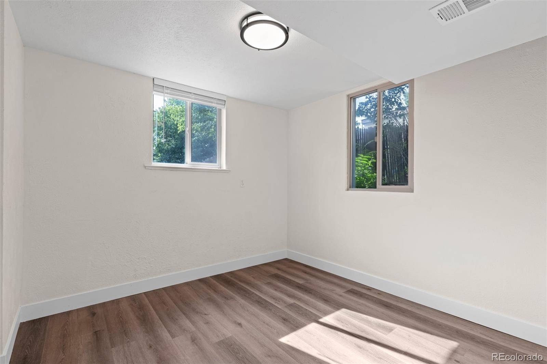
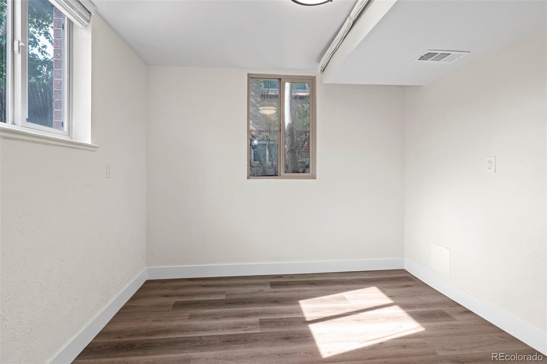
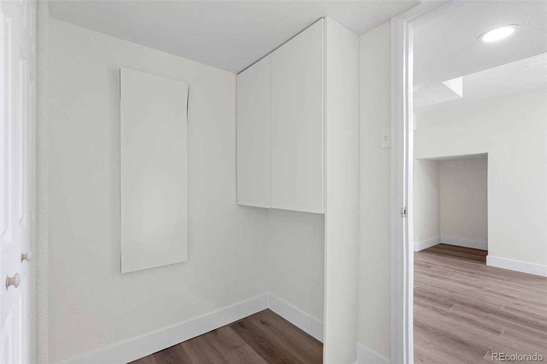
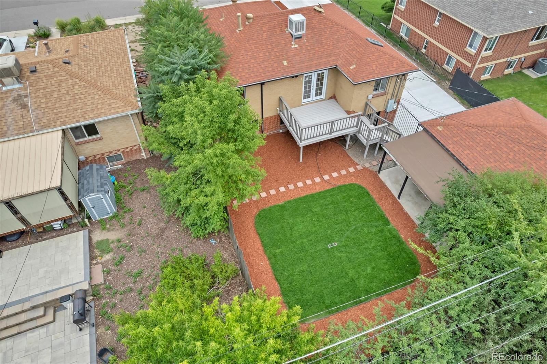
Both units feature brand-new kitchens with updated finishes, fully renovated bathrooms, new flooring throughout, fresh interior paint, and clean contemporary touches. The improvements extend outside as well, with a new concrete driveway, new garage door, new deck, and refreshed landscaping. Behind the scenes, a new water heater and new HVAC system add comfort and peace of mind.
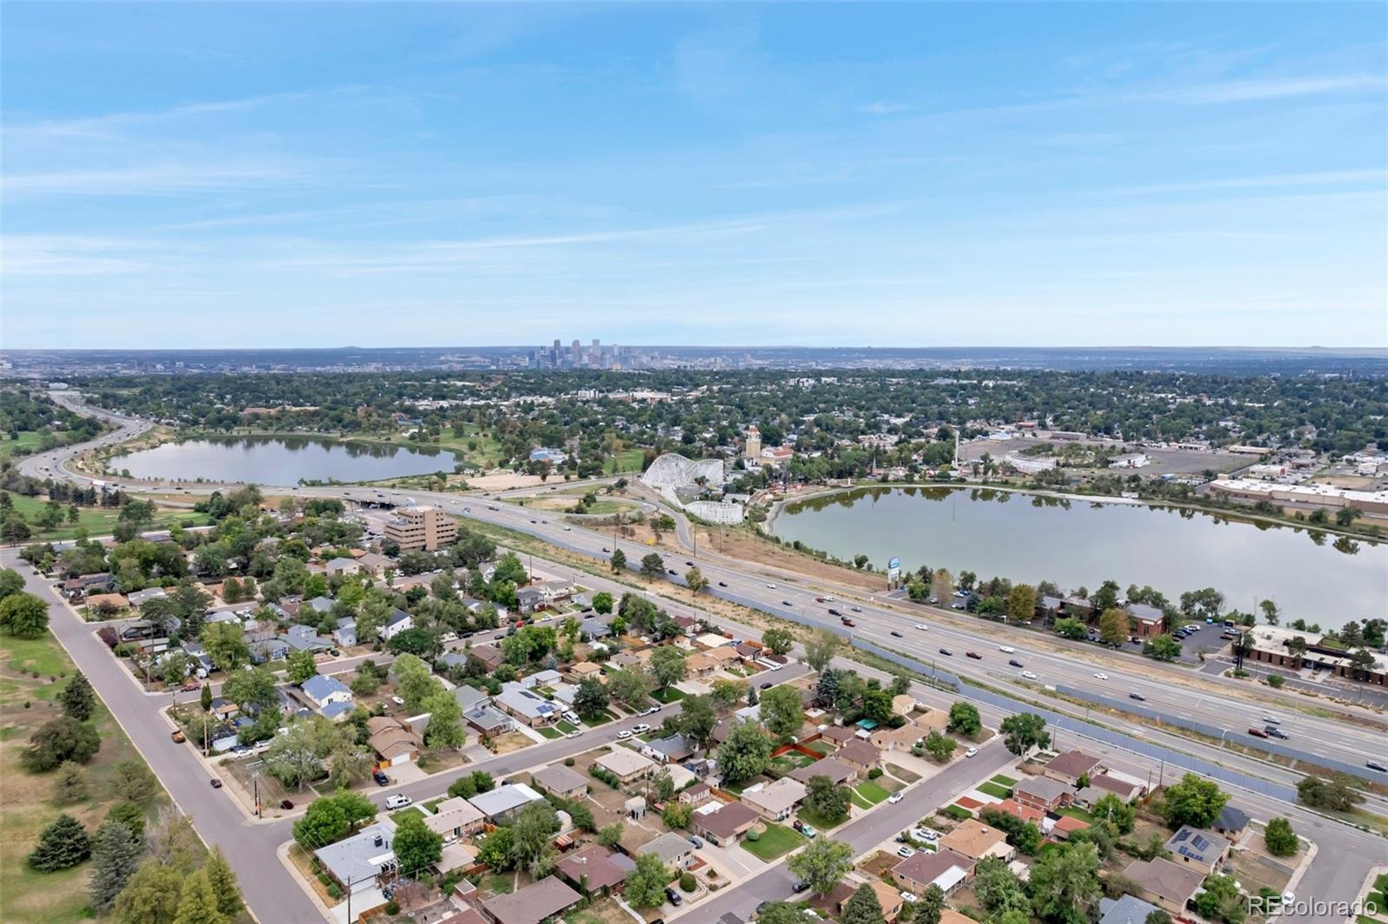
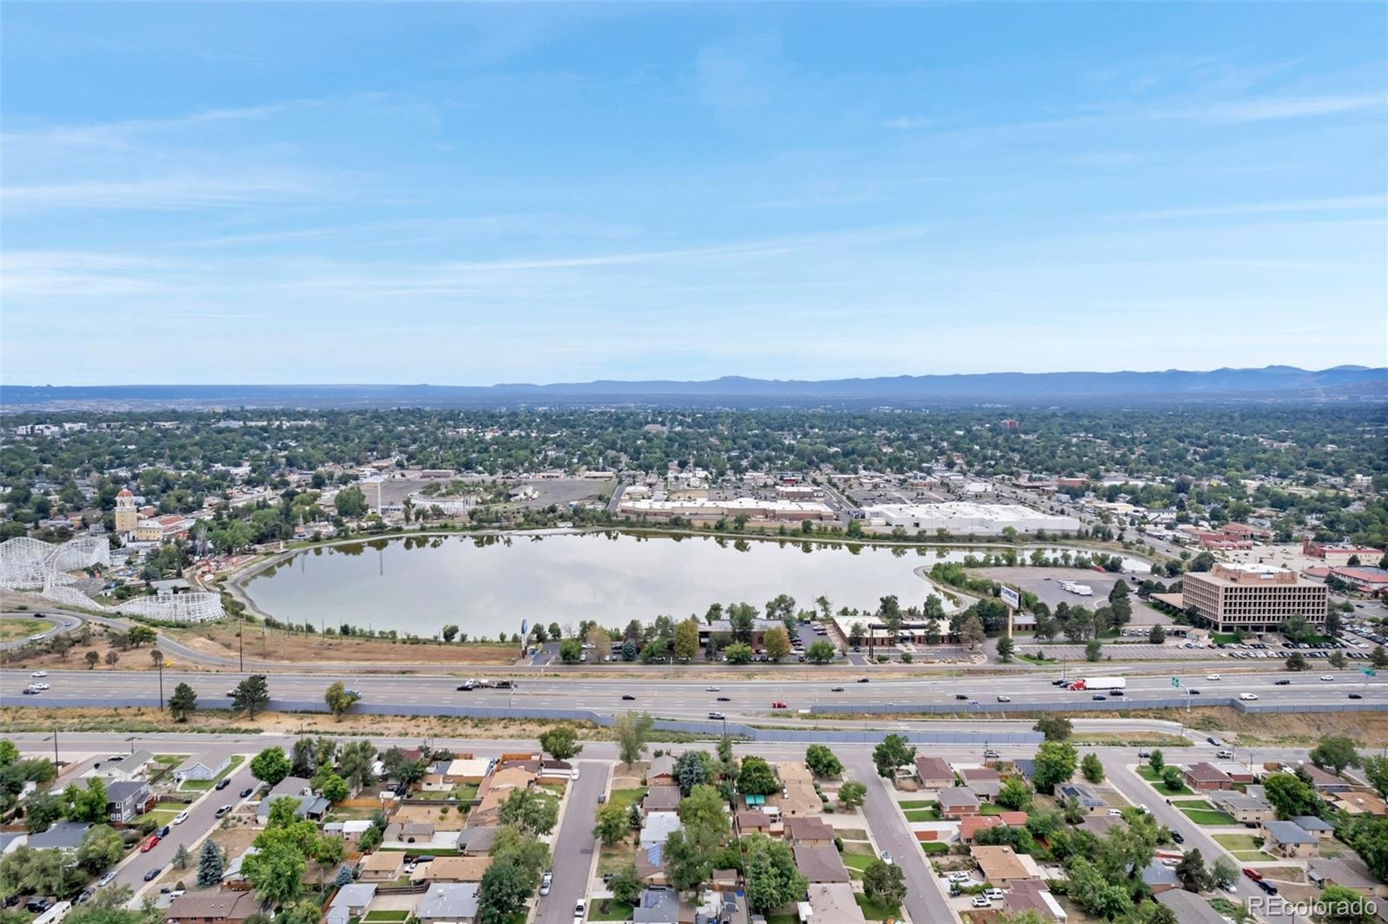
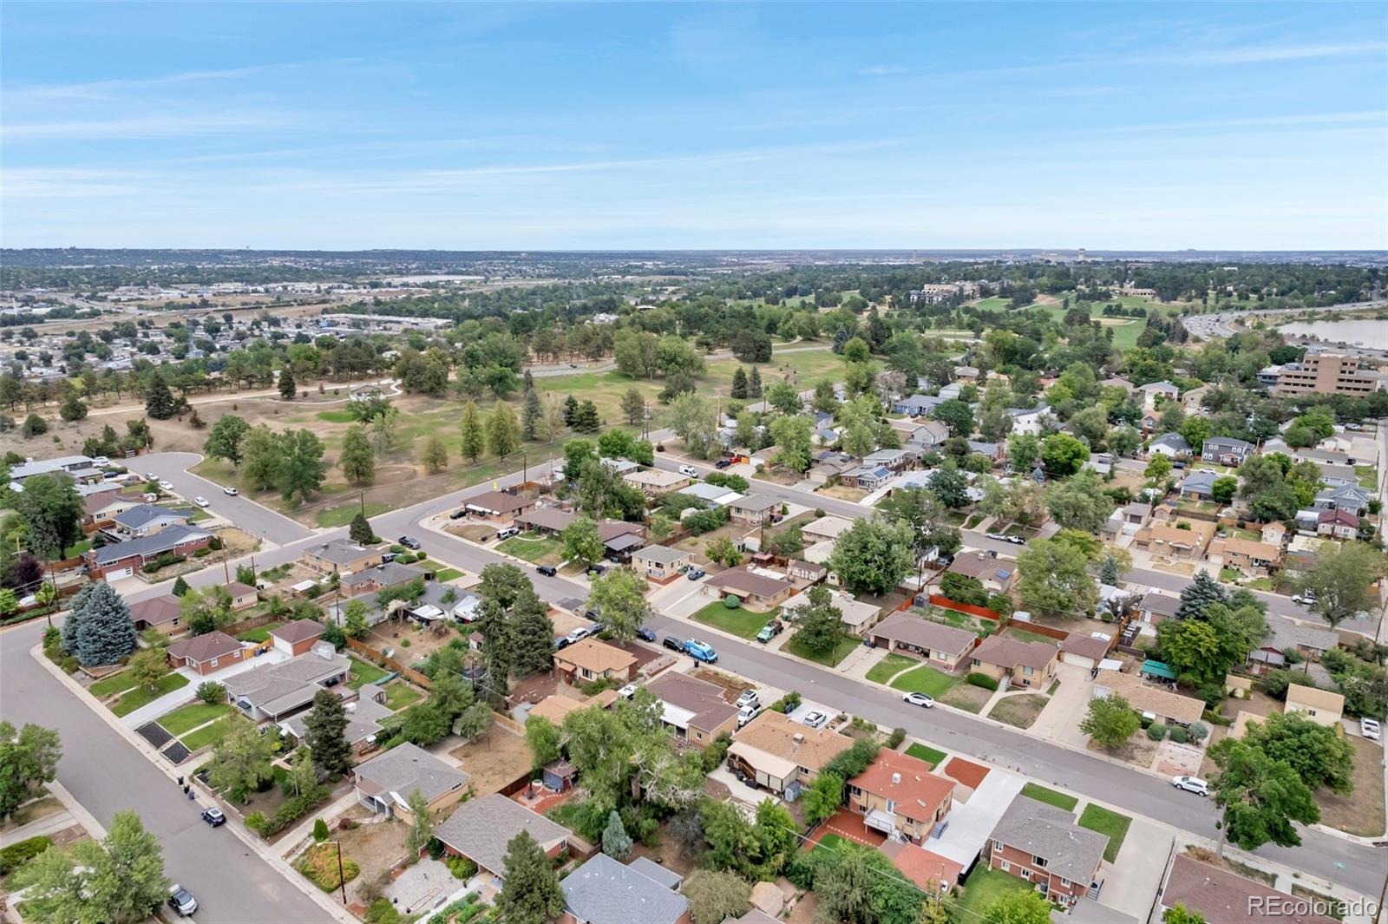
Quick access to I-70 makes getting around the Denver metro easy, and you’re just minutes from Lakeside, local parks, Willis Case Golf Course, and Downtown Denver. Dining, shopping, entertainment, and outdoor recreation are all close by, and the mountains are an easy drive away.
Whether you want an updated home with flexible living options or a solid investment property, this duplex delivers quality improvements, modern finishes, and a great location. Move-in ready and waiting for its next owner!
Seller incentive available to buy down your interest rate!
3 days on market
Listed by Marcia Bross · eXp Realty, LLC · marcia.cohomes@gmail.com,720-984-5764
Property Details
| Property Type | Residential Income |
| Sub Type | Duplex |
| Status | Active |
| Price per Sq Ft | $333 |
| Subdivision | Inspiration |
| MLS # | 7862903 |
| Days on Market | 3 |
| Bedrooms | 3 |
| Year Built | 1952 |
| Lot Size (Sq Ft) | 6,210 |
| Acres | 0.14 |
| HOA | No |
| Annual Taxes | $3,482 |
| State | CO |
| County | Denver |
| Zoning | E-SU-DX |
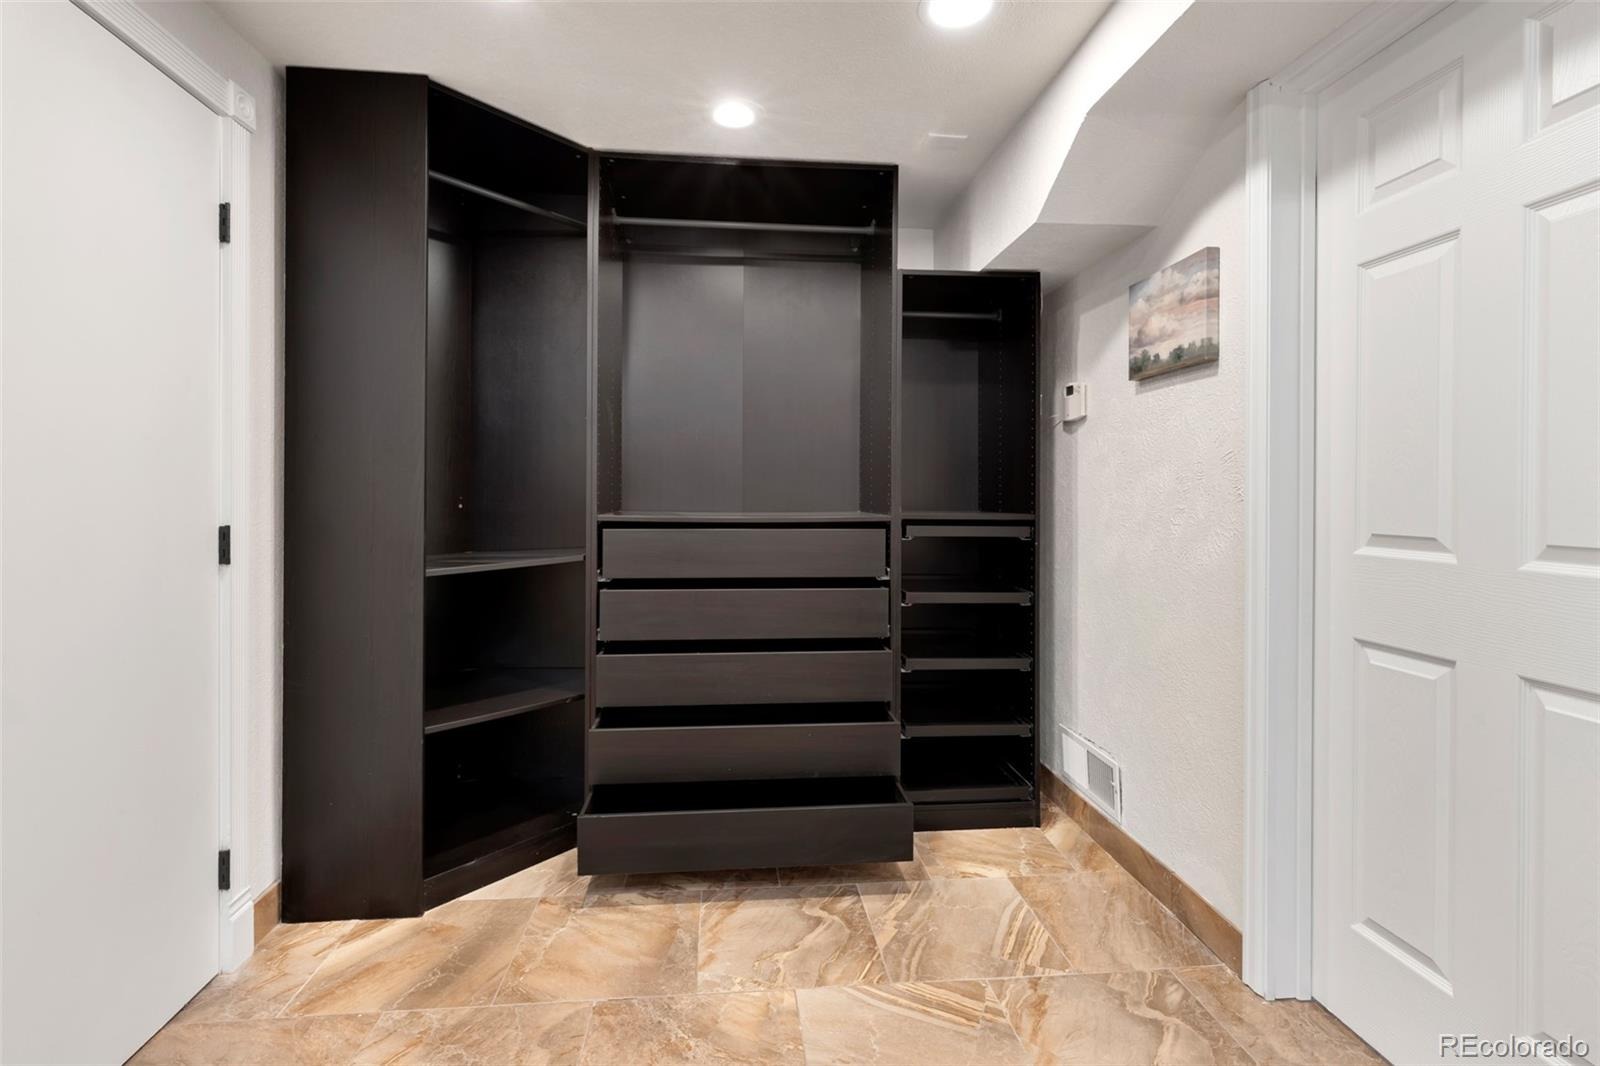
| Interior Features | Built-in Features, Ceiling Fan(s) |
| Heating | Forced Air |
| Cooling | Central Air |
| Flooring | Vinyl |
| Appliances | Dryer, Microwave, Range, Refrigerator, Washer |
| Exterior Features | Private Yard, Rain Gutters |
| Garage | Yes |
| Garage Spaces | 2 |
| Roof | Composition |
| Basement | Finished |
| Lot Features | Level |
| Levels | Two |
| Construction | Brick |
| Sewer | Public Sewer |
| Senior Community | No |
| Special Conditions | None Known |
Location
Price History
| Date | Event | Price |
|---|---|---|
| 11/6/2026 |
Listed for sale Source: REcolorado® #7862903 |
$695,000 $333/sqft |
| 11/5/2026 |
Listed for sale Source: REcolorado® #3163792 |
$695,000 -0.7% $333/sqft |
| 10/11/2026 |
Listing removed Source: REcolorado® #5986222 |
— |
| 10/6/2026 |
Listing removed Source: REcolorado® #IR1066420 |
— |
| 10/5/2026 |
Listed for sale Source: REcolorado® #7551019 |
$700,000 $336/sqft |
| 10/5/2026 |
Listed for sale Source: REcolorado® #5986222 |
$700,000 -3.2% $336/sqft |
| 10/3/2026 |
Listing removed Source: REcolorado® #8773122 |
— |
| 10/1/2026 |
Listing removed Source: REcolorado® #2221572 |
— |
| 8/26/2026 |
Listed for sale Source: REcolorado® #8773122 |
$723,000 $347/sqft |
| 8/13/2026 |
Listed for sale Source: REcolorado® #2221572 |
$723,000 $347/sqft |
| 8/12/2026 |
Listed for sale Source: REcolorado® #IR1066420 |
$723,000 $347/sqft |

Based on information submitted to the MLS GRID as of November 9, 2026 at 12:02 AM MST. All data is obtained from various sources and may not have been verified by broker or MLS GRID. Supplied Open House Information is subject to change without notice. All information should be independently reviewed and verified for accuracy. Properties may or may not be listed by the office/agent presenting the information.
Thank you — a Mont Haus broker will be in touch shortly.
For Mont Haus agents and staff. Sign in with your Mont Haus Microsoft account and the Agent Portal opens in a new tab.
Sign in with MicrosoftNo Microsoft account yet? Ask Nikki Boxer, who sets up portal access.