Residential · Active
Arvada, CO 80004
3 Beds · 3 Baths · 1,797 Sq Ft
$735,000
Single Family
Property Type
0.12 acres
Lot Size
2010
Year Built
$409
Price per Sq Ft
2
Parking Spaces
$220
HOA Fee
5245081
MLS #
About This Property
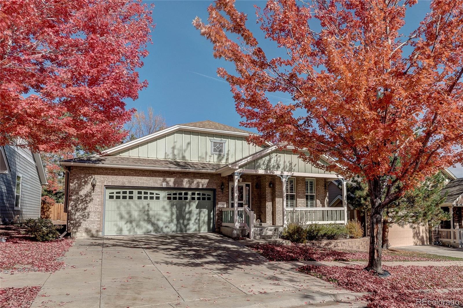
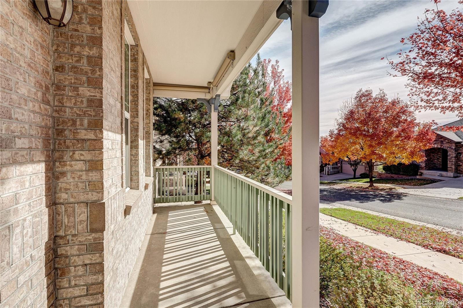
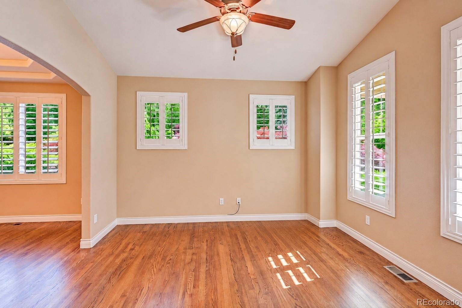
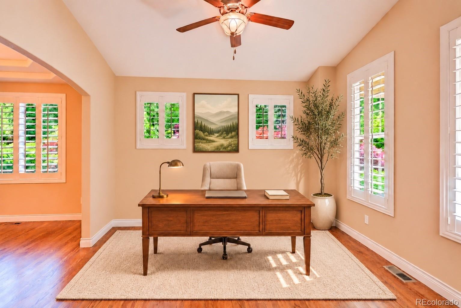
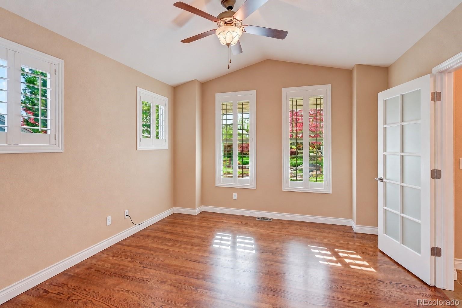
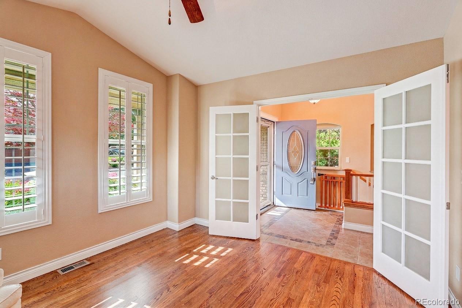
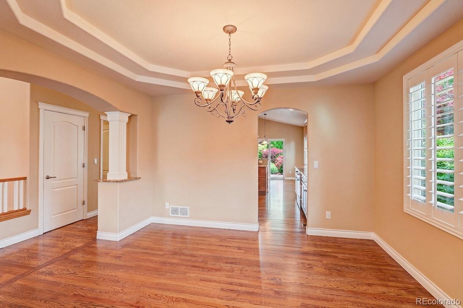
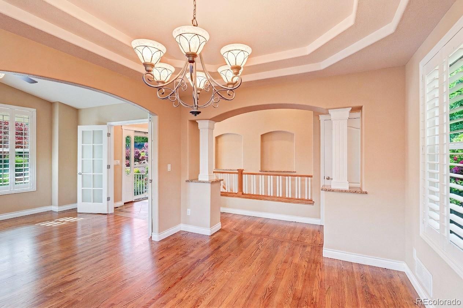
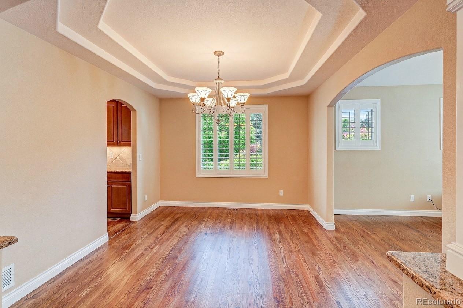
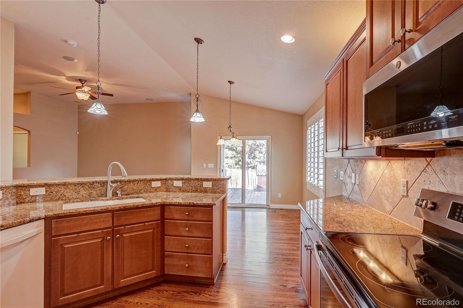
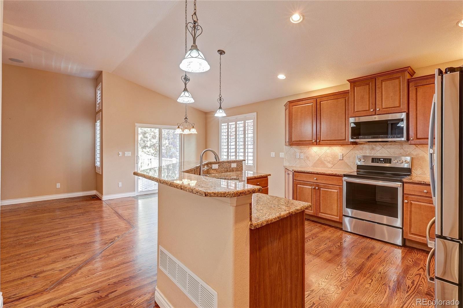
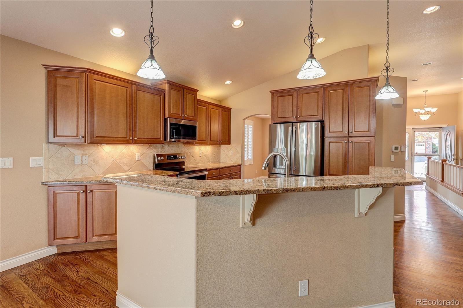
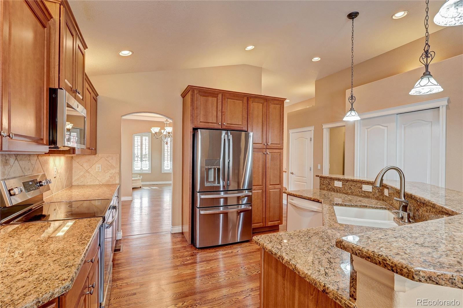
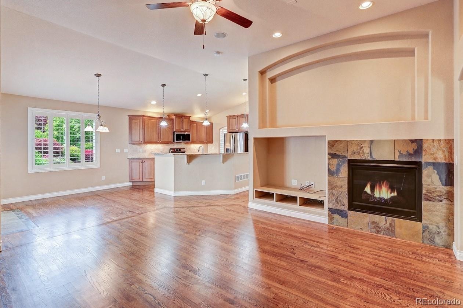
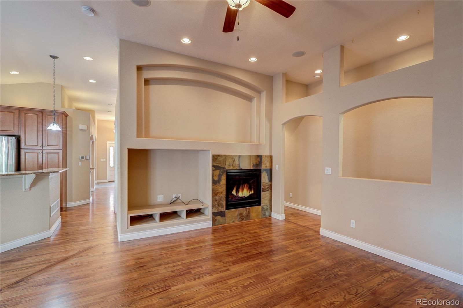
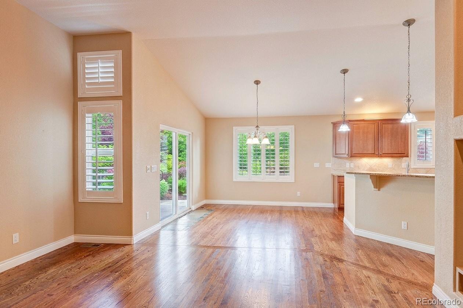
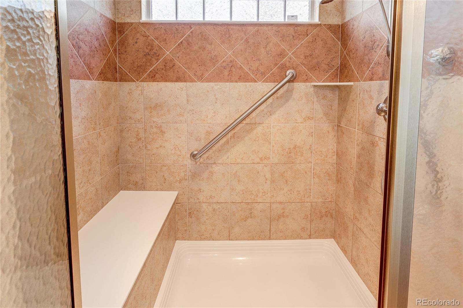
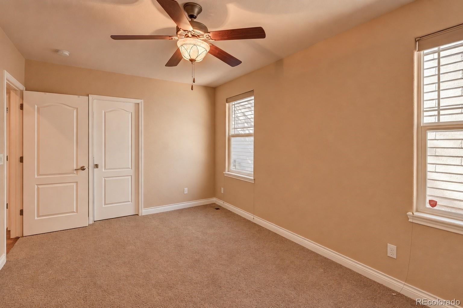
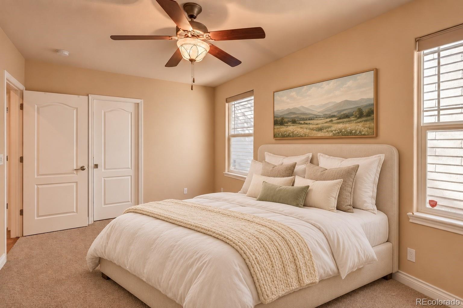
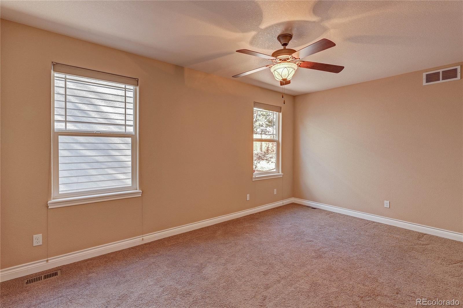
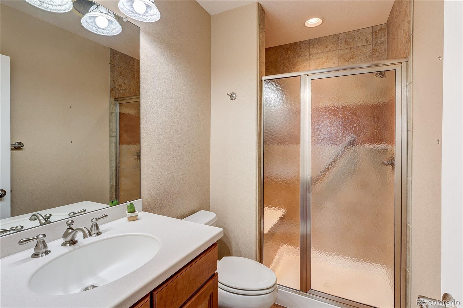
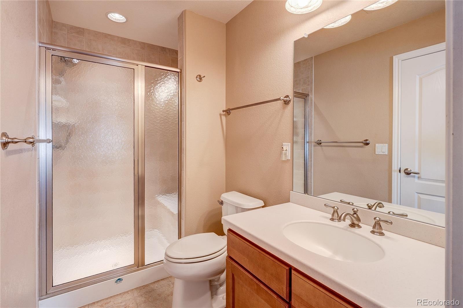
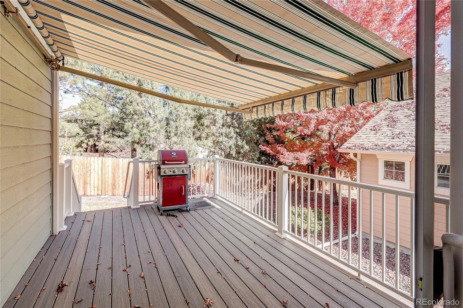
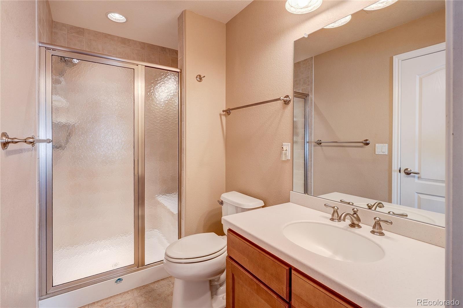
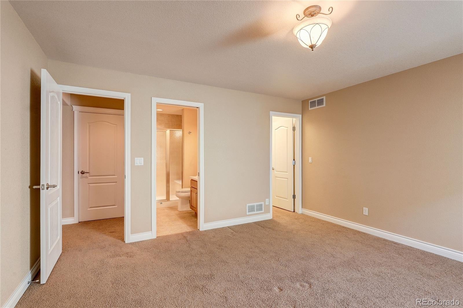
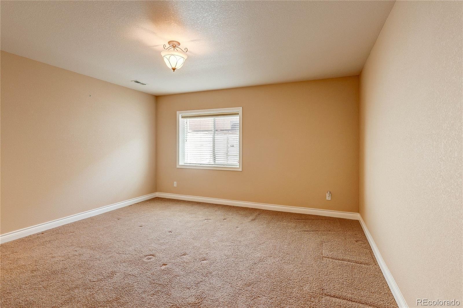
Welcome home to easy living. Tucked into a quiet neighborhood with mature landscaping, this 3-bedroom, 3-bath ranch-style patio home offers a welcoming place to settle in, spread out, and enjoy life at your own pace. With inviting spaces to gather and outdoor maintenance handled by the HOA, your weekends can be about the things you love. Start your morning with coffee in the breakfast nook, gather around the table for dinner in the separate dining room, or turn the main-floor office into your own space for work, reading, or creative pursuits.
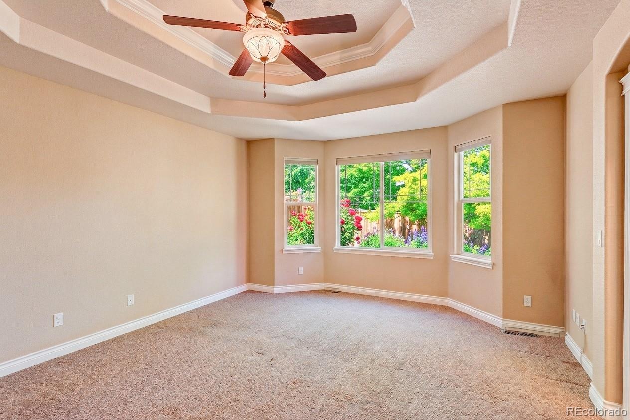
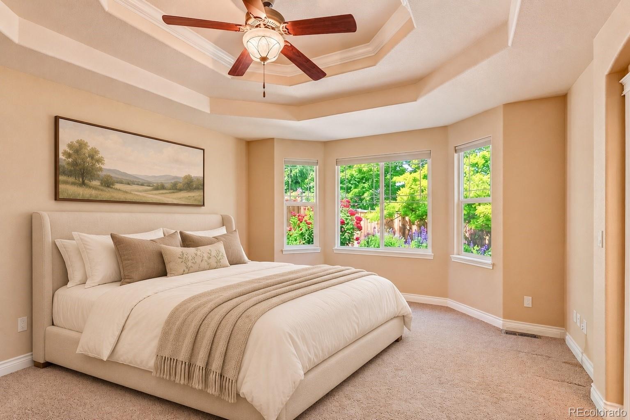
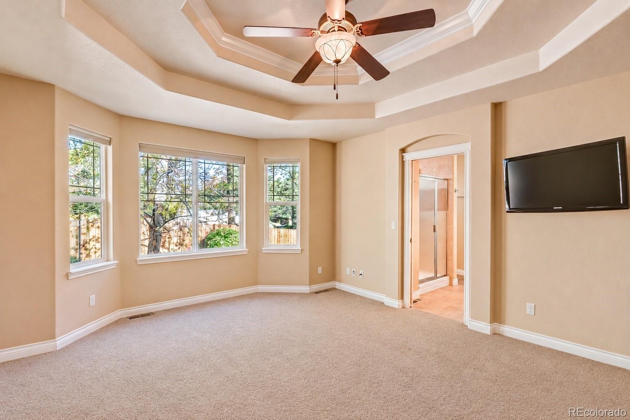
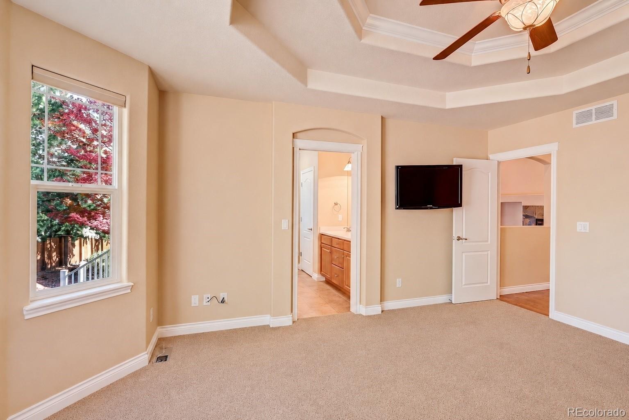
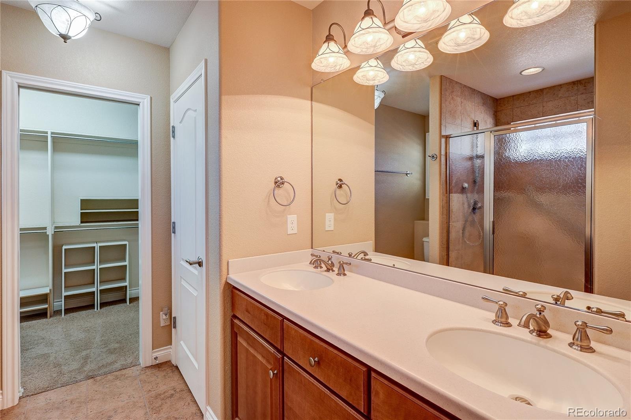
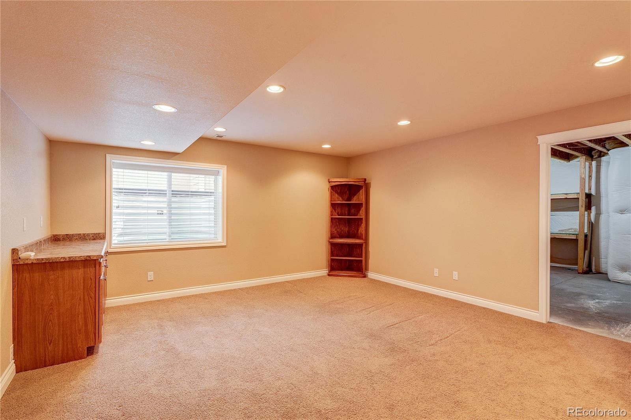
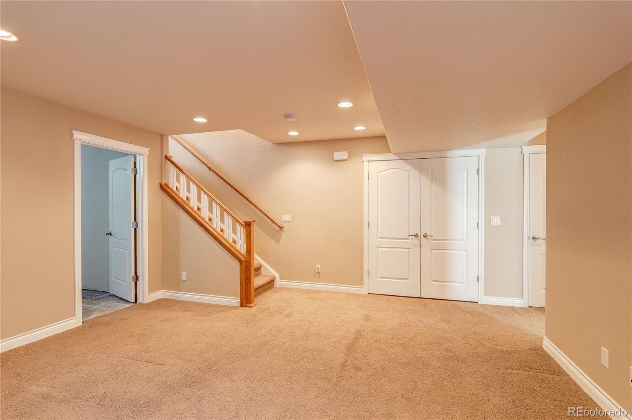
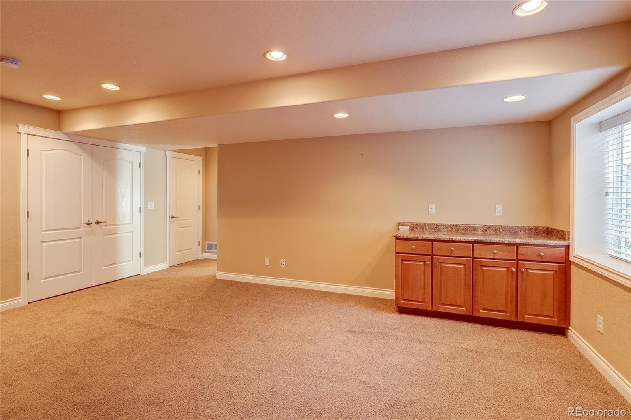
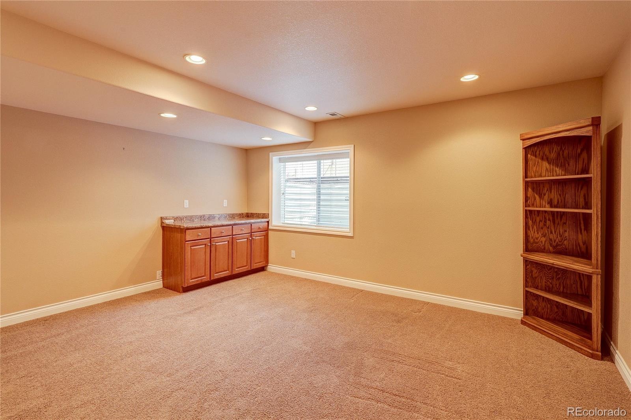
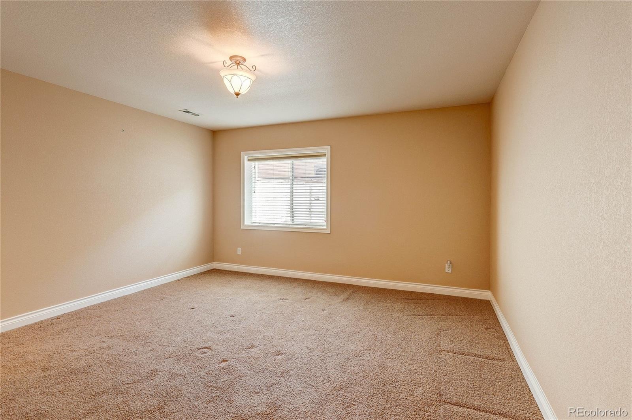
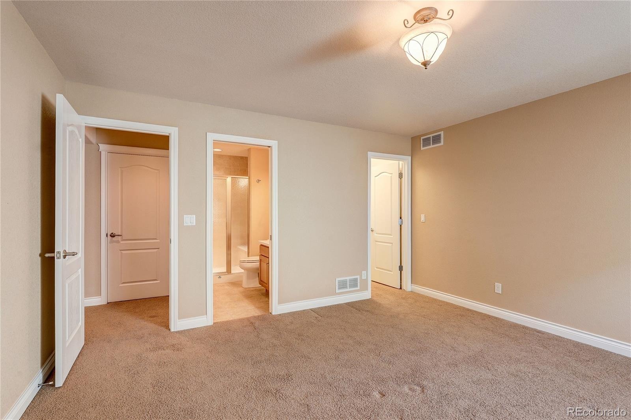
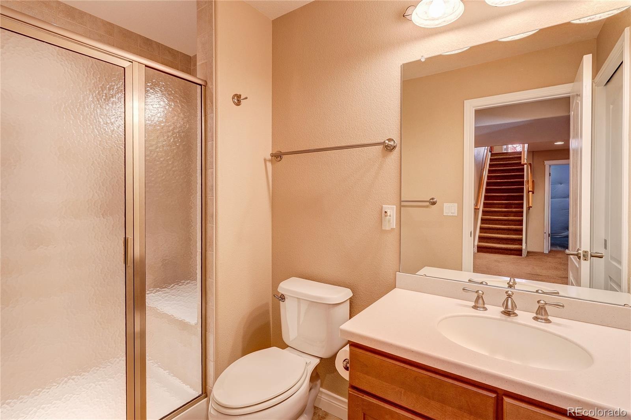
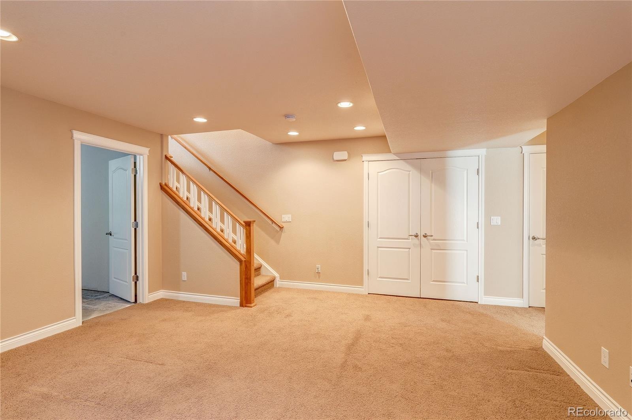
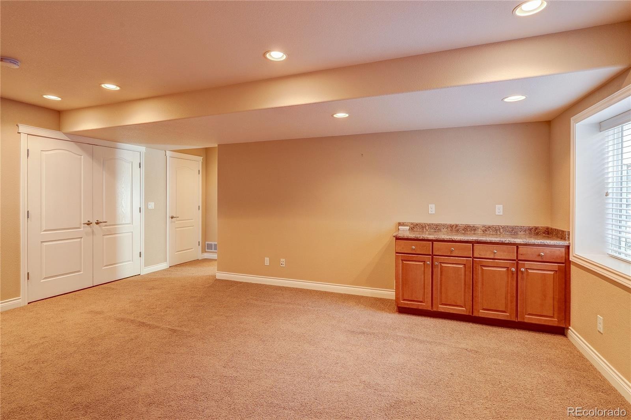
The primary suite, complete with a private ensuite bath, offers a comfortable retreat at the end of the day. Downstairs, the finished basement provides room to make your own whether that means cozy movie nights, a game-day gathering, or space to unwind. A 2-car garage rounds out the home's everyday convenience. Enjoy the beauty of established landscaping with fewer chores on your list.
The HOA handles front and back lawn care, care of trees and bushes, sprinkler servicing, snow removal, and trash and recycling service. Spend less time on upkeep and more time enjoying your home, connecting with friends, or heading out to explore what Colorado has to offer.
2 days on market
Listed by Stephen Jensen · Yellow Dog Group Real Estate · 970-405-9900
Property Details
| Property Type | Residential |
| Sub Type | Single Family Residence |
| Status | Active |
| Price per Sq Ft | $409 |
| Subdivision | Meadow Ridge At Hagaman Ranch |
| MLS # | 5245081 |
| Days on Market | 2 |
| Bedrooms | 3 |
| Three-Quarter Baths | 3 |
| Year Built | 2010 |
| Lot Size (Sq Ft) | 5,227 |
| Acres | 0.12 |
| HOA | Yes |
| HOA Fee | $220 |
| Annual Taxes | $5,119 |
| State | CO |
| County | Jefferson |
| Zoning | Res |
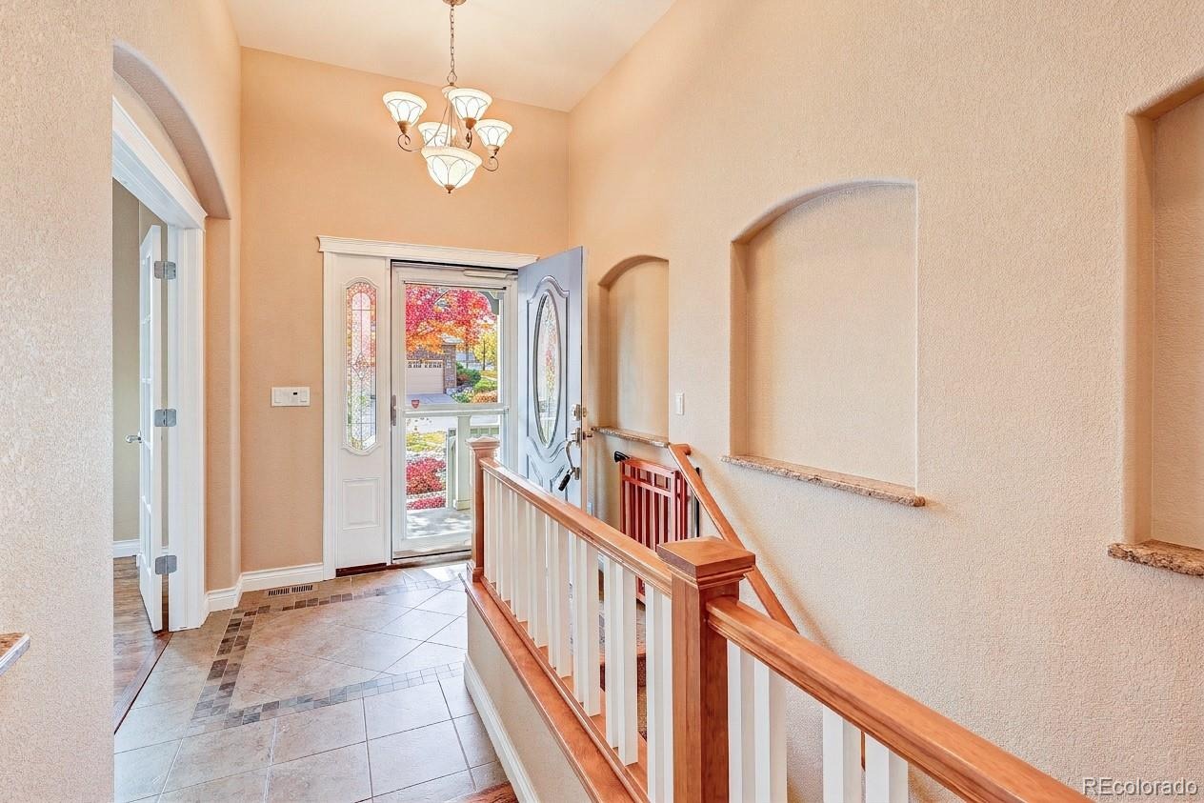
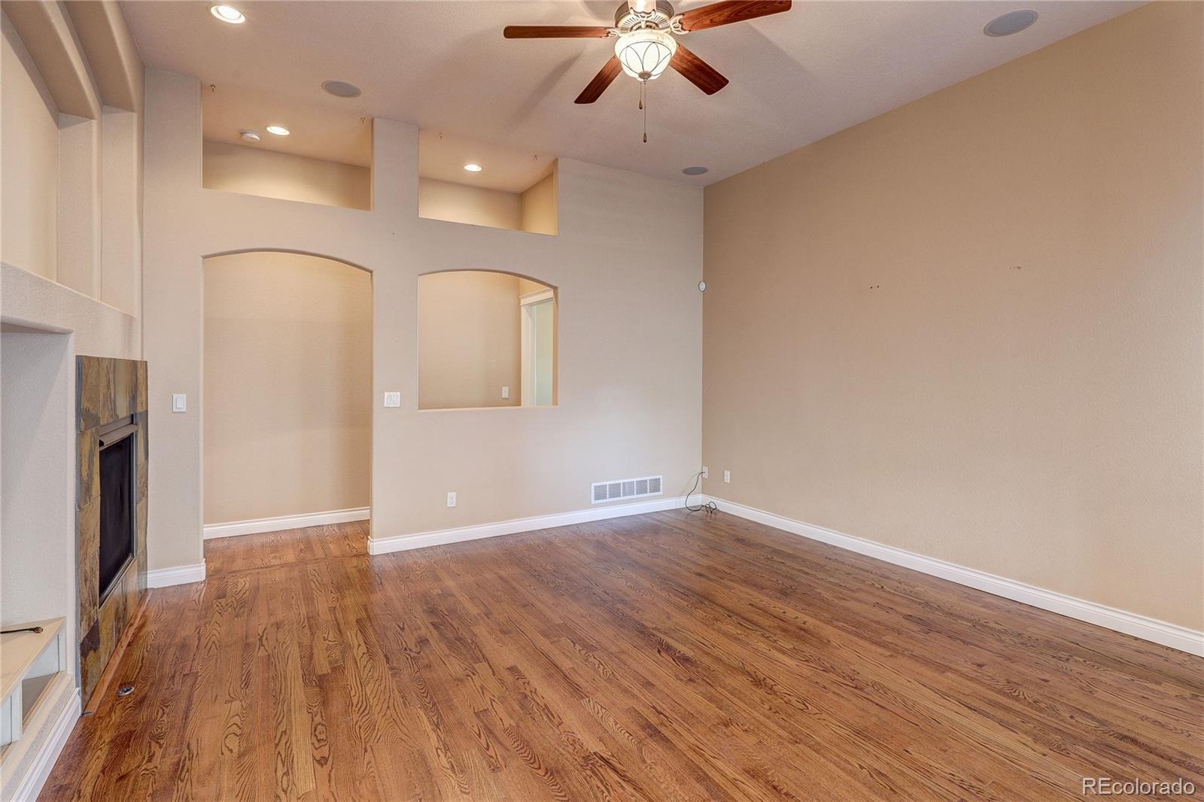
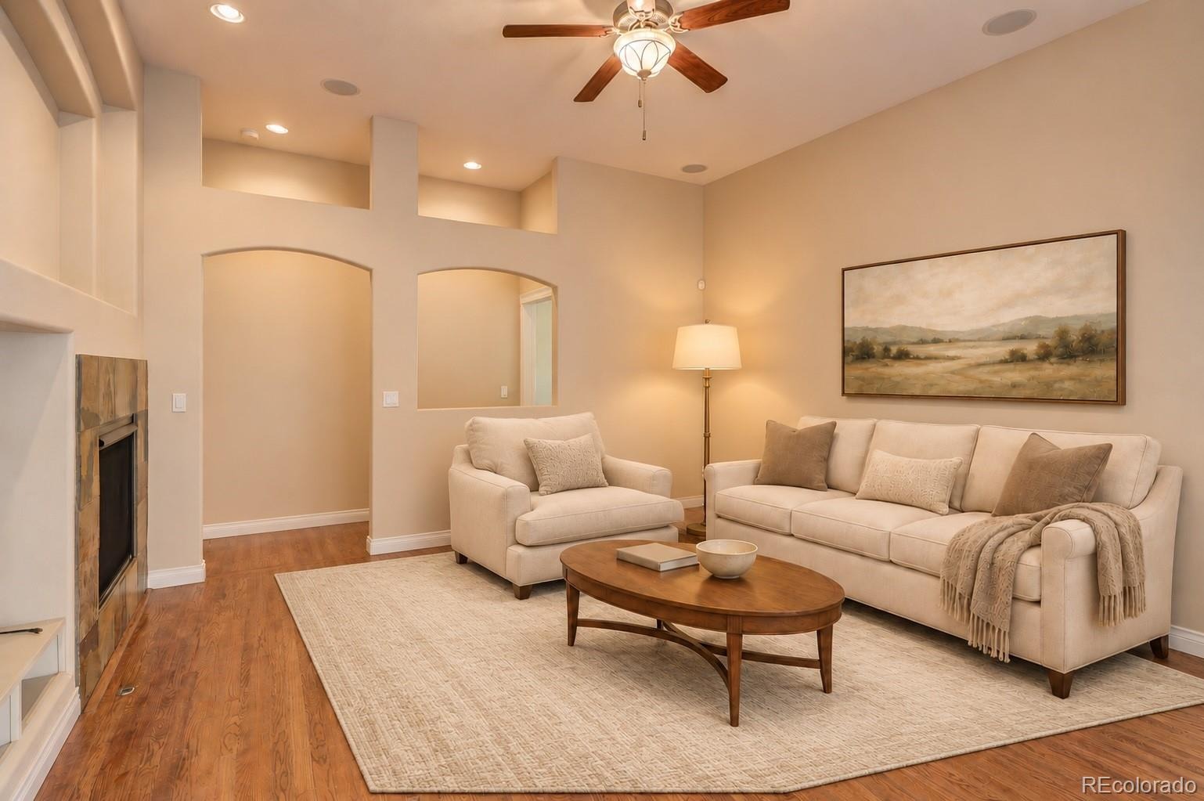
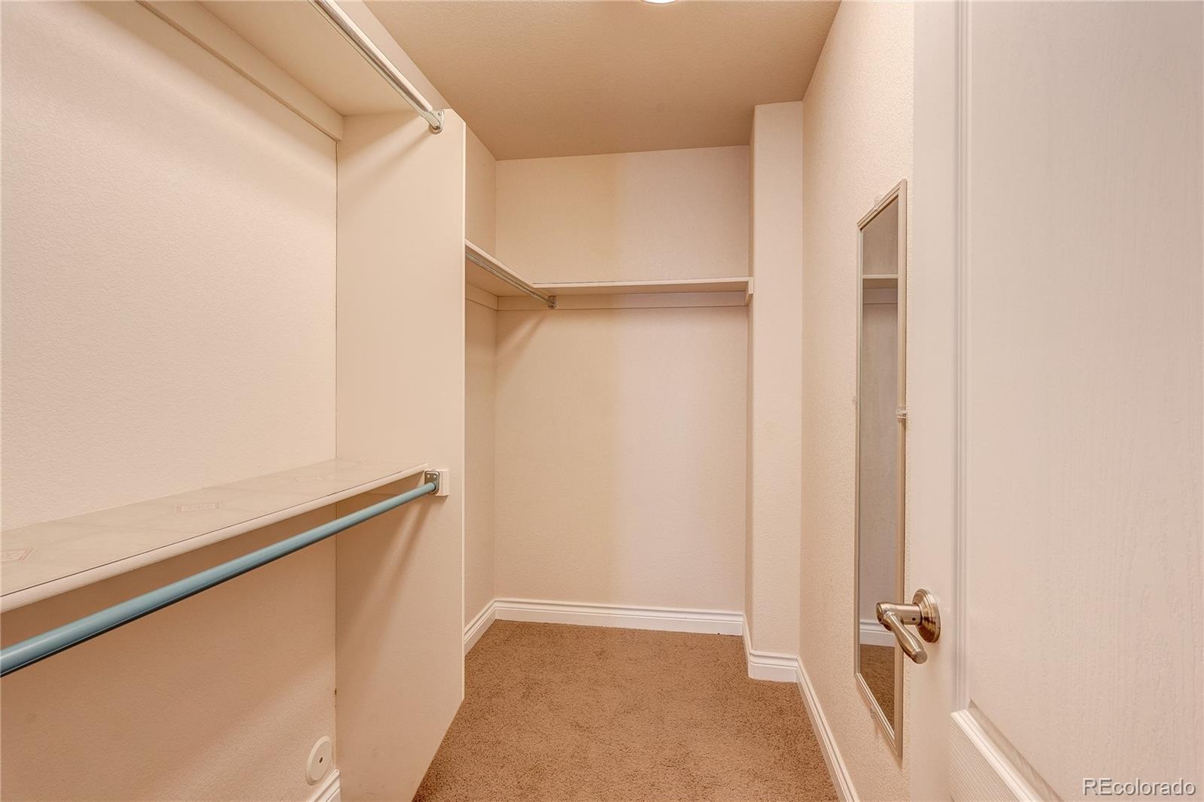
| Interior Features | Breakfast Bar, Built-in Features, Ceiling Fan(s), Eat-in Kitchen, Entrance Foyer, Granite Counters, High Ceilings, High Speed Internet, Kitchen Island, Open Floorplan, Pantry, Vaulted Ceiling(s), Walk-In Closet(s), Radon Mitigation System, Smoke Free, Utility Sink |
| Heating | Forced Air |
| Cooling | Central Air, Air Conditioning-Room |
| Flooring | Carpet, Vinyl, Wood |
| Fireplaces | 1 |
| Fireplace Features | Living Room |
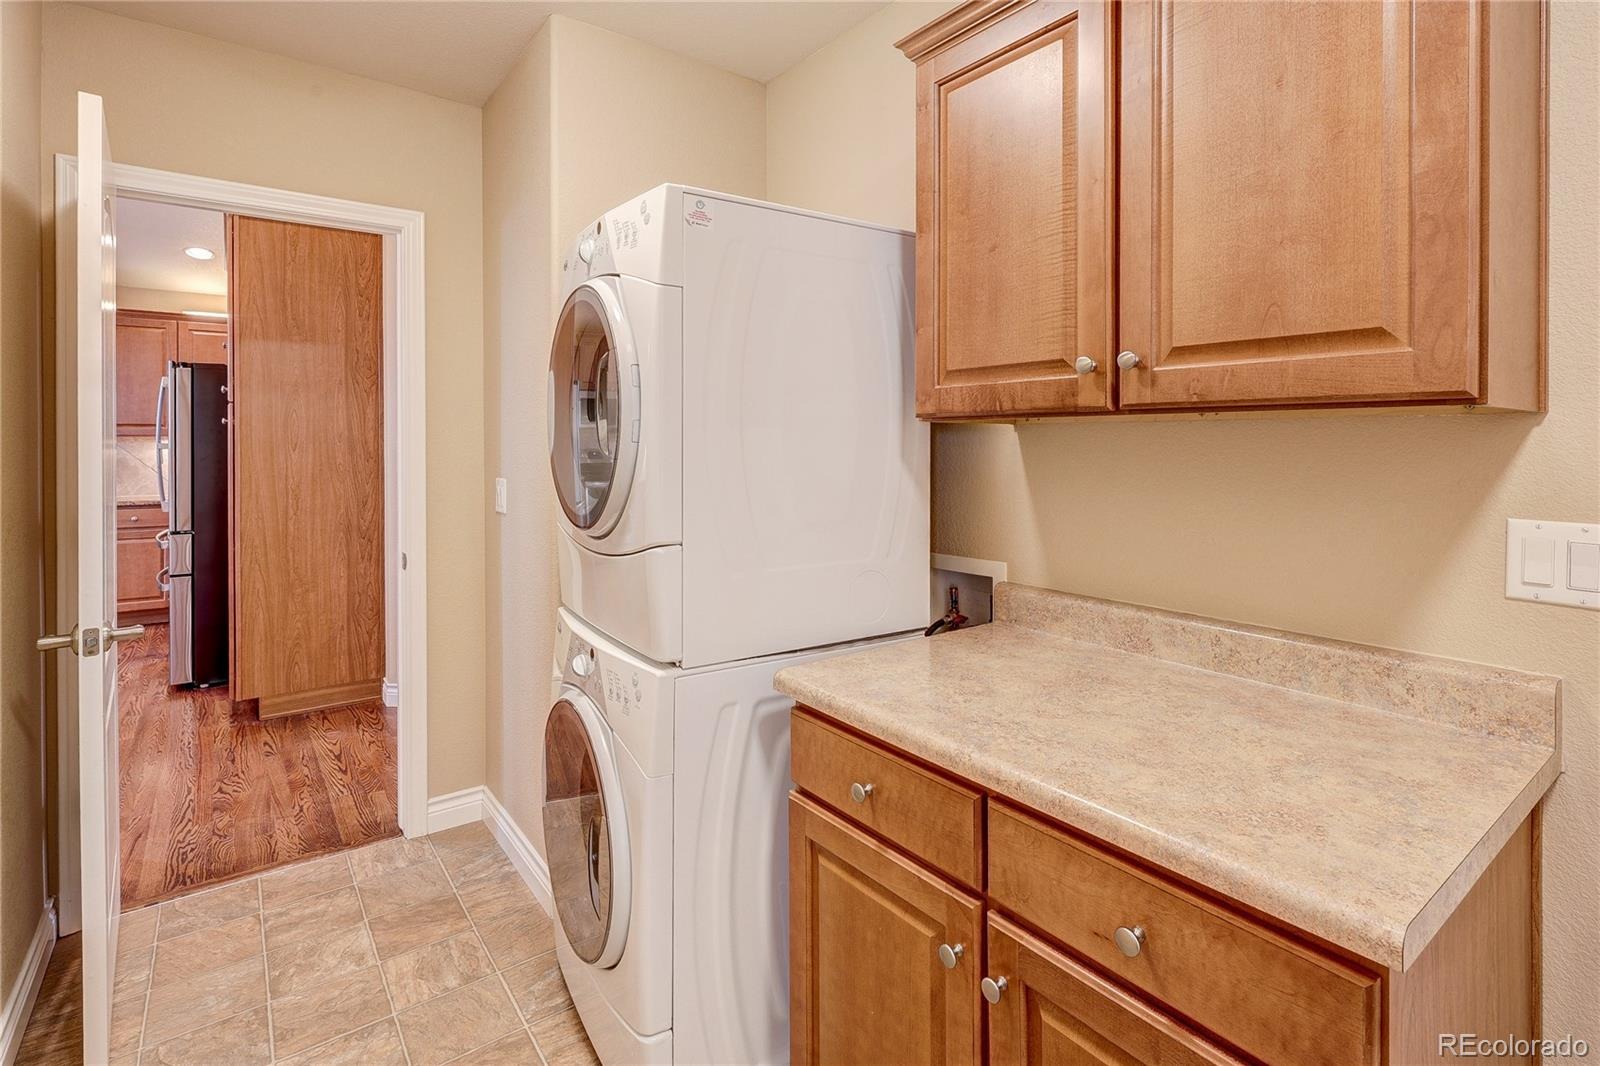
| Appliances | Dishwasher, Dryer, Microwave, Oven, Range, Refrigerator, Washer |
| Exterior Features | Rain Gutters |
| Garage | Yes |
| Garage Spaces | 2 |
| Roof | Composition |
| Basement | Crawl Space, Finished, Full, Interior Entry |
| Lot Features | Landscaped, Level, Sprinklers In Front, Sprinklers In Rear |
| Architectural Style | Contemporary |
| Levels | One |
| Construction | Brick, Wood Siding |
| Sewer | Public Sewer |
| Water Source | Public |
| Senior Community | No |
| Special Conditions | None Known |
Location
Price History
| Date | Event | Price |
|---|---|---|
| 11/6/2026 |
Listed for sale Source: REcolorado® #5245081 |
$735,000 $409/sqft |
| 11/4/2026 |
Listed for sale Source: REcolorado® #IR1071751 |
$735,000 $409/sqft |

Based on information submitted to the MLS GRID as of November 8, 2026 at 3:12 PM MST. All data is obtained from various sources and may not have been verified by broker or MLS GRID. Supplied Open House Information is subject to change without notice. All information should be independently reviewed and verified for accuracy. Properties may or may not be listed by the office/agent presenting the information.
Thank you — a Mont Haus broker will be in touch shortly.
For Mont Haus agents and staff. Sign in with your Mont Haus Microsoft account and the Agent Portal opens in a new tab.
Sign in with MicrosoftNo Microsoft account yet? Ask Nikki Boxer, who sets up portal access.