Residential · Active
Elizabeth, CO 80107
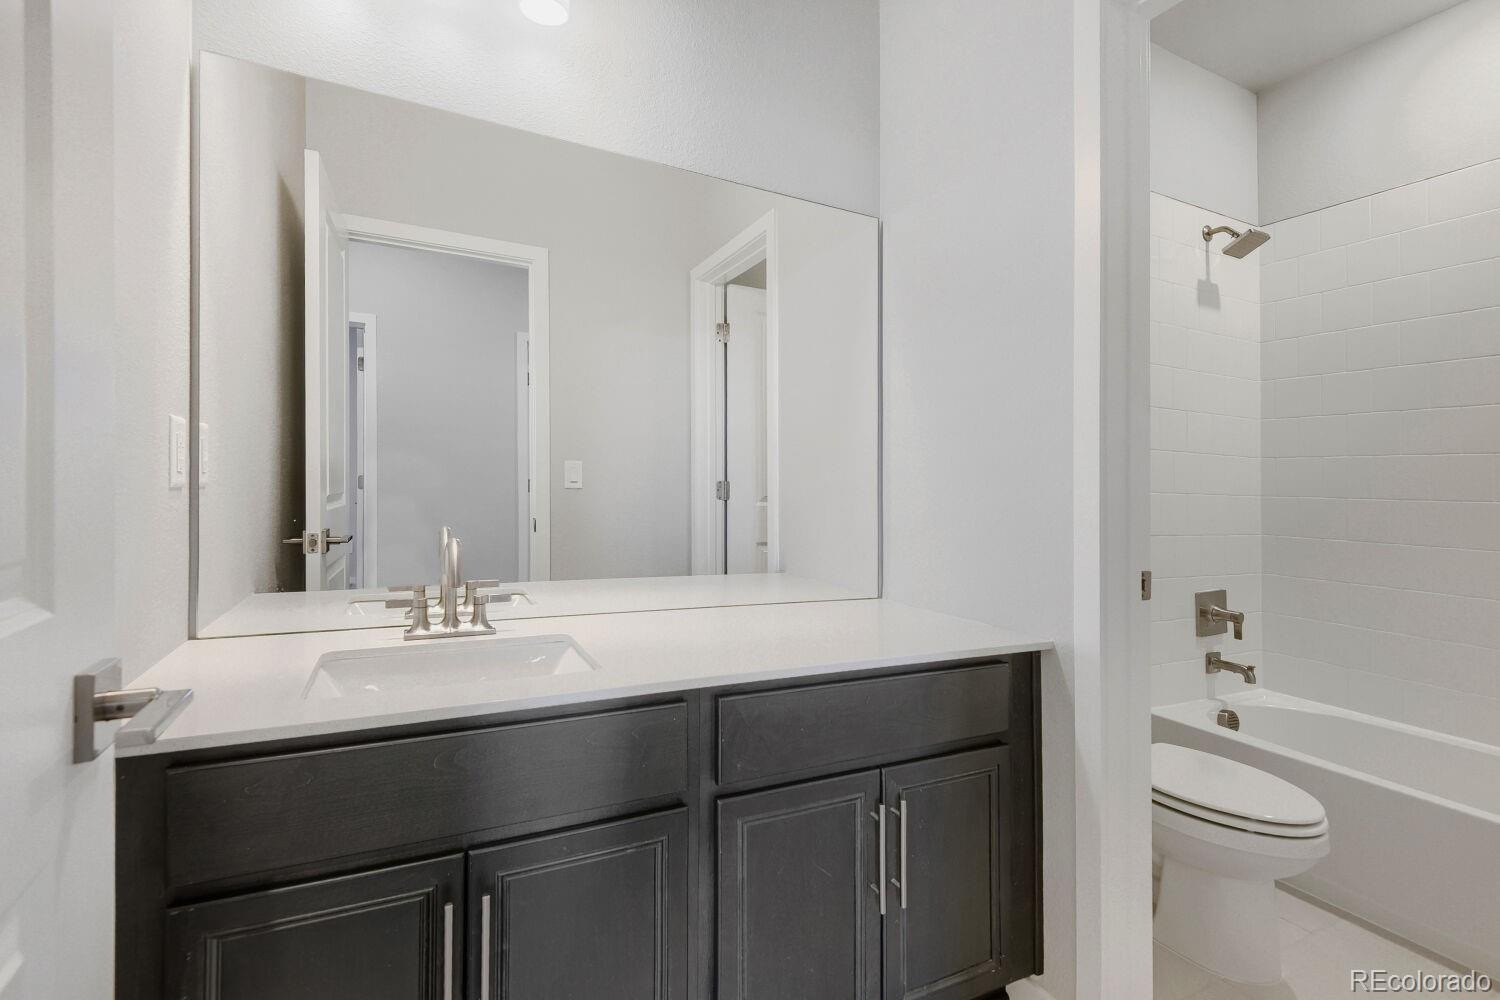
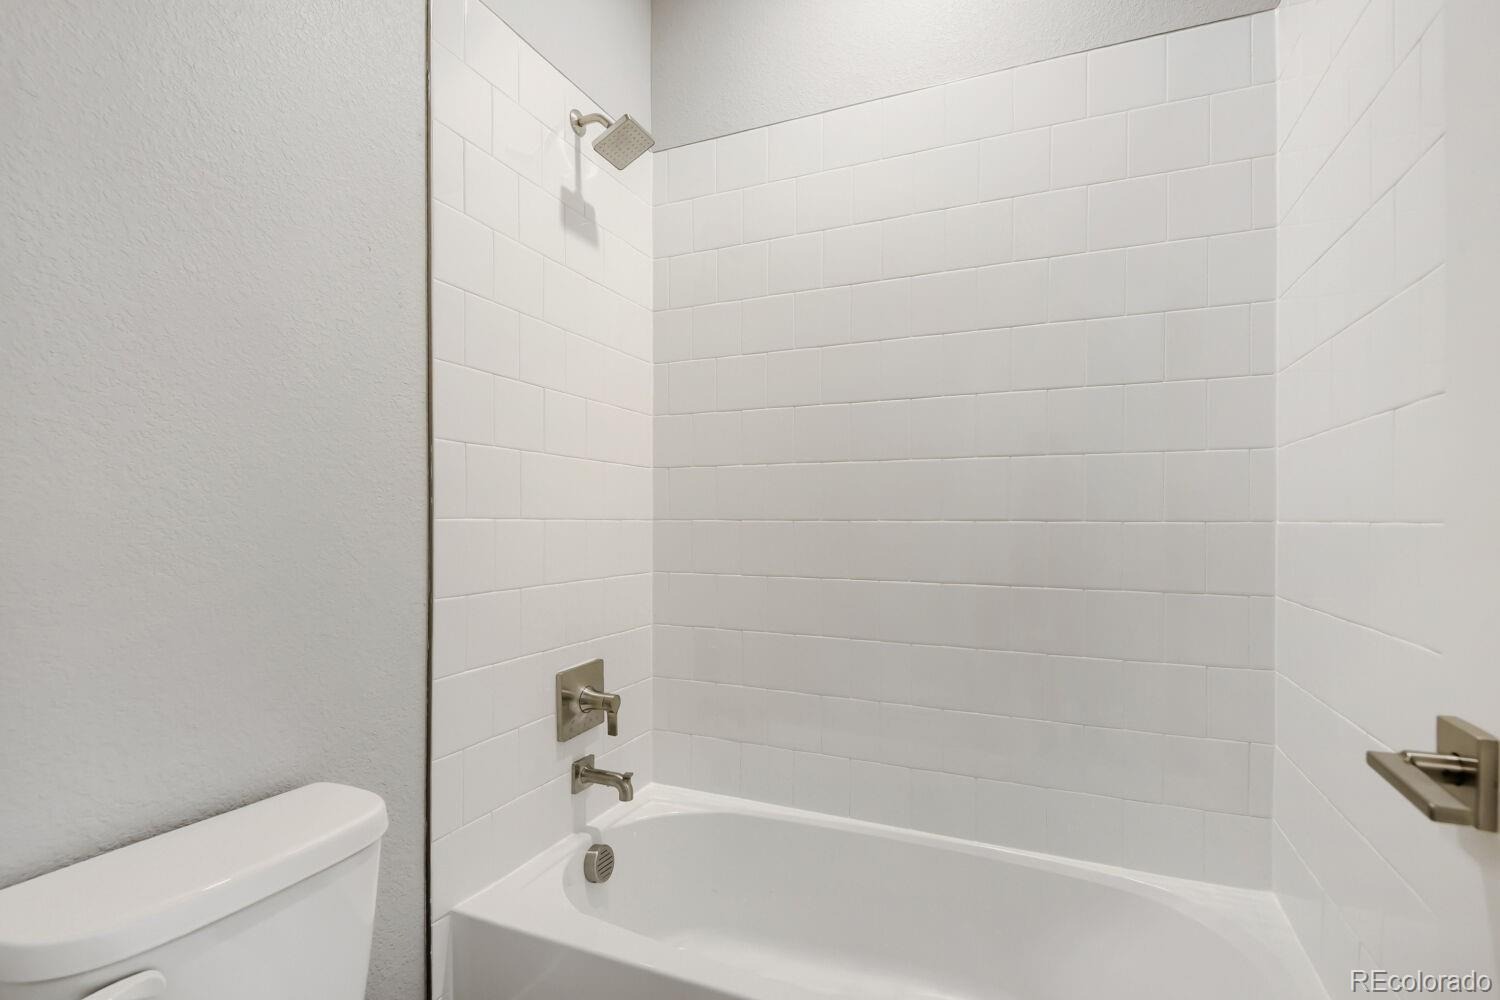
3 Beds · 2 Baths · 2,094 Sq Ft
$574,990
Single Family
Property Type
0.26 acres
Lot Size
2025
Year Built
$275
Price per Sq Ft
3
Parking Spaces
$47
HOA Fee
1946644
MLS #
About This Property
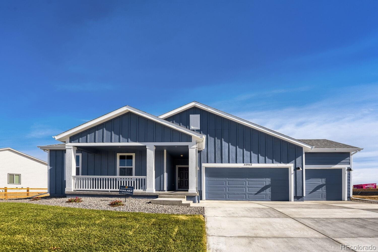
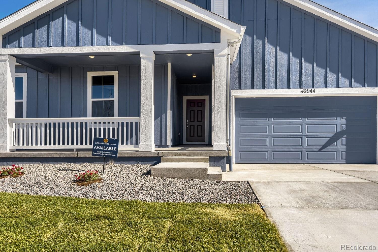
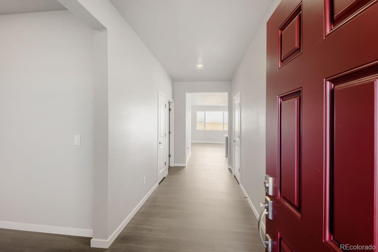
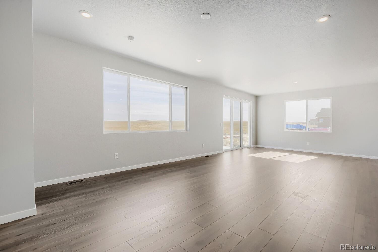
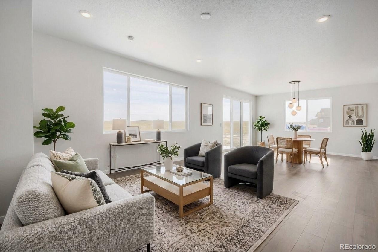
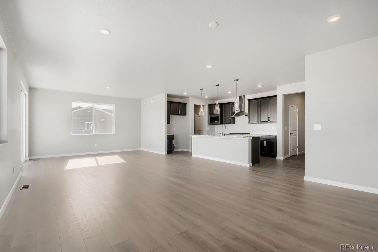
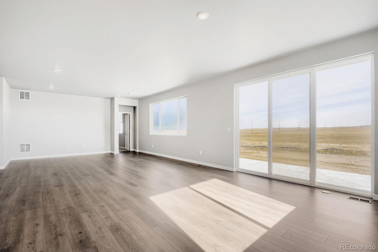
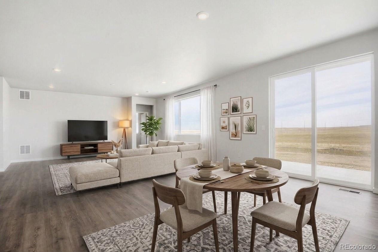
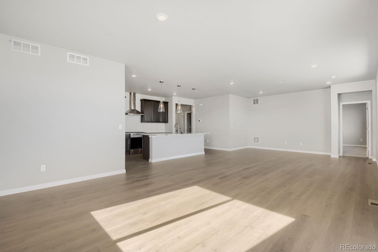
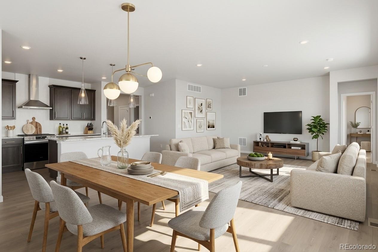
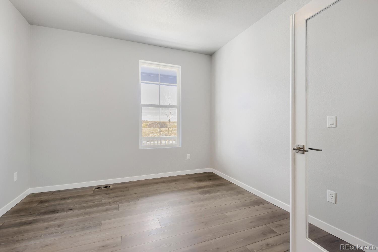
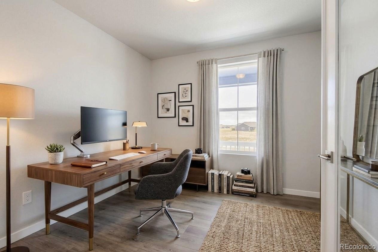
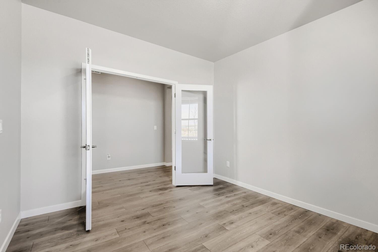
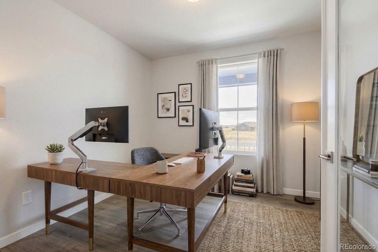
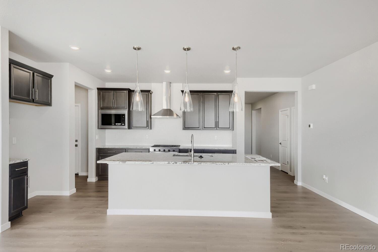
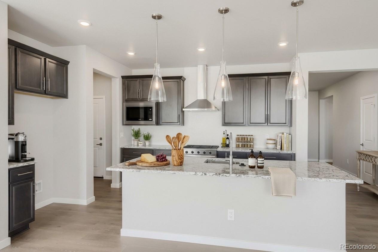
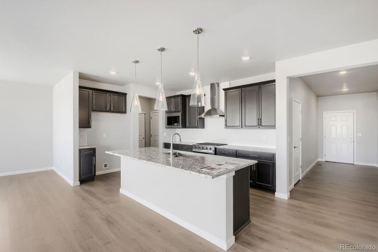
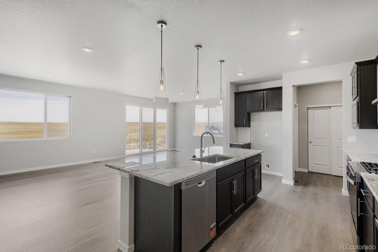
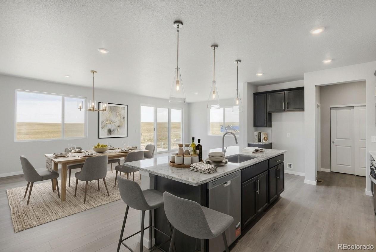
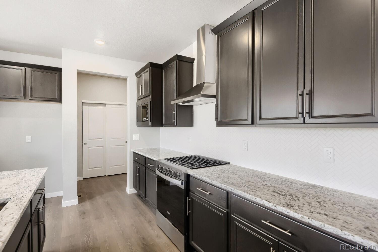
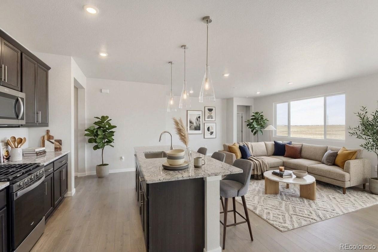
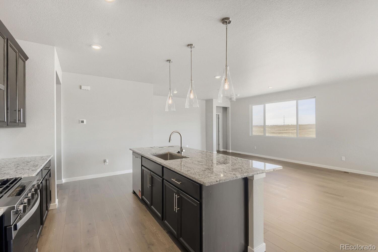
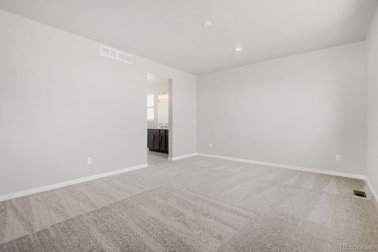
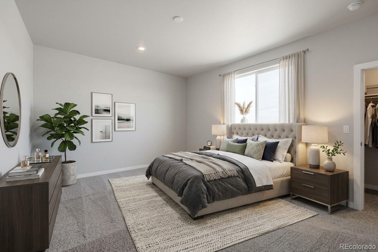
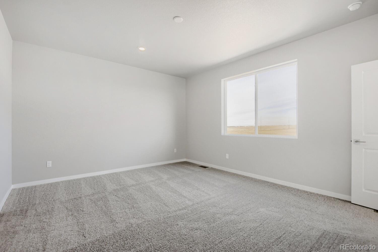
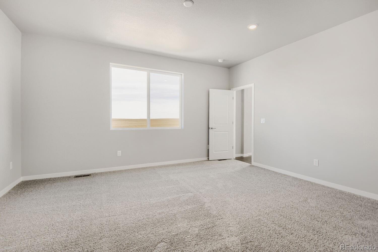
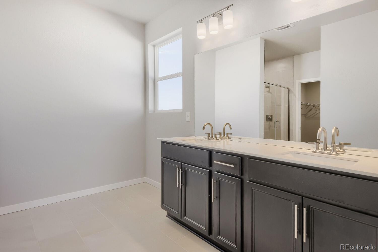
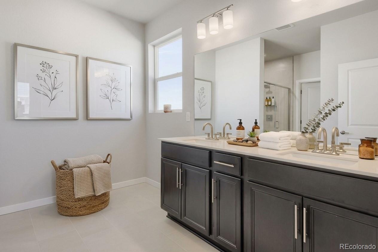
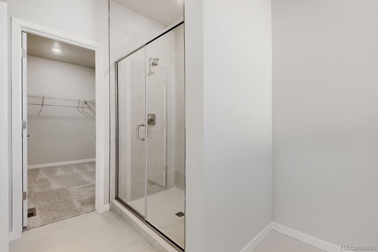
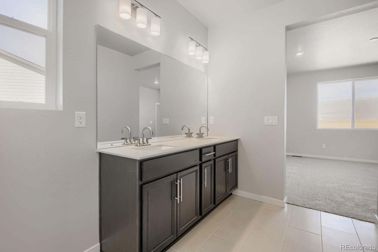
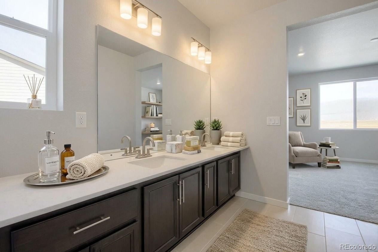
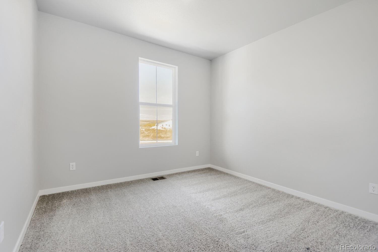
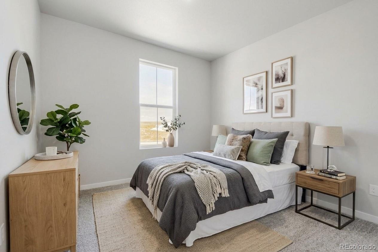
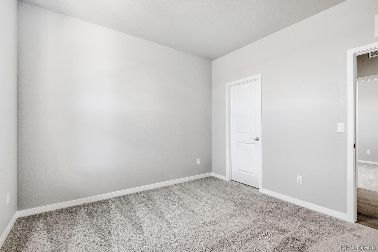
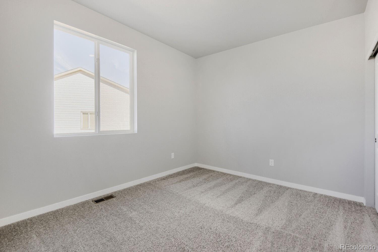
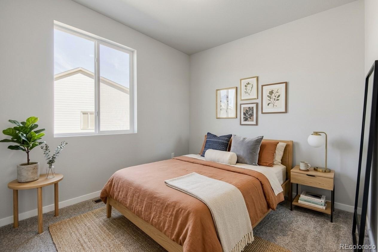
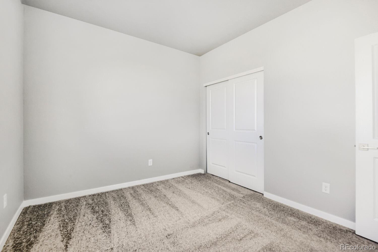
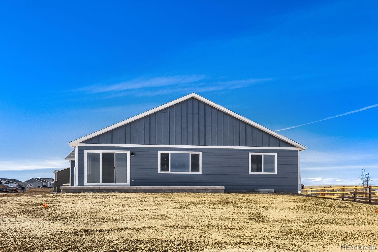
Stunning Ranch Plan! READY NOW! Ask about our special financing with our preferred lender, Jet Home Loans. The Riverbend is a stylish ranch home with 2,094 sq. ft. of living space, featuring three bedrooms, a study, and an spacious open-concept layout that connects the kitchen, dining, and living areas. The centralized kitchen features a gas range, stainless hood above, and built in microwave. This home also features a 3-car garage, for additional storage space or extra vehicles. This amazing home is designed for flexibility and comfort to suit your lifestyle.
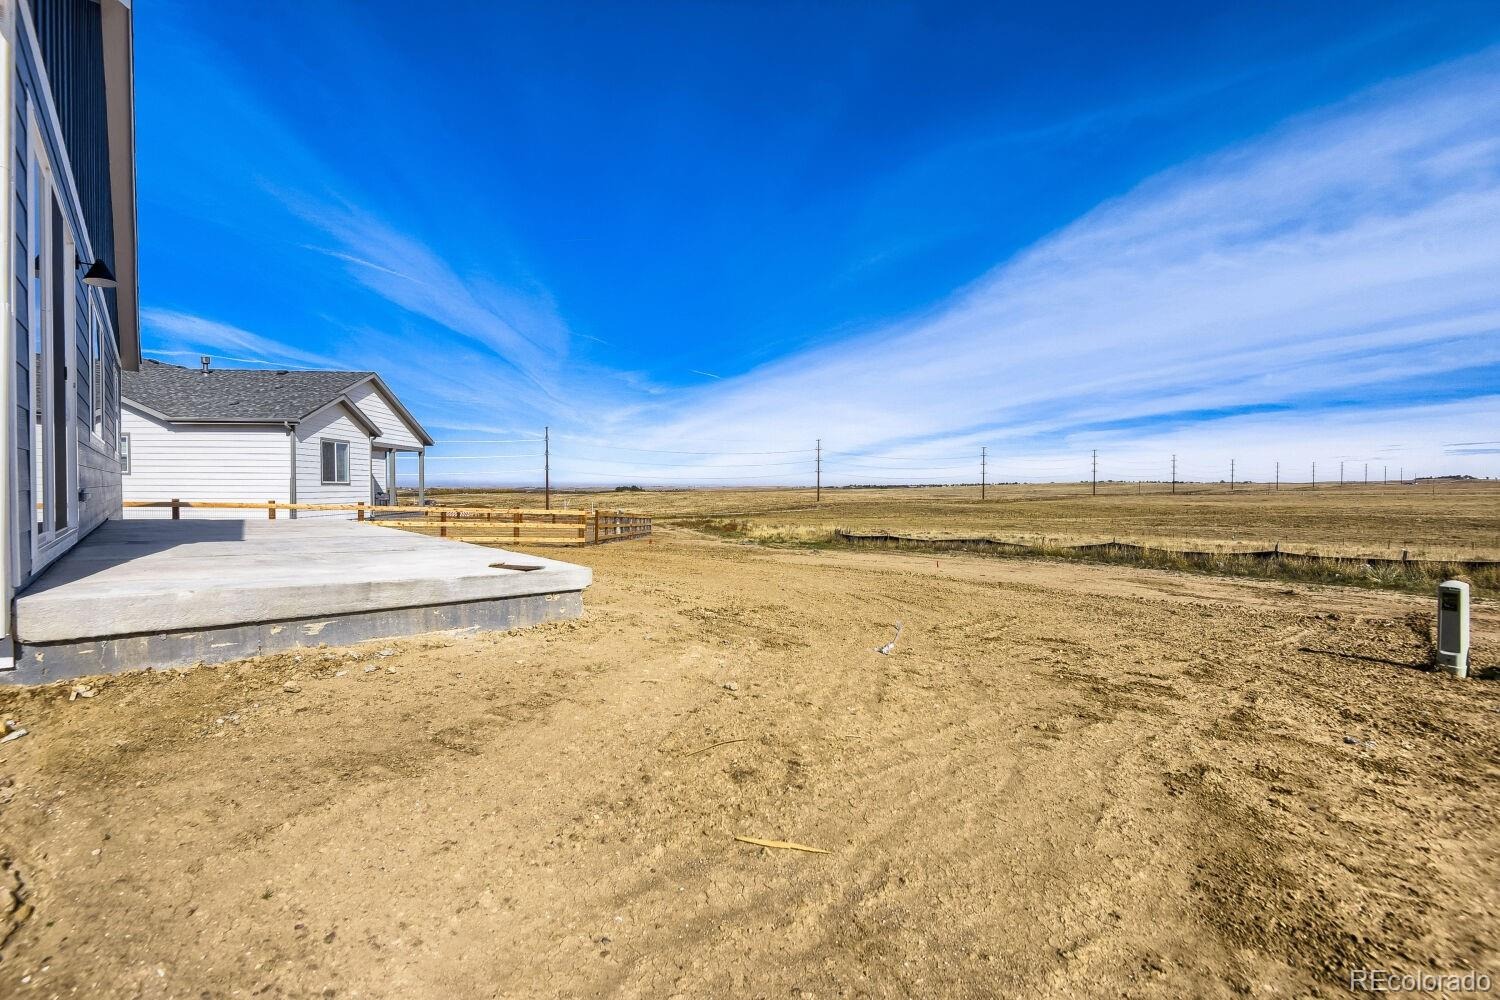
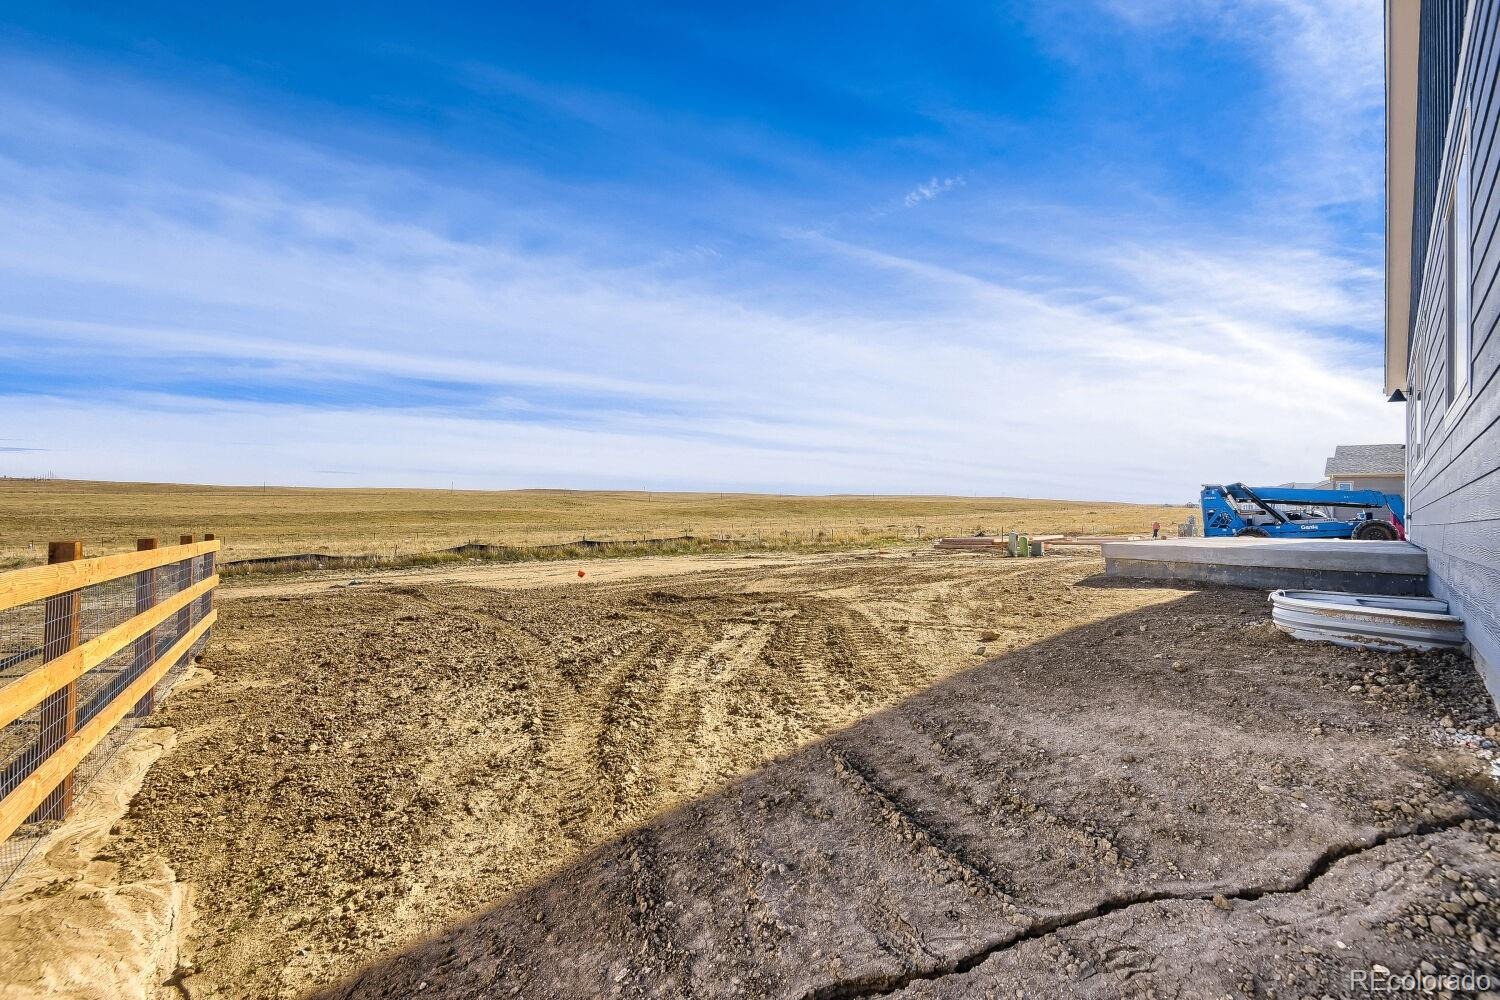
Welcome to Spring Valley Ranch by Dream Finders Homes—where wide-open spaces, peaceful vibes, and front-porch views come standard. Tucked away in the quiet countryside just minutes from downtown Elizabeth, Colorado, this thoughtfully designed community gives you the best of both worlds: fresh air and room to roam, with town conveniences just down the road.
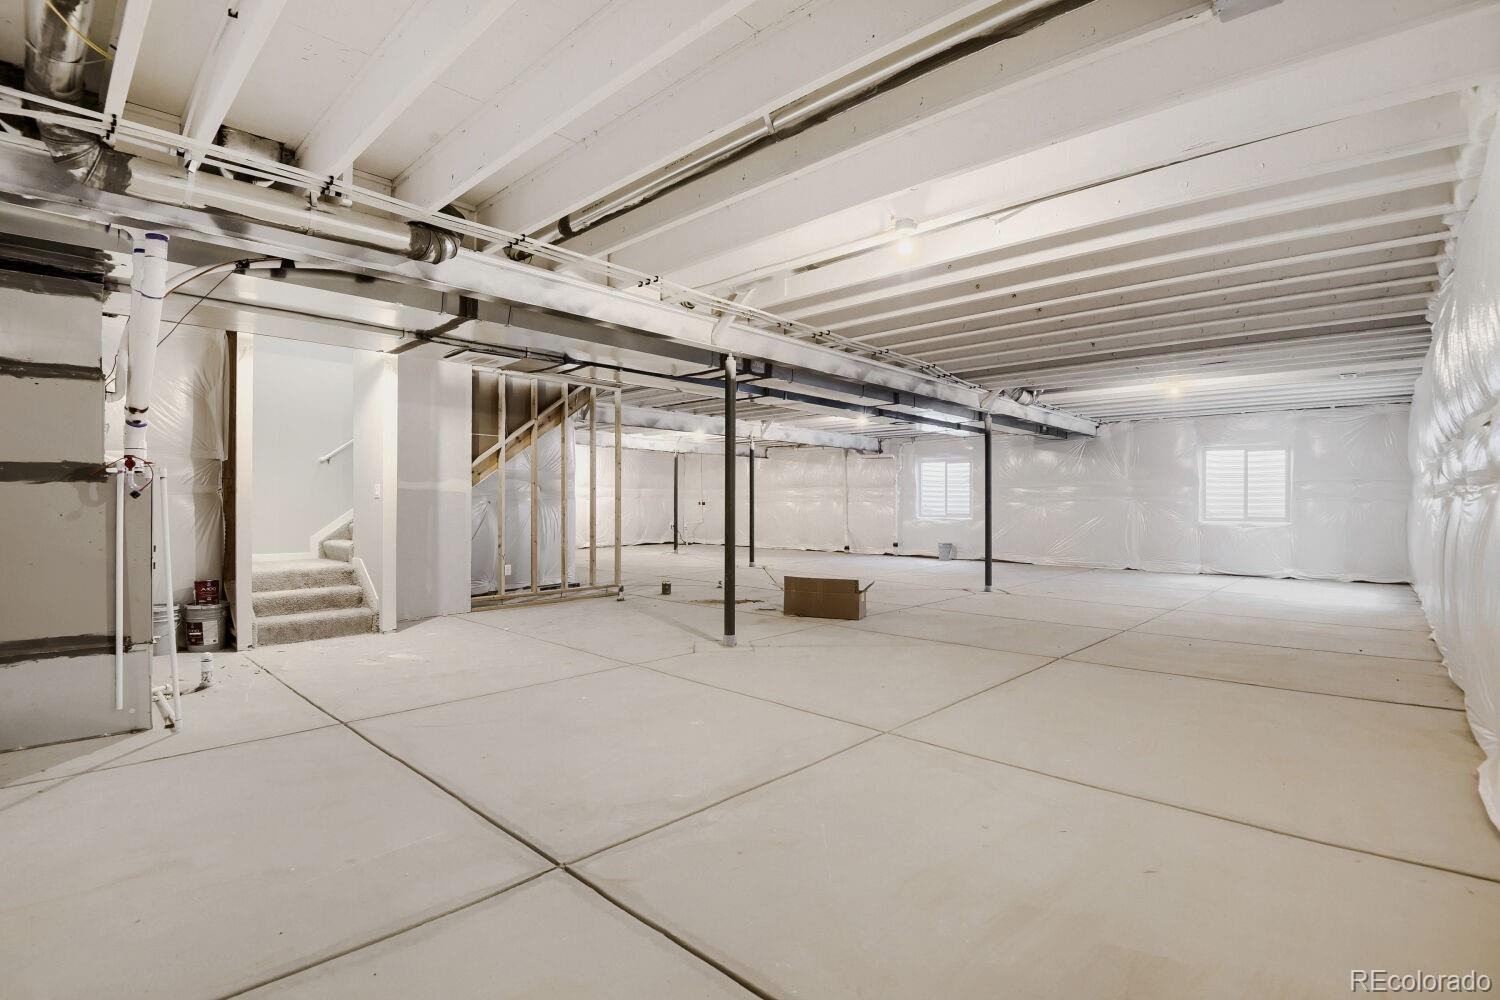
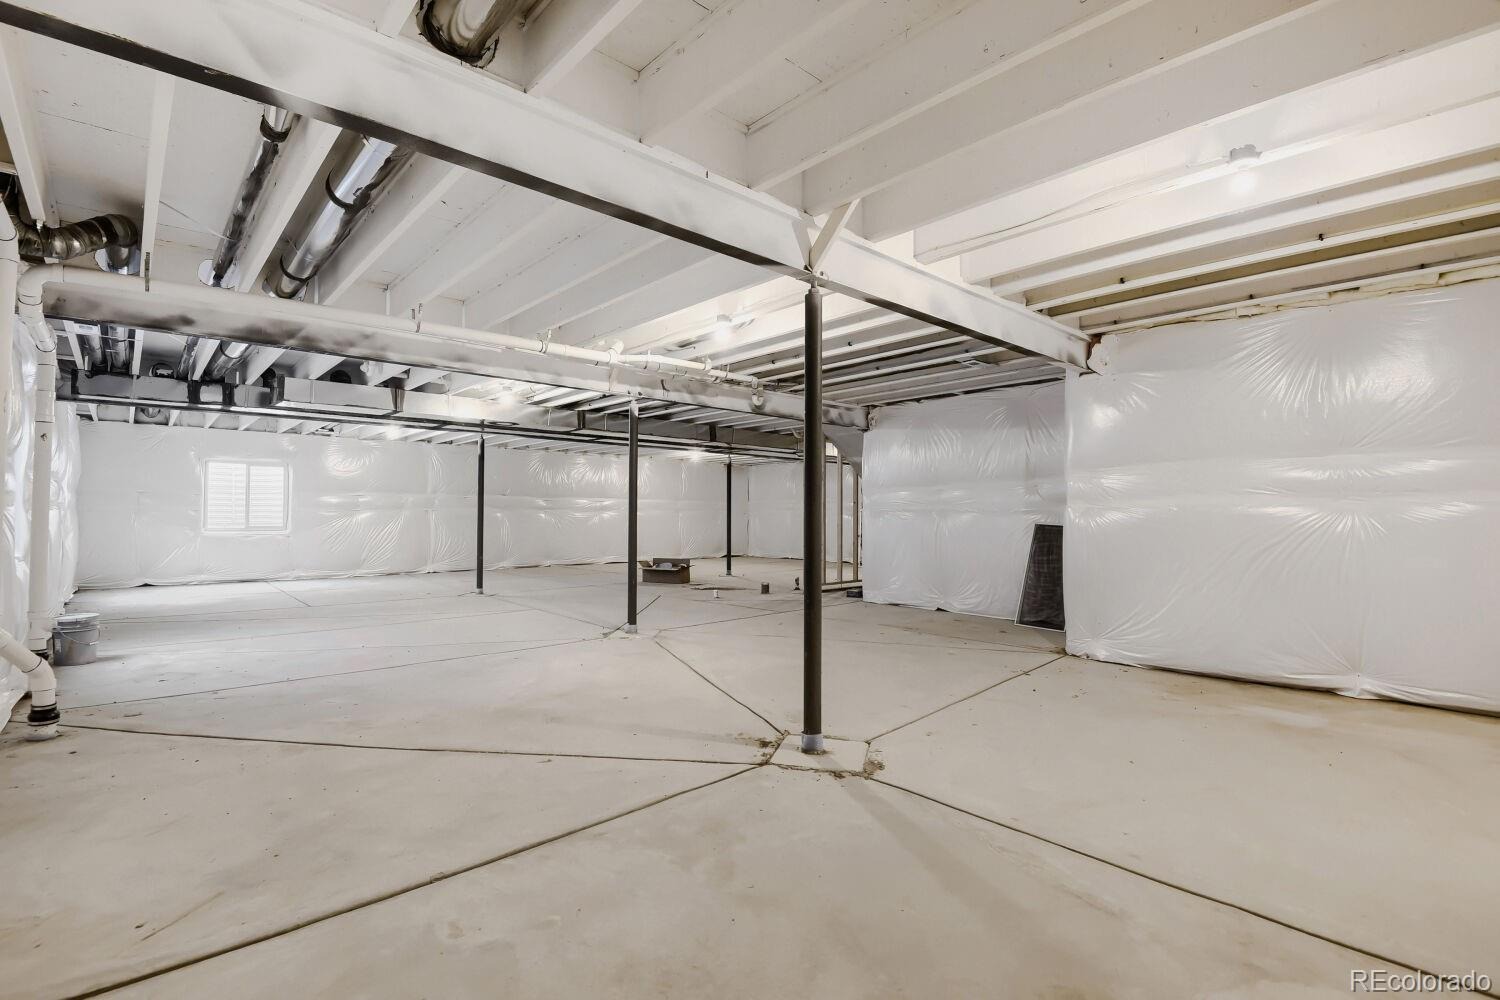
Here, you’ll find generous homesites with plenty of elbow room, front-facing garages, optional basements, and open spaces that make backyard BBQs and stargazing feel extra special.
And when you're ready to venture out? You're just a chip shot away from Spring Valley Golf Club—an 18-hole public course known for its laid-back charm and beautiful scenery. Rural living never felt so connected.
4 days on market
Listed by Batey McGraw · DFH Colorado Realty LLC · mls.co@dreamfindershomes.com,720-706-5701
Property Details
| Property Type | Residential |
| Sub Type | Single Family Residence |
| Status | Active |
| Price per Sq Ft | $275 |
| Subdivision | Spring Valley Ranch F6 |
| MLS # | 1946644 |
| Days on Market | 4 |
| Bedrooms | 3 |
| Full Baths | 2 |
| Year Built | 2025 |
| Lot Size (Sq Ft) | 11,516 |
| Acres | 0.26 |
| HOA | Yes |
| HOA Fee | $47 |
| Annual Taxes | $6,000 |
| State | CO |
| County | Elbert |
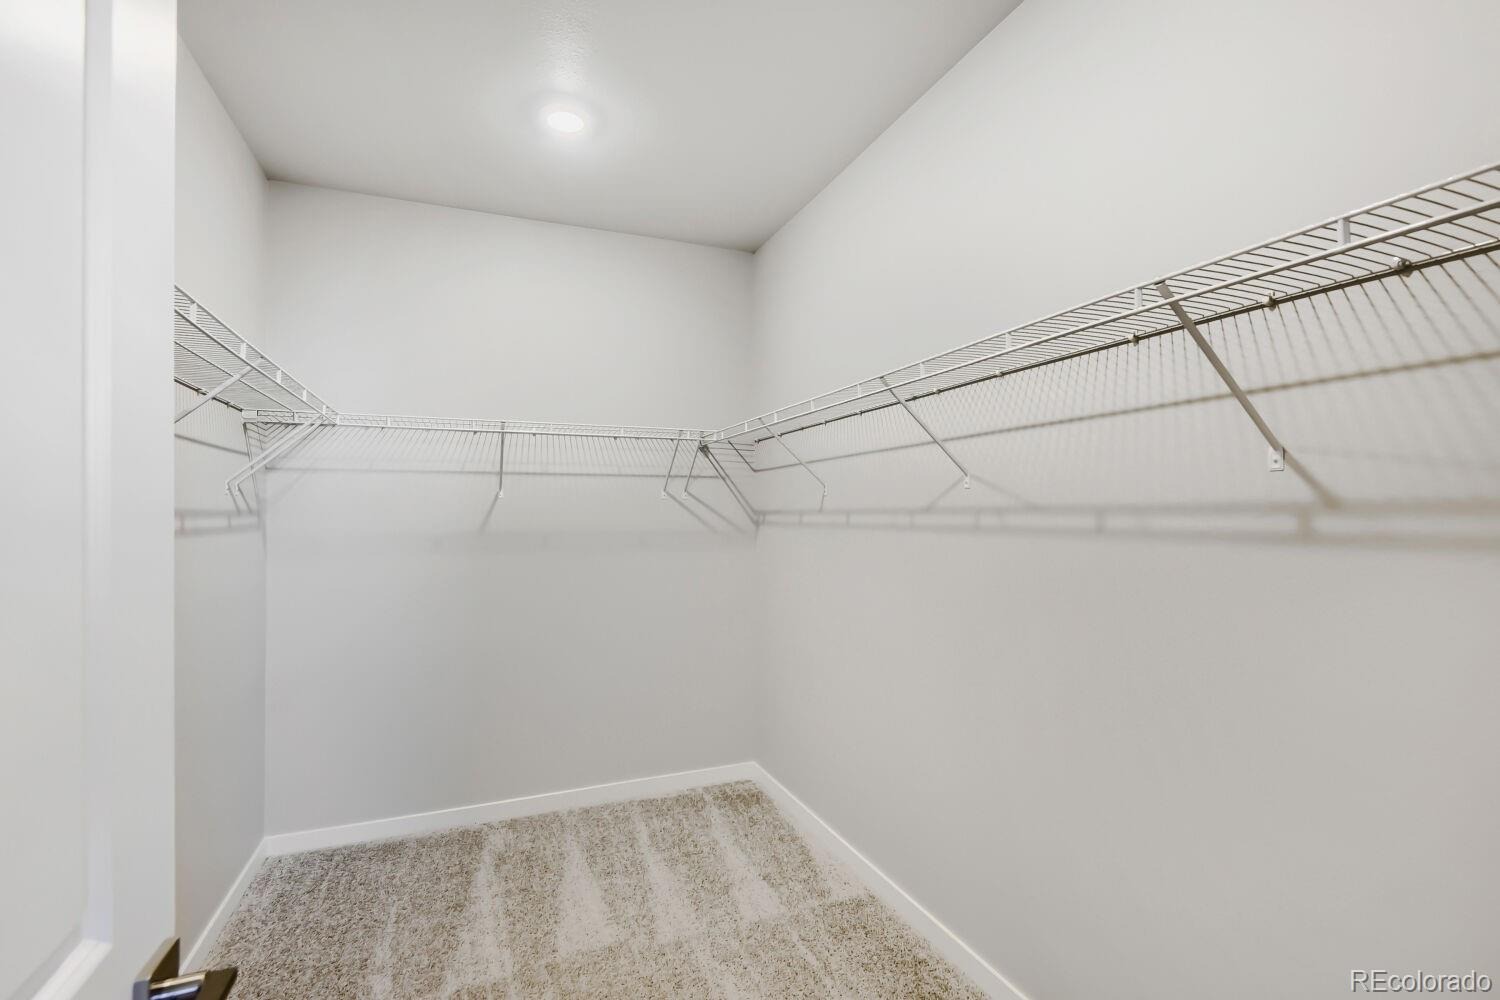
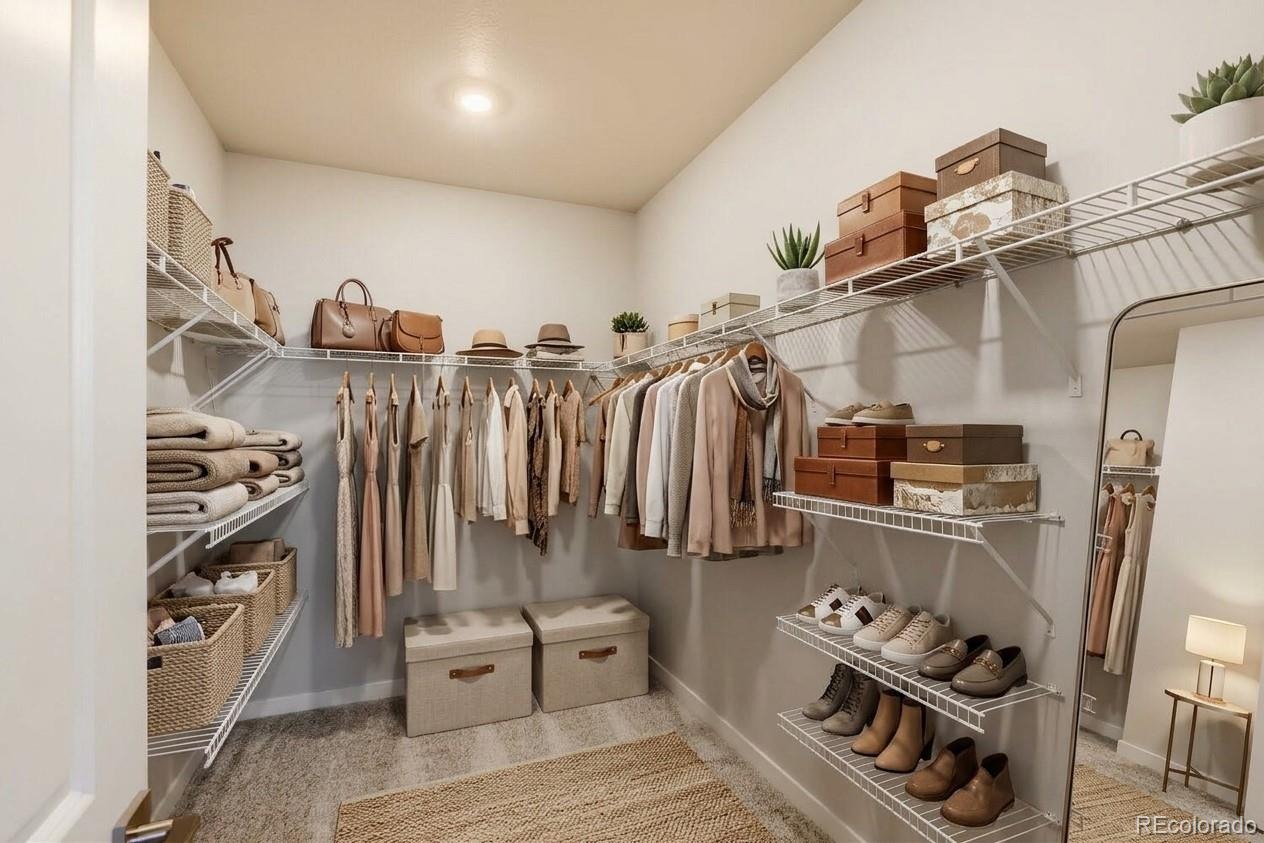
| Interior Features | Eat-in Kitchen, Entrance Foyer, Granite Counters, High Ceilings, High Speed Internet, Kitchen Island, Open Floorplan, Pantry, Walk-In Closet(s), Wired for Data, No Stairs, Primary Suite, Smoke Free, Solid Surface Counters |
| Heating | Forced Air, Solar |
| Cooling | Central Air |
| Flooring | Carpet, Tile, Wood |
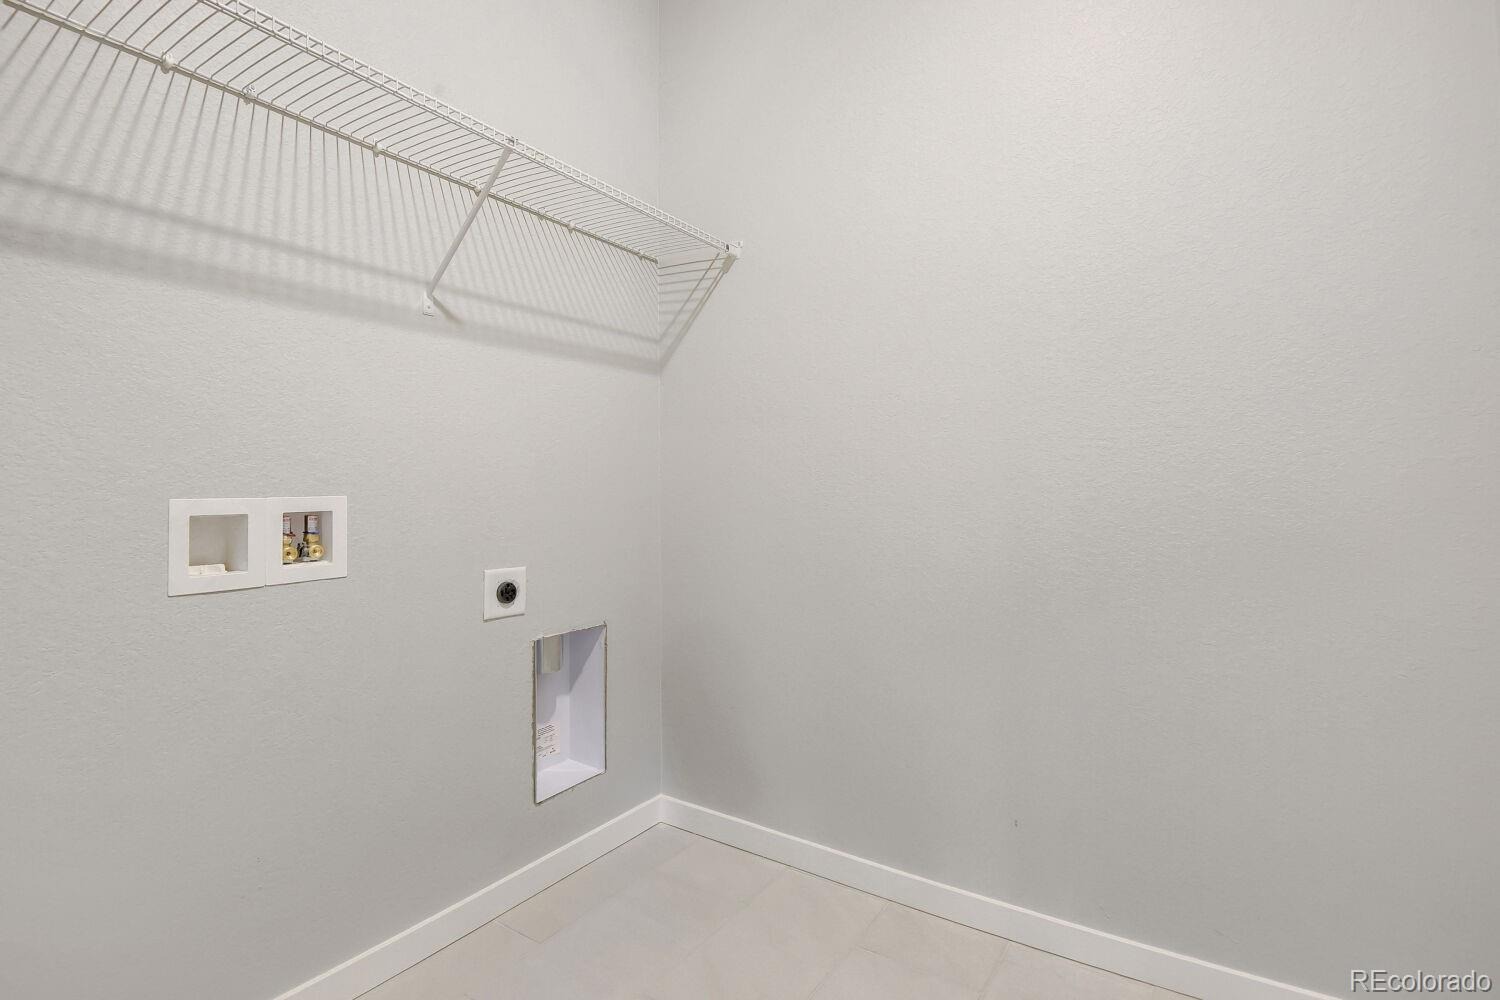
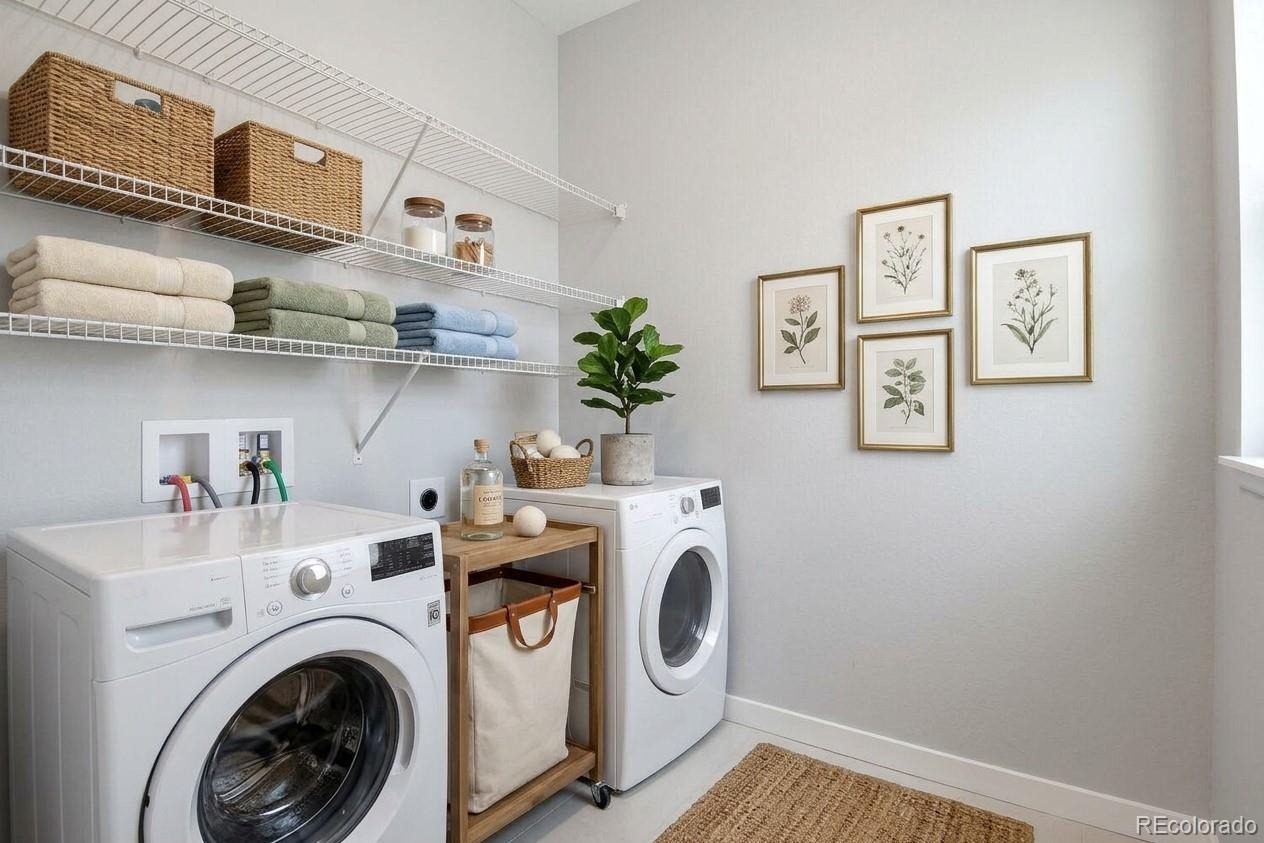
| Appliances | Dishwasher, Microwave, Range, Range Hood, Refrigerator, Tankless Water Heater |
| Garage | Yes |
| Garage Spaces | 3 |
| Parking Features | Concrete, Electric Vehicle Charging Station(s), 220 Volts |
| Roof | Composition |
| Basement | Interior Entry |
| Architectural Style | Contemporary |
| Levels | One |
| Construction | Cement Siding, Concrete, Frame, Stone |
| Sewer | Public Sewer |
| Water Source | Public |
| Senior Community | No |
| Special Conditions | None Known |
Location
Price History
| Date | Event | Price |
|---|---|---|
| 11/6/2026 |
Price change Source: REcolorado® #1946644 |
$574,990 -4.2% $275/sqft |
| 11/6/2026 |
Listed for sale Source: REcolorado® #1946644 |
$599,990 $287/sqft |

Based on information submitted to the MLS GRID as of November 10, 2026 at 5:29 PM MST. All data is obtained from various sources and may not have been verified by broker or MLS GRID. Supplied Open House Information is subject to change without notice. All information should be independently reviewed and verified for accuracy. Properties may or may not be listed by the office/agent presenting the information.
Thank you — a Mont Haus broker will be in touch shortly.
For Mont Haus agents and staff. Sign in with your Mont Haus Microsoft account and the Agent Portal opens in a new tab.
Sign in with MicrosoftNo Microsoft account yet? Ask Nikki Boxer, who sets up portal access.