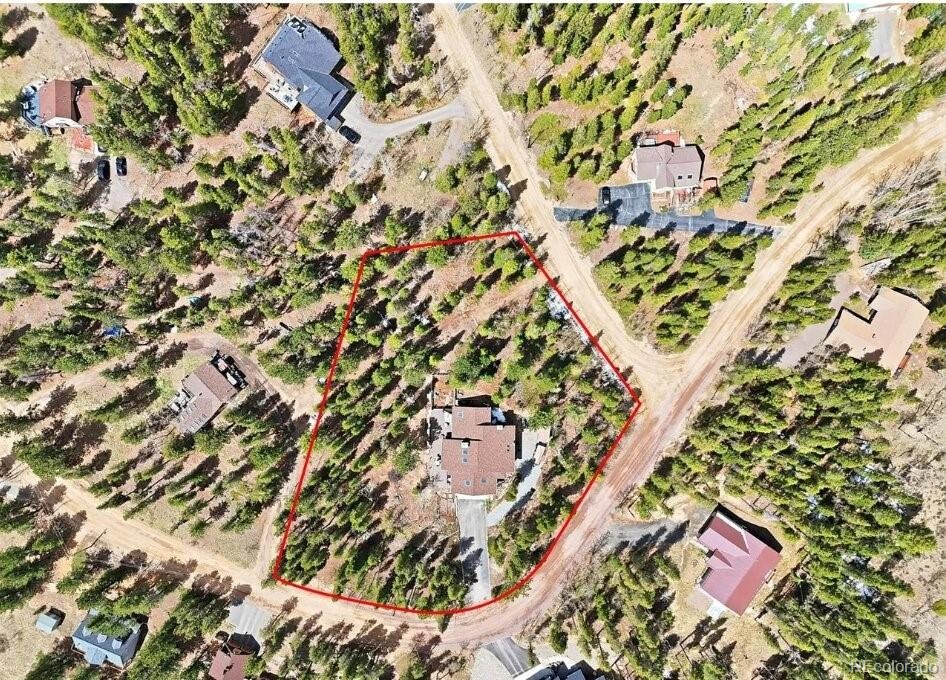
Residential · Active
Black Hawk, CO 80422
5 Beds · 4 Baths · 3,110 Sq Ft
$895,000
Single Family
Property Type
1.07 acres
Lot Size
1993
Year Built
$288
Price per Sq Ft
3
Parking Spaces
$100
HOA Fee
9359297
MLS #
About This Property
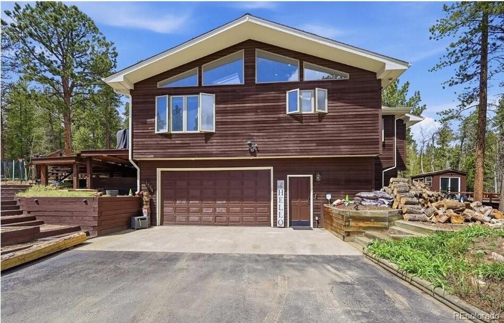
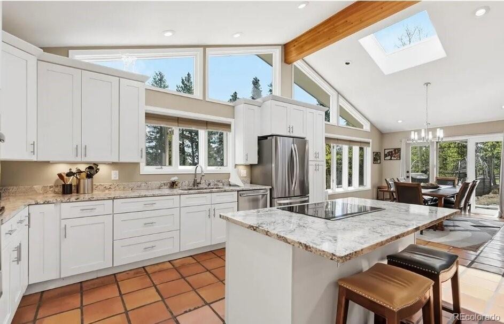
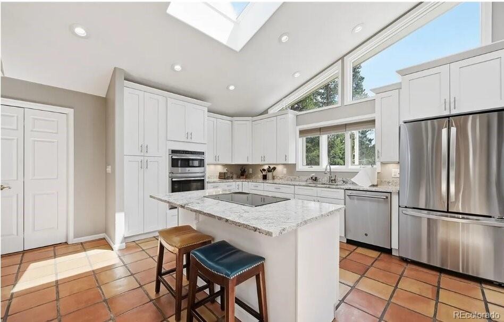
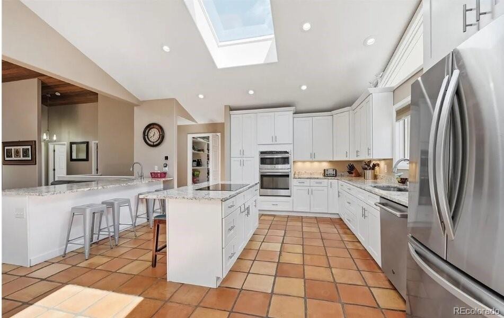
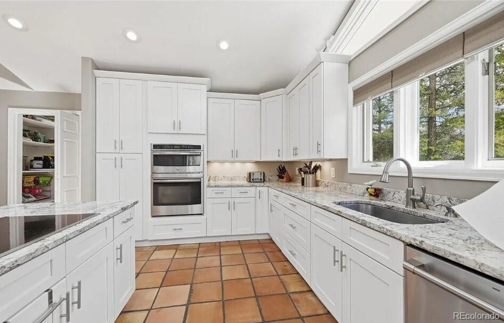
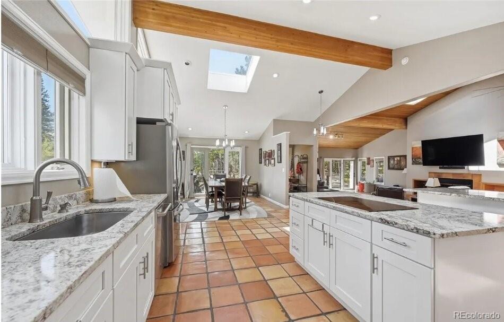
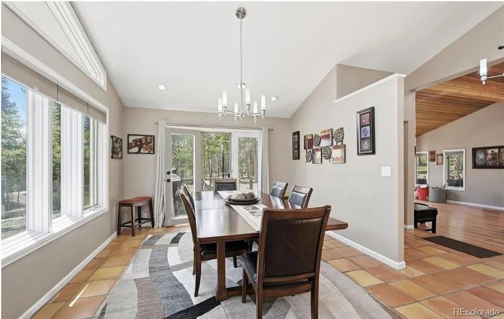
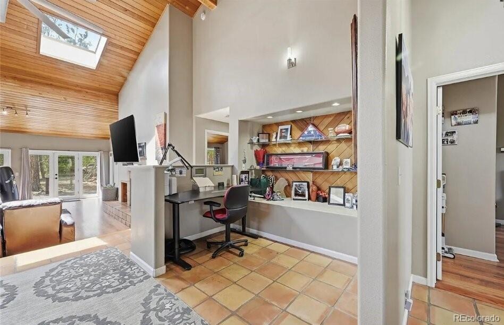
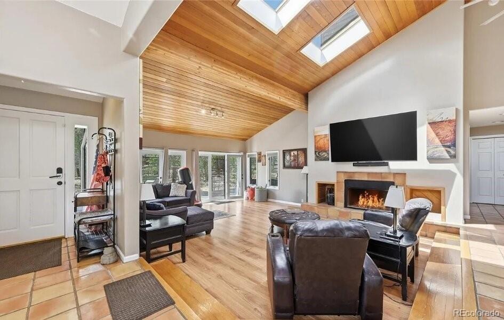
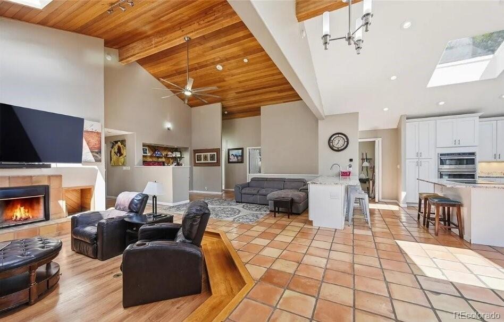
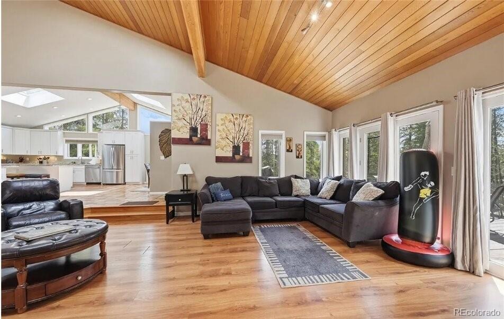
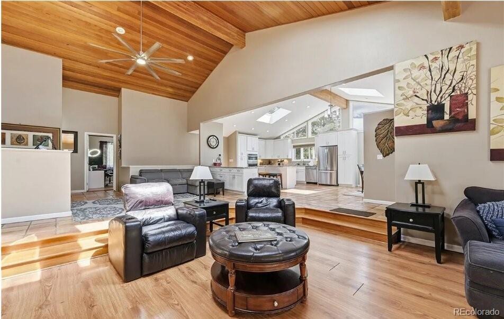
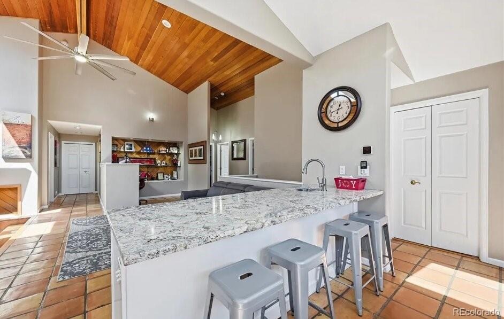
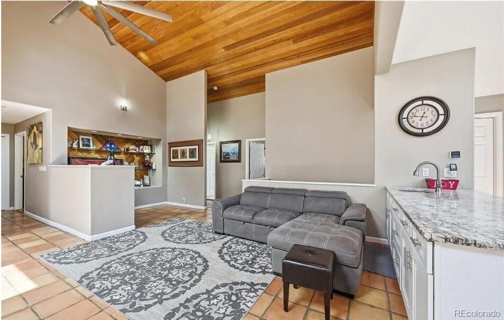
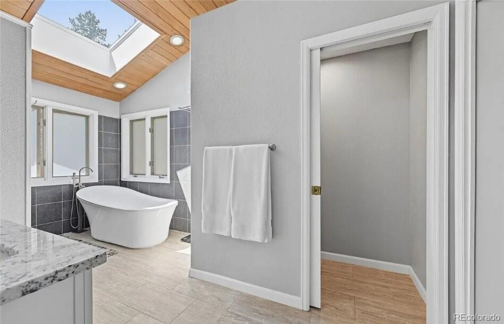
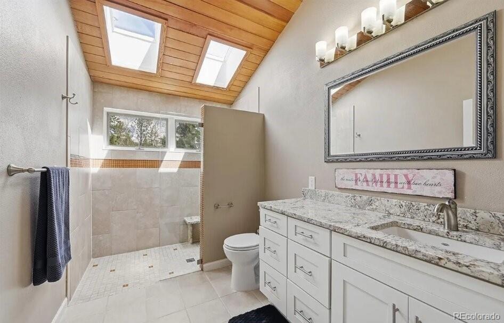
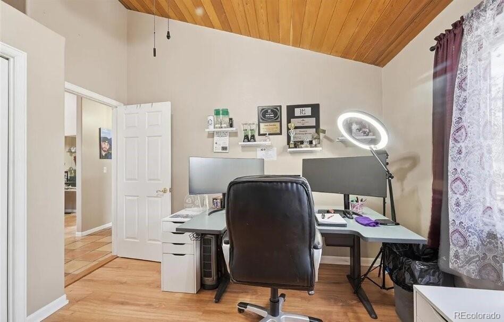
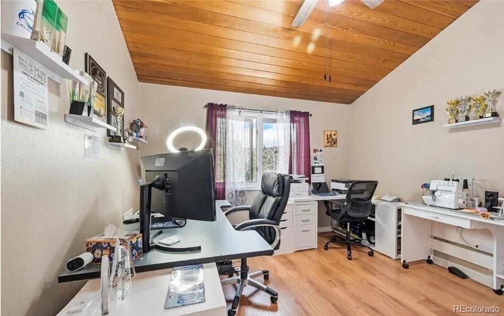
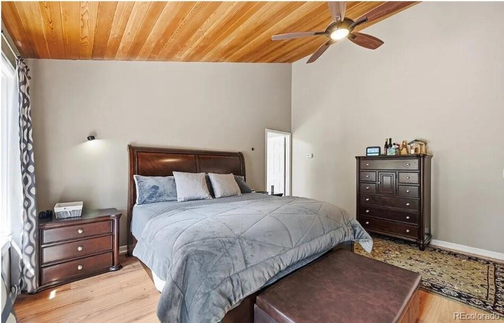
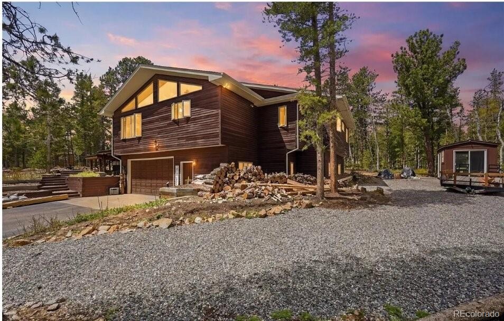
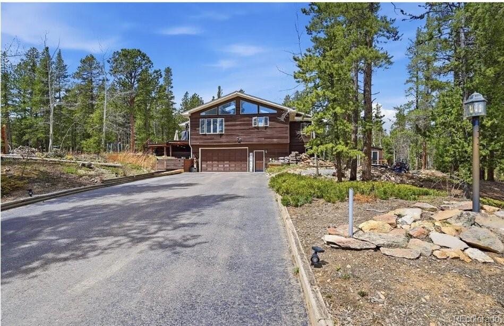
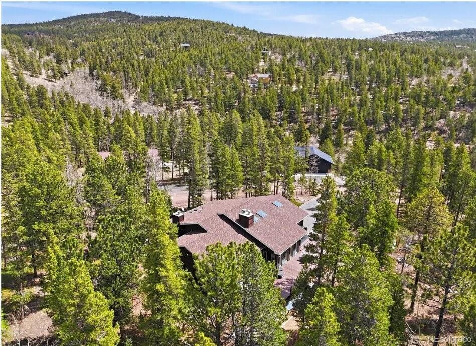
Enjoy a peaceful setting with mountain views in this 5-bedroom, 4-bathroom home on a 1.07-acre lot in the Foxtail Cir area. Inside, the open-concept living space features soaring ceilings and a cozy fireplace, creating a welcoming flow for both everyday comfort and entertaining. The kitchen offers updated appliances, ample counter space, a breakfast bar, granite countertops, skylights, and a sunken living room. Additional highlights include a plan desk and heated radiant floors.
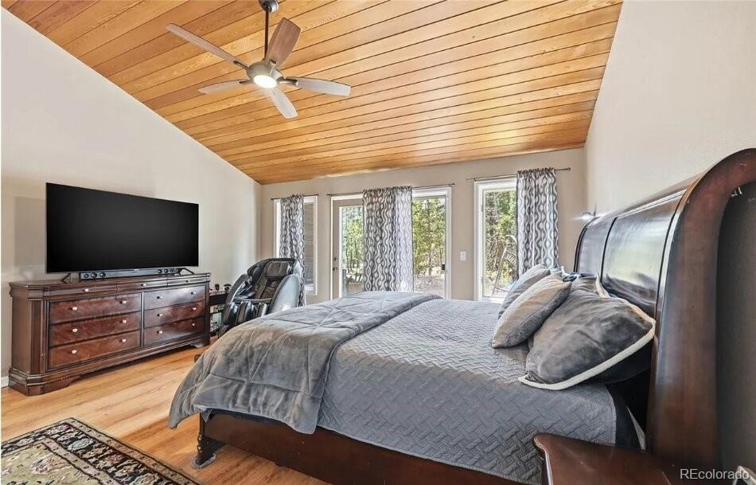
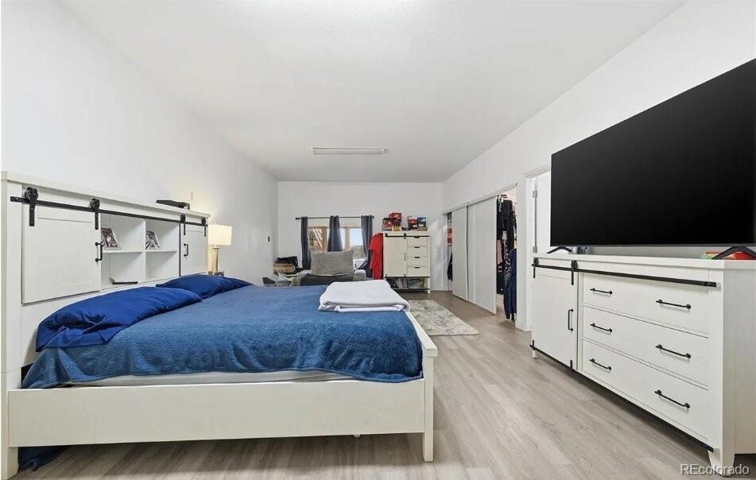
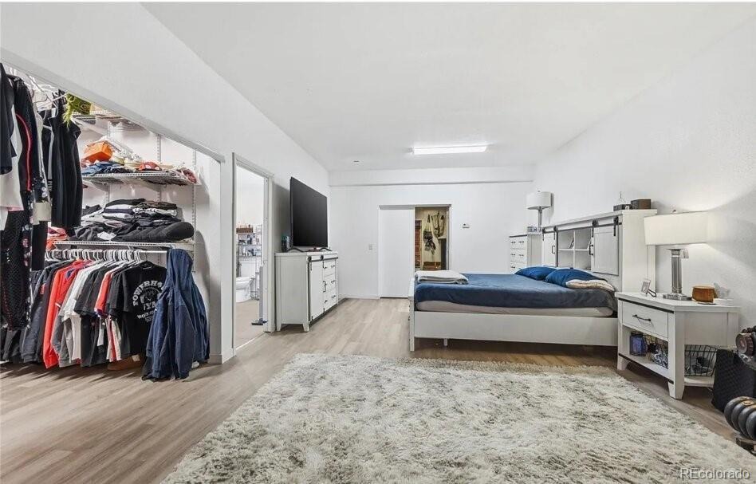
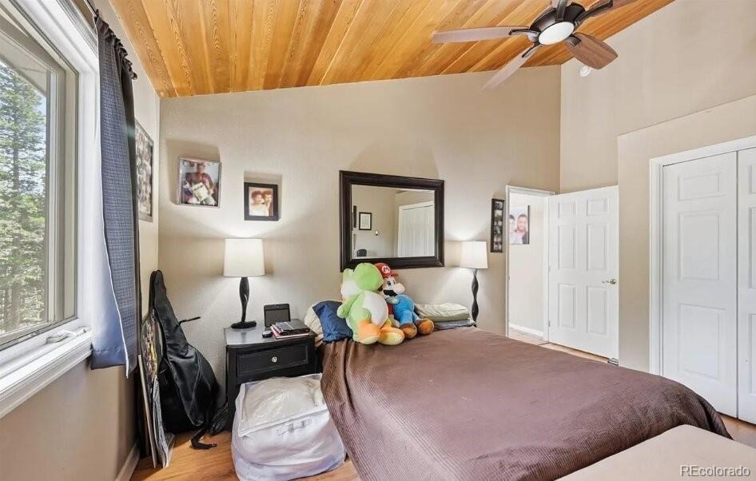
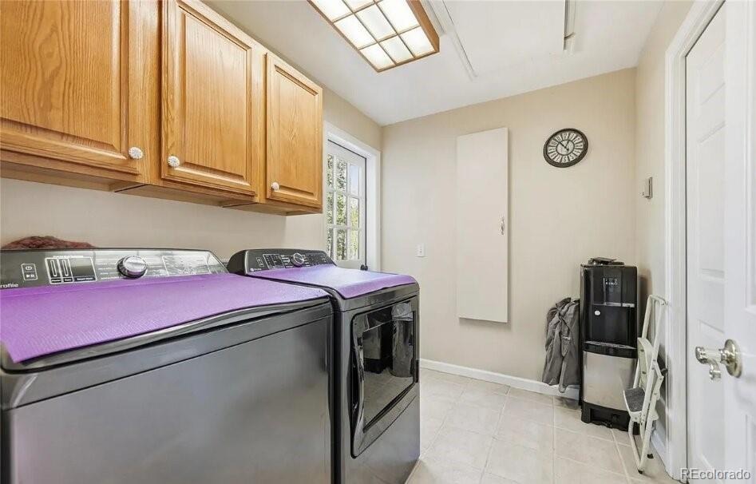
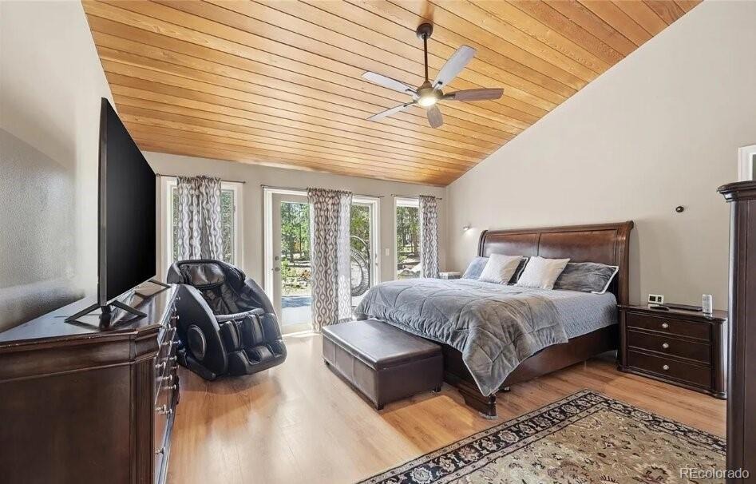
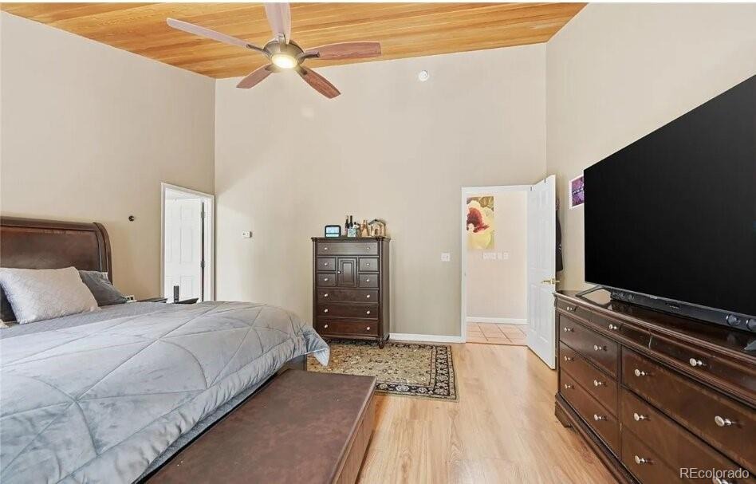
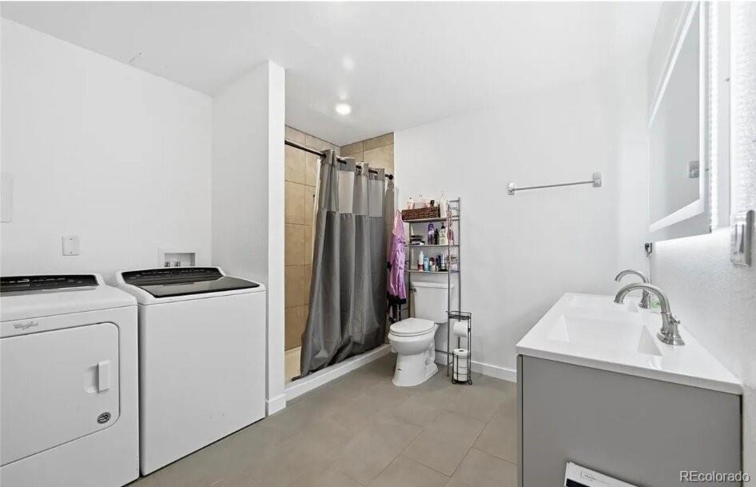
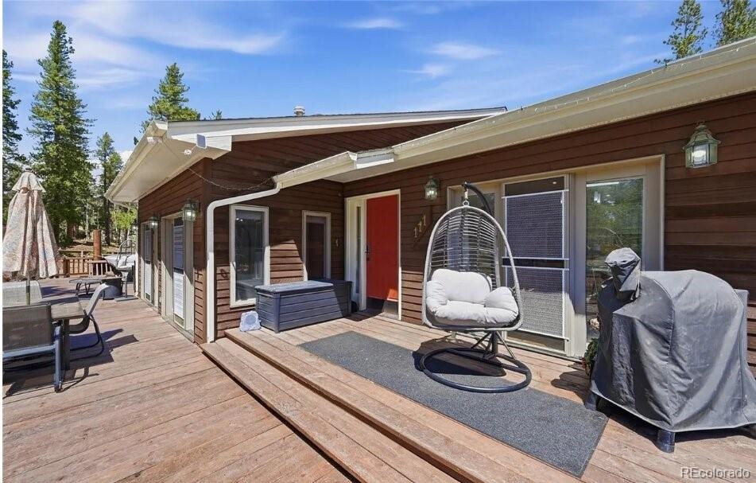
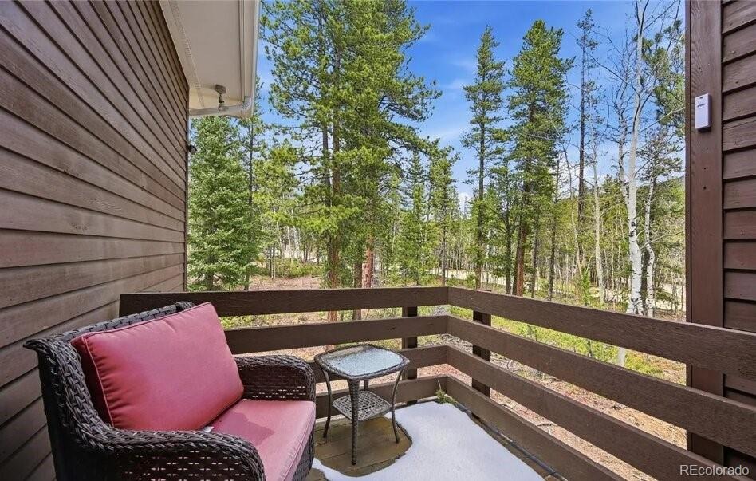
The main bedroom is luxurious, with atrium doors and deck access. Step outside to a spacious deck and a private backyard, a great place to start the day with coffee or host summer BBQs. A newer basement addition adds a large bedroom with a large closet, plus a full bath and an additional laundry room.
0 days on market
Listed by Timothy Hawley · JPAR Modern Real Estate · timothy.hawley1@gmail.com,303-433-3158
Property Details
| Property Type | Residential |
| Sub Type | Single Family Residence |
| Status | Active |
| Price per Sq Ft | $288 |
| Subdivision | Missouri Lakes |
| MLS # | 9359297 |
| Bedrooms | 5 |
| Full Baths | 1 |
| Half Baths | 1 |
| Three-Quarter Baths | 2 |
| Year Built | 1993 |
| Lot Size (Sq Ft) | 46,783 |
| Acres | 1.07 |
| HOA | Yes |
| HOA Fee | $100 |
| Annual Taxes | $1,630 |
| State | CO |
| County | Gilpin |
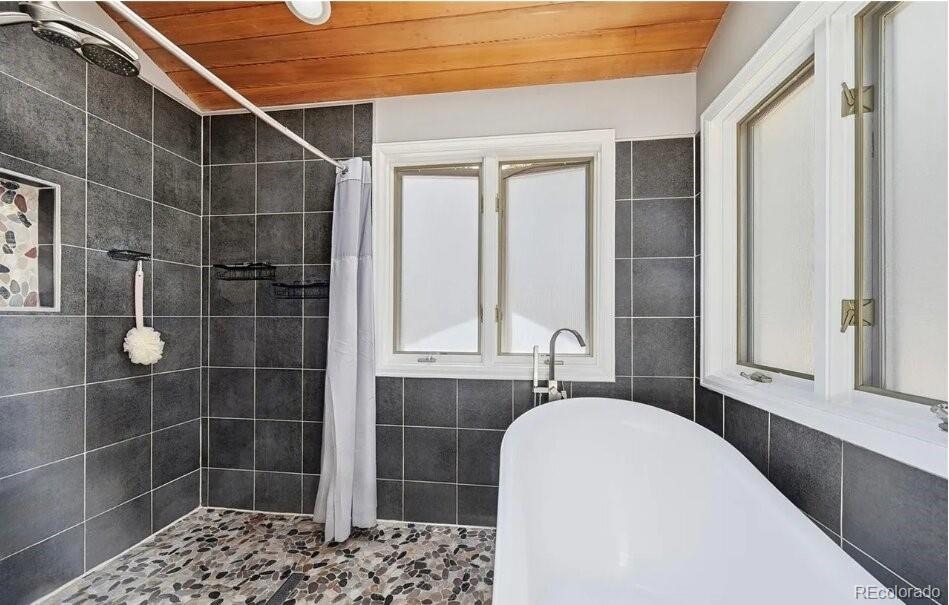
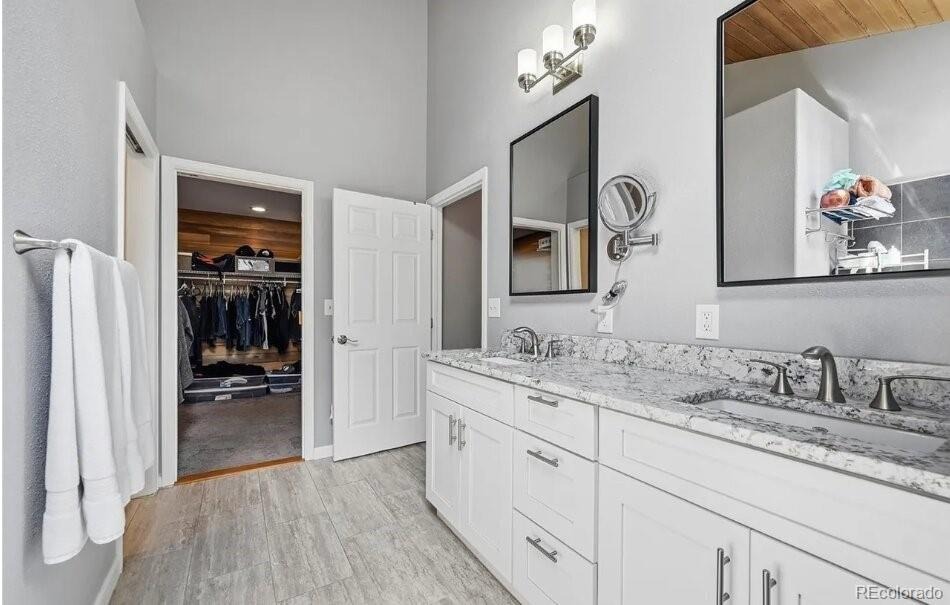
| Interior Features | Breakfast Bar, Built-in Features, Ceiling Fan(s), Eat-in Kitchen, Granite Counters, High Ceilings, In-Law Floorplan, Kitchen Island, Open Floorplan, Pantry, Vaulted Ceiling(s), Walk-In Closet(s), Wet Bar, Five Piece Bath, Primary Suite, T&G Ceilings |
| Heating | Hot Water, Natural Gas, Radiant Floor |
| Cooling | None |
| Flooring | Laminate, Tile, Wood |
| Fireplaces | 2 |
| Fireplace Features | Family Room, Great Room |
| Appliances | Cooktop, Disposal, Dryer, Microwave, Oven, Refrigerator, Washer |
| Exterior Features | Dog Run, Private Yard |
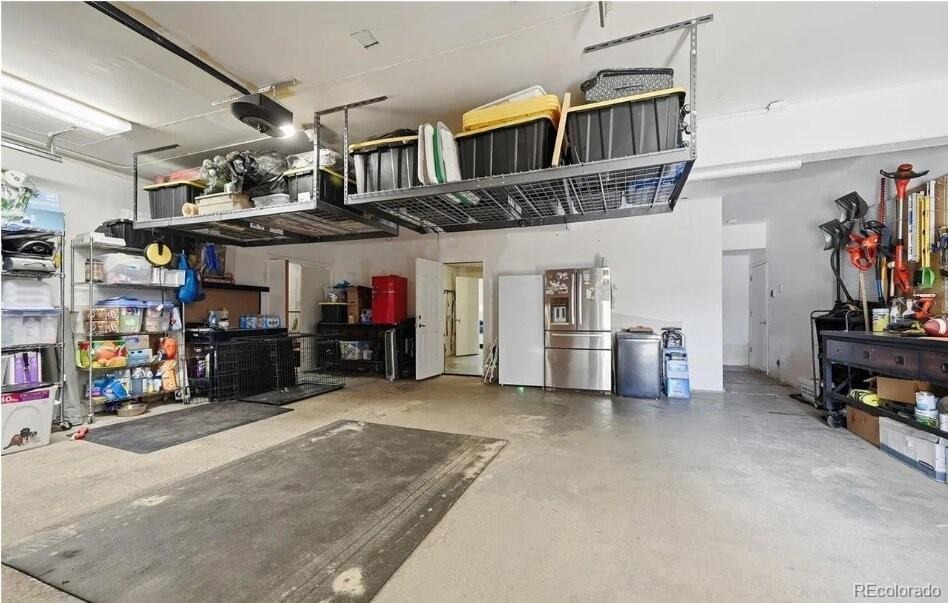
| Garage | Yes |
| Garage Spaces | 3 |
| Parking Features | Asphalt, Heated Garage, Lighted, Oversized, Storage, Dry Walled, Exterior Access Door, Insulated |
| Roof | Composition |
| Basement | Daylight, Finished, Partial, Walk-Out Access |
| Levels | One |
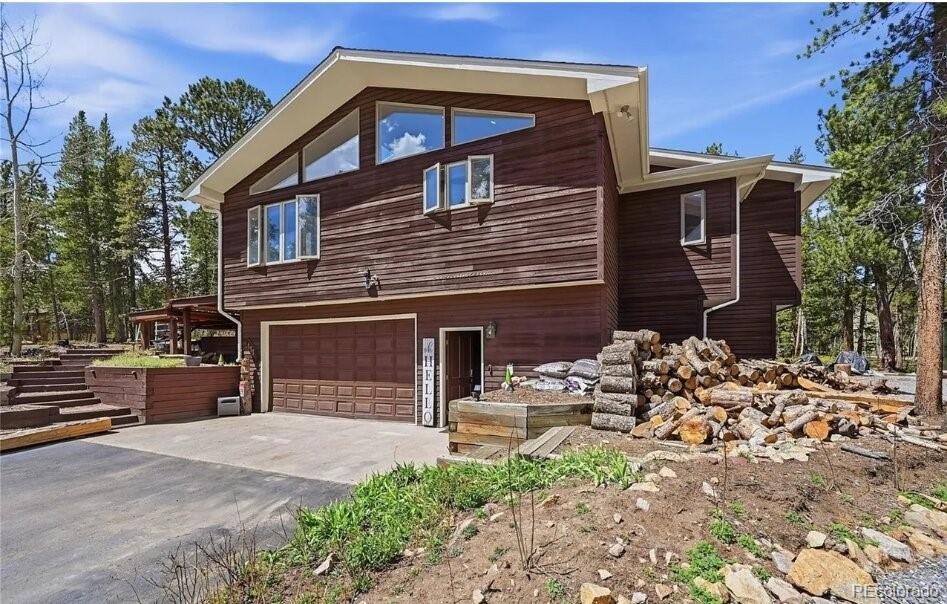
| Construction | Frame, Wood Siding |
| Sewer | Septic Tank |
| Water Source | Private |
| Senior Community | No |
| Special Conditions | None Known |
Location
Price History
| Date | Event | Price |
|---|---|---|
| 11/6/2026 |
Listed for sale Source: REcolorado® #9359297 |
$895,000 $288/sqft |

Based on information submitted to the MLS GRID as of November 6, 2026 at 2:31 PM MST. All data is obtained from various sources and may not have been verified by broker or MLS GRID. Supplied Open House Information is subject to change without notice. All information should be independently reviewed and verified for accuracy. Properties may or may not be listed by the office/agent presenting the information.
Thank you — a Mont Haus broker will be in touch shortly.
For Mont Haus agents and staff. Sign in with your Mont Haus Microsoft account and the Agent Portal opens in a new tab.
Sign in with MicrosoftNo Microsoft account yet? Ask Nikki Boxer, who sets up portal access.