Residential · Active
Castle Rock, CO 80109
5 Beds · 3 Baths · 2,709 Sq Ft
$615,000
Single Family
Property Type
0.19 acres
Lot Size
1998
Year Built
$227
Price per Sq Ft
3
Parking Spaces
$260
HOA Fee
9332663
MLS #
About This Property
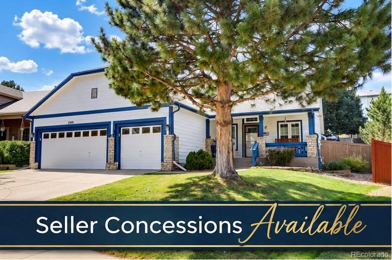
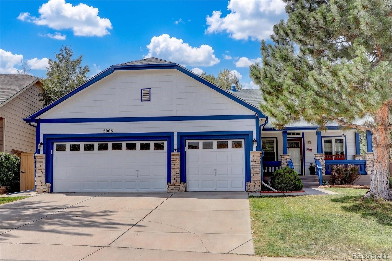
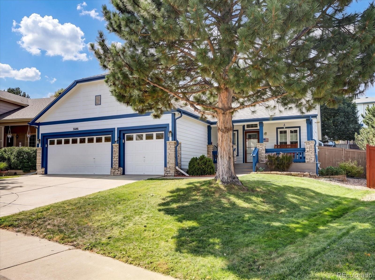
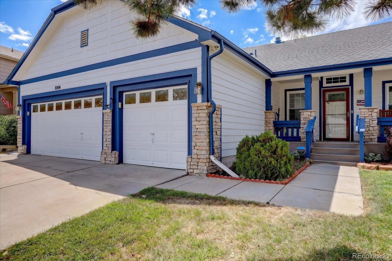
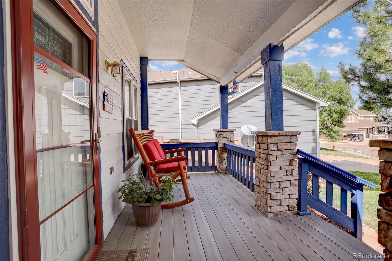
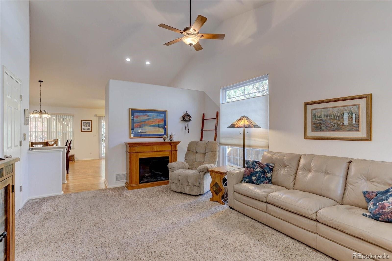
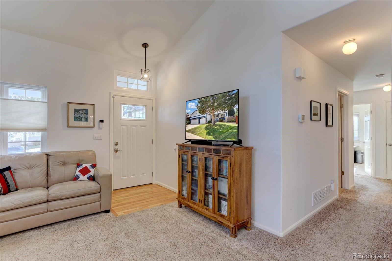
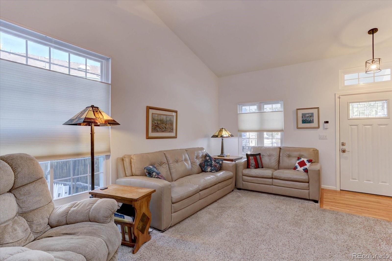
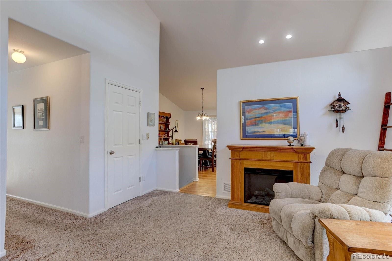
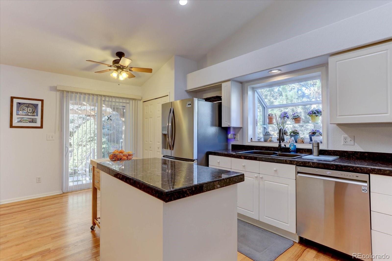
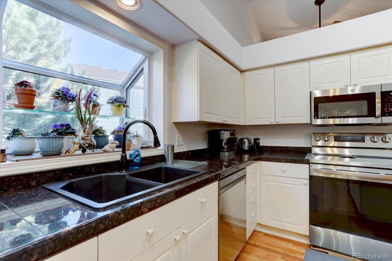
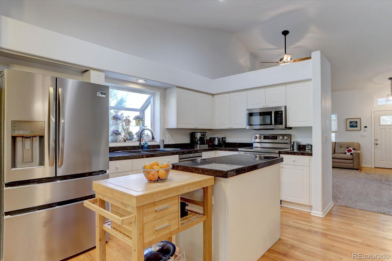
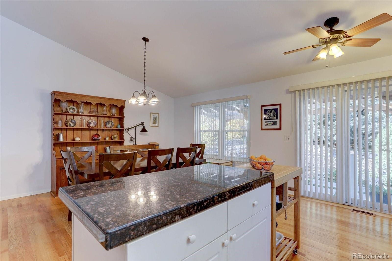
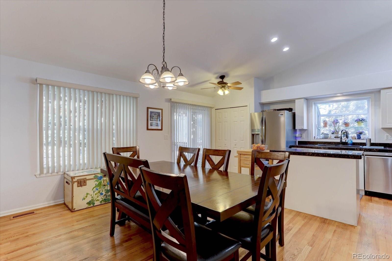
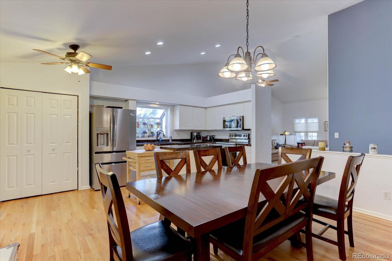
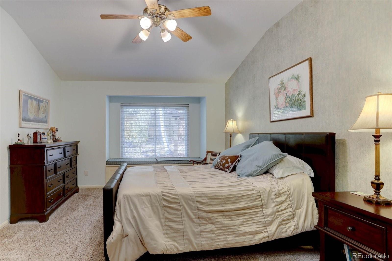
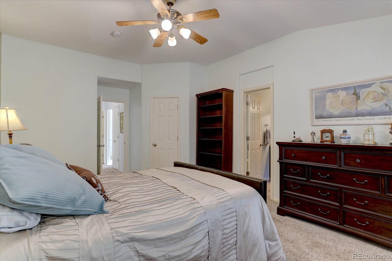
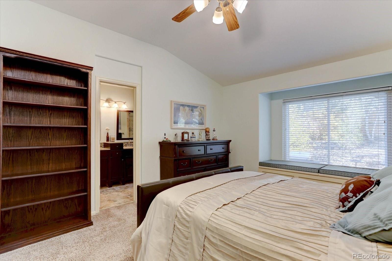
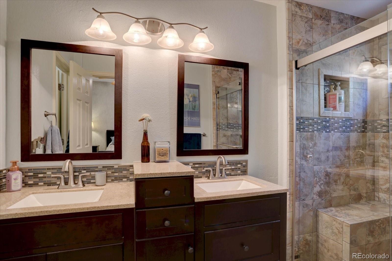
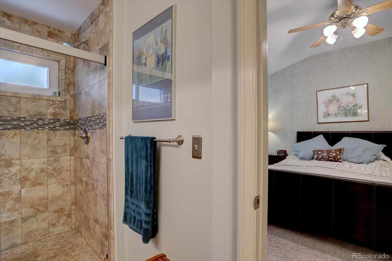
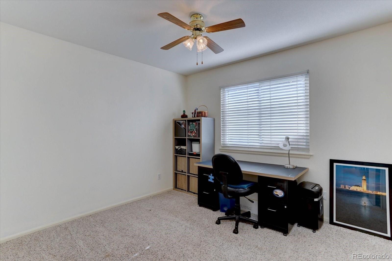
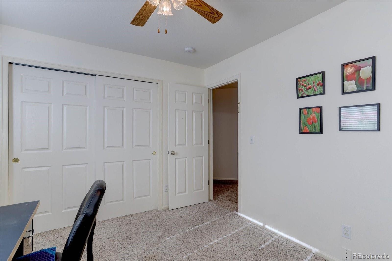
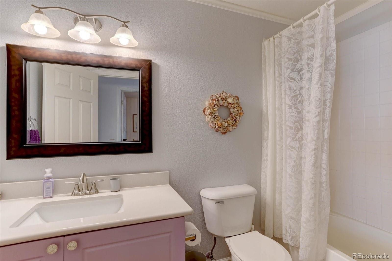
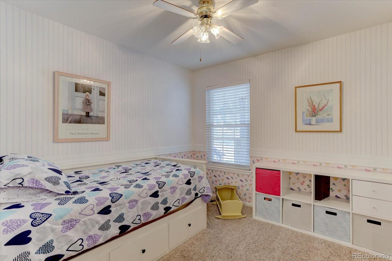
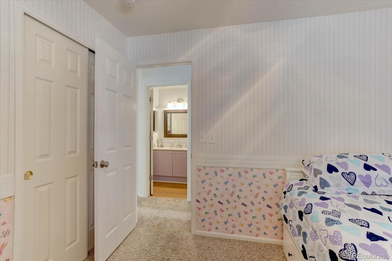
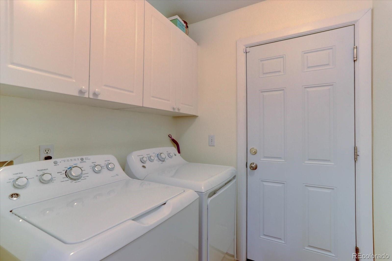
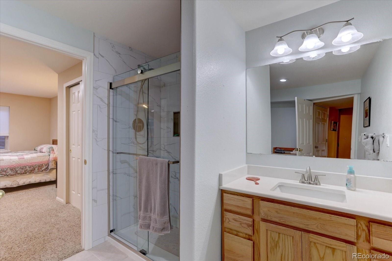
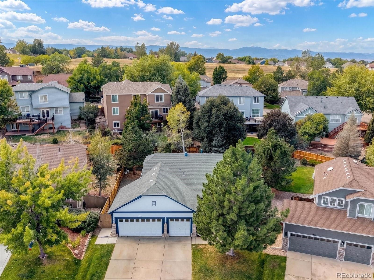
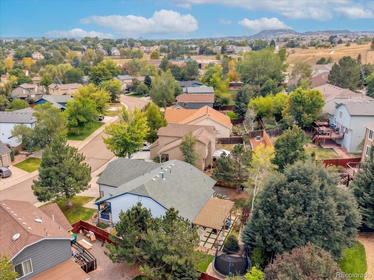
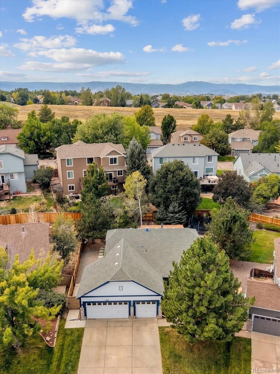
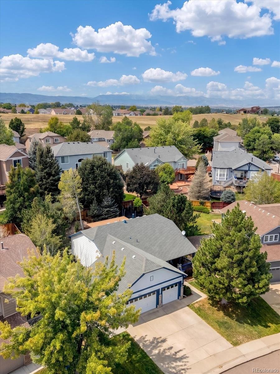
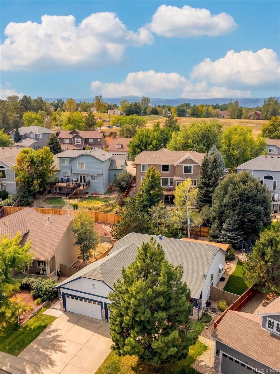
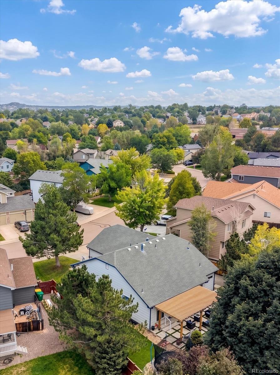
Welcome to this spacious RANCH-STYLE home in The Meadows, offering true main-level living PLUS an incredibly versatile FINISHED BASEMENT that is ideal for MULTI-GENERATIONAL LIVING! Main level features three bedrooms, including a spacious primary suite with an updated en-suite bathroom featuring dual sinks and a walk-in shower. An additional full bathroom serves the secondary bedrooms. With the kitchen, dining area, living room and laundry all conveniently located on the main floor, everyday living can easily happen on one level. The kitchen offers 3-year old stainless appliances, a pantry and new garbage disposal. Newer windows and a sliding glass door bring in plenty of natural light, while the three-car garage provides ample space for parking and storage.
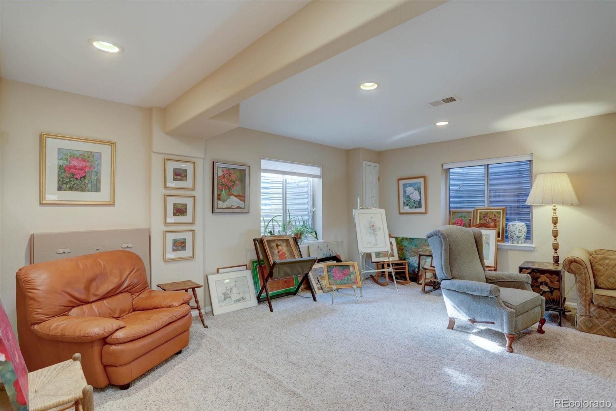
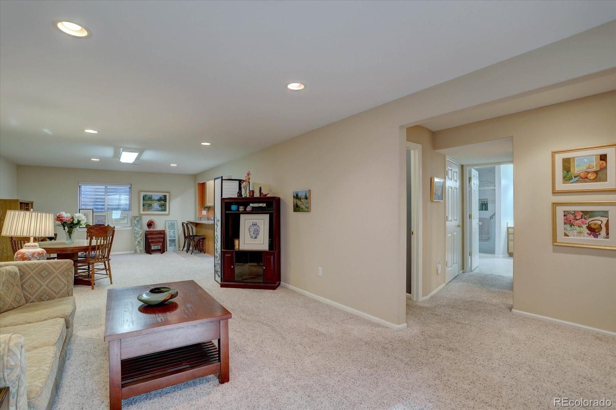
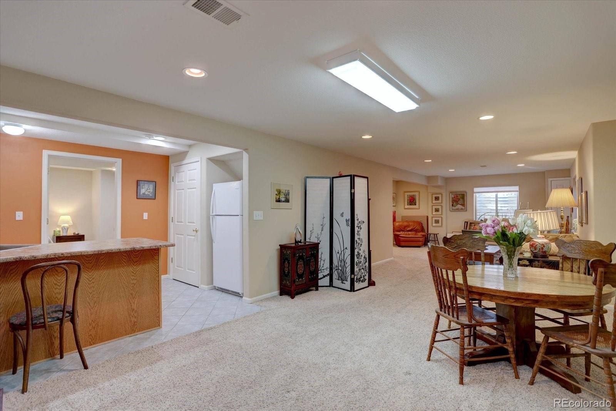
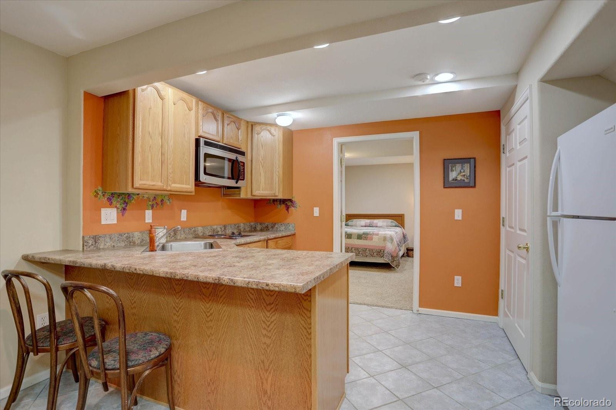
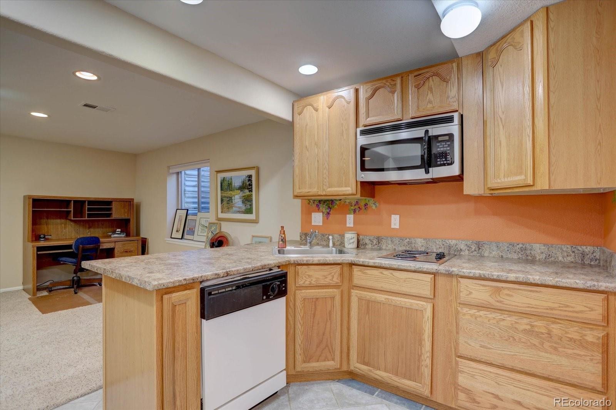
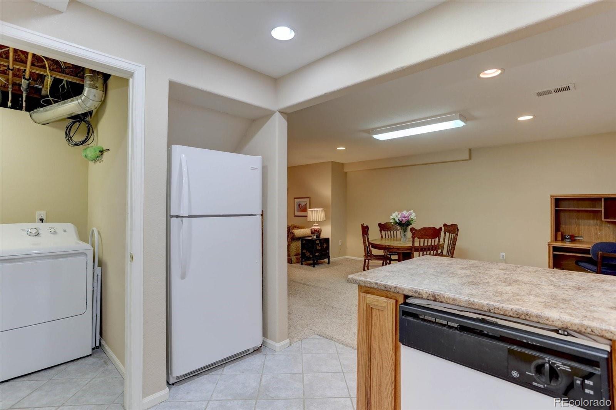
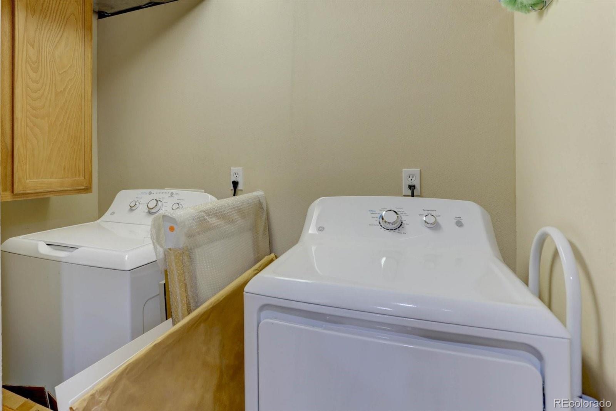
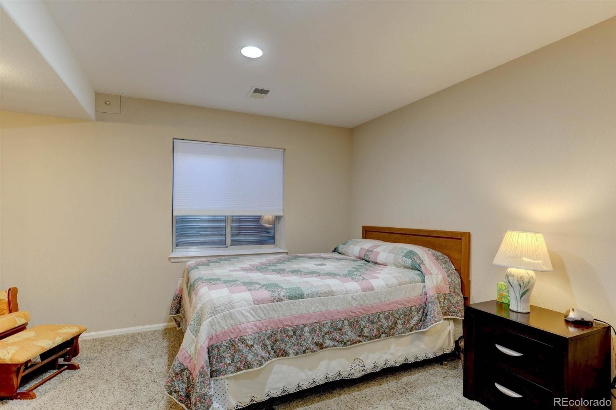
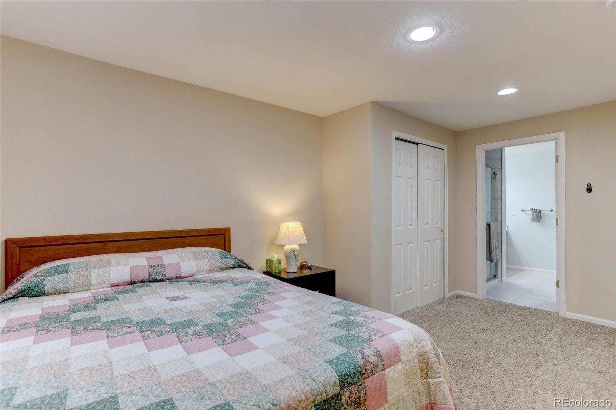
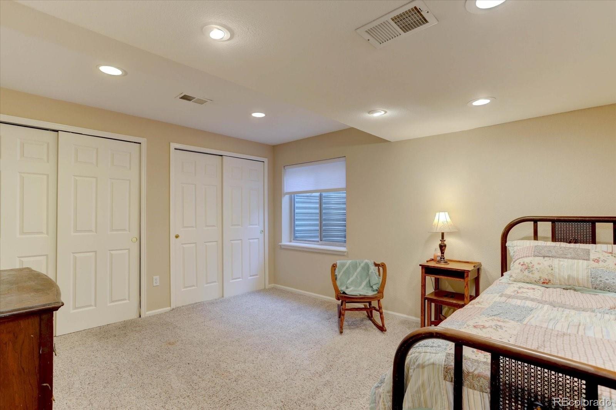
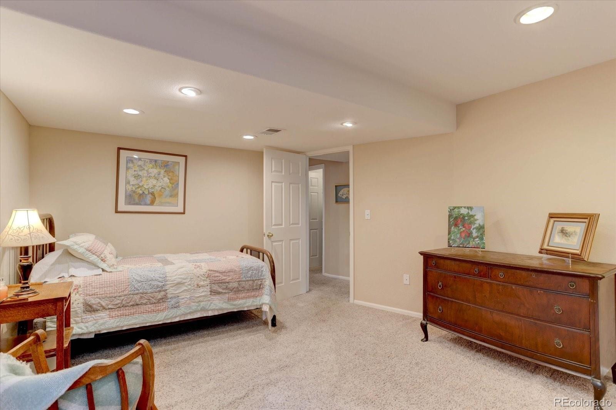
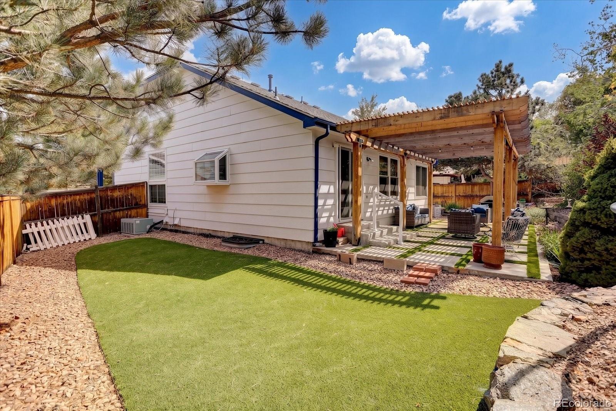
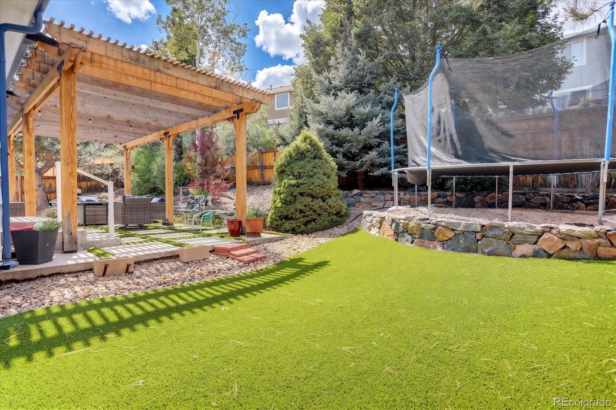
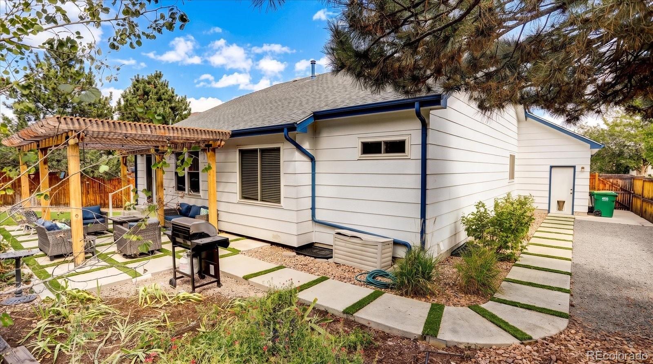
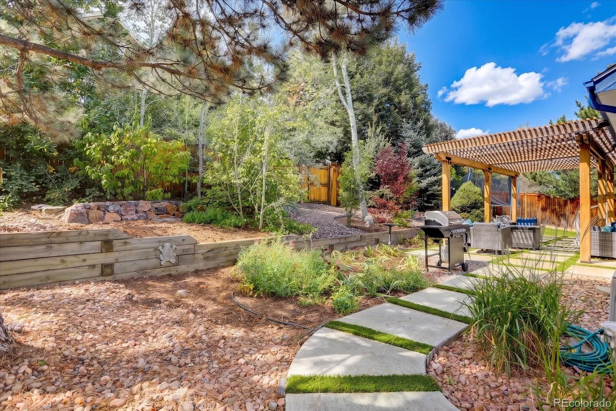
The finished basement has been thoughtfully designed to function as a second living space perfect for multi-generational households, extended family or guests. BASEMENT FEATURES: two bedrooms, full bathroom, large living room, a fully functional kitchen and separate full-size laundry area. Outside is a beautifully designed, LOW-MAINTENANCE BACKYARD that is just the right size for relaxing and entertaining without spending your weekends on yard work. A newer patio & pergola creates a comfortable outdoor living space, while xeriscaping, artificial turf, a rock retaining wall and drip irrigation in the planted areas help keep maintenance to a minimum. Enjoy having a 3-year old hot water heater and an HVAC system that has been serviced annually.
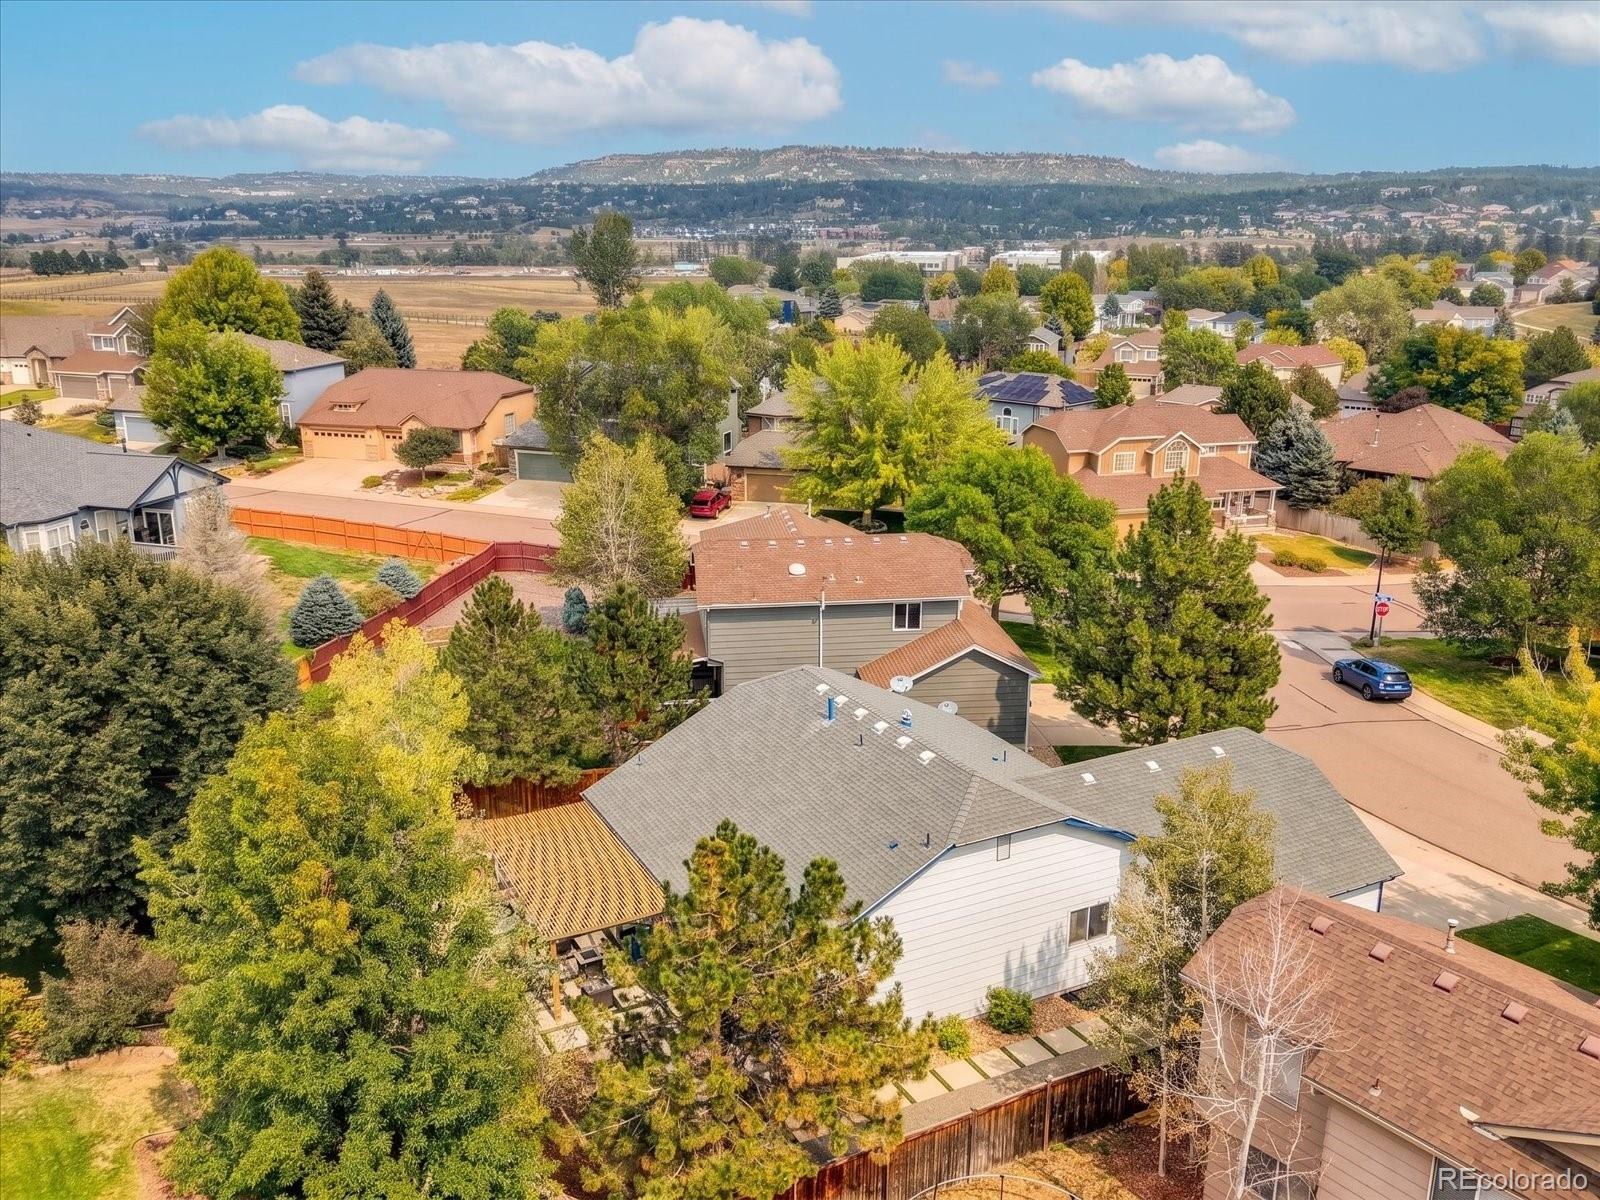
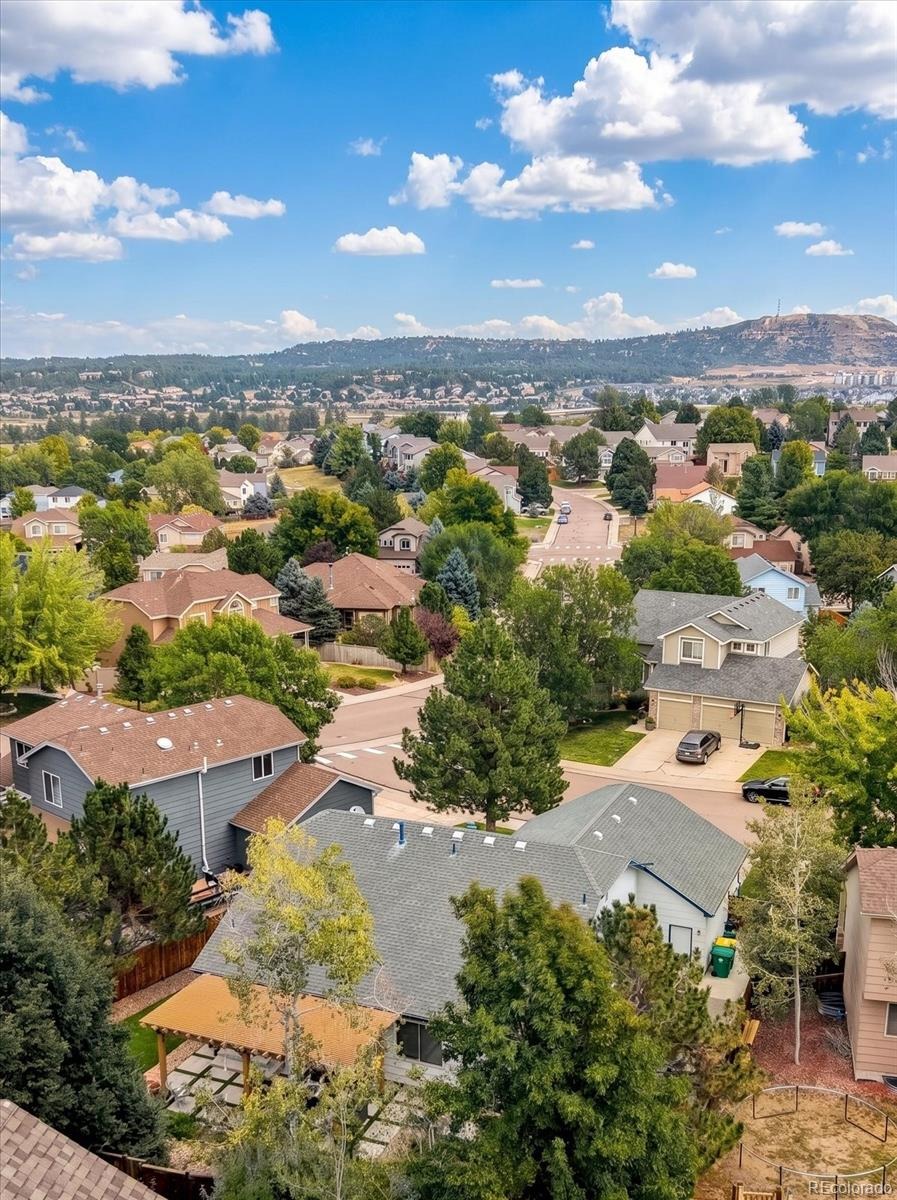
Located in The Meadows, you'll enjoy convenient access to neighborhood parks, trails, schools, shopping, restaurants and everyday amenities. Whether you're looking for comfortable ranch-style living today or a home that can adapt as your household needs change, this one deserves a closer look!
4 days on market
Listed by Tara Simmons & Doug Simmons · Berkshire Hathaway HomeServices Colorado, LLC - Highlands Ranch Real Estate · team@soldbysimmons.com,303-289-7009
Property Details
| Property Type | Residential |
| Sub Type | Single Family Residence |
| Status | Active |
| Price per Sq Ft | $227 |
| Subdivision | The Meadows |
| MLS # | 9332663 |
| Days on Market | 4 |
| Bedrooms | 5 |
| Full Baths | 1 |
| Three-Quarter Baths | 2 |
| Year Built | 1998 |
| Lot Size (Sq Ft) | 8,276 |
| Acres | 0.19 |
| HOA | Yes |
| HOA Fee | $260 |
| Annual Taxes | $3,610 |
| State | CO |
| County | Douglas |
| Interior Features | Built-in Features, Ceiling Fan(s), Eat-in Kitchen, Granite Counters, High Ceilings, Kitchen Island, Open Floorplan, Pantry, Vaulted Ceiling(s), Walk-In Closet(s), Primary Suite, Radon Mitigation System, Smoke Free |
| Heating | Forced Air |
| Cooling | Central Air |
| Flooring | Carpet, Tile, Wood |
| Fireplaces | 1 |
| Fireplace Features | Gas, Gas Log, Living Room |
| Appliances | Dishwasher, Disposal, Dryer, Microwave, Oven, Refrigerator, Washer, Sump Pump |
| Exterior Features | Lighting, Private Yard, Rain Gutters |
| Garage | Yes |
| Garage Spaces | 3 |
| Parking Features | Concrete, Lighted |
| Roof | Composition |
| Basement | Finished, Full, Interior Entry |
| Lot Features | Landscaped, Many Trees, Sprinklers In Front, Master Planned |
| Architectural Style | Traditional |
| Levels | One |
| Construction | Frame, Stone, Wood Siding |
| Sewer | Public Sewer |
| Water Source | Public |
| Senior Community | No |
| Special Conditions | None Known |
Location
Price History
| Date | Event | Price |
|---|---|---|
| 11/6/2026 |
Listed for sale Source: REcolorado® #9332663 |
$615,000 $227/sqft |

Based on information submitted to the MLS GRID as of November 10, 2026 at 2:53 AM MST. All data is obtained from various sources and may not have been verified by broker or MLS GRID. Supplied Open House Information is subject to change without notice. All information should be independently reviewed and verified for accuracy. Properties may or may not be listed by the office/agent presenting the information.
Thank you — a Mont Haus broker will be in touch shortly.
For Mont Haus agents and staff. Sign in with your Mont Haus Microsoft account and the Agent Portal opens in a new tab.
Sign in with MicrosoftNo Microsoft account yet? Ask Nikki Boxer, who sets up portal access.