Residential · Active
Denver, CO 80237
3 Beds · 4 Baths · 3,443 Sq Ft
$775,000
Townhouse
Property Type
0.08 acres
Lot Size
1978
Year Built
$225
Price per Sq Ft
2
Parking Spaces
$790
HOA Fee
2143535
MLS #
About This Property
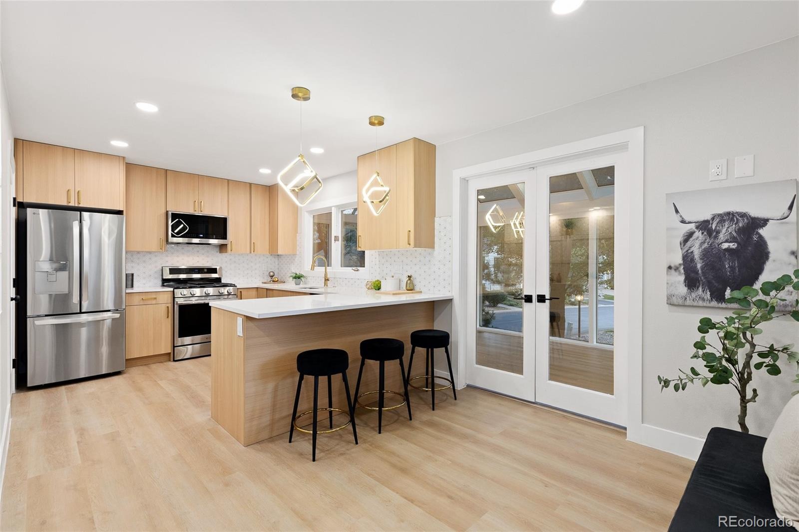
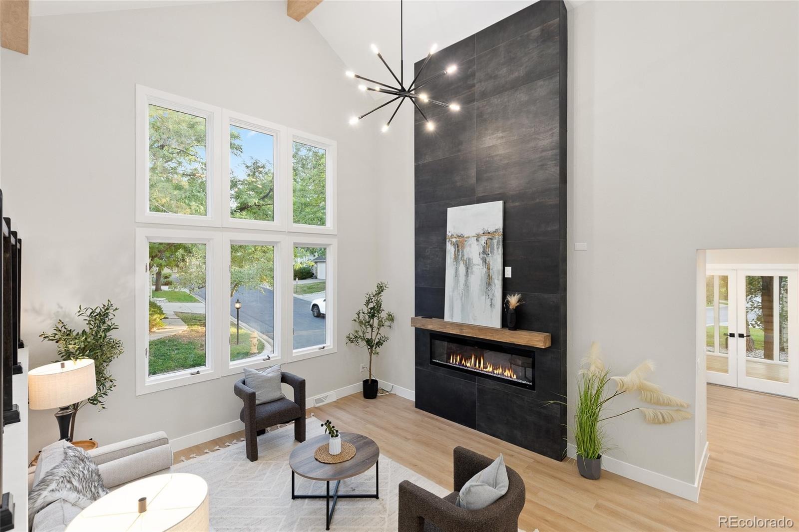
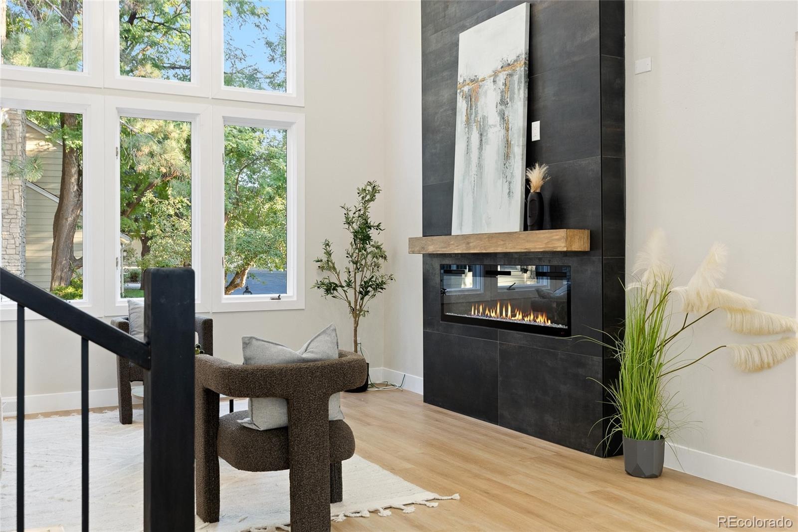
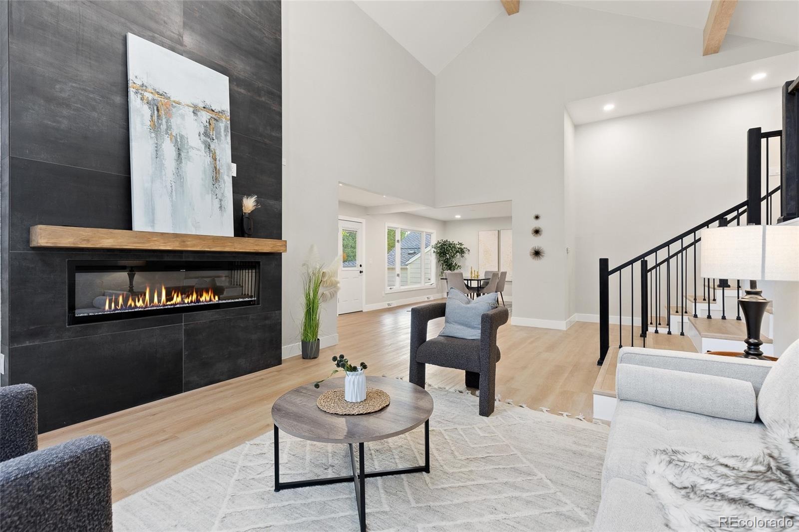
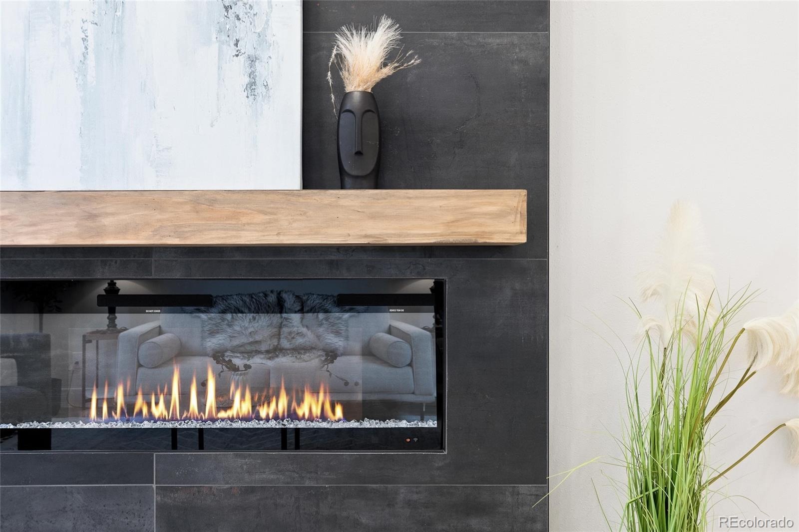
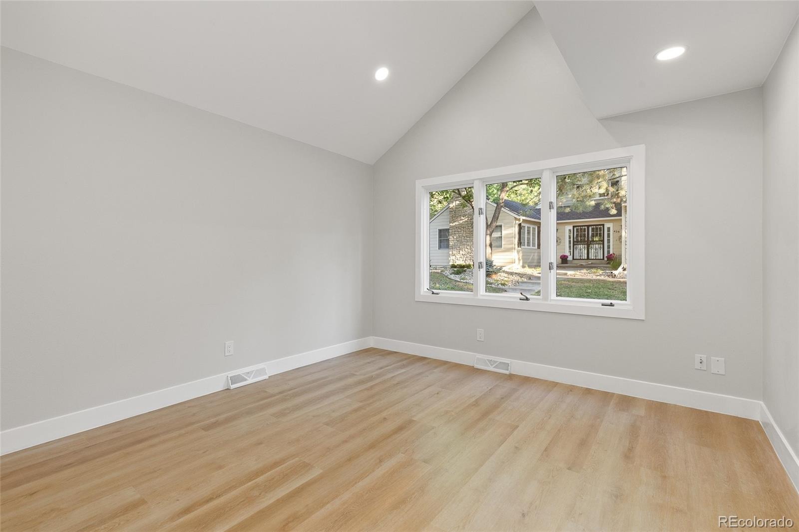
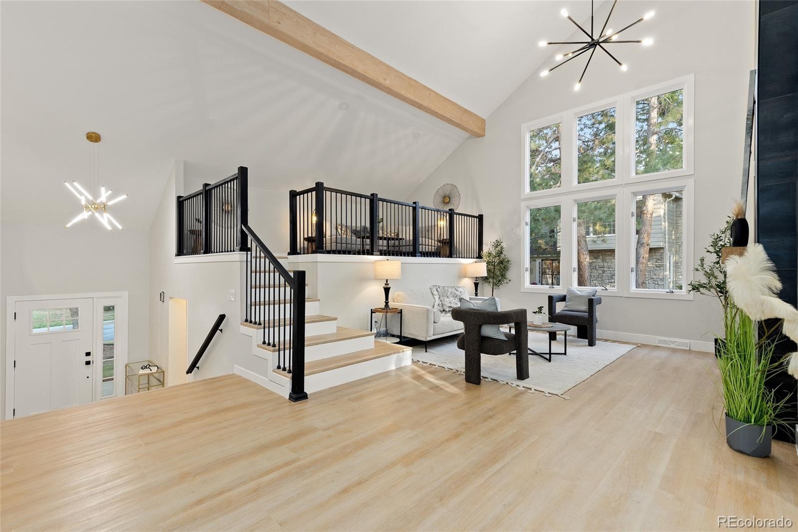
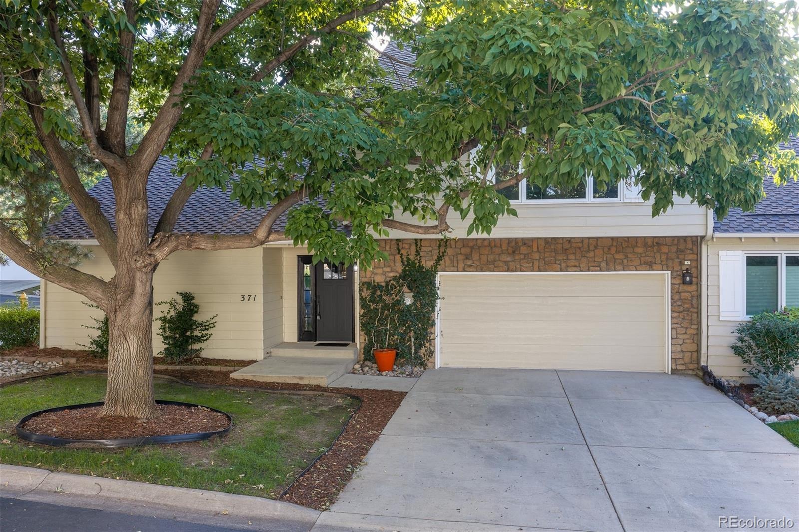
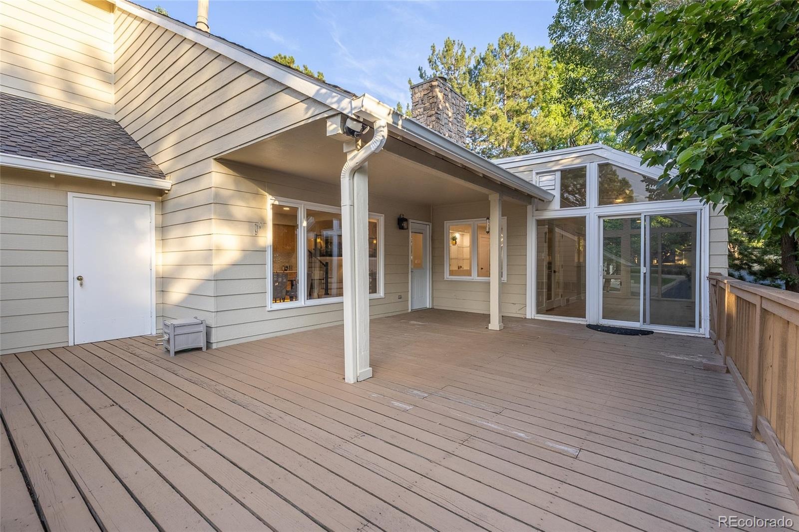
Some homes are updated. This one has been completely reimagined. Nestled in the highly sought-after Stoney Brook community, this beautifully renovated end-unit townhome blends sophisticated modern design with today’s most desirable finishes. Soaring vaulted ceilings, abundant natural light, and a dramatic floor-to-ceiling fireplace create an unforgettable first impression, while the open-concept layout flows effortlessly for everyday living and entertaining.
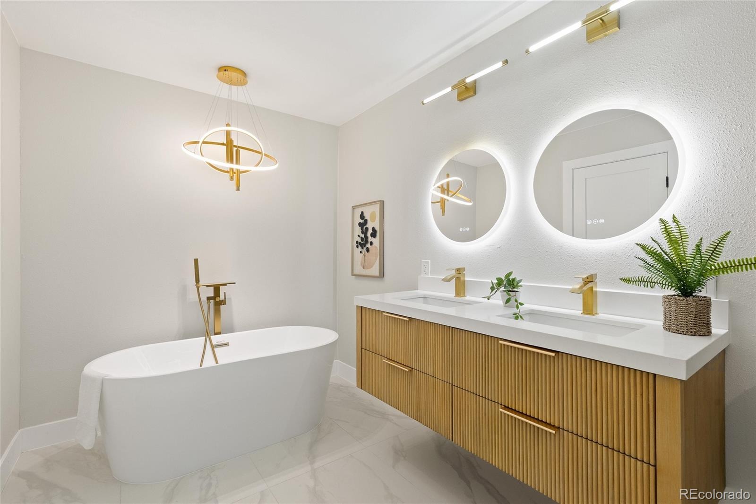
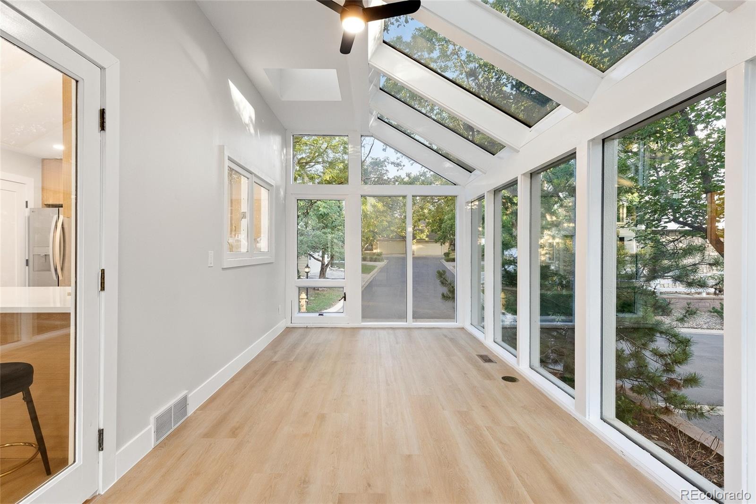
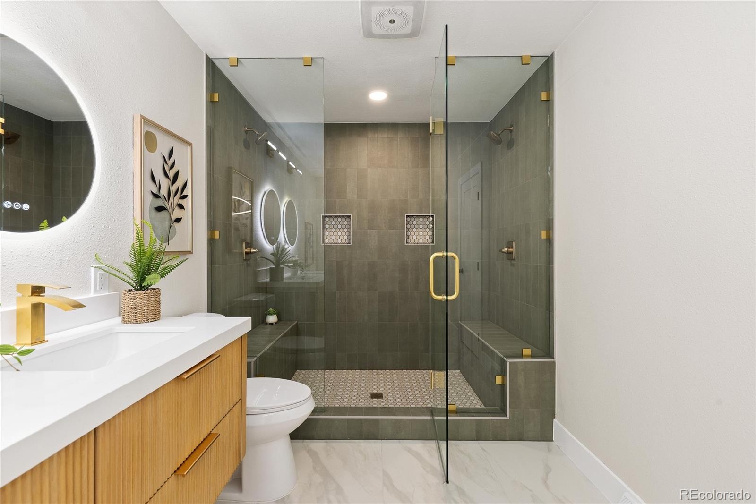
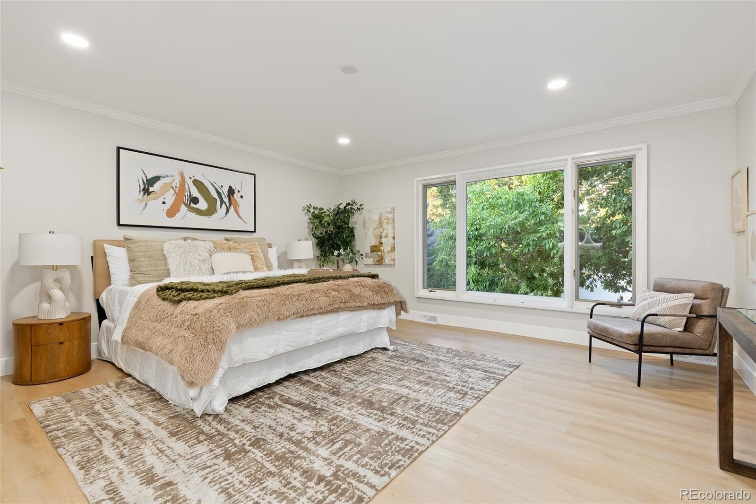
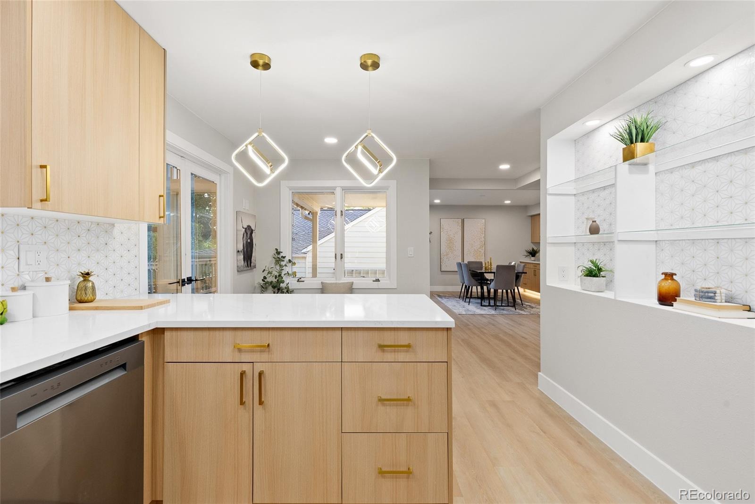
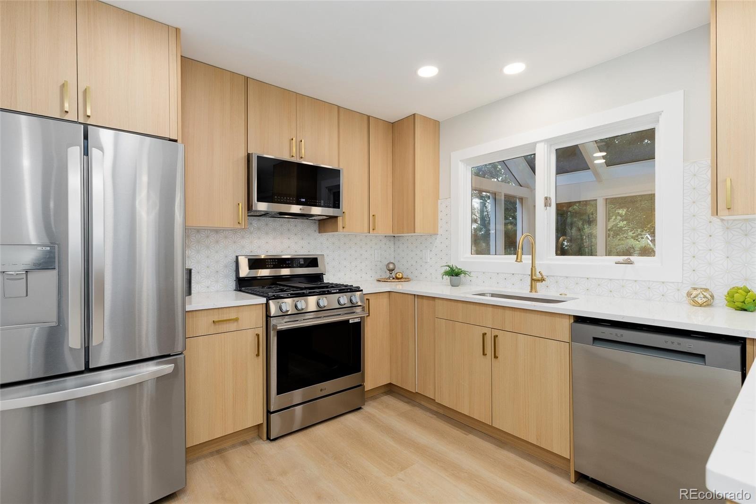
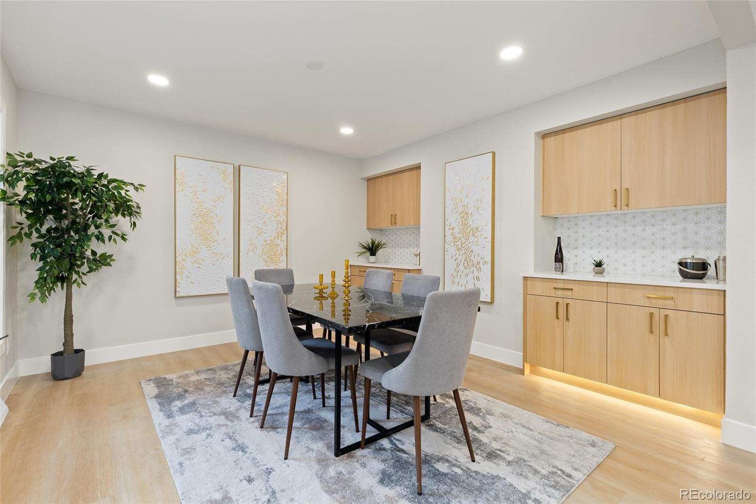
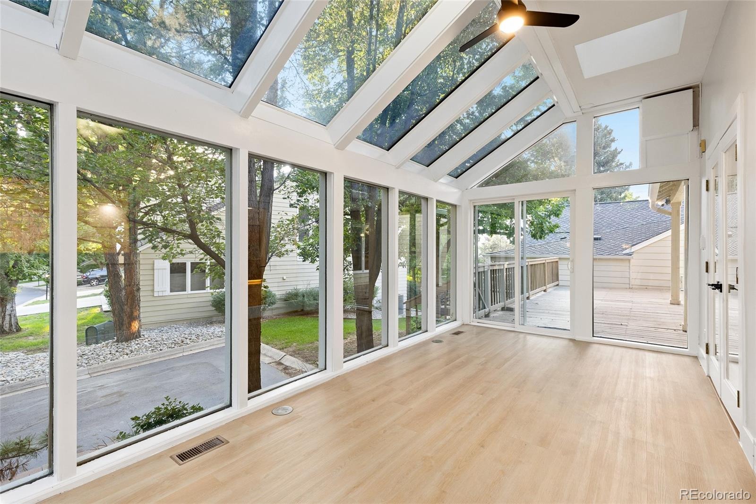
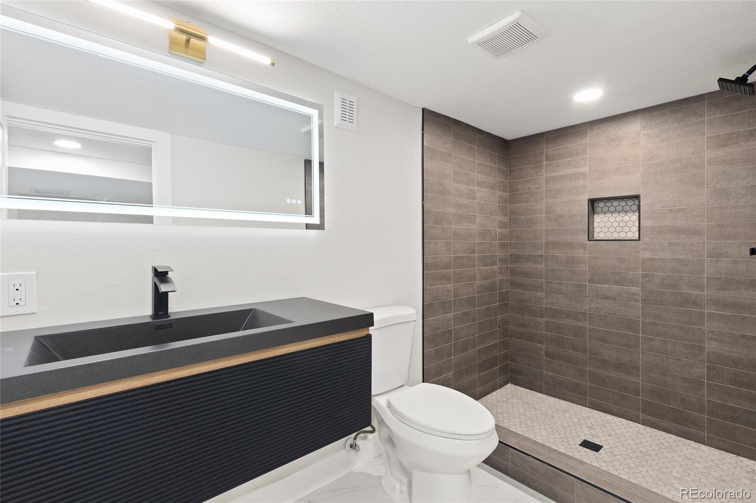
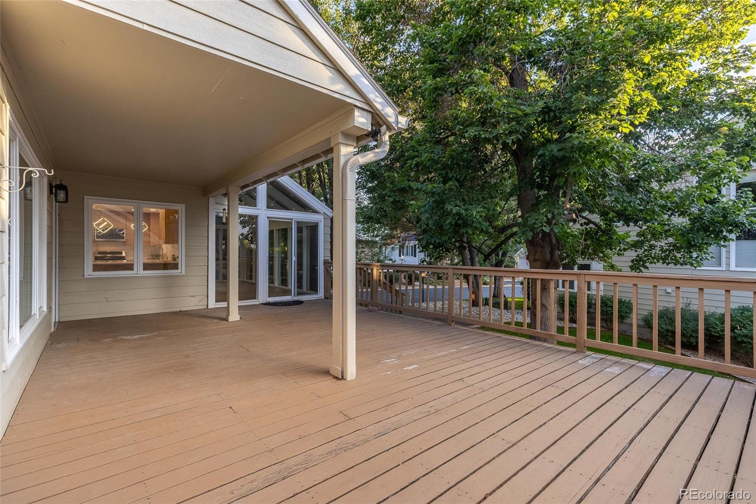
The designer kitchen features warm wood cabinetry, quartz countertops, stainless steel appliances, and generous prep space, opening to the dining area and expansive deck. A bright sunroom adds flexible space for a home office, reading room, or peaceful retreat. The luxurious primary suite is a true sanctuary with a spa-inspired five-piece bath featuring a freestanding soaking tub, oversized shower with dual shower heads, double vanity, walk-in closet, and private laundry room. A second bedroom with an en-suite bath offers privacy for guests or family.
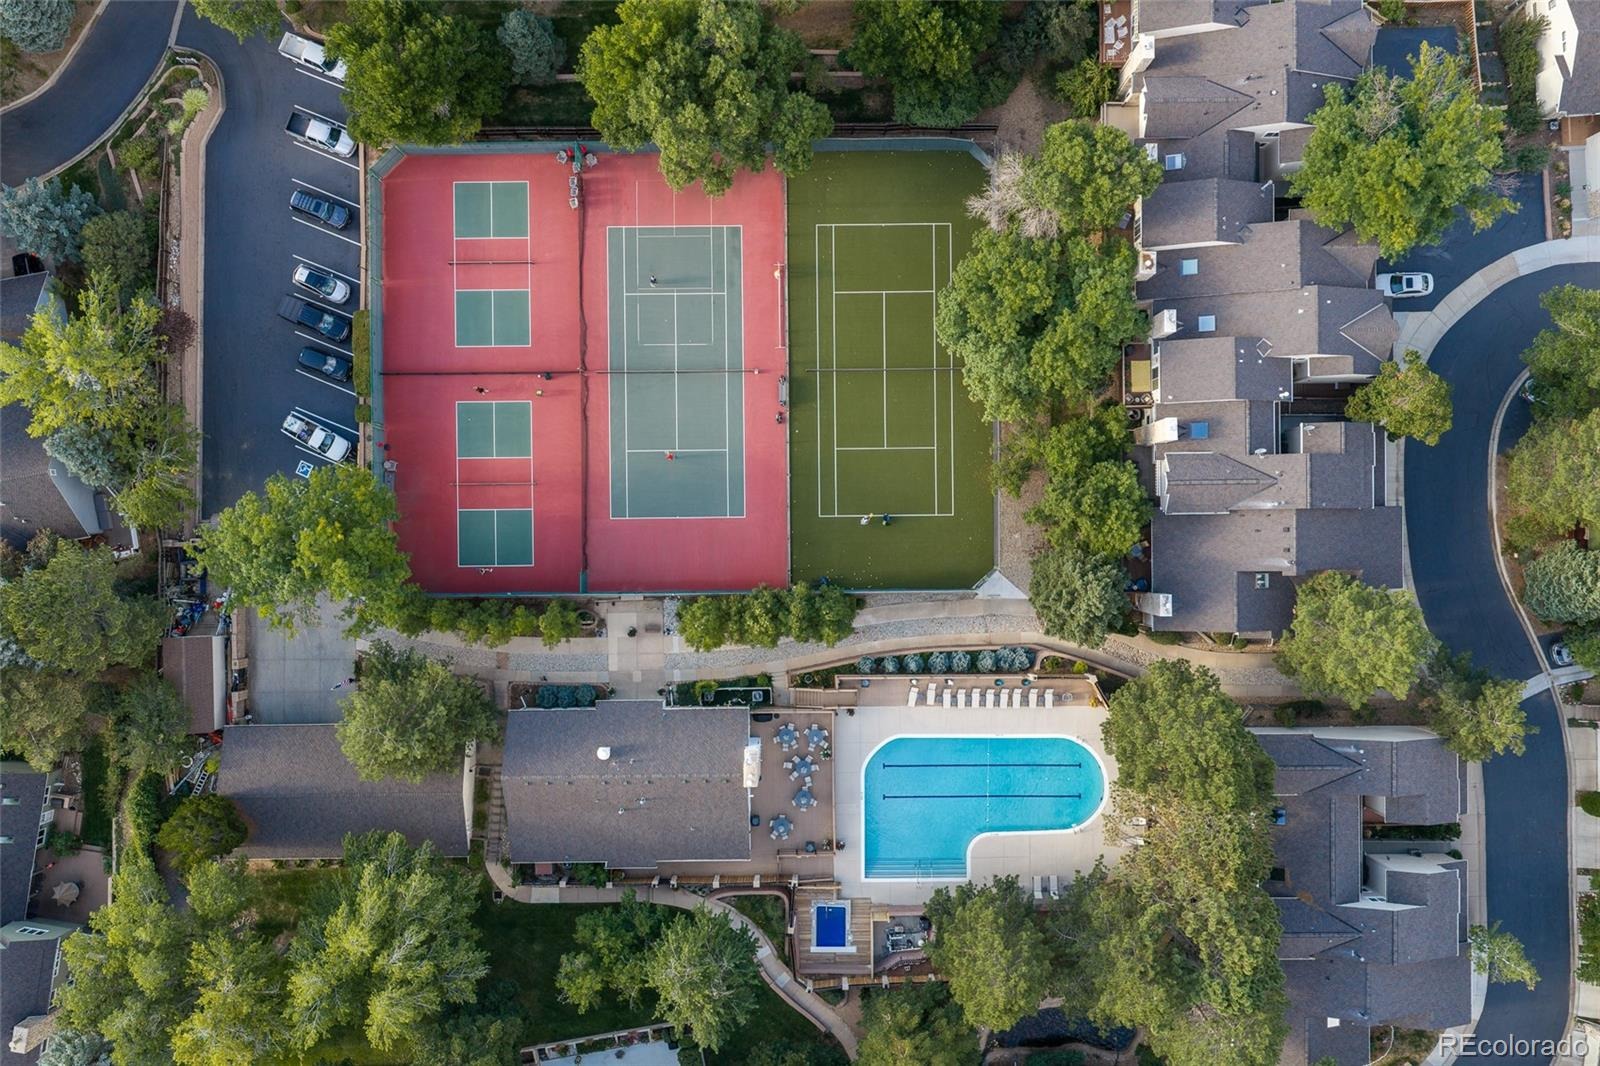
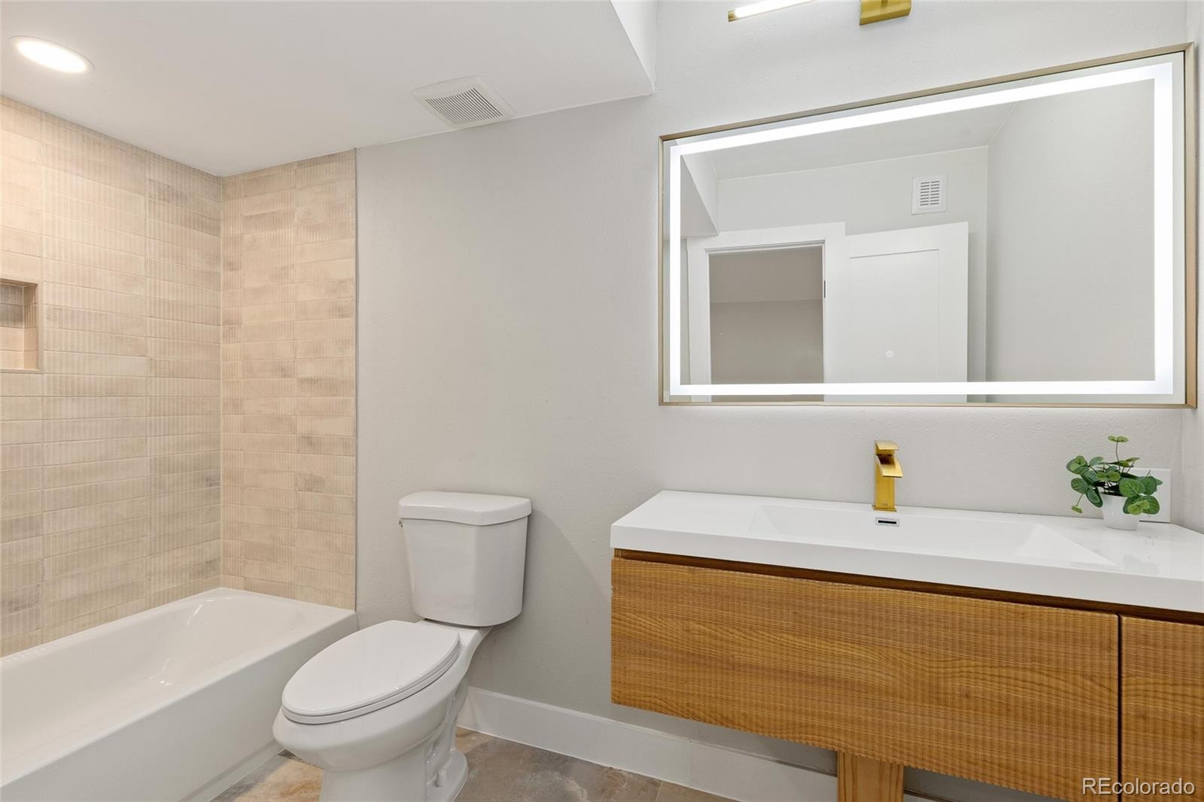
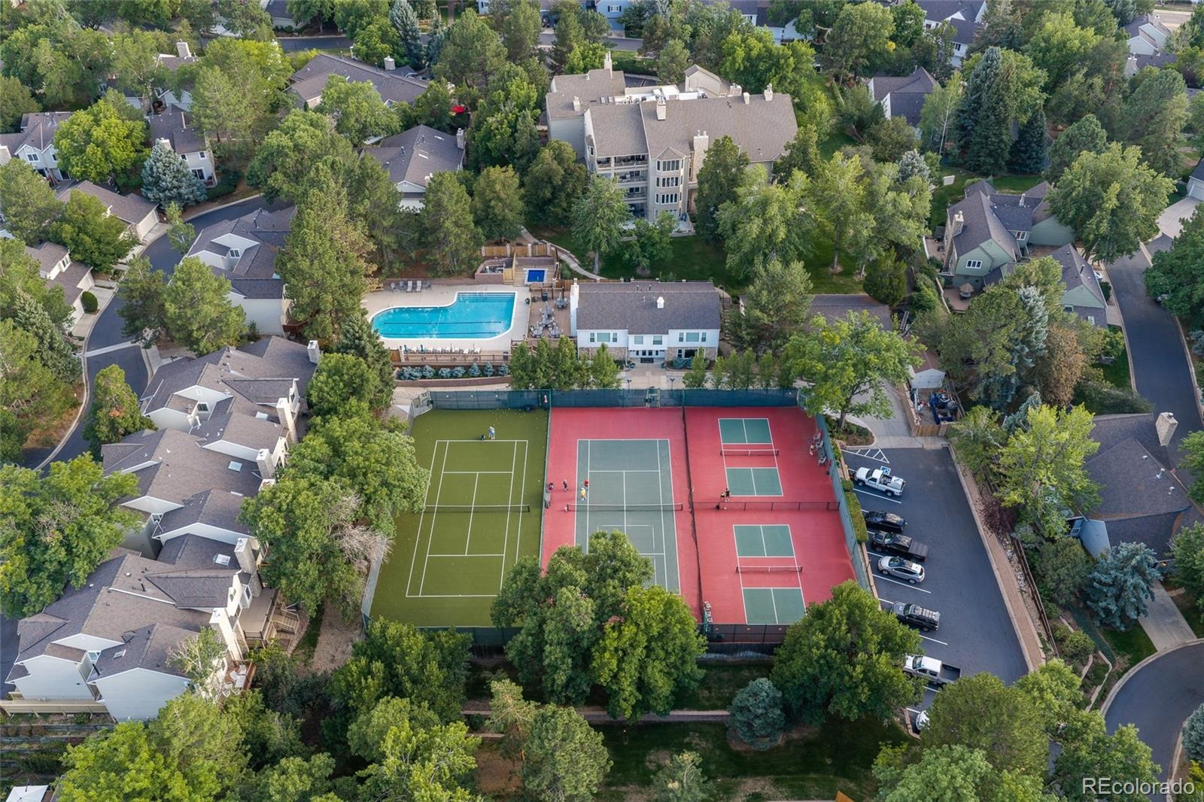
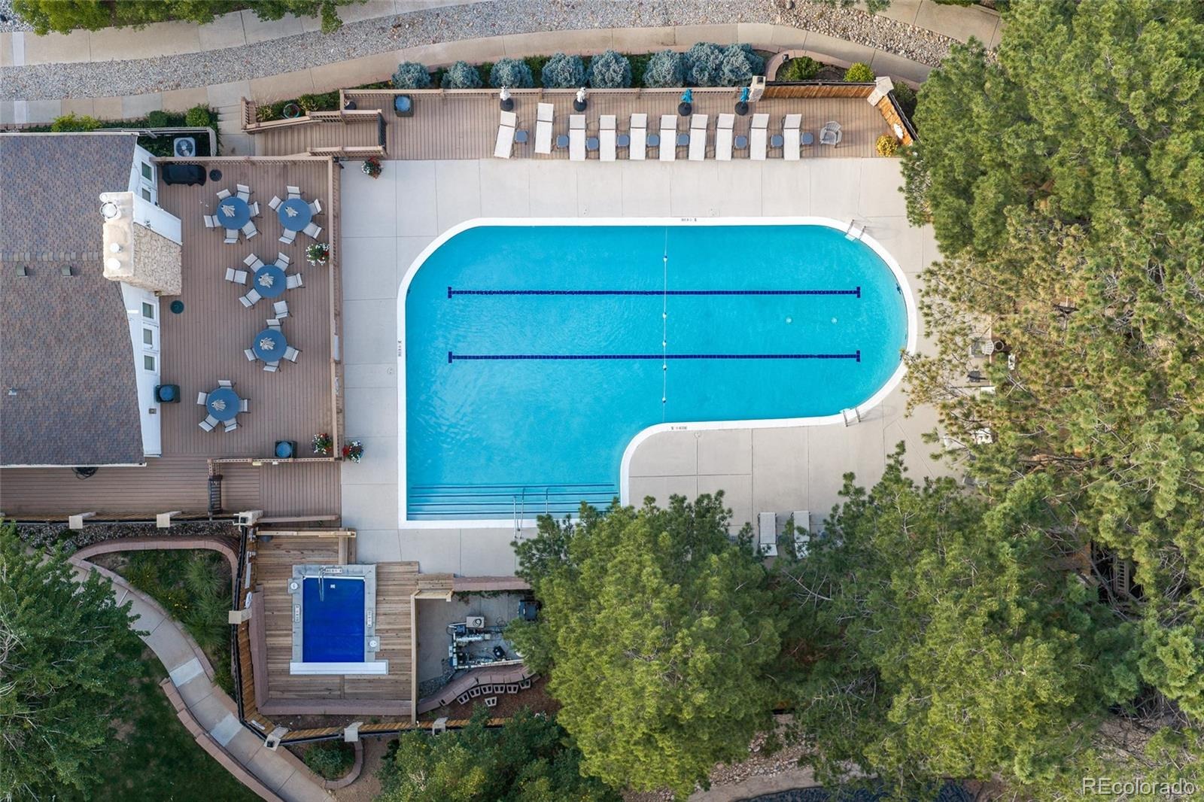
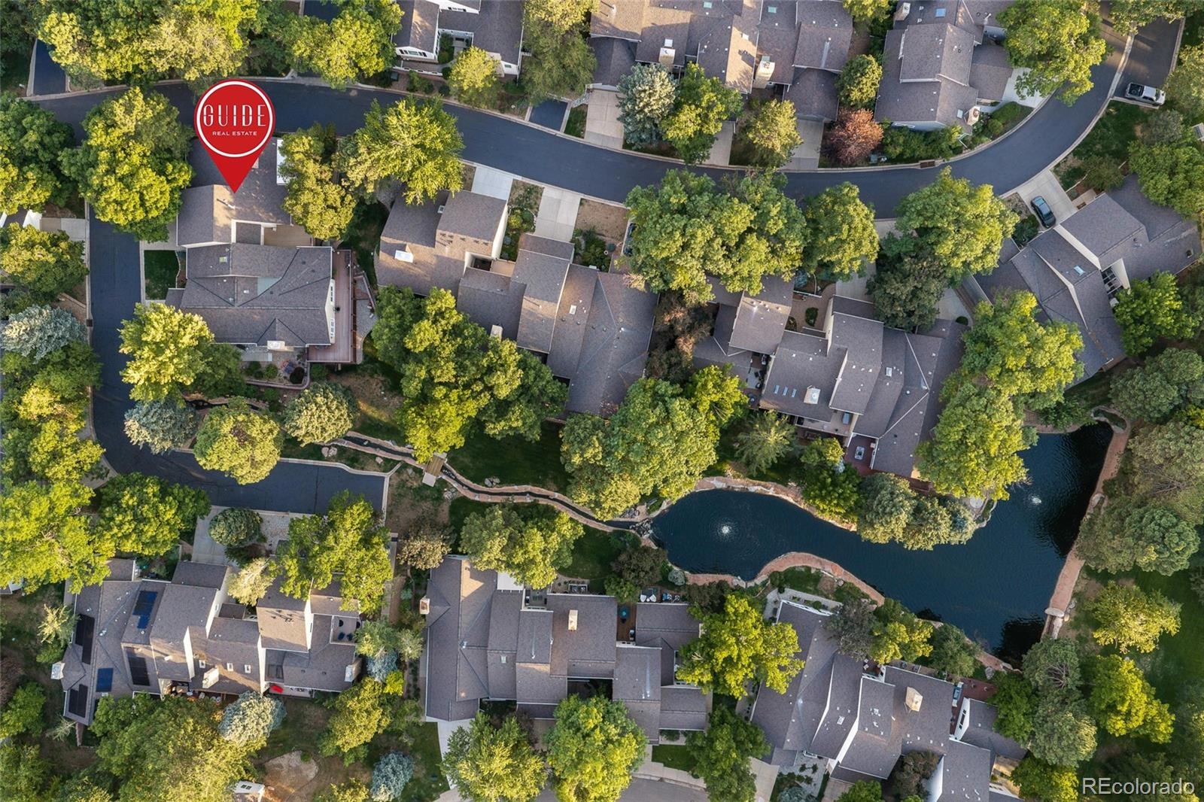
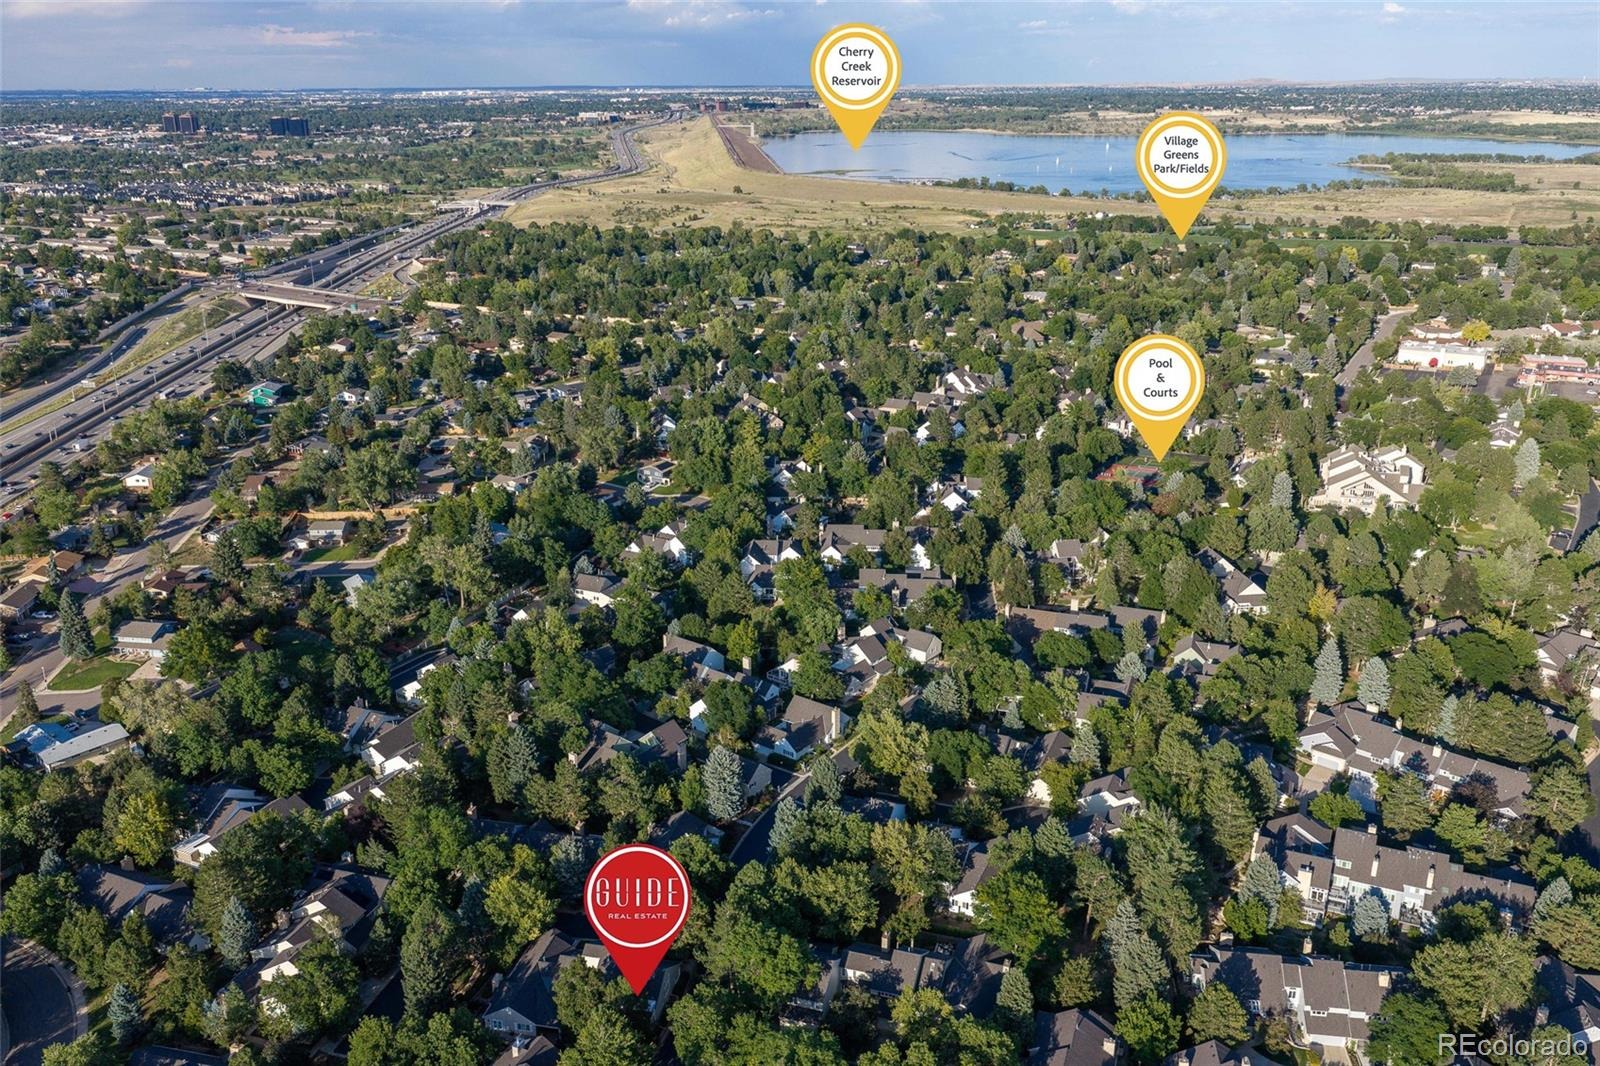
The finished lower level adds a spacious third bedroom, full bath, and second laundry area. Beyond the home, Stoney Brook feels like a private park in the heart of the DTC. Its 54 acres of pristine grounds are woven with gardens, greenbelts, fountains, streams, cascading waterfalls, and miles of walking paths. Resort-style amenities include an outdoor pool and hot tub with a lounge deck, tennis and pickleball courts overlooking the green spaces, and an updated clubhouse available for parties and larger gatherings.
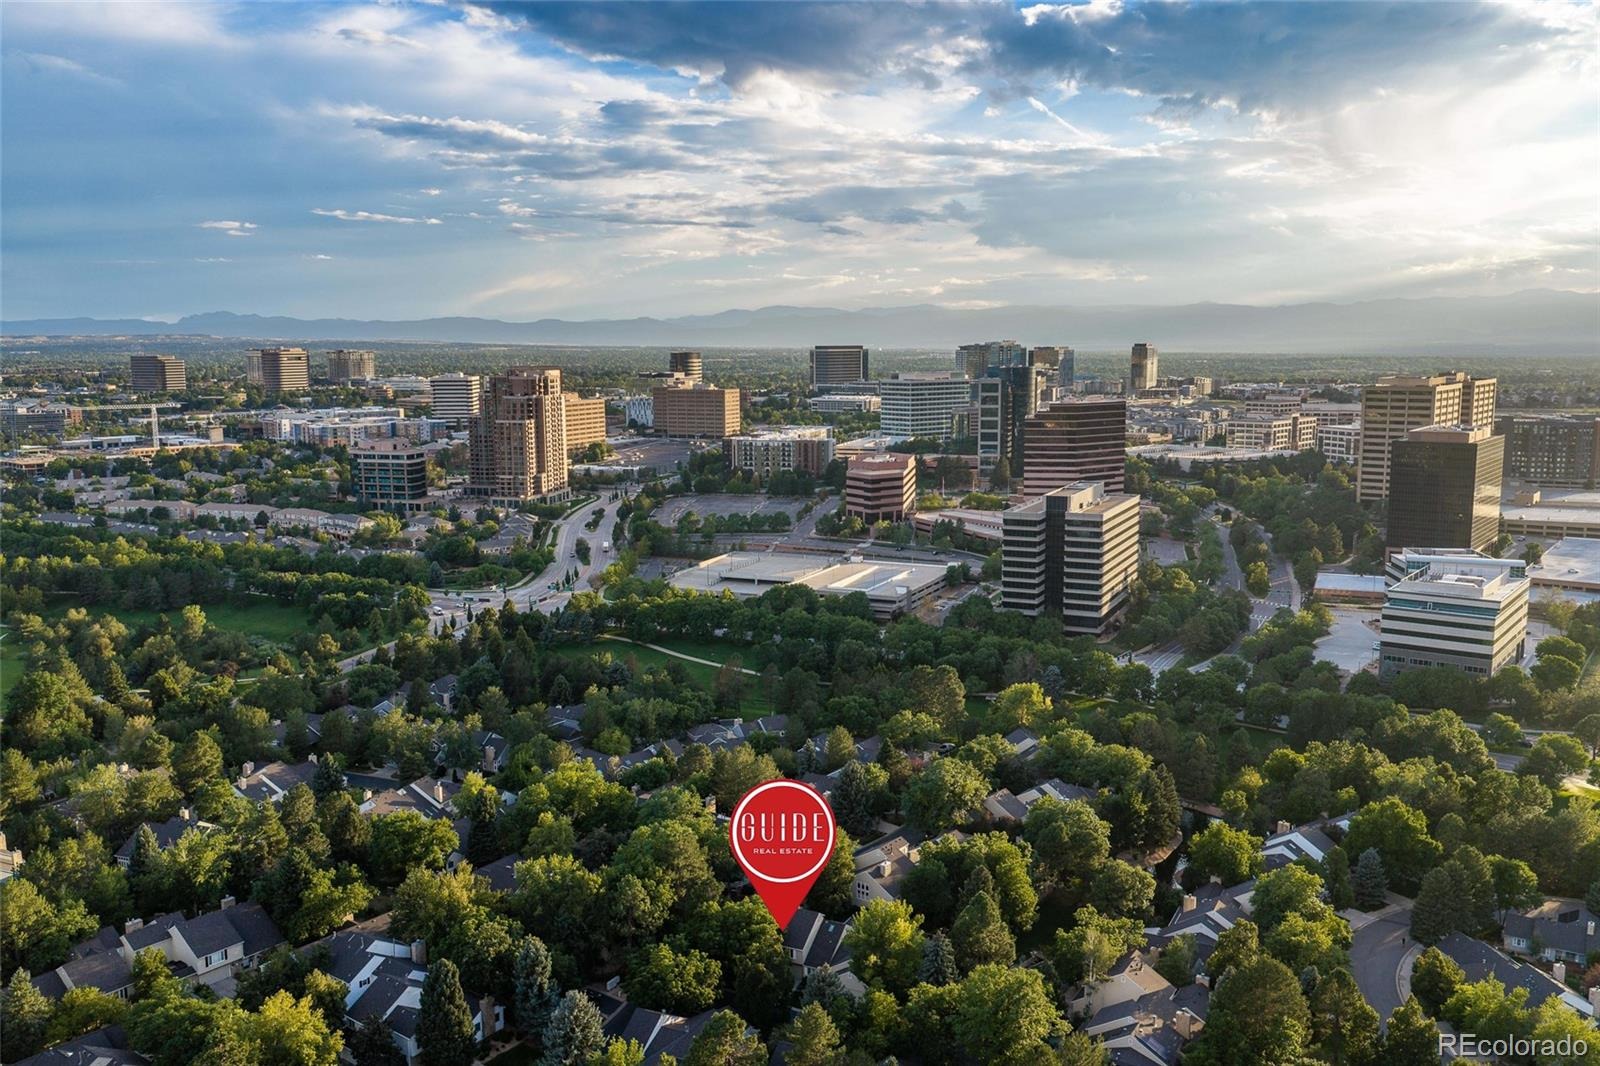
With its premium end-unit location, oversized two-car garage, beautiful setting, and easy access to DTC, shopping, dining, parks, I-25 and I-225, this is modern, low-maintenance living at its finest. *** Up to $17,000 in lender incentives available*** ***1 year Home Warranty Available***
2 days on market
Listed by Michele McLoughlin · Guide Real Estate · 720-595-8059
Property Details
| Property Type | Residential |
| Sub Type | Townhouse |
| Status | Active |
| Price per Sq Ft | $225 |
| Subdivision | Stoney Brook |
| MLS # | 2143535 |
| Days on Market | 2 |
| Bedrooms | 3 |
| Full Baths | 3 |
| Half Baths | 1 |
| Year Built | 1978 |
| Lot Size (Sq Ft) | 3,485 |
| Acres | 0.08 |
| HOA | Yes |
| HOA Fee | $790 |
| Annual Taxes | $2,769 |
| State | CO |
| County | Denver |
| Zoning | R-X |
| Interior Features | Built-in Features, Ceiling Fan(s), Eat-in Kitchen, Open Floorplan, Pantry, Vaulted Ceiling(s), Walk-In Closet(s), Five Piece Bath, Primary Suite, Quartz Counters, Utility Sink |
| Heating | Forced Air, Natural Gas |
| Cooling | Central Air |
| Flooring | Carpet, Tile, Vinyl |
| Fireplaces | 1 |
| Fireplace Features | Electric, Living Room |
| Appliances | Dishwasher, Dryer, Microwave, Range, Refrigerator, Washer |
| Garage | Yes |
| Garage Spaces | 2 |
| Roof | Composition |
| Basement | Finished |
| Lot Features | Cul-De-Sac, Sprinklers In Front |
| Levels | Tri-Level |
| Construction | Frame |
| Sewer | Public Sewer |
| Senior Community | No |
| Special Conditions | None Known |
Location
Price History
| Date | Event | Price |
|---|---|---|
| 11/6/2026 |
Listed for sale Source: REcolorado® #2143535 |
$775,000 $225/sqft |
| 10/1/2026 |
Listed for sale Source: REcolorado® #5166993 |
$775,000 -4.9% $225/sqft |
| 9/17/2026 |
Listing removed Source: REcolorado® #IR1067678 |
— |
| 8/30/2026 |
Listed for sale Source: REcolorado® #IR1067678 |
$815,000 +71.6% $237/sqft |
| 5/12/2026 |
Sold Source: REcolorado® #6656064 |
$475,000 -17.4% $138/sqft |
| 9/19/2024 |
Listed for sale Source: REcolorado® #6656064 |
$575,000 $167/sqft |

Based on information submitted to the MLS GRID as of November 8, 2026 at 6:04 AM MST. All data is obtained from various sources and may not have been verified by broker or MLS GRID. Supplied Open House Information is subject to change without notice. All information should be independently reviewed and verified for accuracy. Properties may or may not be listed by the office/agent presenting the information.
Thank you — a Mont Haus broker will be in touch shortly.
For Mont Haus agents and staff. Sign in with your Mont Haus Microsoft account and the Agent Portal opens in a new tab.
Sign in with MicrosoftNo Microsoft account yet? Ask Nikki Boxer, who sets up portal access.