Residential · Active
Fort Collins, CO 80526
3 Beds · 4 Baths · 2,113 Sq Ft
$495,000
Townhouse
Property Type
0.06 acres
Lot Size
1995
Year Built
$234
Price per Sq Ft
2
Parking Spaces
$380
HOA Fee
IR1071820
MLS #
About This Property
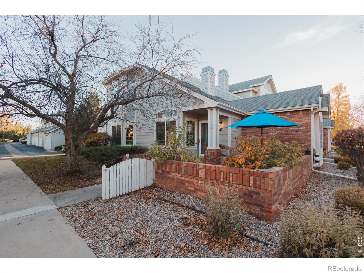
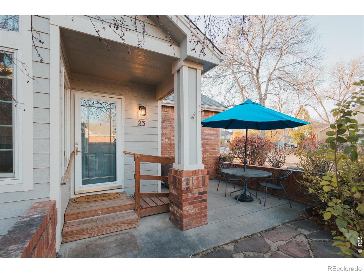
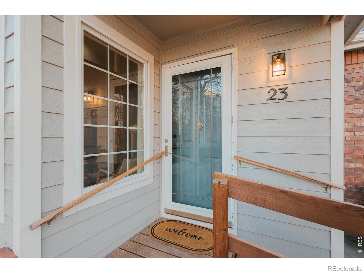
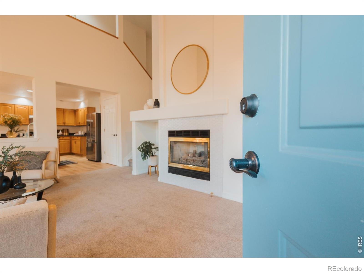
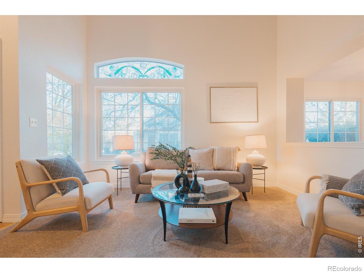
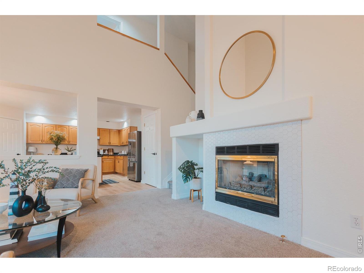
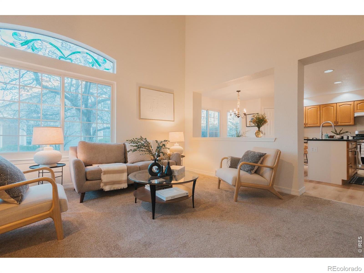
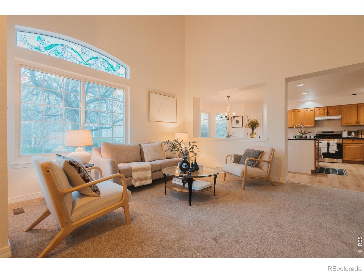
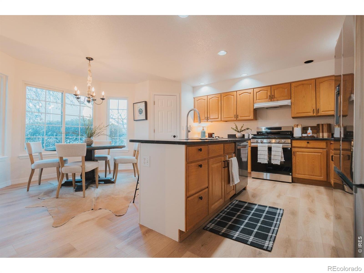
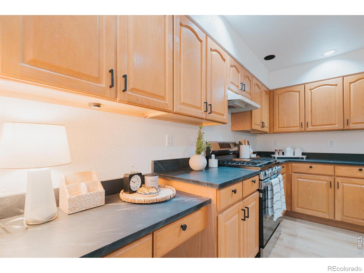
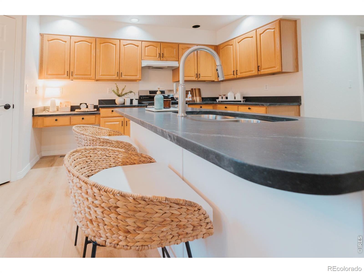
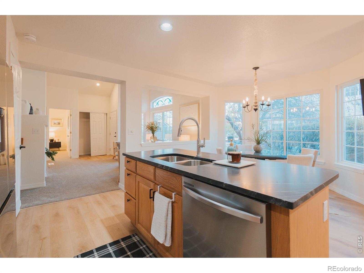
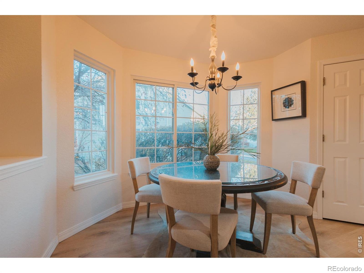
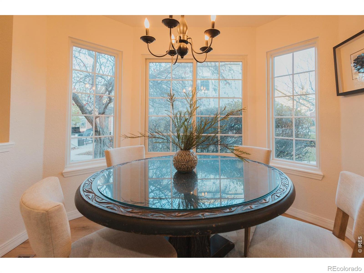
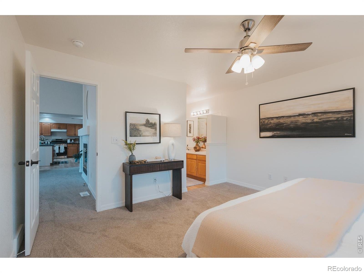
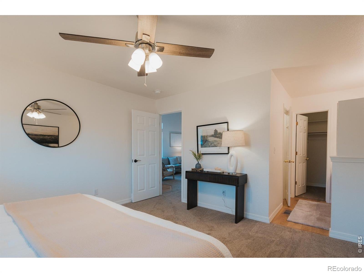
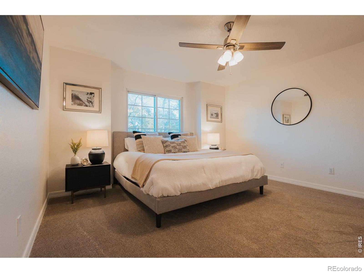
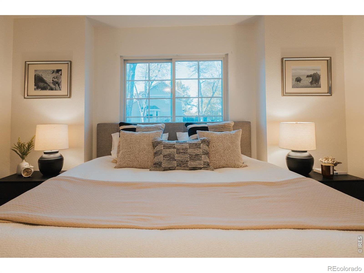
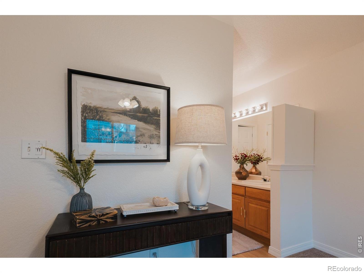
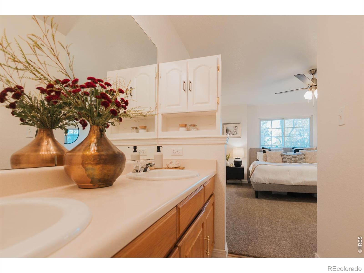
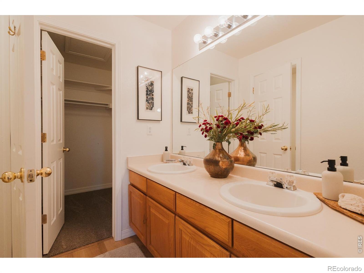
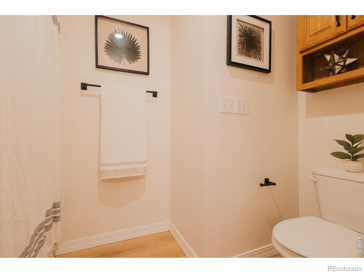
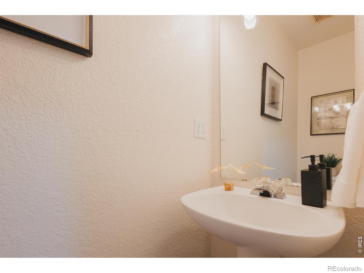
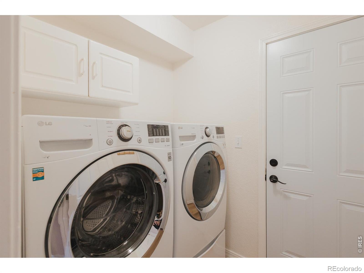
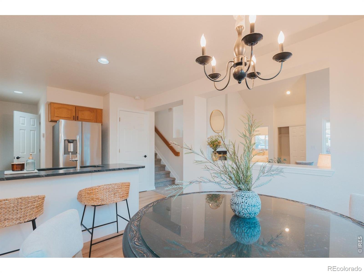
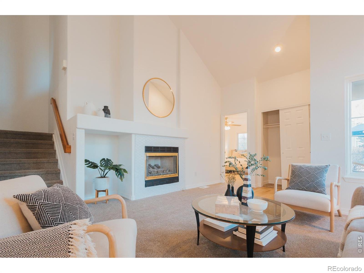
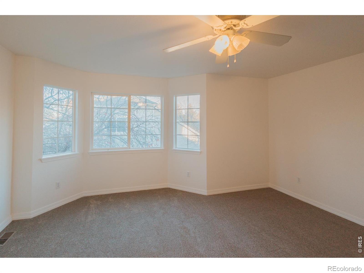
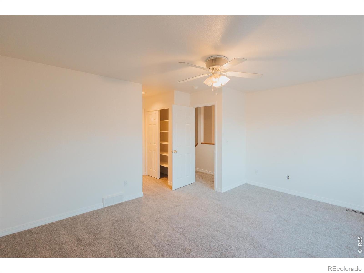
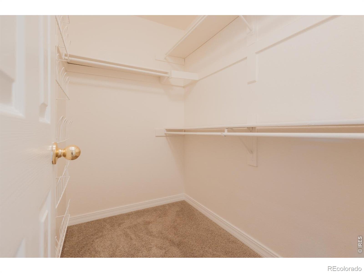
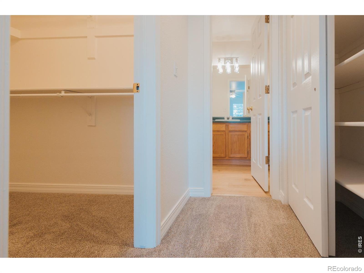
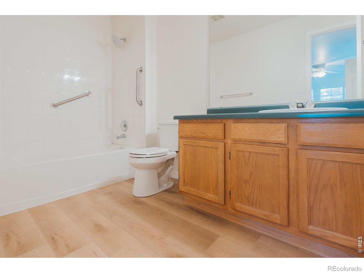
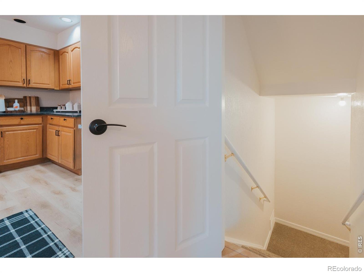
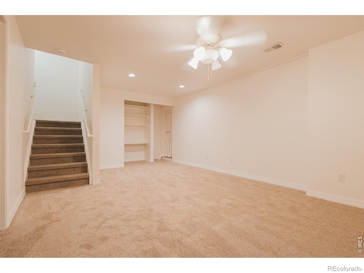
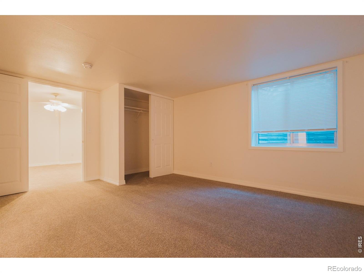
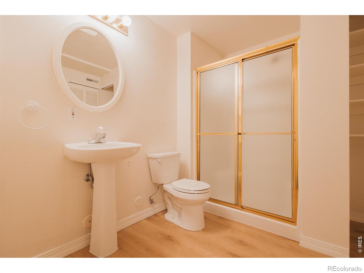
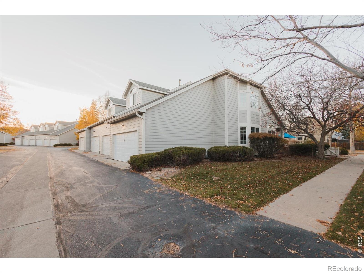
Welcome to 4500 Seneca Street #23 in Fort Collins! This beautifully refreshed 3-bedroom, 4-bathroom townhome offers 2,175 square feet of comfortable, versatile living space, complemented by an impressive list of recent updates and desirable features.This end-unit townhome is one of the rare units with all-main floor living-the primary suite with walk-in closet is located on the main floor, and the laundry/mud room sits conveniently between the kitchen and the two-car garage.Step inside to discover all-new interior paint, brand-new carpet, and luxury vinyl plank flooring, creating a fresh, contemporary feel throughout. The kitchen has been tastefully enhanced with stunning black honed granite countertops, a new kitchen faucet, new cabinet hardware, and brand-new appliances, offering an attractive combination of style and everyday functionality.The inviting living area features a gas fireplace with a beautiful new tile surround, adding an updated focal point and a warm ambiance to the space. The finished basement provides valuable additional living area with a private bathroom, and endless possibilities for a recreation room, media space, home office, or additional entertaining area.Additional highlights include an attached two-car garage and a gated concrete courtyard, providing convenient parking, additional storage potential, and an outdoor space to enjoy Colorado's beautiful seasons.Conveniently located in southwest Fort Collins, this home offers convenient access to shopping, restaurants, everyday amenities, and some of the area's wonderful outdoor recreation opportunities.
Enjoy nearby Cathy Fromme Prairie Natural Area, Spring Canyon Park, and the Spring Creek Trail, offering opportunities for walking, biking, and enjoying the Colorado outdoors. The location also provides convenient access to Harmony Road, making everyday errands and access to all Fort Collins has to offer a breeze.
6 days on market
Listed by Emily Heinz · Downtown Real Estate Brokers · 9709889347
Property Details
| Property Type | Residential |
| Sub Type | Townhouse |
| Status | Active |
| Price per Sq Ft | $234 |
| Subdivision | Arapahoe Farm Twnhms PUD |
| MLS # | IR1071820 |
| Days on Market | 6 |
| Bedrooms | 3 |
| Full Baths | 2 |
| Half Baths | 1 |
| Three-Quarter Baths | 1 |
| Year Built | 1995 |
| Lot Size (Sq Ft) | 2,736 |
| Acres | 0.06 |
| HOA | Yes |
| HOA Fee | $380 |
| Annual Taxes | $2,791 |
| State | CO |
| County | Larimer |
| Zoning | LMN |
| Interior Features | Eat-in Kitchen, Vaulted Ceiling(s), Primary Suite |
| Heating | Forced Air |
| Cooling | Central Air |
| Flooring | Vinyl |
| Fireplace Features | Gas, Gas Log, Living Room |
| Appliances | Dishwasher, Disposal, Microwave, Oven, Refrigerator, Self Cleaning Oven |
| Garage | Yes |
| Garage Spaces | 2 |
| Roof | Composition |
| Basement | Full |
| Lot Features | Level |
| Architectural Style | Contemporary |
| Levels | Two |
| Construction | Wood Siding, Wood Siding |
| Sewer | Public Sewer |
| Water Source | Public |
Location
Price History
| Date | Event | Price |
|---|---|---|
| 11/6/2026 |
Listed for sale Source: REcolorado® #IR1071820 |
$495,000 $234/sqft |

Based on information submitted to the MLS GRID as of November 12, 2026 at 4:46 AM MST. All data is obtained from various sources and may not have been verified by broker or MLS GRID. Supplied Open House Information is subject to change without notice. All information should be independently reviewed and verified for accuracy. Properties may or may not be listed by the office/agent presenting the information.
Thank you — a Mont Haus broker will be in touch shortly.
For Mont Haus agents and staff. Sign in with your Mont Haus Microsoft account and the Agent Portal opens in a new tab.
Sign in with MicrosoftNo Microsoft account yet? Ask Nikki Boxer, who sets up portal access.