Residential · Active
Arvada, CO 80004
5 Beds · 3 Baths · 2,724 Sq Ft
$719,900
Single Family
Property Type
0.19 acres
Lot Size
1961
Year Built
$264
Price per Sq Ft
2
Parking Spaces
7116778
MLS #
About This Property
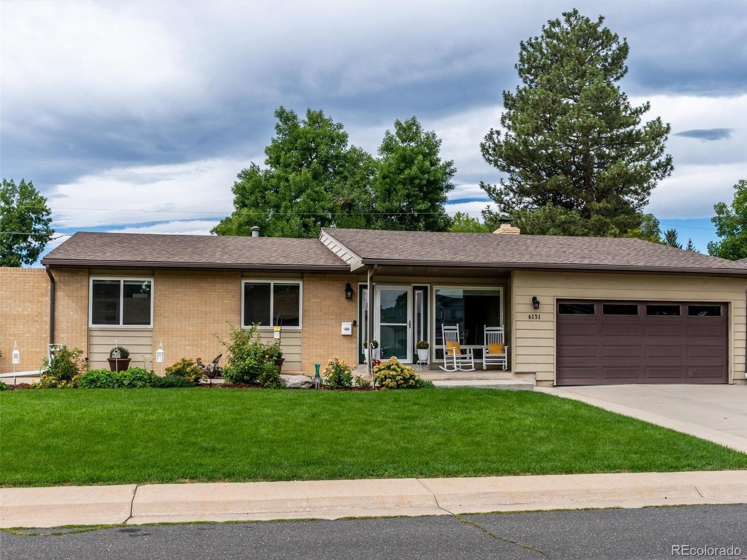
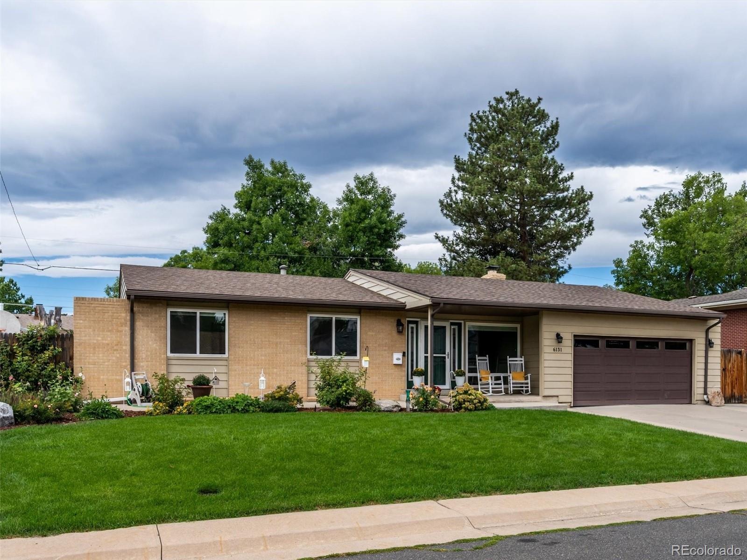
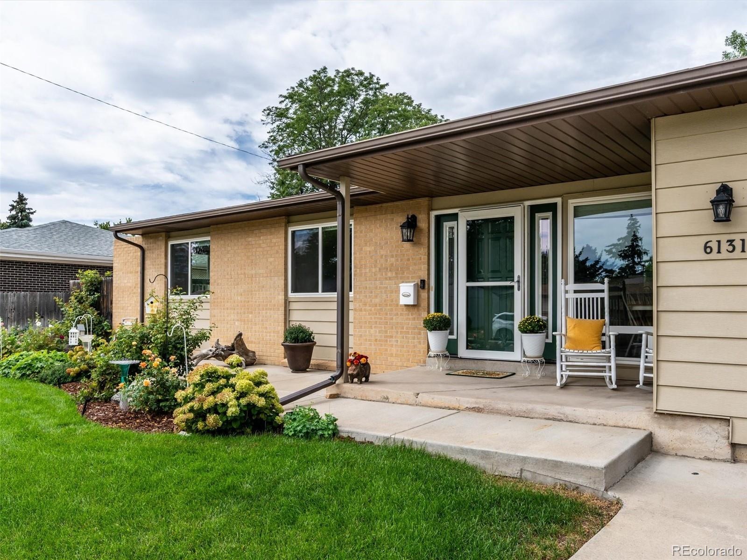
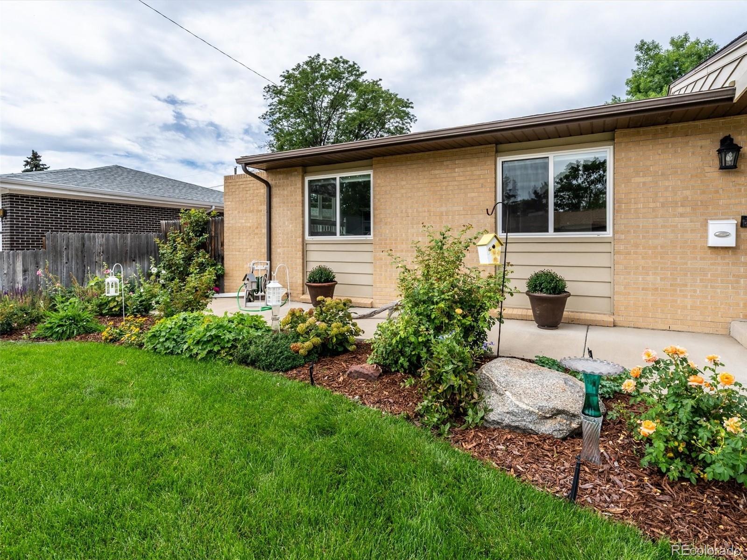
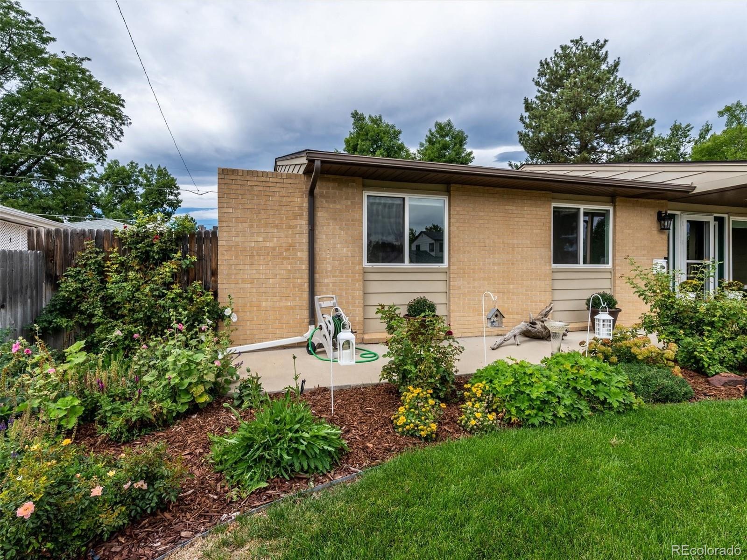
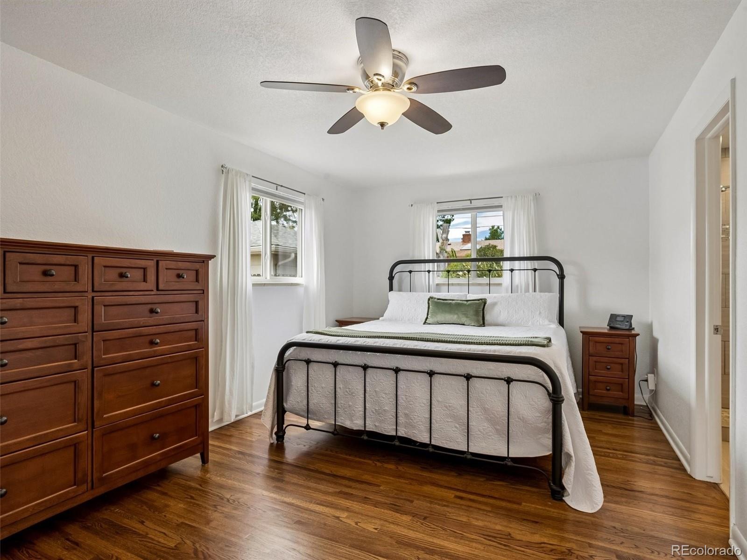
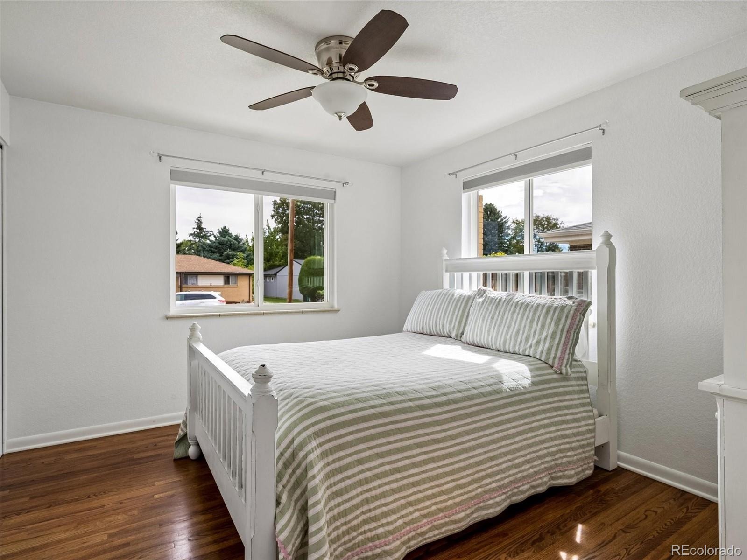
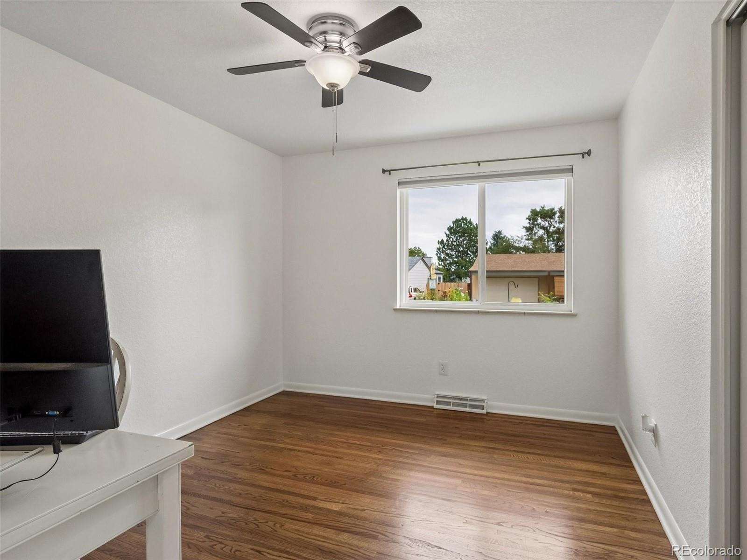
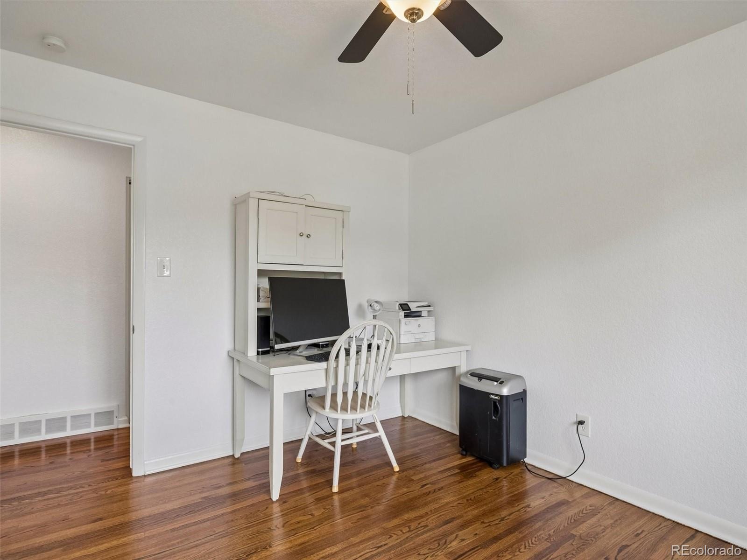
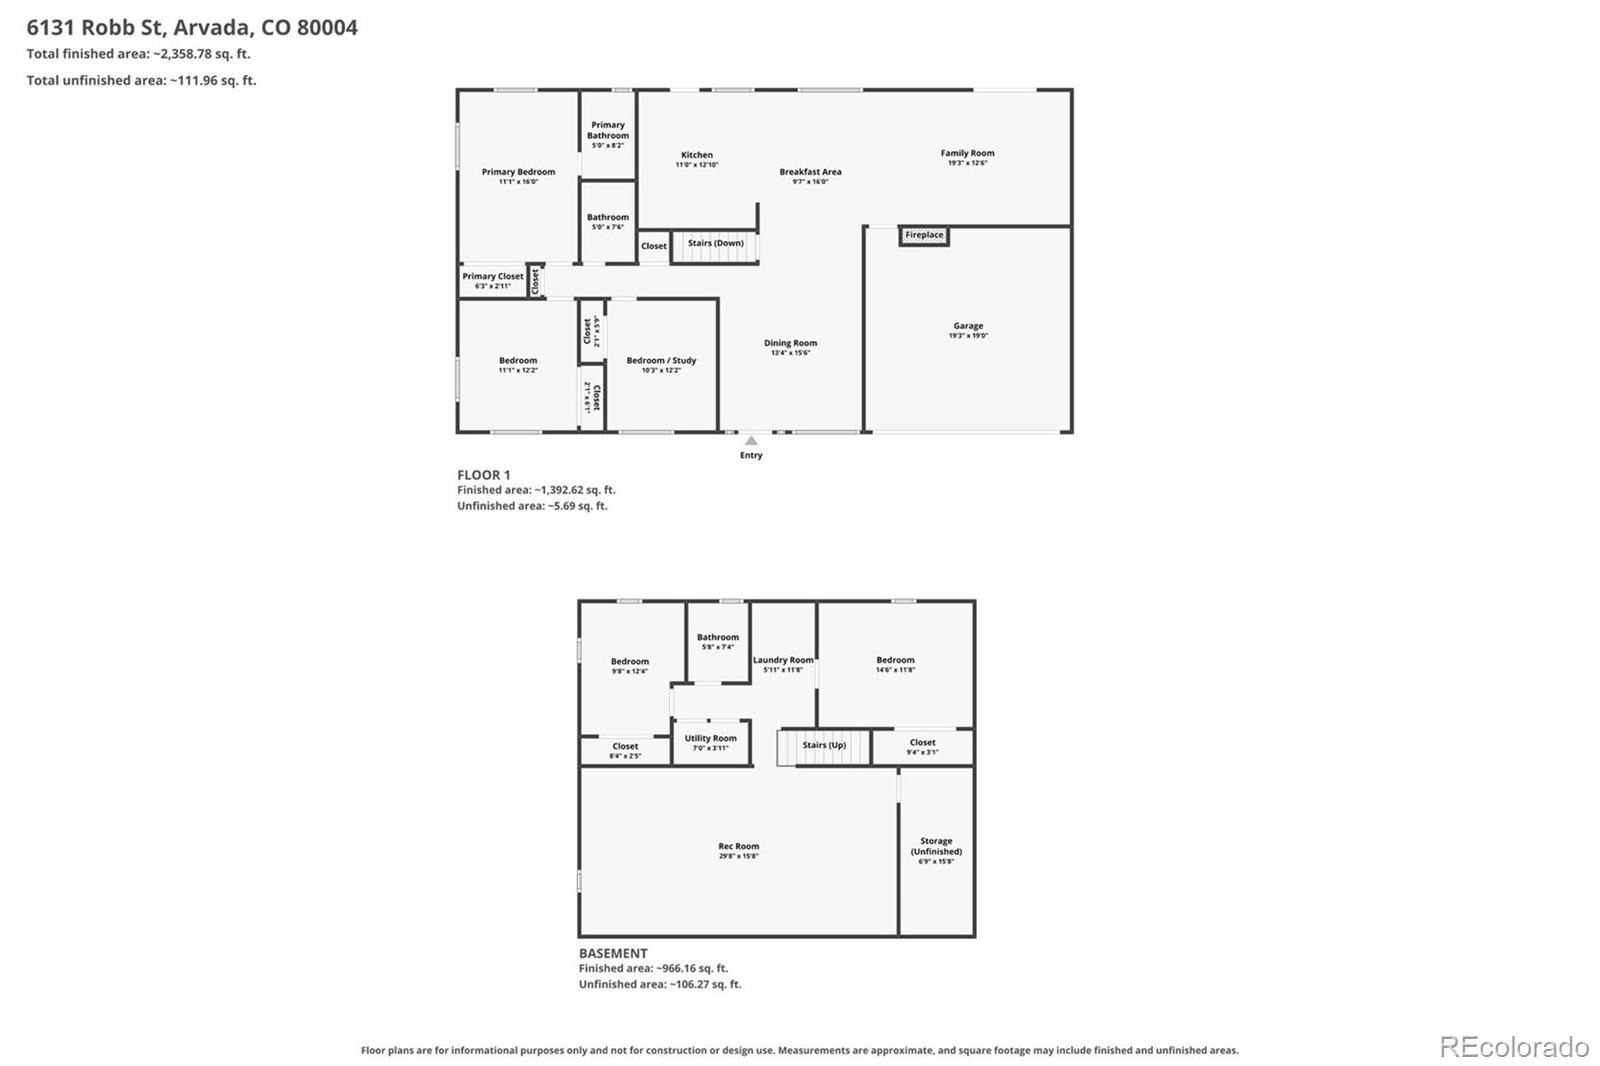
Welcome home to this beautifully updated, move-in ready 5-bedroom, 3-bathroom brick ranch in a desirable location, offering an exceptional blend of timeless character, thoughtful updates, and versatile living space. With three bedrooms on the main floor and two legal bedrooms in the finished basement, this home offers plenty of room for everyday living, guests, work-from-home space, or multigenerational living.
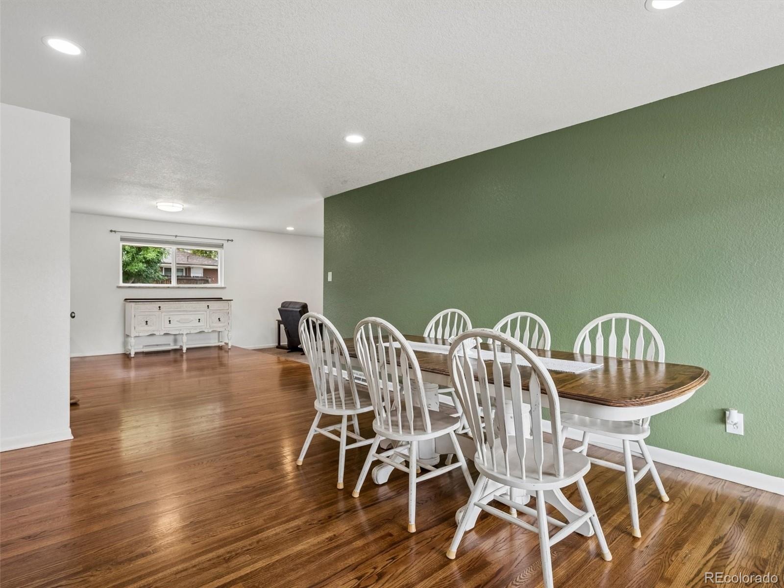
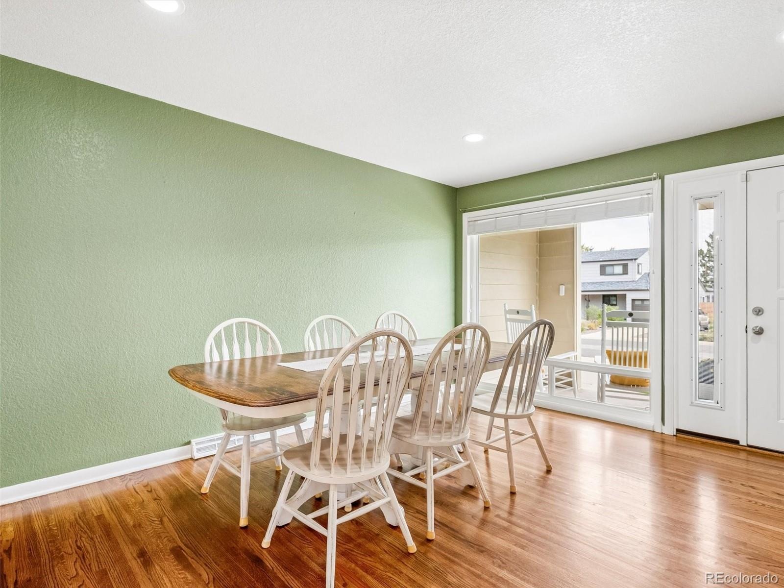
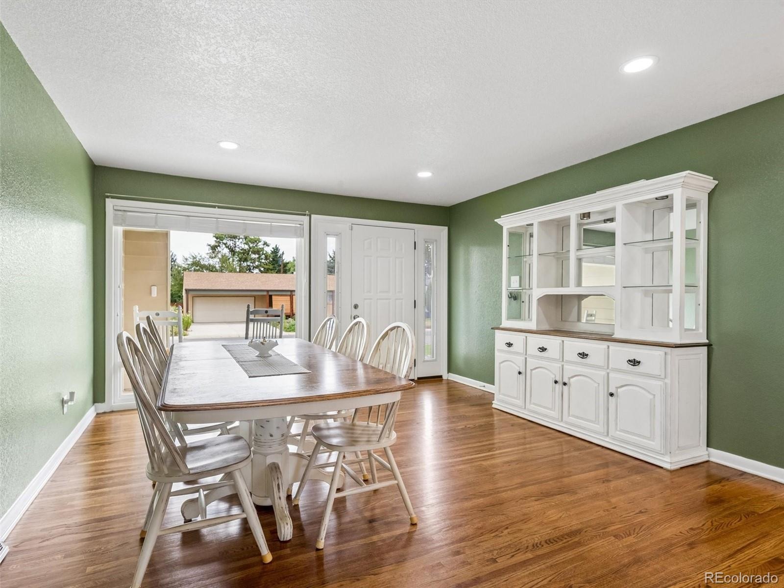
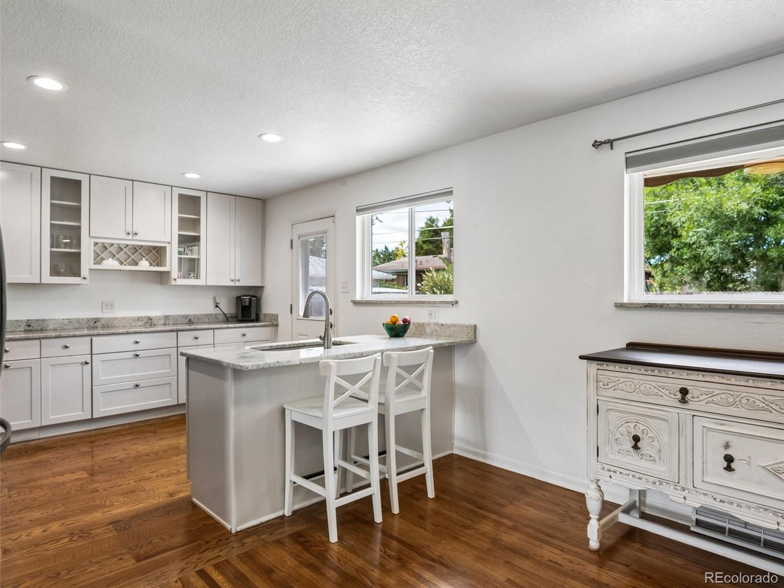
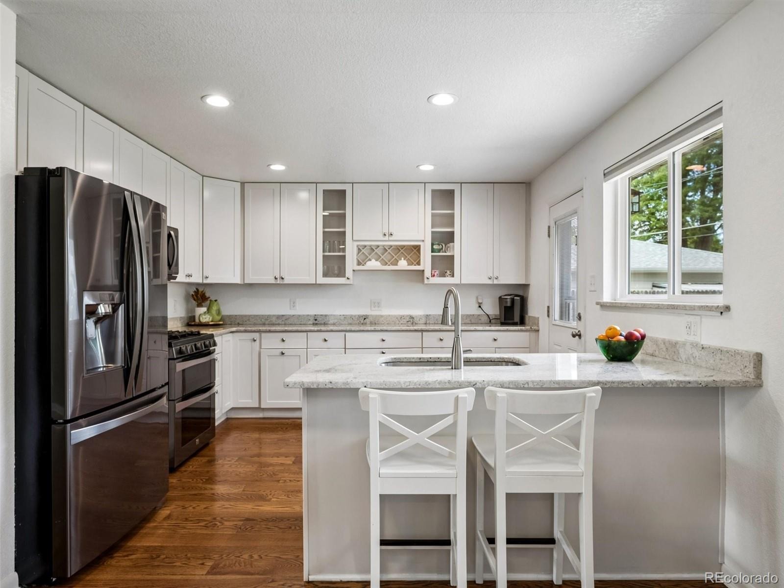
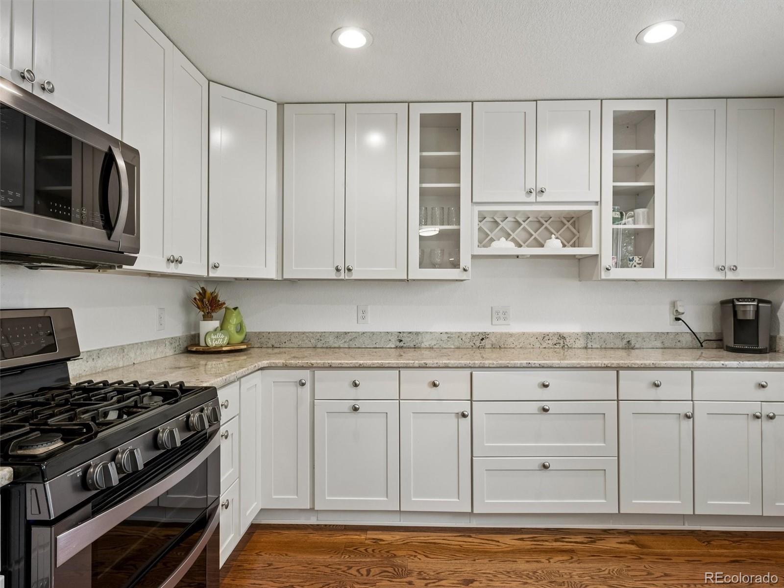
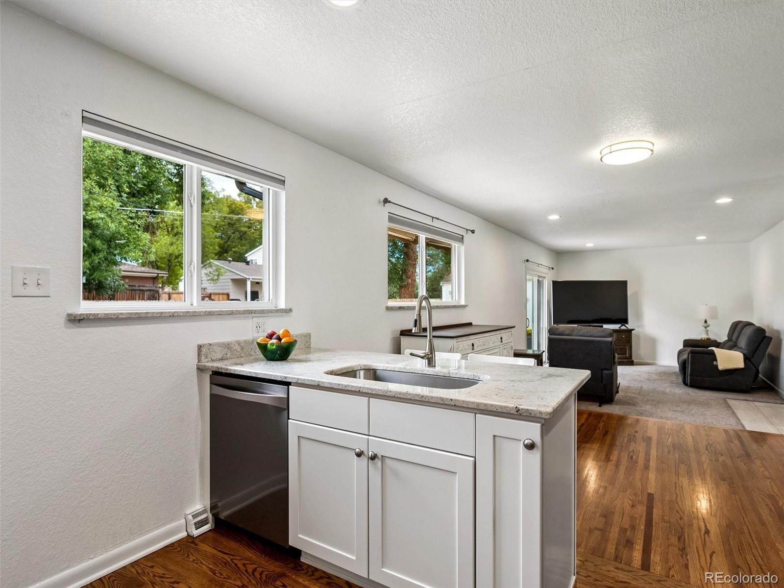
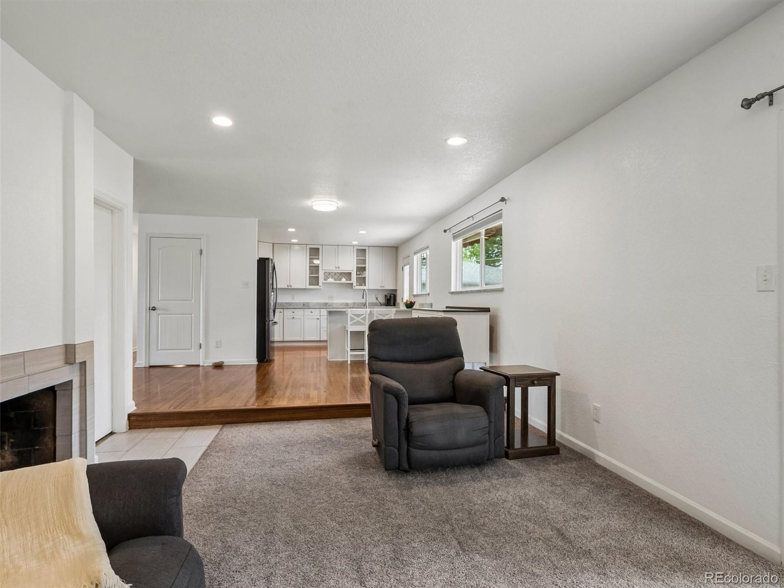
The main level features gorgeous hardwood floors throughout and a stunning updated kitchen with 42-inch soft-close cabinetry, abundant storage, granite countertops, and a gas range with double ovens. A convenient lazy Susan adds even more functionality to this well-designed kitchen.
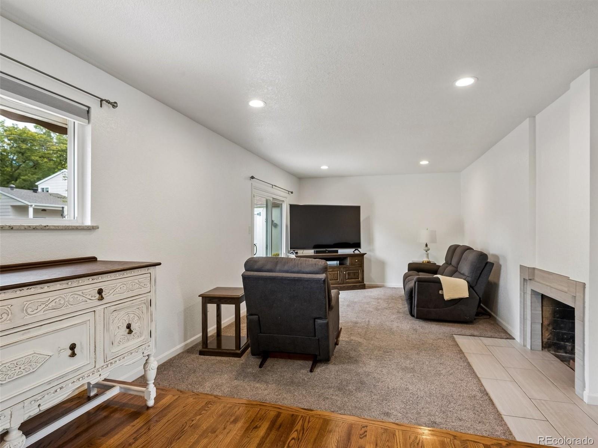
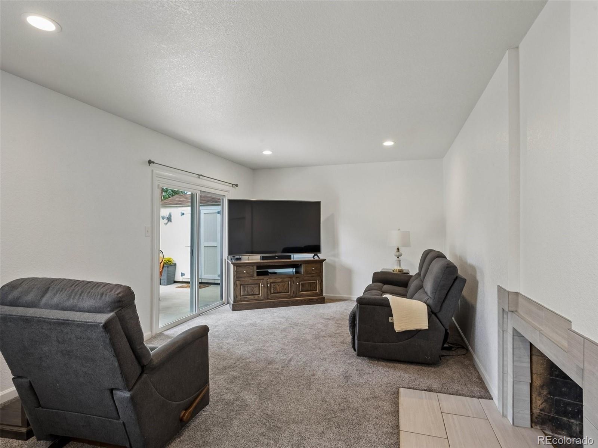
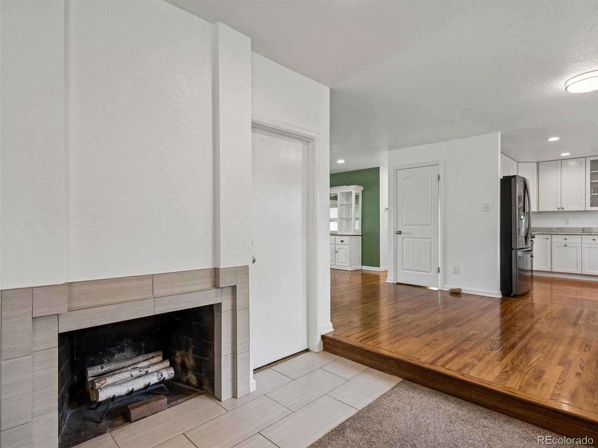
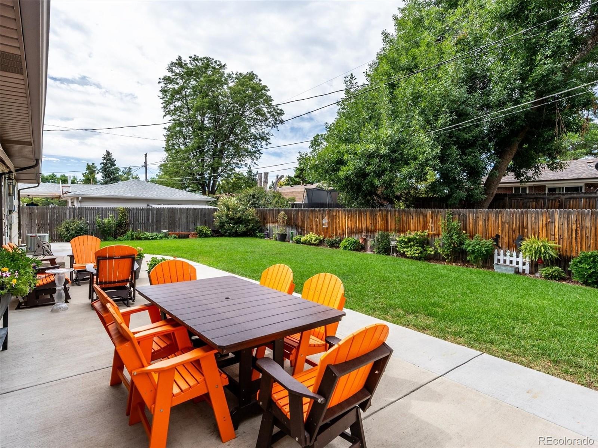
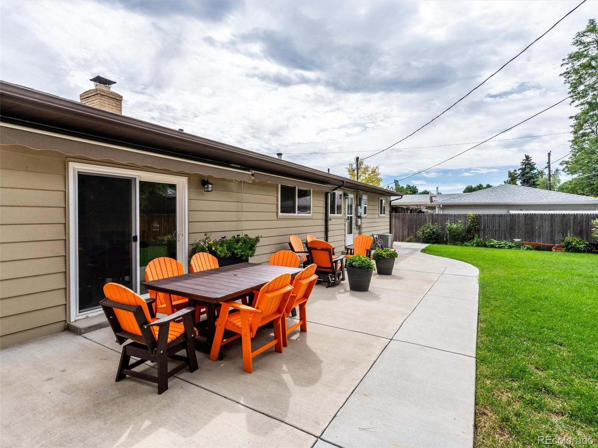
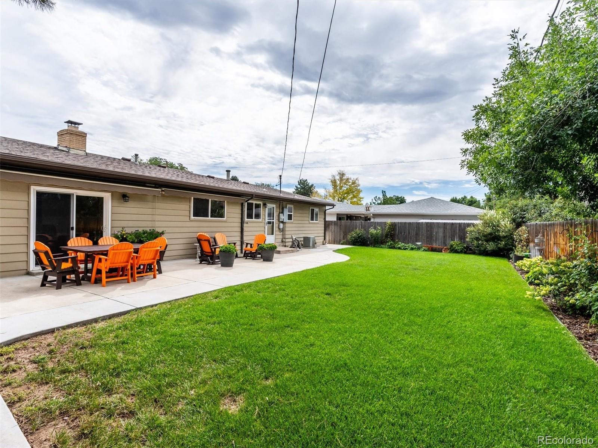
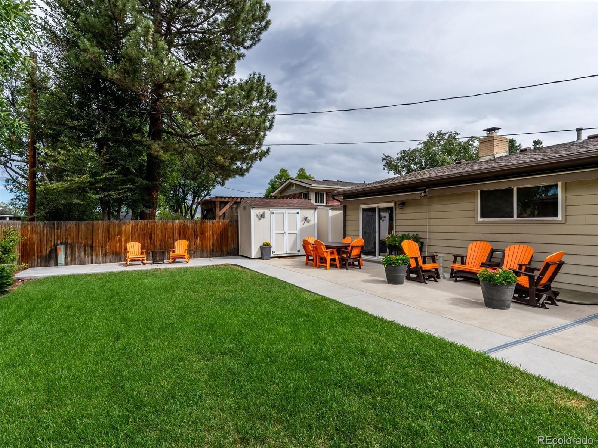
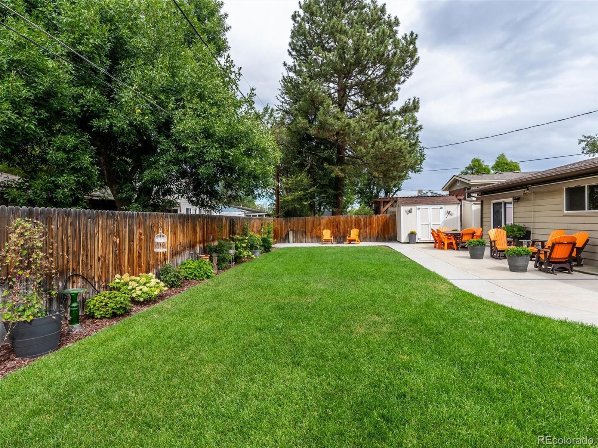
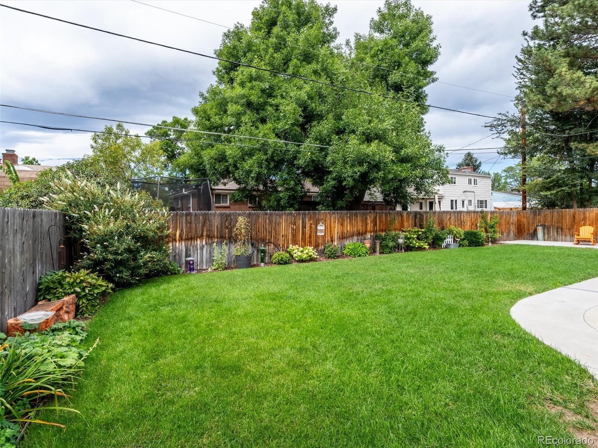
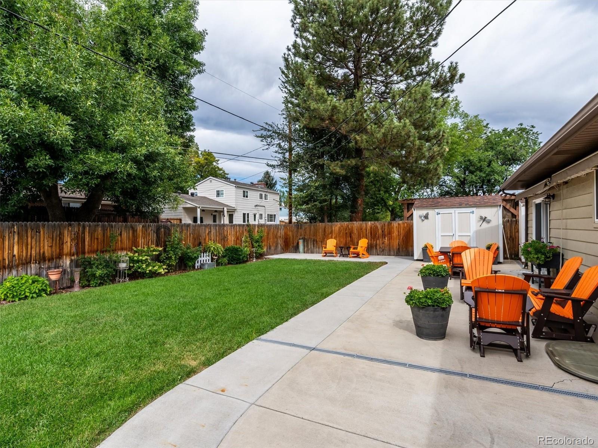
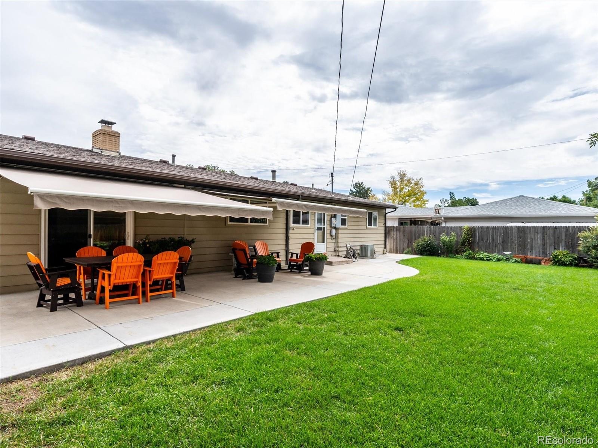
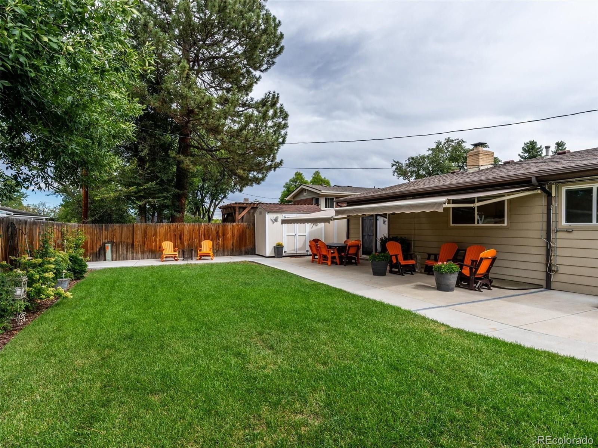
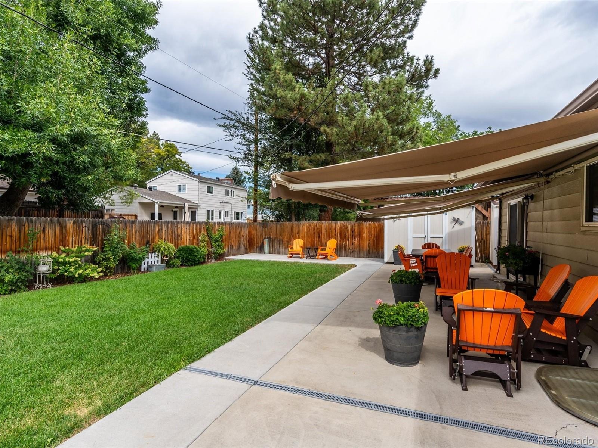
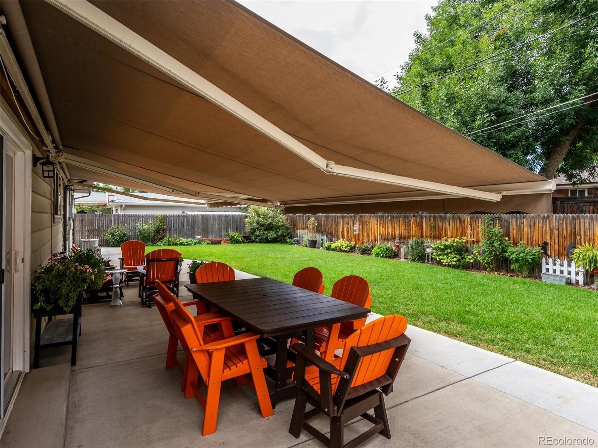
The spacious family room centers around a wood-burning fireplace and flows seamlessly to the gorgeous backyard, creating an ideal setting for both relaxing and entertaining. Enjoy the large concrete patio with retractable awnings, along with two storage sheds providing excellent additional storage.
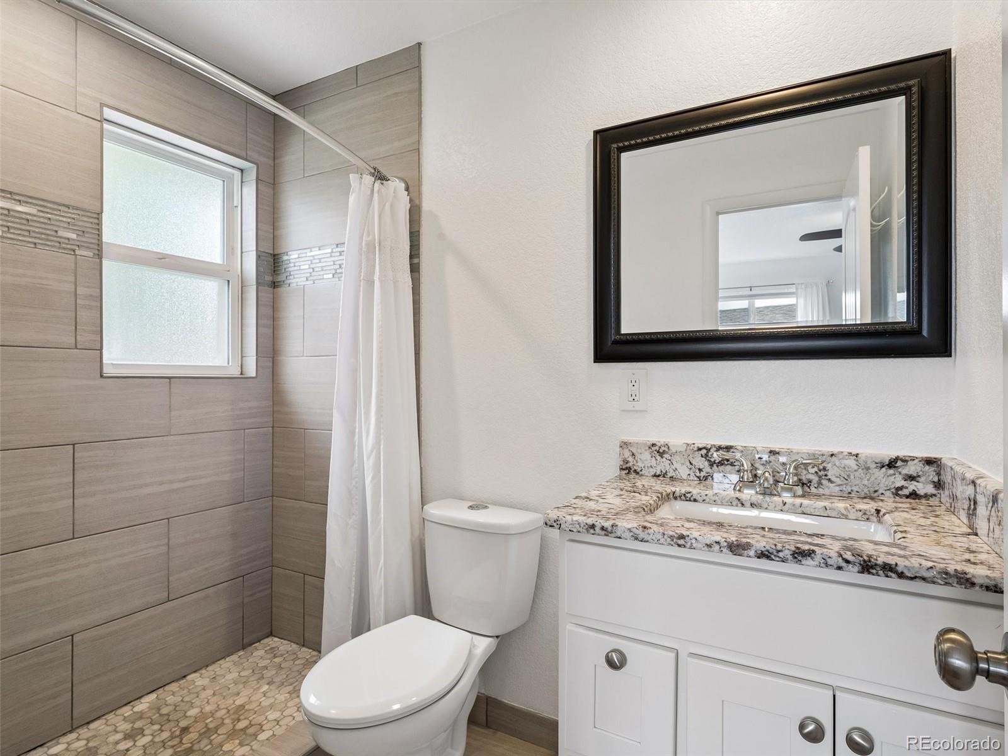
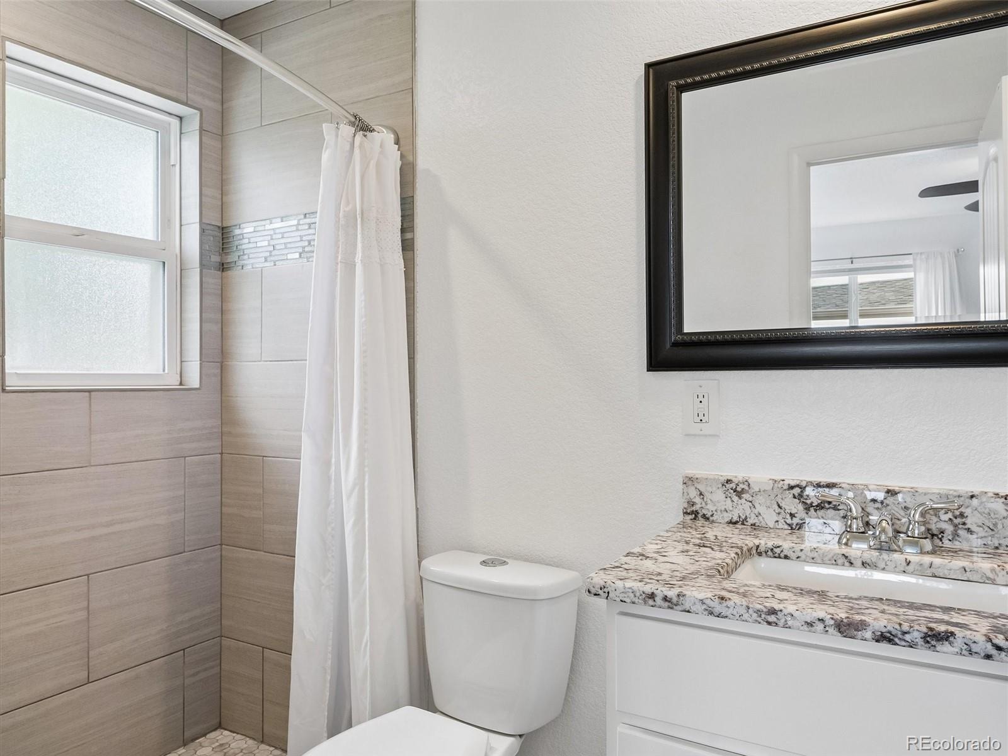
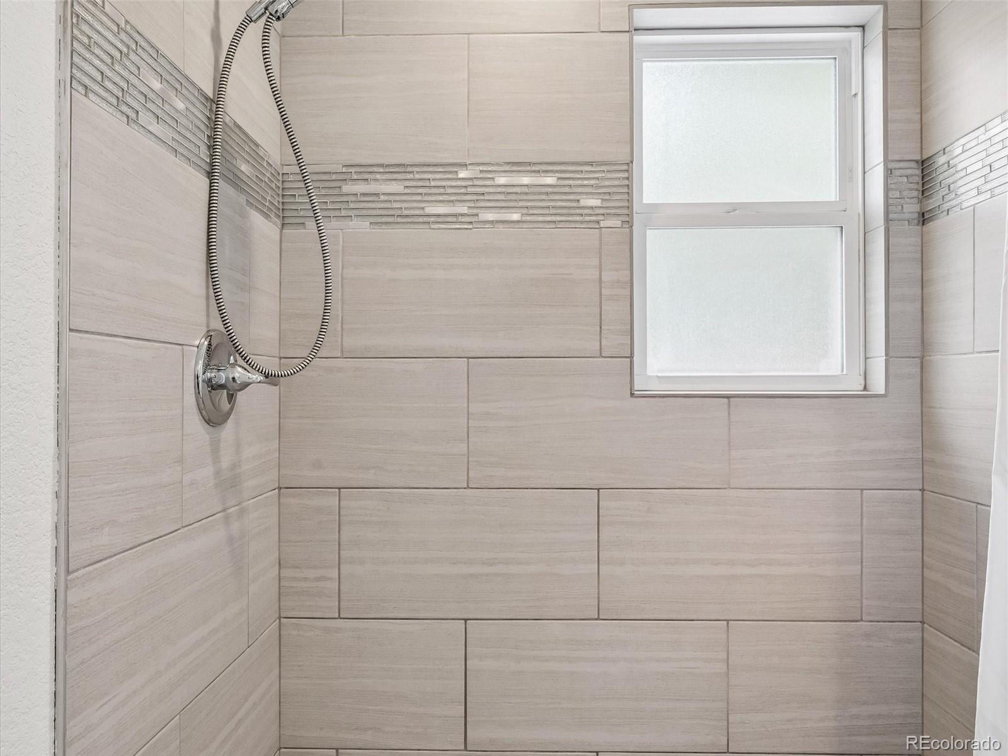
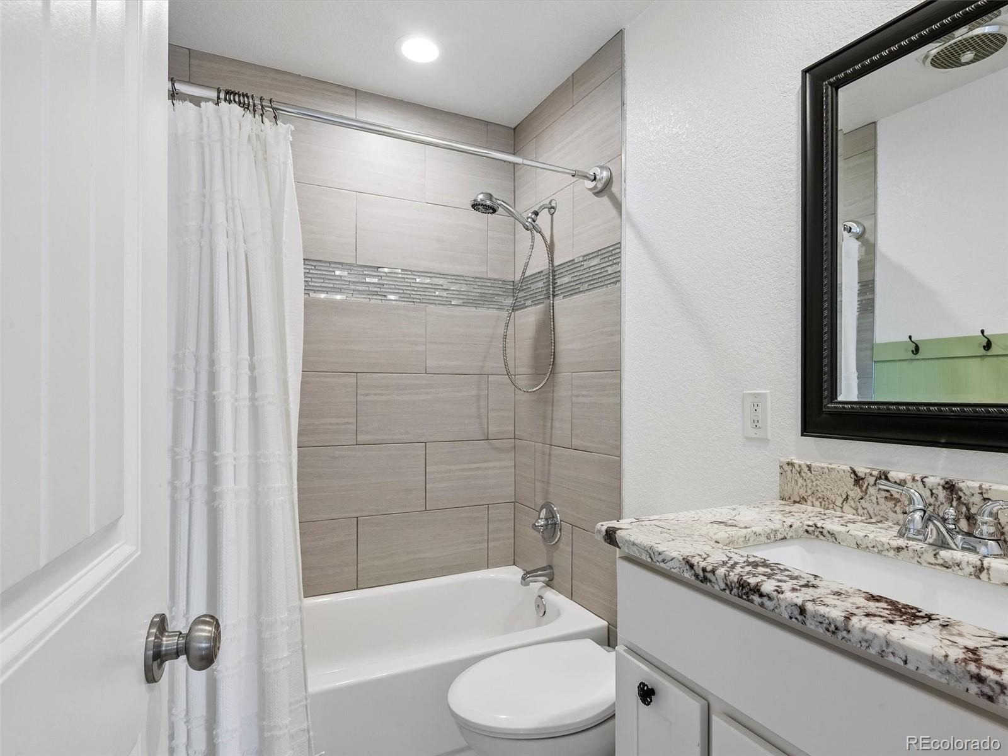
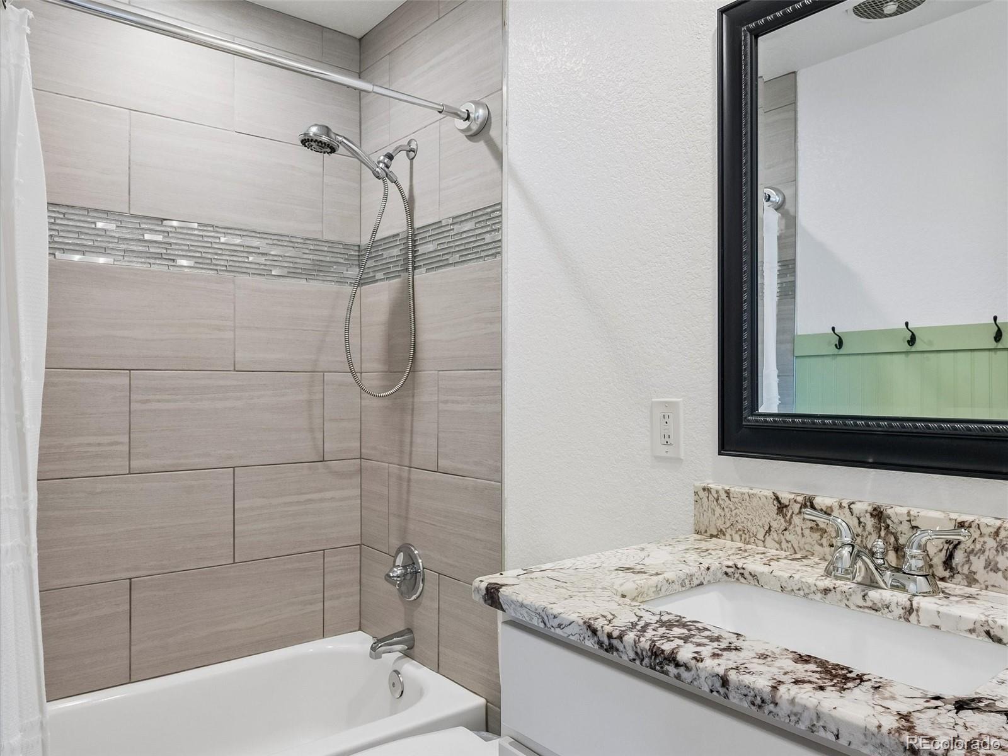
The main-level hall bathroom has been beautifully remodeled with stylish tile, while the primary bedroom features its own remodeled 3/4 bath. Newer windows add to the home's comfort and efficiency.
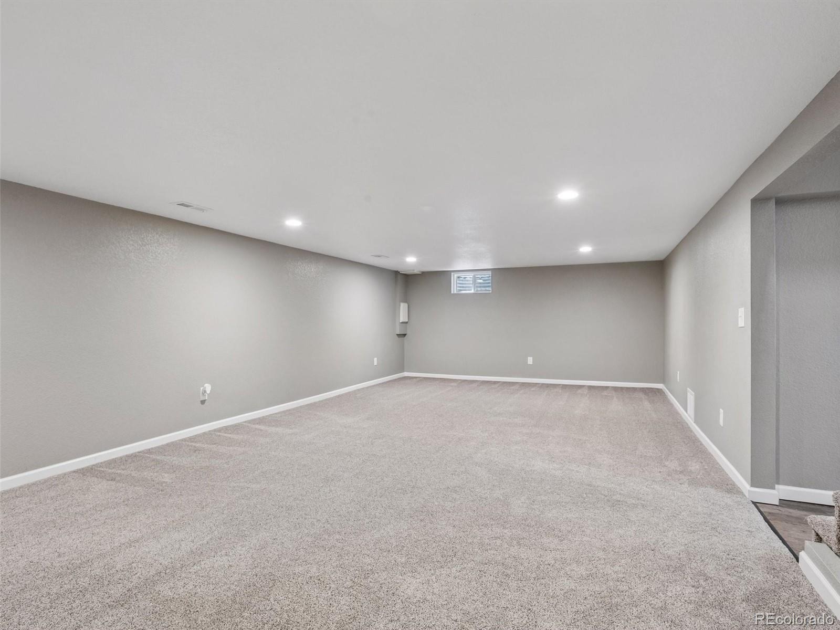
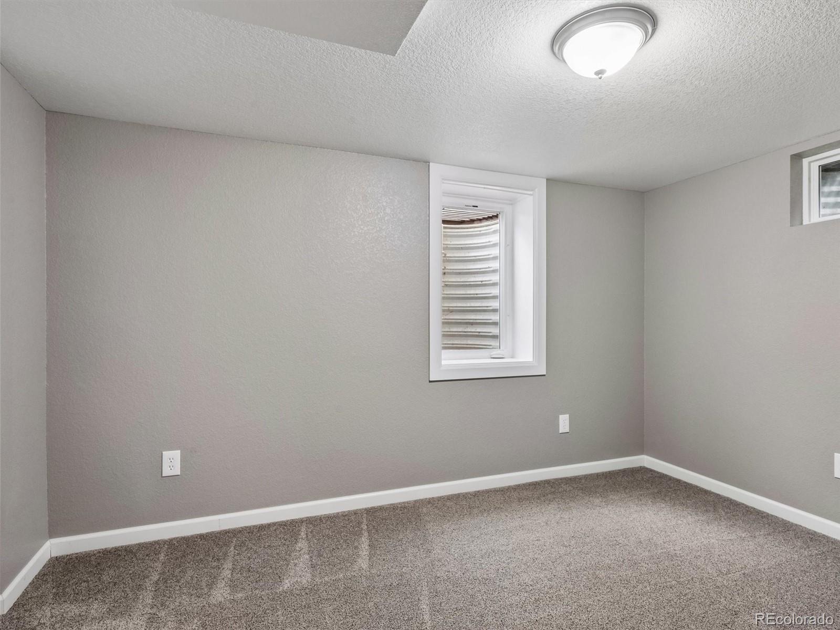
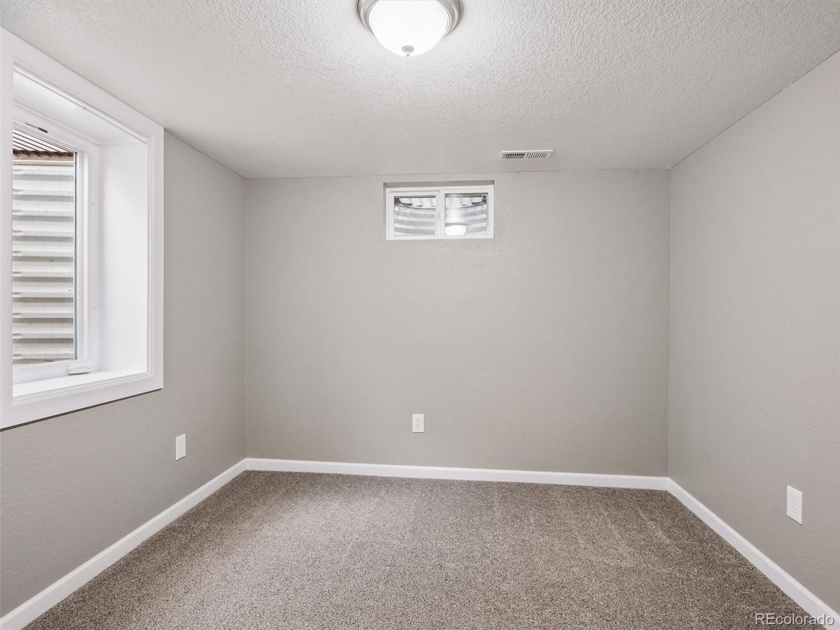
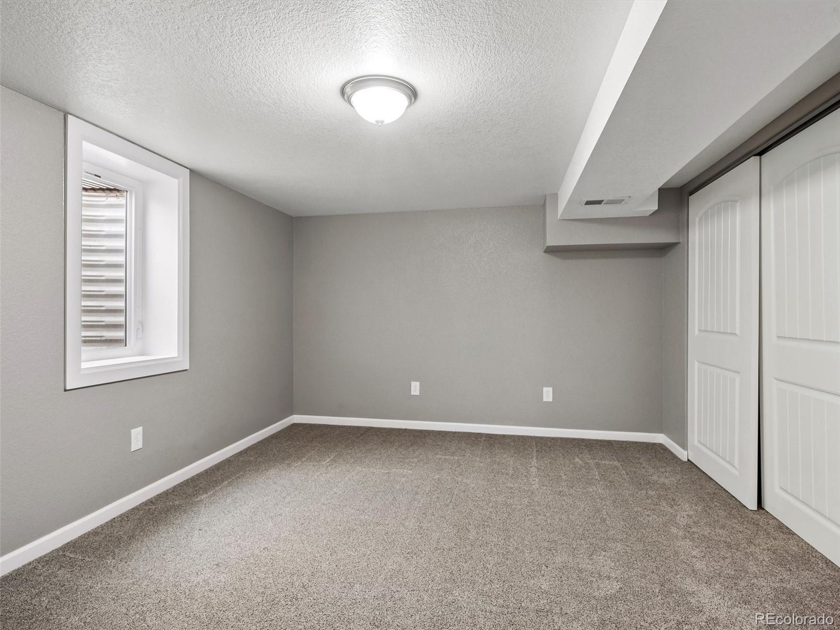
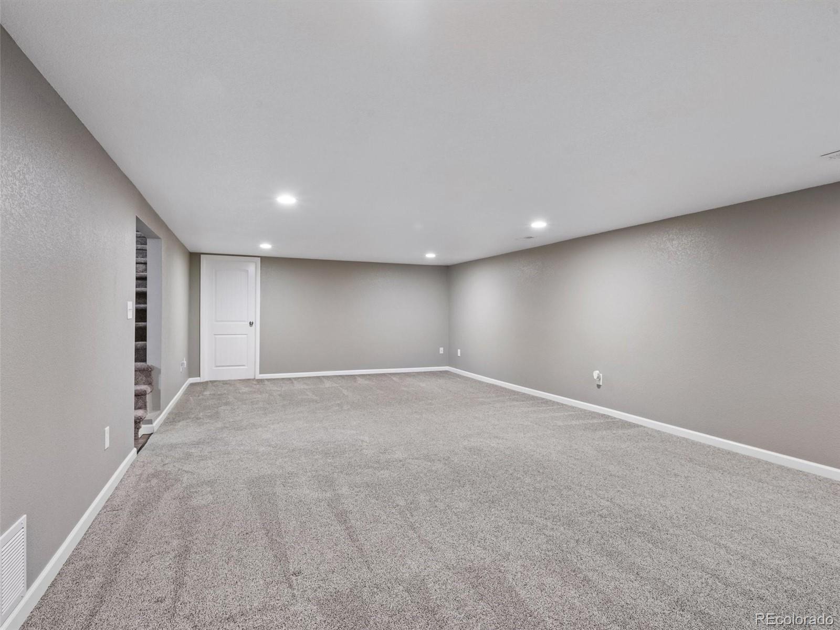
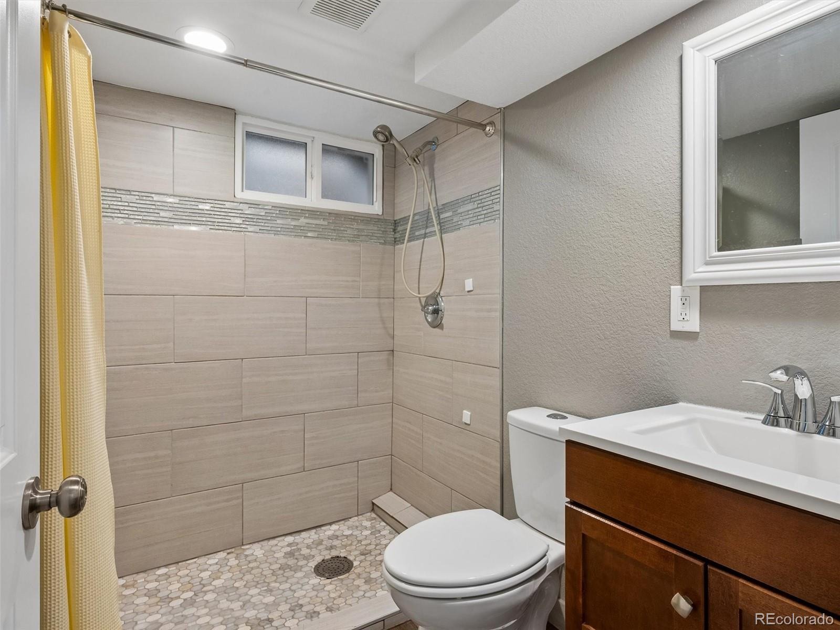
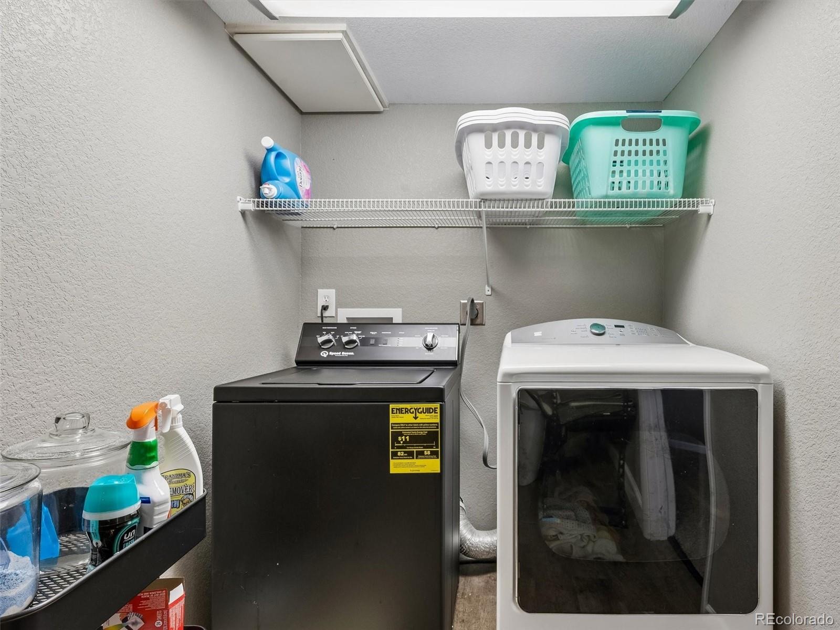
The finished basement expands the living space with a huge family room, two legal bedrooms with egress windows, and a remodeled 3/4 bathroom. A dedicated laundry room and an oversized storage room with substantial built-in shelving provide exceptional organization and storage.
The attached garage is equipped with an installed EV charging electrical station. Ideally situated within walking distance of Arvada West High School, this move-in-ready home combines a desirable location with extensive updates and a flexible floor plan. Don't miss the opportunity to make this exceptional ranch home your own! 2 Year Home Warranty Included!
2 days on market
Listed by Carolyn Tracy · Colorado Preferred Real Estate · caroltracy101@gmail.com,720-495-9229
Property Details
| Property Type | Residential |
| Sub Type | Single Family Residence |
| Status | Active |
| Price per Sq Ft | $264 |
| Subdivision | Allendale 5th Flg |
| MLS # | 7116778 |
| Days on Market | 2 |
| Bedrooms | 5 |
| Full Baths | 1 |
| Three-Quarter Baths | 2 |
| Year Built | 1961 |
| Lot Size (Sq Ft) | 8,146 |
| Acres | 0.19 |
| HOA | No |
| Annual Taxes | $4,073 |
| State | CO |
| County | Jefferson |
| Interior Features | Ceiling Fan(s), Eat-in Kitchen, Primary Suite |
| Heating | Forced Air, Natural Gas |
| Cooling | Central Air |
| Flooring | Carpet, Wood |
| Fireplaces | 1 |
| Fireplace Features | Living Room |
| Appliances | Bar Fridge, Dishwasher, Disposal, Freezer, Microwave, Range, Refrigerator |
| Exterior Features | Private Yard, Rain Gutters |
| Garage | Yes |
| Garage Spaces | 2 |
| Roof | Composition |
| Basement | Finished, Full |
| Lot Features | Level, Sprinklers In Front, Sprinklers In Rear |
| Architectural Style | Contemporary |
| Levels | One |
| Construction | Frame |
| Sewer | Public Sewer |
| Water Source | Public |
| Senior Community | No |
| Special Conditions | None Known |
Location
Price History
| Date | Event | Price |
|---|---|---|
| 11/6/2026 |
Listed for sale Source: REcolorado® #7116778 |
$730,000 +1.4% $268/sqft |
| 10/22/2026 |
Listing removed Source: REcolorado® #3074592 |
— |
| 10/22/2026 |
Price change Source: REcolorado® #3074592 |
$719,900 $264/sqft |
| 9/15/2026 |
Listed for sale Source: REcolorado® #3074592 |
$719,900 $264/sqft |

Based on information submitted to the MLS GRID as of November 8, 2026 at 7:01 PM MST. All data is obtained from various sources and may not have been verified by broker or MLS GRID. Supplied Open House Information is subject to change without notice. All information should be independently reviewed and verified for accuracy. Properties may or may not be listed by the office/agent presenting the information.
Thank you — a Mont Haus broker will be in touch shortly.
For Mont Haus agents and staff. Sign in with your Mont Haus Microsoft account and the Agent Portal opens in a new tab.
Sign in with MicrosoftNo Microsoft account yet? Ask Nikki Boxer, who sets up portal access.