Residential · Active
Pueblo West, CO 81007
3 Beds · 1 Baths · 1,109 Sq Ft
$289,900
Single Family
Property Type
0.37 acres
Lot Size
1997
Year Built
$261
Price per Sq Ft
2
Parking Spaces
5732542
MLS #
About This Property
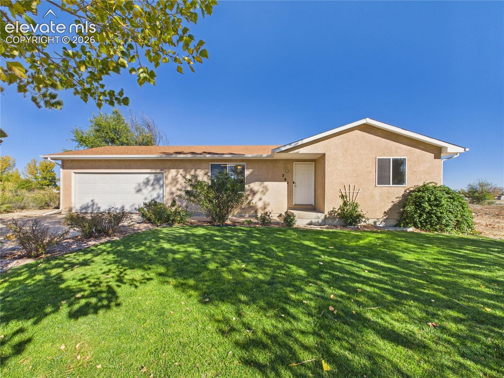
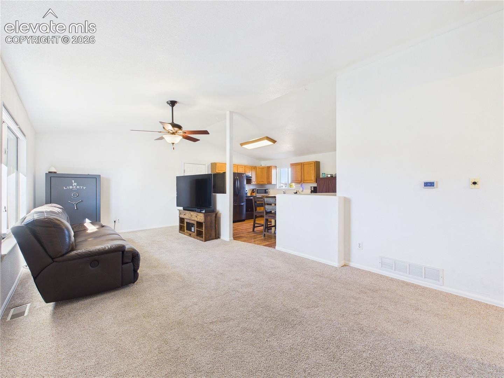
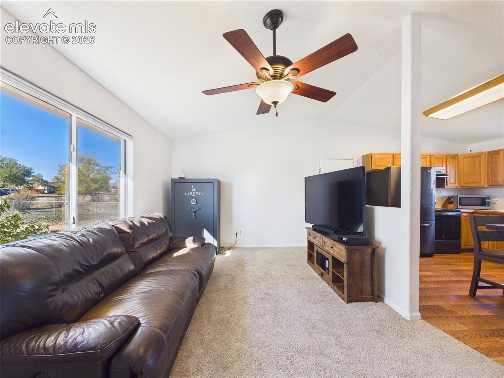
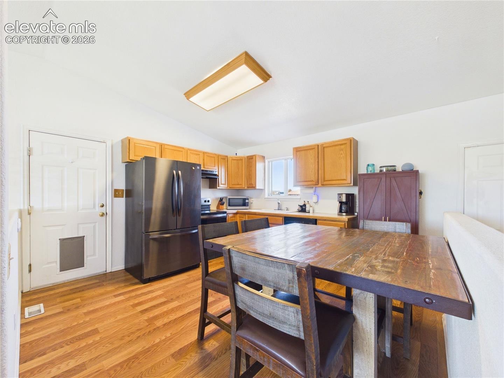
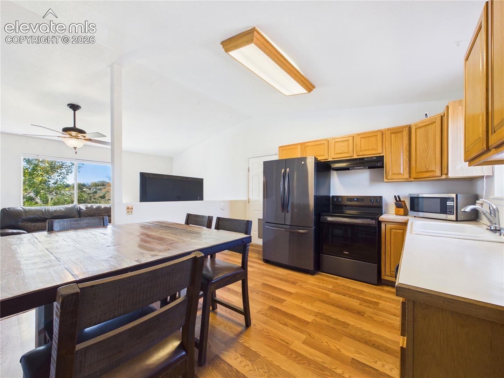
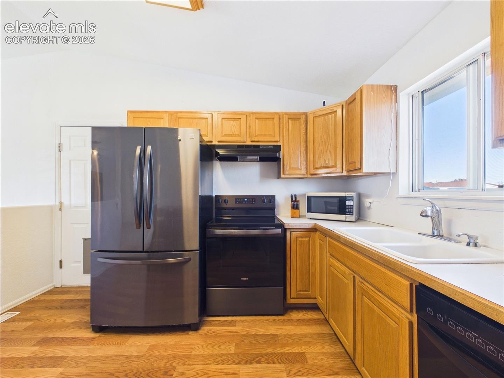
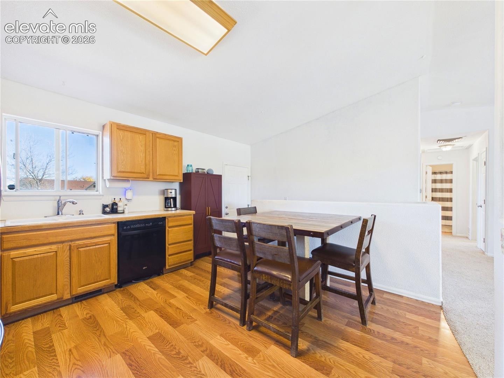
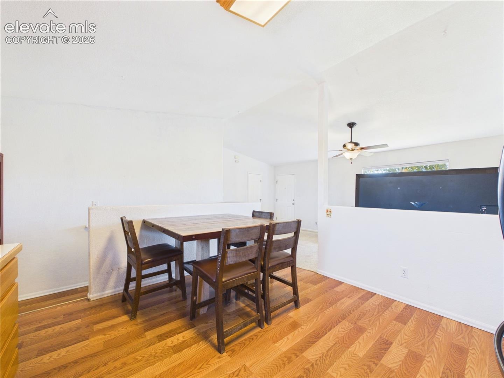
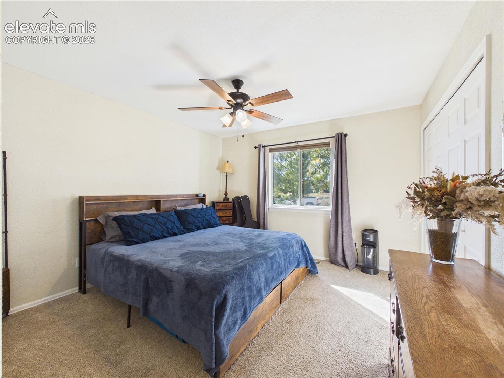
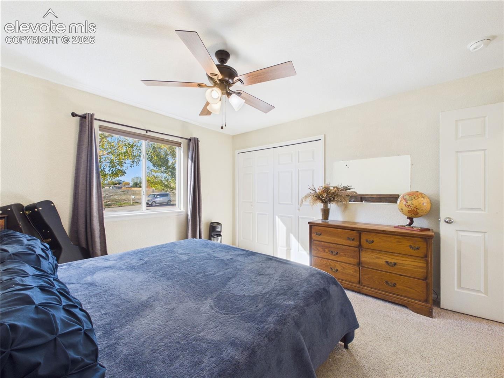
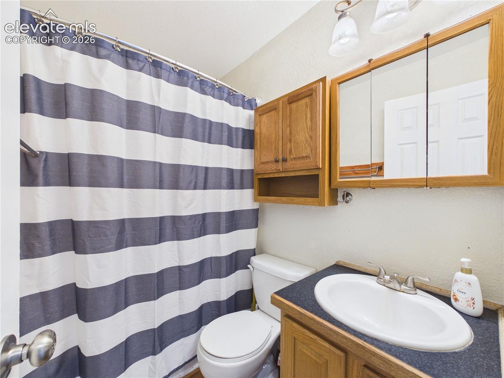
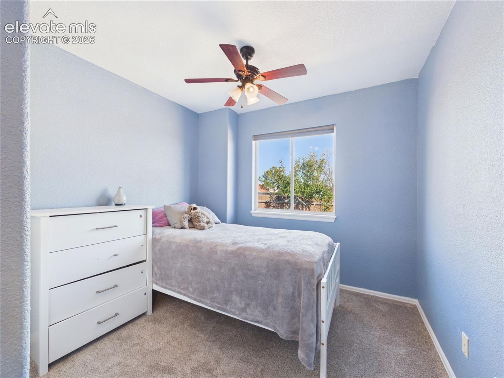
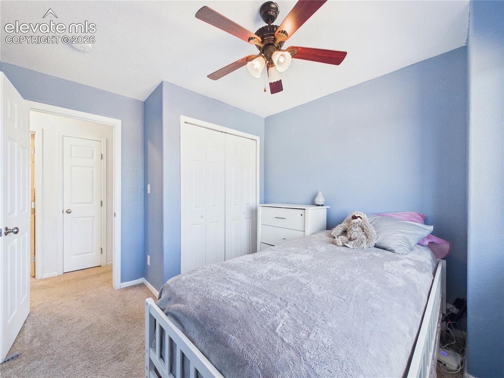
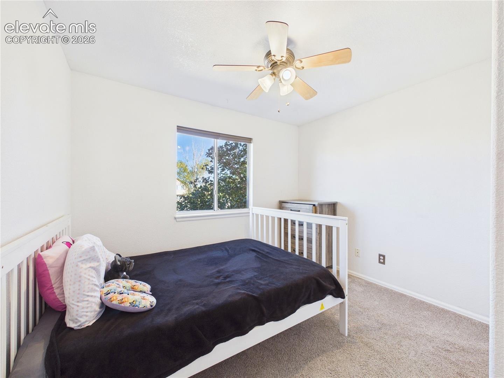
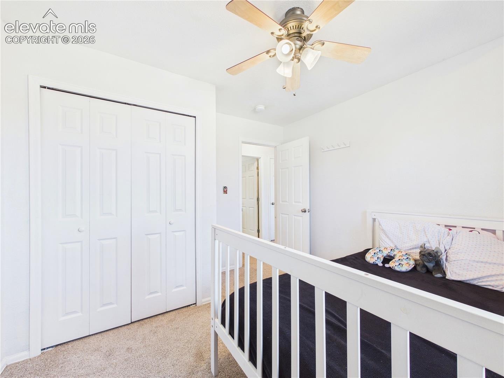
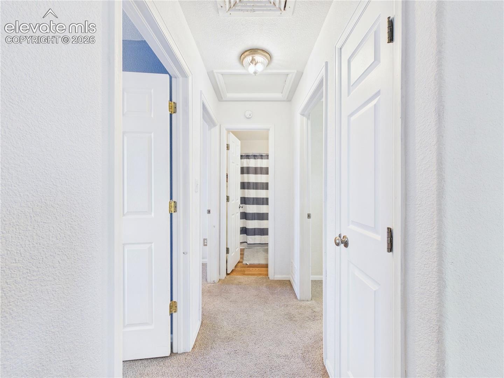
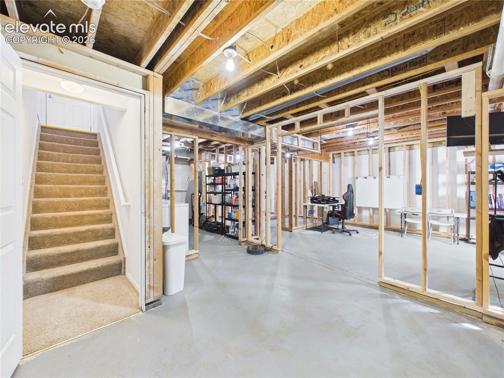
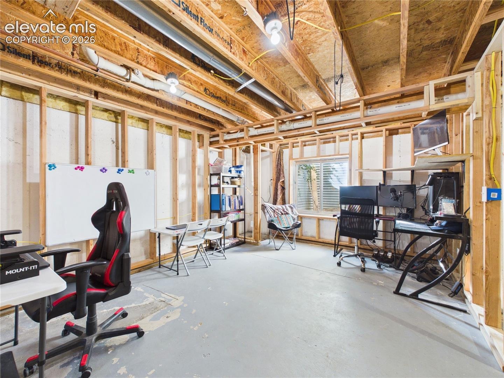
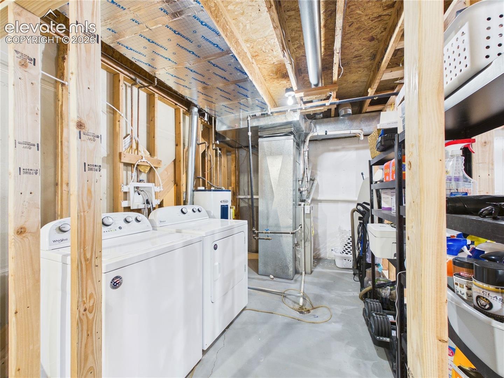
Welcome to this inviting 3-bedroom, 1-bathroom home featuring a spacious, open-concept layout with vaulted ceilings that create a bright and airy atmosphere throughout the main living areas. The comfortable living room flows into the kitchen, which offers newer appliances, generous cabinet space, and plenty of room for a dining area. Carpet adds warmth throughout the living spaces and bedrooms, while durable vinyl flooring provides easy maintenance in the kitchen and bathroom. Downstairs, the unfinished basement offers exciting possibilities for future expansion, with framing and electrical wiring already in place, along with a new ejector pump.
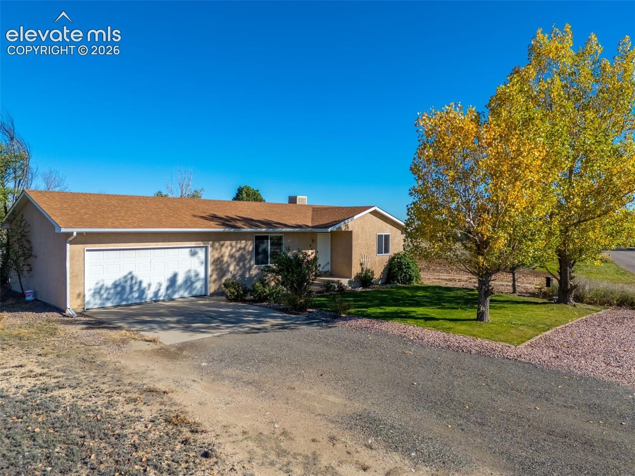
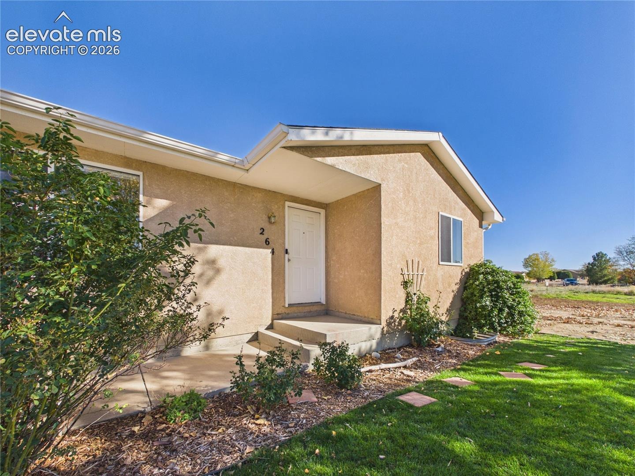
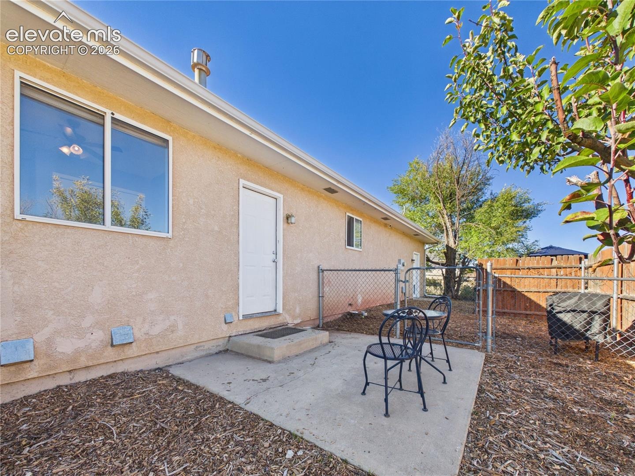
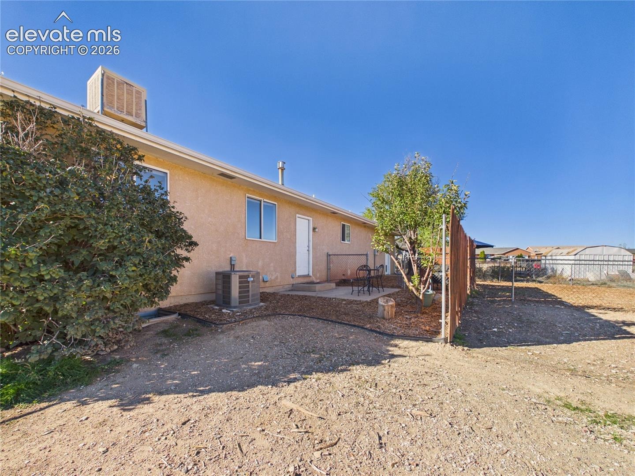
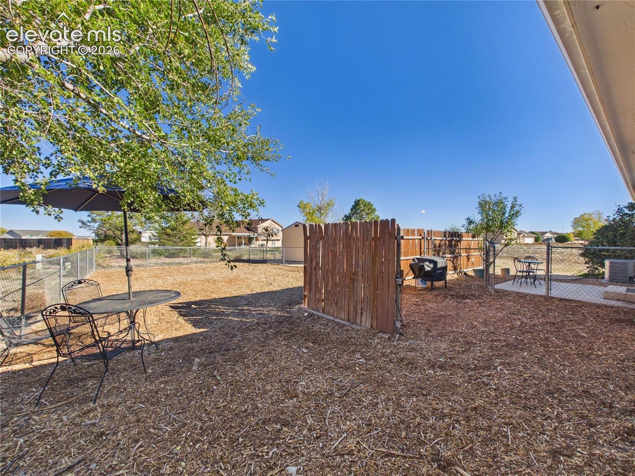
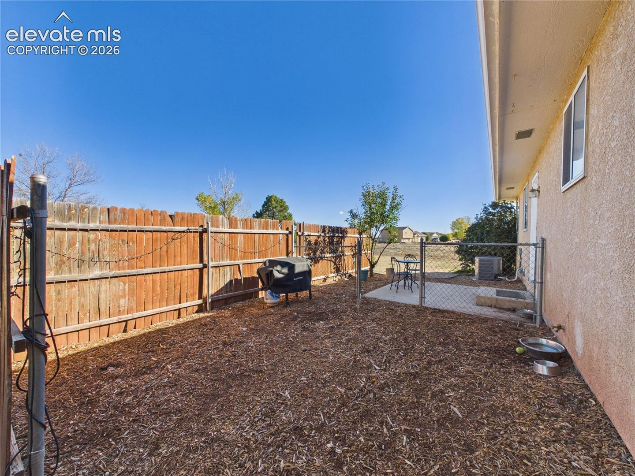
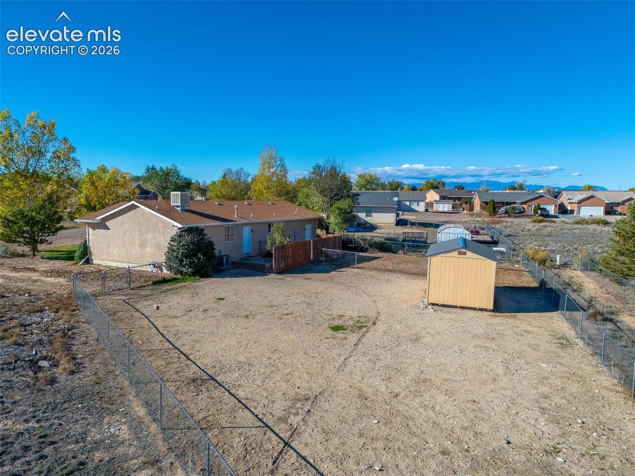
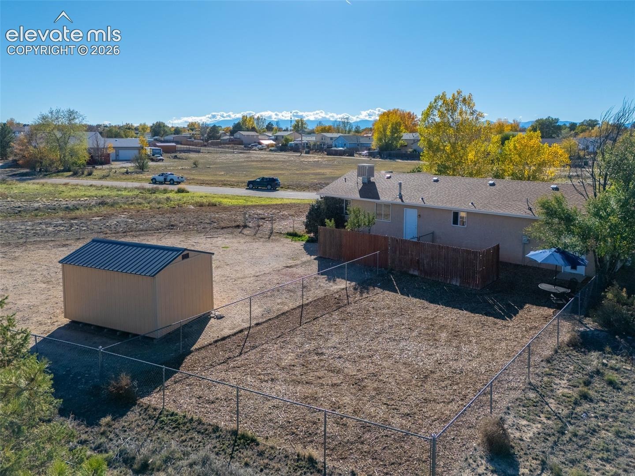
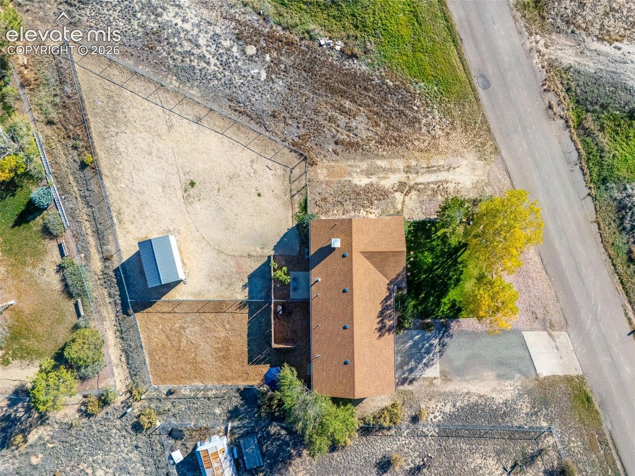
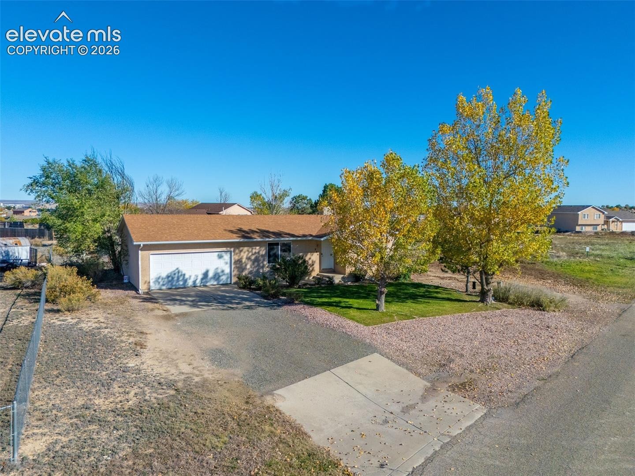
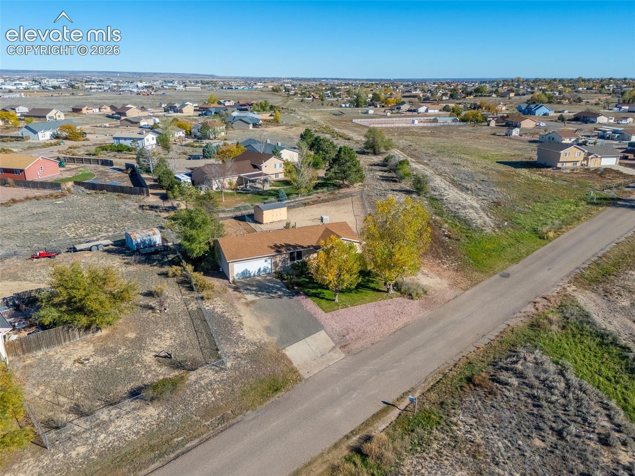
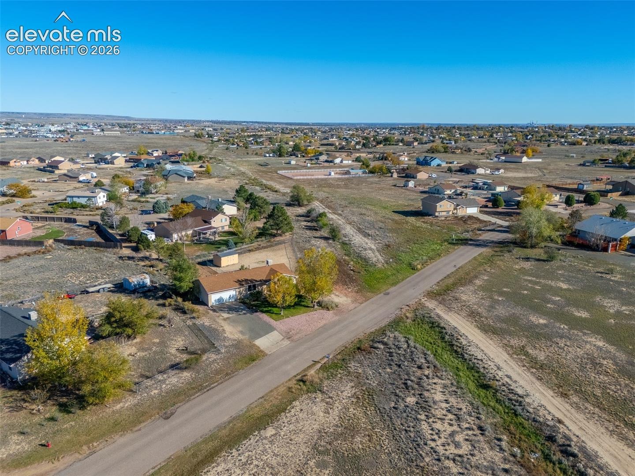
Outside, the beautifully landscaped front yard features mature trees, a grassy lawn, and decorative gravel. The fully fenced backyard is divided into two separate areas, including a wood-chipped section that offers flexibility for a variety of outdoor uses. A storage shed and convenient RV parking add even more functionality to this property. With comfortable main-level living, room to grow, and versatile outdoor space, this home is full of potential!
8 days on market
Listed by Jami Orr GRI & Jay Baker · Keller Williams Performance Realty · 719-583-1100
Property Details
| Property Type | Residential |
| Sub Type | Single Family Residence |
| Status | Active |
| Price per Sq Ft | $261 |
| MLS # | 5732542 |
| Days on Market | 8 |
| Bedrooms | 3 |
| Full Baths | 1 |
| Above-Grade Sq Ft | 1,109 |
| Year Built | 1997 |
| Lot Size (Sq Ft) | 16,117 |
| Acres | 0.37 |
| HOA Fee | $0 |
| Annual Taxes | $1,950 |
| Tax Year | 2025 |
| State | CO |
| County | Pueblo |
| Total Rooms | 6 |
| Heating | Forced Air, Natural Gas |
| Cooling | Ceiling Fan(s), Central Air |
| Flooring | Carpet, Vinyl/Linoleum |
| Fireplace Features | None |
| Appliances | Dishwasher, Disposal, Dryer, Range, Refrigerator, Washer |
| Total Parking | 2 |
| Parking Features | Attached |
| Roof | Composite Shingle |
| Basement | Full Basement |
| Lot Features | Level |
| Construction | Stucco, Frame |
| Sewer | Sewer |
| Water Source | Assoc/Distr |
| New Construction | No |
| Listing Terms | Cash, Conventional, FHA, VA Loan |
Location
Price History
| Date | Event | Price |
|---|---|---|
| 11/6/2026 |
Listed for sale Source: elevateMLS #5732542 |
$289,900 $261/sqft |

The real estate listing information and related content displayed on this site is provided exclusively for consumers' personal, non-commercial use and may not be used for any purpose other than to identify prospective properties consumers may be interested in purchasing. This information and related content is deemed reliable but is not guaranteed accurate by the Pikes Peak REALTOR® Services Corp.
Thank you — a Mont Haus broker will be in touch shortly.
For Mont Haus agents and staff. Sign in with your Mont Haus Microsoft account and the Agent Portal opens in a new tab.
Sign in with MicrosoftNo Microsoft account yet? Ask Nikki Boxer, who sets up portal access.