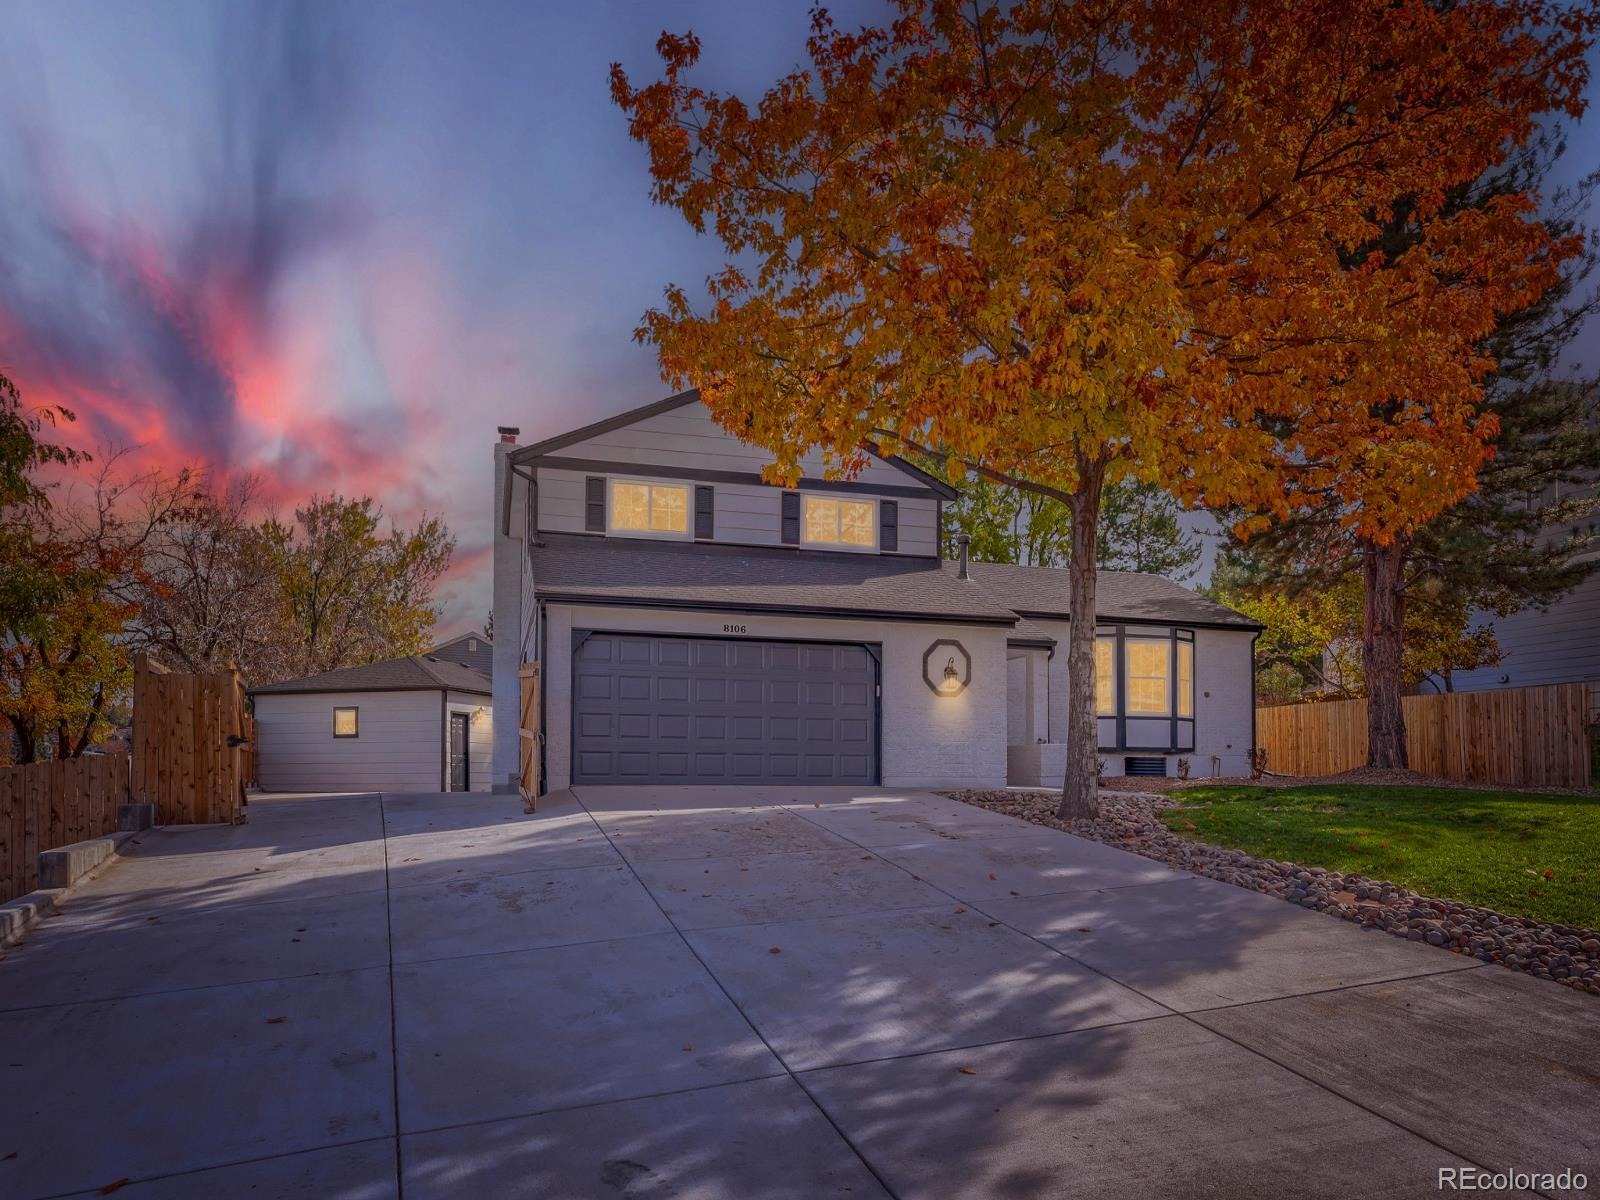
Residential · Active
Centennial, CO 80122
4 Beds · 3 Baths · 2,430 Sq Ft
$780,000
Single Family
Property Type
0.3 acres
Lot Size
1982
Year Built
$321
Price per Sq Ft
5
Parking Spaces
4698555
MLS #
About This Property
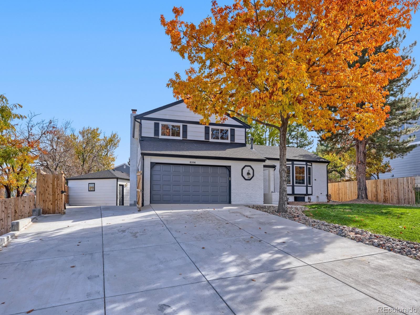
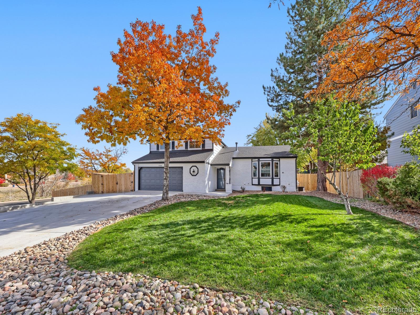
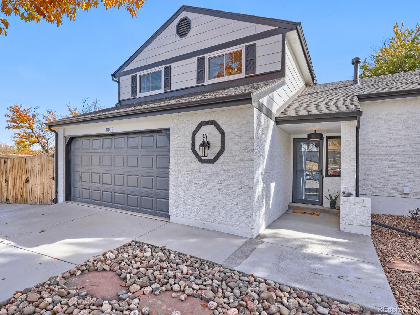
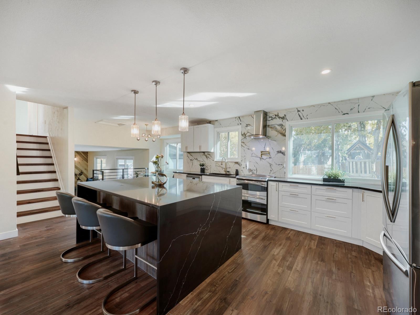
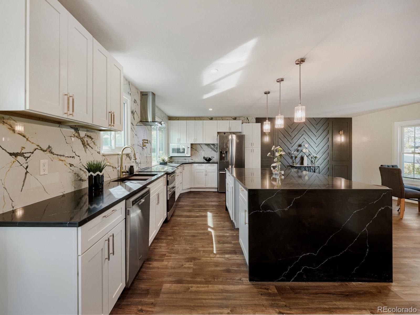
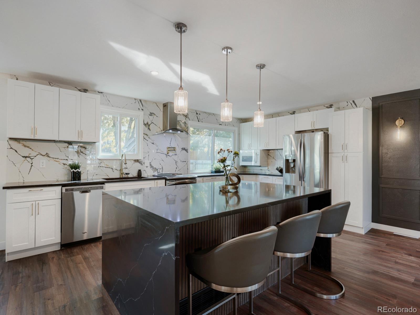
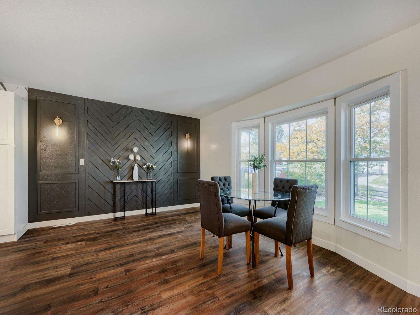
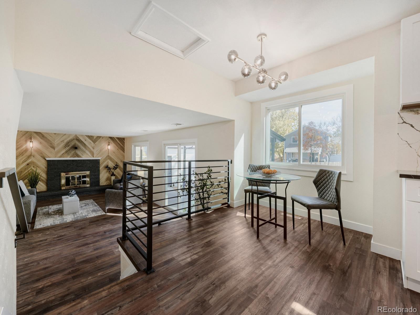
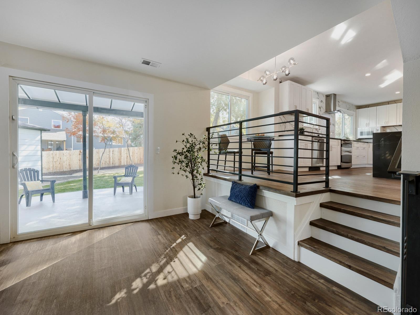
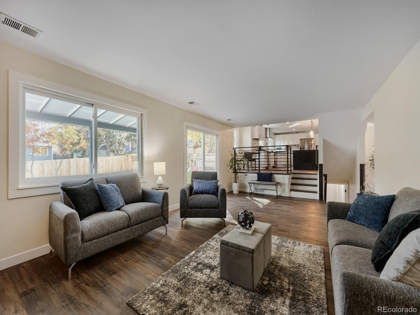
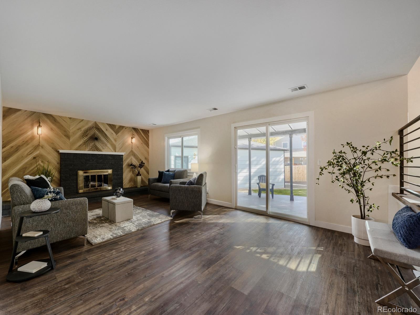
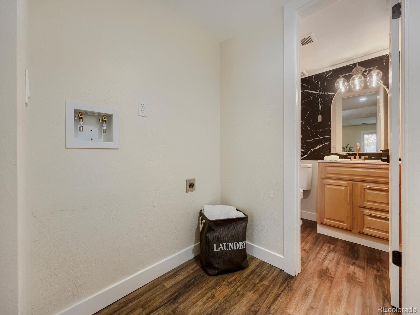
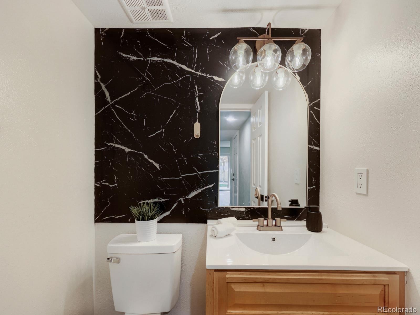
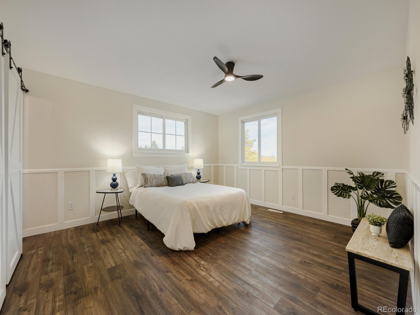
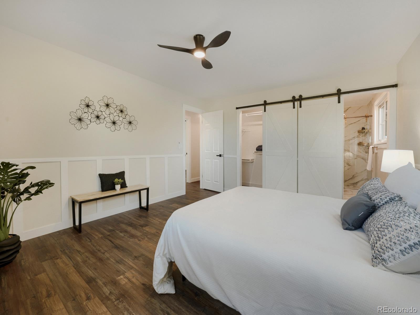
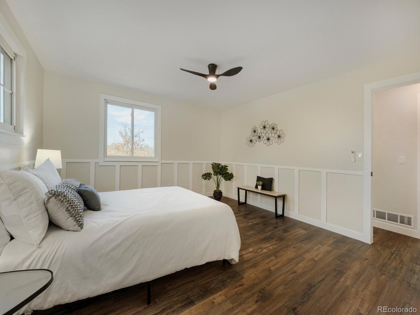
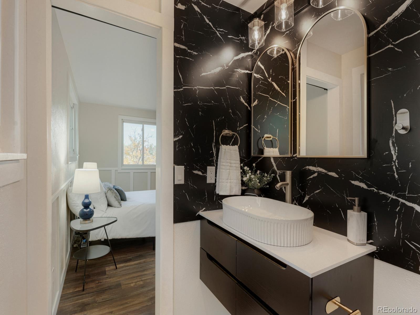
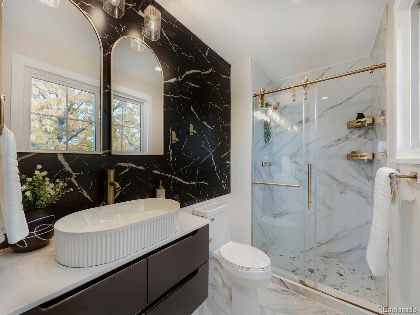
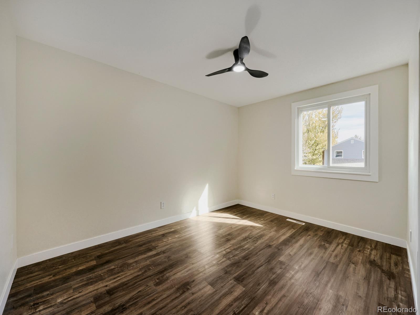
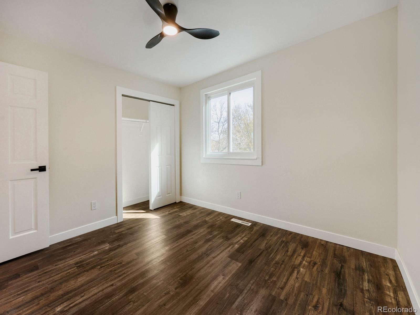
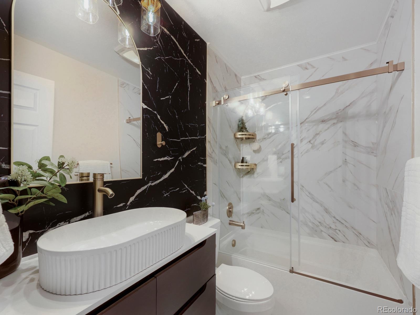
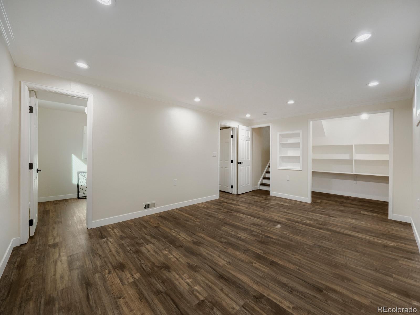
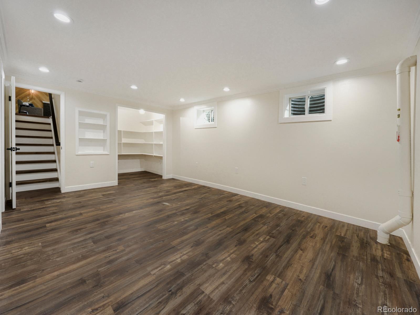
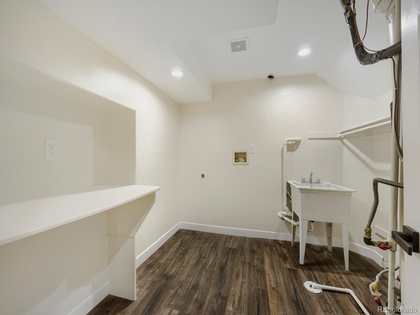
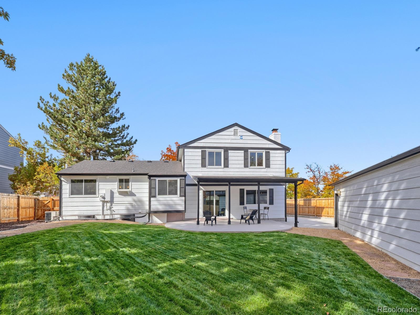
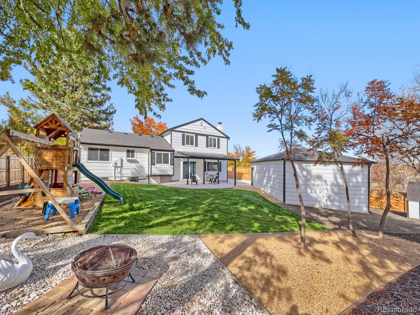
Welcome to this beautifully updated 4-bedroom, 2.5-bath home on a spacious corner lot, offering modern living, expansive outdoor space, and exceptional garage and parking options! Inside, you'll find abundant natural light, stylish finishes, and multiple living areas ideal for everyday living and entertaining. The updated kitchen features crisp white cabinetry, sleek black countertops, stainless steel appliances, modern lighting, and a spacious island. The dining area flows seamlessly into the family room, featuring a beautiful fireplace and custom wood accent wall. The spacious primary bedroom offers a private retreat with a walk-in closet. Generously sized secondary bedrooms and updated bathrooms provide comfort and flexibility. Two separate laundry areas add convenience and functionality.
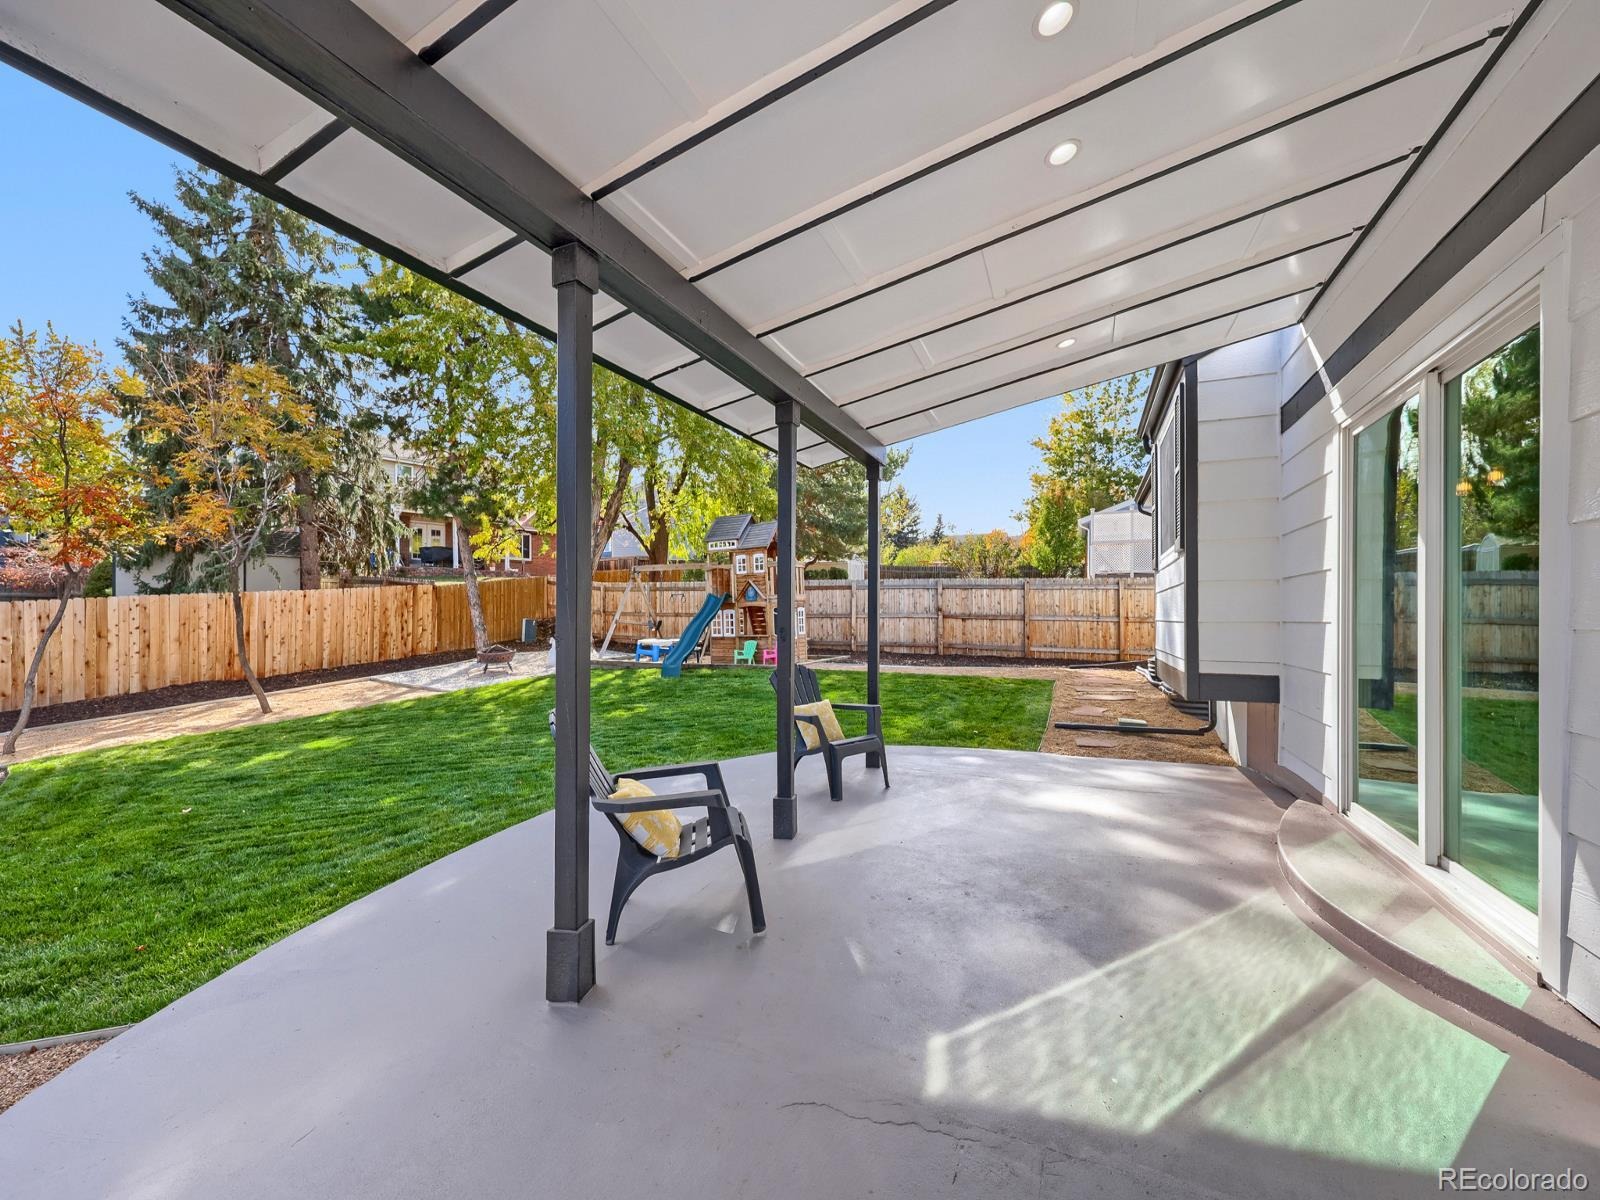
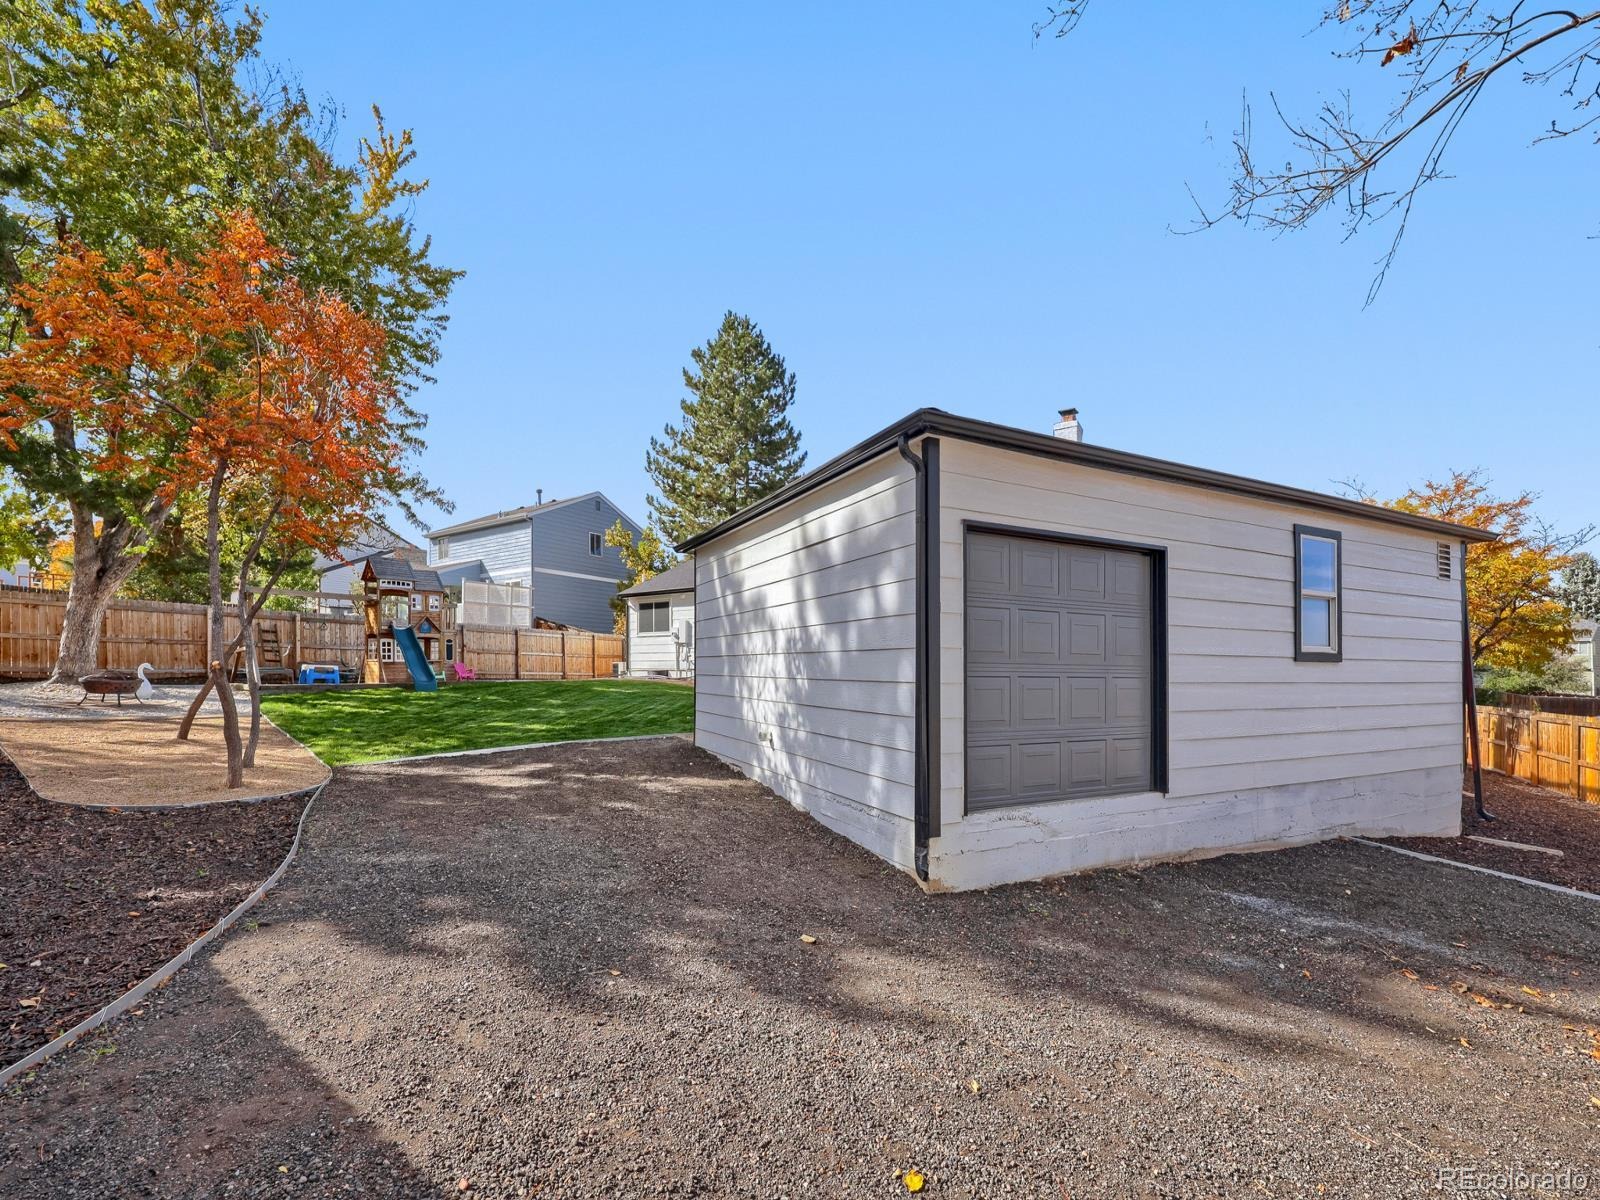
Step outside to an expansive yard with room for entertaining, gardening, pets, and recreation. The garage and parking setup truly sets this property apart! In addition to the attached 2-car garage, you'll find an oversized detached garage with electricity, a single garage door, and space for approximately three vehicles, depending on size and configuration. The expansive driveway accommodates more than 10 vehicles, plus room for an RV, boat, trailer, or recreational toys. Whether you're a car enthusiast, hobbyist, or simply need extra storage and workspace, the possibilities are endless!
With its updated interior, generous yard, corner-lot setting, two laundry areas, and extraordinary parking capacity, this home offers a rare combination of comfort, functionality, and versatility. Bring your cars, RV, boats, and toys—there's room for it all!
2 days on market
Listed by Amanda Benassi · eXp Realty, LLC · amanda.benassi@apollogroup.com,303-875-4636
Property Details
| Property Type | Residential |
| Sub Type | Single Family Residence |
| Status | Active |
| Price per Sq Ft | $321 |
| Subdivision | The Highlands |
| MLS # | 4698555 |
| Days on Market | 2 |
| Bedrooms | 4 |
| Full Baths | 1 |
| Half Baths | 1 |
| Three-Quarter Baths | 1 |
| Year Built | 1982 |
| Lot Size (Sq Ft) | 13,068 |
| Acres | 0.3 |
| HOA | No |
| Annual Taxes | $5,973 |
| State | CO |
| County | Arapahoe |
| Interior Features | Breakfast Bar, Ceiling Fan(s), Eat-in Kitchen, Entrance Foyer, Kitchen Island, Open Floorplan, Stone Counters, Walk-In Closet(s), Primary Suite, Radon Mitigation System, Smoke Free |
| Heating | Forced Air |
| Cooling | Central Air |
| Flooring | Laminate, Tile |
| Fireplaces | 1 |
| Fireplace Features | Family Room |
| Appliances | Dishwasher, Microwave, Oven, Range, Refrigerator |
| Exterior Features | Playground, Private Yard, Rain Gutters |
| Garage | Yes |
| Garage Spaces | 5 |
| Parking Features | Concrete, Oversized, 220 Volts, Floor Coating |
| Roof | Shingle |
| Basement | Finished |
| Lot Features | Level |
| Levels | Multi/Split |
| Construction | Vinyl Siding |
| Sewer | Public Sewer |
| Water Source | Public |
| Senior Community | No |
| Special Conditions | None Known |
Location
Price History
| Date | Event | Price |
|---|---|---|
| 11/6/2026 |
Listed for sale Source: REcolorado® #4698555 |
$780,000 $321/sqft |

Based on information submitted to the MLS GRID as of November 8, 2026 at 5:02 AM MST. All data is obtained from various sources and may not have been verified by broker or MLS GRID. Supplied Open House Information is subject to change without notice. All information should be independently reviewed and verified for accuracy. Properties may or may not be listed by the office/agent presenting the information.
Thank you — a Mont Haus broker will be in touch shortly.
For Mont Haus agents and staff. Sign in with your Mont Haus Microsoft account and the Agent Portal opens in a new tab.
Sign in with MicrosoftNo Microsoft account yet? Ask Nikki Boxer, who sets up portal access.