Residential · Active
Thornton, CO 80229
3 Beds · 3 Baths · 2,248 Sq Ft
$610,000
Single Family
Property Type
0.14 acres
Lot Size
2010
Year Built
$271
Price per Sq Ft
2
Parking Spaces
4173319
MLS #
About This Property
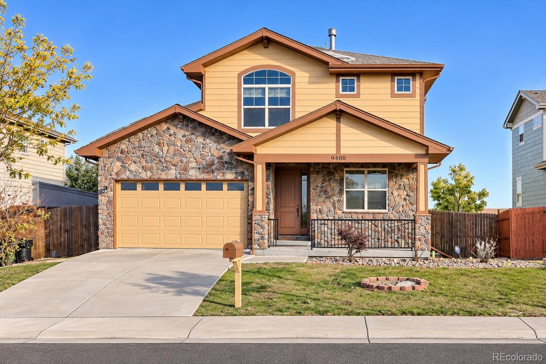
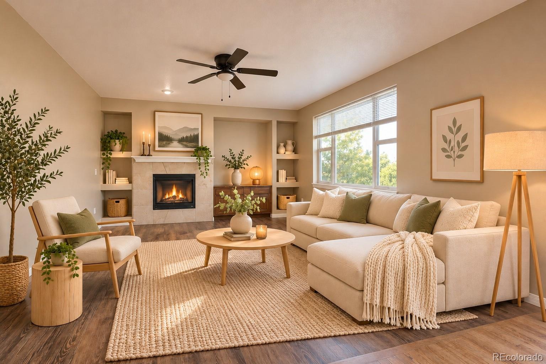
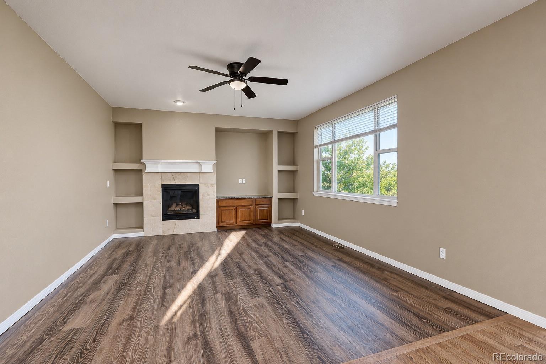
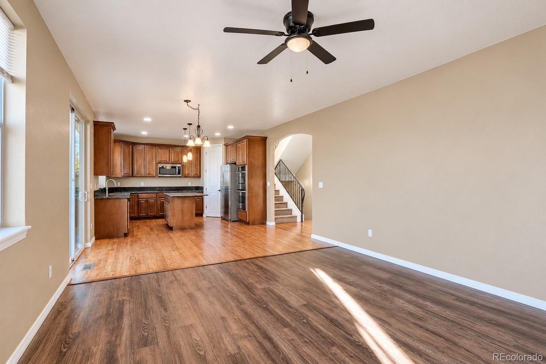
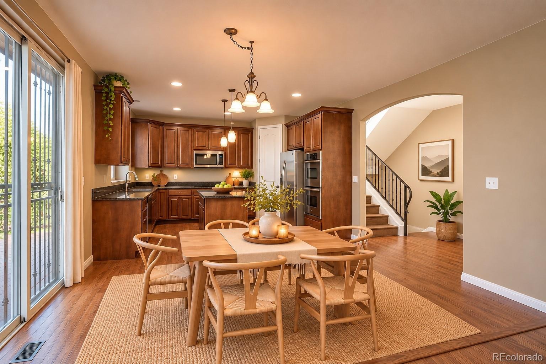
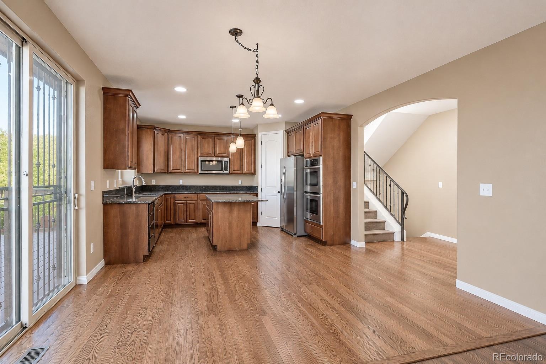
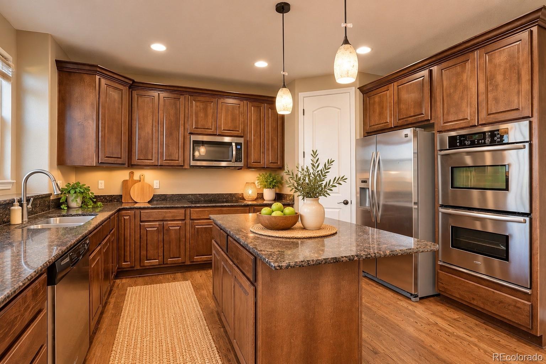
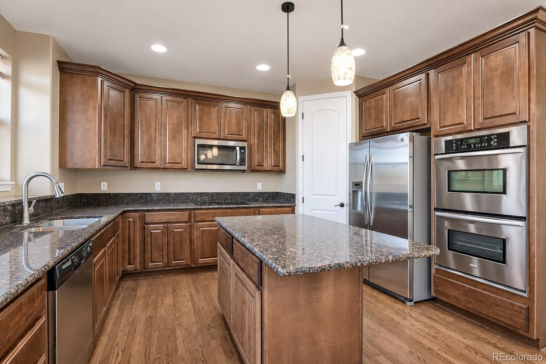
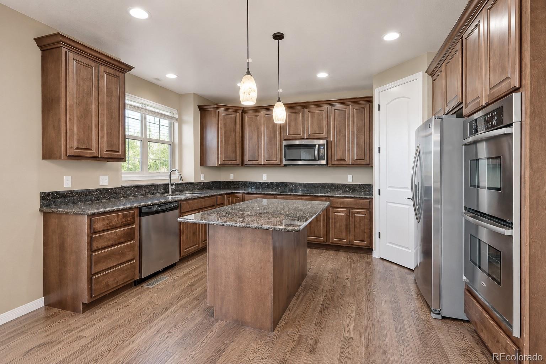
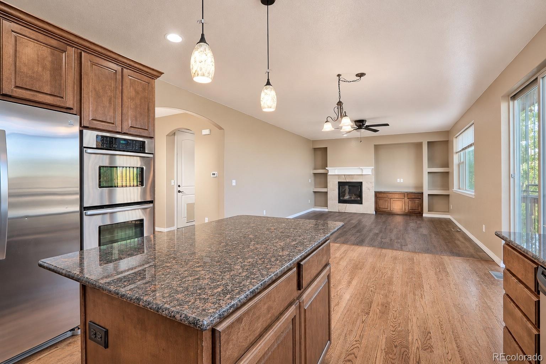
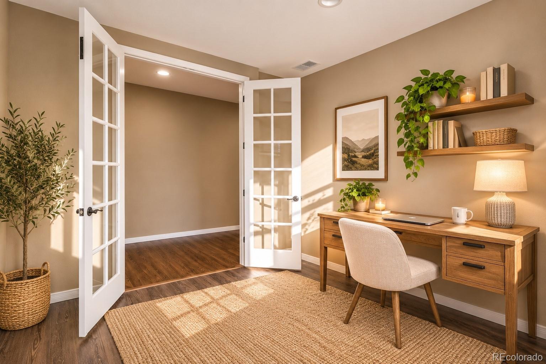
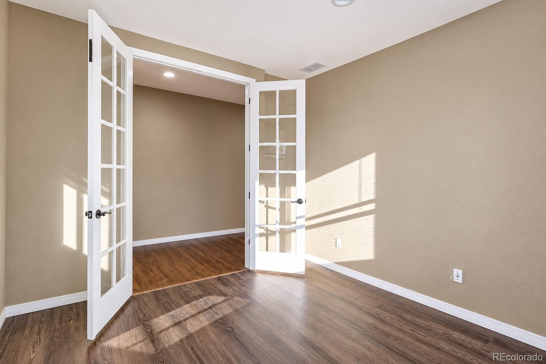
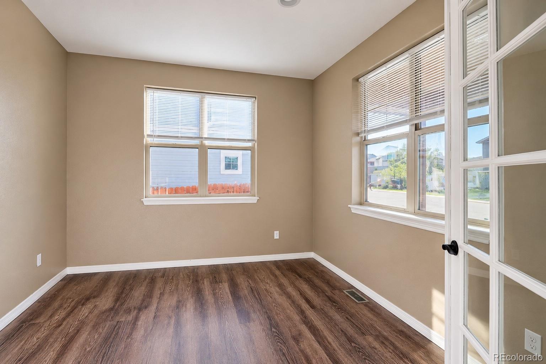
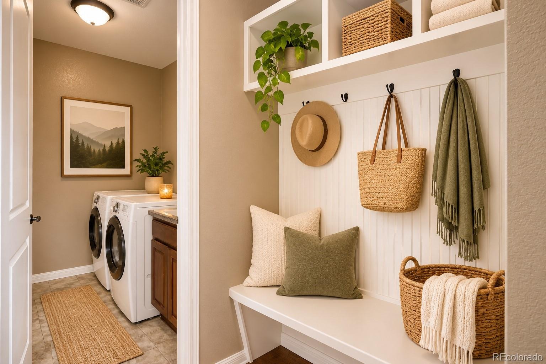
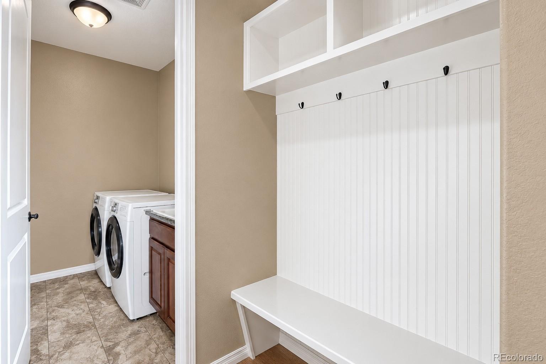
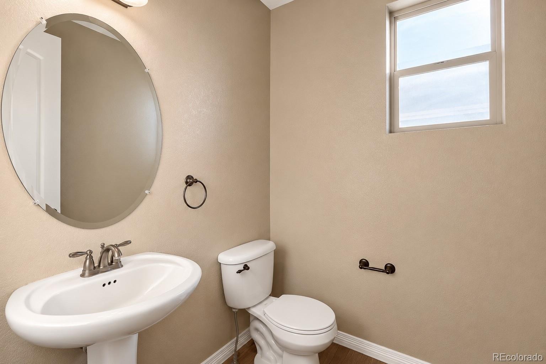
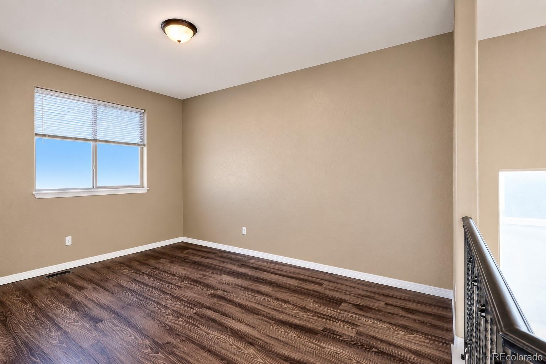
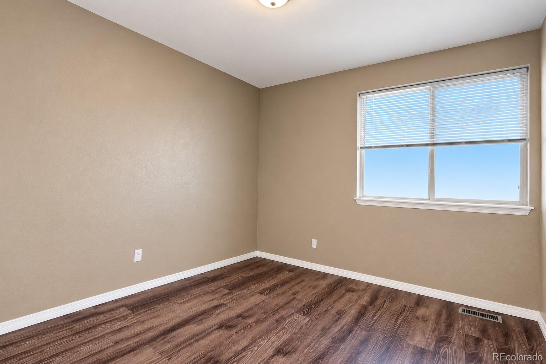
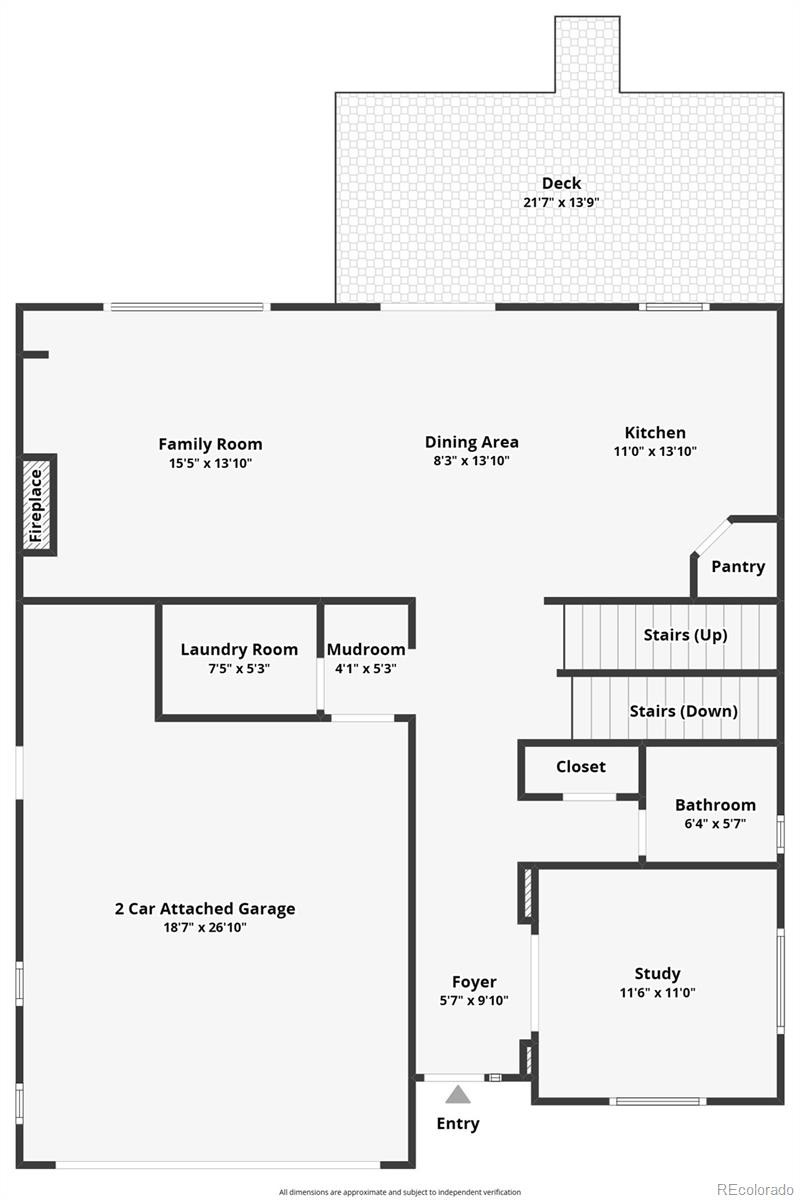
A beautiful semi-custom home with great finishes, NO HOA, and low taxes. Hardwood floors run throughout. The open floor plan centers on a spacious family room and a large kitchen, both opening onto the deck and backyard. The kitchen has granite counters, double ovens, a glass cooktop, a microwave, stainless appliances, a huge pantry, and plenty of cabinet space. The refrigerator and the front-load washer and dryer are included. The main floor also has a study with French doors, a laundry room, a mud room, and a half bath.
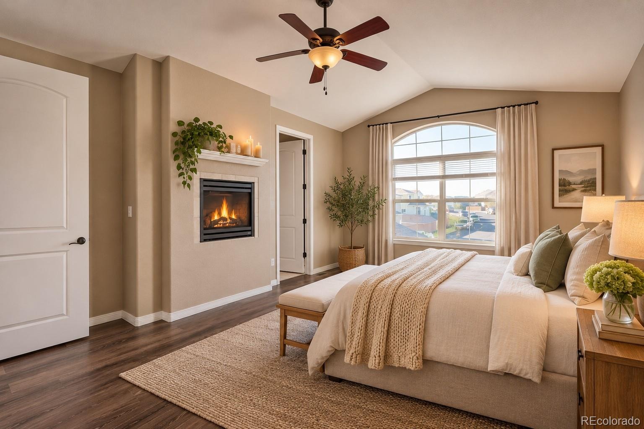
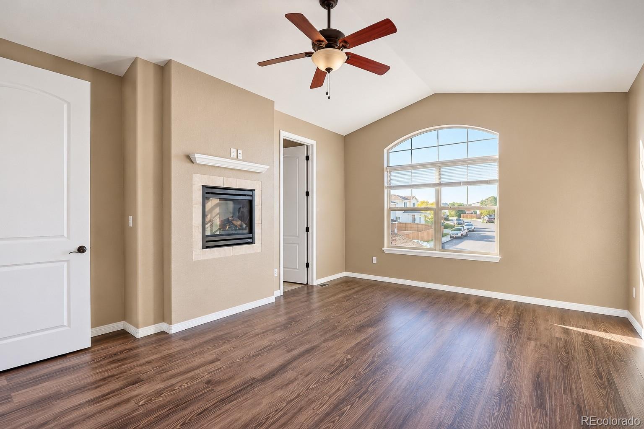
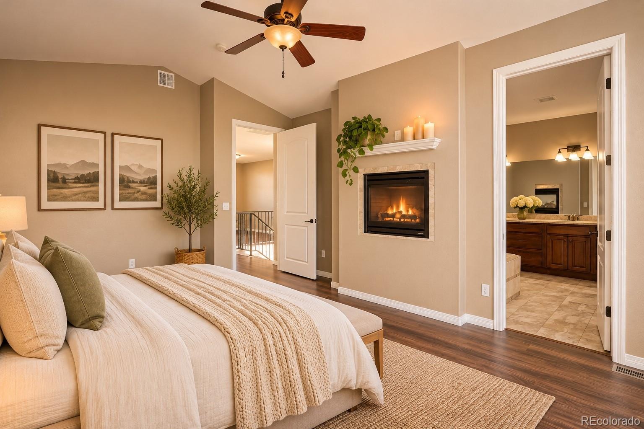
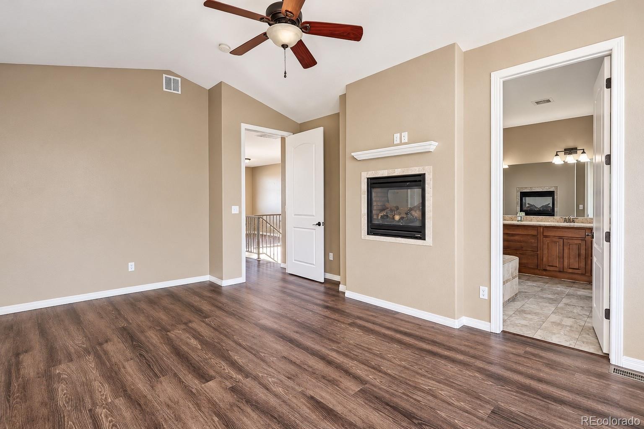
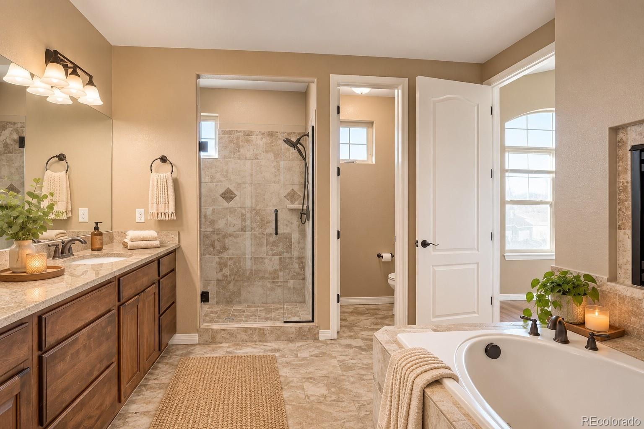
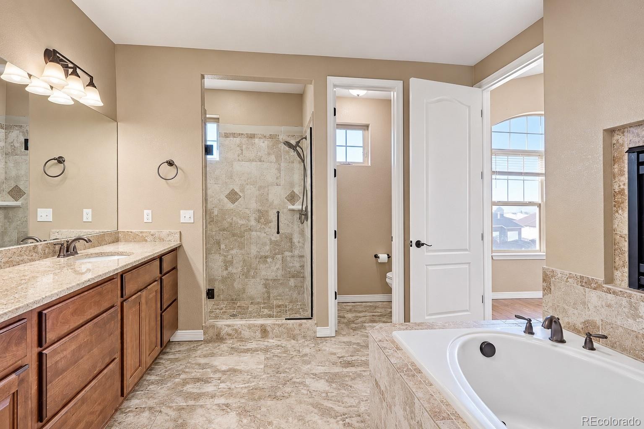
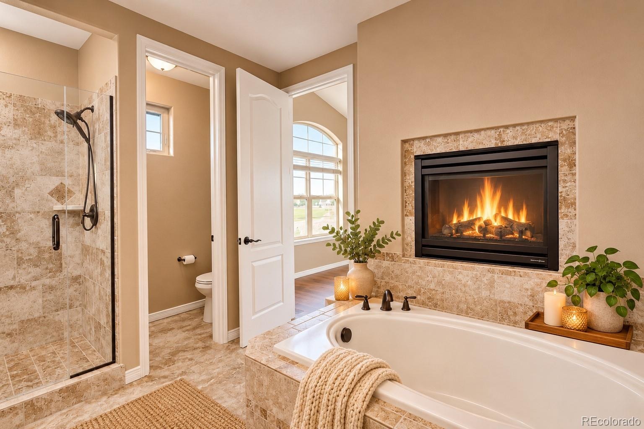
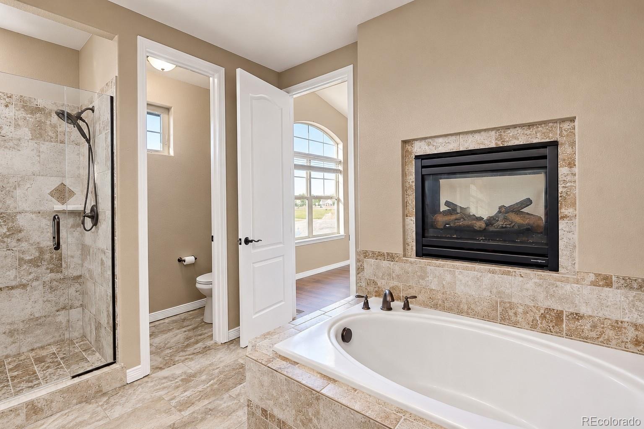
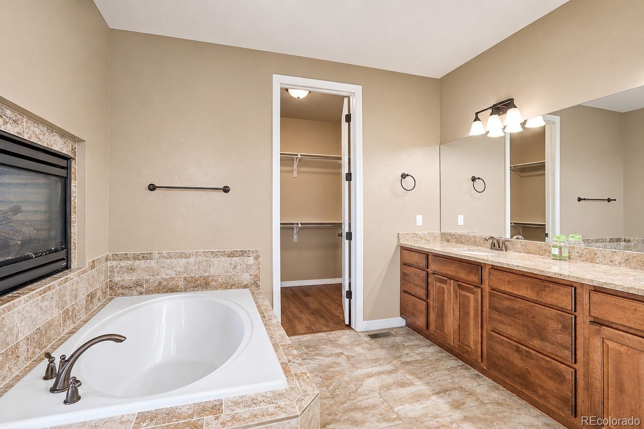
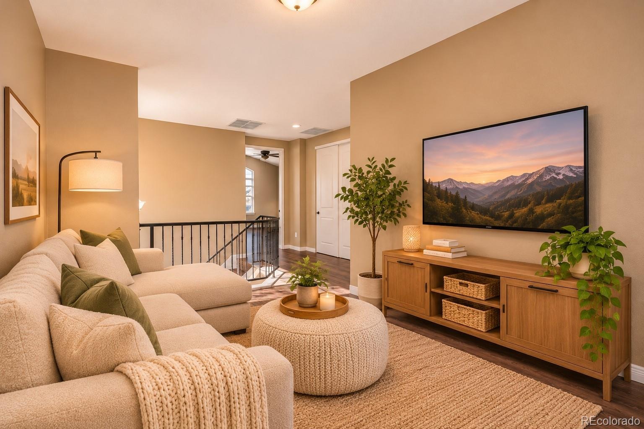
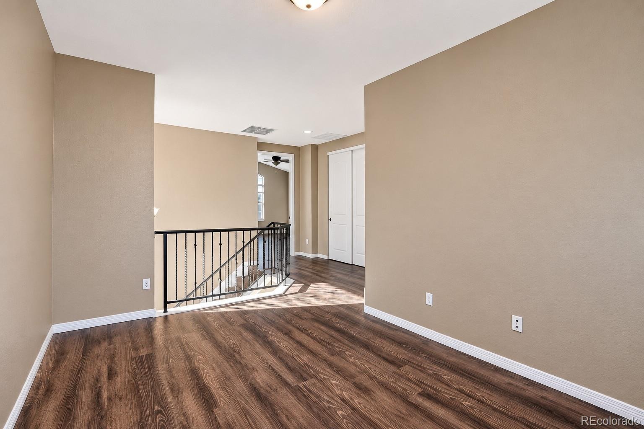
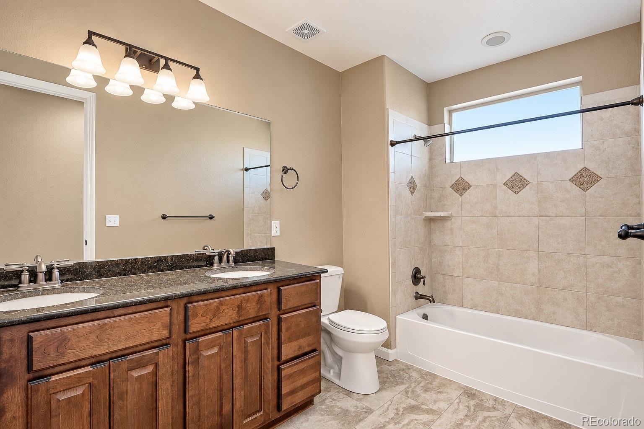
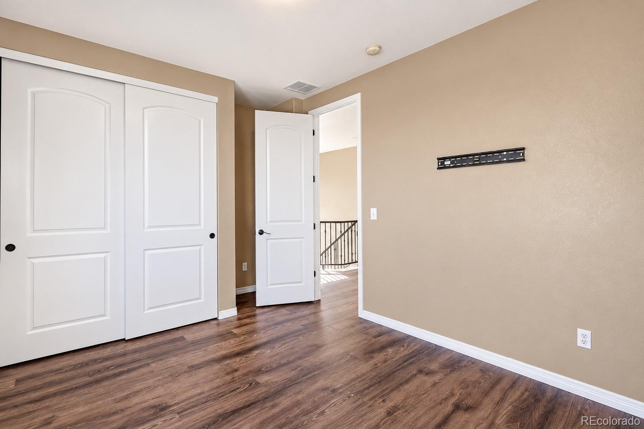
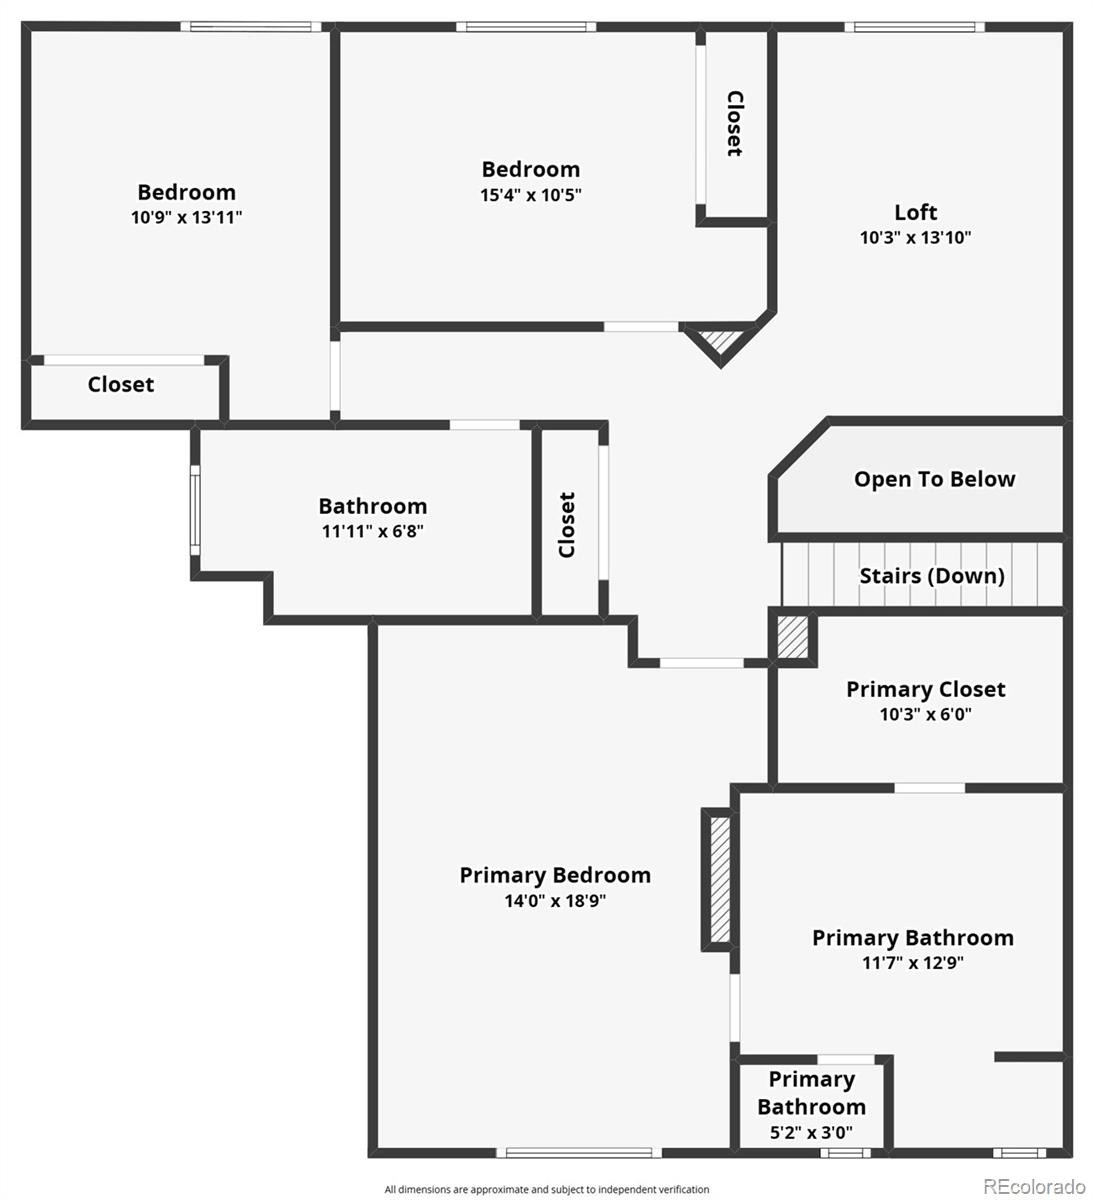
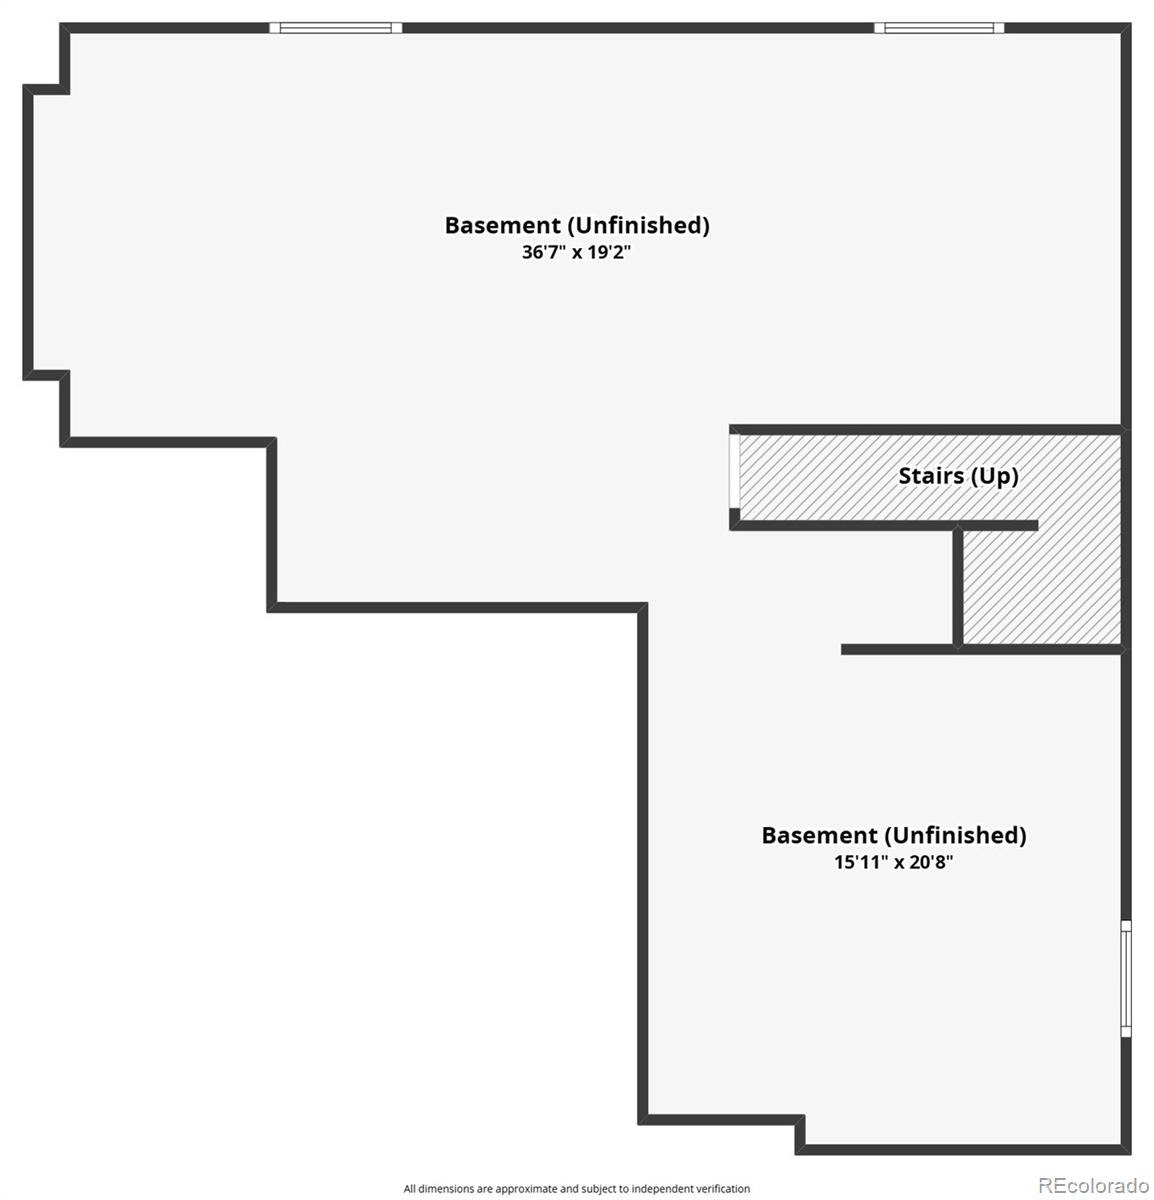
Upstairs, the primary suite is a private getaway. It has vaulted ceilings, a two-sided fireplace shared with the bath, and large walk-in closets. The five-piece bath has a soaking tub, a separate shower, and beautiful tile and granite. The upper level also has an open loft, two more bedrooms, and a full bath. The garden-level basement gets great light and is ready for you to finish.
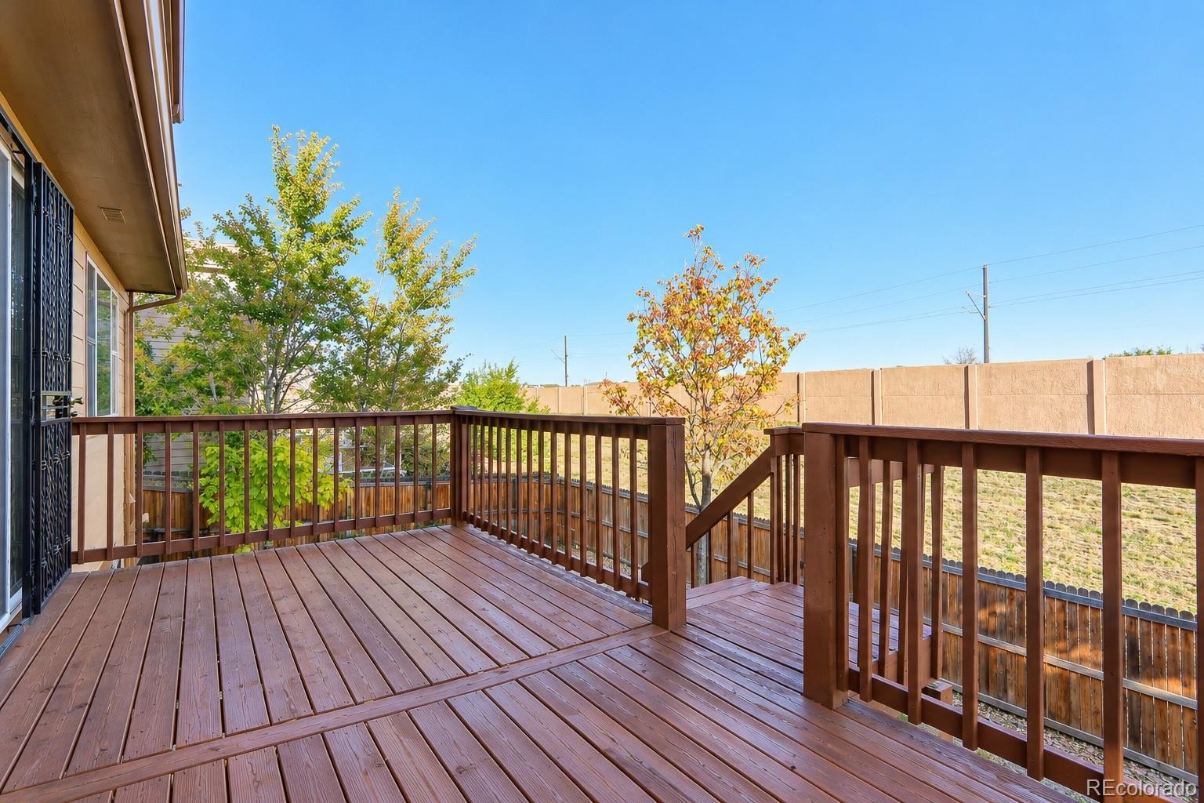
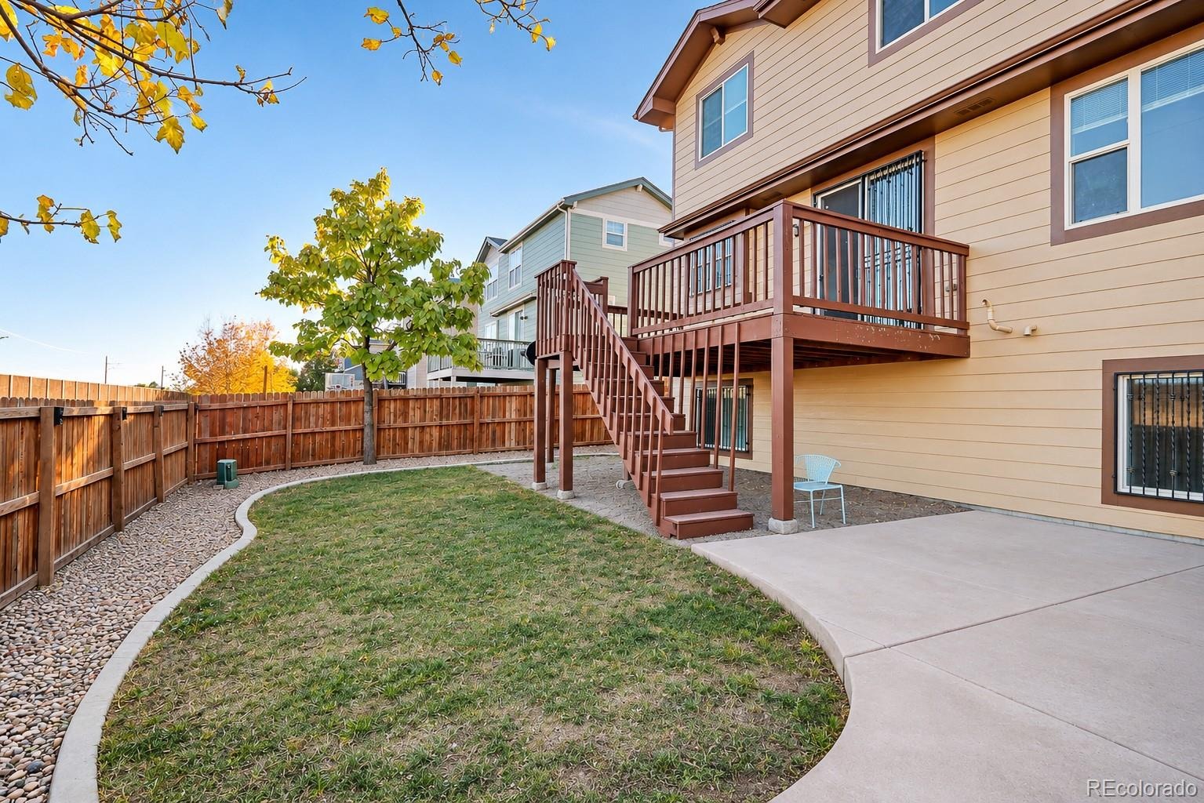
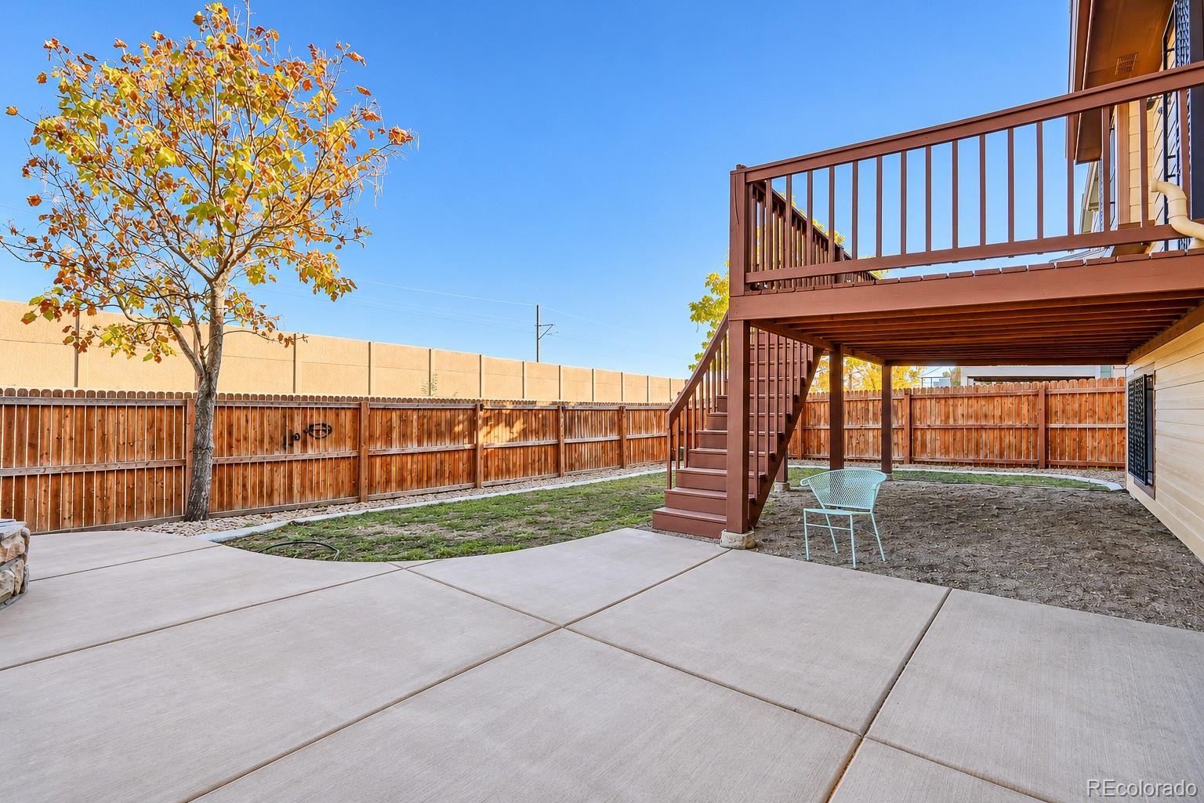
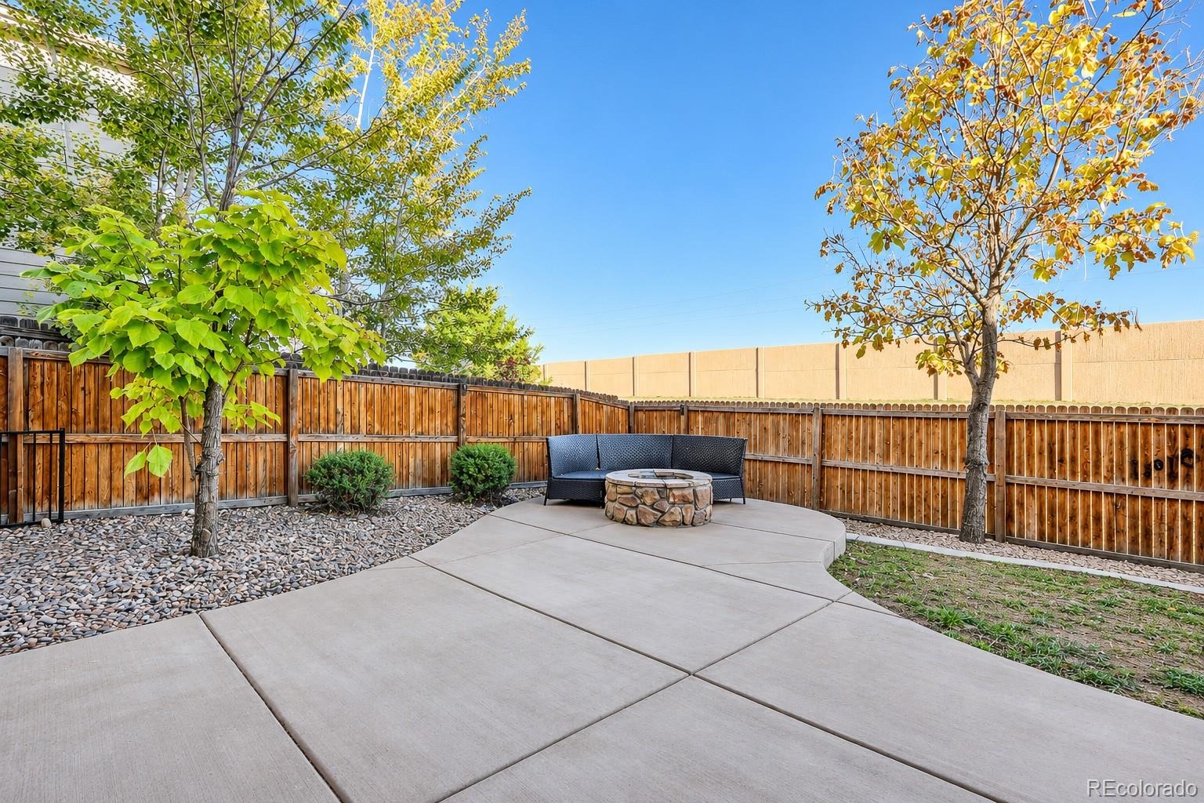
Outside, there’s a deck, a patio, a fire pit, a dog run, and a sprinkler system. The yard is landscaped, but the lawn needs new sod. The home is close to the new light rail, parks, greenbelts, bike paths, and shopping. It’s ready for a quick closing and possession. Freshly painted interior and exterior. A/C replaced in 2019.
4 days on market
Listed by Neelam Shrestha · RE/MAX Northwest Inc · nshresth@msn.com,303-594-8496
Property Details
| Property Type | Residential |
| Sub Type | Single Family Residence |
| Status | Active |
| Price per Sq Ft | $271 |
| Subdivision | Villages North |
| MLS # | 4173319 |
| Days on Market | 4 |
| Bedrooms | 3 |
| Full Baths | 2 |
| Half Baths | 1 |
| Year Built | 2010 |
| Lot Size (Sq Ft) | 6,000 |
| Acres | 0.14 |
| HOA | No |
| Annual Taxes | $3,702 |
| State | CO |
| County | Adams |
| Interior Features | Eat-in Kitchen, Kitchen Island, Open Floorplan, Walk-In Closet(s), Five Piece Bath, Primary Suite, Smoke Free |
| Heating | Forced Air |
| Cooling | Central Air |
| Fireplaces | 2 |
| Fireplace Features | Family Room, Gas, Gas Log, Bedroom |
| Appliances | Cooktop, Dishwasher, Disposal, Double Oven, Dryer, Microwave, Refrigerator, Washer, Sump Pump |
| Exterior Features | Dog Run, Fire Pit |
| Garage | Yes |
| Garage Spaces | 2 |
| Roof | Composition |
| Basement | Daylight, Full, Sump Pump |
| Lot Features | Cul-De-Sac, Landscaped, Near Public Transit, Sprinklers In Front, Sprinklers In Rear |
| Levels | Two |
| Construction | Frame, Stone |
| Sewer | Public Sewer |
| Water Source | Public |
| Senior Community | No |
| Special Conditions | None Known |
Location
Price History
| Date | Event | Price |
|---|---|---|
| 11/6/2026 |
Listed for sale Source: REcolorado® #4173319 |
$610,000 $271/sqft |
| 11/5/2026 |
Listed for sale Source: REcolorado® #IR1071833 |
$610,000 $271/sqft |

Based on information submitted to the MLS GRID as of November 10, 2026 at 4:10 AM MST. All data is obtained from various sources and may not have been verified by broker or MLS GRID. Supplied Open House Information is subject to change without notice. All information should be independently reviewed and verified for accuracy. Properties may or may not be listed by the office/agent presenting the information.
Thank you — a Mont Haus broker will be in touch shortly.
For Mont Haus agents and staff. Sign in with your Mont Haus Microsoft account and the Agent Portal opens in a new tab.
Sign in with MicrosoftNo Microsoft account yet? Ask Nikki Boxer, who sets up portal access.