Residential · Active
Peyton, CO 80831
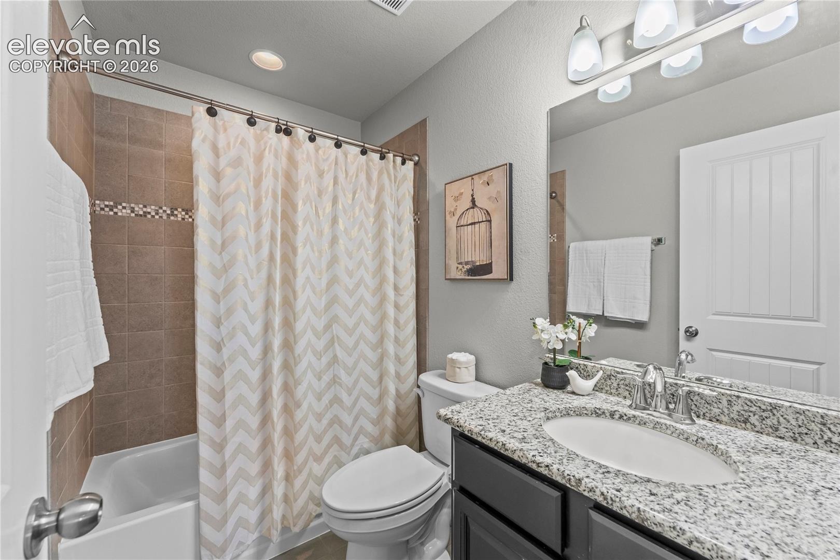
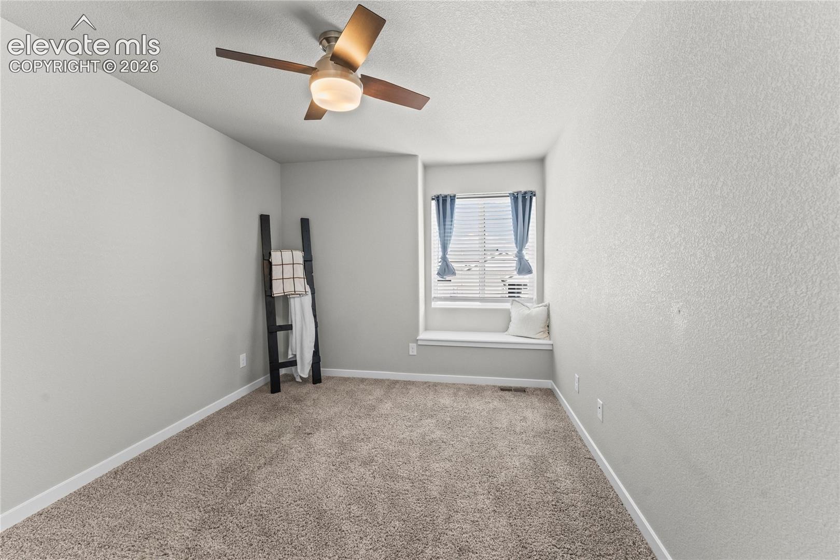
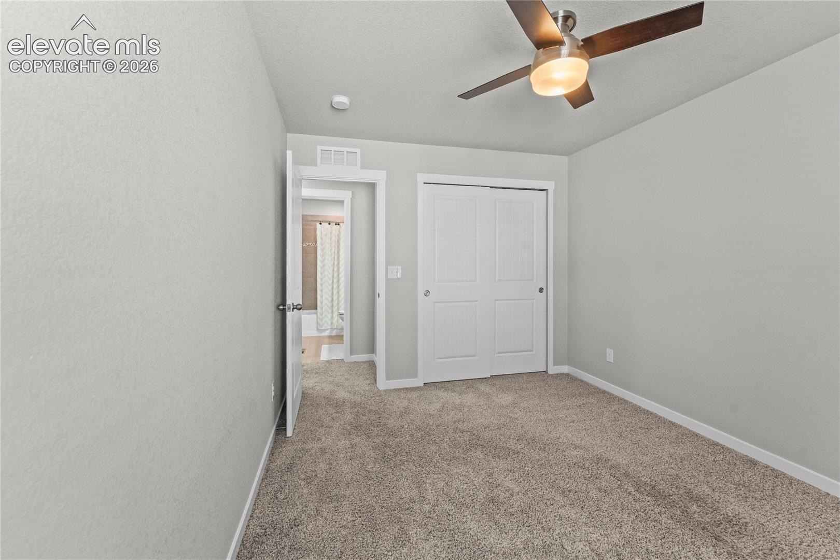
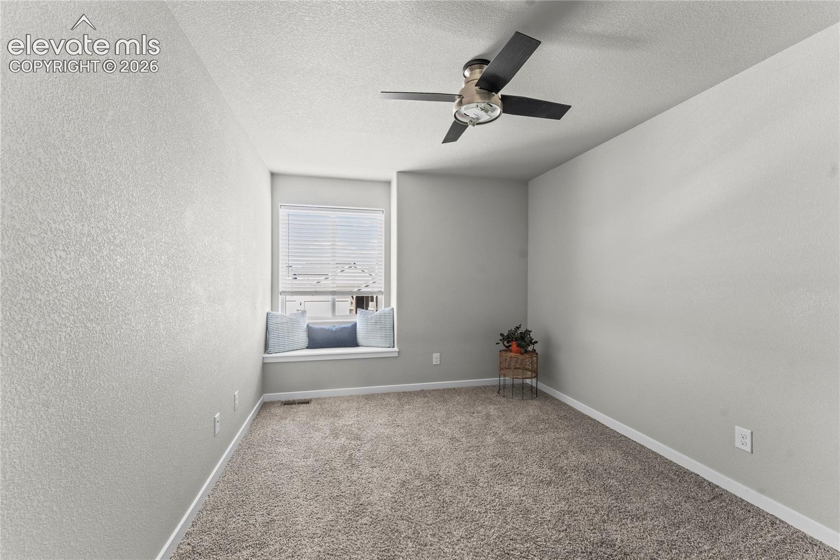
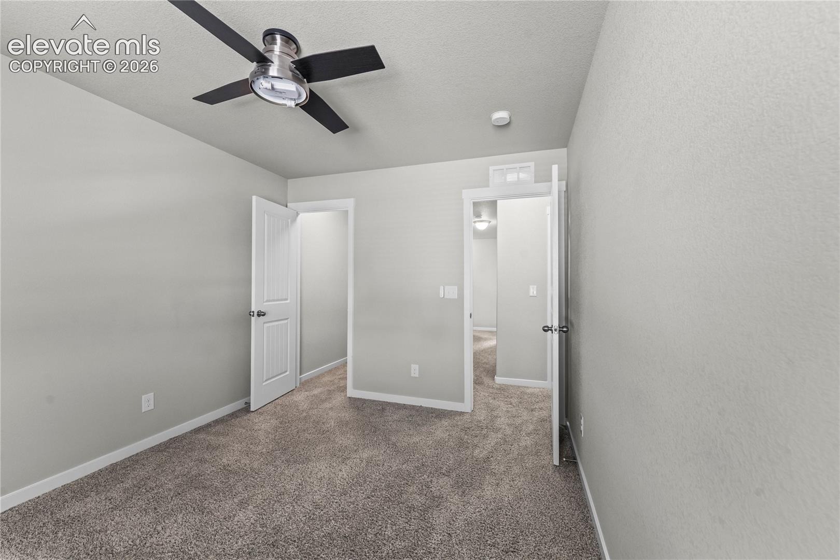
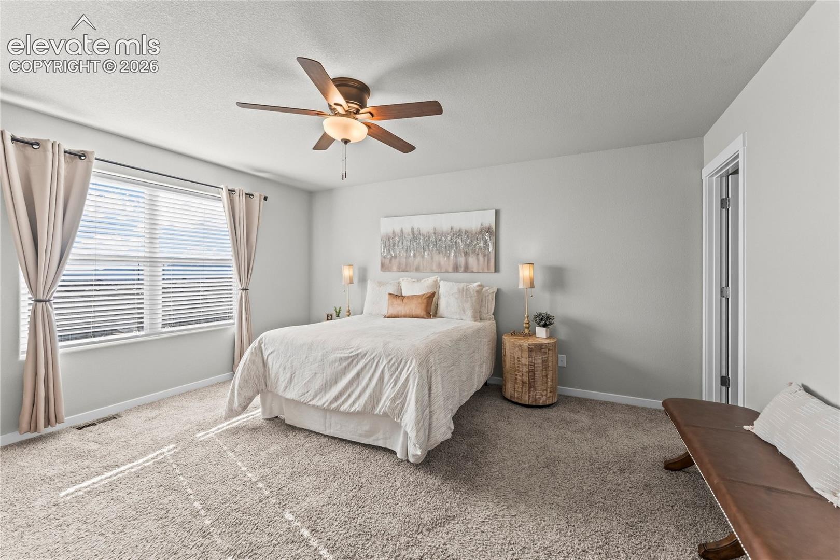
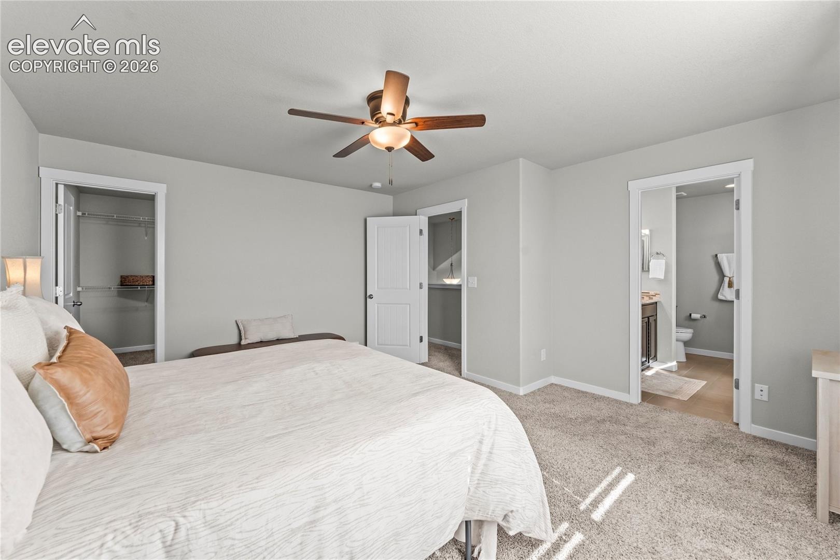
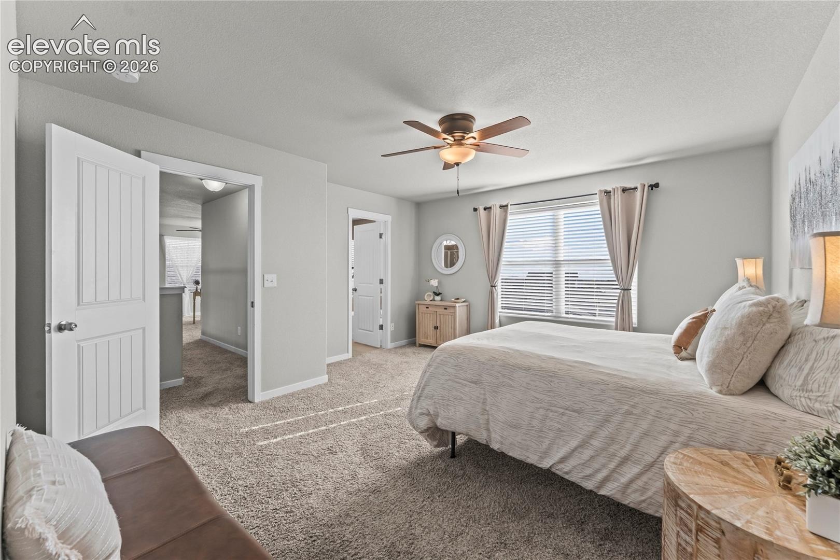
3 Beds · 3 Baths · 2,006 Sq Ft
$515,000
Single Family
Property Type
0.18 acres
Lot Size
2019
Year Built
$257
Price per Sq Ft
3
Parking Spaces
5226084
MLS #
About This Property
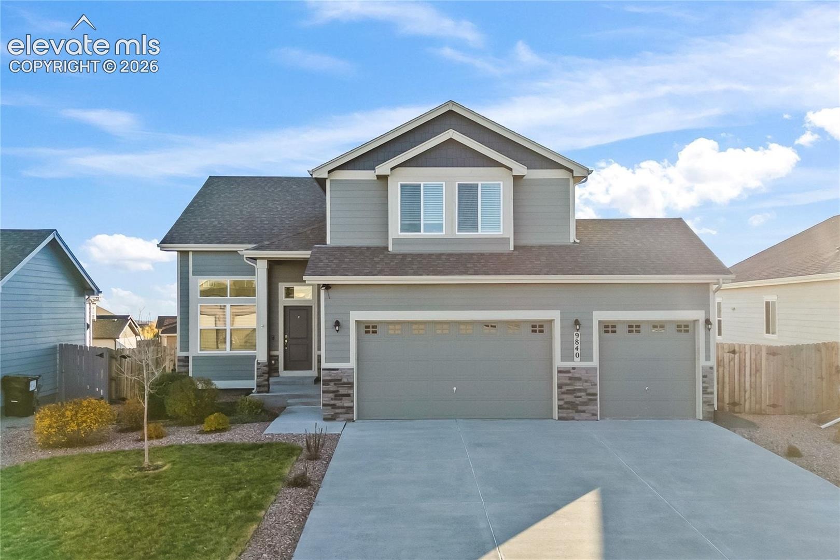
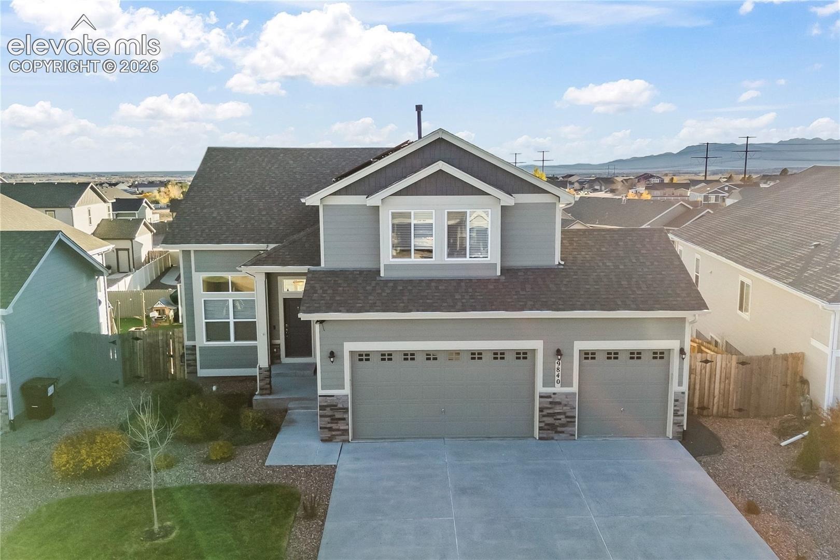
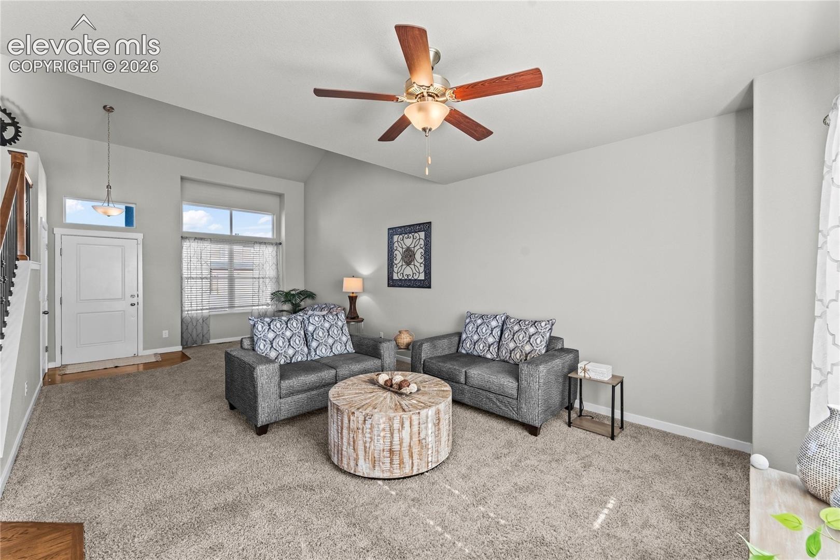
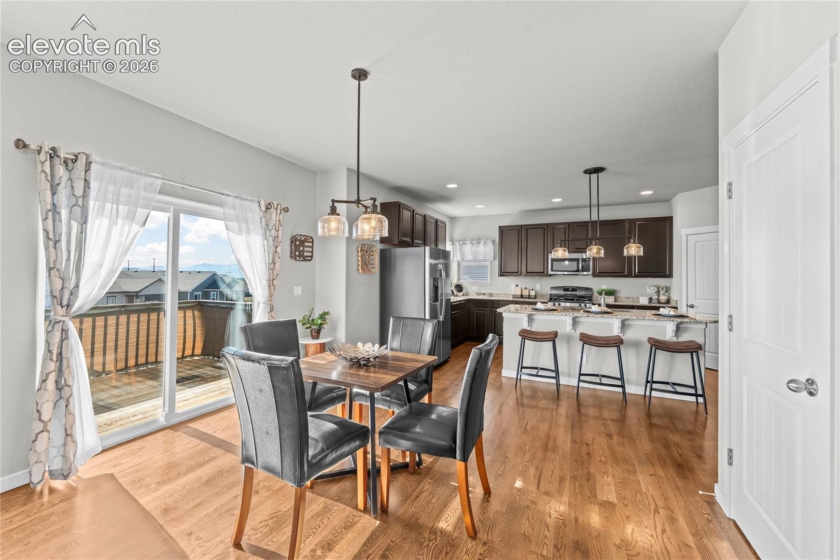
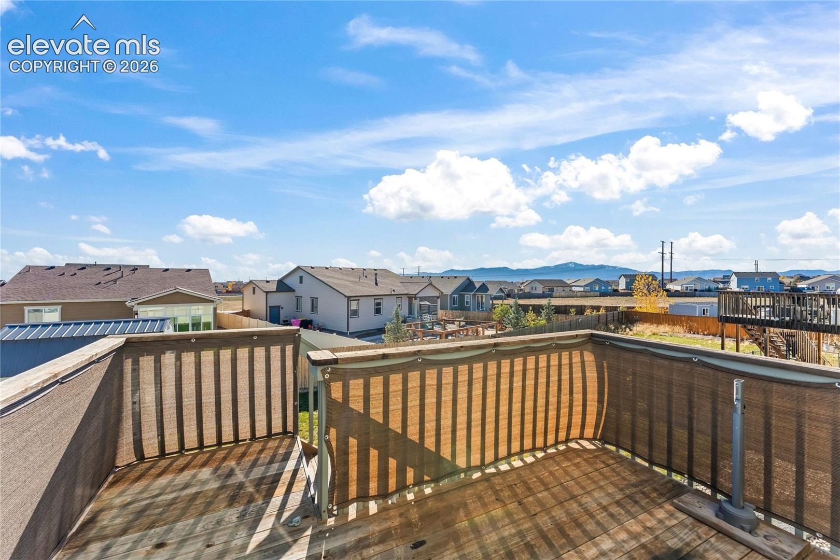
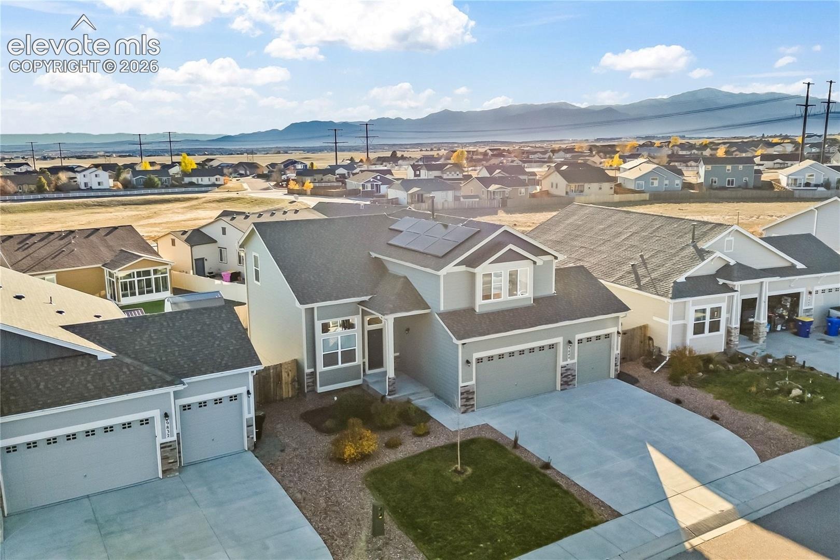
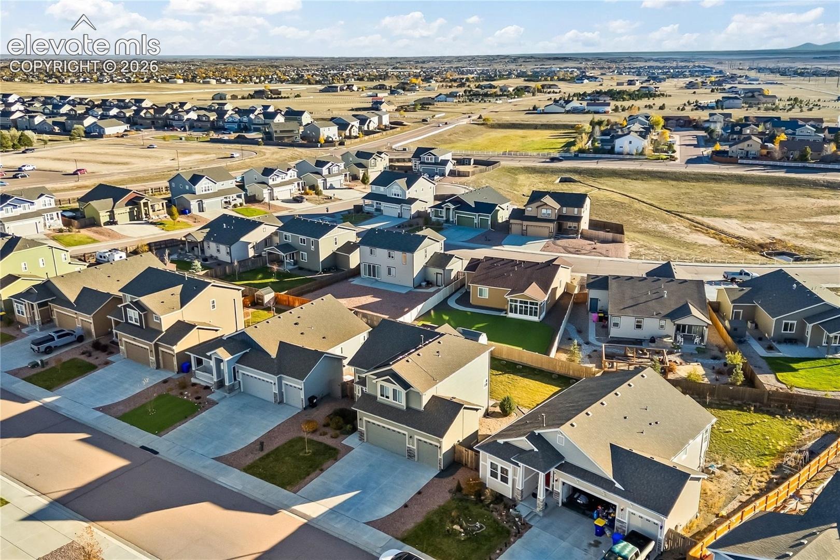
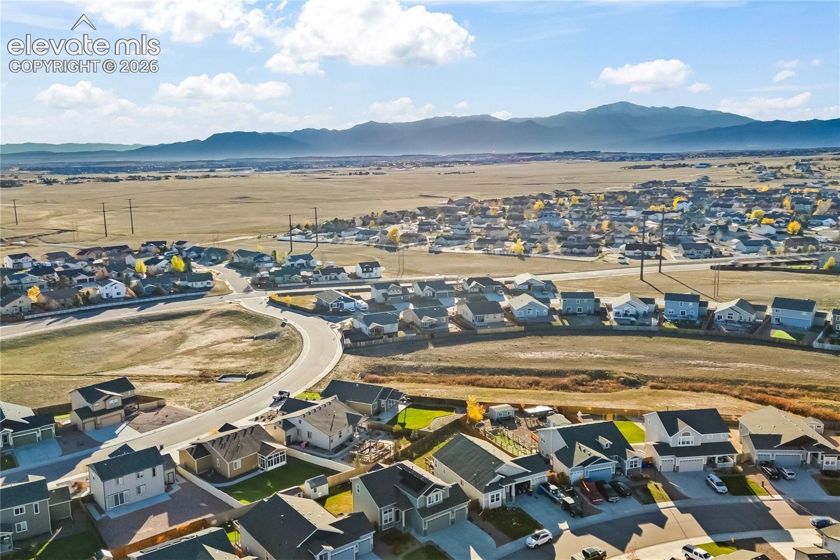
AMAZING Mountain Views, No HOA (cue the cheering), and Zero Compromises in Paint Brush Hills!
You can now stop scrolling....this 2-story home delivers the trifecta: beautifully designed, unbeatable
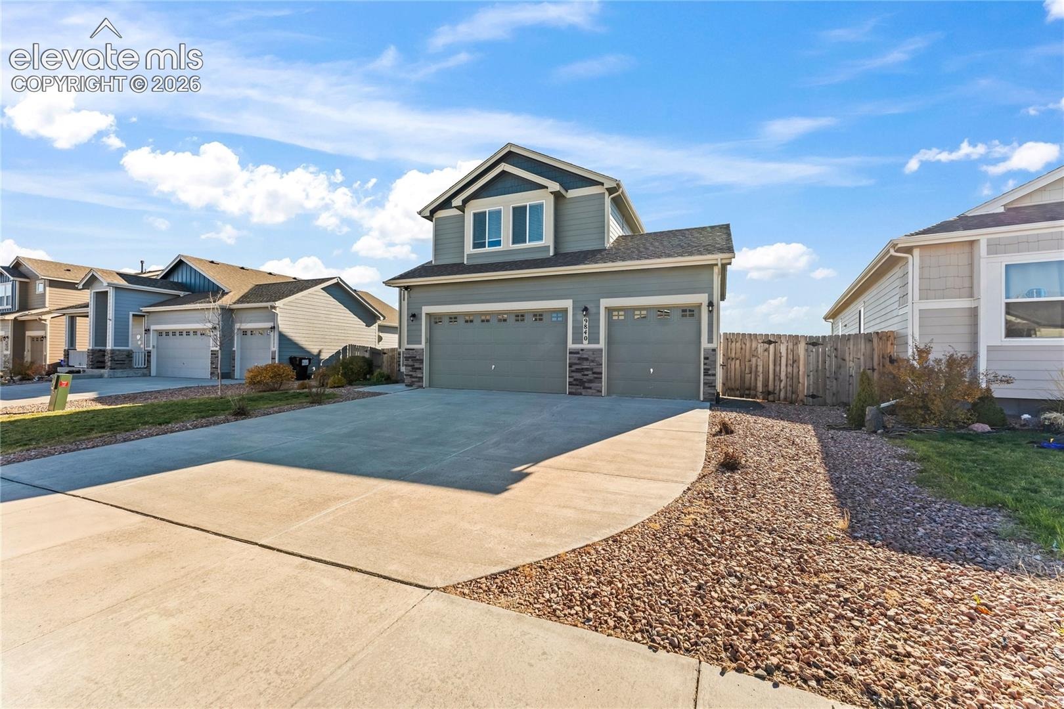
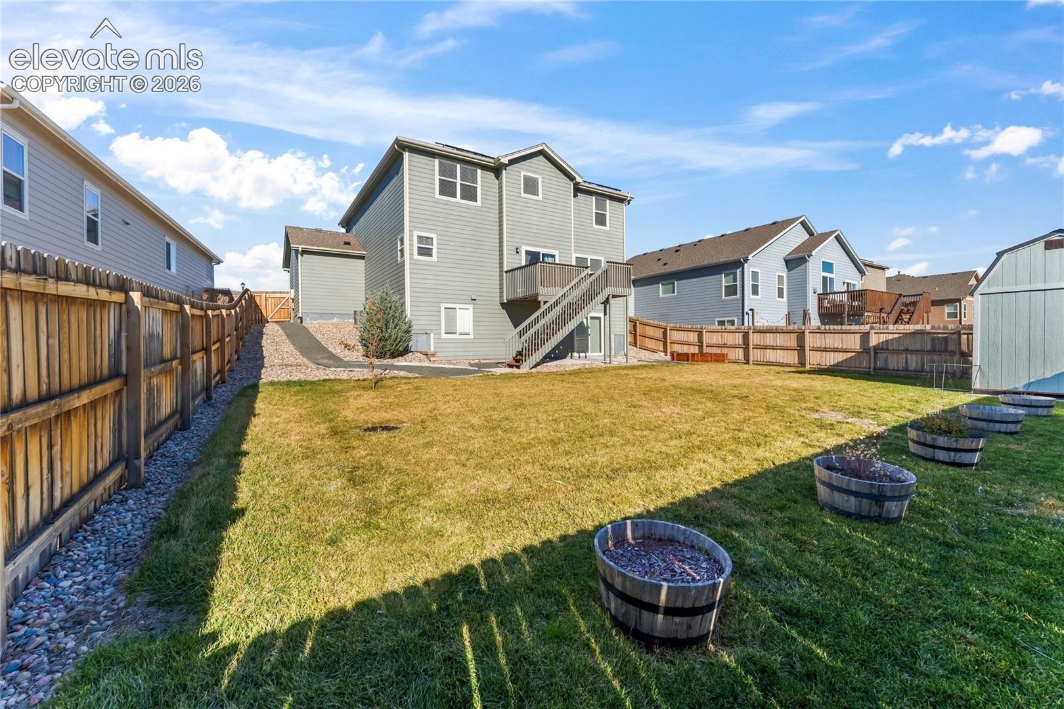
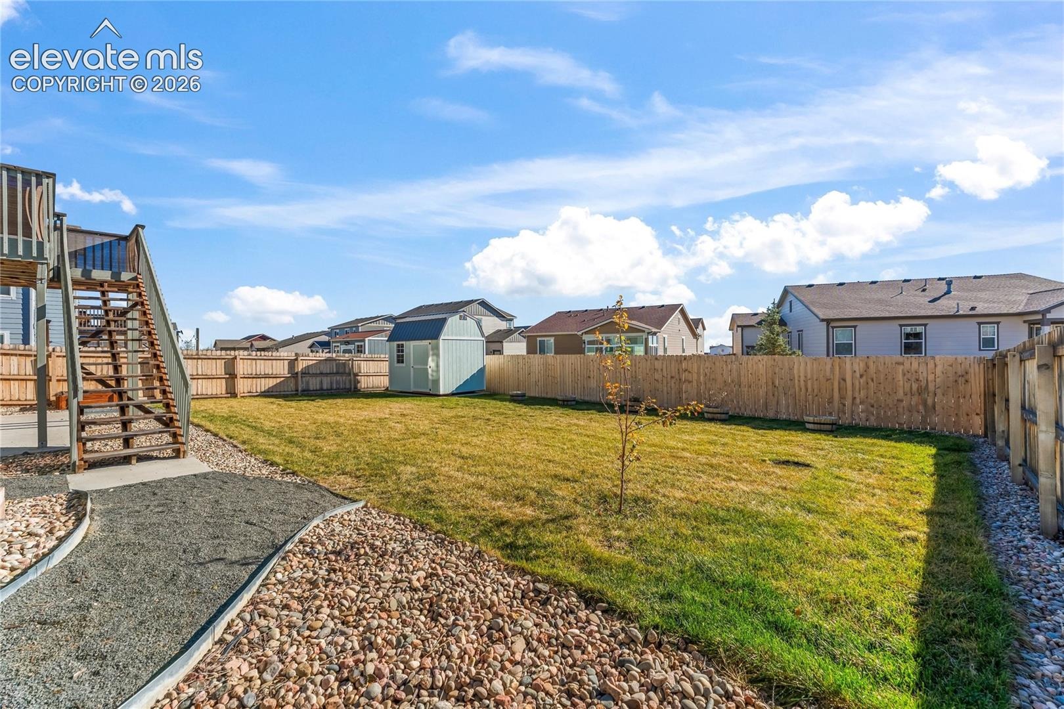
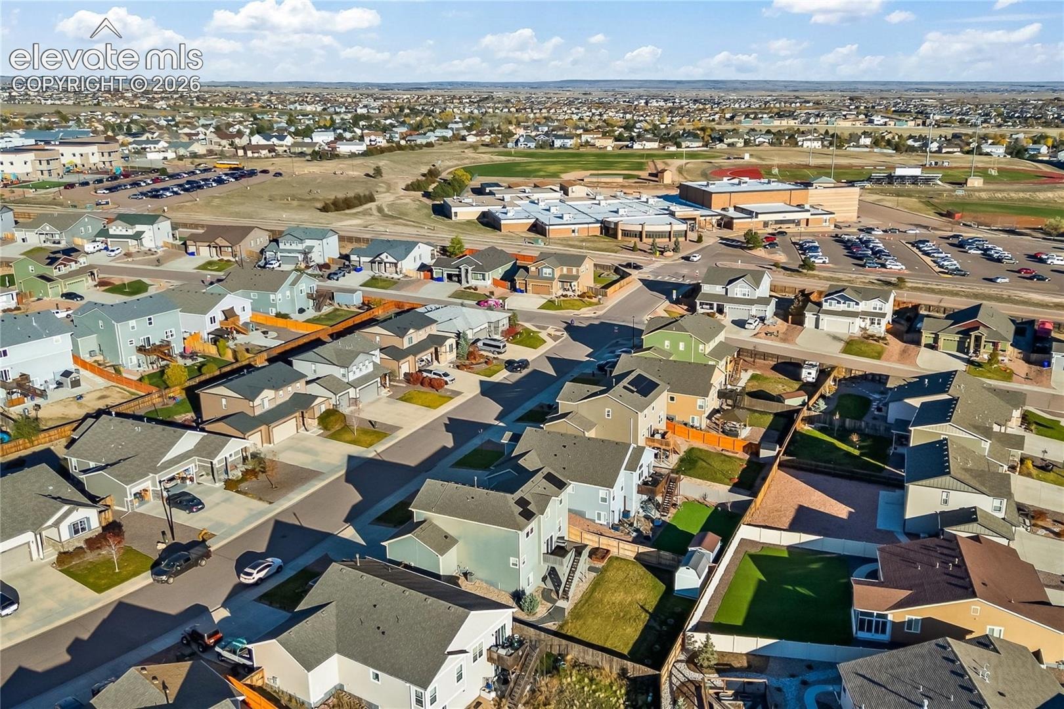
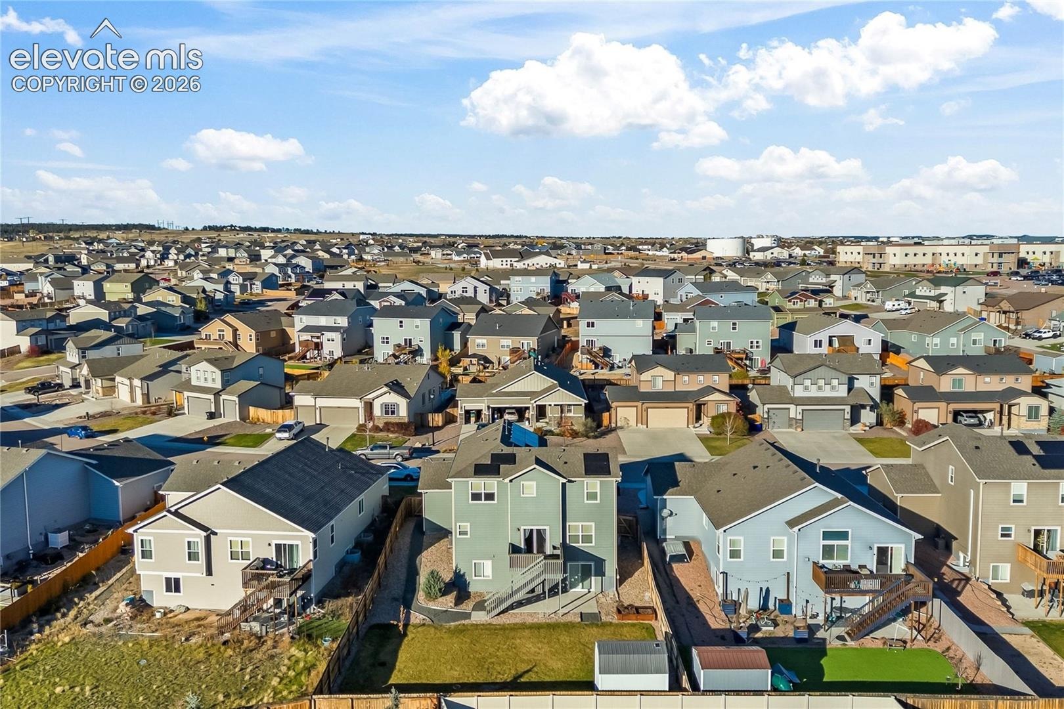
space, and breathtaking Front Range views-all paired with a fantastic-sized yard where you actually have
room to breathe (no being right on top of your neighbors here!).
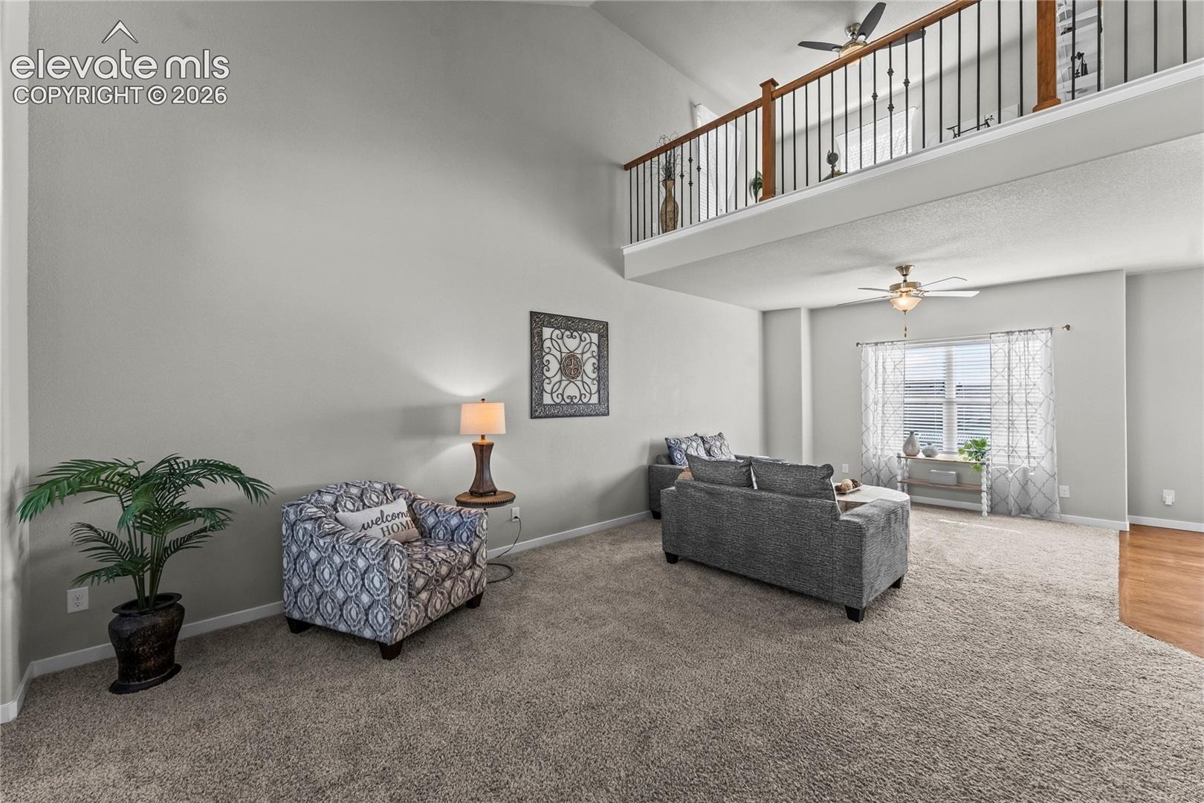
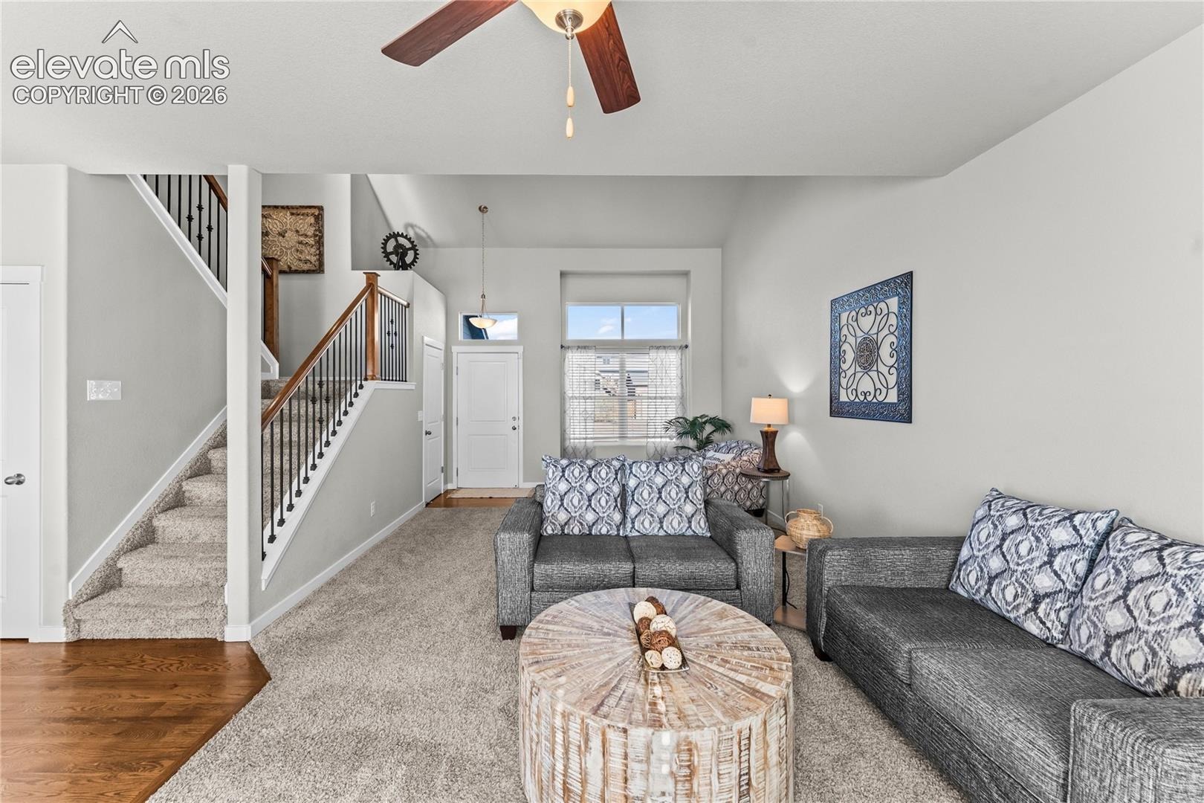
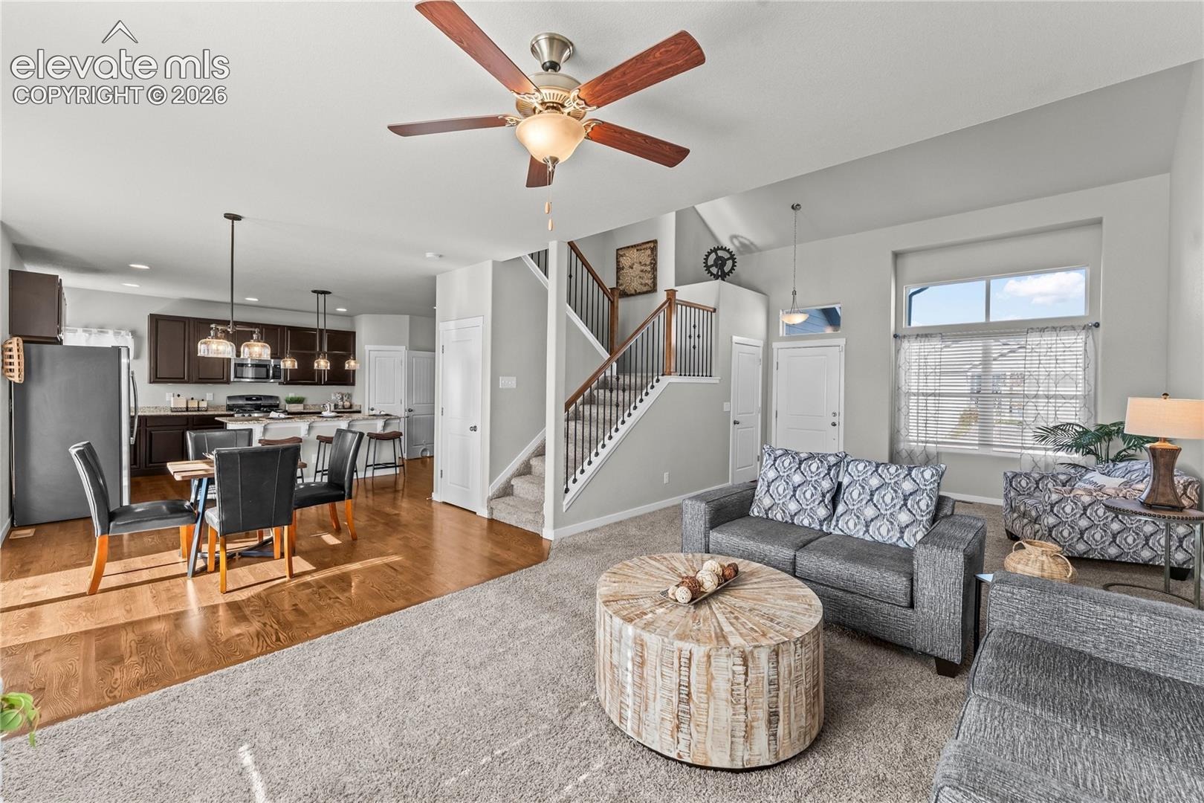
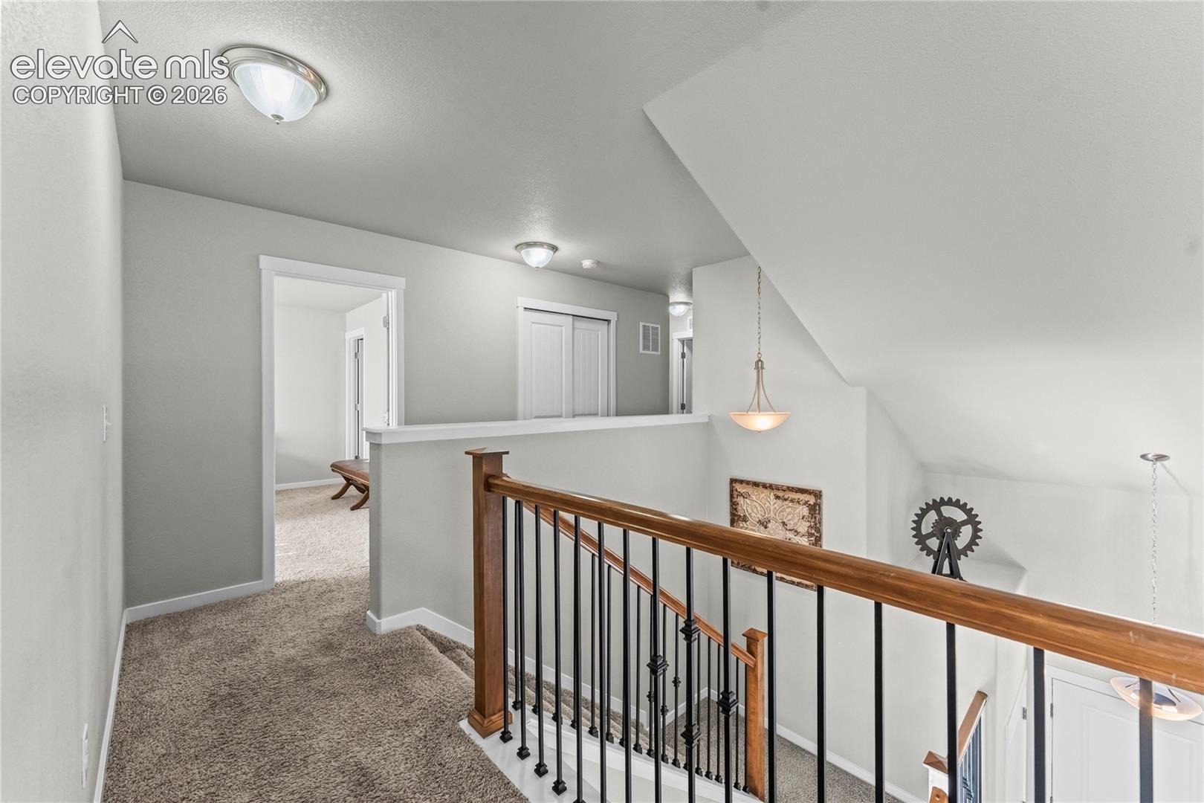
You will immediately notice the staircase when you enter the home with custom iron railing that
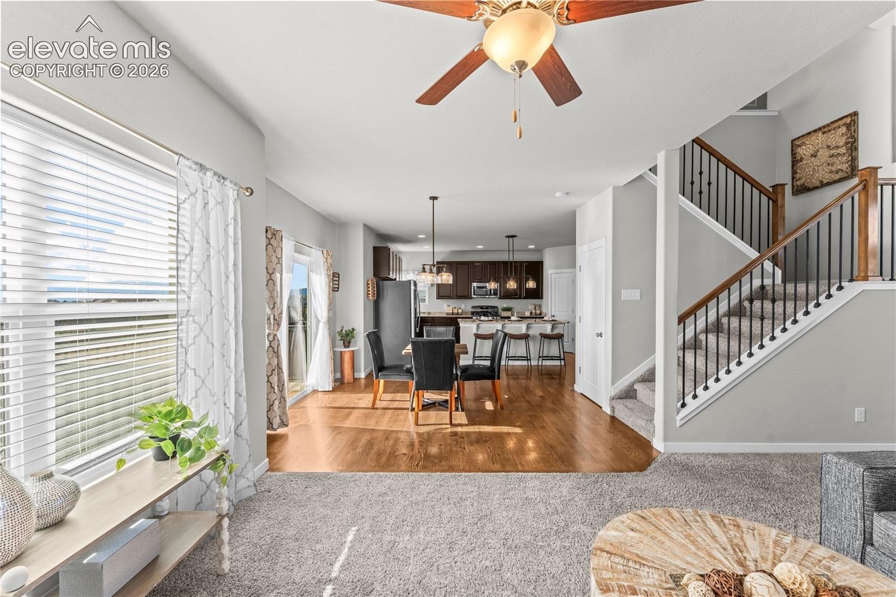
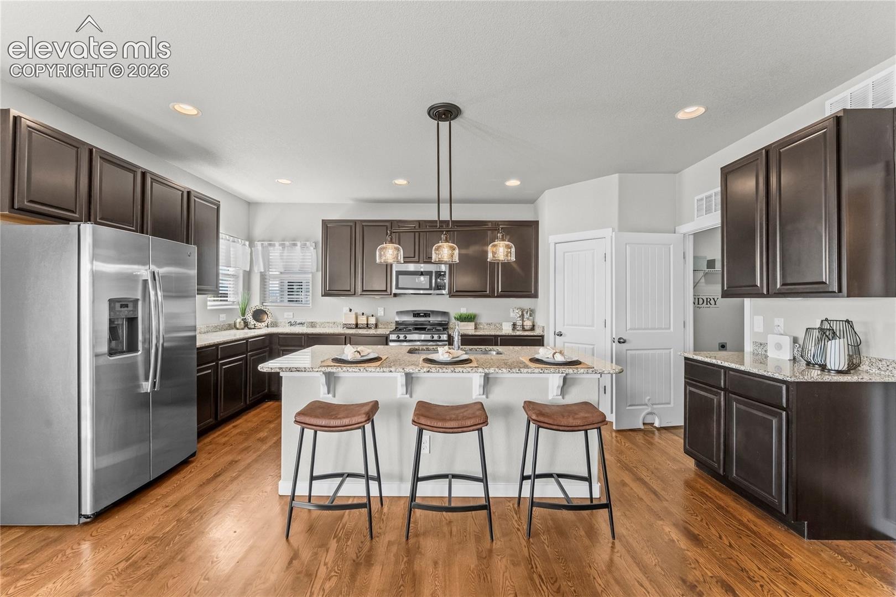
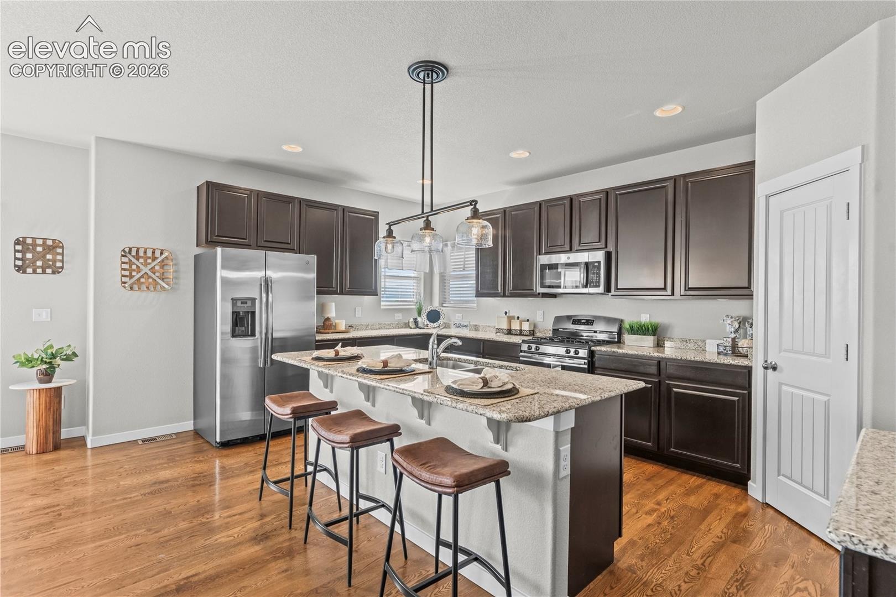
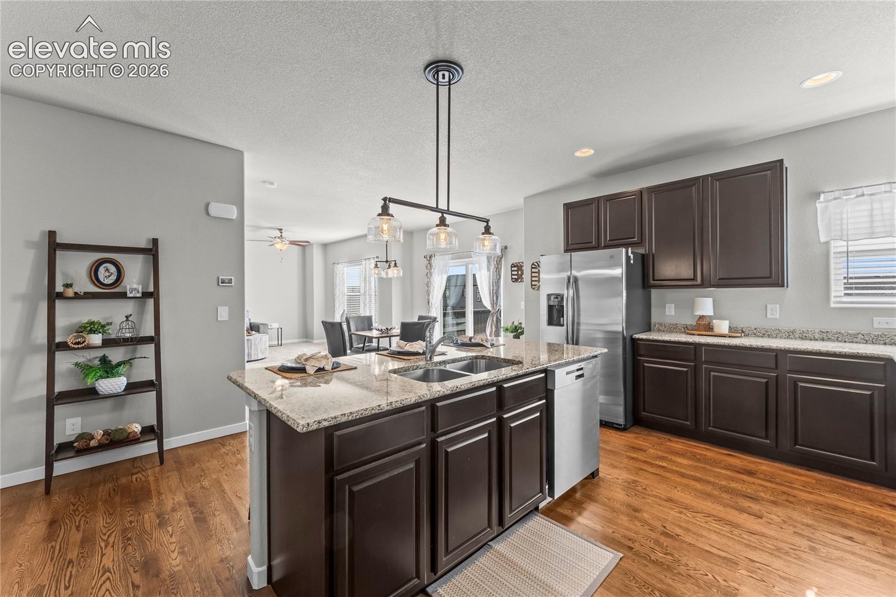
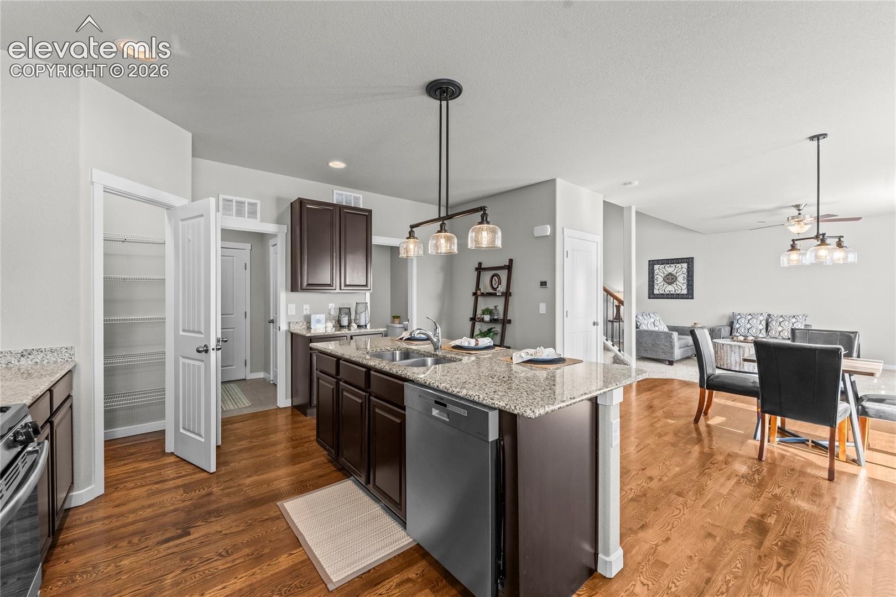
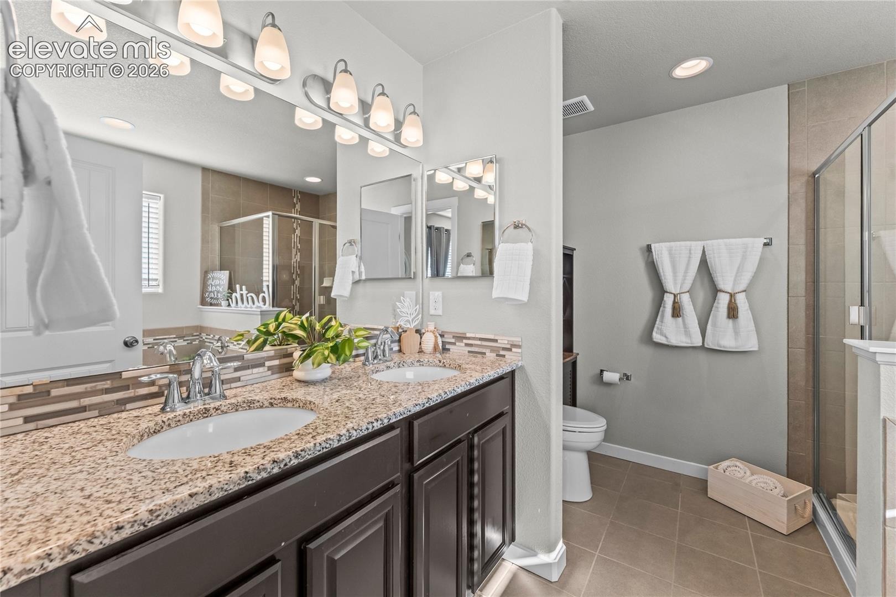
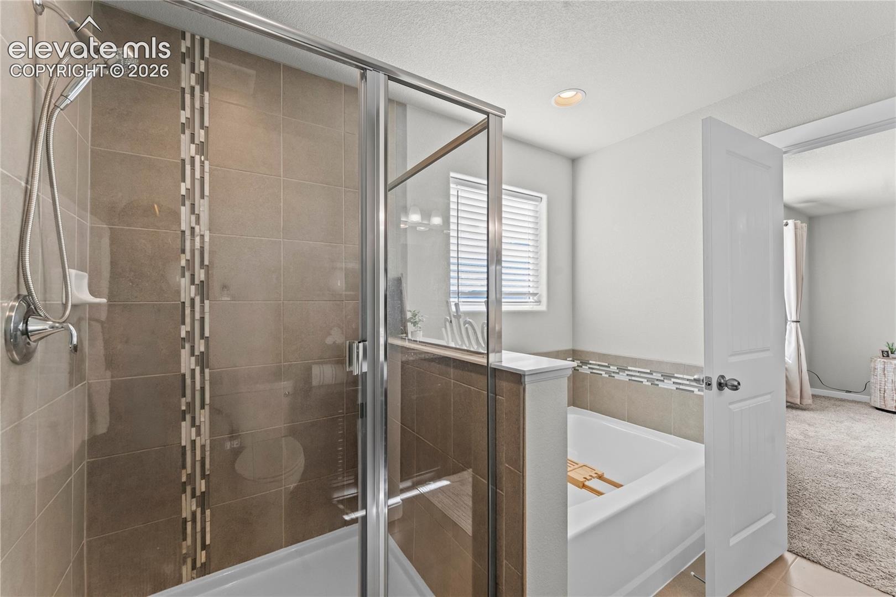
anchors the entry and sets a warm tone. There are several upgrades throughout the home such as; 42
inch cabinets, extended kitchen island, dedicated coffee bar countertop niche, real oak hard wood floors
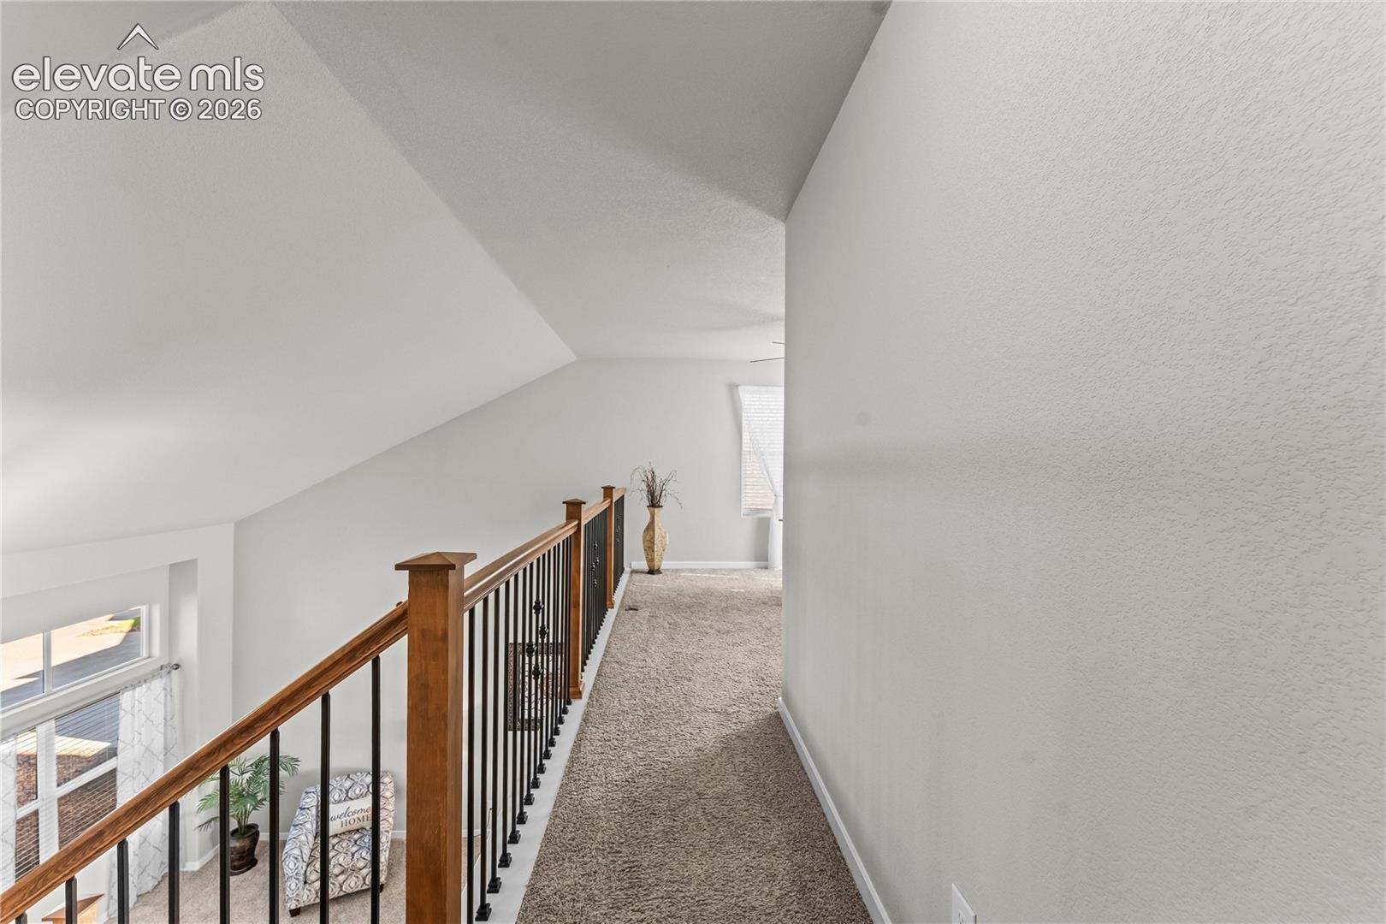
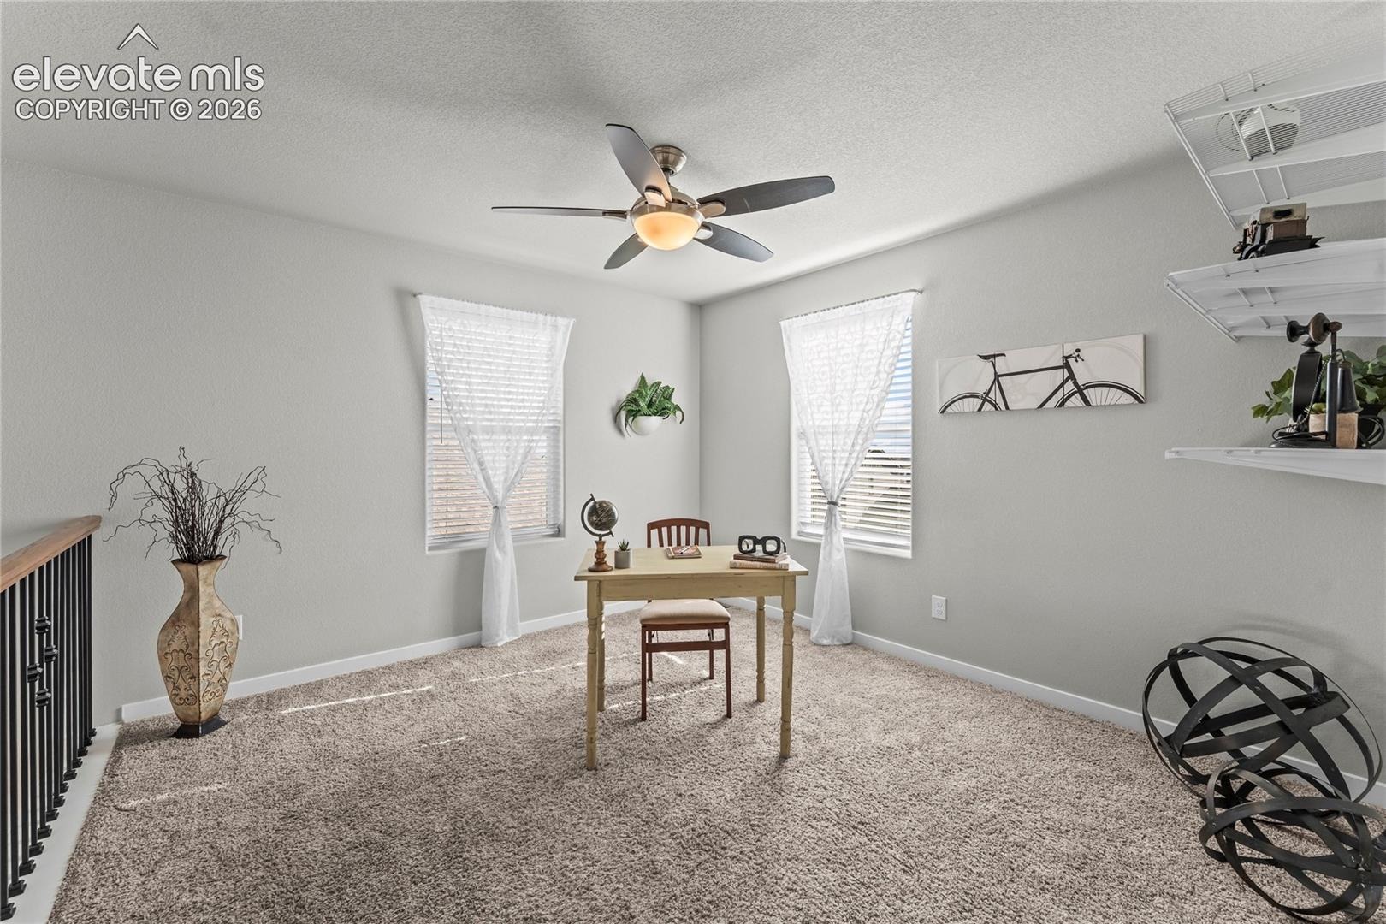
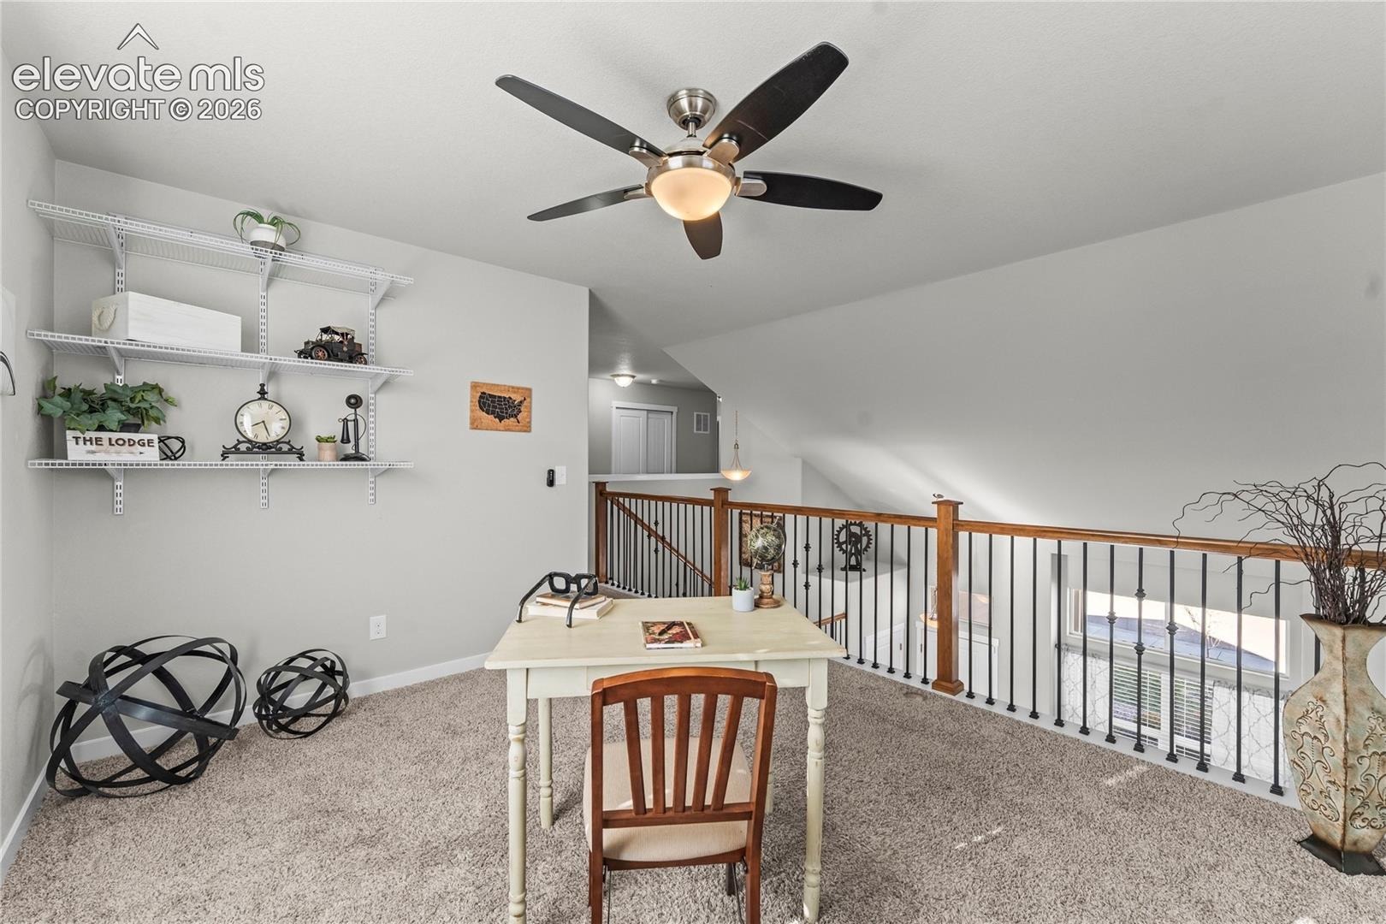
on the main level of the home, over sized loft, upgraded lighting and a Walk Out basement! Almost forgot
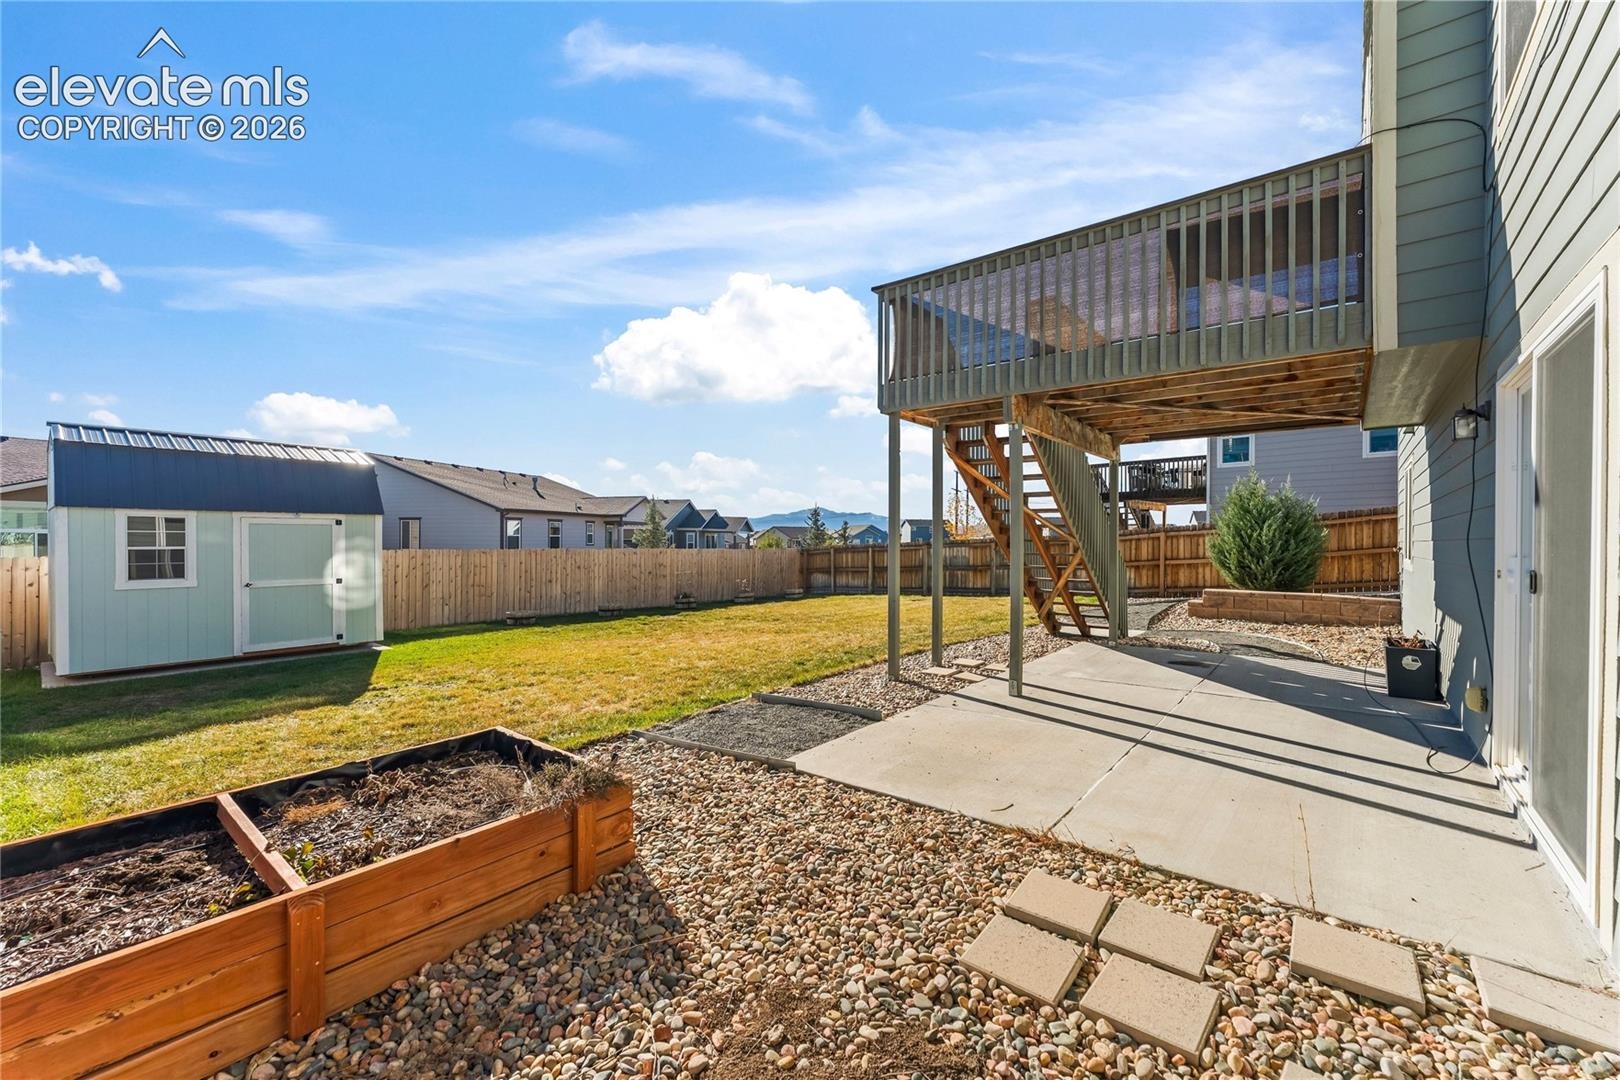
to mention....current owner has installed planter boxes in the back yard with drip irrigation system—ready for your summer flowers or
homegrown veggies—all while soaking in that epic view of the mountains.
With so many homes to choose from on the market currently this is absolutely one you don't want to Not
look at in person especially with the option of an ASSUMABLE LOAN @ 3.5% (substitution required)....the lower-
level walkout basement gives you a blank canvas for the future. Best of all, this home has been lovingly
maintained and comes completely stress-free: a full pre-inspection done, including a sewer line scope, has
already been done for you so it is ready to GO!! Call your agent to get a showing!
6 days on market
Listed by Barbara Hagar · Galvan and Gardner Real Estate Group, Inc. · 719-301-2222
Property Details
| Property Type | Residential |
| Sub Type | Single Family Residence |
| Status | Active |
| Price per Sq Ft | $257 |
| MLS # | 5226084 |
| Days on Market | 6 |
| Bedrooms | 3 |
| Full Baths | 2 |
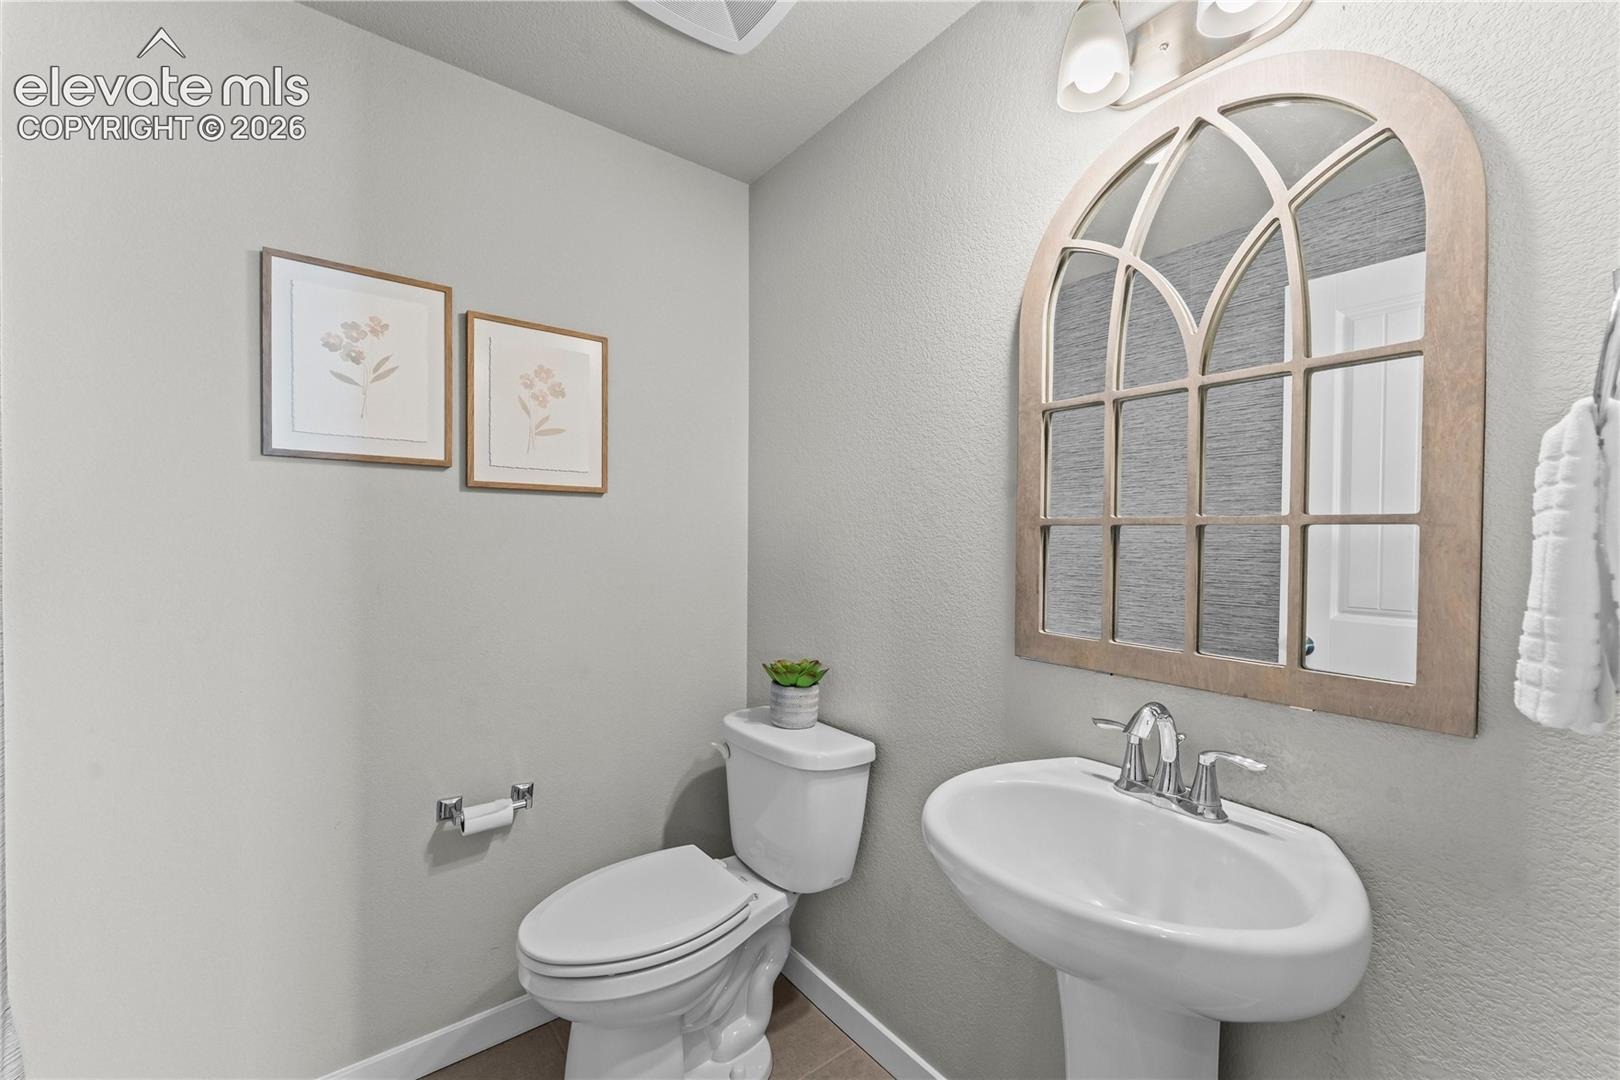
| Half Baths | 1 |
| Above-Grade Sq Ft | 2,006 |
| Year Built | 2019 |
| Lot Size (Sq Ft) | 8,001 |
| Acres | 0.1837 |
| HOA Fee | $0 |
| Annual Taxes | $4,365 |
| Tax Year | 2025 |
| State | CO |
| County | El Paso |
| Total Rooms | 10 |
| Interior Features | Vaulted Ceiling(s), 9Ft + Ceilings |
| Heating | Active Solar, Natural Gas |
| Cooling | Ceiling Fan(s), Central Air |
| Flooring | Carpet, Ceramic Tile, Wood |
| Fireplace Features | None |
| Appliances | Dishwasher, Disposal, Microwave, Oven, Range, Refrigerator, Self Cleaning Oven, Gas in Kitchen |
| Total Parking | 3 |
| Parking Features | Attached |
| Roof | Composite Shingle |
| Basement | Full Basement |
| Lot Features | Level |
| Construction | Masonite, Wood Siding, Frame |
| Sewer | Sewer |
| Water Source | Assoc/Distr |
| New Construction | No |
| Listing Terms | Assumable, Cash, Conventional, FHA, VA Loan |
Location
Price History
| Date | Event | Price |
|---|---|---|
| 11/6/2026 |
Listed for sale Source: elevateMLS #5226084 |
$515,000 $257/sqft |
| 11/6/2026 |
Listed for sale Source: REcolorado® #9608001 |
$515,000 -6.4% $257/sqft |
| 4/18/2022 |
Sold Source: elevateMLS #9070768 |
$550,000 +4.8% $274/sqft |
| 2/24/2022 |
Listed for sale Source: elevateMLS #9070768 |
$525,000 $262/sqft |

The real estate listing information and related content displayed on this site is provided exclusively for consumers' personal, non-commercial use and may not be used for any purpose other than to identify prospective properties consumers may be interested in purchasing. This information and related content is deemed reliable but is not guaranteed accurate by the Pikes Peak REALTOR® Services Corp.
Thank you — a Mont Haus broker will be in touch shortly.
For Mont Haus agents and staff. Sign in with your Mont Haus Microsoft account and the Agent Portal opens in a new tab.
Sign in with MicrosoftNo Microsoft account yet? Ask Nikki Boxer, who sets up portal access.