Residential · Active
Westminster, CO 80021
5 Beds · 3 Baths · 3,648 Sq Ft
$800,000
Single Family
Property Type
0.17 acres
Lot Size
1999
Year Built
$219
Price per Sq Ft
3
Parking Spaces
$350
HOA Fee
2050068
MLS #
About This Property
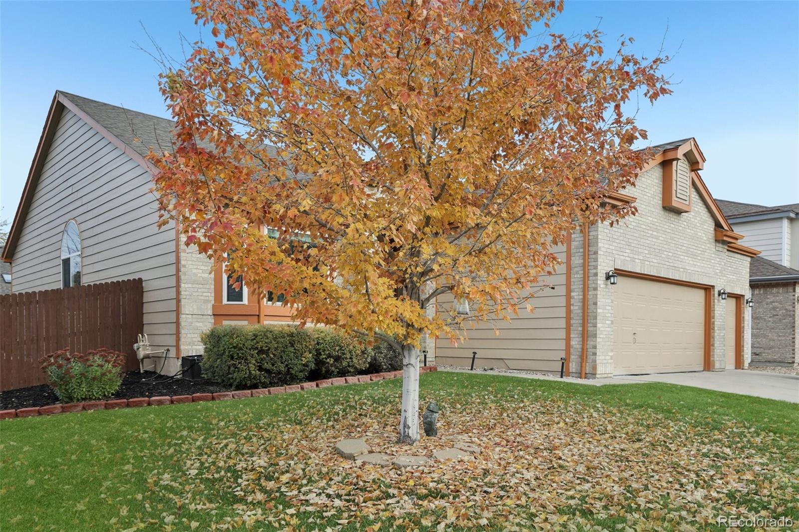
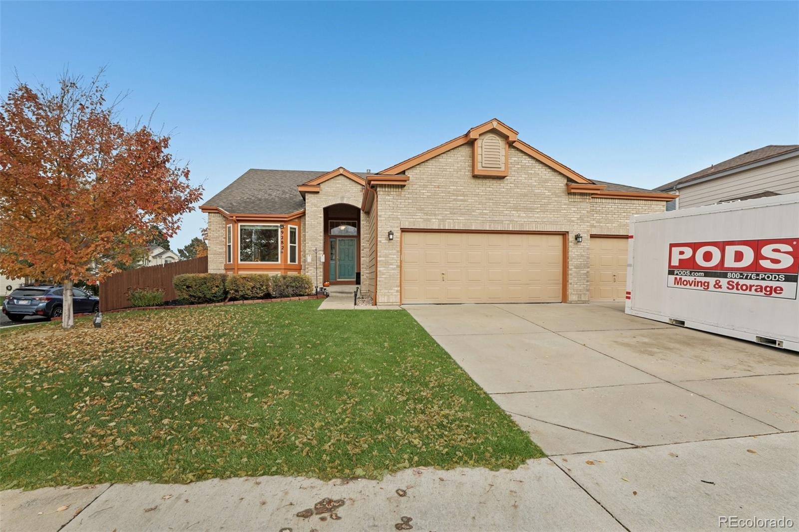
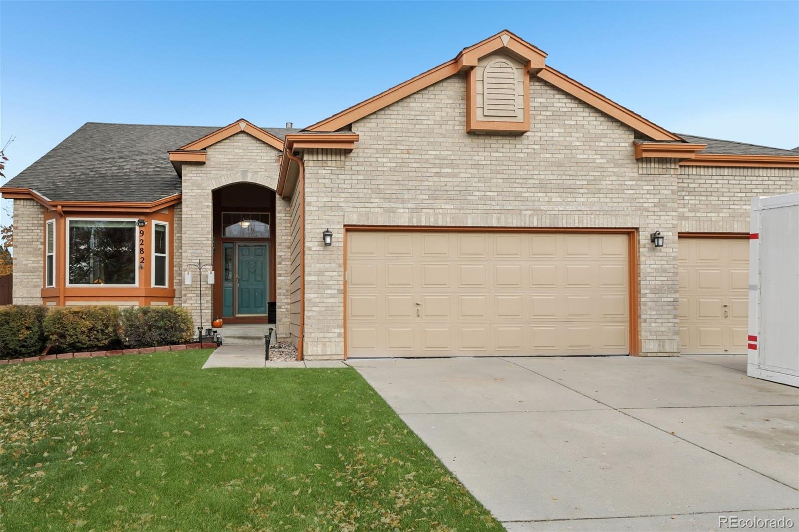
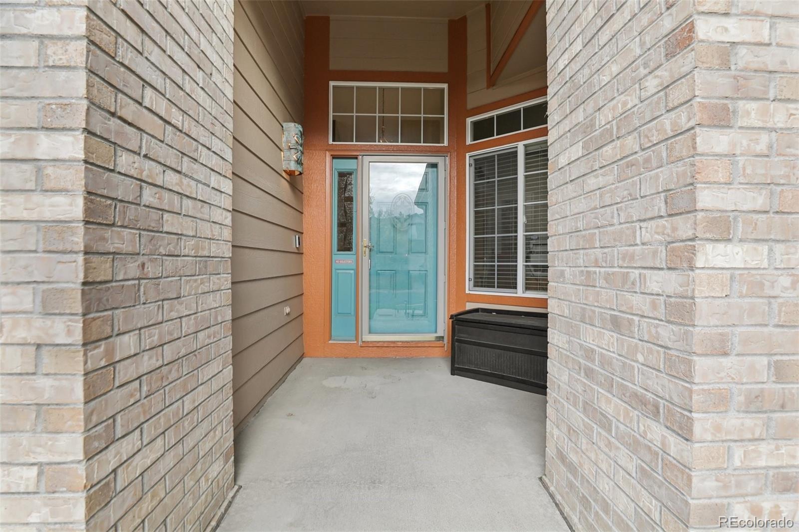
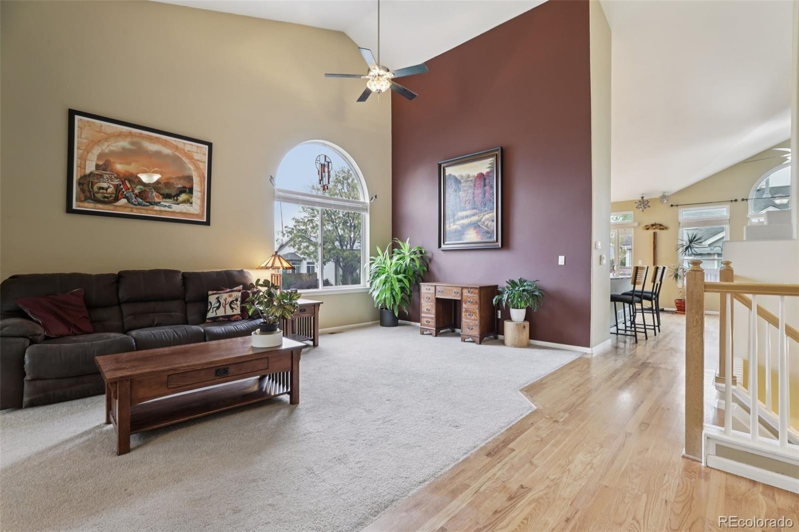
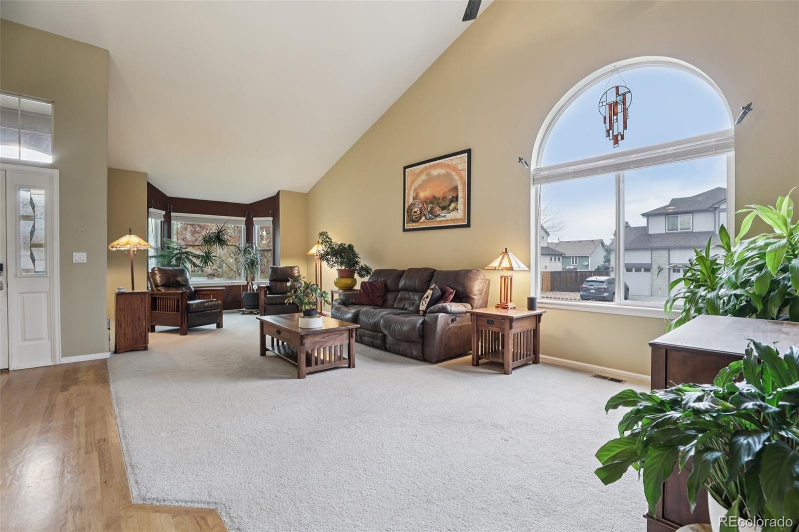
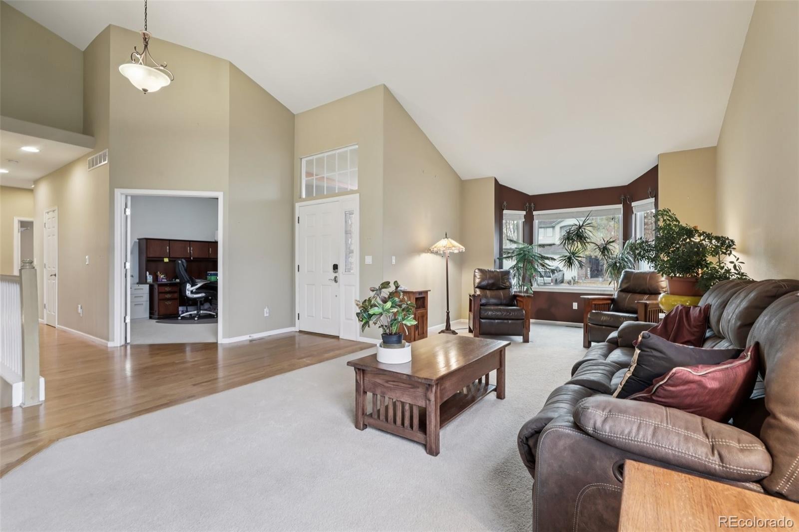
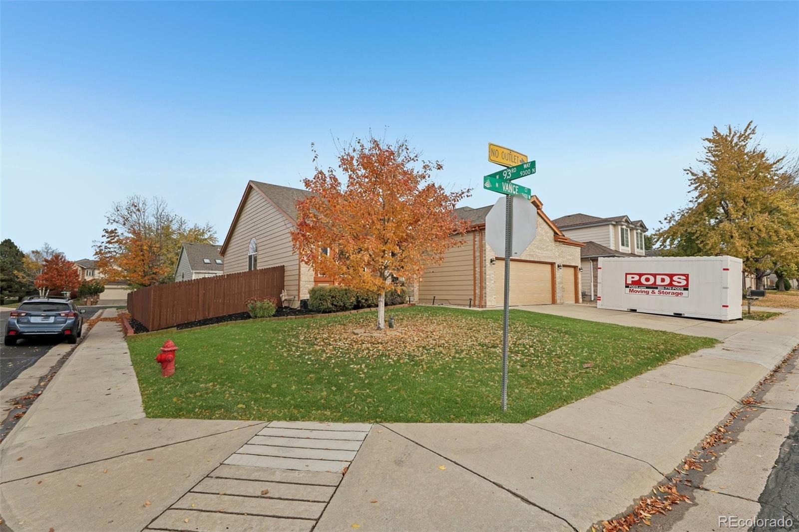
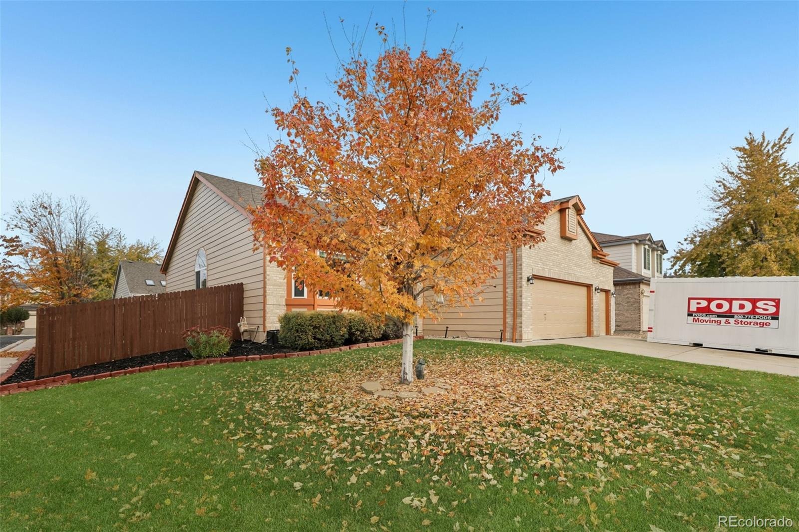
Enjoy the ease and convenience of main-floor living in this spacious ranch-style home, ideally situated on a corner lot in a quiet cul-de-sac in Westminster's desirable Cambridge Farm subdivision. Offering 5 bedrooms, 3 bathrooms, and 3,648 finished square feet, this home combines a versatile floor plan with exceptional indoor and outdoor living spaces.
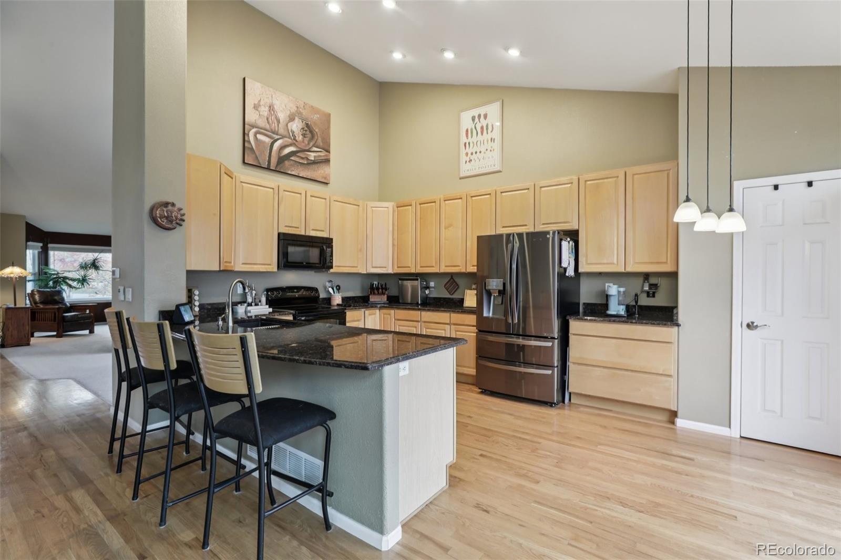
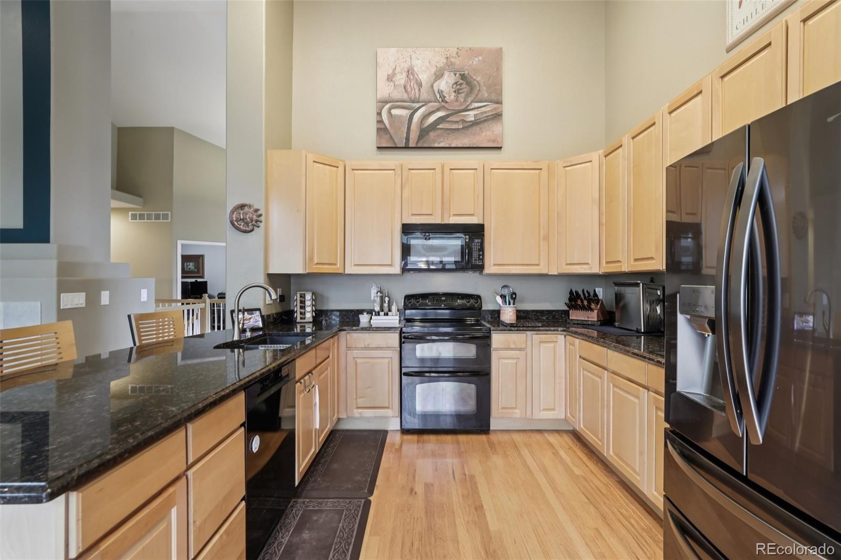
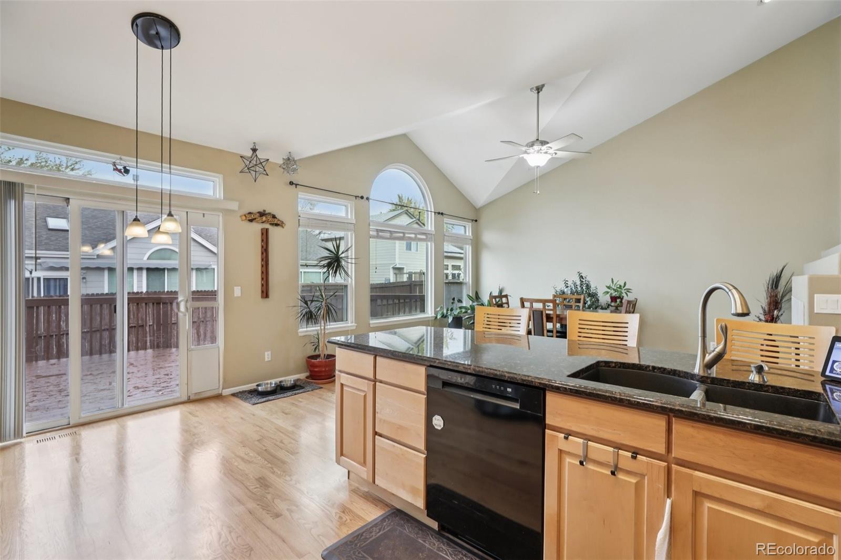
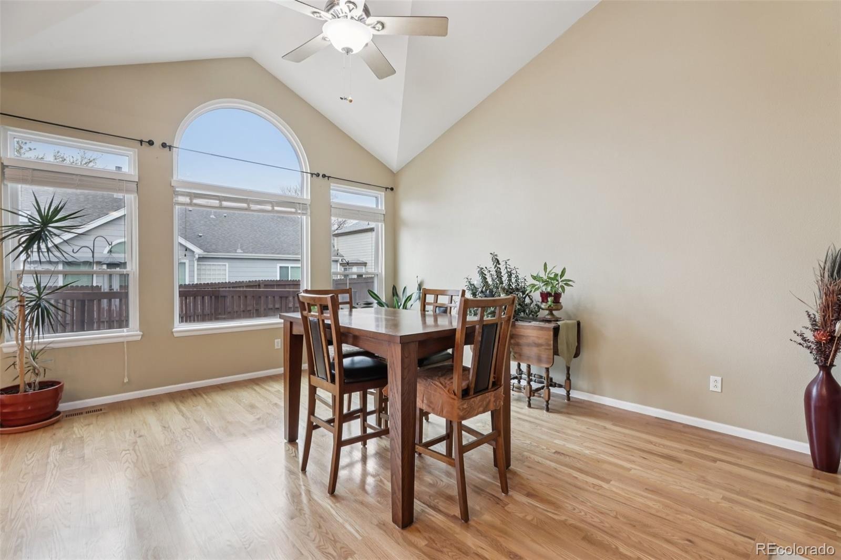
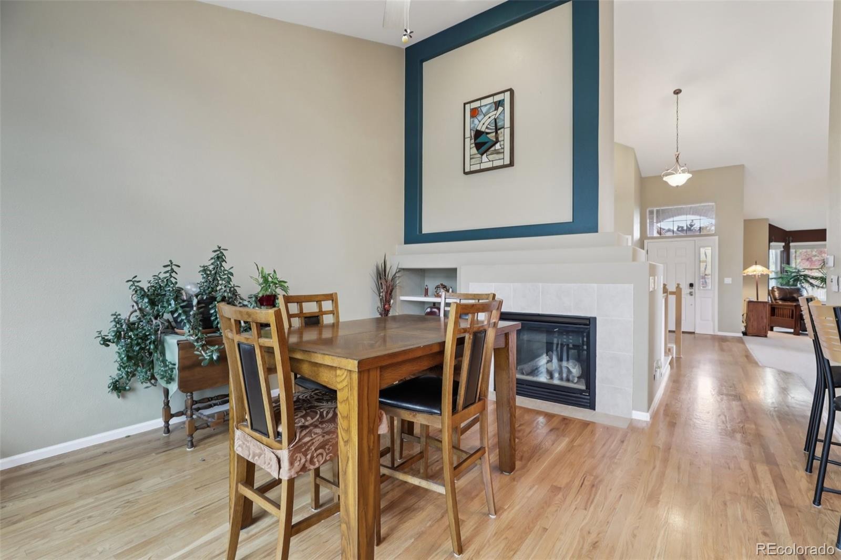
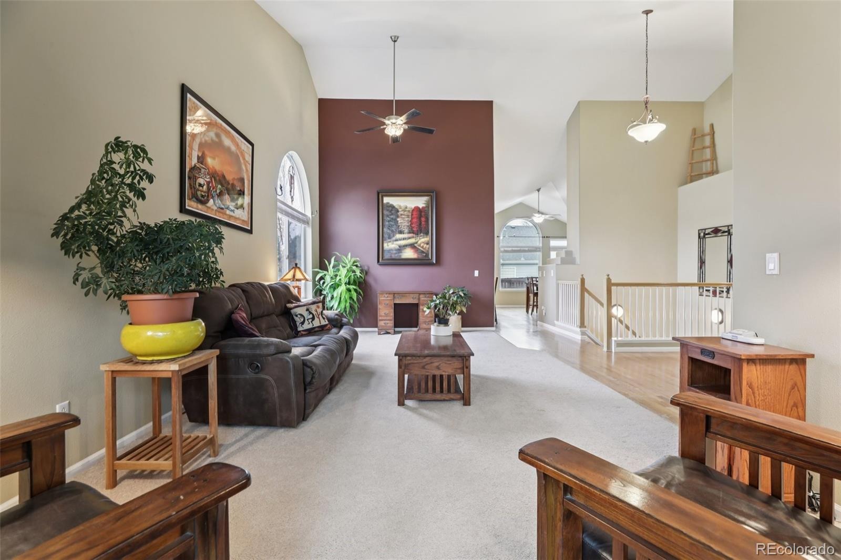
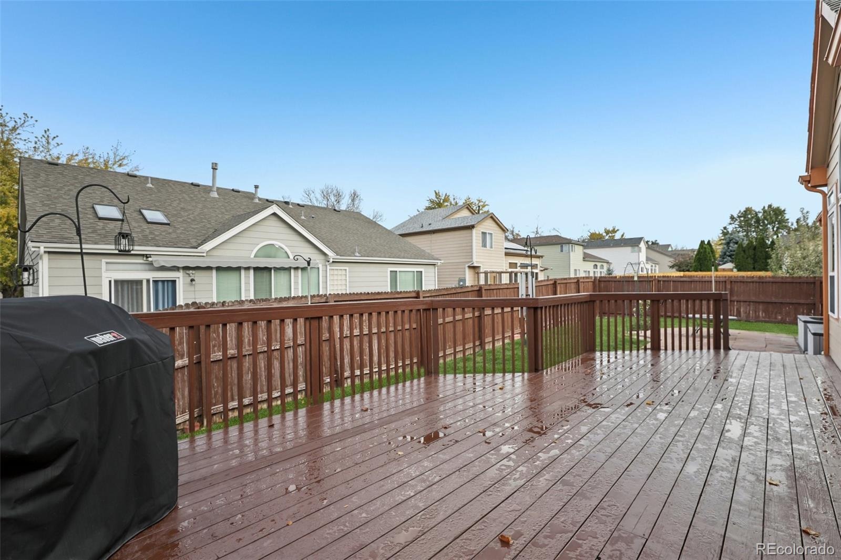
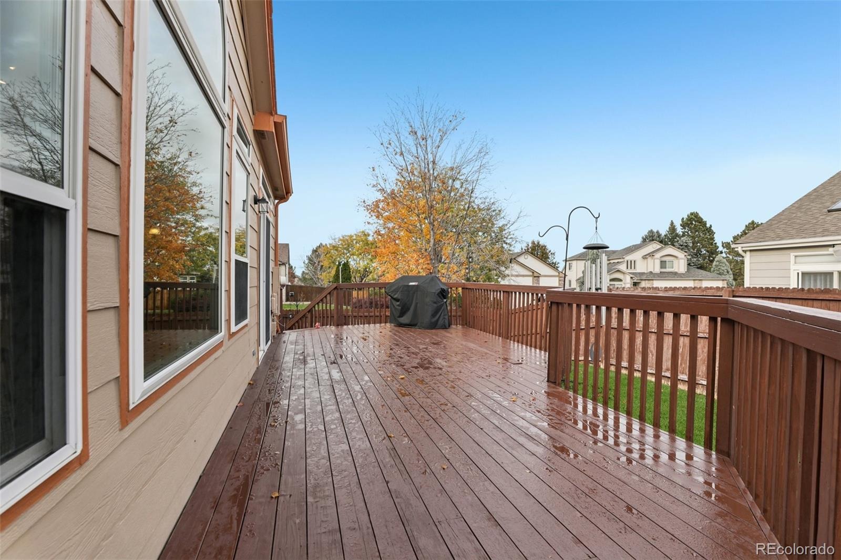
The expansive main level features a welcoming living room with space for formal dining. The gourmet kitchen offers abundant cabinetry, a generous peninsula with seating (stools included), ample prep space, and a separate pantry closet. Just off the kitchen, the dining area features a cozy gas fireplace and could easily serve as a family room. Step outside to the spacious, recently stained deck, perfect for entertaining or relaxing.
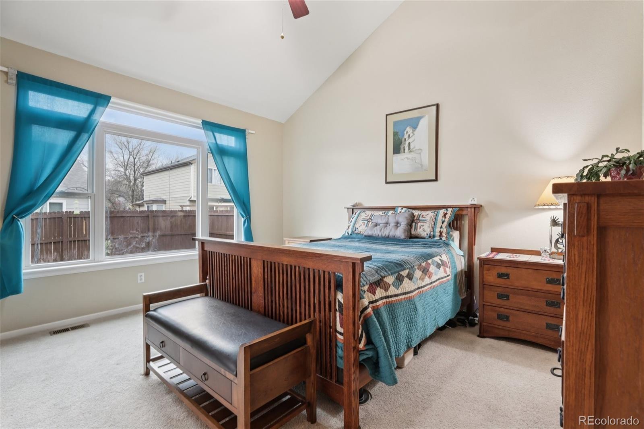
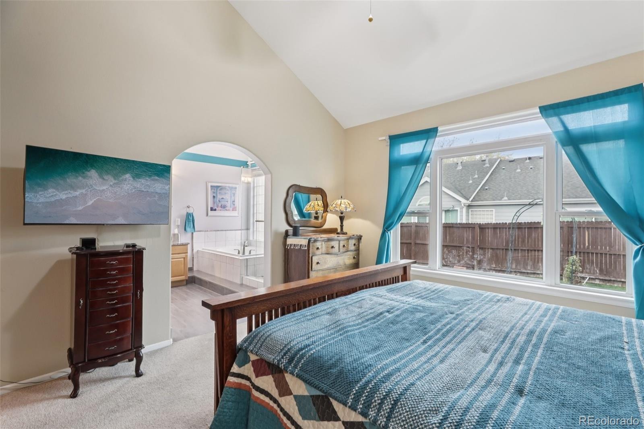
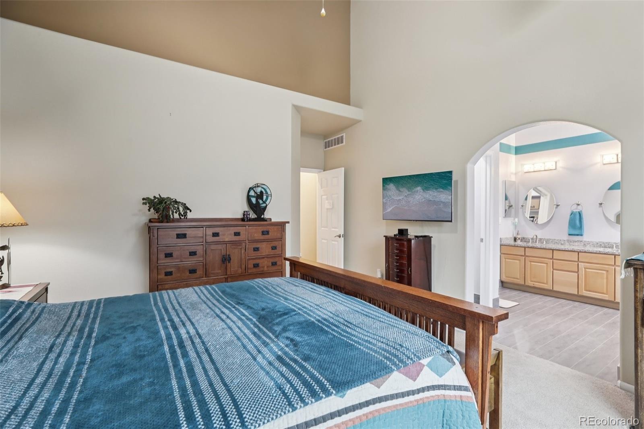
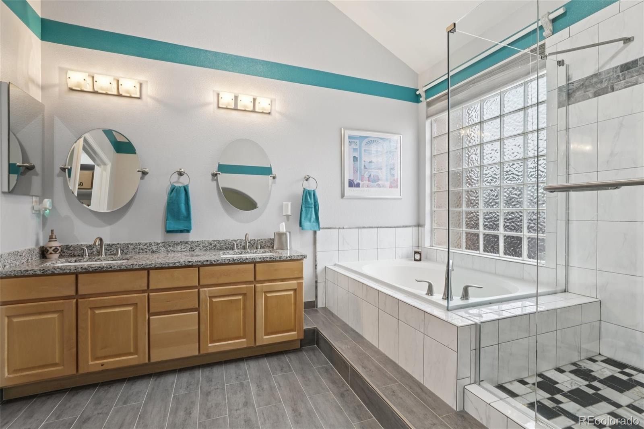
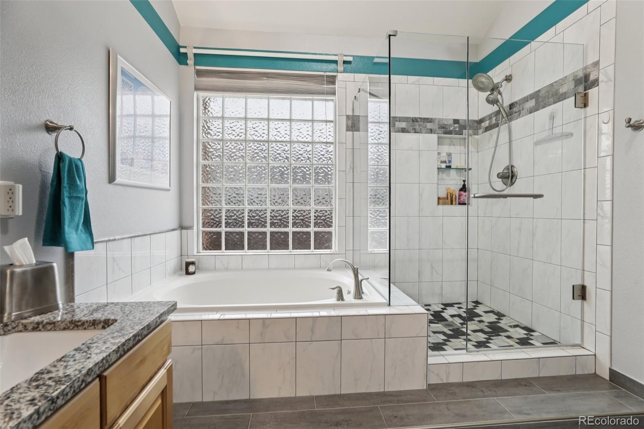
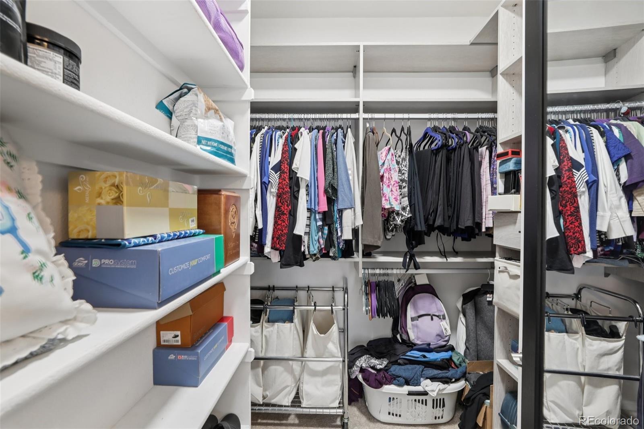
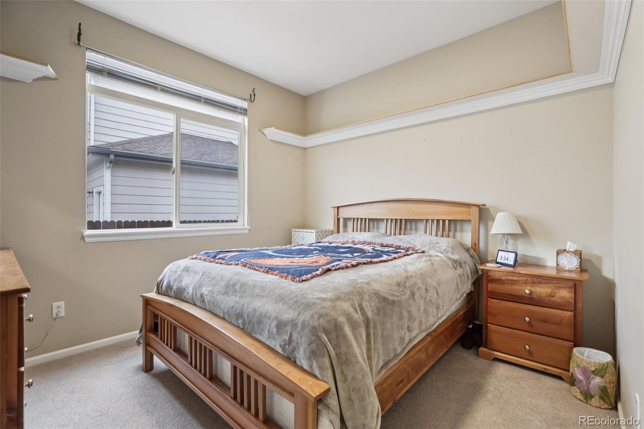
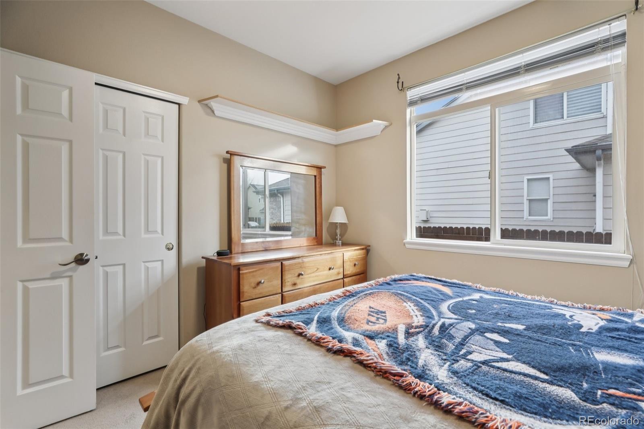
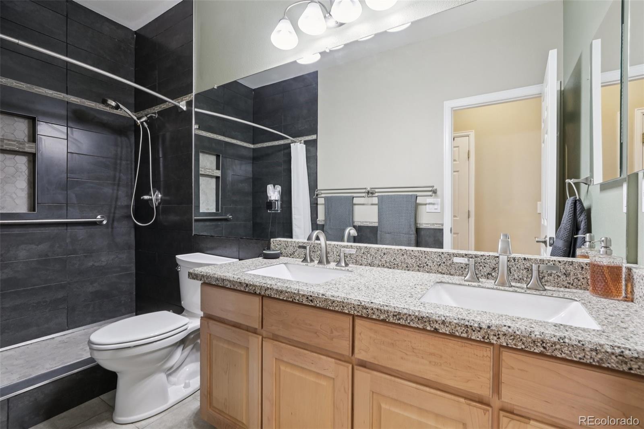
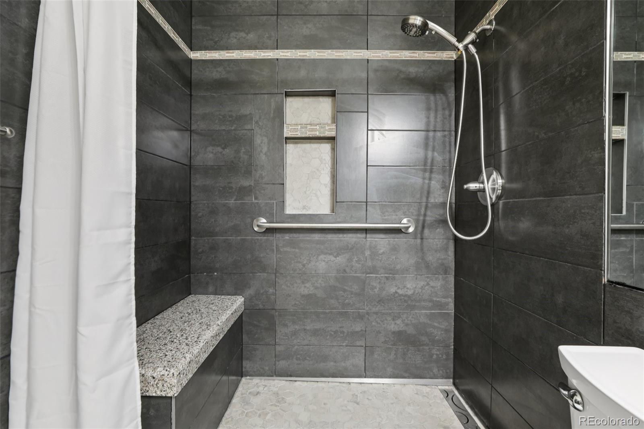
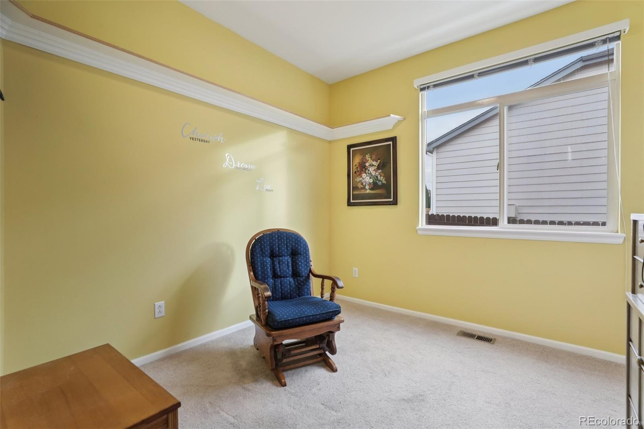
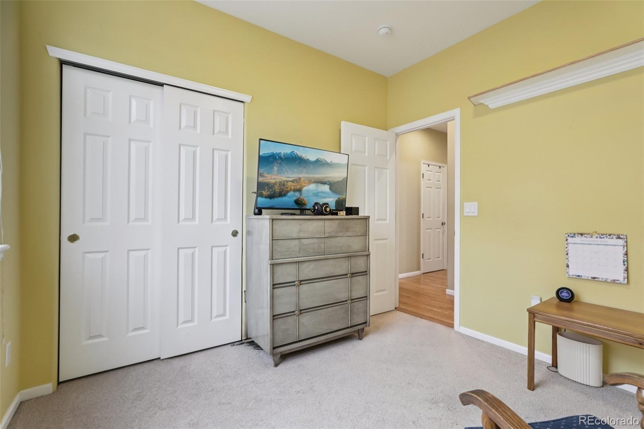
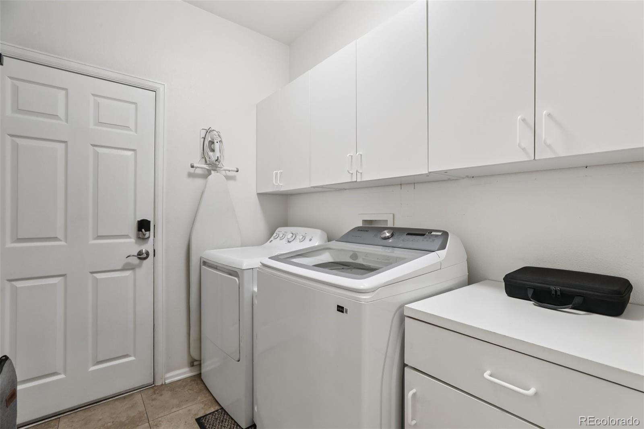
The generous primary suite offers flexible furniture placement, a five-piece bath with oval soaking tub, glass-enclosed shower, double vanities, and a custom California Closets walk-in closet. Two additional bedrooms, an updated 3/4 bath with step-in shower, and a convenient laundry room with access to the three-car garage complete the main level.
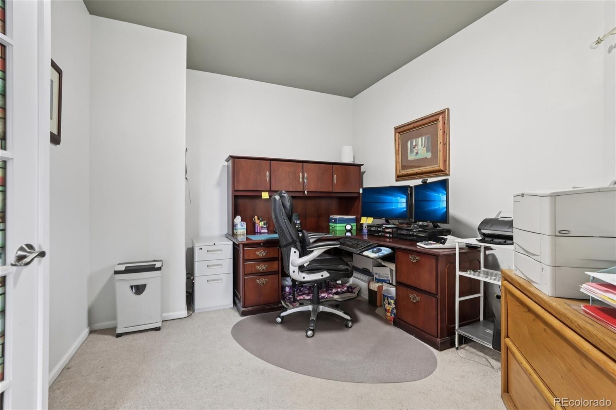
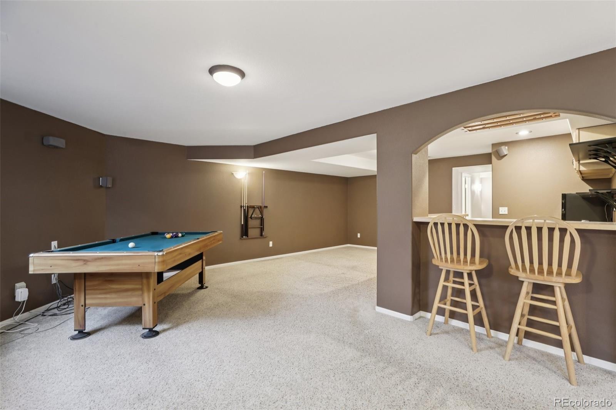
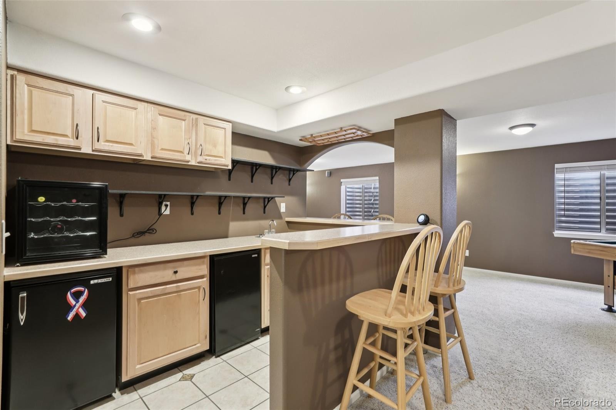
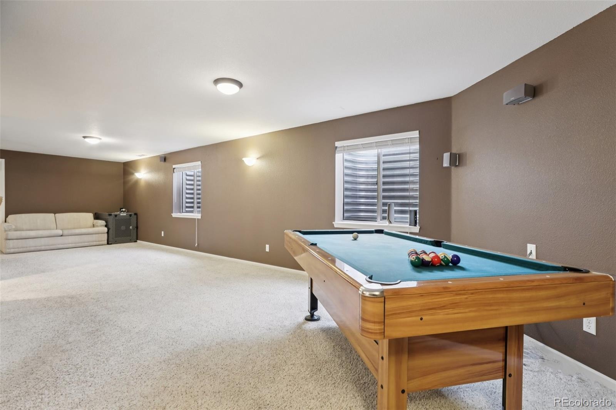
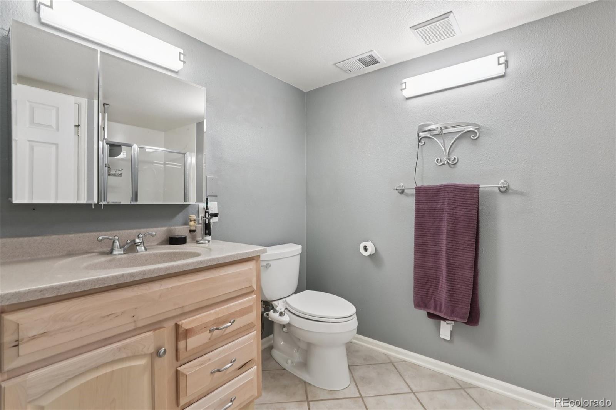
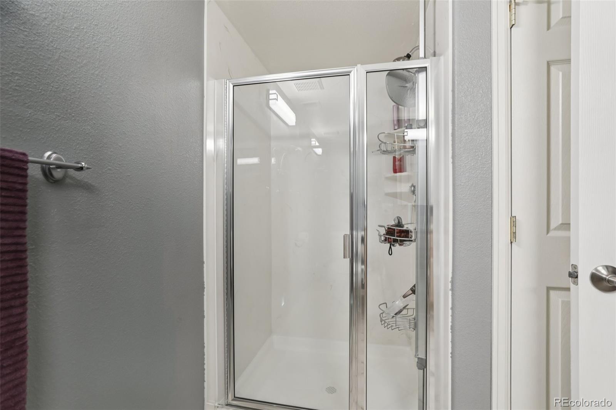
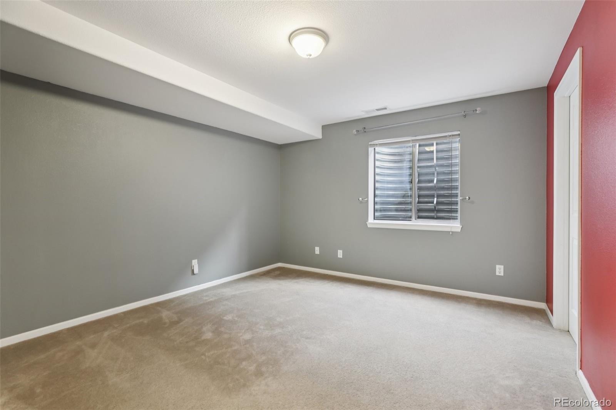
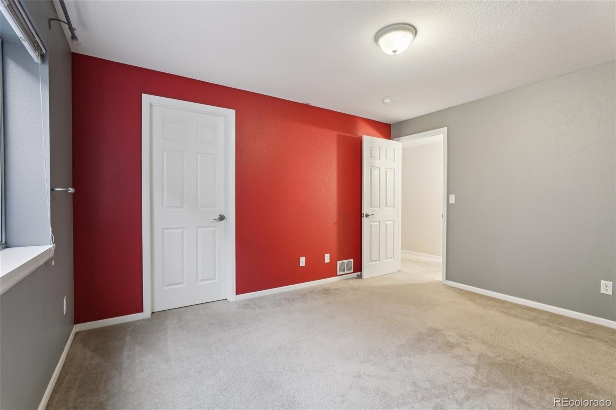
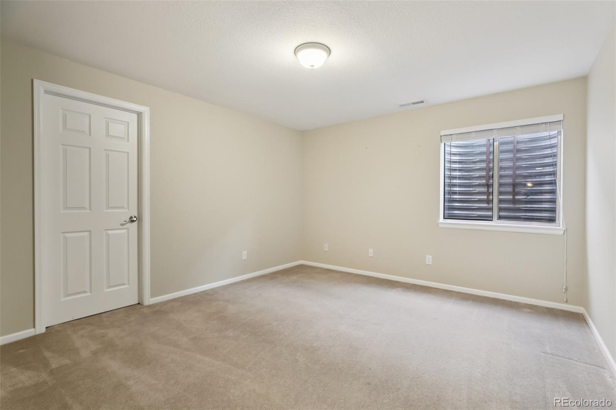
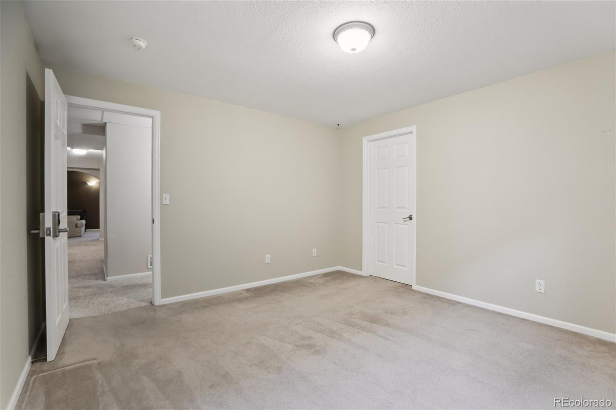
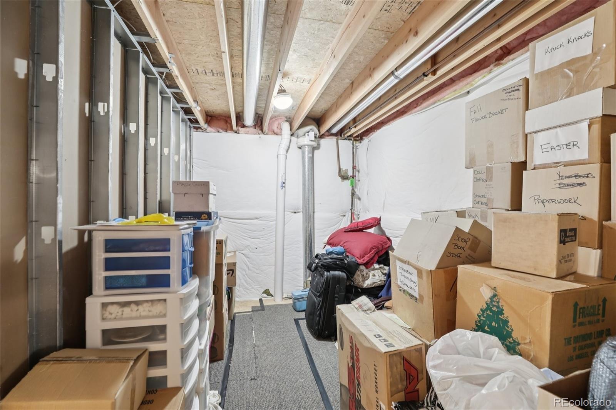
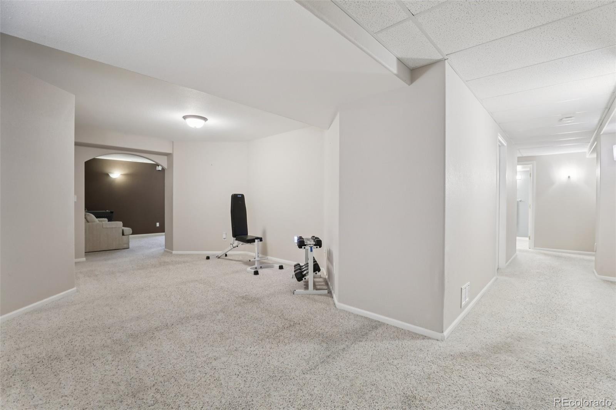
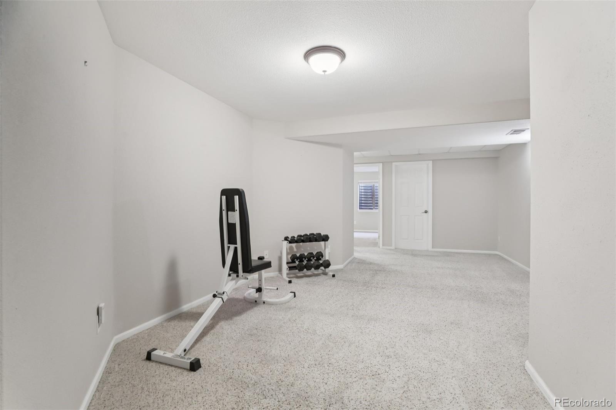
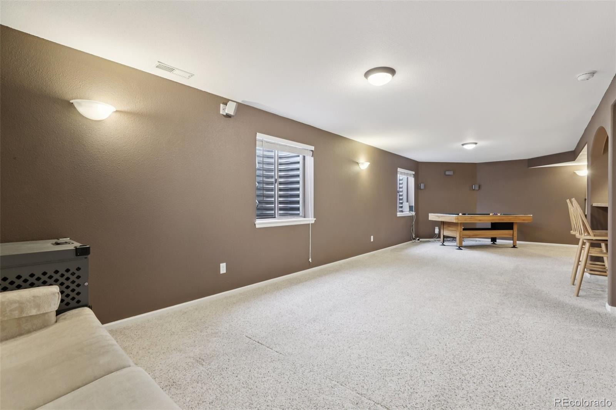
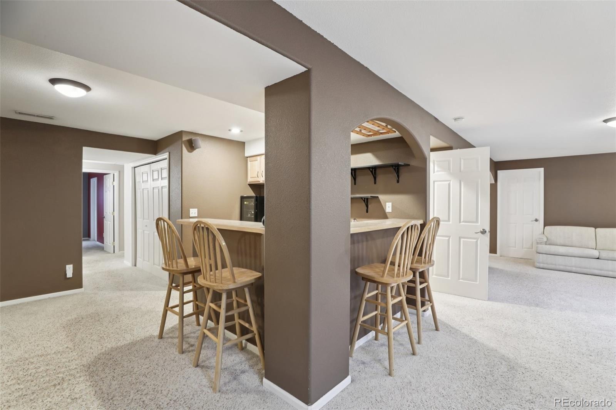
The beautifully finished basement expands your living options with two additional bedrooms, a 3/4 bath, and a bonus room ideal for crafts or a home office. The expansive recreation room offers plenty of space for a pool table, fitness equipment, and entertaining, complete with a wet bar featuring wine and beverage refrigerators.
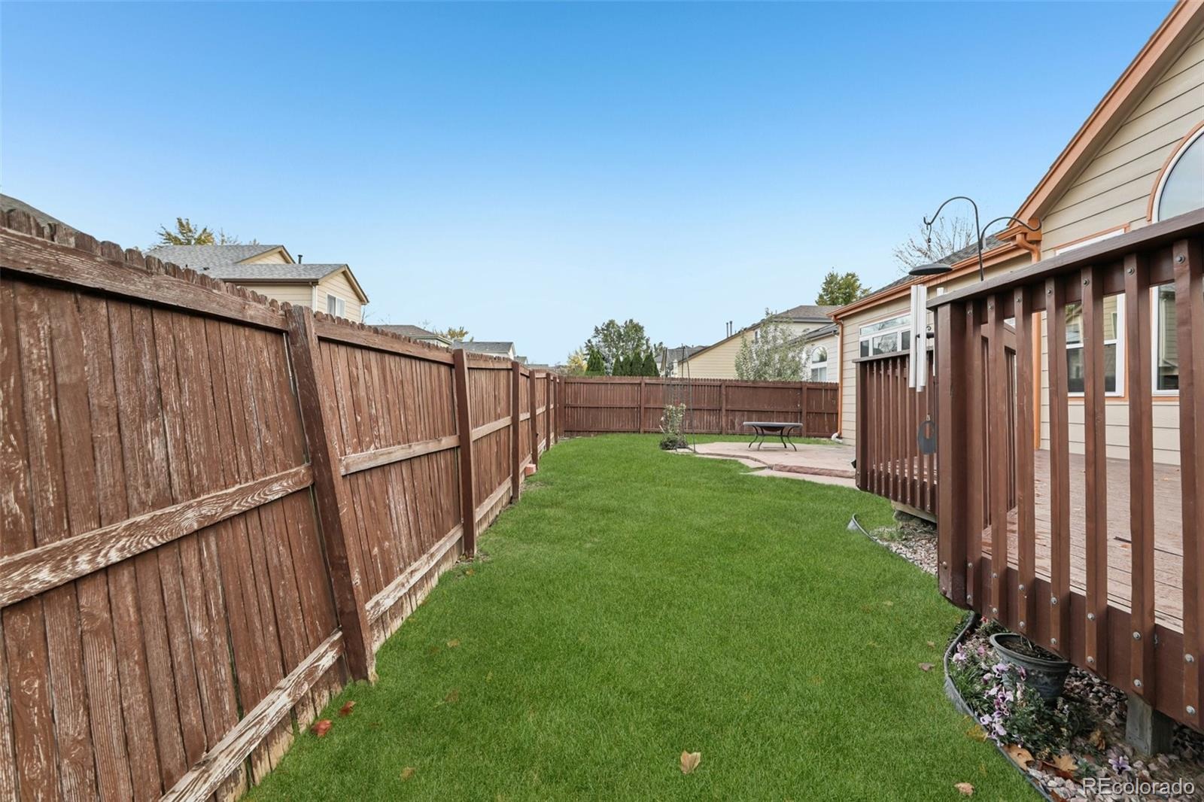
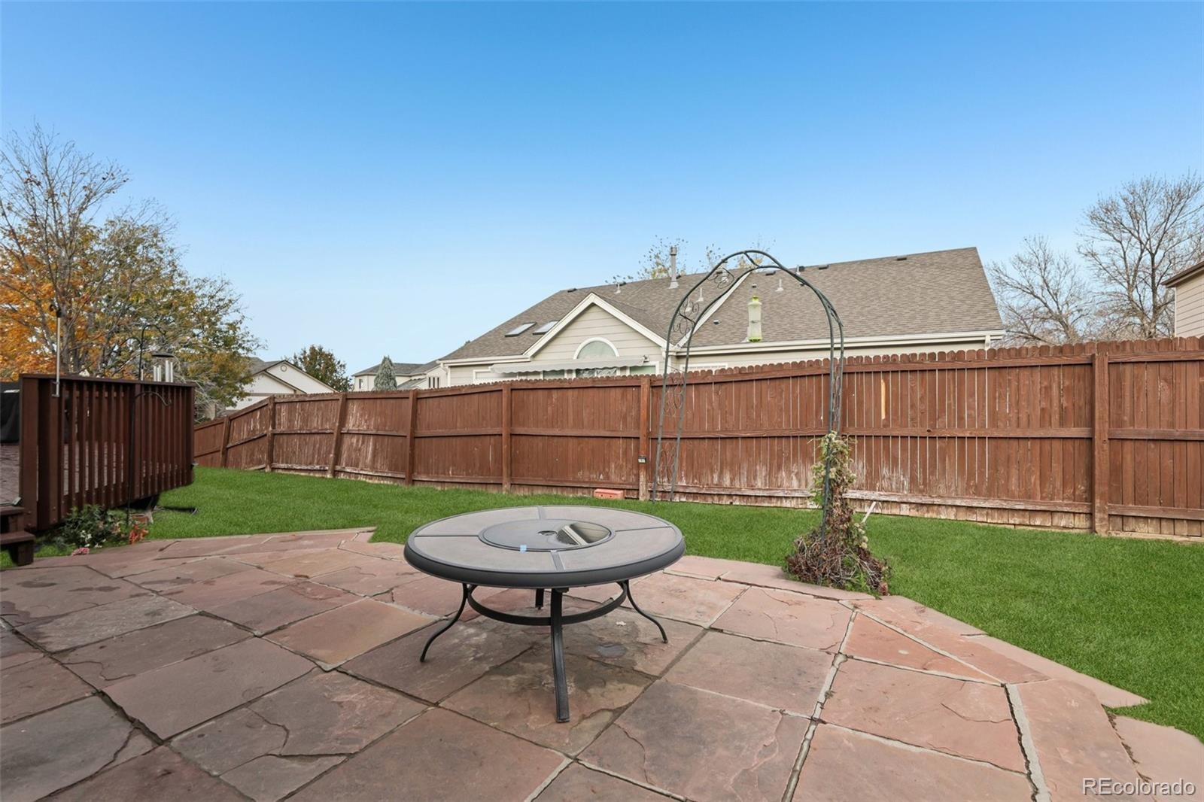
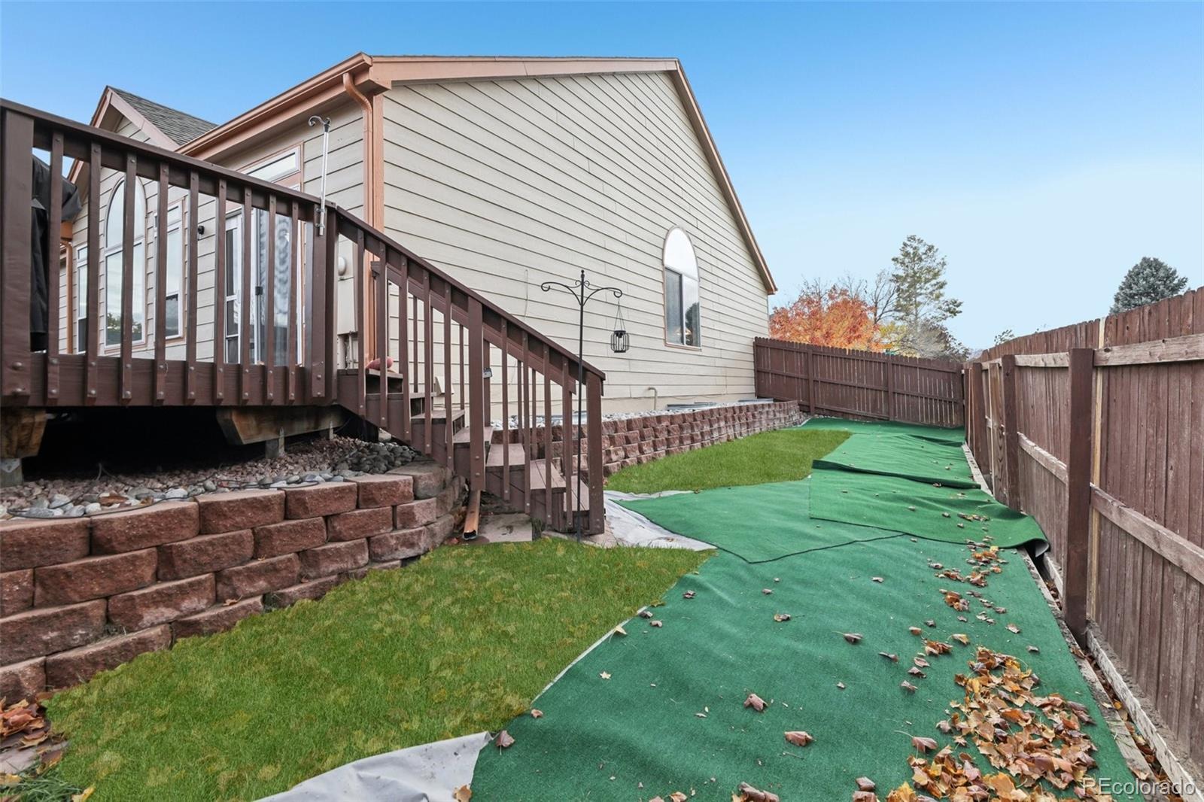
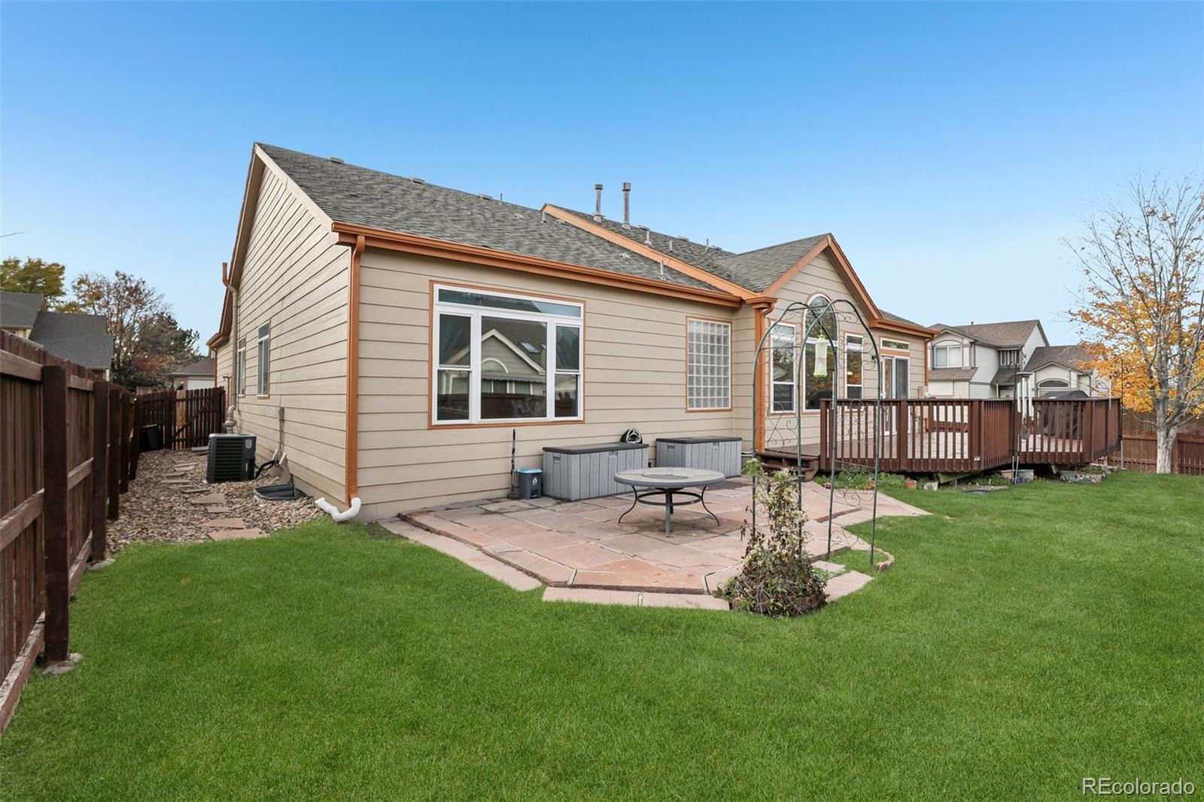
Outdoor living is equally inviting with a fully fenced yard, automatic sprinkler system, expansive deck, and flagstone patio with fire pit and included gas grill. Enjoy the peaceful cul-de-sac setting while remaining conveniently located near major highways, providing easy access to Boulder and downtown Denver. A wonderful opportunity for spacious, comfortable ranch-style living!
2 days on market
Listed by Karen Levine · RE/MAX Alliance - Olde Town · karenlevine@remax.net,303-456-2115
Property Details
| Property Type | Residential |
| Sub Type | Single Family Residence |
| Status | Active |
| Price per Sq Ft | $219 |
| Subdivision | Cambridge Farm |
| MLS # | 2050068 |
| Days on Market | 2 |
| Bedrooms | 5 |
| Full Baths | 1 |
| Three-Quarter Baths | 2 |
| Year Built | 1999 |
| Lot Size (Sq Ft) | 7,579 |
| Acres | 0.17 |
| HOA | Yes |
| HOA Fee | $350 |
| Annual Taxes | $4,292 |
| State | CO |
| County | Jefferson |
| Zoning | PUD |
| Interior Features | Breakfast Bar, Ceiling Fan(s), Granite Counters, High Ceilings, High Speed Internet, Open Floorplan, Pantry, Vaulted Ceiling(s), Walk-In Closet(s), Wet Bar, Five Piece Bath, Primary Suite, Smoke Free |
| Heating | Forced Air, Natural Gas |
| Cooling | Central Air |
| Flooring | Carpet, Tile, Wood |
| Fireplaces | 1 |
| Fireplace Features | Dining Room |
| Appliances | Bar Fridge, Cooktop, Dishwasher, Disposal, Double Oven, Dryer, Freezer, Gas Water Heater, Microwave, Oven, Range, Refrigerator, Self Cleaning Oven, Washer, Wine Cooler, Sump Pump |
| Exterior Features | Fire Pit, Gas Grill, Private Yard, Rain Gutters |
| Garage | Yes |
| Garage Spaces | 3 |
| Parking Features | Concrete, Exterior Access Door, Floor Coating |
| Roof | Composition |
| Basement | Crawl Space, Finished, Full, Sump Pump |
| Lot Features | Corner Lot, Cul-De-Sac, Landscaped, Level, Near Public Transit, Sprinklers In Front, Sprinklers In Rear, Irrigated |
| Architectural Style | Contemporary |
| Levels | One |
| Construction | Brick, Frame |
| Sewer | Public Sewer |
| Water Source | Public |
| Senior Community | No |
| Special Conditions | None Known |
Location
Price History
| Date | Event | Price |
|---|---|---|
| 11/6/2026 |
Listed for sale Source: REcolorado® #2050068 |
$800,000 $219/sqft |

Based on information submitted to the MLS GRID as of November 8, 2026 at 12:03 AM MST. All data is obtained from various sources and may not have been verified by broker or MLS GRID. Supplied Open House Information is subject to change without notice. All information should be independently reviewed and verified for accuracy. Properties may or may not be listed by the office/agent presenting the information.
Thank you — a Mont Haus broker will be in touch shortly.
For Mont Haus agents and staff. Sign in with your Mont Haus Microsoft account and the Agent Portal opens in a new tab.
Sign in with MicrosoftNo Microsoft account yet? Ask Nikki Boxer, who sets up portal access.