Residential · Active
Colorado Springs, CO 80922
2 Beds · 1 Baths · 1,008 Sq Ft
$395,000
Single Family
Property Type
0.14 acres
Lot Size
1997
Year Built
$392
Price per Sq Ft
2
Parking Spaces
2107604
MLS #
About This Property
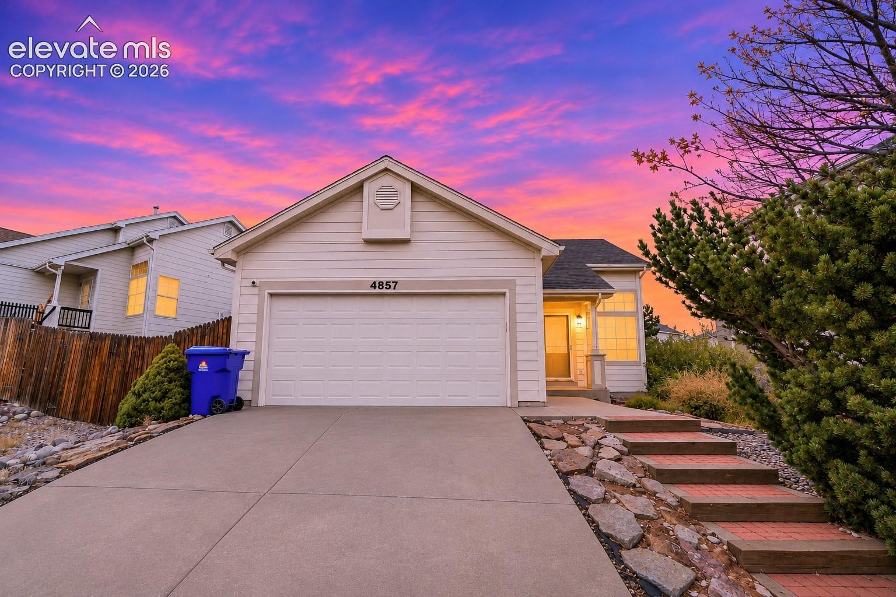
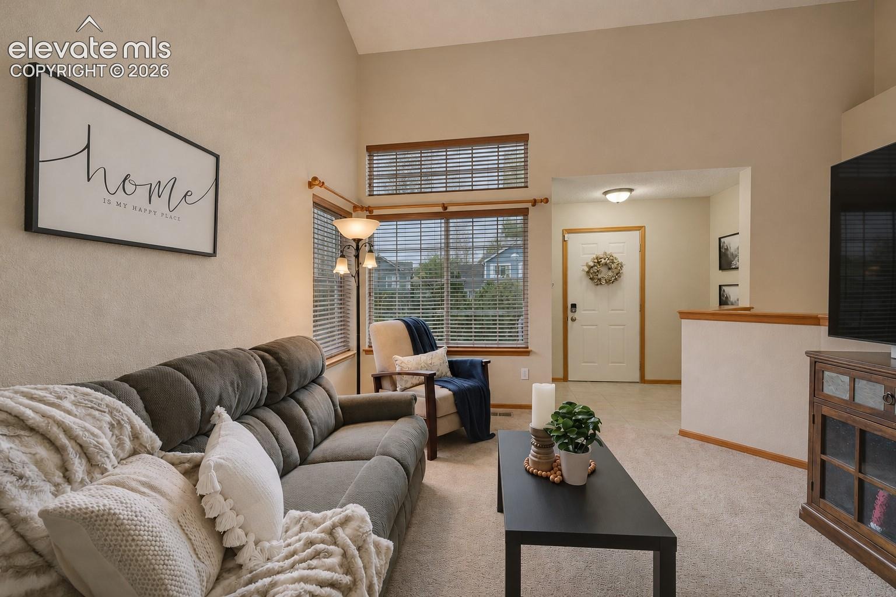
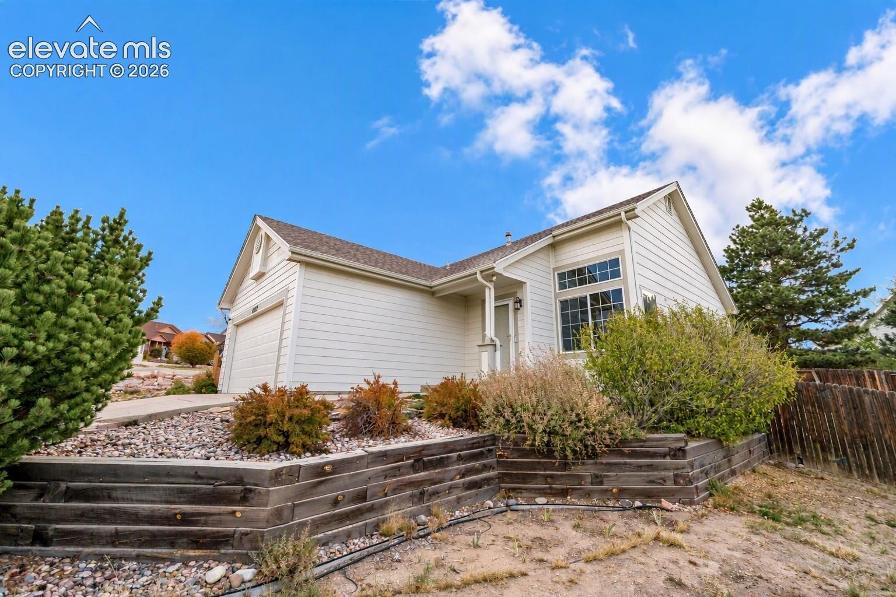
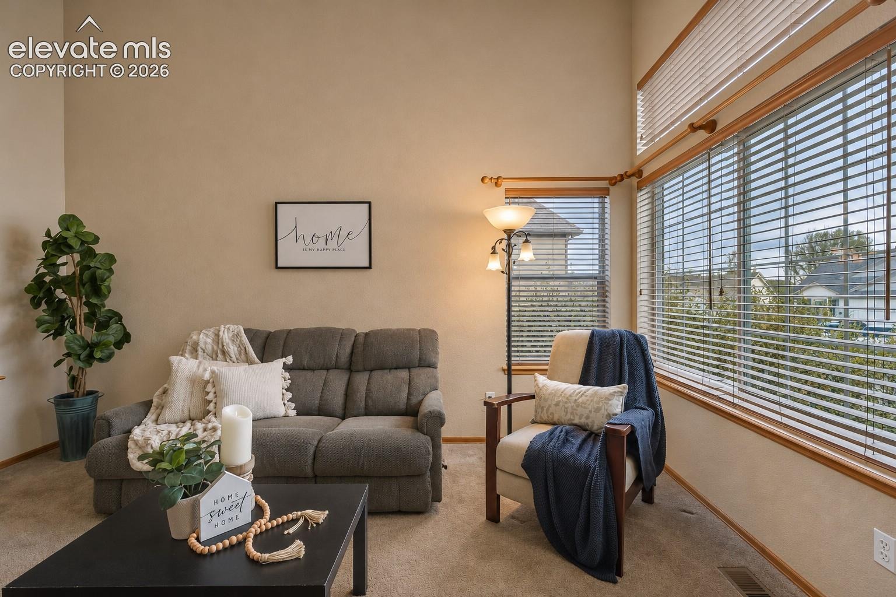
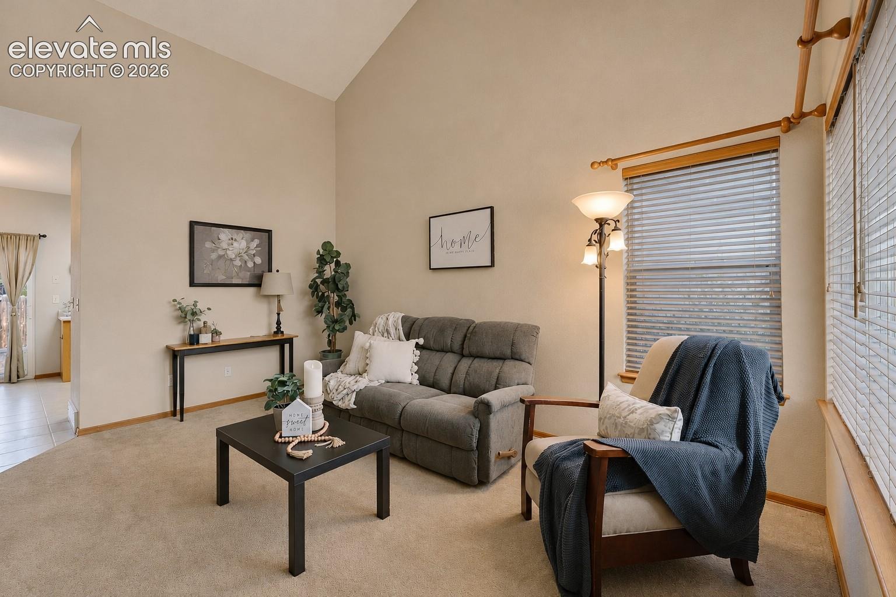
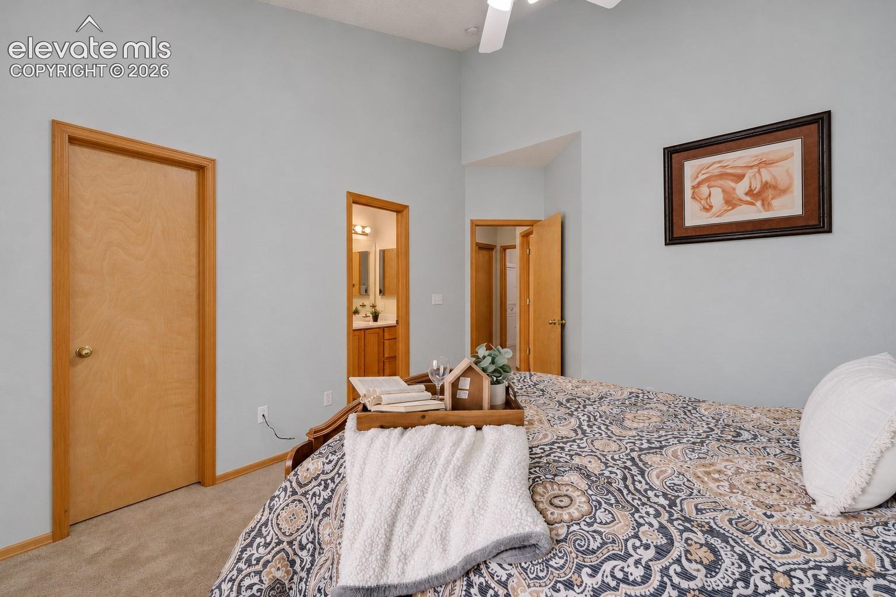
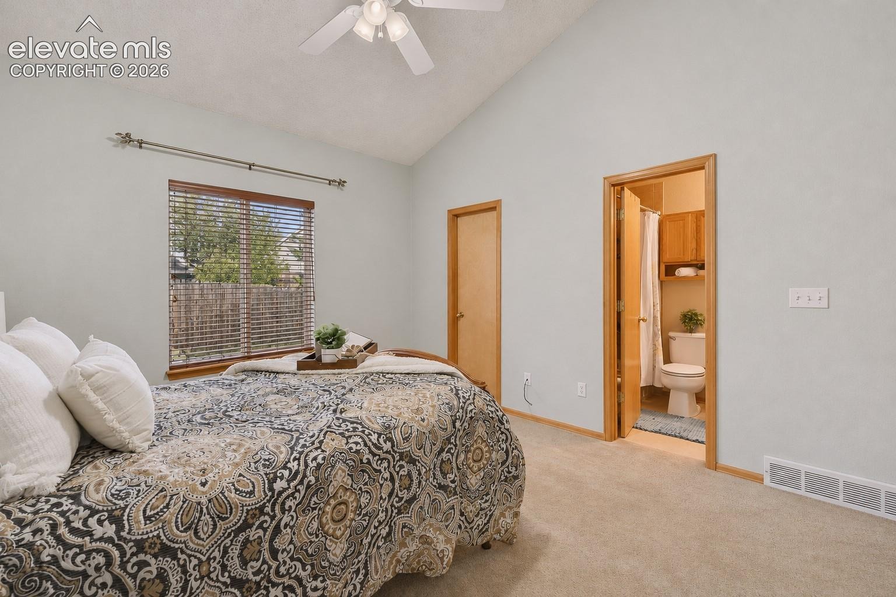
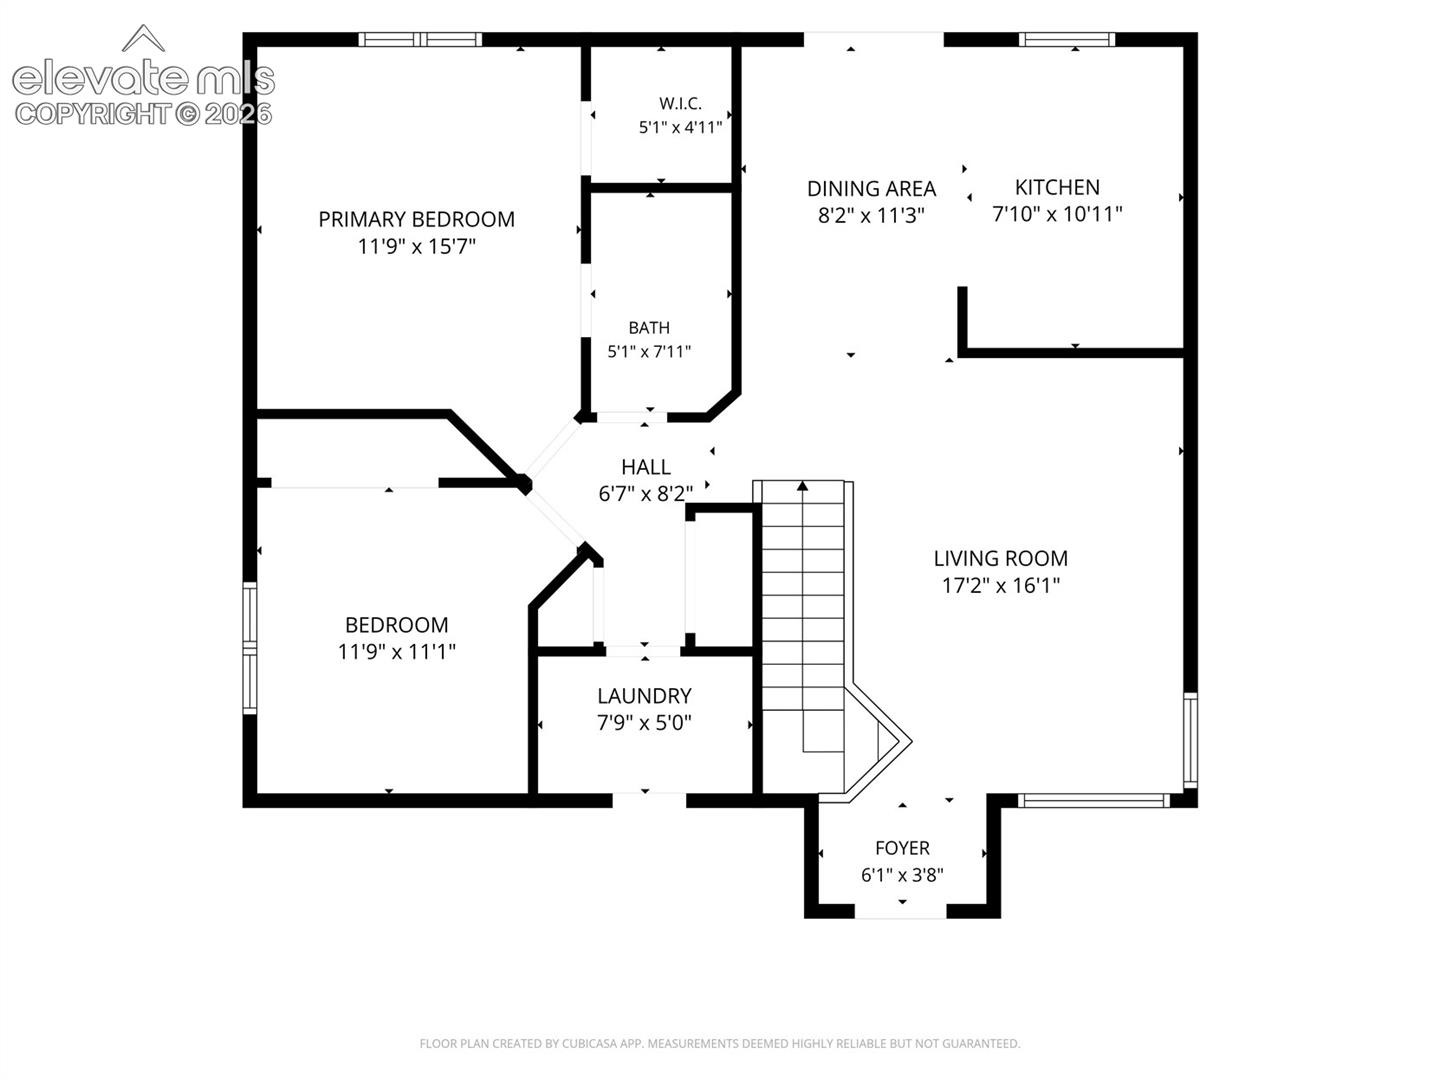
Bright & inviting Stetson Hills ranch style home with room to grow! Offering 2BRs, 1BA, & 1,008 finished sf, this well-maintained home combines comfortable main-level living with incredible potential for future expansion. The spacious living room welcomes you with neutral carpet, soaring vaulted ceilings, & windows that fill the space with natural light, creating an inviting setting for entertaining or simply relaxing at home. Central air & heat provide year-round comfort, window blinds are included, & a NEW roof with Class IV shingles will be installed prior to closing.
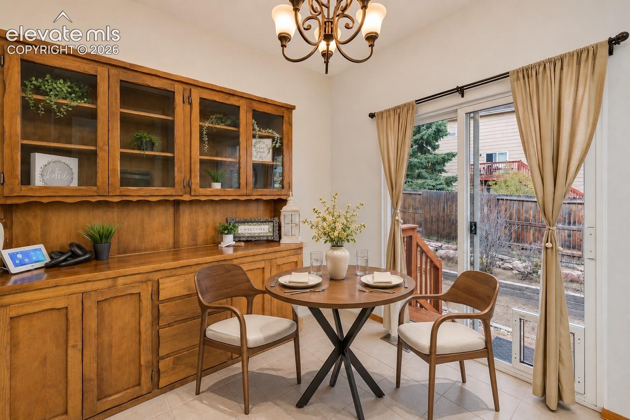
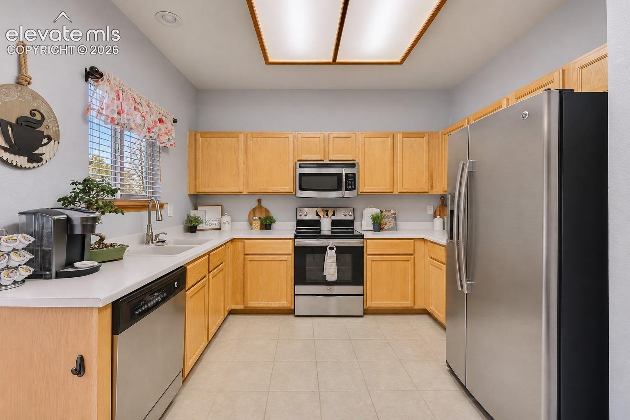
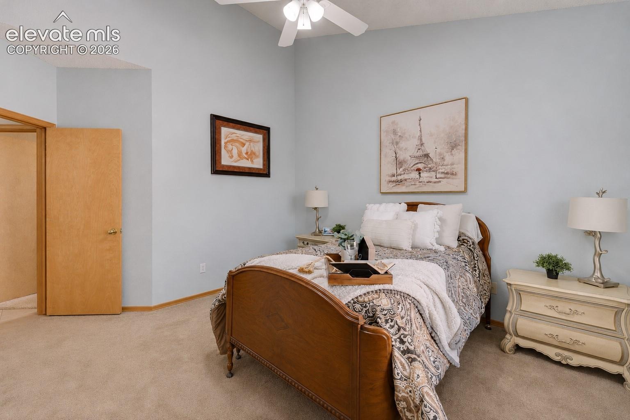
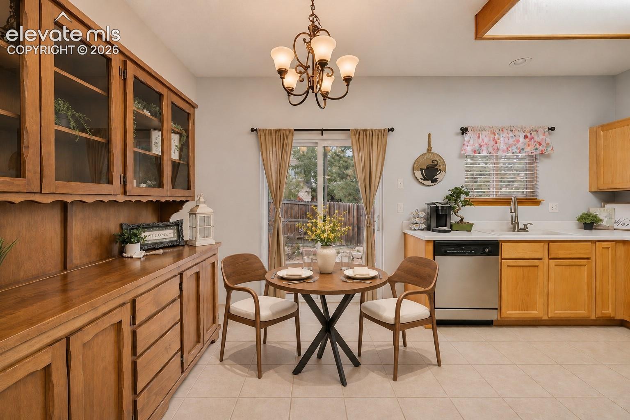
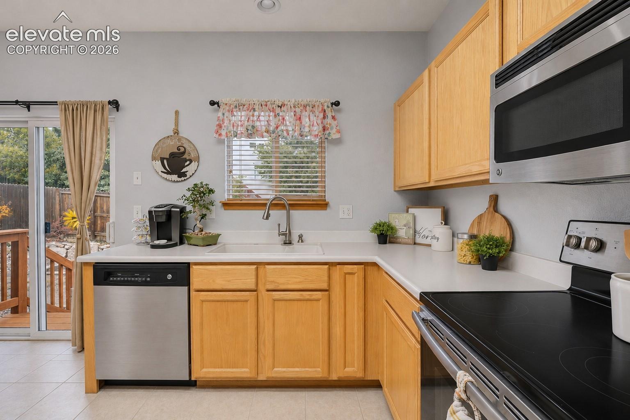
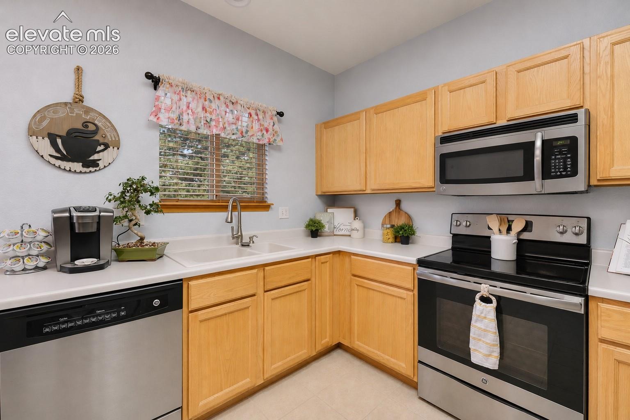
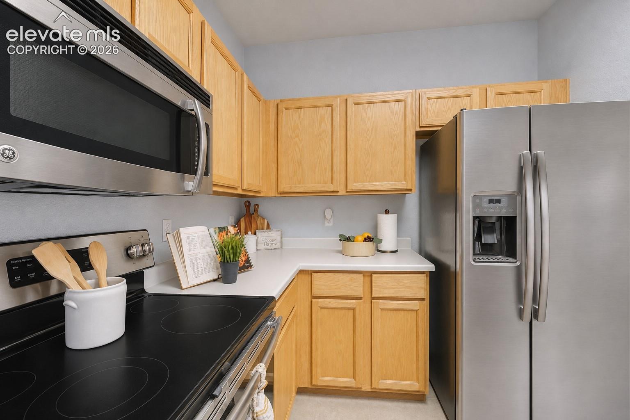
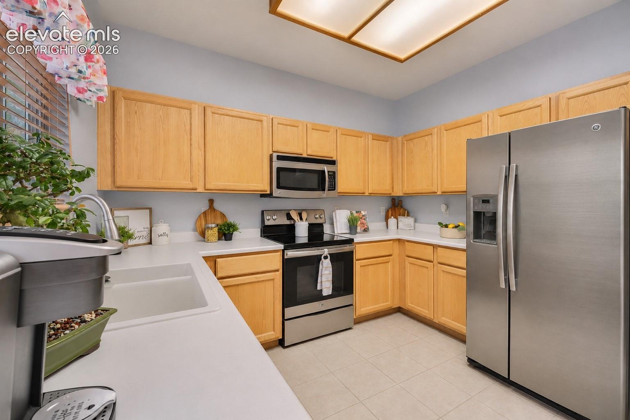
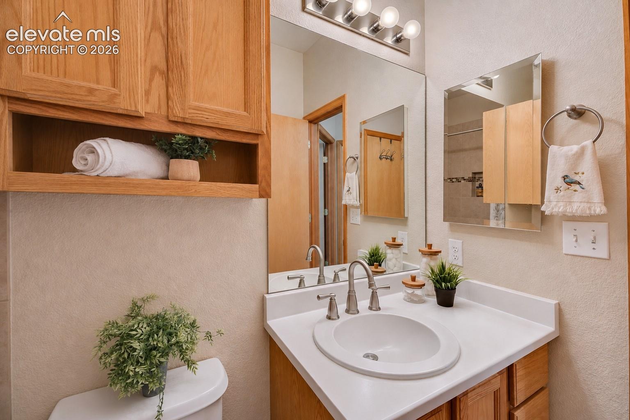
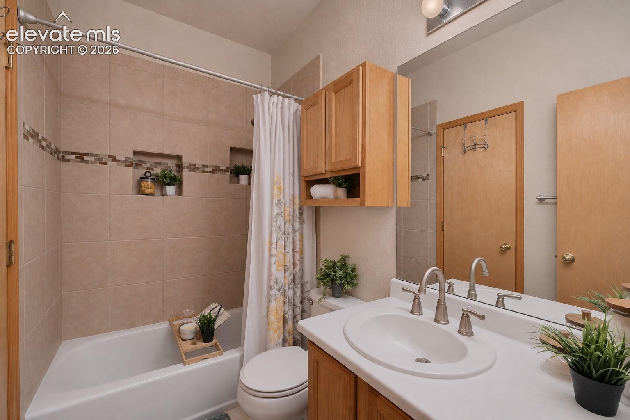
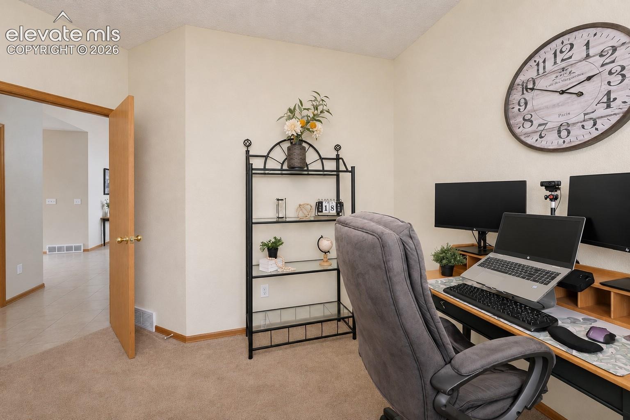
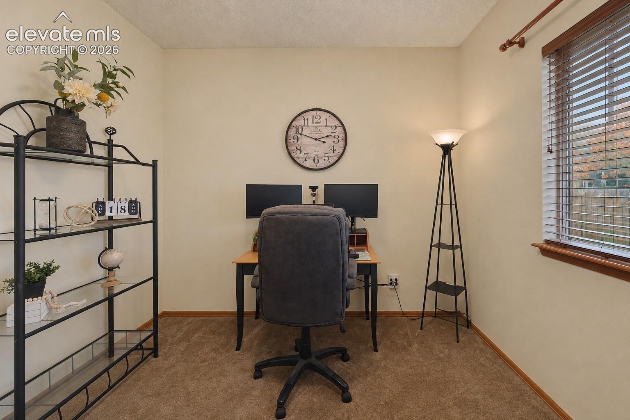
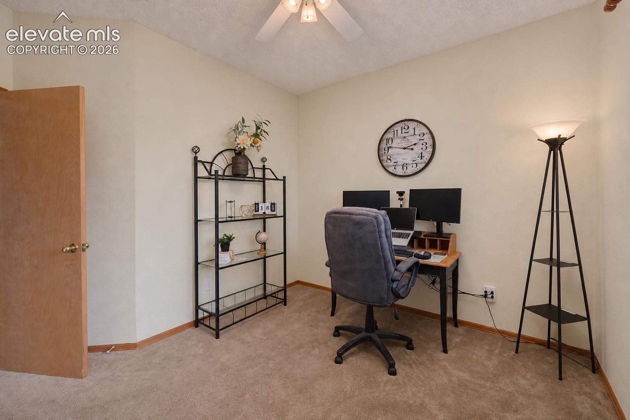
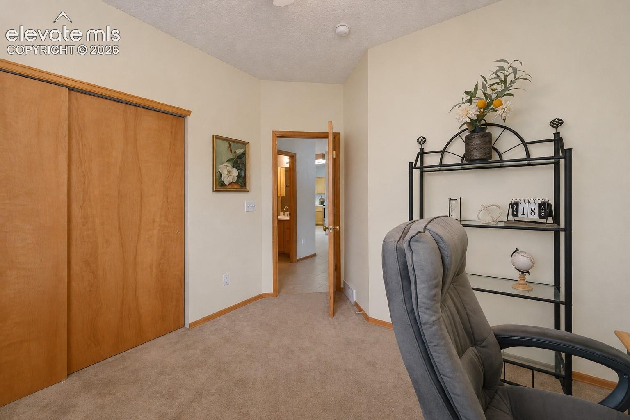
The kitchen features tile flooring, oak cabinetry, solid countertops with ample space for meal preparation, & stainless steel appliances incl a side-by-side refrigerator, dishwasher, built-in microwave, & smooth-top range/oven. Just off the kitchen, the dining area offers convenient access to the backyard along with a convenient doggie door. The Primary BR features a lighted ceiling fan, walk-in closet, & adjoining full bath with vanity, mirror, & tiled tub/shower. A 2nd main-level BR, currently used as a home office, incl neutral carpet, a closet, & backyard views.
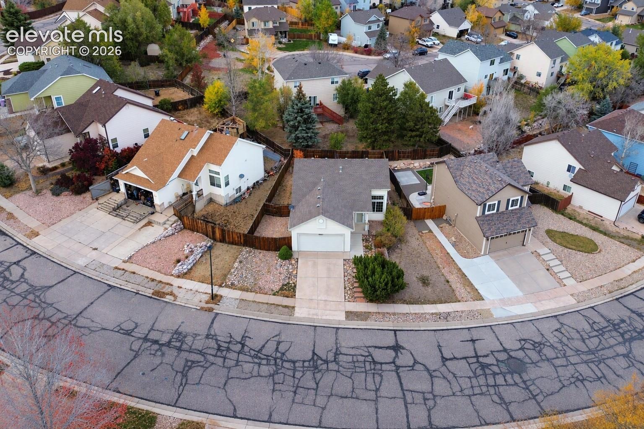
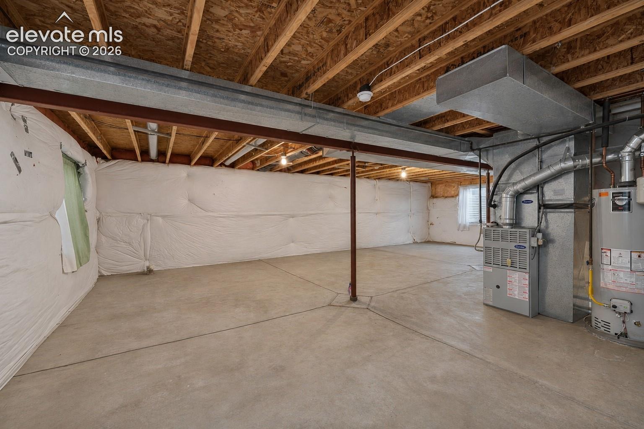
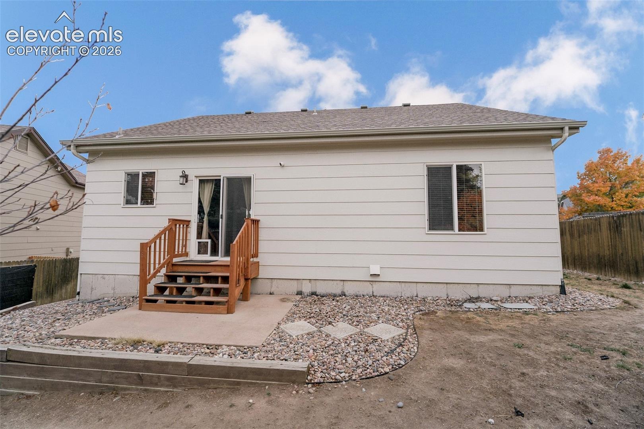
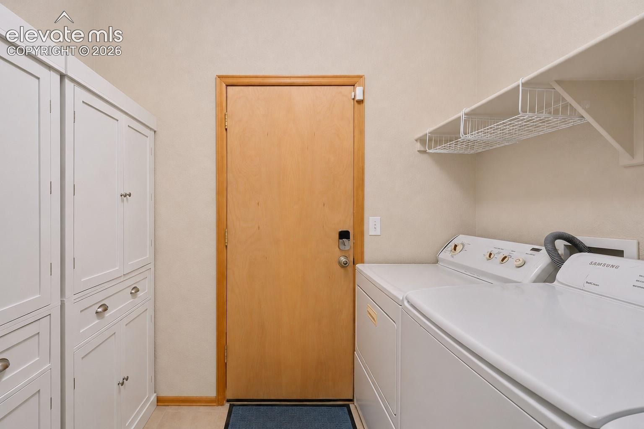
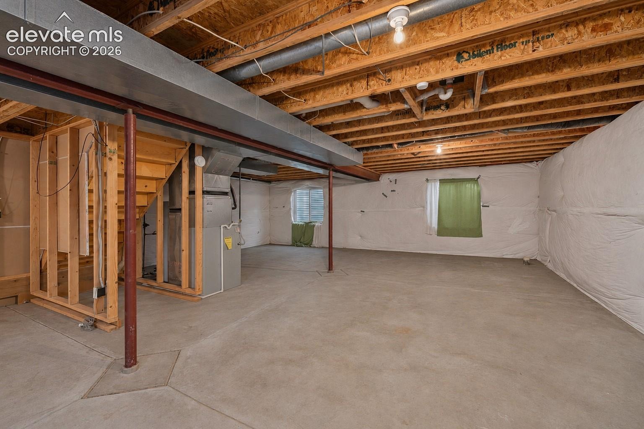
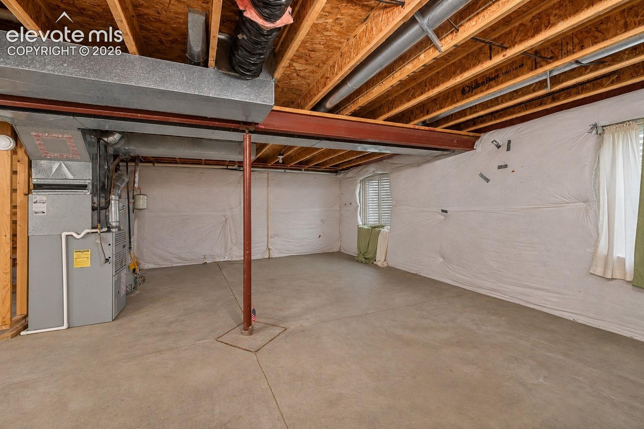
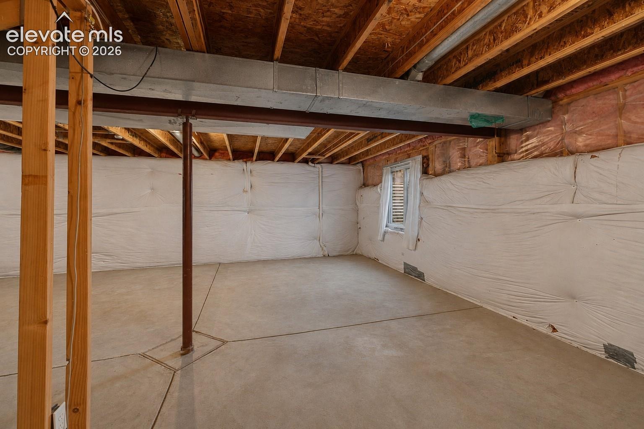
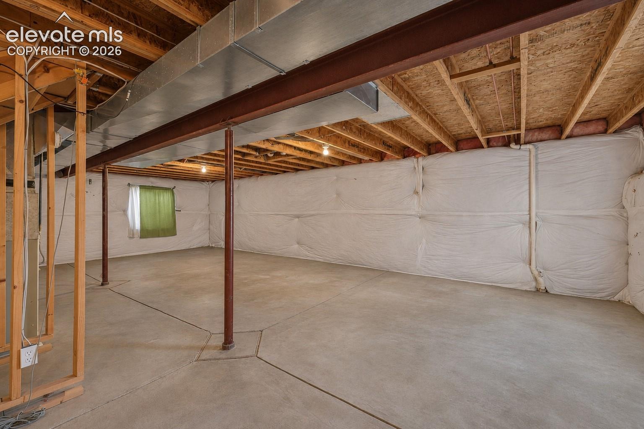
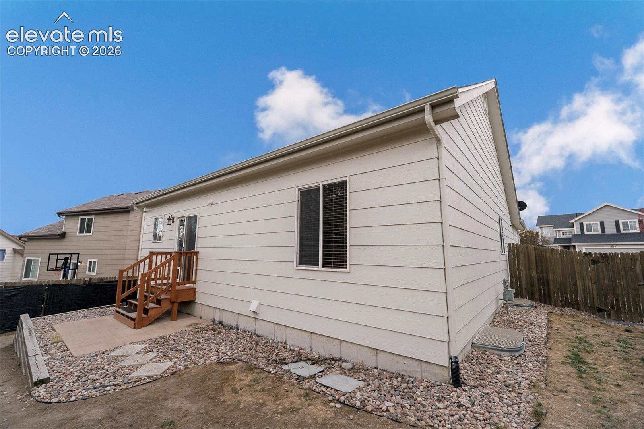
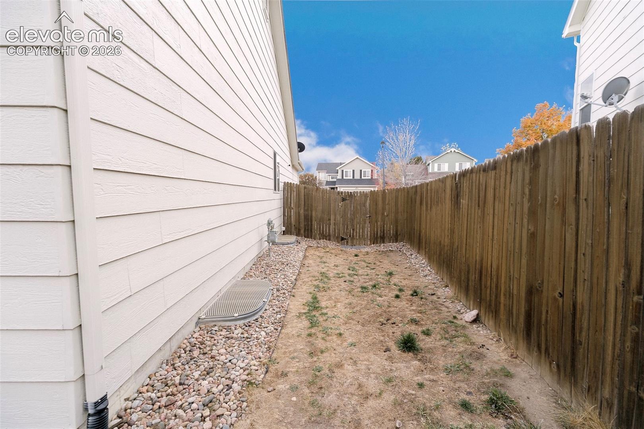
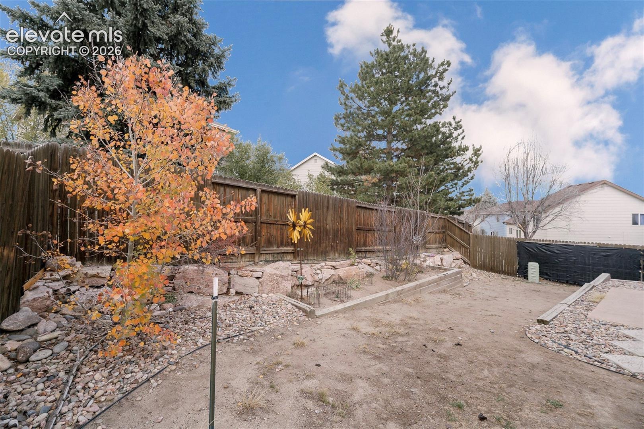
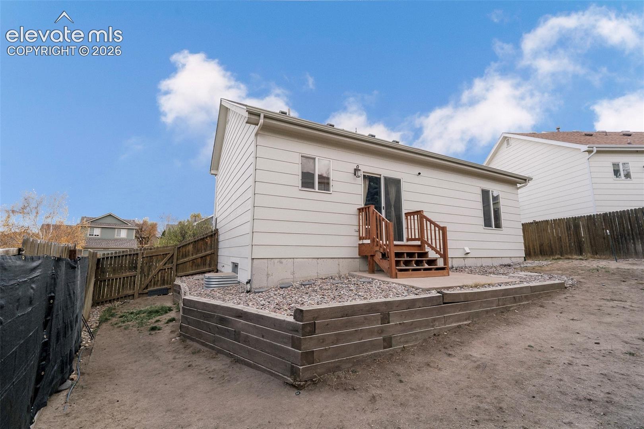
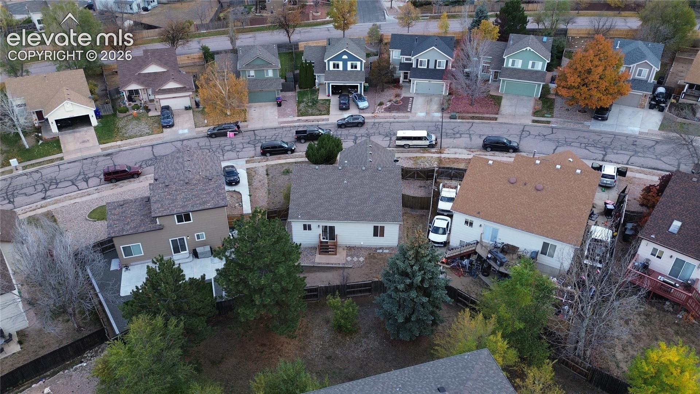
The laundry room offers tile flooring, a built-in shelf, extensive storage, & direct access to the 2-car attached garage. Ready for your future plans, the 900-sq-ft unfinished basement is fully insulated, pre-plumbed for a bathroom, & offers plenty of space to create additional living areas & two additional BRs. The fenced, level, xeriscaped yard is designed for easy maintenance, featuring rock landscaping & a concrete patio perfect for enjoying Colorado's beautiful weather. The security system, RING doorbell, & cameras stay.
Ideally located near schools, Stetson Park, & Sand Creek Trail Duck Pond, with convenient access to shopping, dining, theaters, & the many amenities along the Powers Corridor. Easy access to Peterson Space Force Base & Schriever Space Force Base rounds out the appeal of this move-in-ready home.
6 days on market
Listed by Monica Breckenridge ABR CDPE CLHMS GRI MRP PSA RSPS SFR SRES & Wendy Gallison MRP · Pink Realty Inc · 719-888-7465
Property Details
| Property Type | Residential |
| Sub Type | Single Family Residence |
| Status | Active |
| Price per Sq Ft | $392 |
| MLS # | 2107604 |
| Days on Market | 6 |
| Bedrooms | 2 |
| Full Baths | 1 |
| Above-Grade Sq Ft | 1,008 |
| Year Built | 1997 |
| Lot Size (Sq Ft) | 5,946 |
| Acres | 0.1365 |
| HOA Fee | $0 |
| Annual Taxes | $1,641 |
| Tax Year | 2025 |
| State | CO |
| County | El Paso |
| Total Rooms | 7 |
| Interior Features | Vaulted Ceiling(s), 9Ft + Ceilings, See Prop Desc Remarks |
| Heating | Forced Air, Natural Gas |
| Cooling | Ceiling Fan(s), Central Air |
| Flooring | Carpet, Ceramic Tile |
| Fireplace Features | None |
| Appliances | Dishwasher, Disposal, Microwave, Oven, Range, Refrigerator, 220v in Kitchen |
| Total Parking | 2 |
| Parking Features | Attached |
| Roof | Composite Shingle |
| Basement | Full Basement |
| Lot Features | Level |
| Construction | Masonite, Frame |
| Sewer | Sewer |
| Water Source | Public |
| New Construction | No |
| Listing Terms | Assumable, Cash, Conventional, FHA, VA Loan, See Show/Agent Remarks |
Location
Price History
| Date | Event | Price |
|---|---|---|
| 11/6/2026 |
Listed for sale Source: elevateMLS #2107604 |
$395,000 $392/sqft |
| 11/5/2026 |
Listed for sale Source: REcolorado® #8177418 |
$395,000 +3.9% $392/sqft |
| 10/25/2021 |
Sold Source: elevateMLS #8802116 |
$380,000 +4.1% $377/sqft |
| 9/16/2021 |
Listed for sale Source: elevateMLS #8802116 |
$364,900 $362/sqft |

The real estate listing information and related content displayed on this site is provided exclusively for consumers' personal, non-commercial use and may not be used for any purpose other than to identify prospective properties consumers may be interested in purchasing. This information and related content is deemed reliable but is not guaranteed accurate by the Pikes Peak REALTOR® Services Corp.
Thank you — a Mont Haus broker will be in touch shortly.
For Mont Haus agents and staff. Sign in with your Mont Haus Microsoft account and the Agent Portal opens in a new tab.
Sign in with MicrosoftNo Microsoft account yet? Ask Nikki Boxer, who sets up portal access.