Residential · Pending
Colorado Springs, CO 80915
4 Beds · 2 Baths · 1,930 Sq Ft
$375,000
Single Family
Property Type
0.23 acres
Lot Size
1972
Year Built
$194
Price per Sq Ft
2
Parking Spaces
8838303
MLS #
About This Property
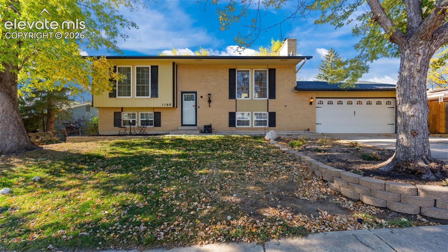
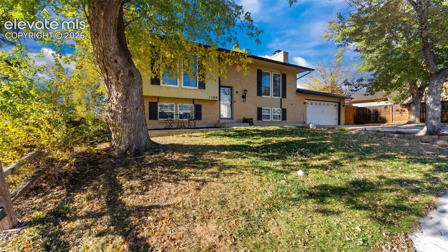
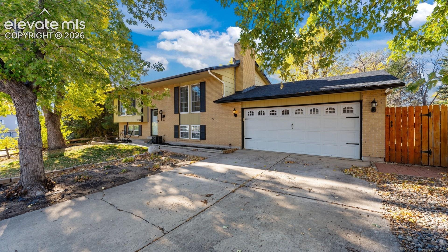
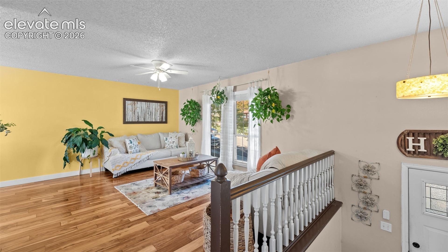
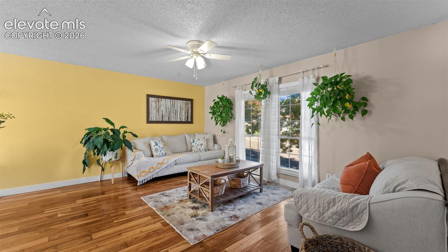
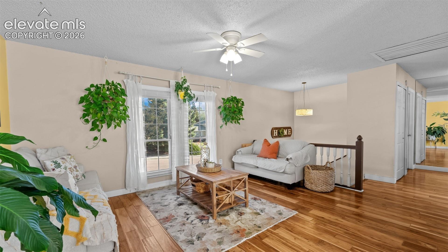
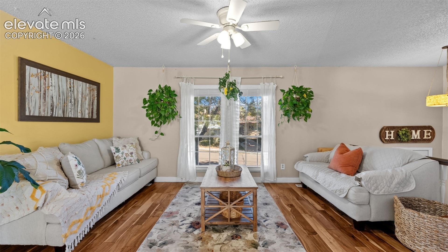
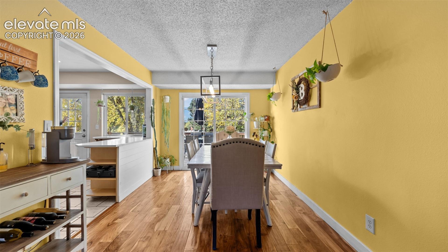
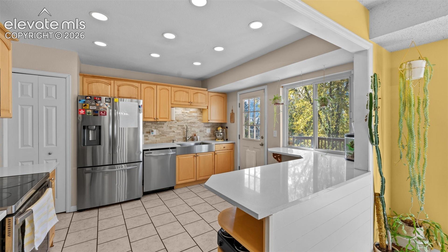
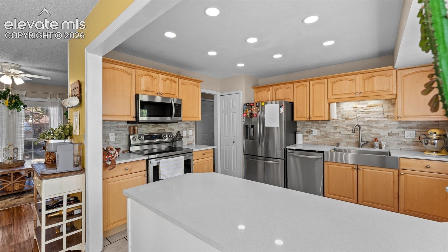
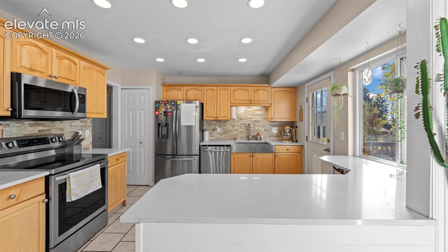
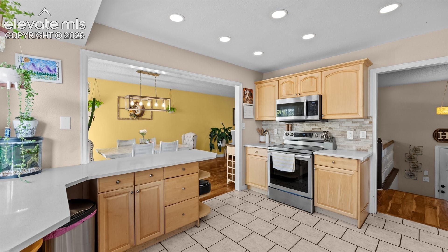
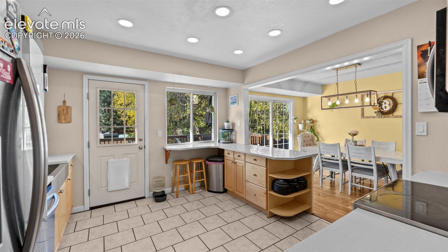
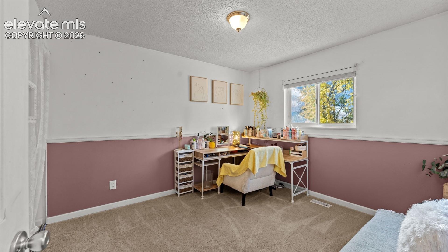
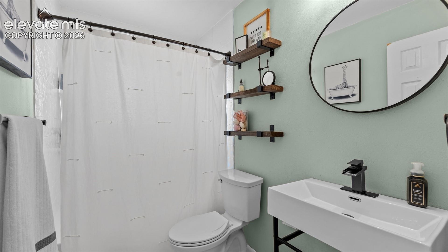
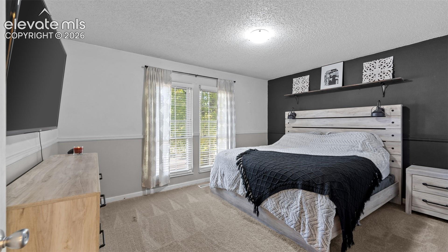
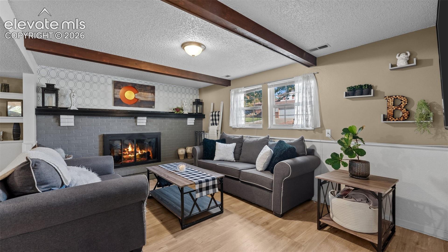
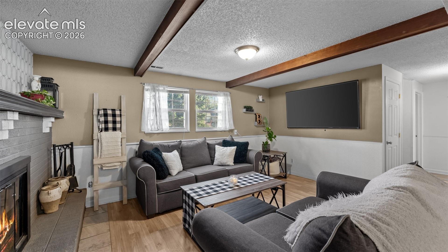
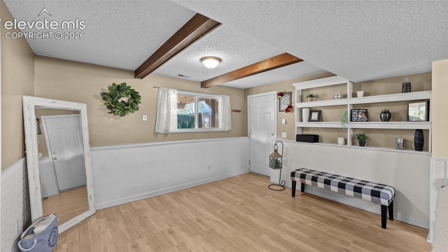
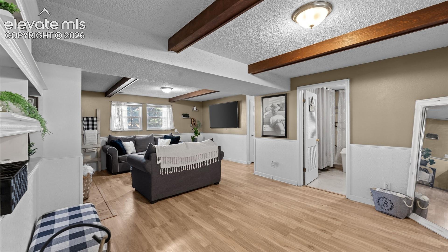
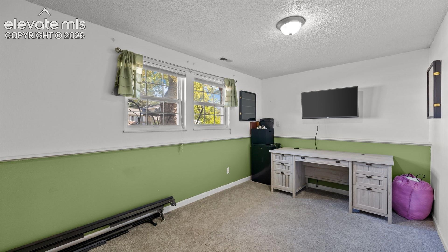
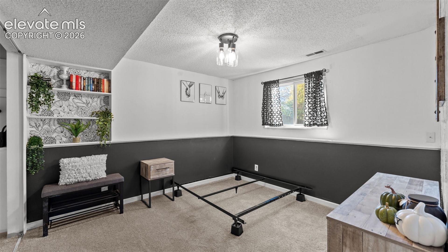
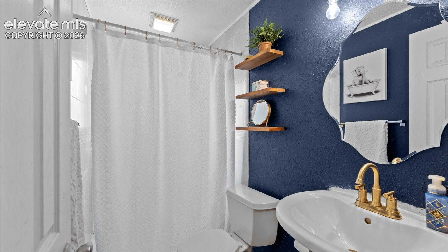
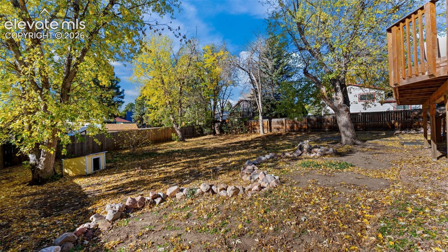
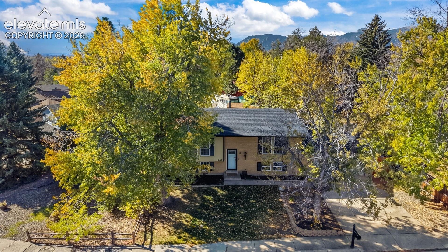
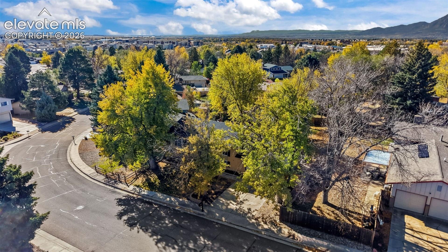
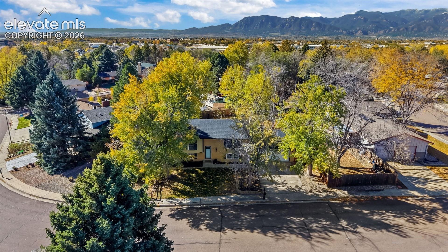
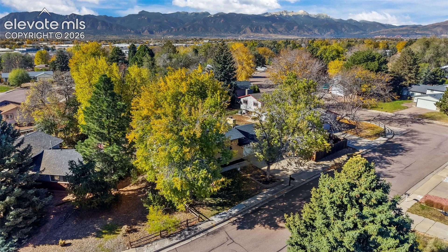
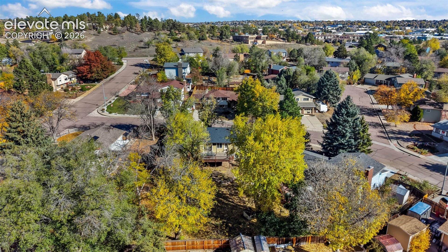
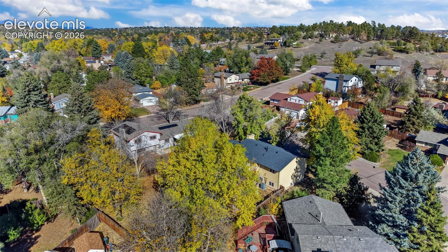
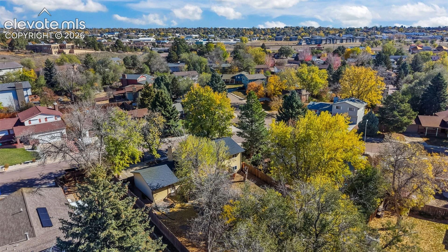
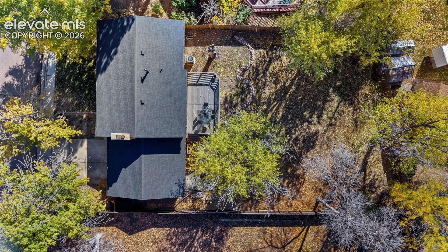
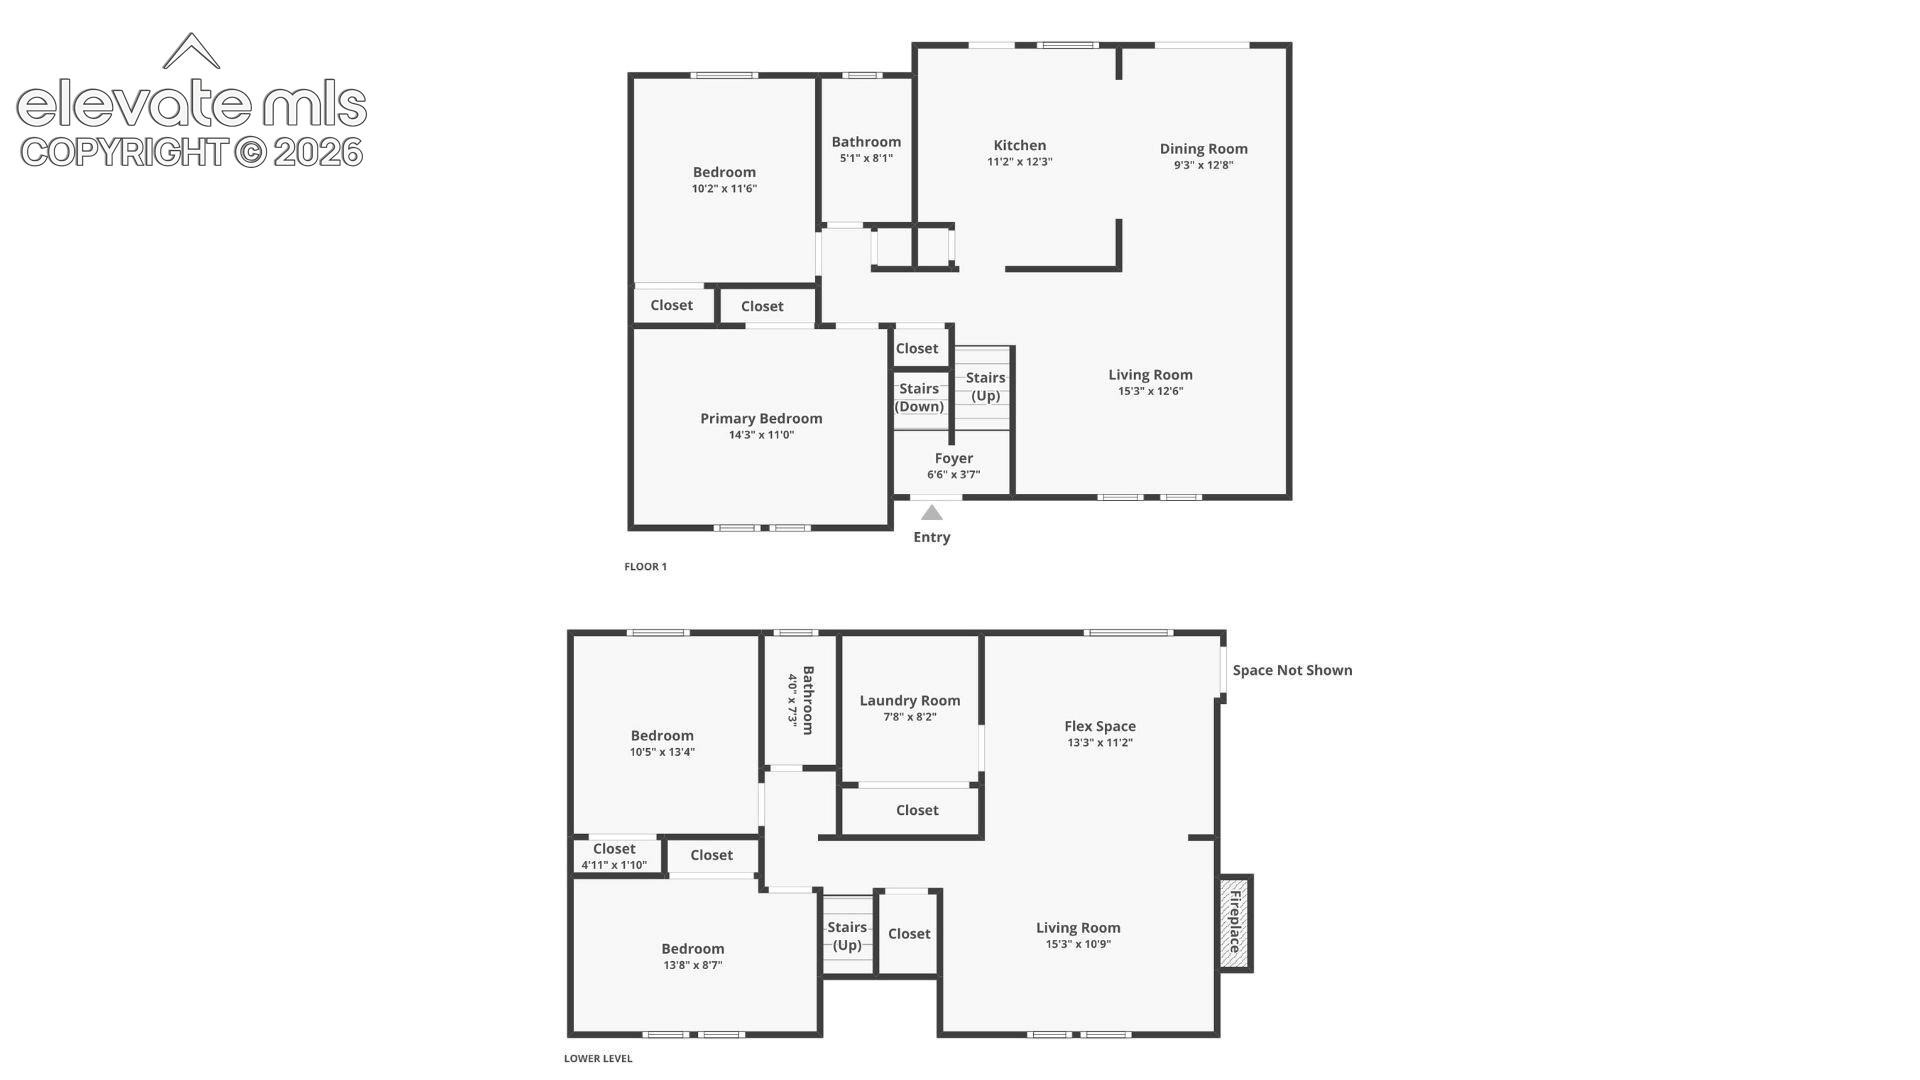
Welcome to this charming and meticulously maintained 4-bedroom, 2-bath bi-level in the Rustic Hills community, offering 1,930 finished square feet on a 9,940 square foot lot with mature trees and no HOA. New carpet runs throughout both levels, and the modernized kitchen features quartz countertops, a breakfast bar, a pantry, and updated appliances just two years old. The upper level includes a living room with natural wood floors, a dining room that walks out to the deck, and two bedrooms with a full bath. Downstairs, a spacious family room with beamed ceilings and a wood-burning fireplace anchors the lower level, along with two more bedrooms, a 3/4 bath, and the laundry area.
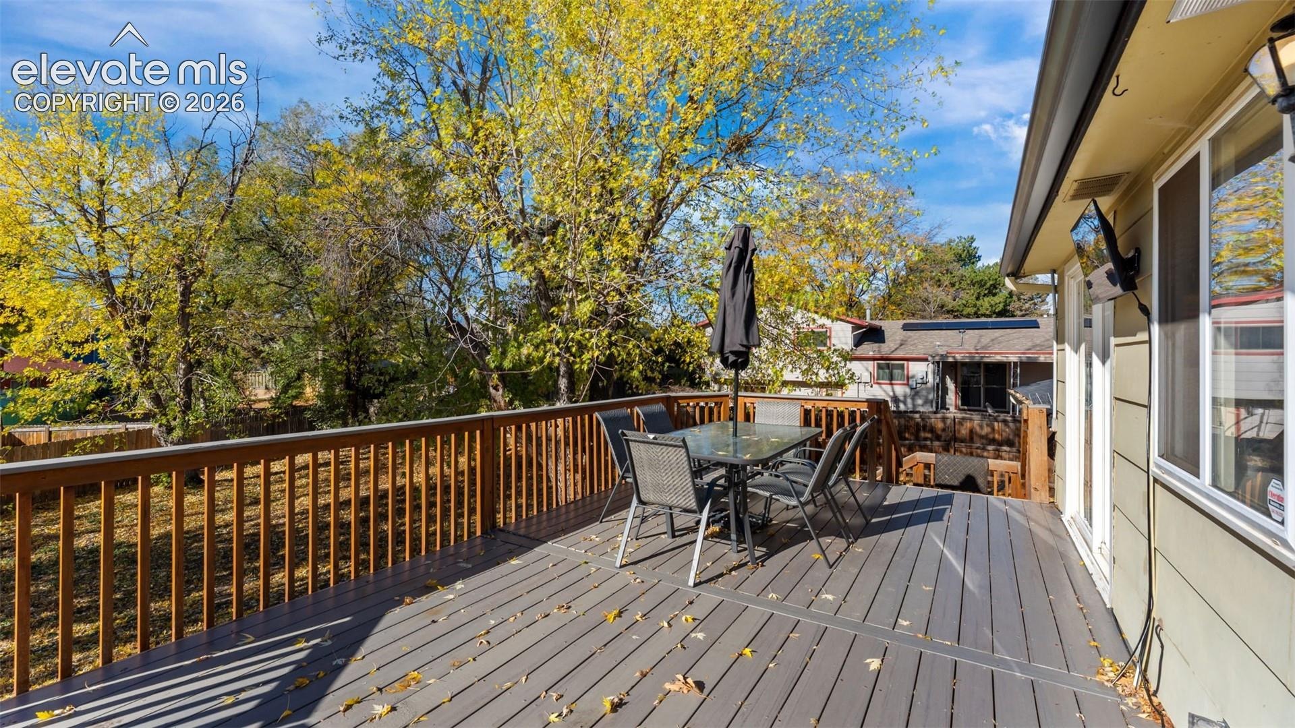
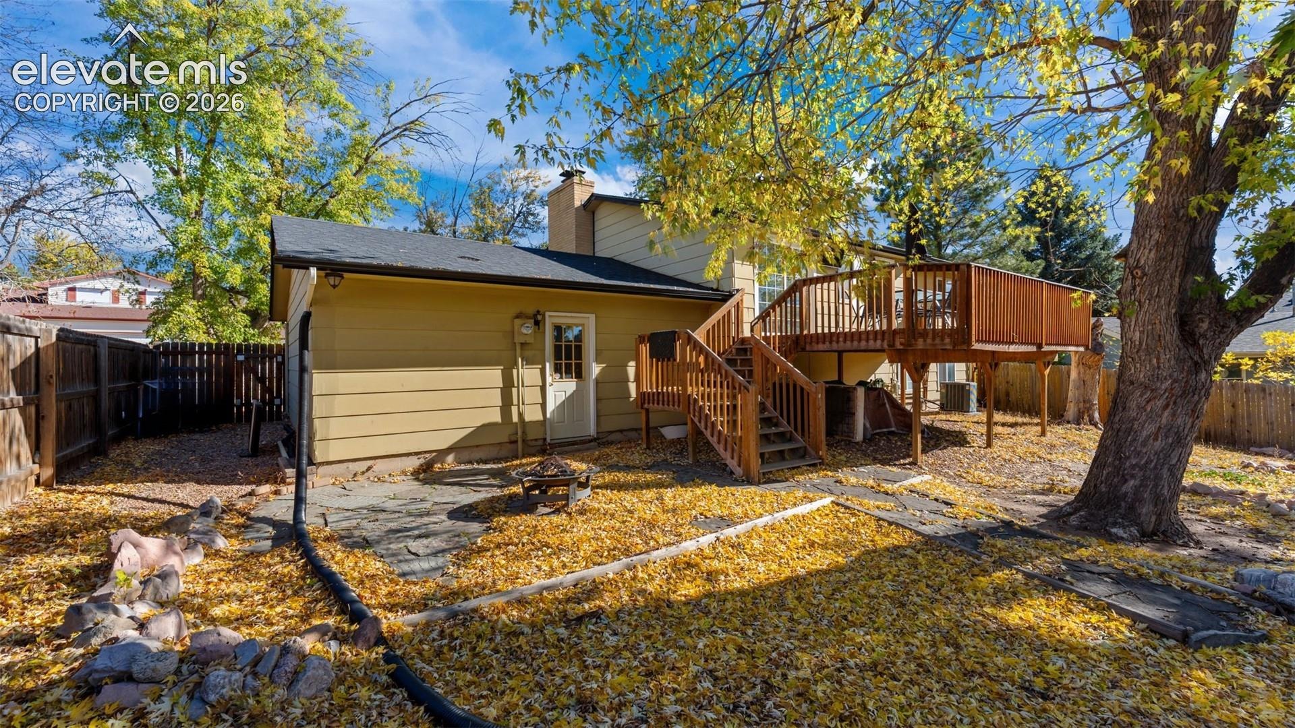
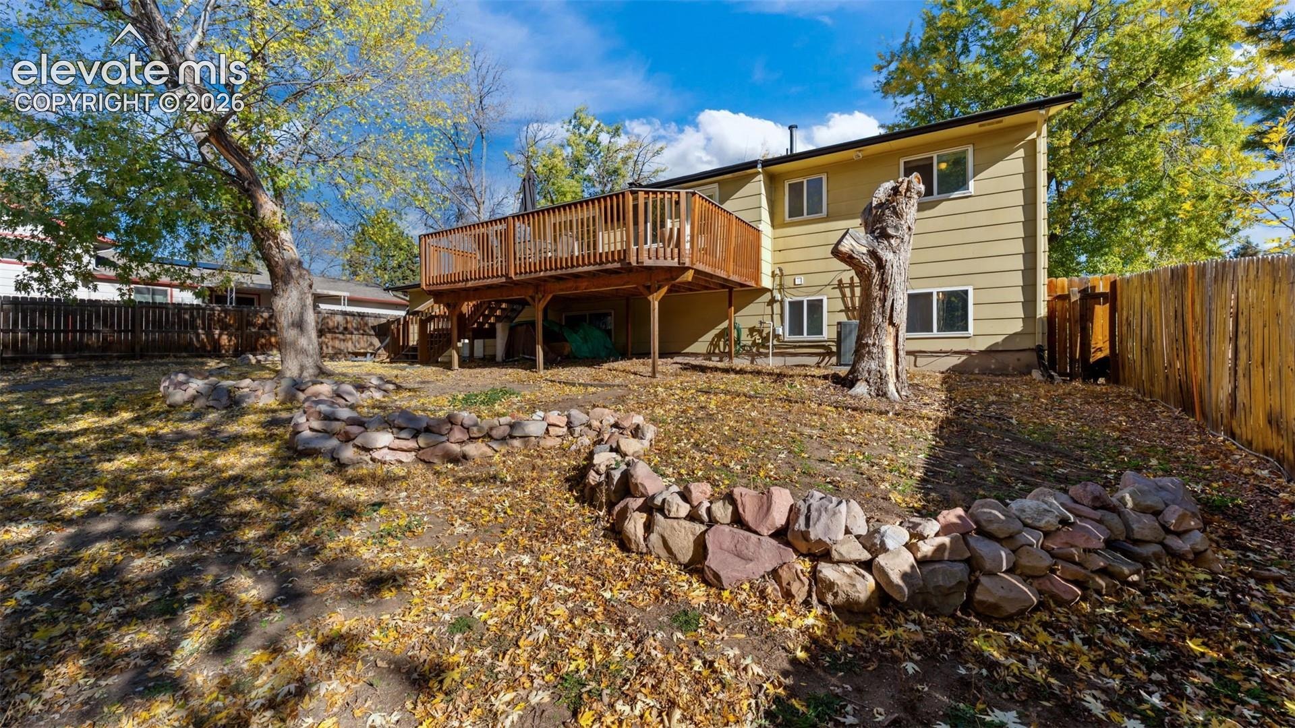
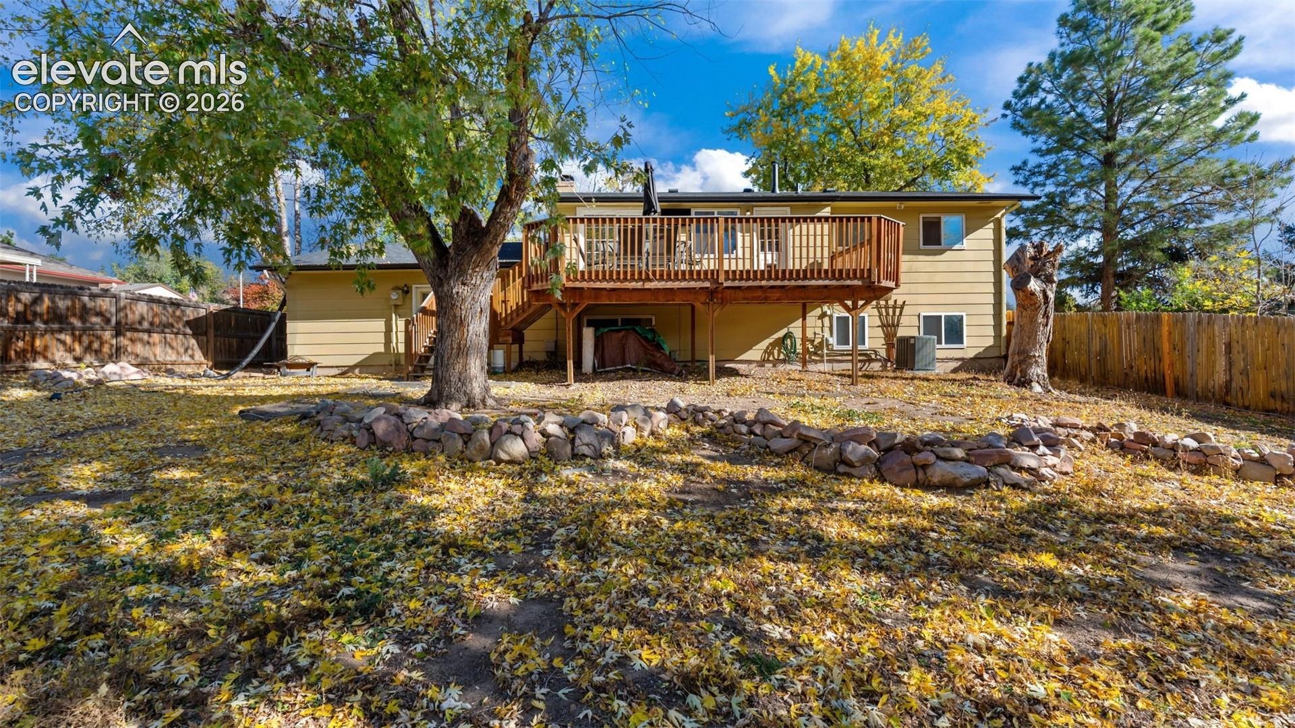
Step outside to a generously sized composite deck overlooking the expansive, fully landscaped backyard, perfect for entertaining. Central air, ceiling fans, and high-speed internet availability keep the home comfortable, and an attached 2-car garage and concrete driveway round out the exterior. Located in District 11 near Powers Blvd with easy access to shopping, dining, and Peterson SFB.
6 days on market
Listed by Jonathan McLaughlin · Exp Realty LLC · 888-440-2724
Property Details
| Property Type | Residential |
| Sub Type | Single Family Residence |
| Status | Pending |
| Price per Sq Ft | $194 |
| MLS # | 8838303 |
| Days on Market | 6 |
| Bedrooms | 4 |
| Full Baths | 1 |
| Three-Quarter Baths | 1 |
| Above-Grade Sq Ft | 999 |
| Year Built | 1972 |
| Lot Size (Sq Ft) | 9,940 |
| Acres | 0.2282 |
| HOA Fee | $0 |
| Annual Taxes | $1,323 |
| Tax Year | 2025 |
| State | CO |
| County | El Paso |
| Total Rooms | 11 |
| Interior Features | Beamed Ceilings |
| Heating | Forced Air, Natural Gas |
| Cooling | Ceiling Fan(s), Central Air |
| Flooring | Carpet, Tile, Wood |
| Fireplace Features | Wood Burning, Lower Level, One |
| Appliances | Dishwasher, Dryer, Microwave, Oven, Refrigerator, Washer |
| Total Parking | 2 |
| Parking Features | Attached |
| Roof | Composite Shingle |
| Basement | Garden Level |
| Lot Features | Wooded |
| Construction | Masonite, Frame |
| Sewer | Sewer |
| Water Source | Public |
| New Construction | No |
| Listing Terms | Cash, Conventional, FHA, VA Loan |
Location
Price History
| Date | Event | Price |
|---|---|---|
| 11/11/2026 |
Pending Source: elevateMLS #8838303 |
— |
| 11/6/2026 |
Listed for sale Source: elevateMLS #8838303 |
$375,000 $194/sqft |

The real estate listing information and related content displayed on this site is provided exclusively for consumers' personal, non-commercial use and may not be used for any purpose other than to identify prospective properties consumers may be interested in purchasing. This information and related content is deemed reliable but is not guaranteed accurate by the Pikes Peak REALTOR® Services Corp.
Thank you — a Mont Haus broker will be in touch shortly.
For Mont Haus agents and staff. Sign in with your Mont Haus Microsoft account and the Agent Portal opens in a new tab.
Sign in with MicrosoftNo Microsoft account yet? Ask Nikki Boxer, who sets up portal access.