Residential · Active
Colorado Springs, CO 80920
4 Beds · 3 Baths · 2,472 Sq Ft
$750,000
Single Family
Property Type
1 acres
Lot Size
1967
Year Built
$303
Price per Sq Ft
2
Parking Spaces
9636832
MLS #
About This Property
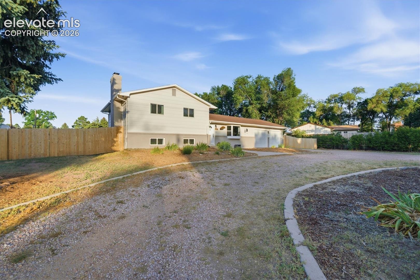
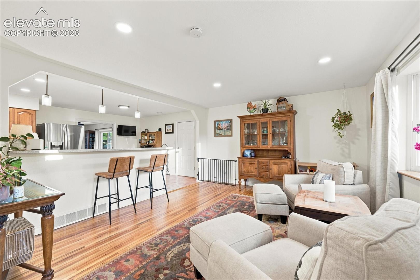
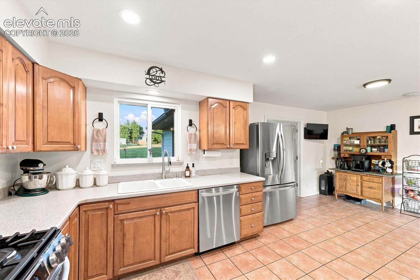
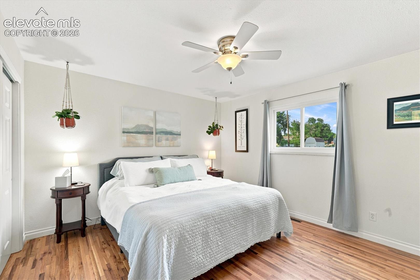
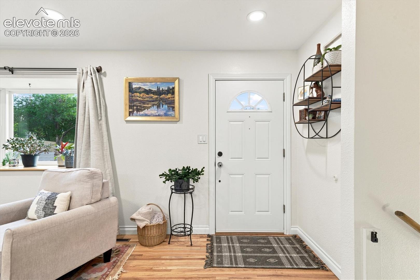
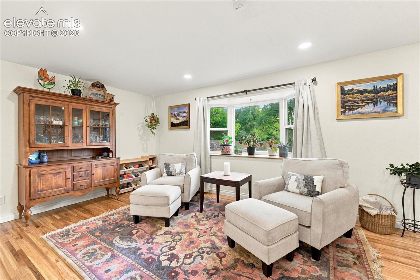
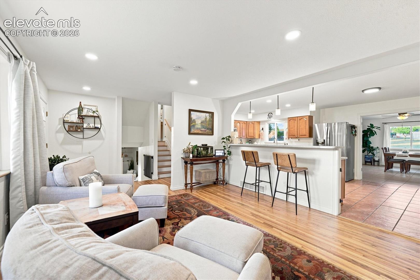
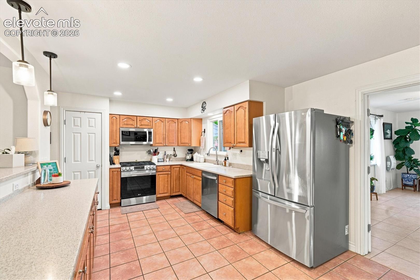
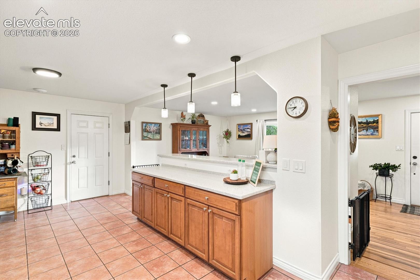
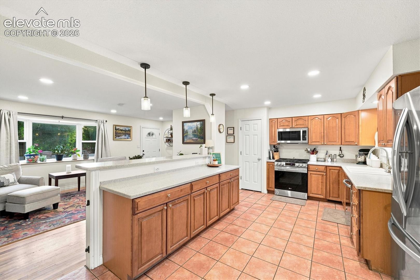
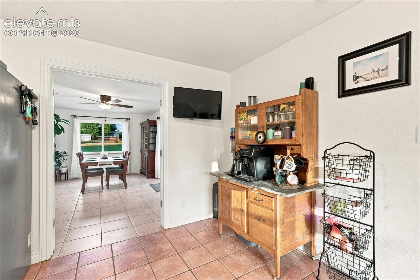
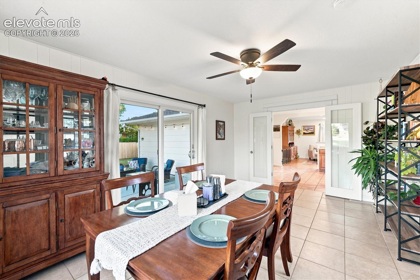
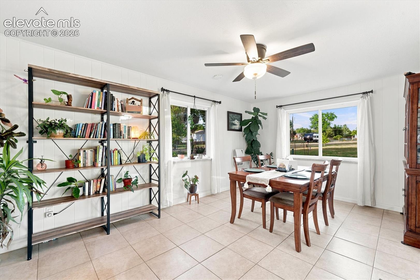
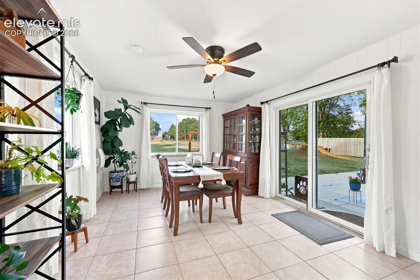
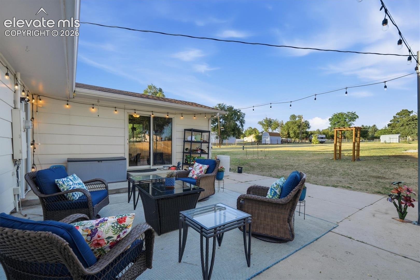
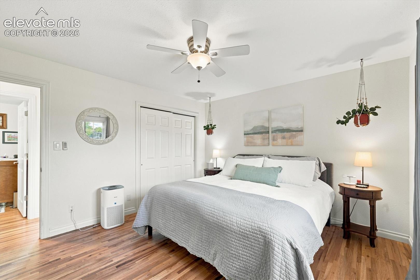
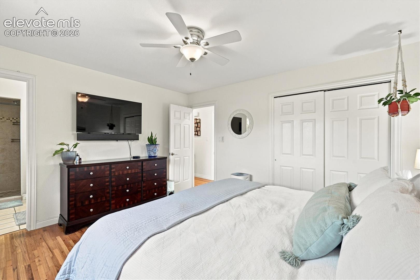
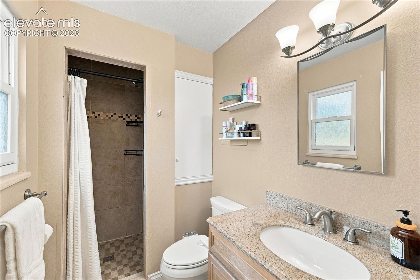
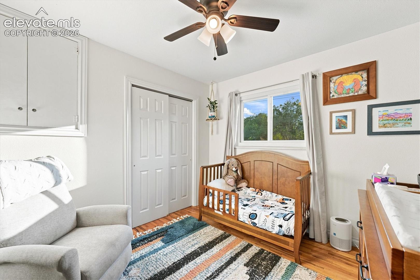
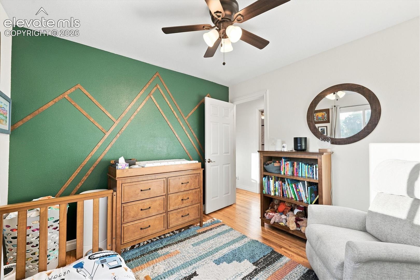
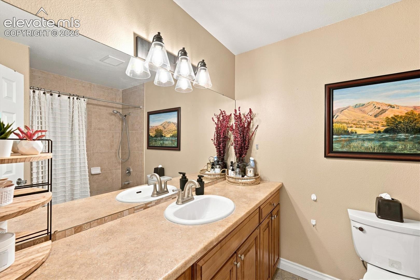
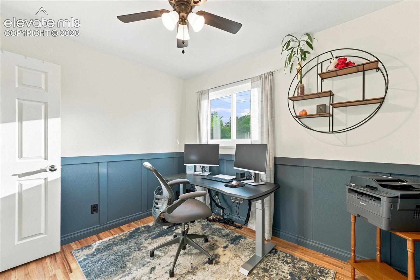
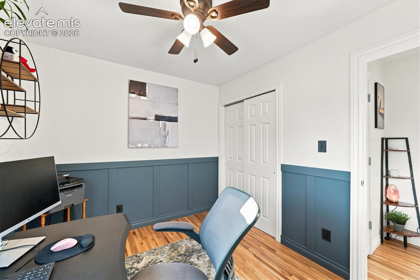
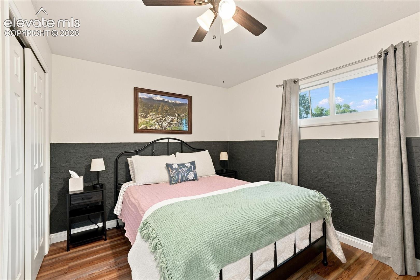
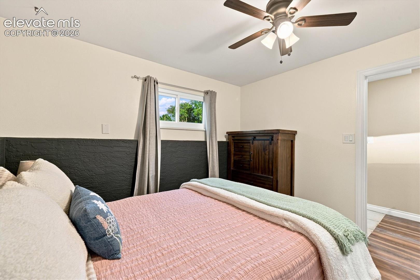
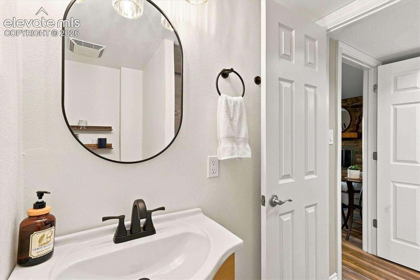
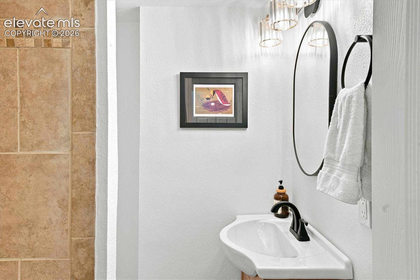
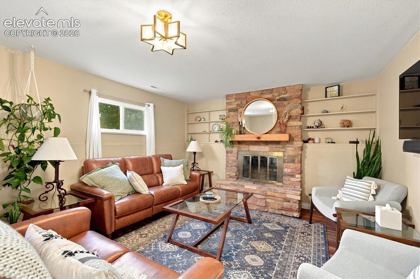
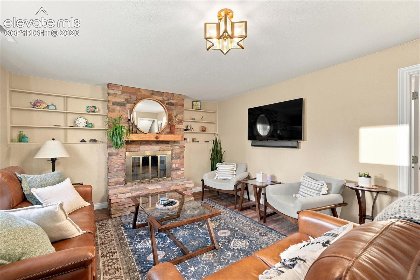
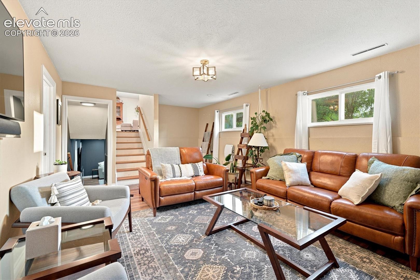
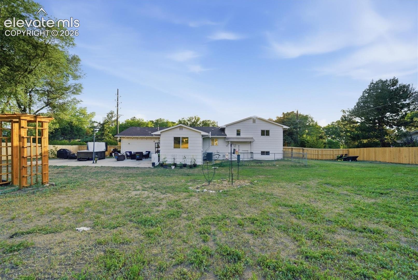
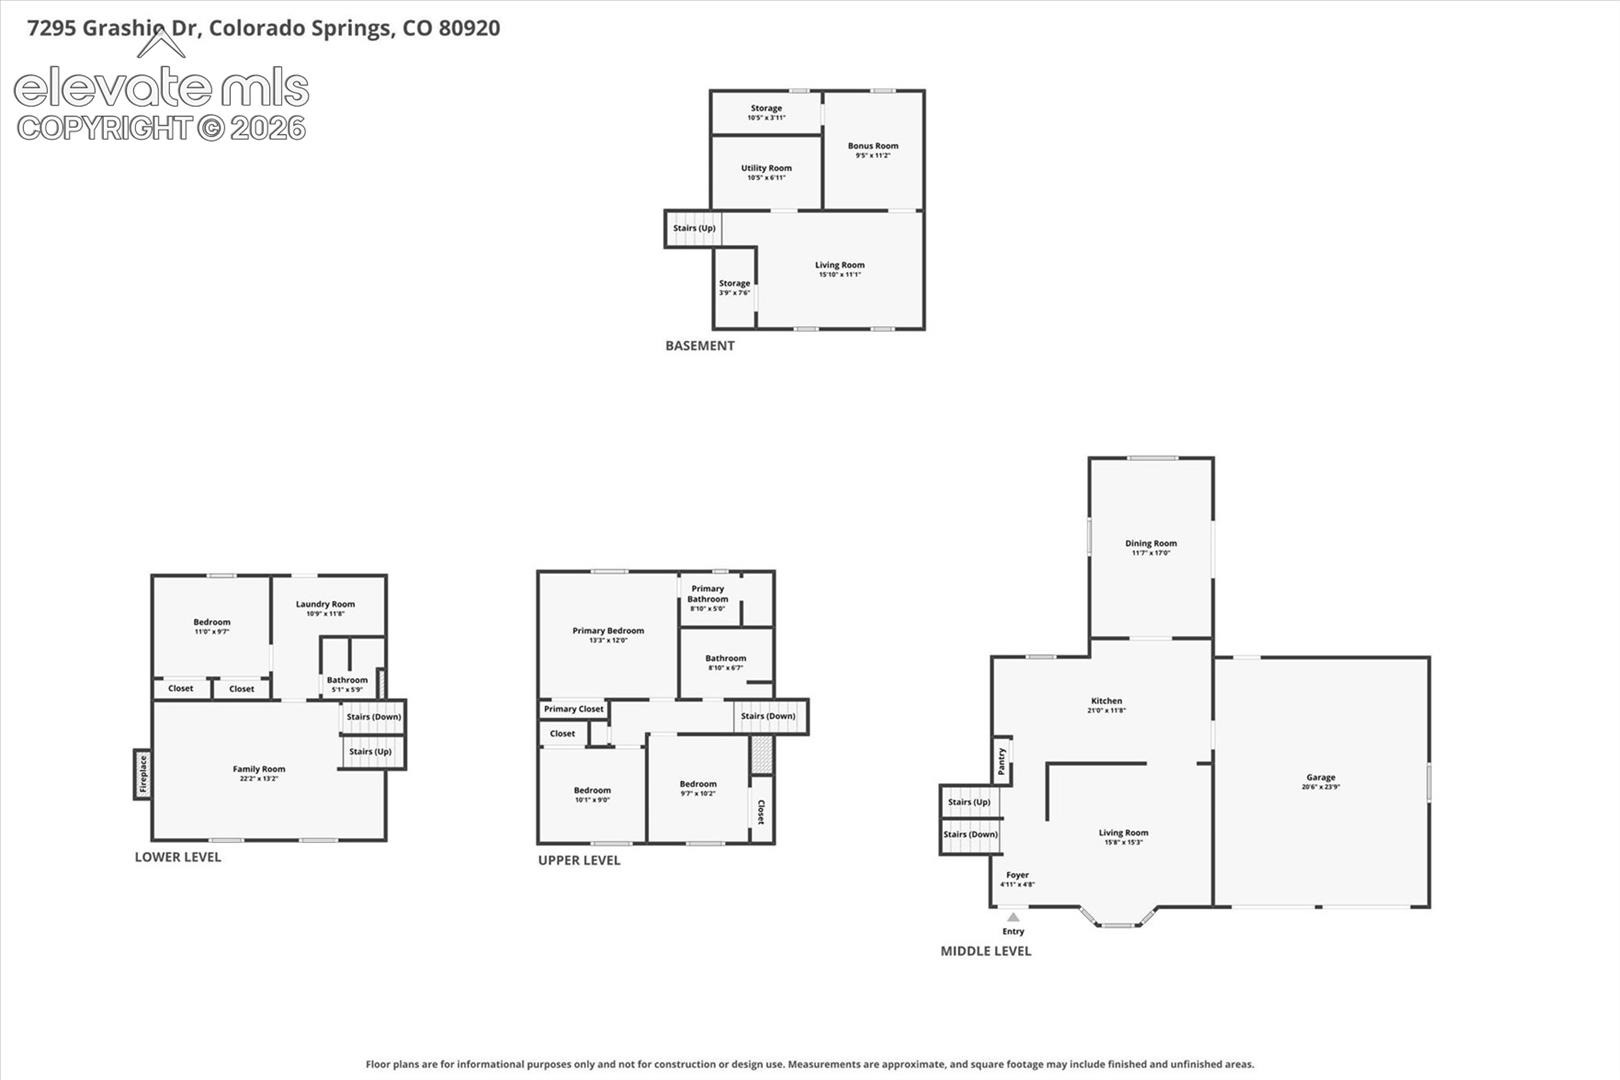
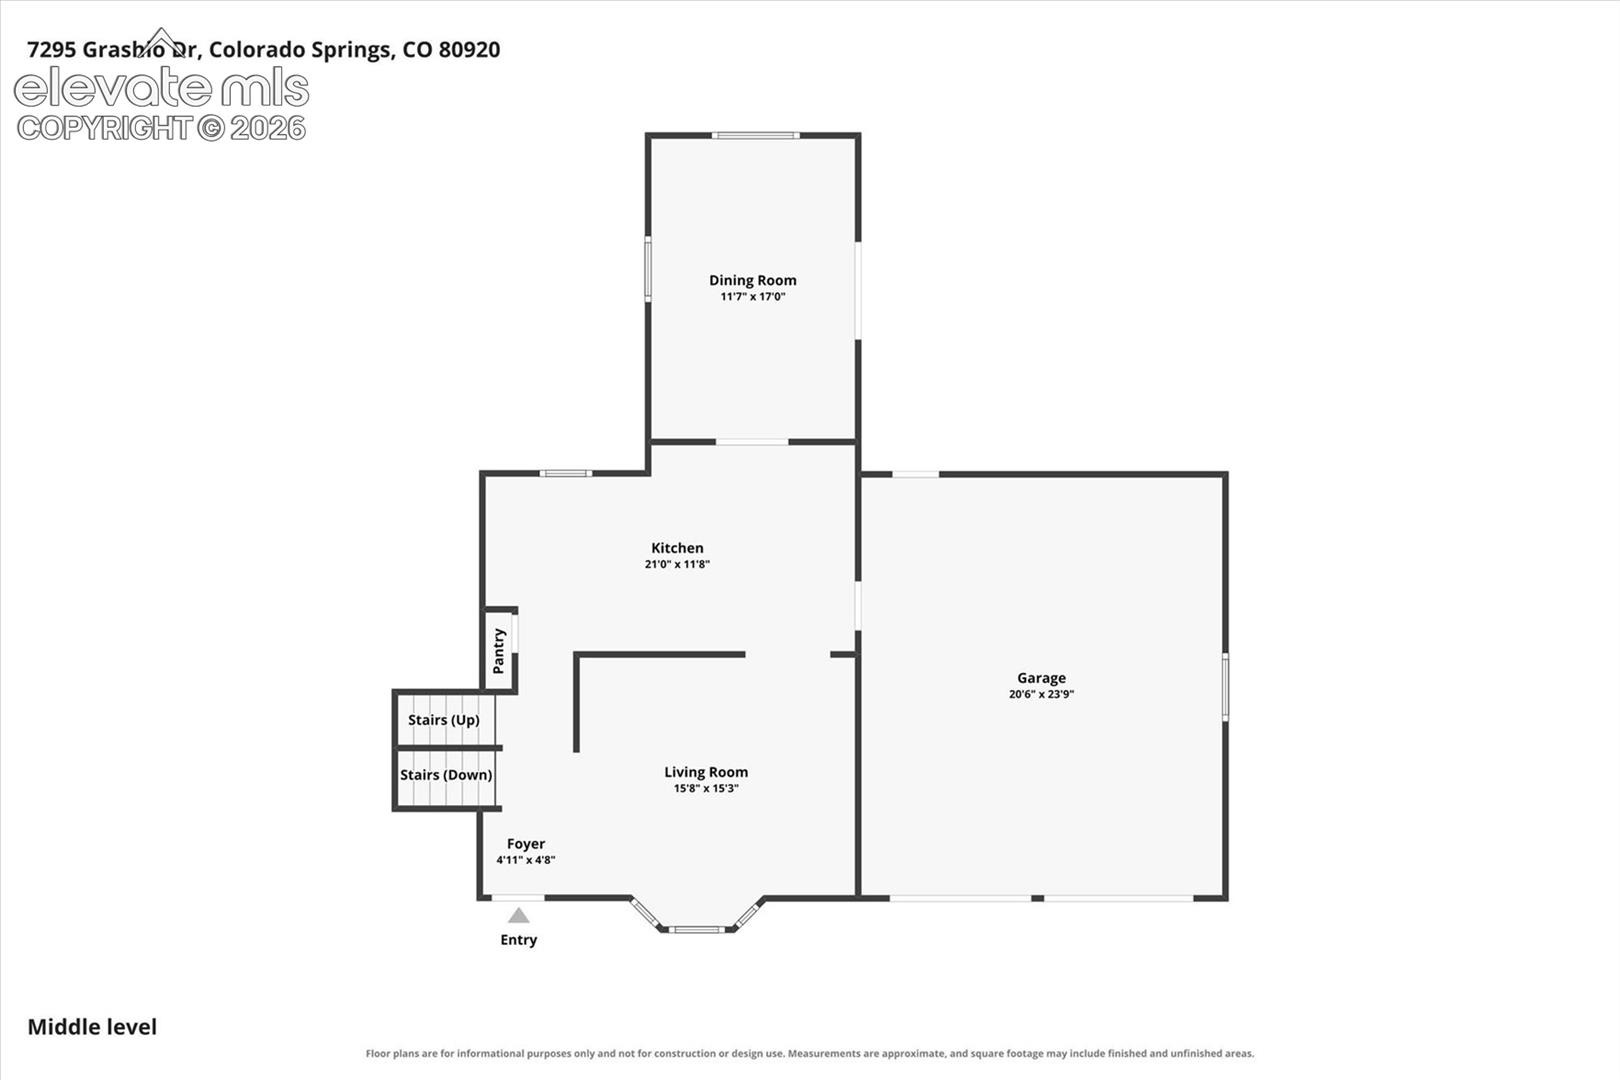
Exceptional opportunity to own a 1-acre horse property in the heart of north Colorado Springs, with city water and sewer. This 4 bedroom, 3 bath home strikes a balance you rarely find: thoughtfully updated finishes with the warmth of an established, well-maintained property. Hardwood and new LVT flooring, Corian countertops, 6-panel doors, and a wood-burning fireplace anchor the interior, while multiple living areas and abundant natural light give everyone room to spread out. The main floor features the living room, kitchen with island/bar, dining room/sunroom with a slider to the large back patio.
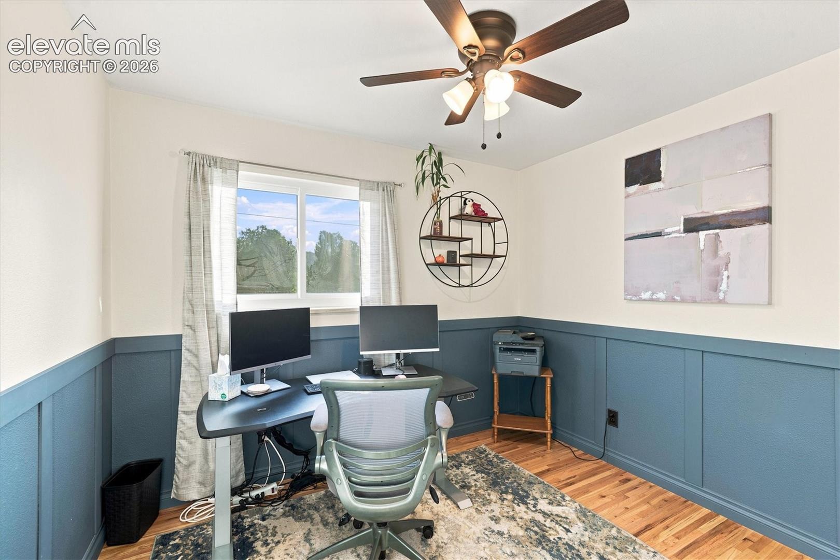
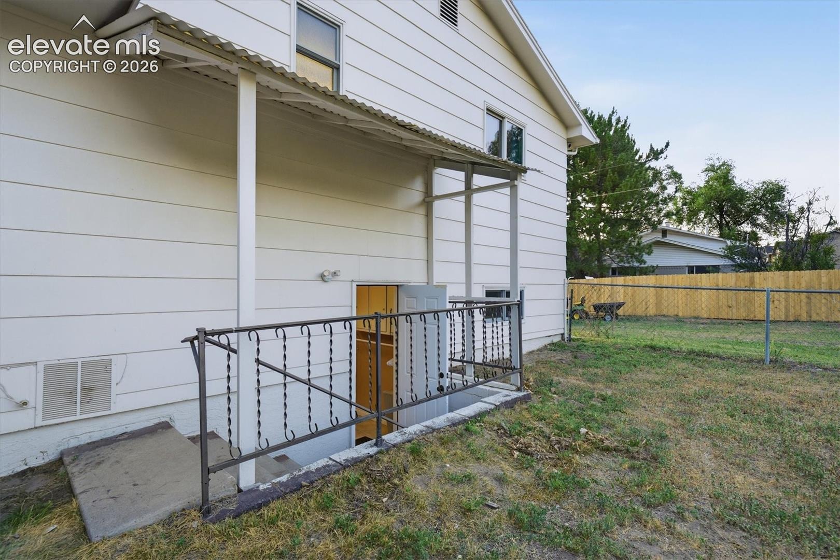
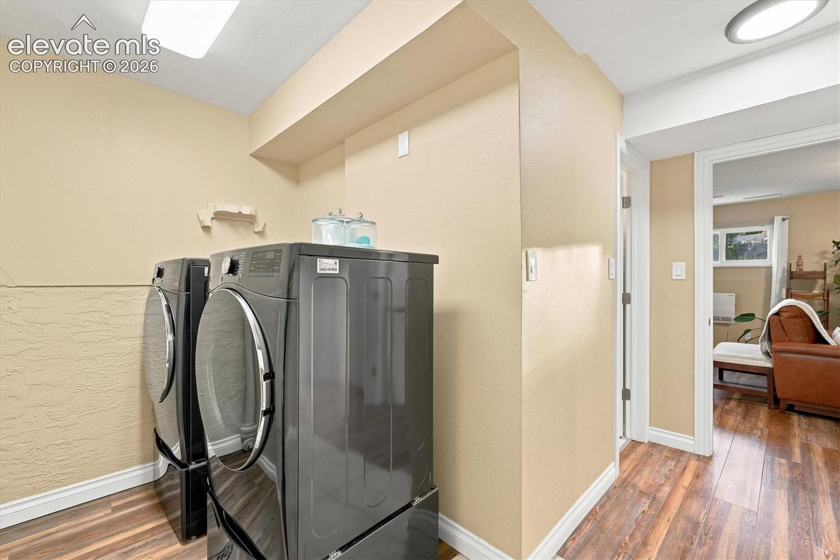
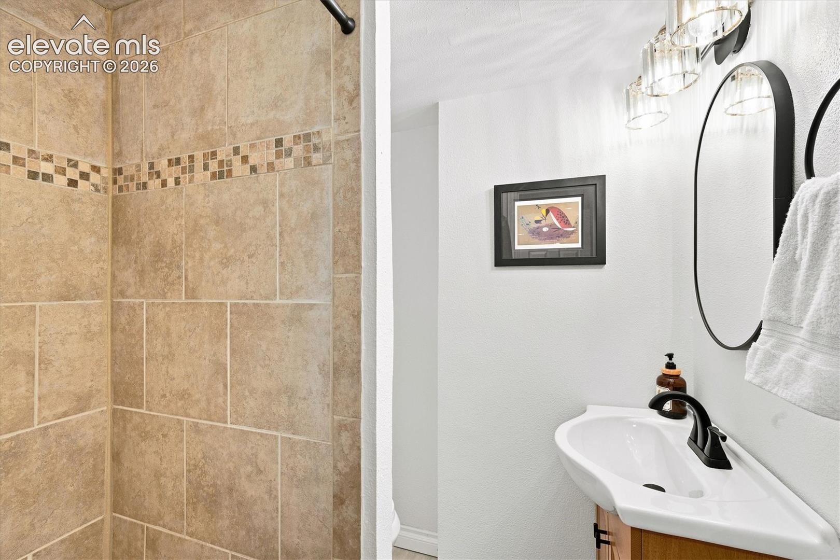
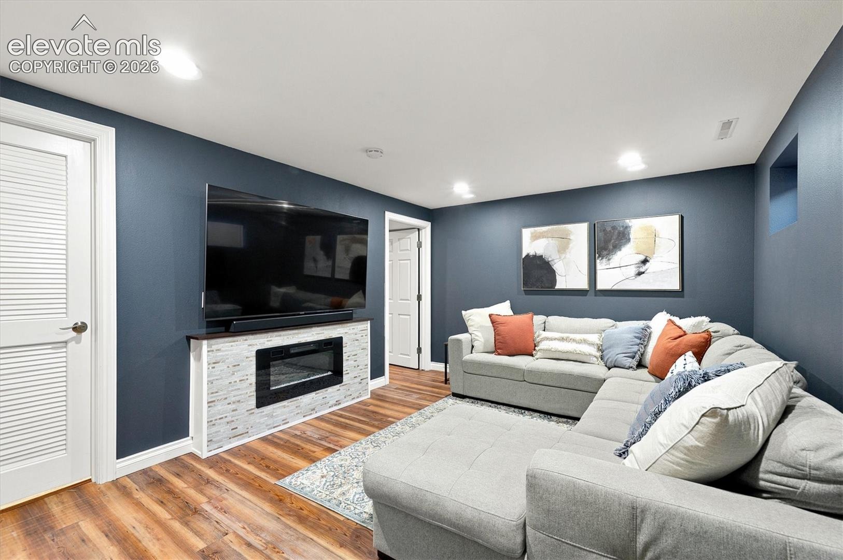
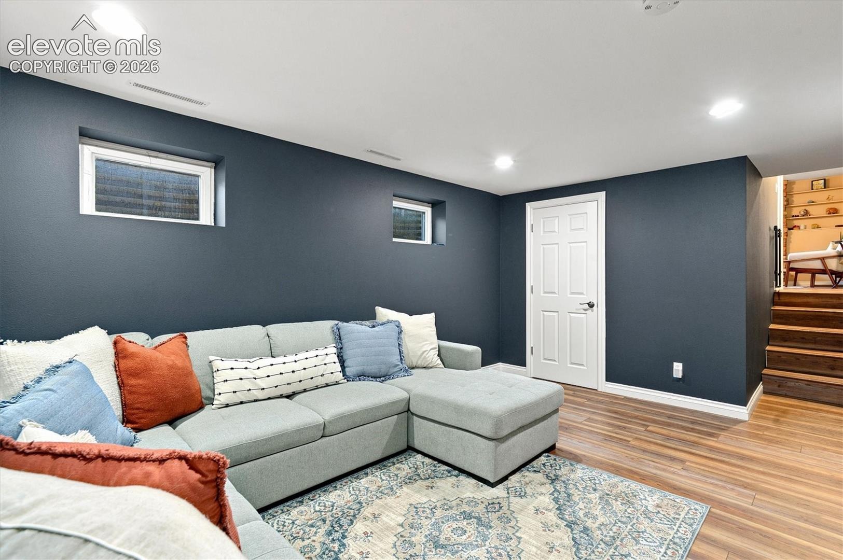
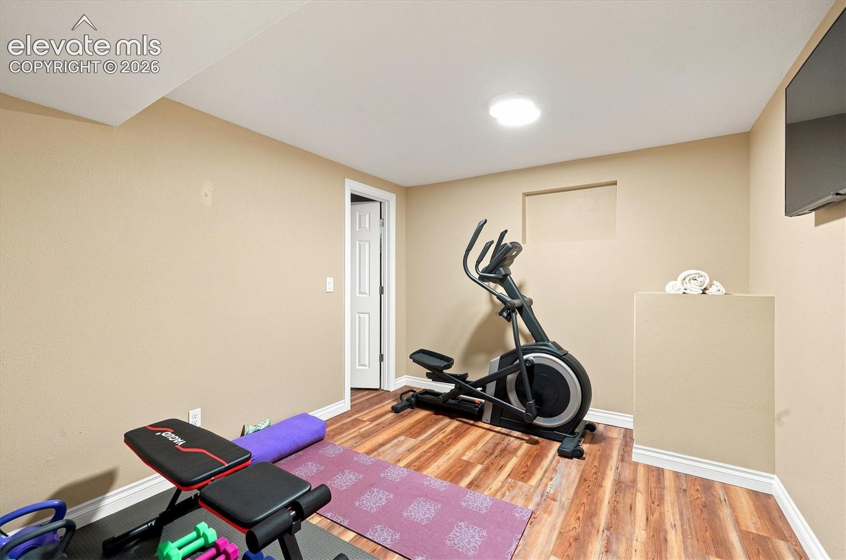
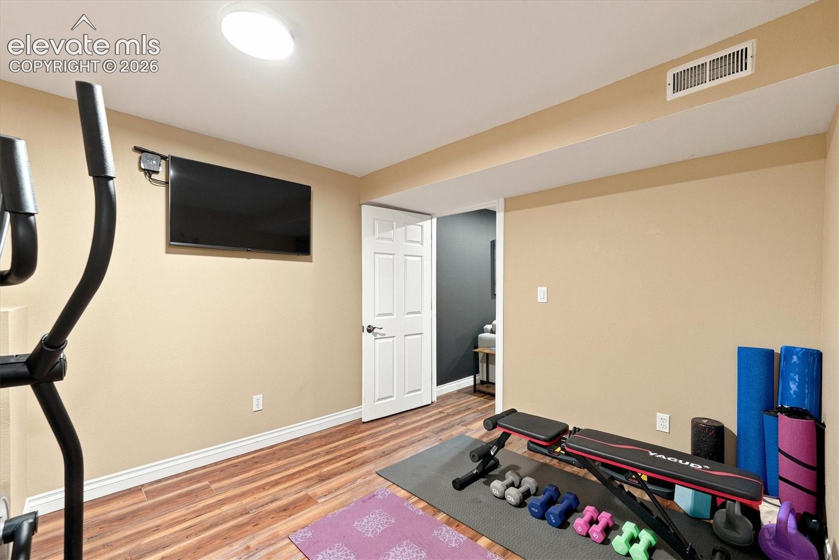
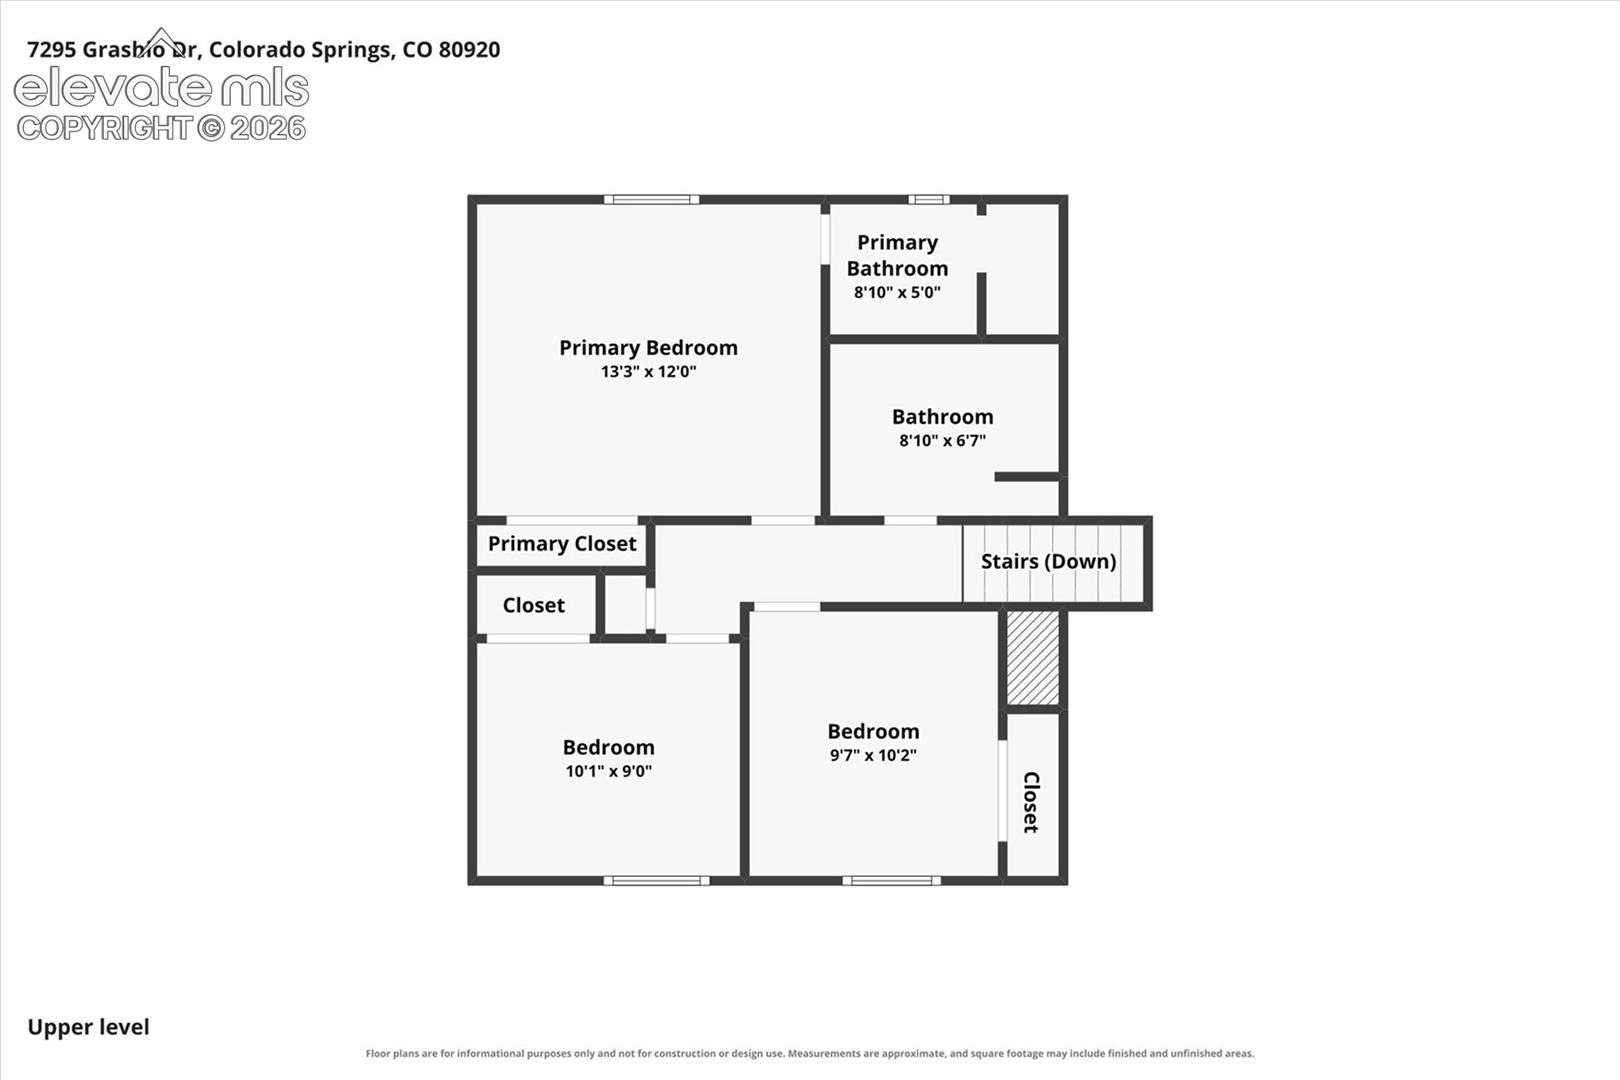
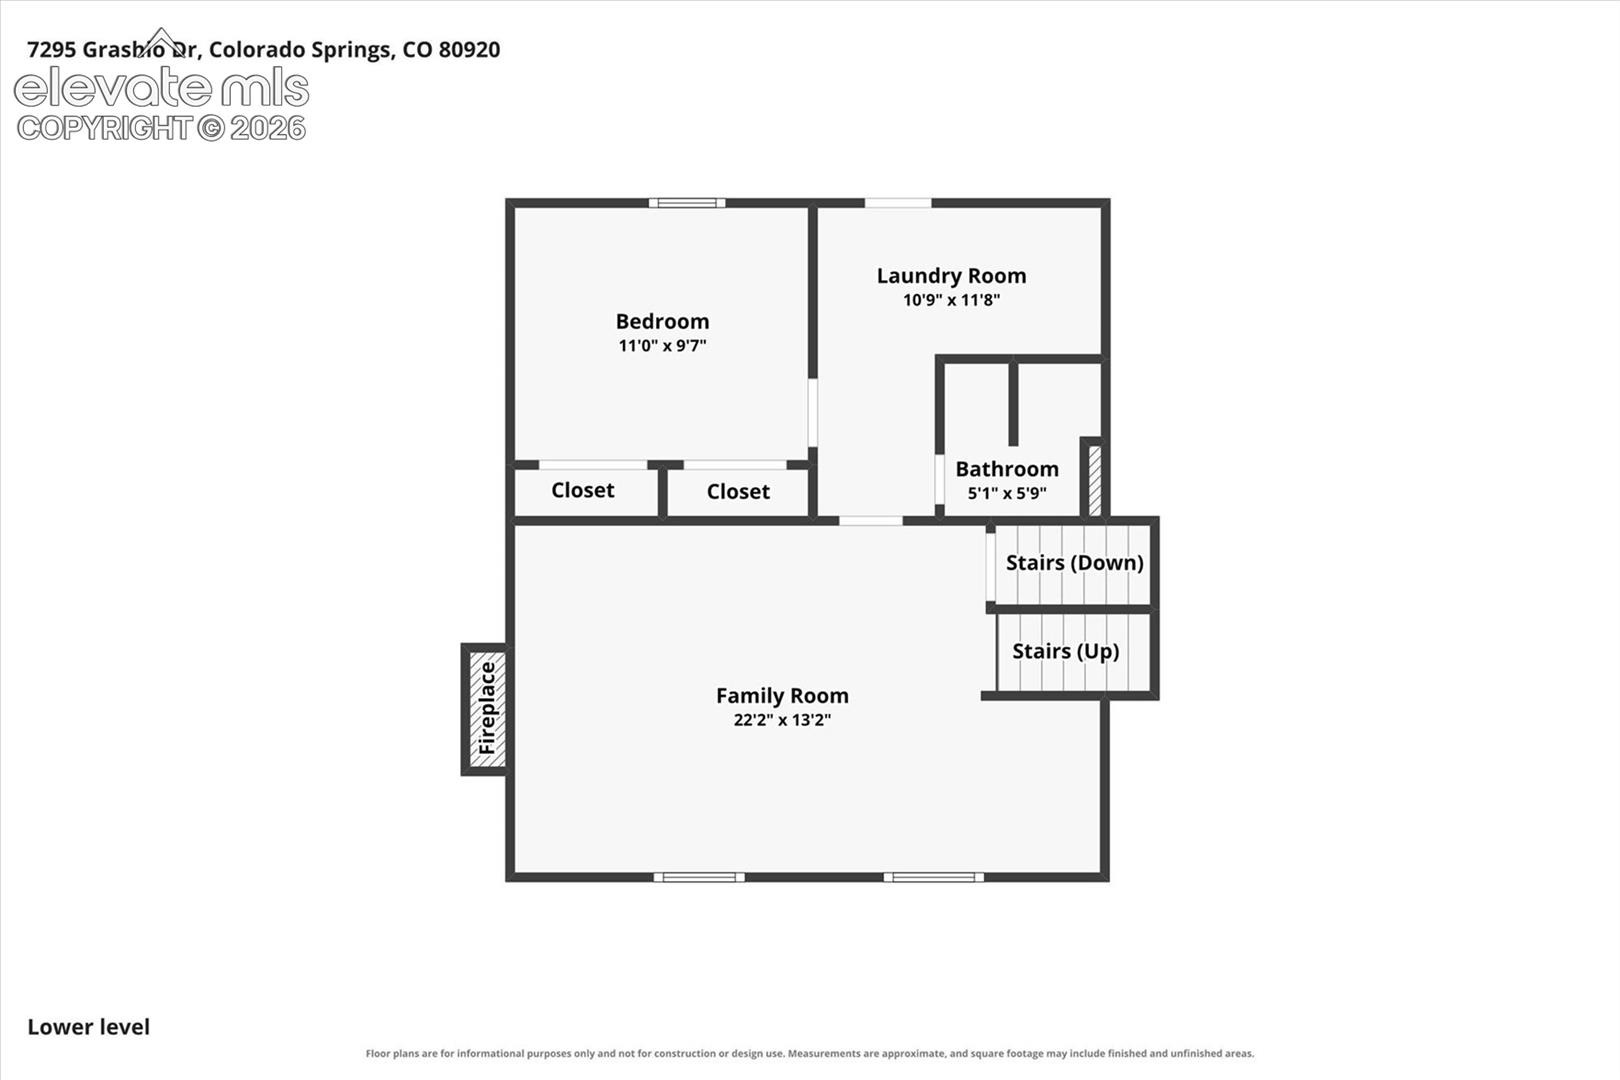
Upstairs there are 3 bedrooms and 2 bathrooms. The lower level has a family room, wood burning fireplace, flex space, bedroom #4, 3/4 bathroom, and laundry with an exterior entrance. The basement has an electric fireplace, large theatre room with TV and sound bar included for movie night, workout room, and storage rooms. It is Outside is where this property truly separates itself.
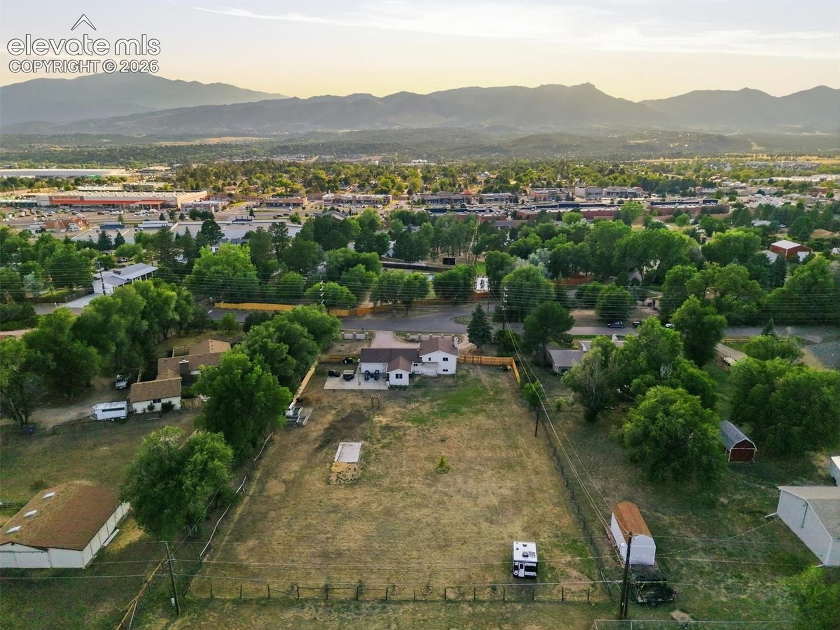
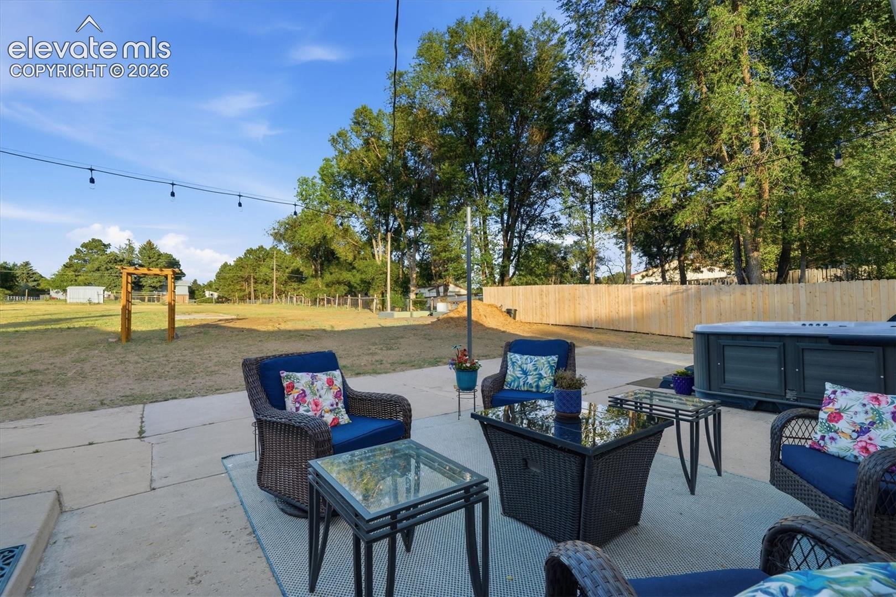
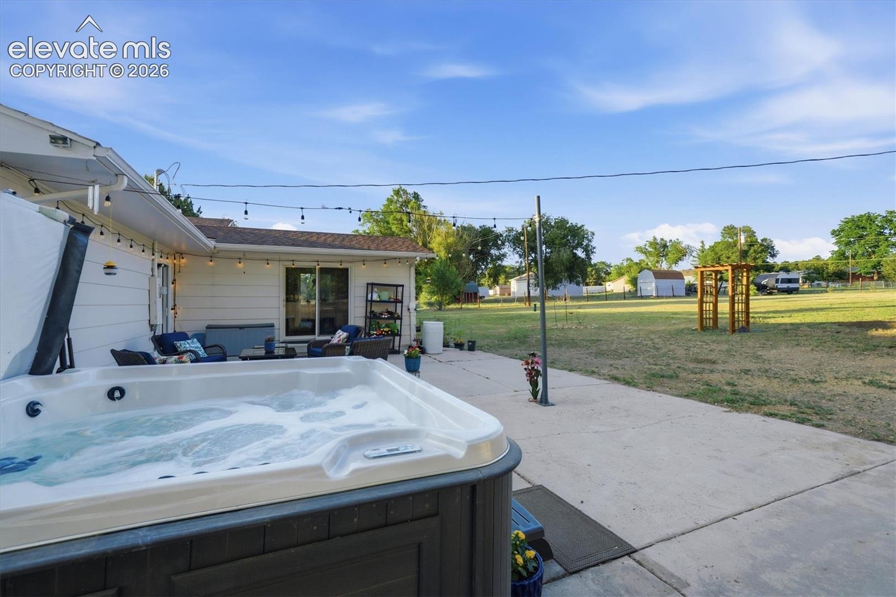
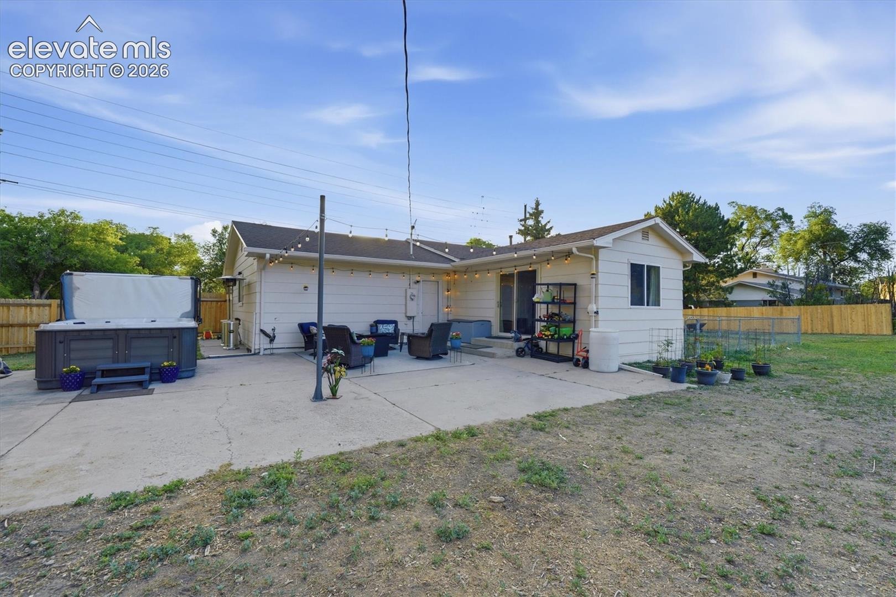
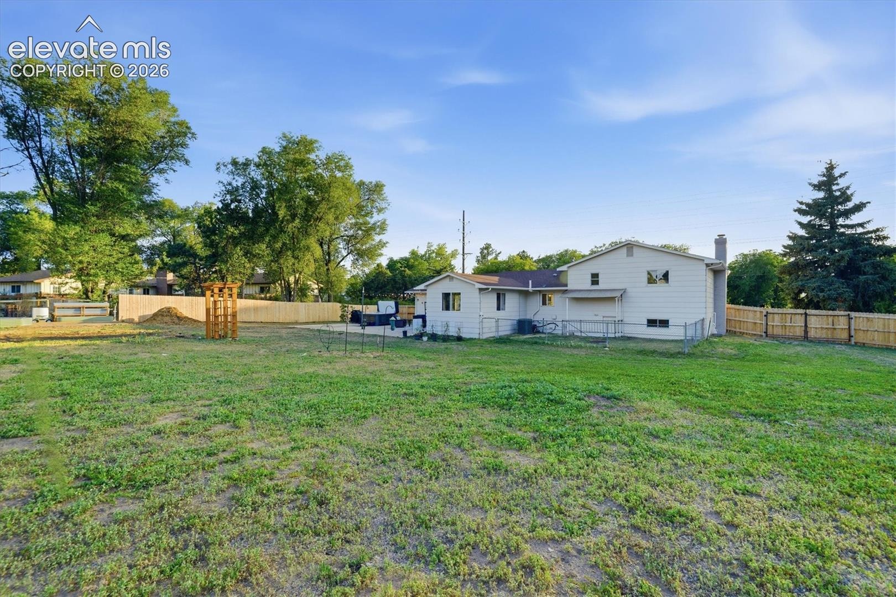
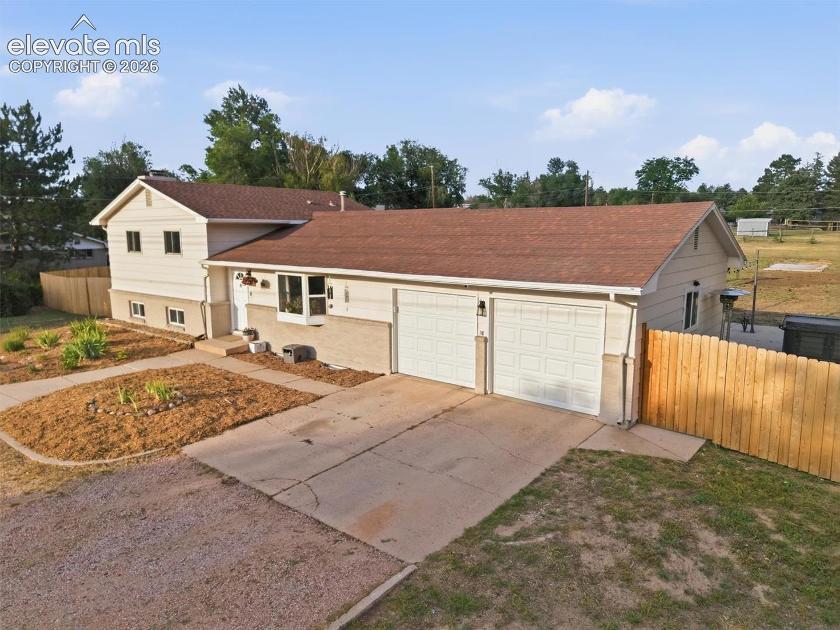
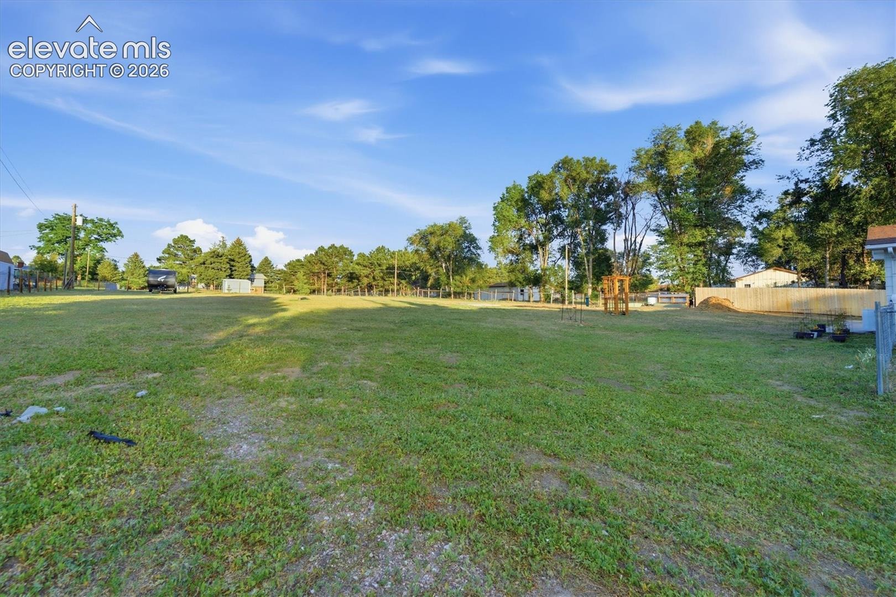
Enjoy Pikes Peak and Rocky Mountain views from your backyard, mature landscaping, large concrete patio, side yard, 2 concrete pads, completely fenced with a large utility gate to bring in your RVs and toys. This home also offers an oversized 2 car garage for extra storage and workspace. Unlike most homes on acreage, you have city water and sewer, with no well or septic to maintain. Zoning allows horses, so bring them along.
It's the peace of country living with easy access to I-25 for a quick commute north or south. Close to Sam’s Club, Home Depot, Whole Foods, restaurants, shopping, and daily conveniences. Located in the highly acclaimed Academy D 20 School District. Country living with city convenience. Welcome home.
1 day on market
Listed by Mary Jane Ogle · Exp Realty LLC · 888-440-2724
Property Details
| Property Type | Residential |
| Sub Type | Single Family Residence |
| Status | Active |
| Price per Sq Ft | $303 |
| MLS # | 9636832 |
| Days on Market | 1 |
| Bedrooms | 4 |
| Full Baths | 1 |
| Three-Quarter Baths | 2 |
| Above-Grade Sq Ft | 1,392 |
| Year Built | 1967 |
| Lot Size (Sq Ft) | 43,560 |
| Acres | 1 |
| HOA Fee | $0 |
| Annual Taxes | $2,454 |
| Tax Year | 2025 |
| State | CO |
| County | El Paso |
| Total Rooms | 16 |
| Interior Features | 6-Panel Doors |
| Heating | Forced Air, Natural Gas |
| Cooling | Ceiling Fan(s), Central Air |
| Flooring | Ceramic Tile, Tile, Wood |
| Fireplace Features | Basement, Electric, Wood Burning, Lower Level |
| Appliances | Dishwasher, Disposal, Microwave, Range, Refrigerator, Gas in Kitchen |
| Total Parking | 2 |
| Parking Features | Attached |
| Roof | Composite Shingle |
| Basement | Full Basement, Garden Level |
| Lot Features | Level |
| Construction | Masonite, Frame |
| Sewer | Sewer |
| Water Source | Public |
| New Construction | No |
| Listing Terms | Cash, Conventional, FHA, VA Loan |
Location
Price History
| Date | Event | Price |
|---|---|---|
| 11/6/2026 |
Listed for sale Source: elevateMLS #9636832 |
$750,000 -3.8% $303/sqft |
| 8/19/2026 |
Listing removed Source: elevateMLS #5247447 |
— |
| 7/17/2026 |
Listed for sale Source: elevateMLS #5247447 |
$779,900 +22.8% $315/sqft |
| 8/5/2022 |
Sold Source: elevateMLS #4311362 |
$635,000 -2.2% $257/sqft |
| 6/22/2022 |
Listed for sale Source: elevateMLS #4311362 |
$649,000 +44.3% $263/sqft |
| 7/15/2019 |
Sold Source: elevateMLS #9914810 |
$449,900 $182/sqft |
| 6/7/2019 |
Listed for sale Source: elevateMLS #9914810 |
$449,900 $182/sqft |

The real estate listing information and related content displayed on this site is provided exclusively for consumers' personal, non-commercial use and may not be used for any purpose other than to identify prospective properties consumers may be interested in purchasing. This information and related content is deemed reliable but is not guaranteed accurate by the Pikes Peak REALTOR® Services Corp.
Thank you — a Mont Haus broker will be in touch shortly.
For Mont Haus agents and staff. Sign in with your Mont Haus Microsoft account and the Agent Portal opens in a new tab.
Sign in with MicrosoftNo Microsoft account yet? Ask Nikki Boxer, who sets up portal access.