Residential · Active
Bayfield, CO 81122
4 Beds · 4 Baths · 3,884 Sq Ft
$995,000
Single Family
Property Type
8.54 acres
Lot Size
2003
Year Built
$256
Price per Sq Ft
2
Parking Spaces
839208
MLS #
About This Property
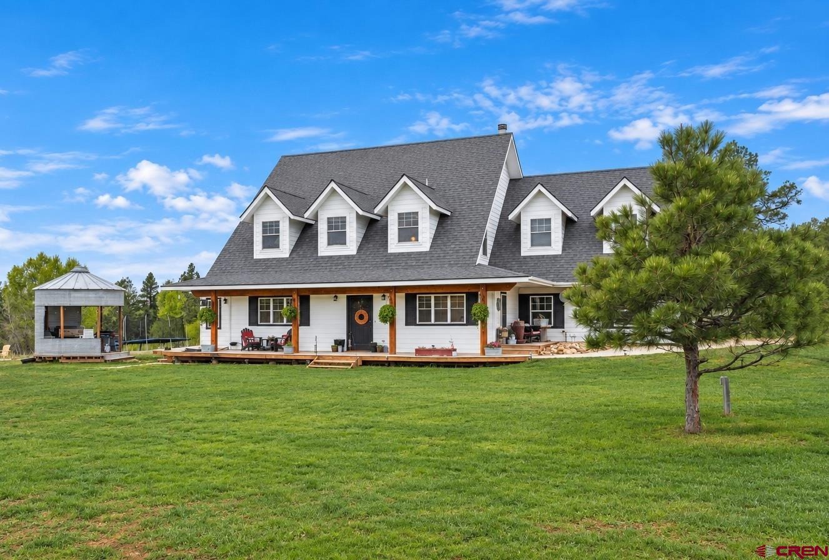
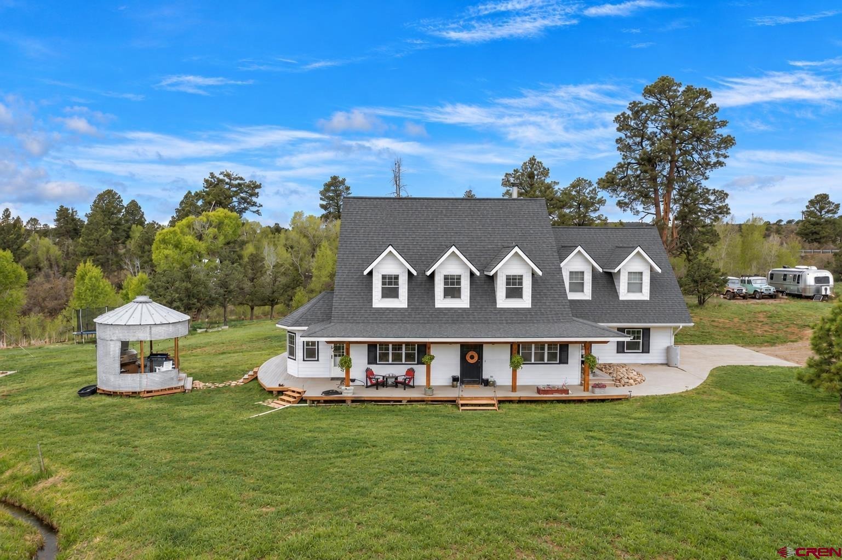
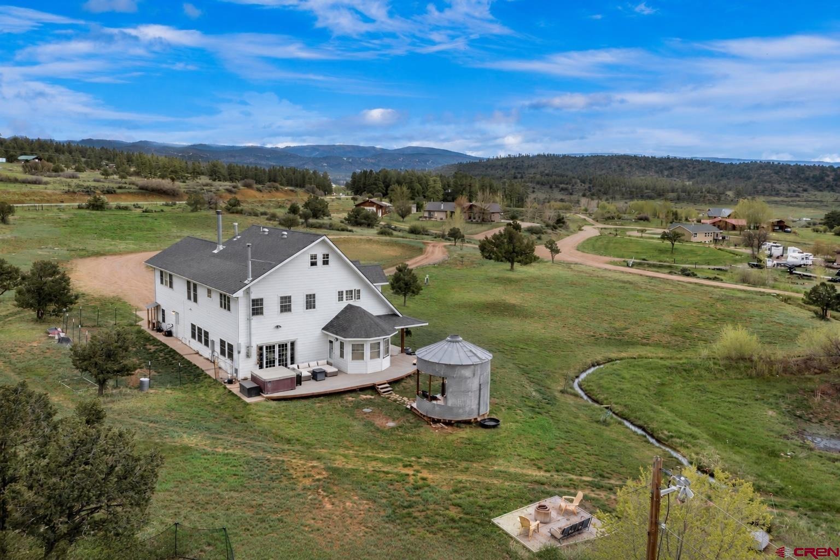
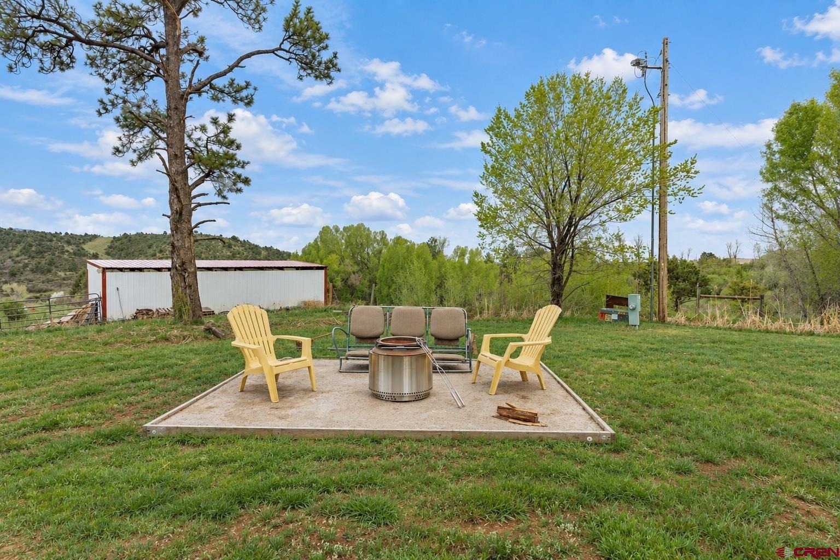
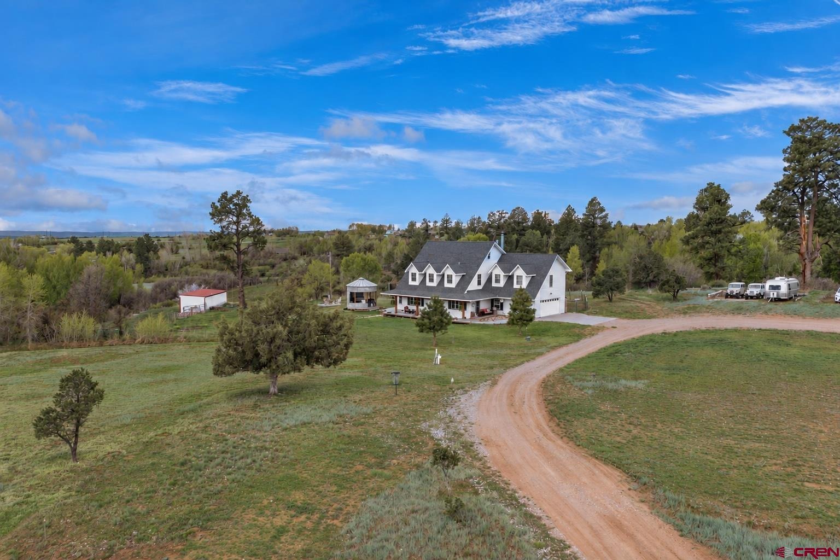
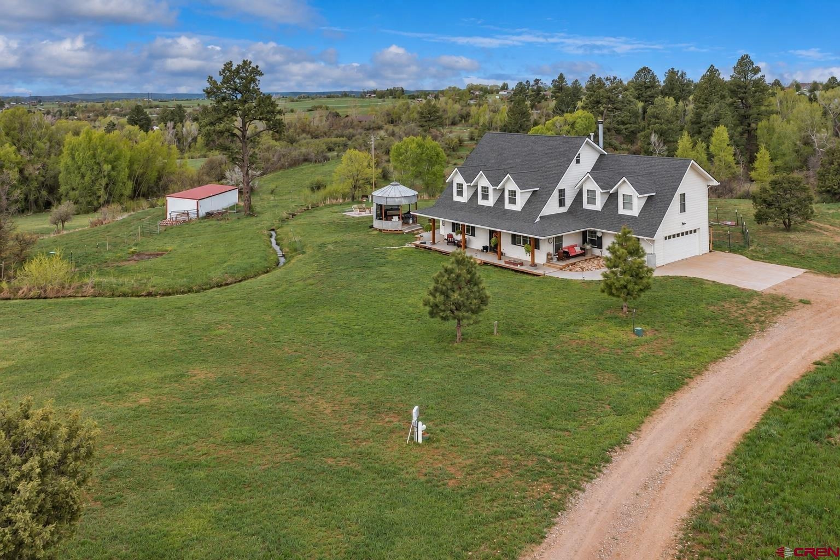
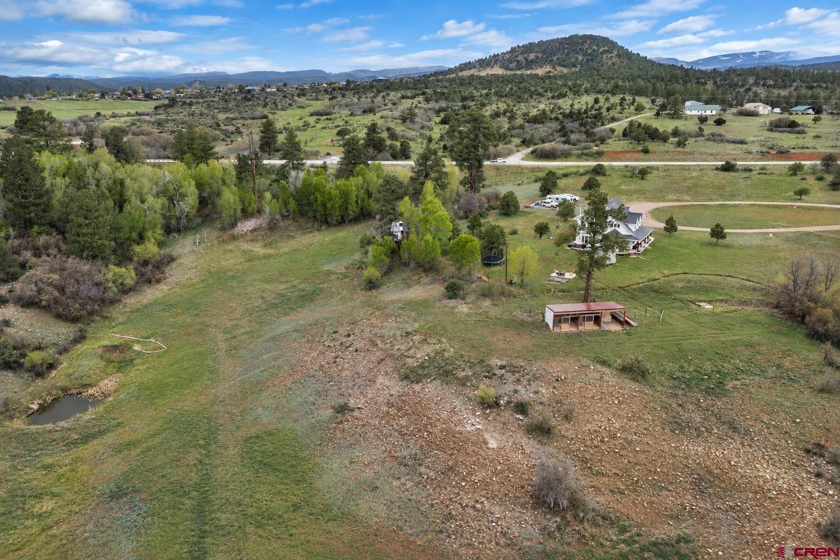
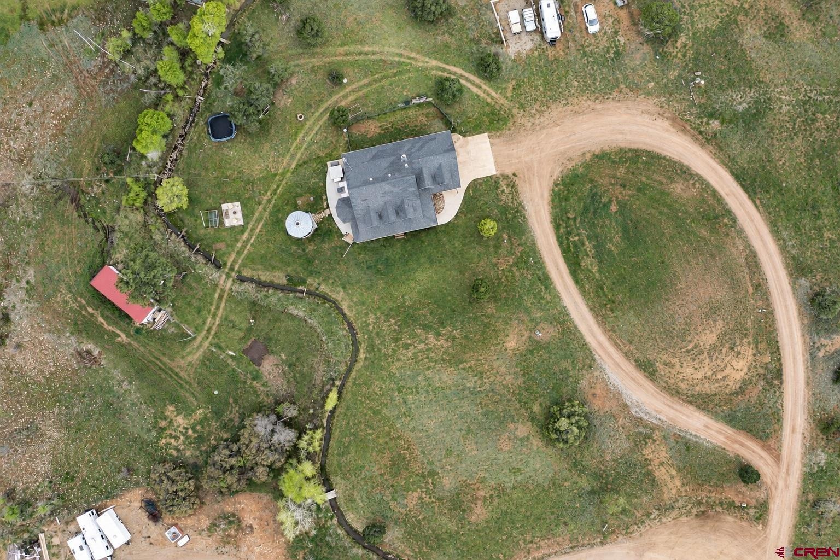
Introducing a truly unique farmhouse-style property situated on 8.5 beautiful acres just a few miles outside of Bayfield, Colorado. With 4 bedrooms, 3.5 bathrooms, multiple bonus and loft spaces, irrigation water, a 3-stall barn, and room to spread out, this property offers an incredible combination of comfortable living, usable land, and versatility. Mature trees provide privacy and a peaceful setting, while open acreage, tranquil views, and a seasonal pond create the quintessential Colorado country lifestyle. Inside, the home offers far more space than the bedroom count suggests.
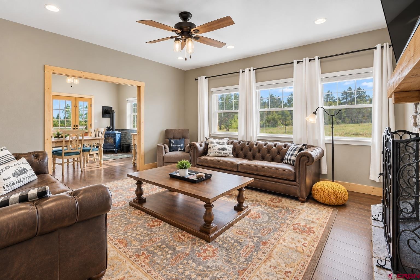
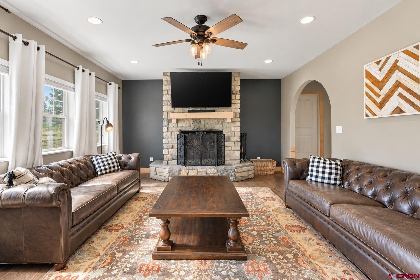
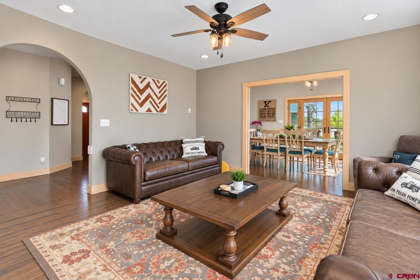
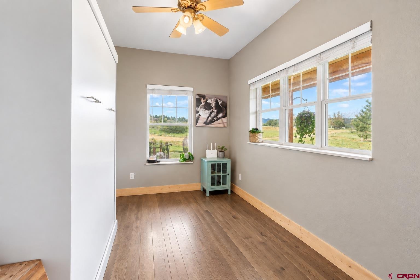
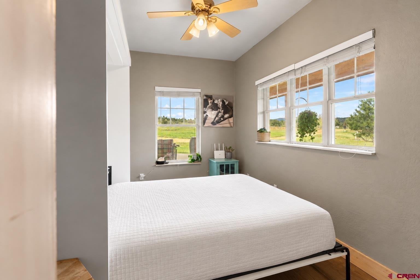
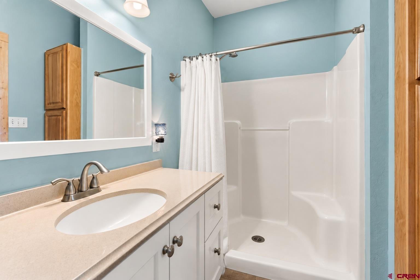
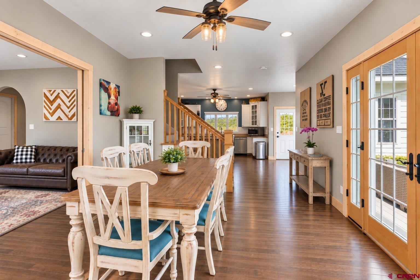
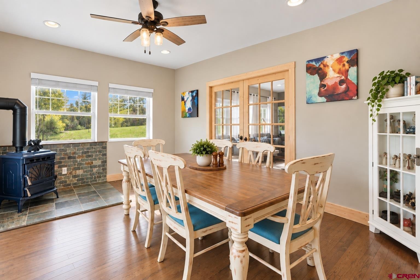
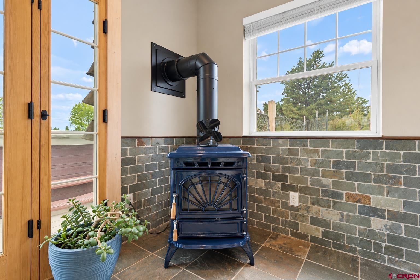
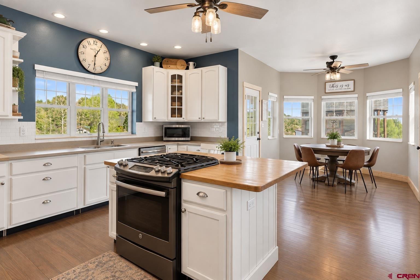
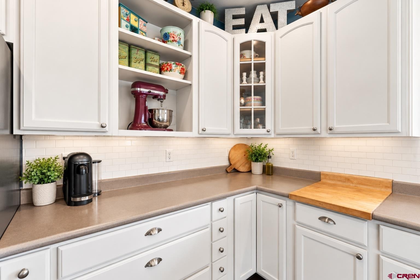
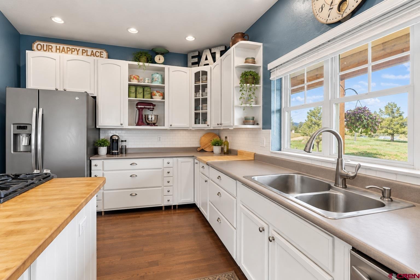
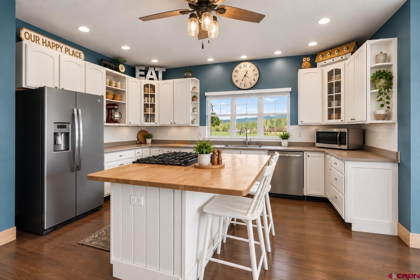
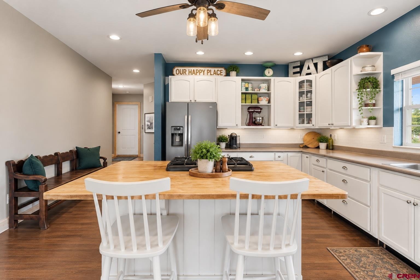
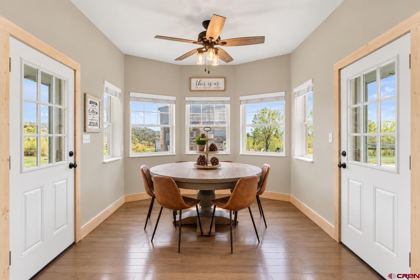
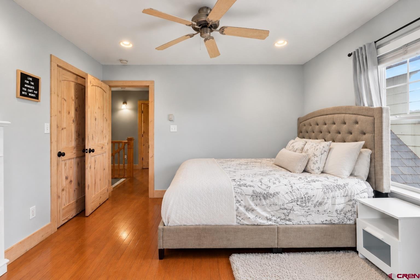
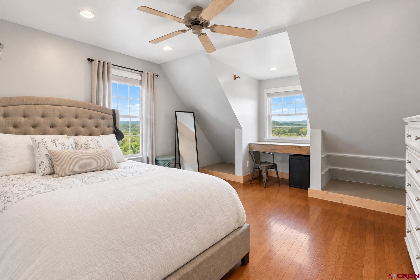
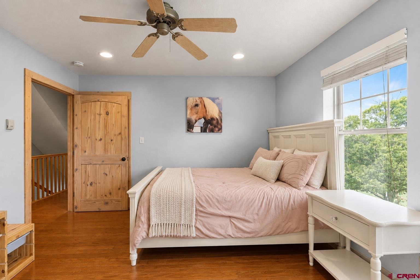
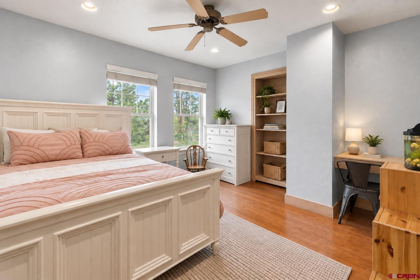
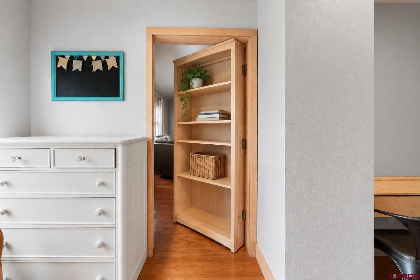
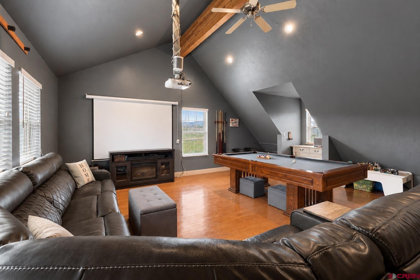
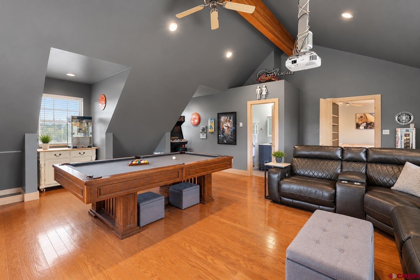
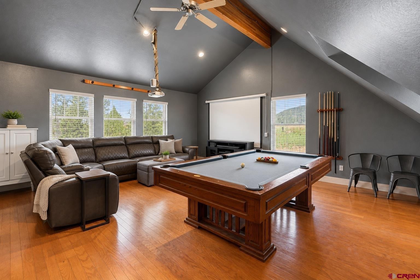
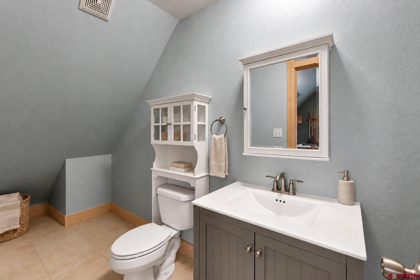
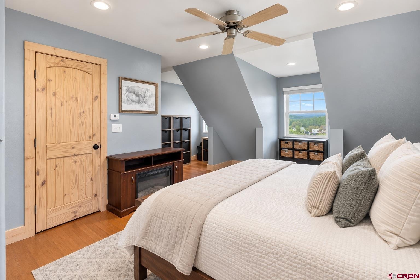
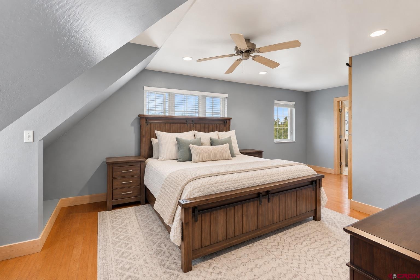
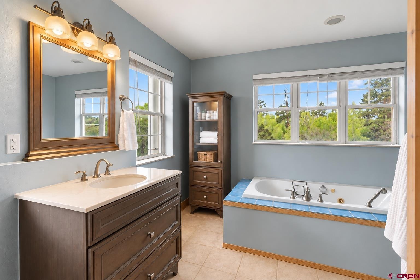
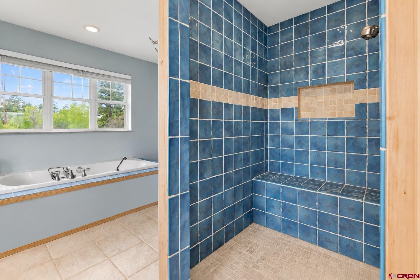
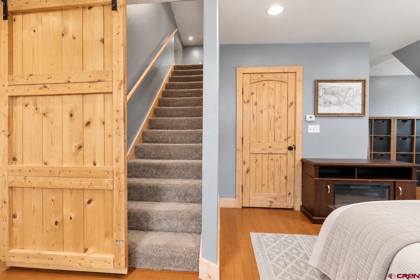
The main level features a spacious living room with a wood-burning fireplace, an updated kitchen with newer stainless steel appliances and custom lighting, a bright breakfast nook, dining area with a newer pellet stove, and convenient access to the wraparound deck. A main-level guest bedroom with Murphy bed and en-suite bath provides excellent flexibility for visitors, extended family, or an additional home office. Upstairs, the possibilities really begin to unfold. In addition to the spacious primary suite with en-suite bath—now featuring a new seamless glass shower door—and two additional bedrooms, the home includes an expansive media/game room with its own bathroom and fun hidden bookshelf entrance.
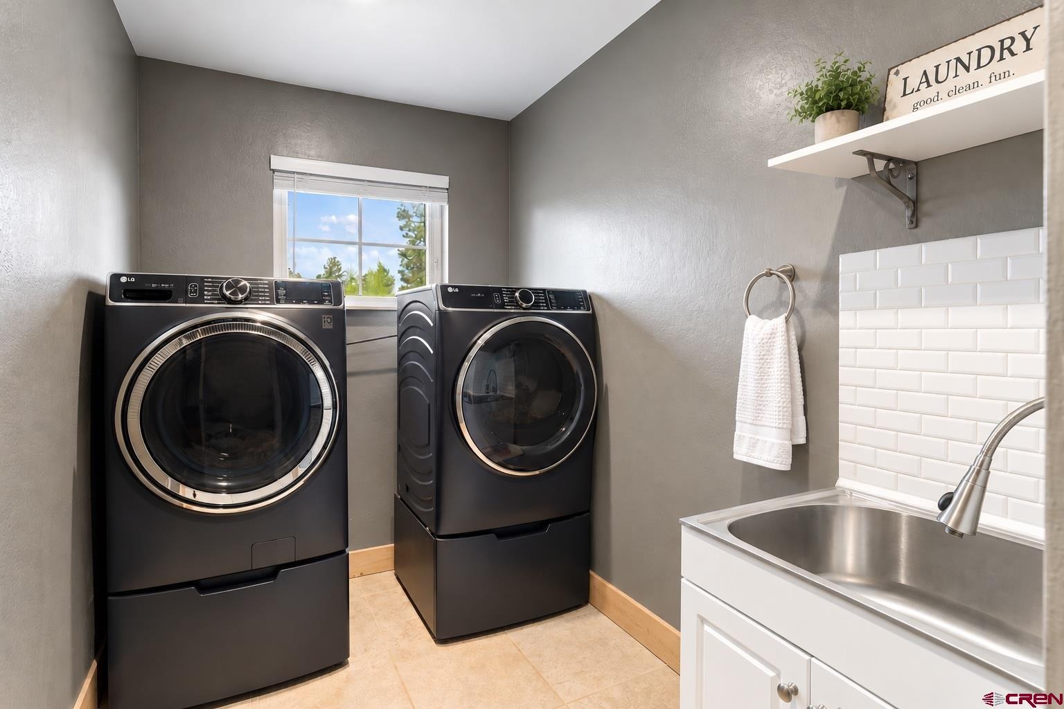
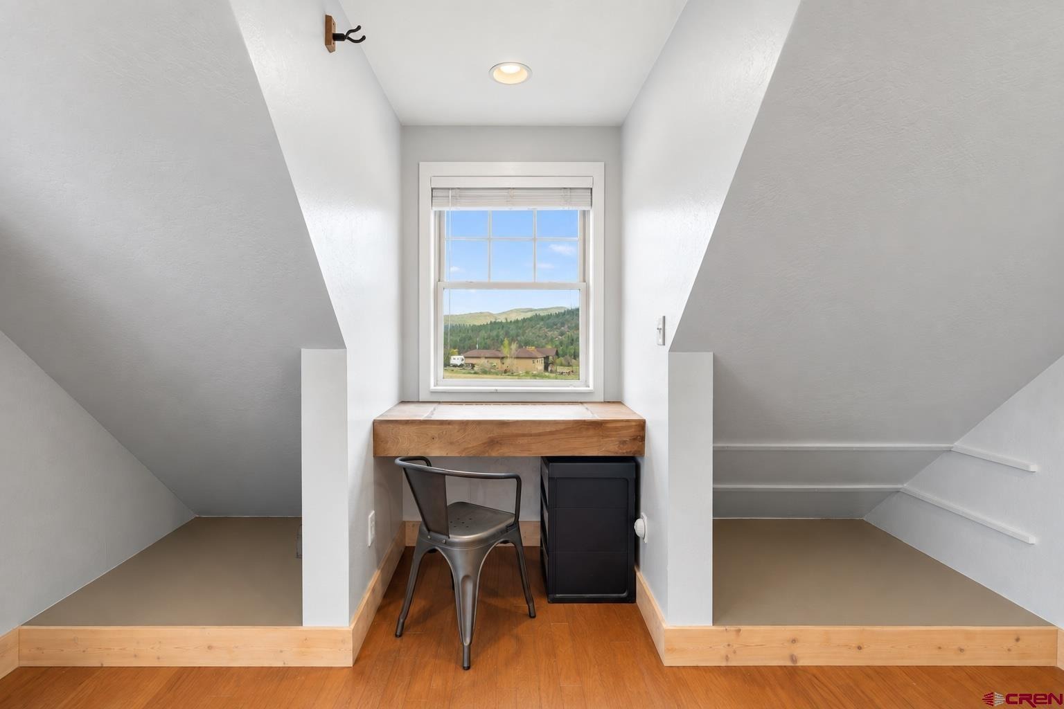
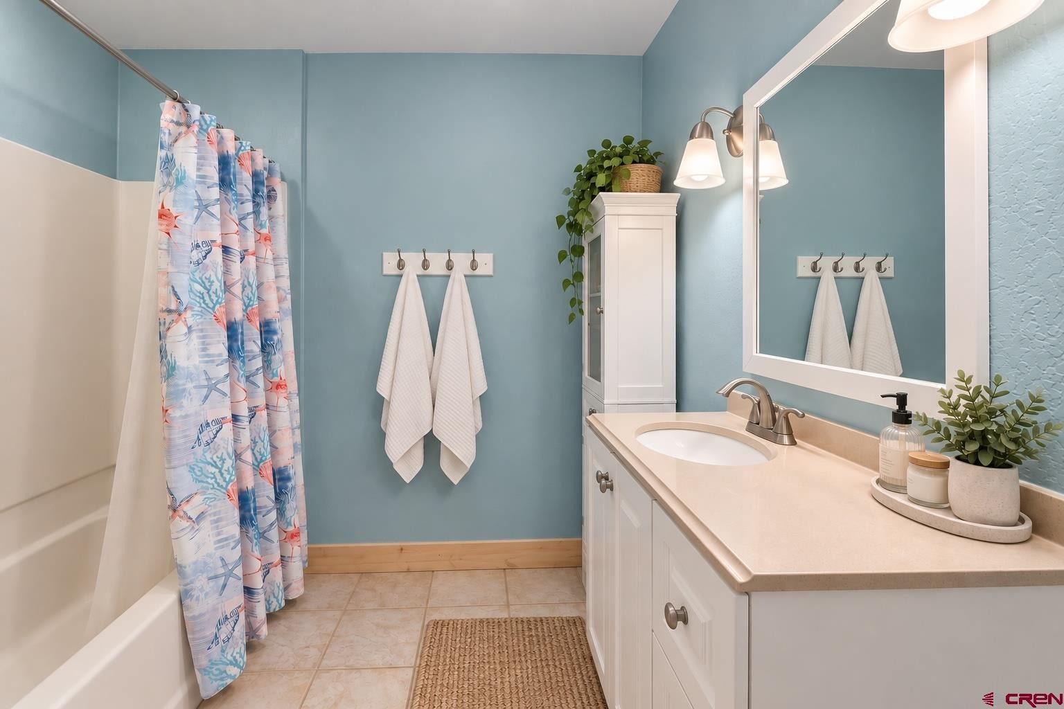
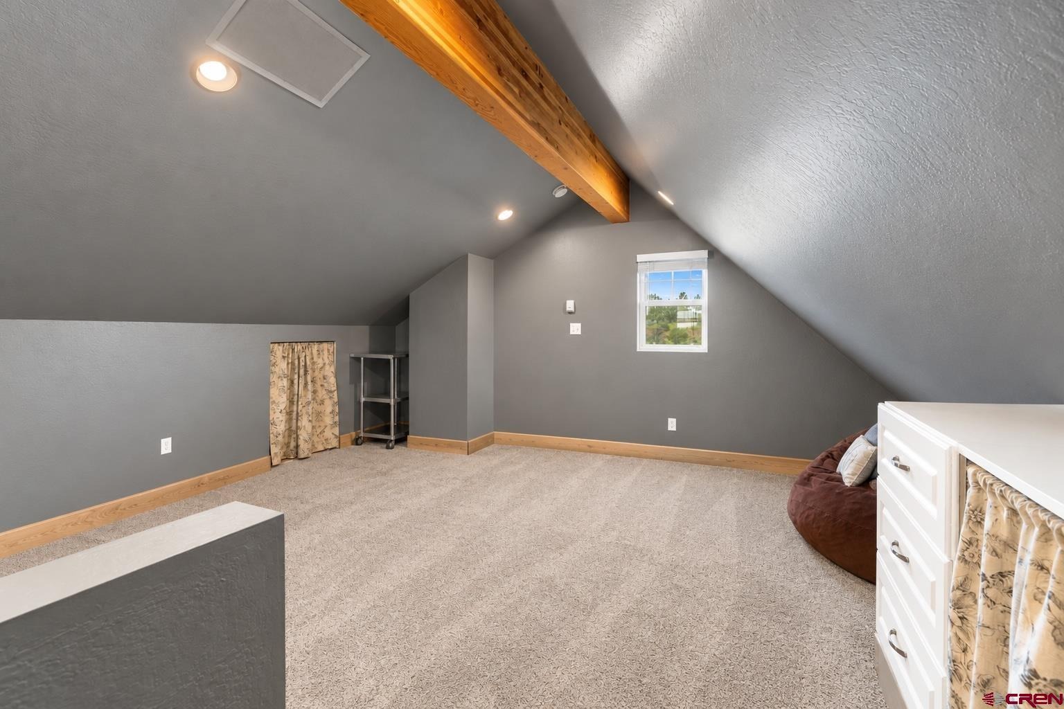
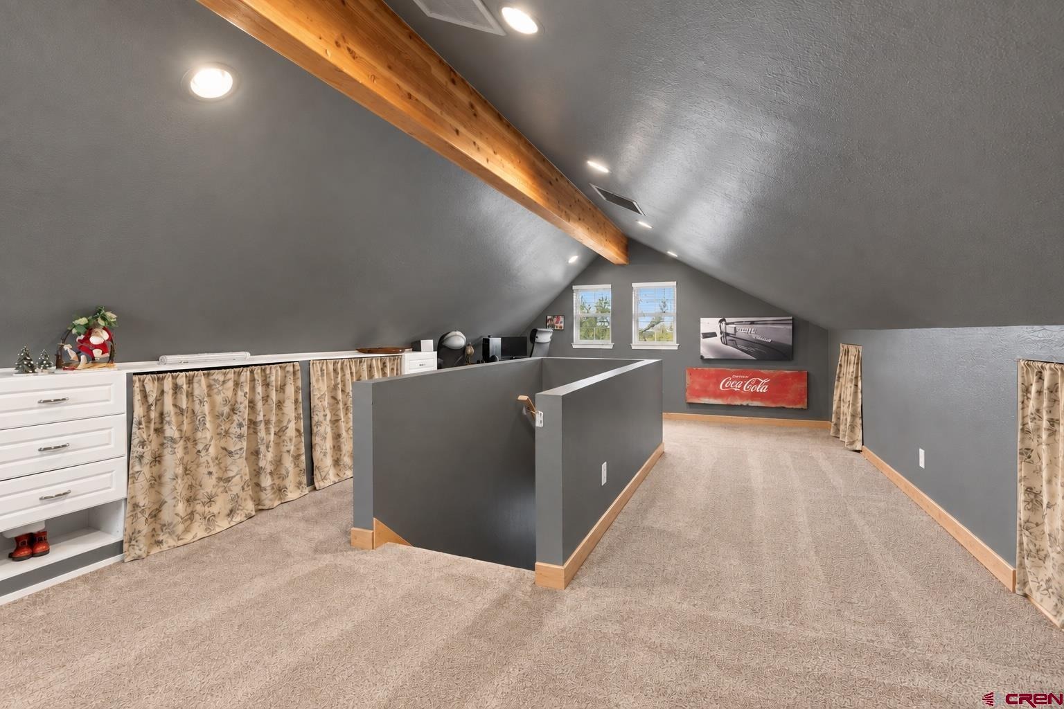
It's an ideal space for movie nights, entertaining, gaming, or a separate hangout area. Beyond the main living spaces are additional loft and bonus areas offering an impressive amount of flexible space for home offices, hobby or craft rooms, workout areas, playrooms, additional storage, or whatever best fits your lifestyle. A particularly spacious bonus room accessed through the primary bedroom is currently used as an office and storage area but offers even more possibilities. A large laundry room with utility sink and a full hall bath complete the upper level.
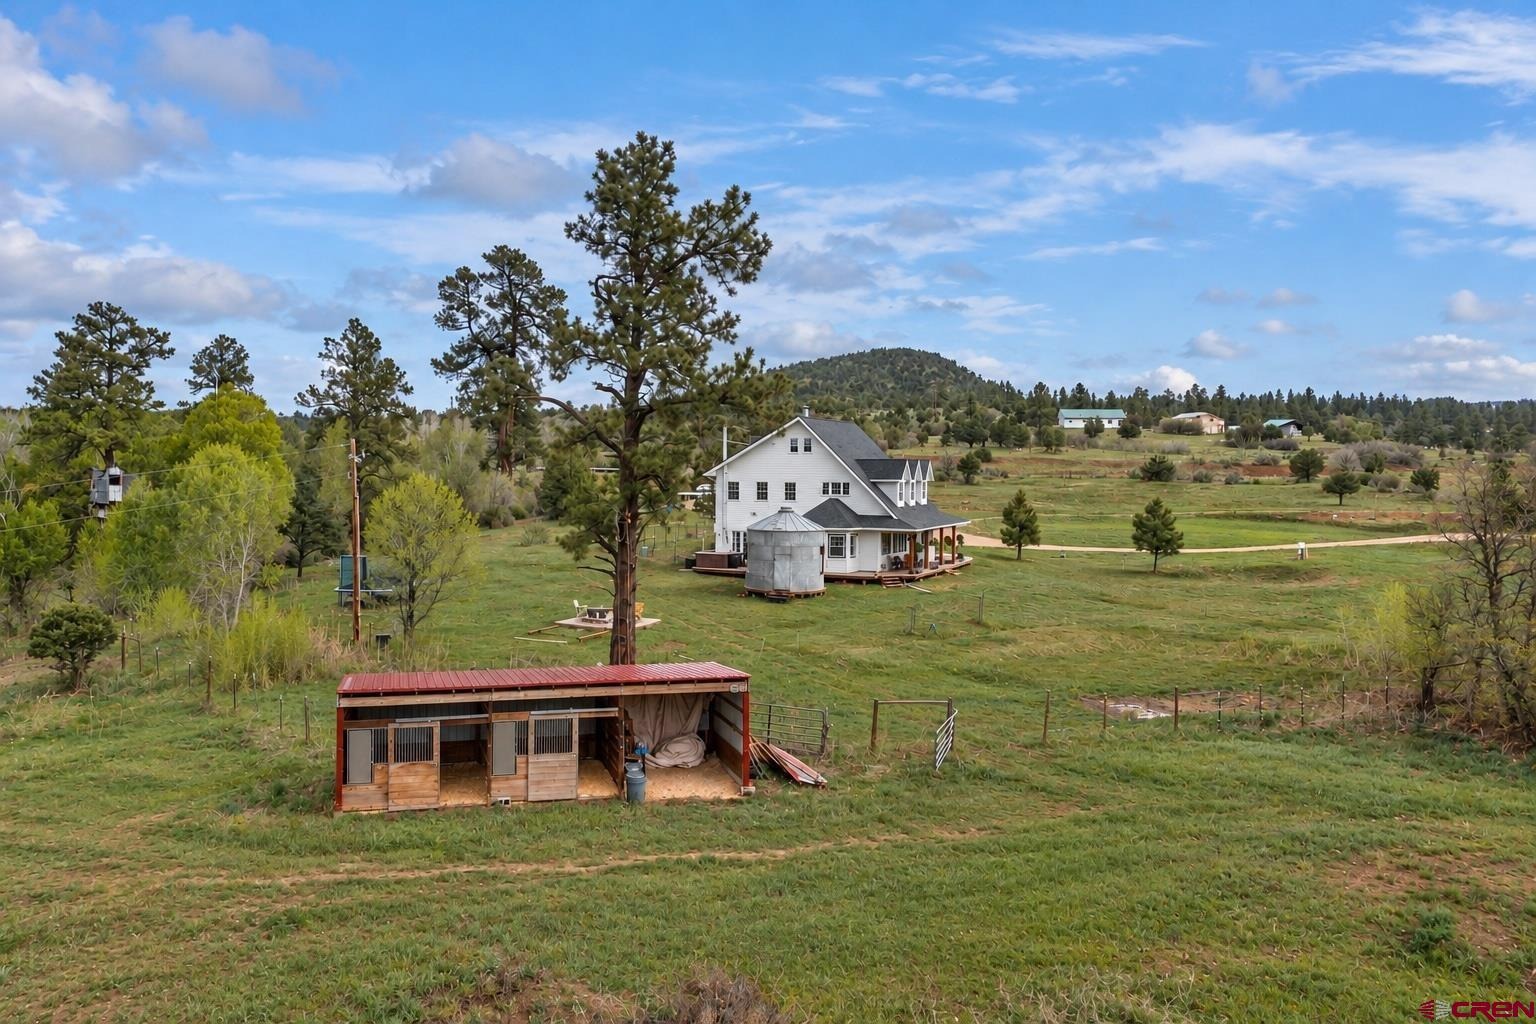
Outside, the property really shines for anyone looking for usable acreage, water, and equestrian potential. Approximately 8 acres are irrigated through the Pine River Irrigation District, providing a tremendous asset for maintaining pasture, landscaping, gardens, or other agricultural uses. Combined with a high-producing well, the property offers an excellent water setup for rural living. The existing 3-stall barn provides a great foundation for a horse setup and includes metal corral panels, swing-out feeders, and solar cameras.
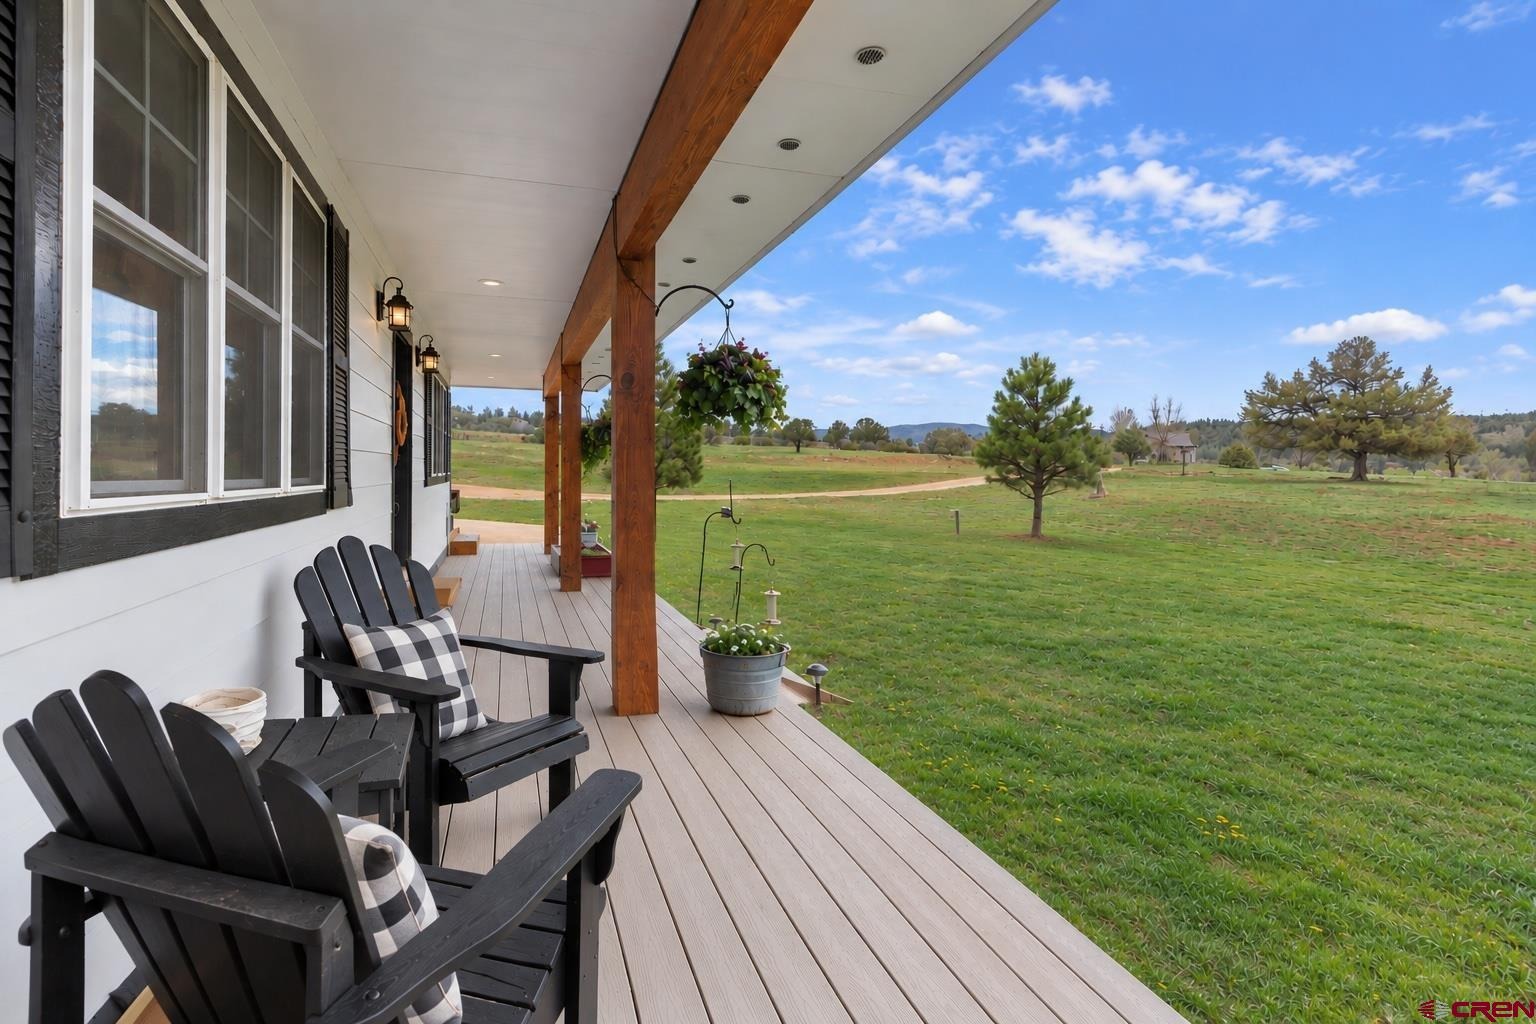
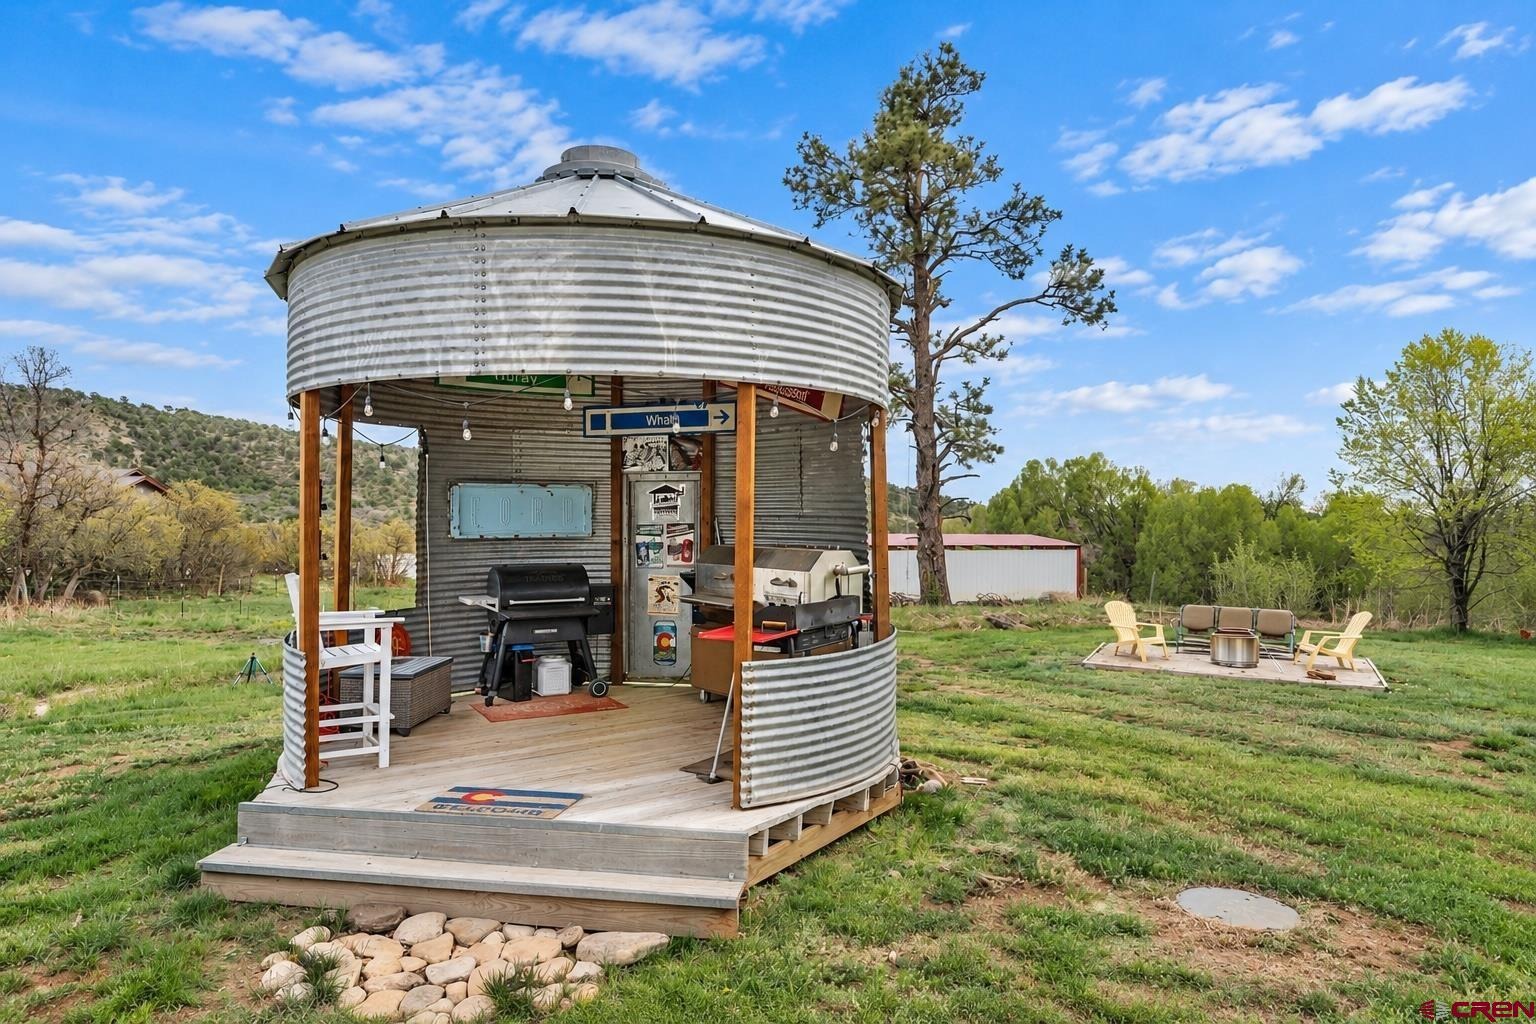
With irrigated acreage and plenty of usable land surrounding the home, there is ample opportunity for horses, pasture, additional fencing, gardens, or other country-living pursuits. Outdoor living is equally inviting. The wraparound porch features low-maintenance Trex decking and outdoor speakers, while the custom-built silo outdoor kitchen with electricity creates a memorable space for gathering and entertaining. A new arbor adds character and function to the back patio, and existing hot tub wiring makes it easy for a future owner to add a hot tub if desired.
Drip irrigation throughout the garden and front porch areas, mature trees, and the property's wide-open surroundings make it easy to enjoy the setting throughout the seasons. Additional features include newer hardwood floors, in-floor radiant heat, updated fixtures, a newer washer and dryer, and a thoughtfully improved crawl space with vapor barrier, dehumidistat, sump pump, and dedicated circuit. The garage has also been upgraded with a **220V/20A appliance outlet and a 30A/110V RV outlet**, adding even more functionality for equipment, recreational vehicles, or workshop needs. Despite its private and spacious setting, the property is conveniently located just a few miles from Bayfield schools and shopping and near Sauls Creek Trailhead, Beaver Creek, and thousands of acres of San Juan National Forest. Whether you're looking for a horse property, room for hobbies and recreat
45 days on market
Listed by Kim Rodgers · Legacy Properties West Sotheby's Int. Realty · 970-799-4001
Property Details
| Property Type | Residential |
| Sub Type | Single Family Residence |
| Status | Active |
| Price per Sq Ft | $256 |
| Subdivision | EMERALD HEIGHTS |
| MLS # | 839208 |
| Days on Market | 45 |
| Bedrooms | 4 |
| Full Baths | 3 |
| Half Baths | 1 |
| Year Built | 2003 |
| Lot Size (Sq Ft) | 372,002 |
| Acres | 8.54 |
| Annual Taxes | $3,382 |
| Tax Year | 2025 |
| State | CO |
| County | La Plata |
| Zoning | Residential Single Family |
| Interior Features | Walk-In Closet(s), Pellet Stove, Jetted Tub, Media Room |
| Heating | Fireplace(s), Radiant Floor, Pellet Stove |
| Flooring | Carpet, Hardwood, Tile |
| Fireplace Features | Den, Other |
| Appliances | Dishwasher, Disposal, Microwave, Oven, Refrigerator |
| Exterior Features | RV Hookup, Hot Tub, Irrigation Water |
| Garage | Yes |
| Garage Spaces | 2 |
| Parking Features | Attached |
| Roof | Composition |
| Architectural Style | Farmhouse |
| New Construction | No |
Location
Price History
| Date | Event | Price |
|---|---|---|
| 9/19/2026 |
Listed for sale Source: Colorado Real Estate Network (CREN) #839208 |
$995,000 $256/sqft |

SOURCE: The data relating to real estate for sale on this web site comes in part from the Internet Data Exchange (IDX) program of Colorado Real Estate Network (CREN). All data deemed reliable but not guaranteed and should be independently verified. The information contained in this publication is subject to change without notice.
TERMS OF USE: This publication is designed to provide information with regard to the subject matter covered. This listing information is provided exclusively for consumers’ personal, non-commercial use and may not be used for any purpose other than to identify prospective properties consumers may be interested in purchasing. It is displayed with the understanding that the publisher and authors are not engaged in rendering real estate, legal, accounting, tax, or other professional services and that the publisher and authors are not offering such advice in this publication. If real estate, legal, or other expert assistance is required, the services of a competent, professional person should be sought.
WARRANTY: COLORADO REAL ESTATE NETWORK (CREN) MAKES NO WARRANTY OF ANY KIND WITH REGARD TO THIS MATERIAL, INCLUDING, BUT NOT LIMITED TO, THE IMPLIED WARRANTIES OF MERCHANTABILITY AND FITNESS FOR A PARTICULAR PURPOSE. COLORADO REAL ESTATE NETWORK SHALL NOT BE LIABLE FOR ERRORS CONTAINED HEREIN OR FOR ANY DAMAGES IN CONNECTION WITH THE FURNISHING, PERFORMANCE, OR USE OF THIS MATERIAL.
“COPYRIGHT (2026) by COLORADO REAL ESTATE NETWORK” 121 N PARK AVENUE, SUITE# 4, MONTROSE, CO 81401 USA
ALL RIGHTS RESERVED WORLDWIDE. No part of this publication may be reproduced, adapted, translated, stored in a retrieval system or transmitted in any form or by any means, electronic, mechanical, photocopying, recording, or otherwise, without the prior written permission of Colorado Real Estate Network (CREN)
PUBLISHERS NOTICE: All information is deemed reliable but is not guaranteed and should be independently verified. All real estate advertised herein is subject to the US Federal Fair Housing Act of 1968 and the Colorado Fair Housing Act, which makes it illegal to make or publish any advertisement that indicates any preference, limitation, or discrimination based on race, color, religion, sex, handicap, familial status, or national origin. Please check with your local government agency for more information.
Thank you — a Mont Haus broker will be in touch shortly.
For Mont Haus agents and staff. Sign in with your Mont Haus Microsoft account and the Agent Portal opens in a new tab.
Sign in with MicrosoftNo Microsoft account yet? Ask Nikki Boxer, who sets up portal access.