Residential · Active
Commerce City, CO 80022
5 Beds · 3 Baths · 2,060 Sq Ft
$525,000
Single Family
Property Type
0.16 acres
Lot Size
2005
Year Built
$255
Price per Sq Ft
2
Parking Spaces
$35
HOA Fee
5244366
MLS #
About This Property
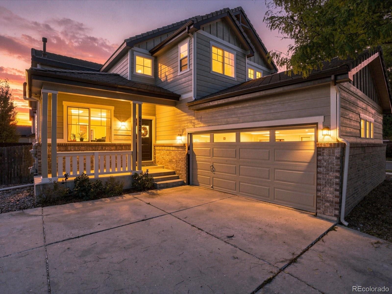
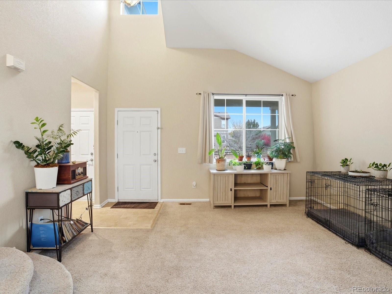
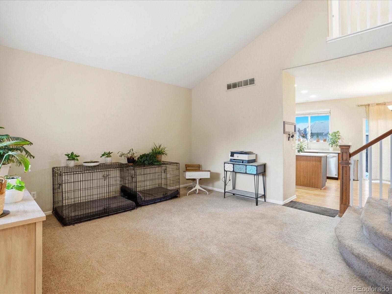
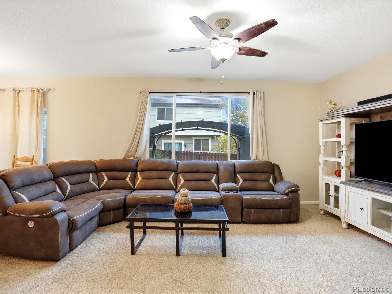
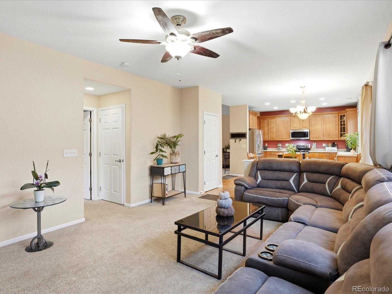
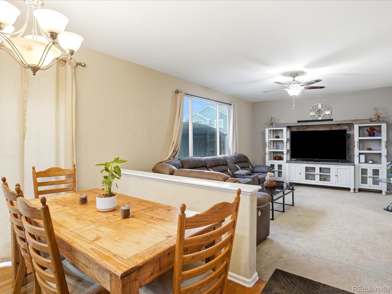
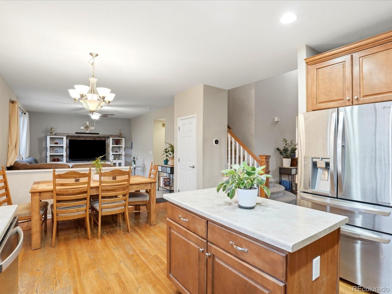
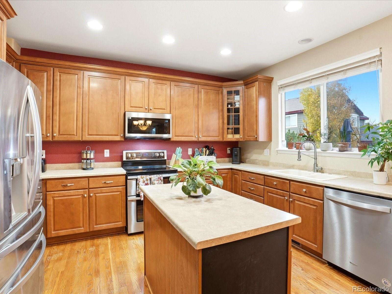
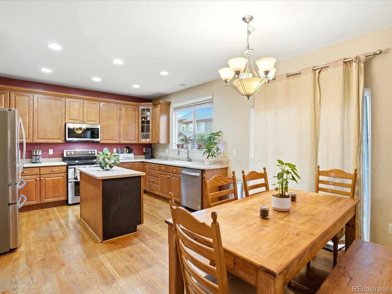
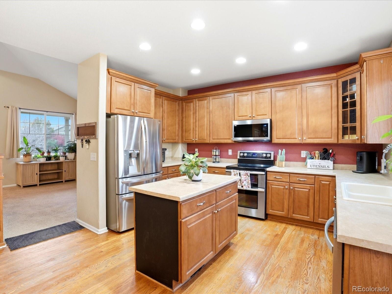
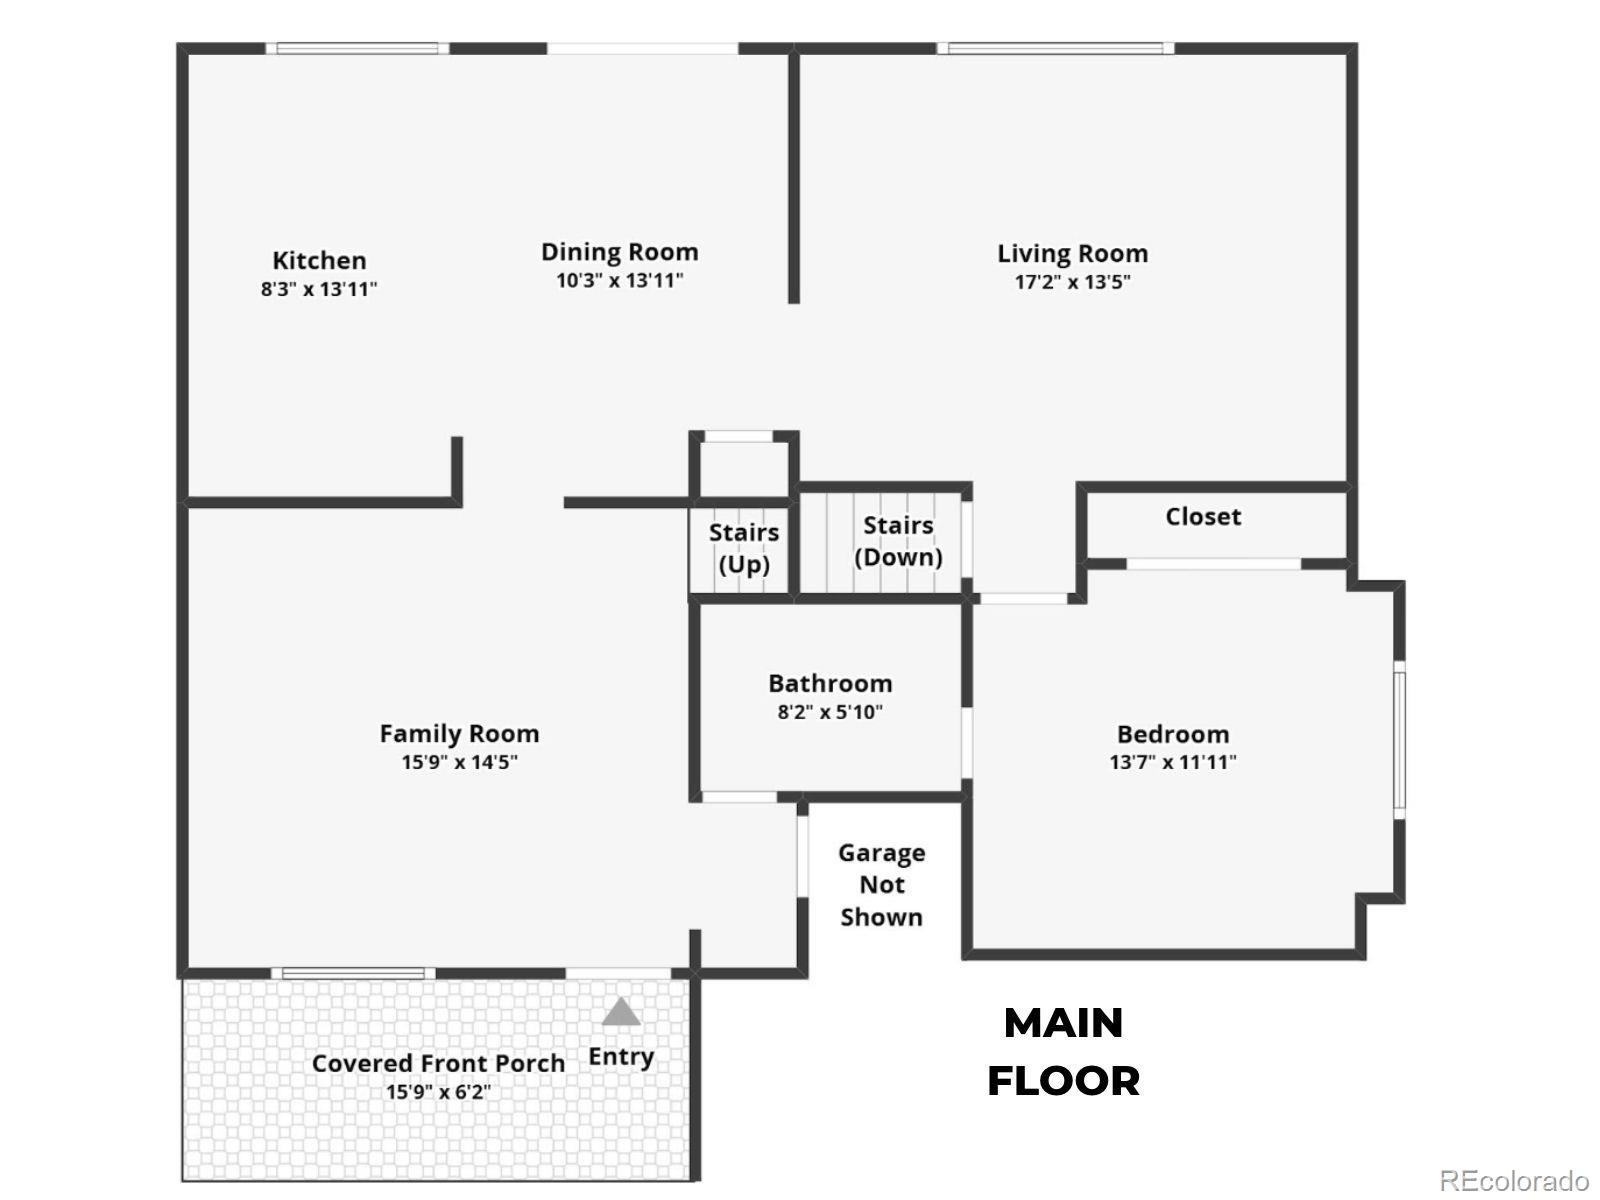
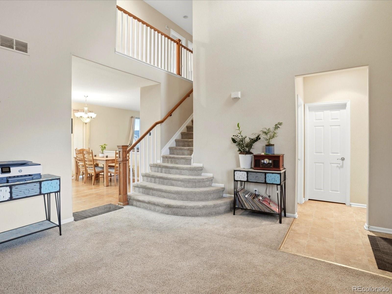
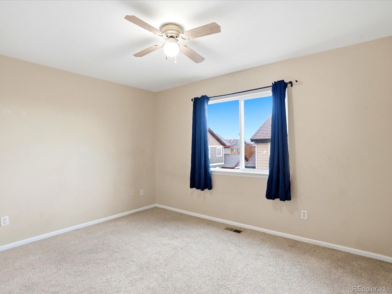
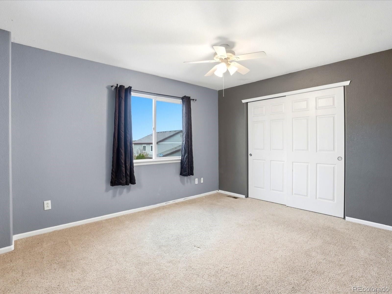
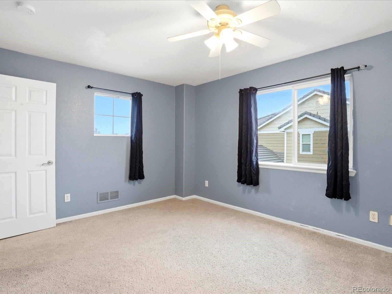
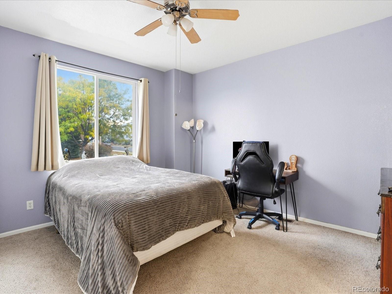
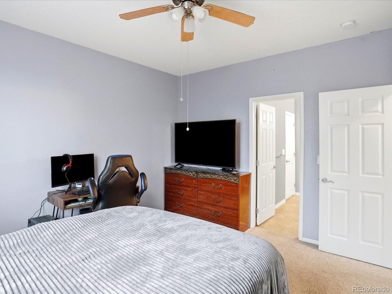
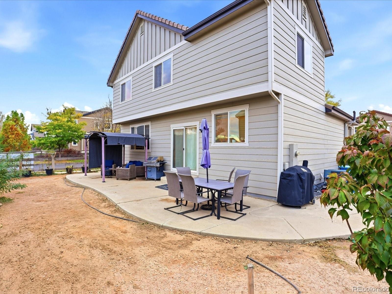
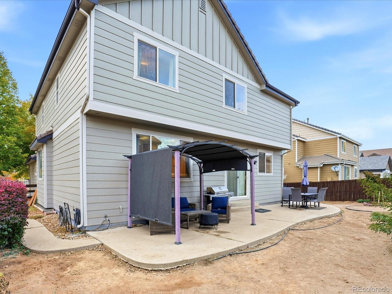
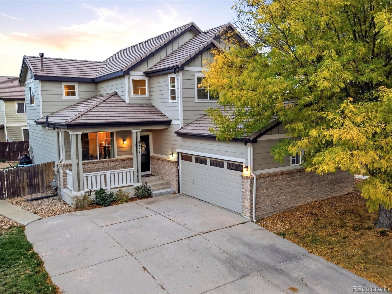
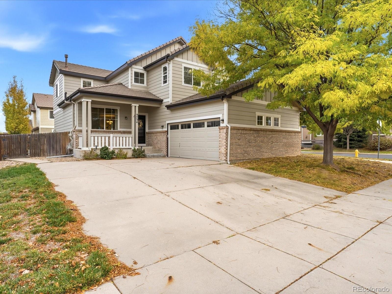
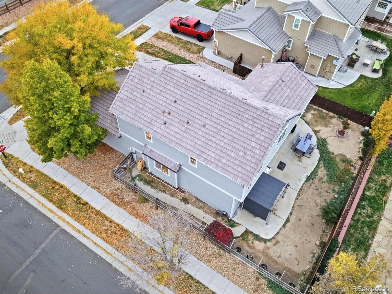
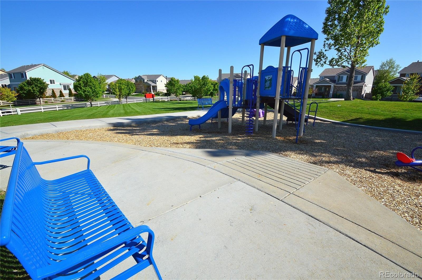
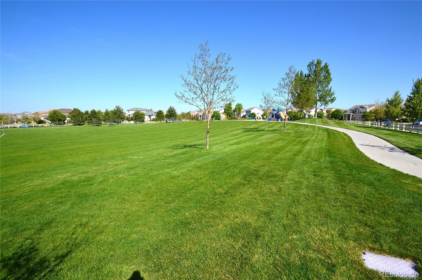
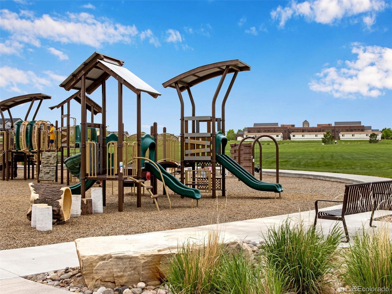
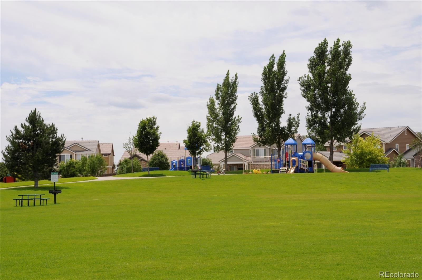
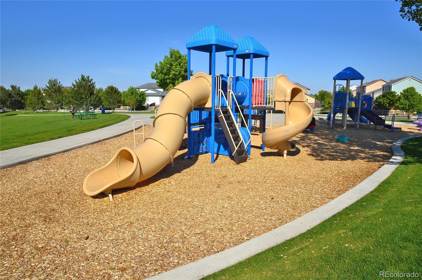
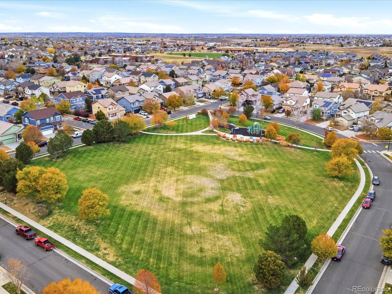
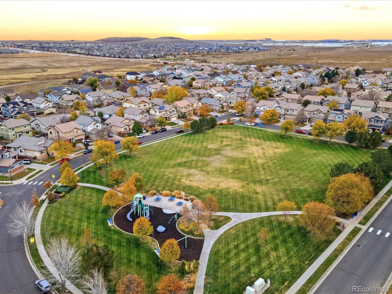
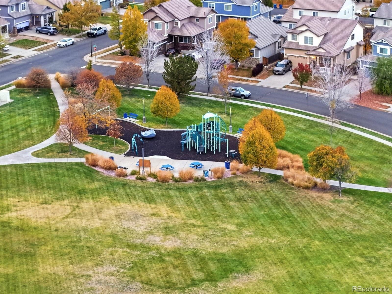
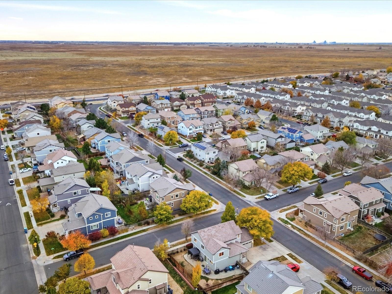
Welcome to this inviting two story home in the desirable Fronterra community, where comfortable living, functional space and neighborhood amenities come together. Within walking distance of multiple parks, this five bedroom, three bath home offers the flexibility today's buyers want. Step inside to a welcoming foyer and formal living room with vaulted ceilings and neutral finishes. The open concept layout flows into the kitchen, featuring an island, pantry, eating space, laminate countertops and stainless steel appliances, including a double oven.
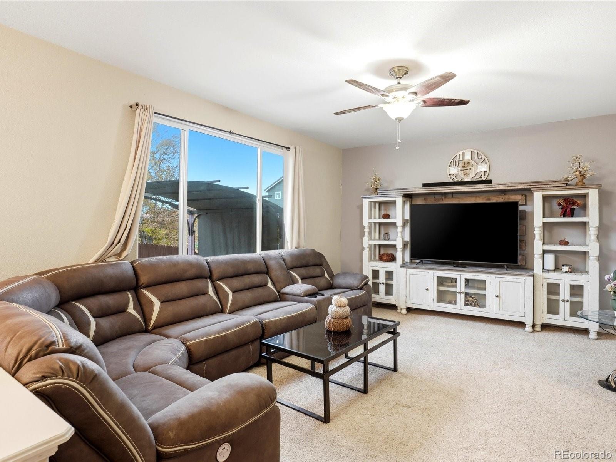
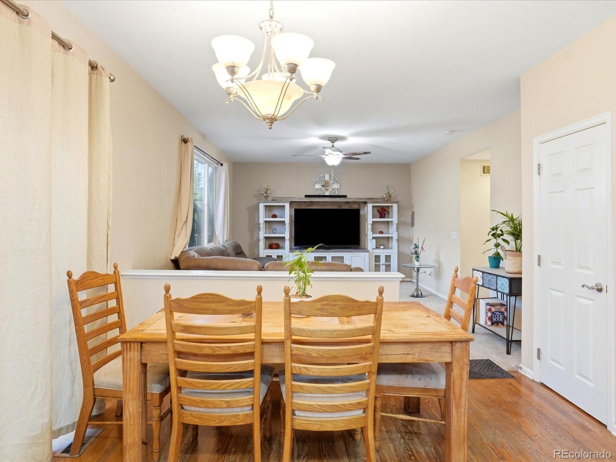
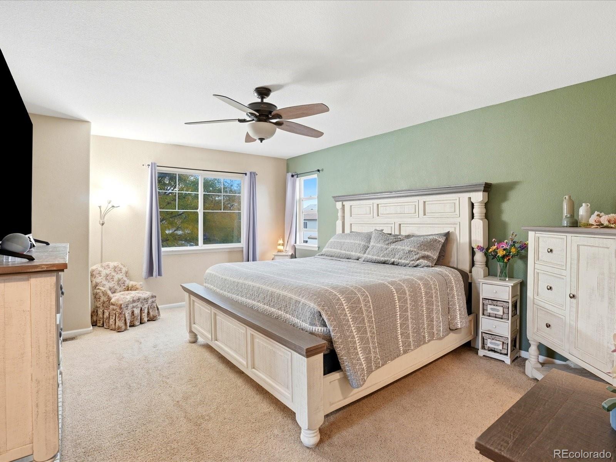
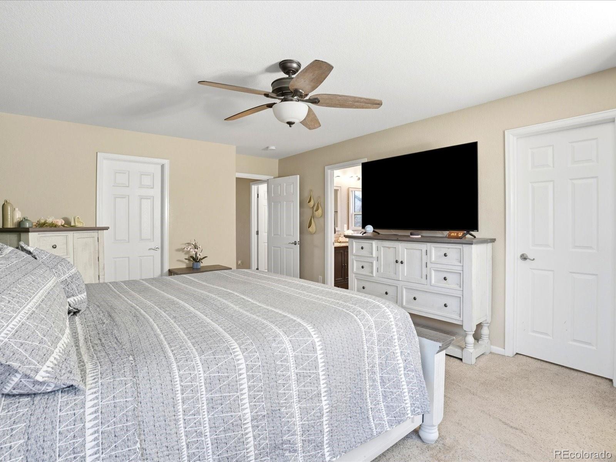
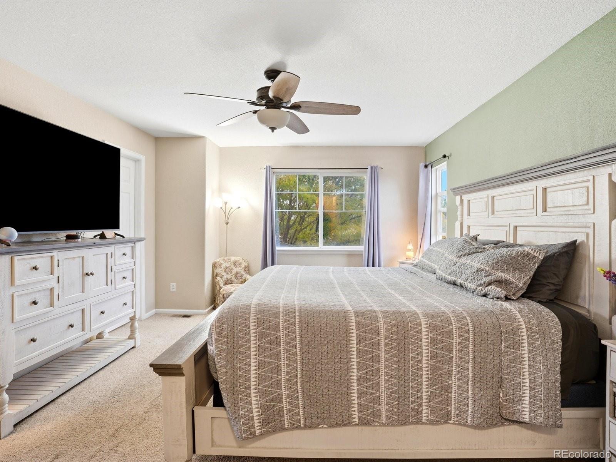
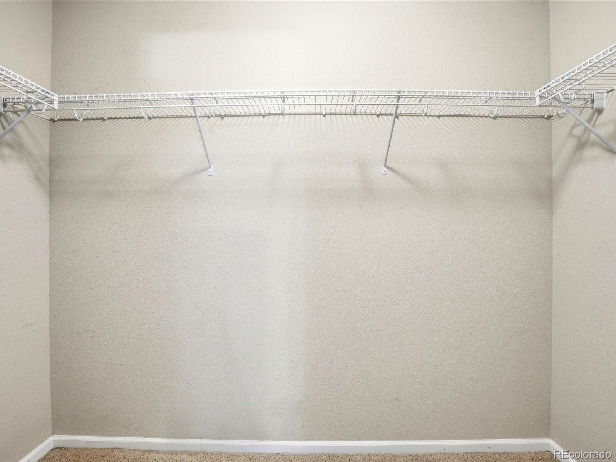
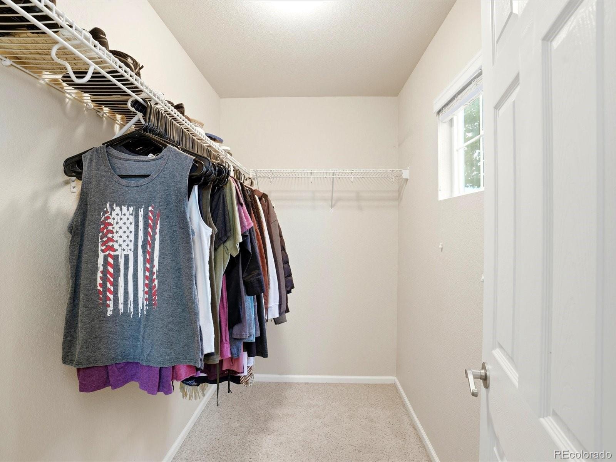
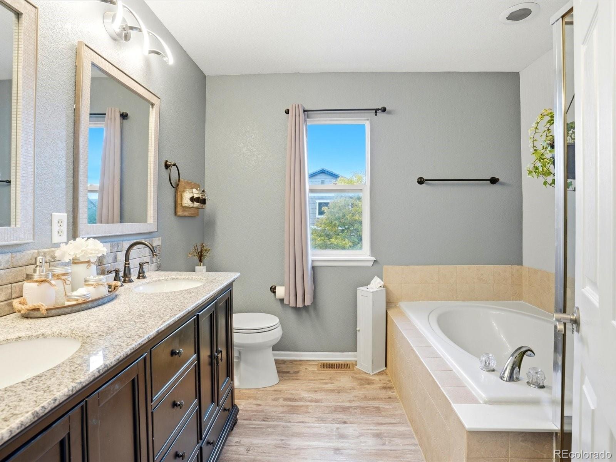
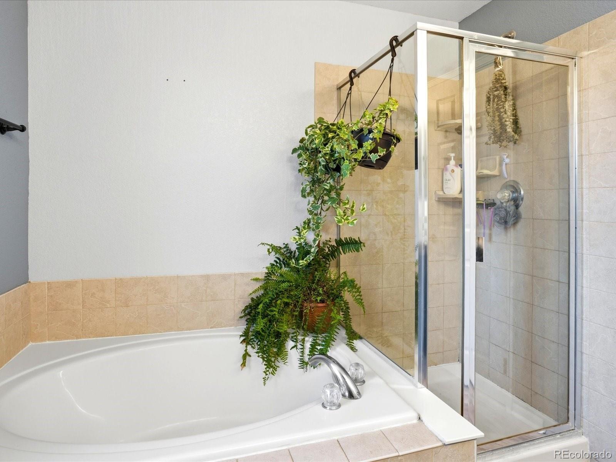
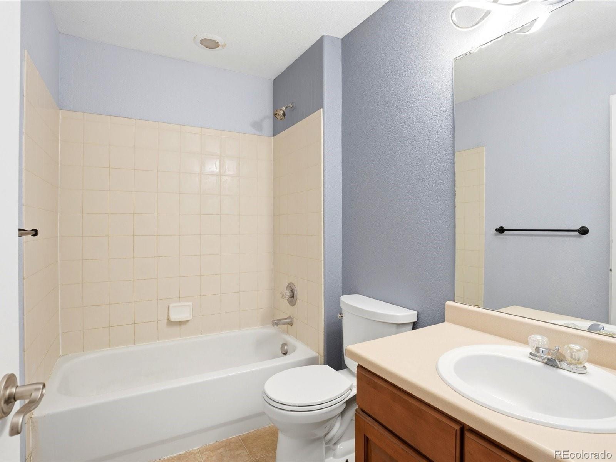
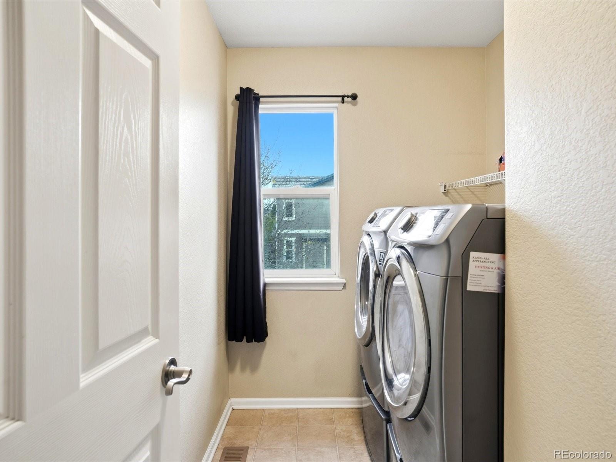
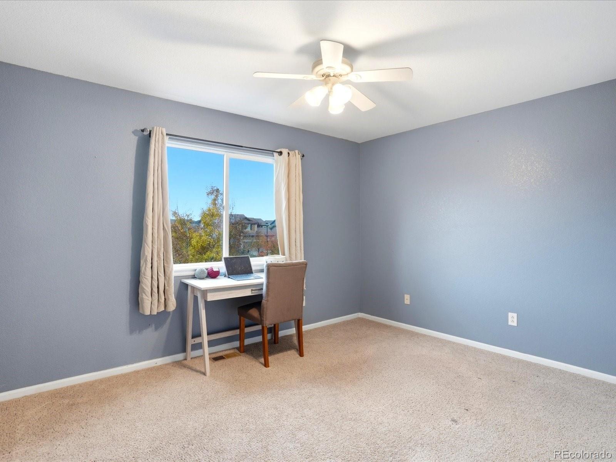
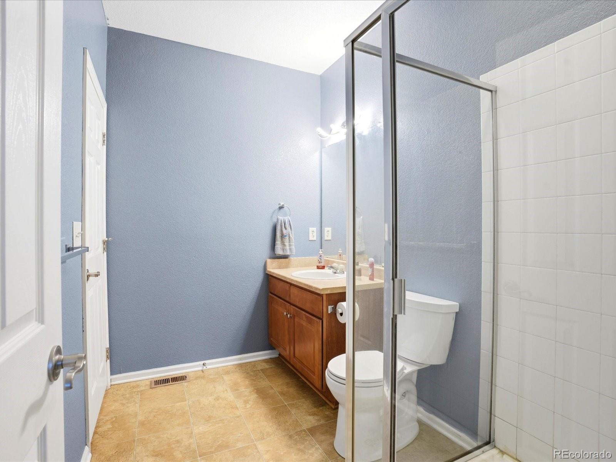
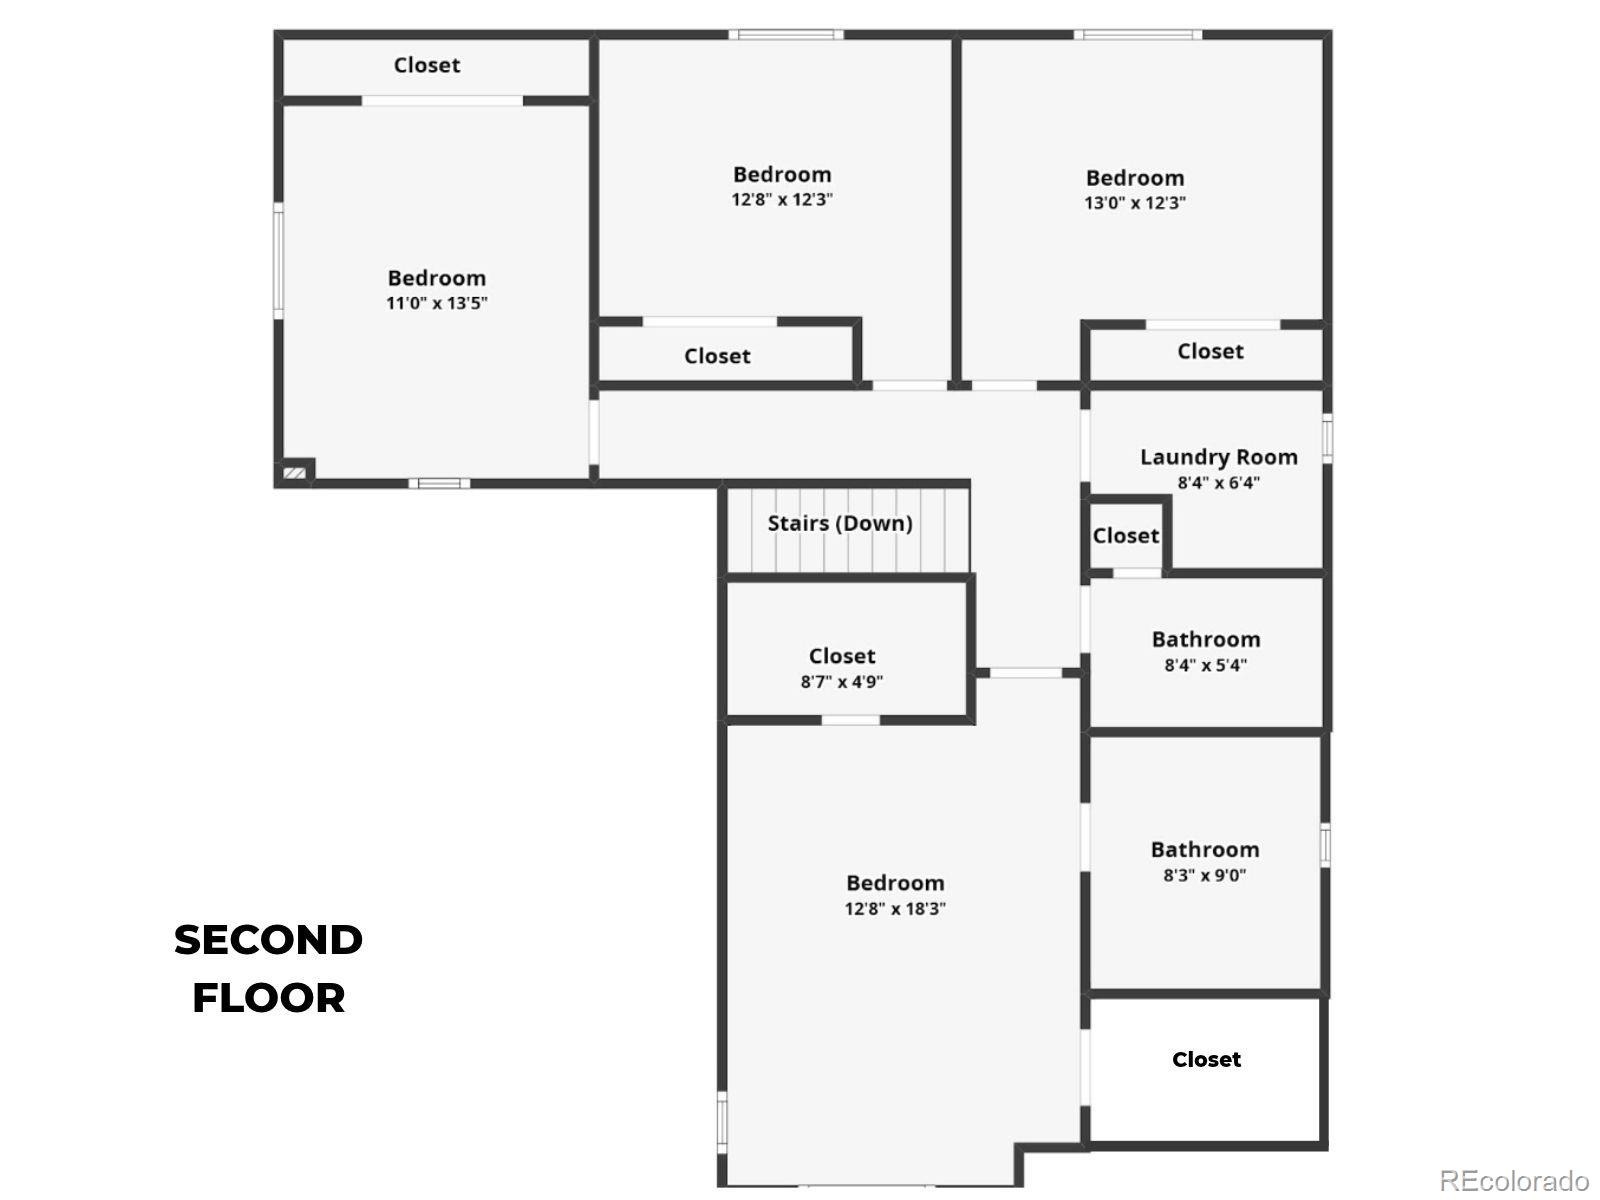
A separate dining area is perfect for everyday meals or intimate gatherings, while the spacious family room invites you to relax around the cozy gas fireplace with built in shelving. A desirable main floor bedroom with an adjacent three quarter bath creates an ideal guest suite, multigenerational living option or private home office. Upstairs, the spacious primary suite features dual walk in closets and an upgraded five piece bath with granite countertops and dual sinks. Three additional bedrooms, a full bath with a large linen closet and convenient upper level laundry complete the second floor.
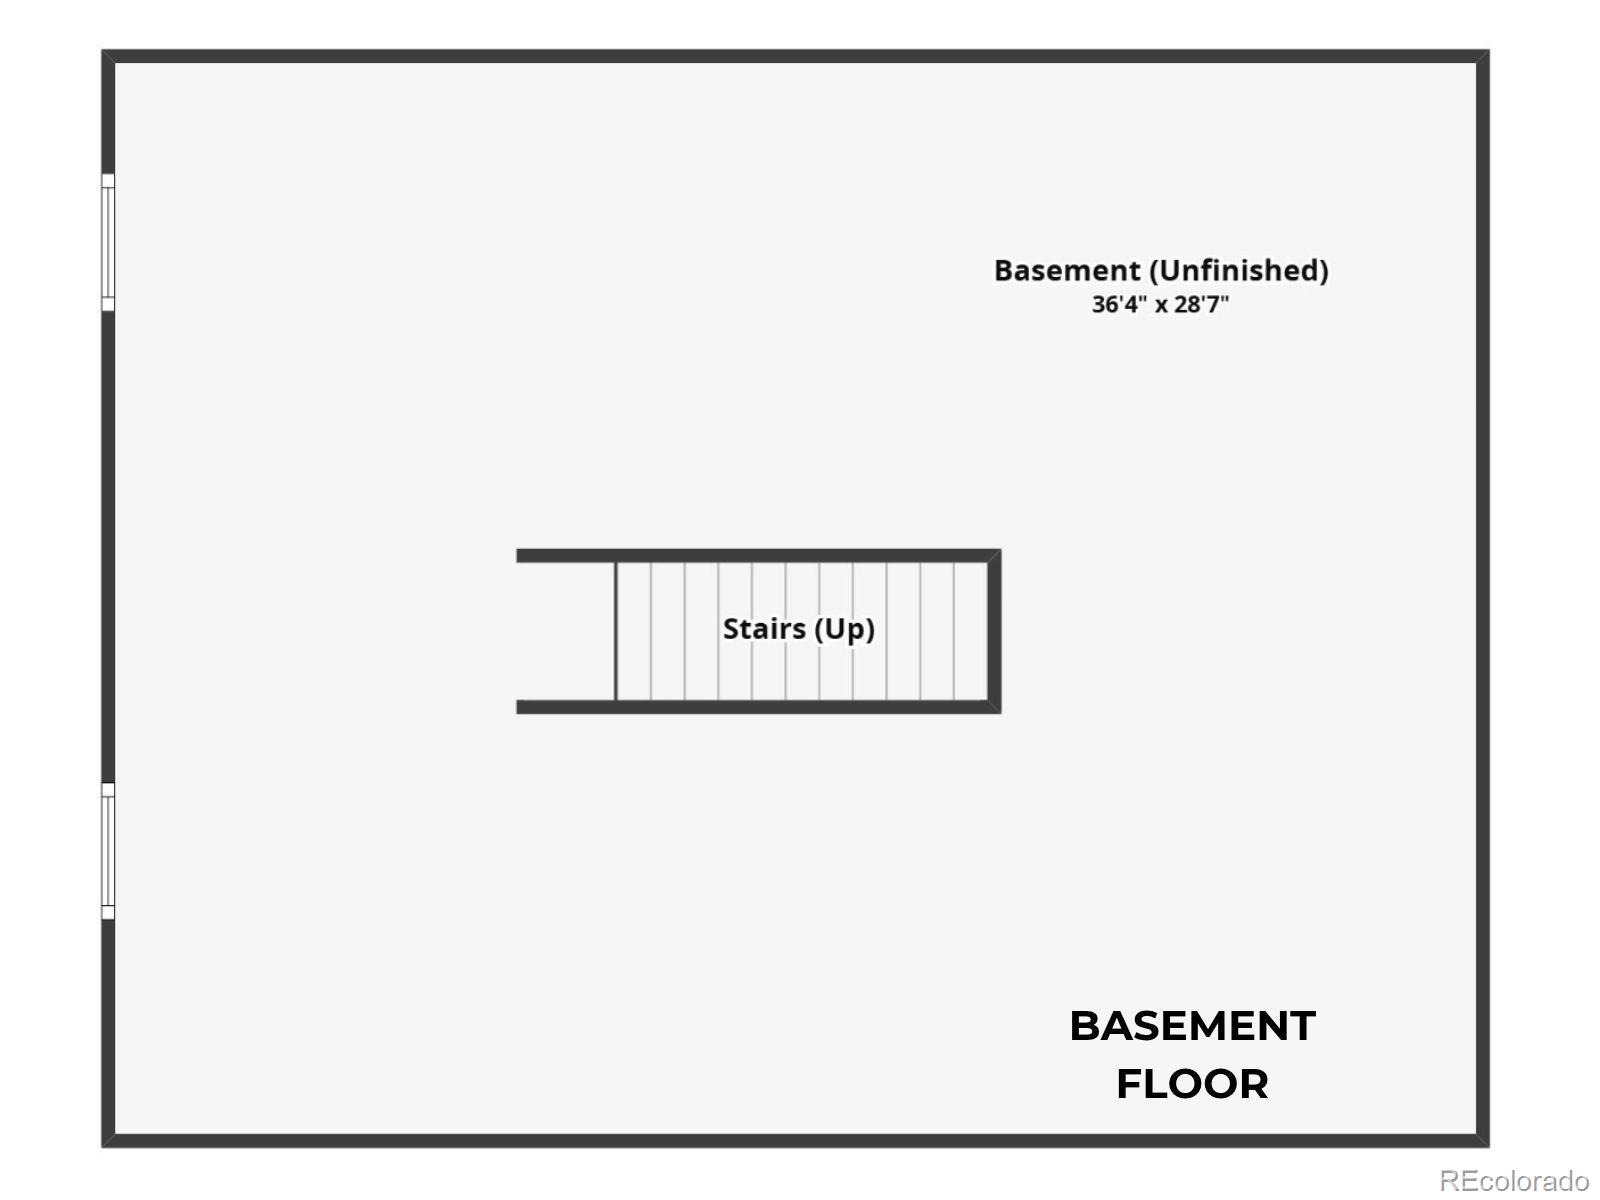
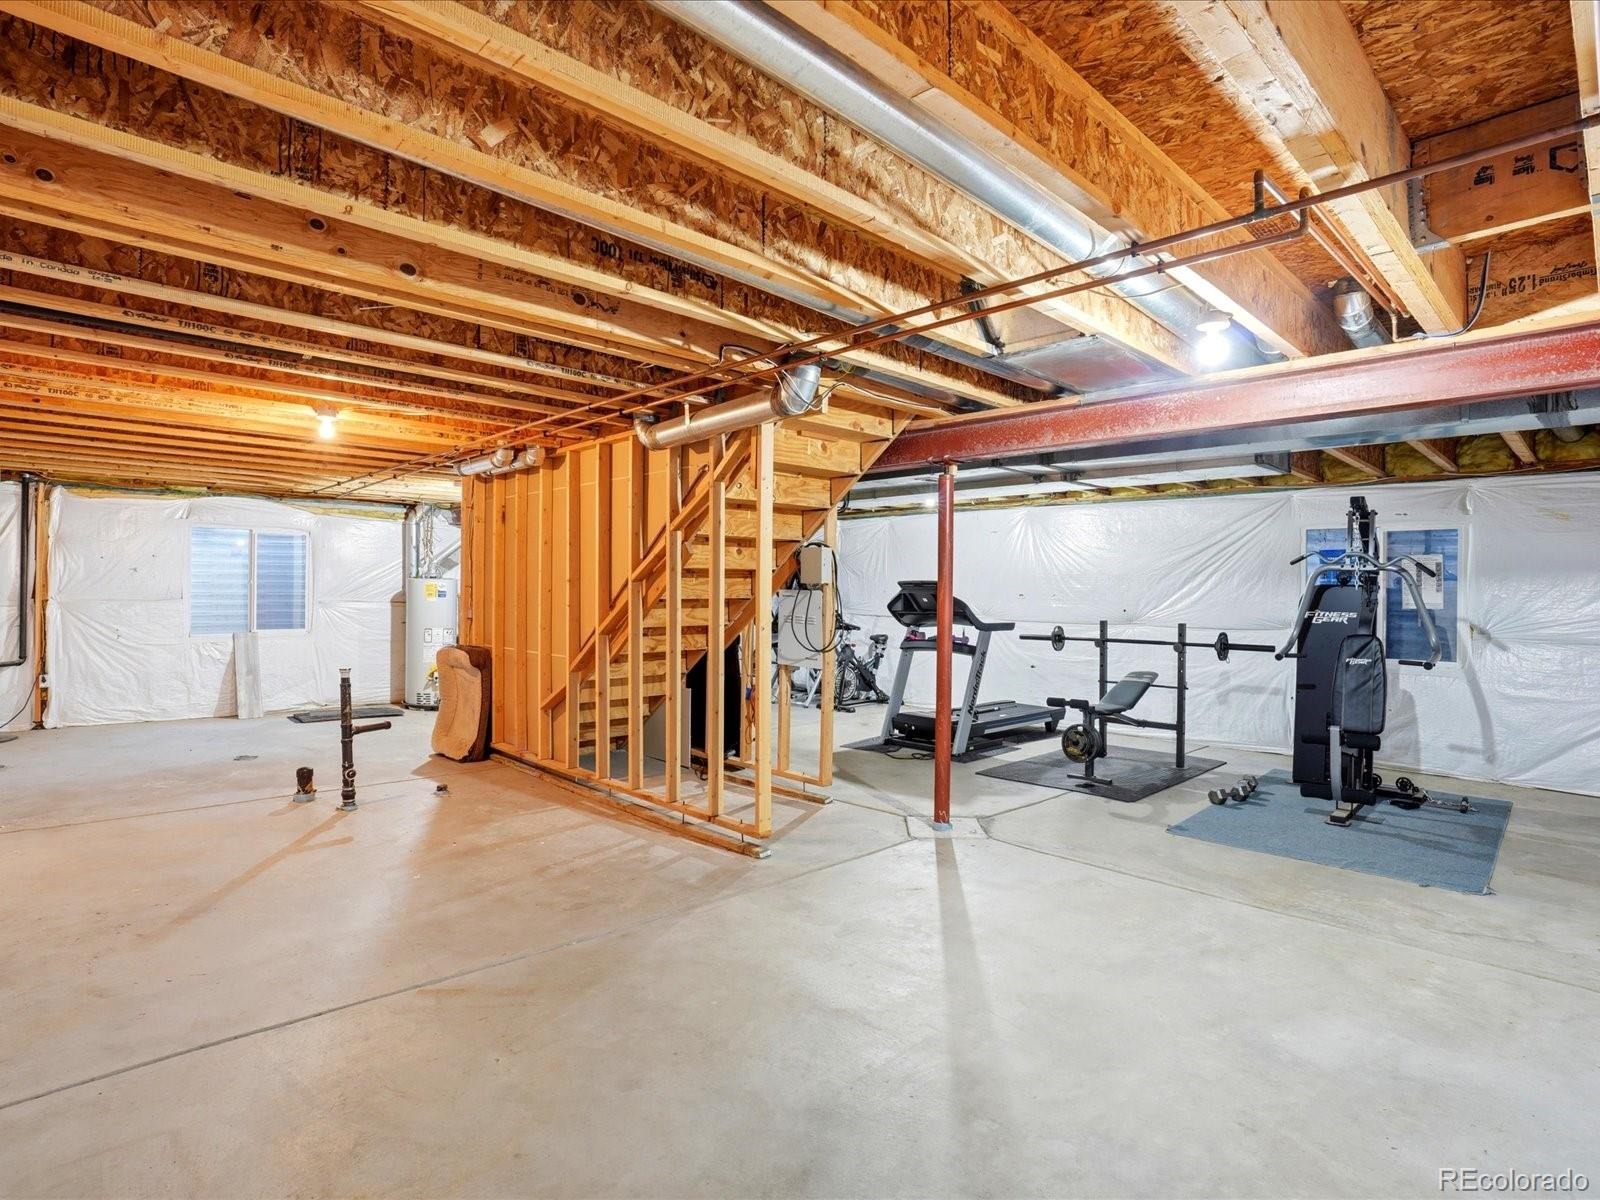
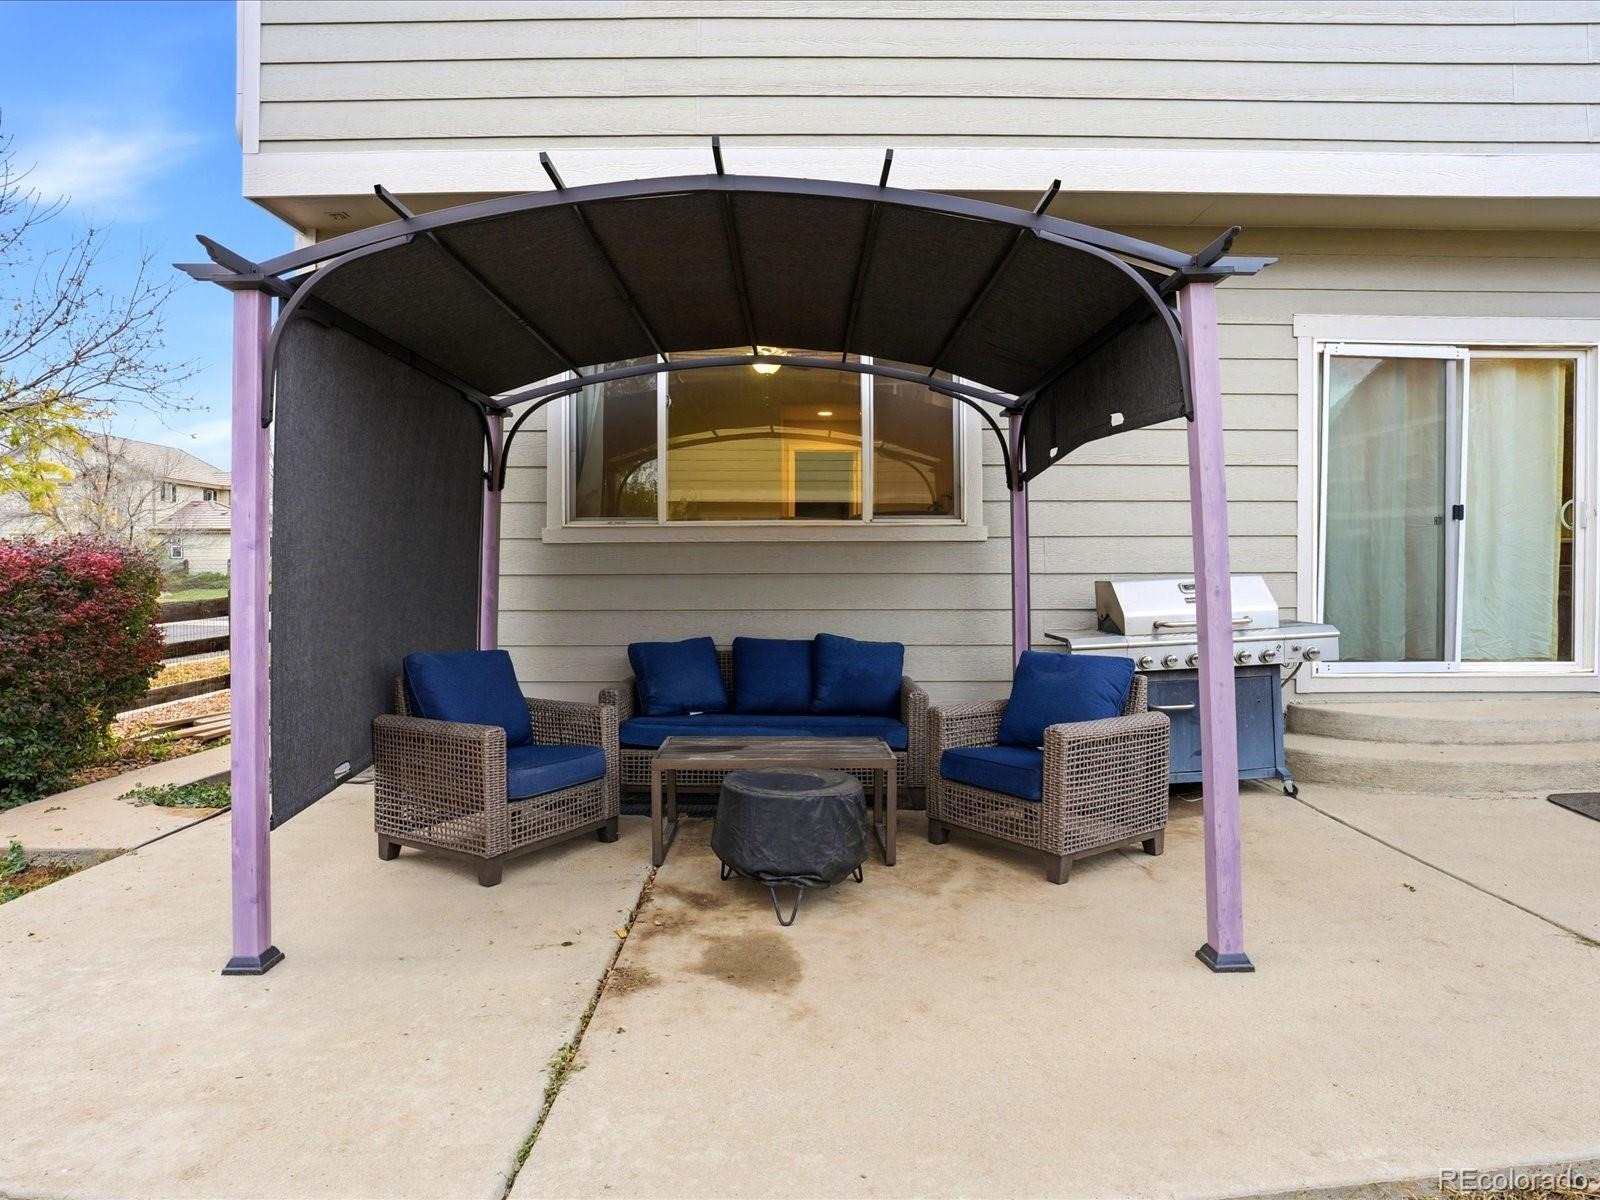
The full unfinished basement offers 1,012 additional square feet, eight foot ceilings and endless possibilities for a future recreation room, home theater, gym, workshop or additional living space. Enjoy morning coffee or evening relaxation on the covered front porch. Additional features include a durable concrete tile roof with an estimated 50 year lifespan, attached 2.5 car garage with extra storage, central air conditioning and ceiling fans. Fronterra residents enjoy neighborhood parks, a nearby recreation center and convenient access to elementary and middle schools.
With easy access to I-76 and E-470 and approximately 20 minutes to DIA, commuting and travel are a breeze. Enjoy the space, flexibility and convenience that make this home a wonderful place to call home!
5 days on market
Listed by Amy Ryan & Heather Teague · Amy Ryan Group · Team@amyryangroup.com,720-466-3808
Property Details
| Property Type | Residential |
| Sub Type | Single Family Residence |
| Status | Active |
| Price per Sq Ft | $255 |
| Subdivision | Fronterra Village |
| MLS # | 5244366 |
| Days on Market | 5 |
| Bedrooms | 5 |
| Full Baths | 2 |
| Three-Quarter Baths | 1 |
| Year Built | 2005 |
| Lot Size (Sq Ft) | 7,181 |
| Acres | 0.16 |
| HOA | Yes |
| HOA Fee | $35 |
| Annual Taxes | $5,093 |
| State | CO |
| County | Adams |
| Interior Features | Built-in Features, Ceiling Fan(s), Eat-in Kitchen, Entrance Foyer, Laminate Counters, Pantry, Vaulted Ceiling(s), Walk-In Closet(s), Wet Bar, Five Piece Bath, Primary Suite |
| Heating | Forced Air |
| Cooling | Central Air |
| Flooring | Carpet, Vinyl, Wood |
| Fireplaces | 1 |
| Fireplace Features | Family Room, Gas |
| Appliances | Dishwasher, Disposal, Double Oven, Gas Water Heater, Microwave, Oven, Refrigerator |
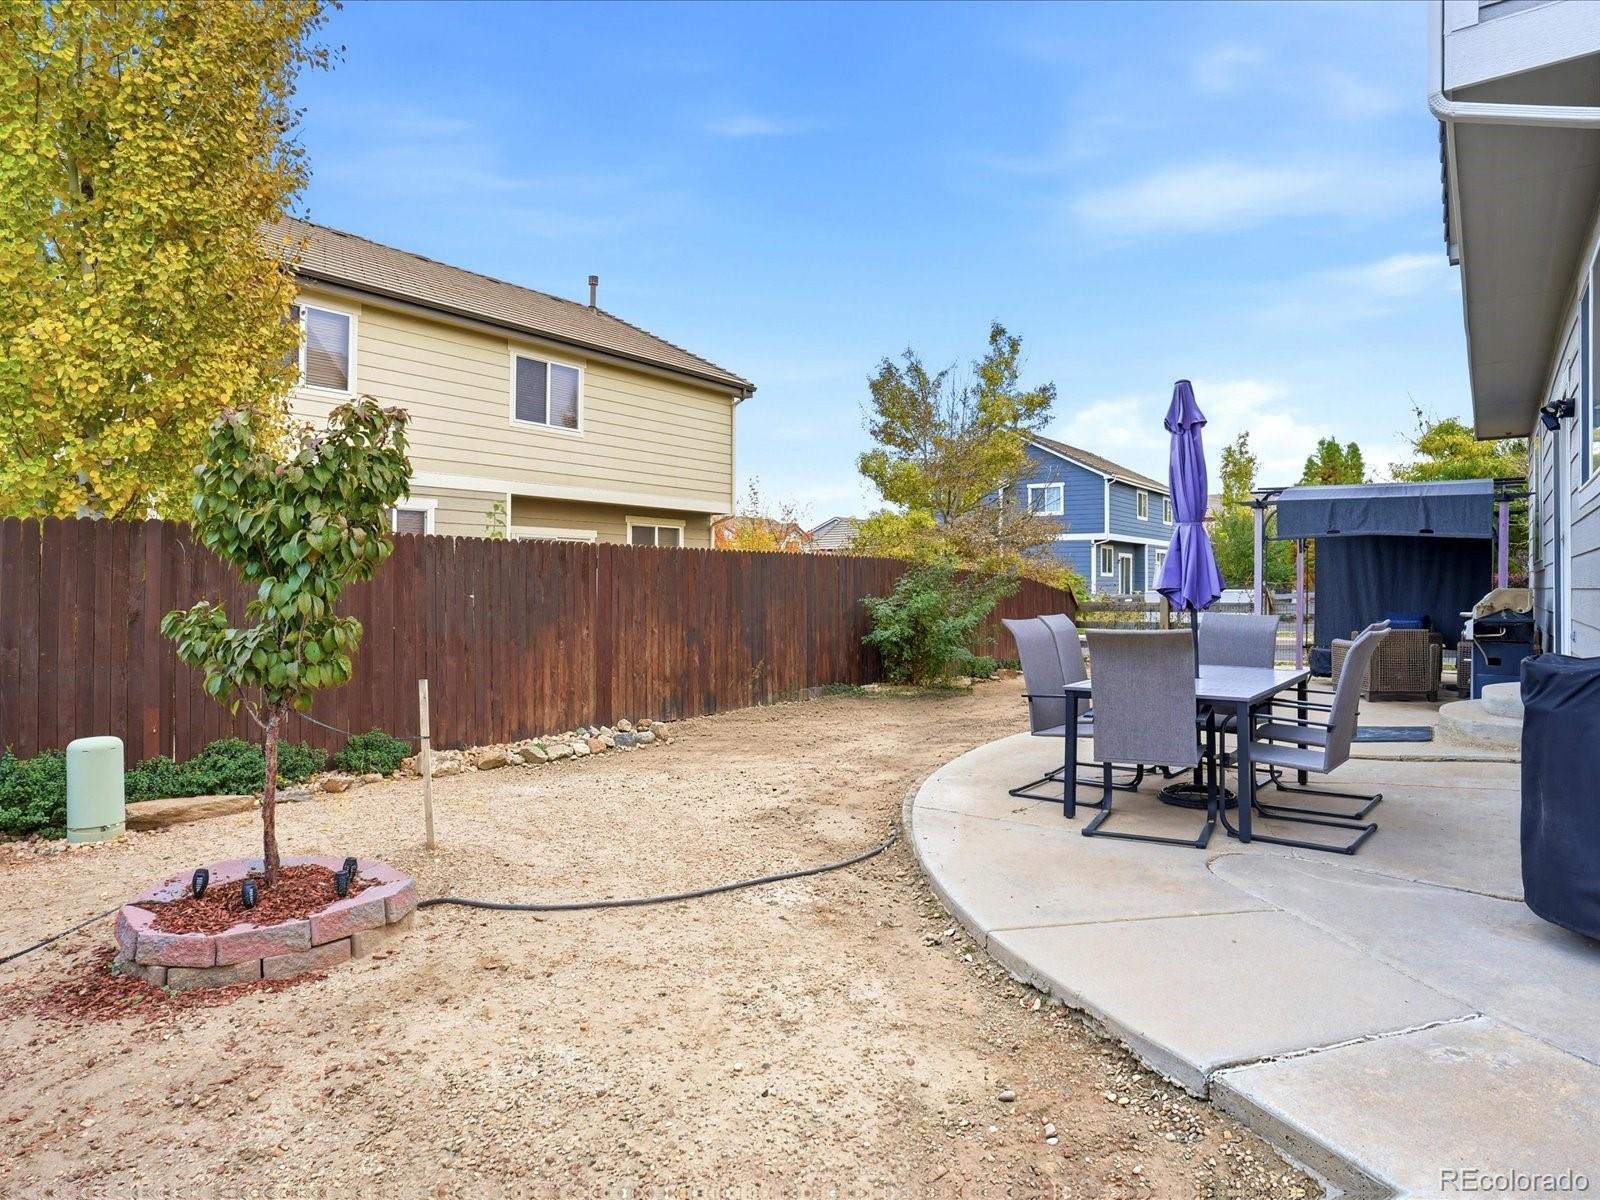
| Exterior Features | Private Yard, Rain Gutters, Spa/Hot Tub |
| Garage | Yes |
| Garage Spaces | 2 |
| Parking Features | Oversized |
| Roof | Concrete |
| Basement | Full, Unfinished |
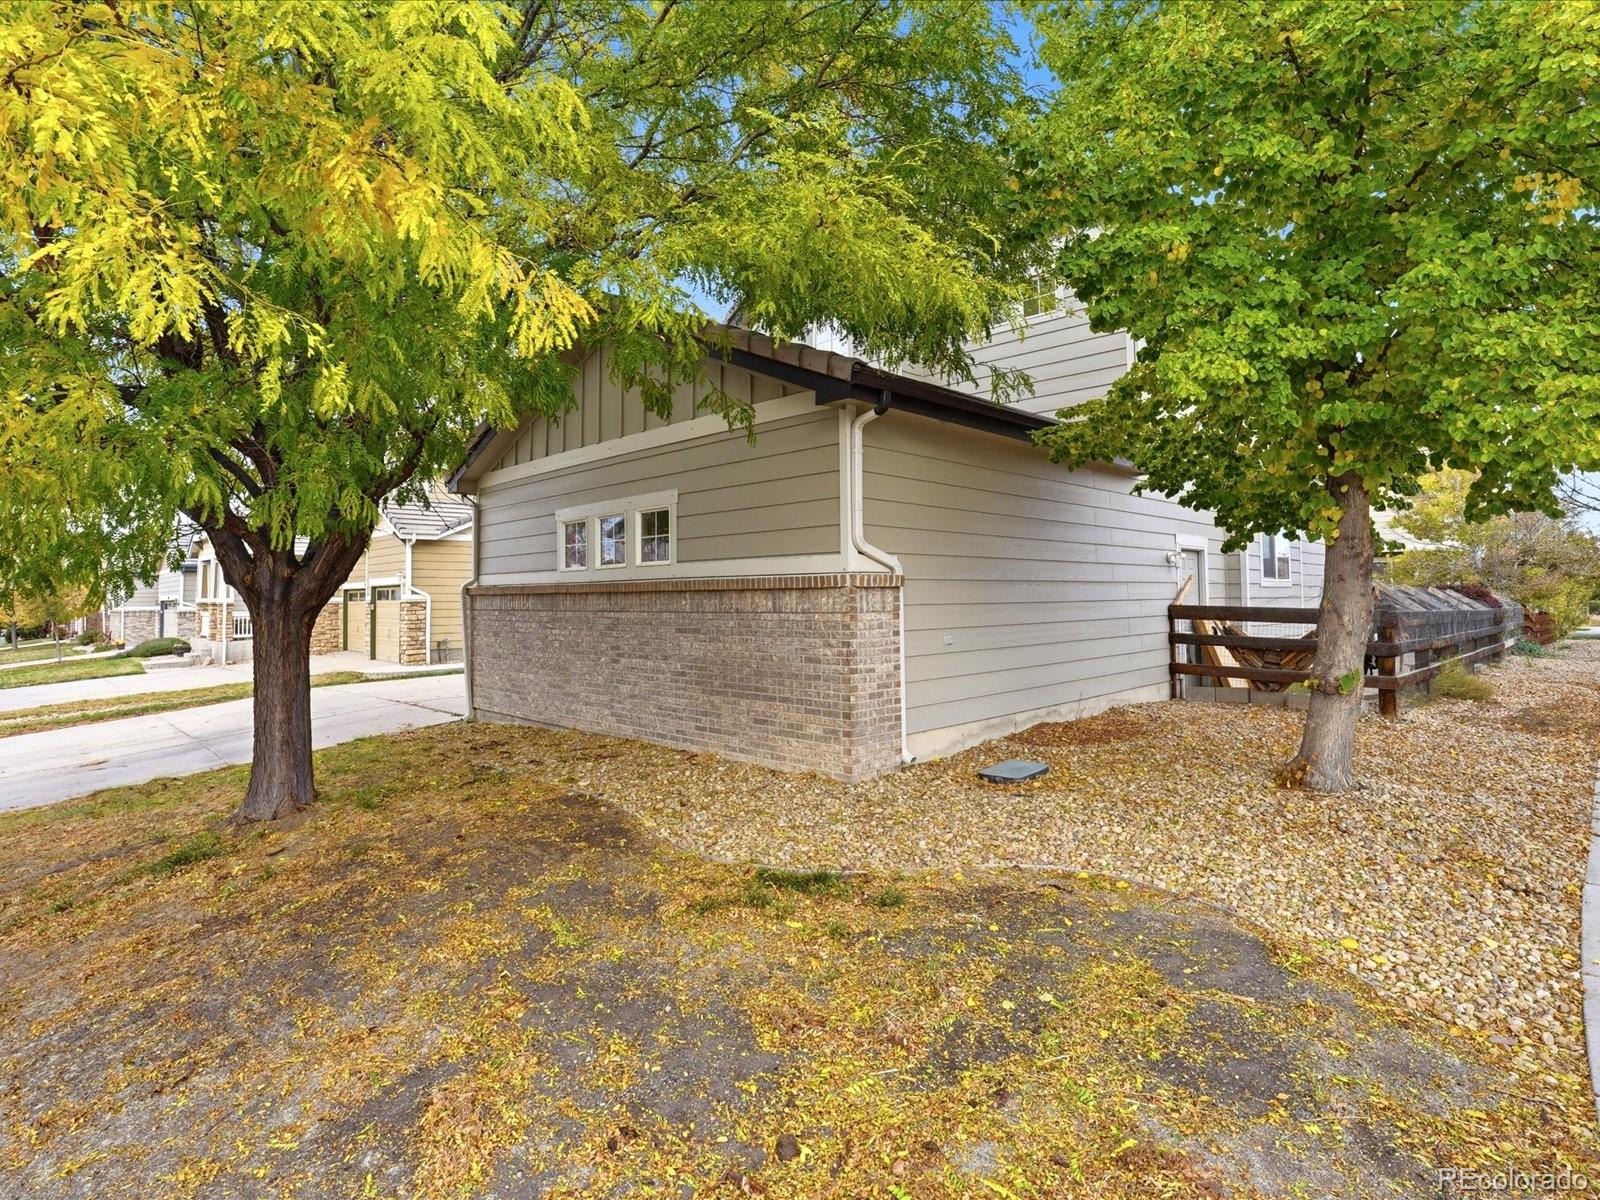
| Lot Features | Corner Lot, Sprinklers In Front, Sprinklers In Rear |
| Architectural Style | Traditional |
| Levels | Two |
| Construction | Frame, Wood Siding |
| Sewer | Public Sewer |
| Water Source | Public |
| Senior Community | No |
| Special Conditions | None Known |
Location
Price History
| Date | Event | Price |
|---|---|---|
| 11/6/2026 |
Listed for sale Source: REcolorado® #5244366 |
$525,000 $255/sqft |

Based on information submitted to the MLS GRID as of November 11, 2026 at 1:15 PM MST. All data is obtained from various sources and may not have been verified by broker or MLS GRID. Supplied Open House Information is subject to change without notice. All information should be independently reviewed and verified for accuracy. Properties may or may not be listed by the office/agent presenting the information.
Thank you — a Mont Haus broker will be in touch shortly.
For Mont Haus agents and staff. Sign in with your Mont Haus Microsoft account and the Agent Portal opens in a new tab.
Sign in with MicrosoftNo Microsoft account yet? Ask Nikki Boxer, who sets up portal access.