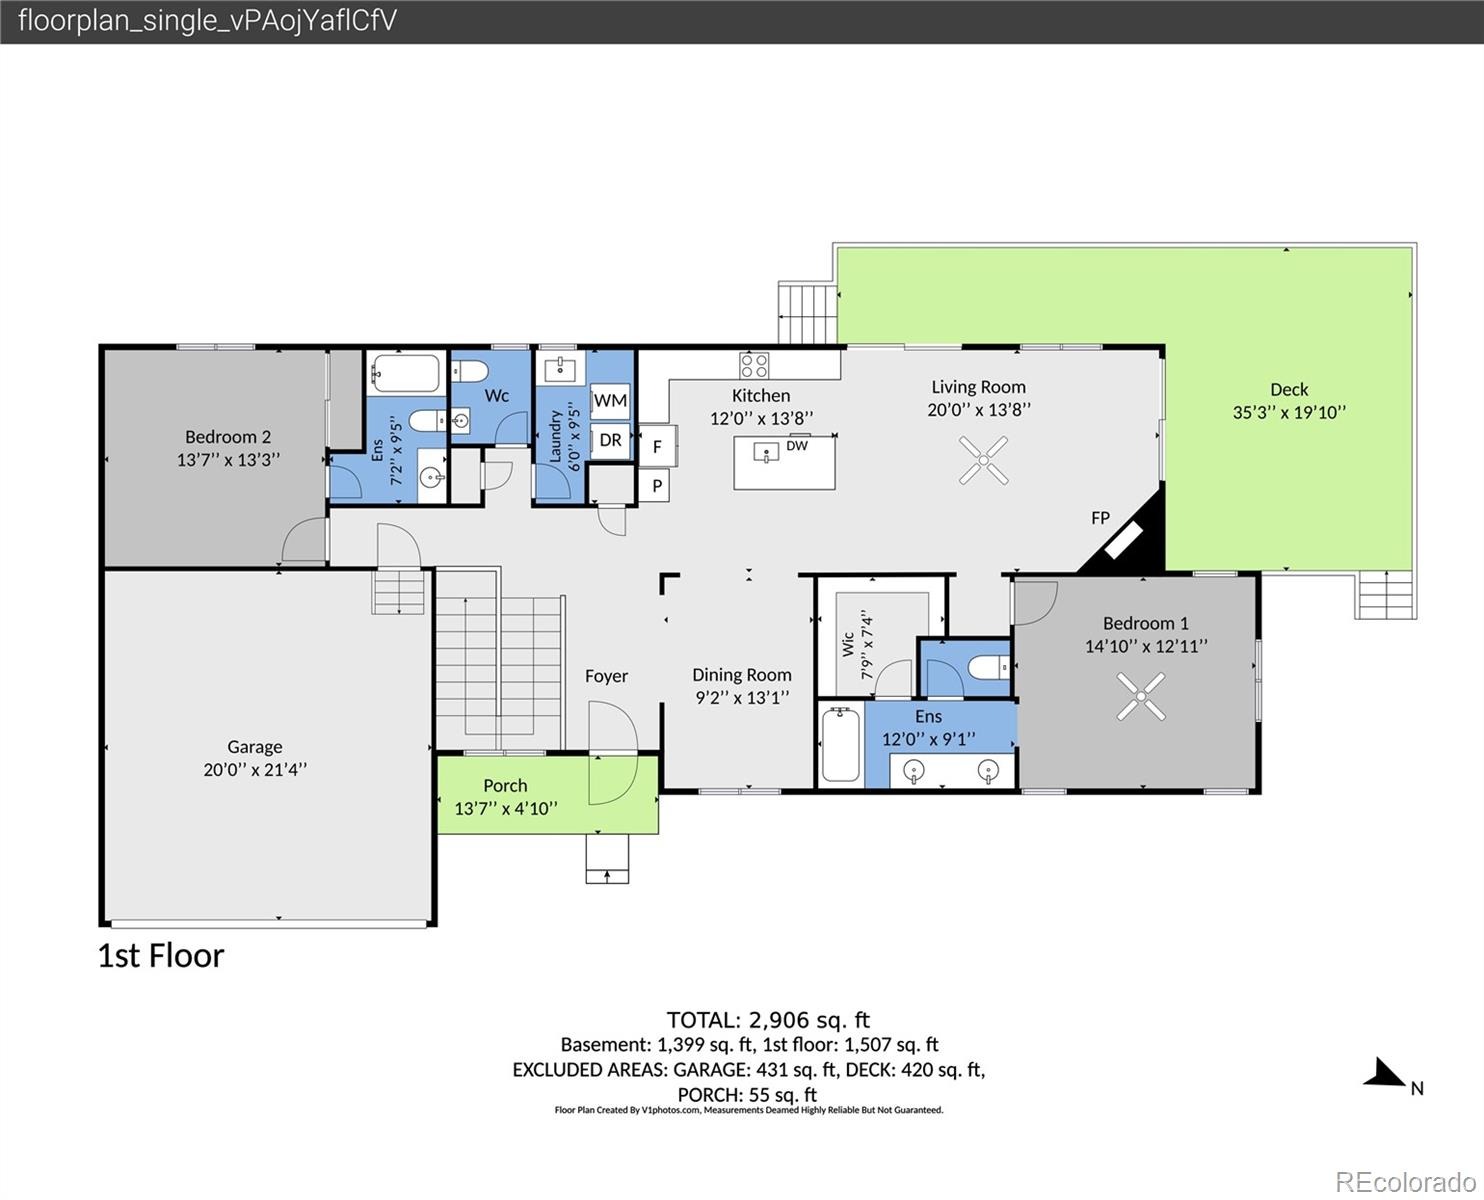
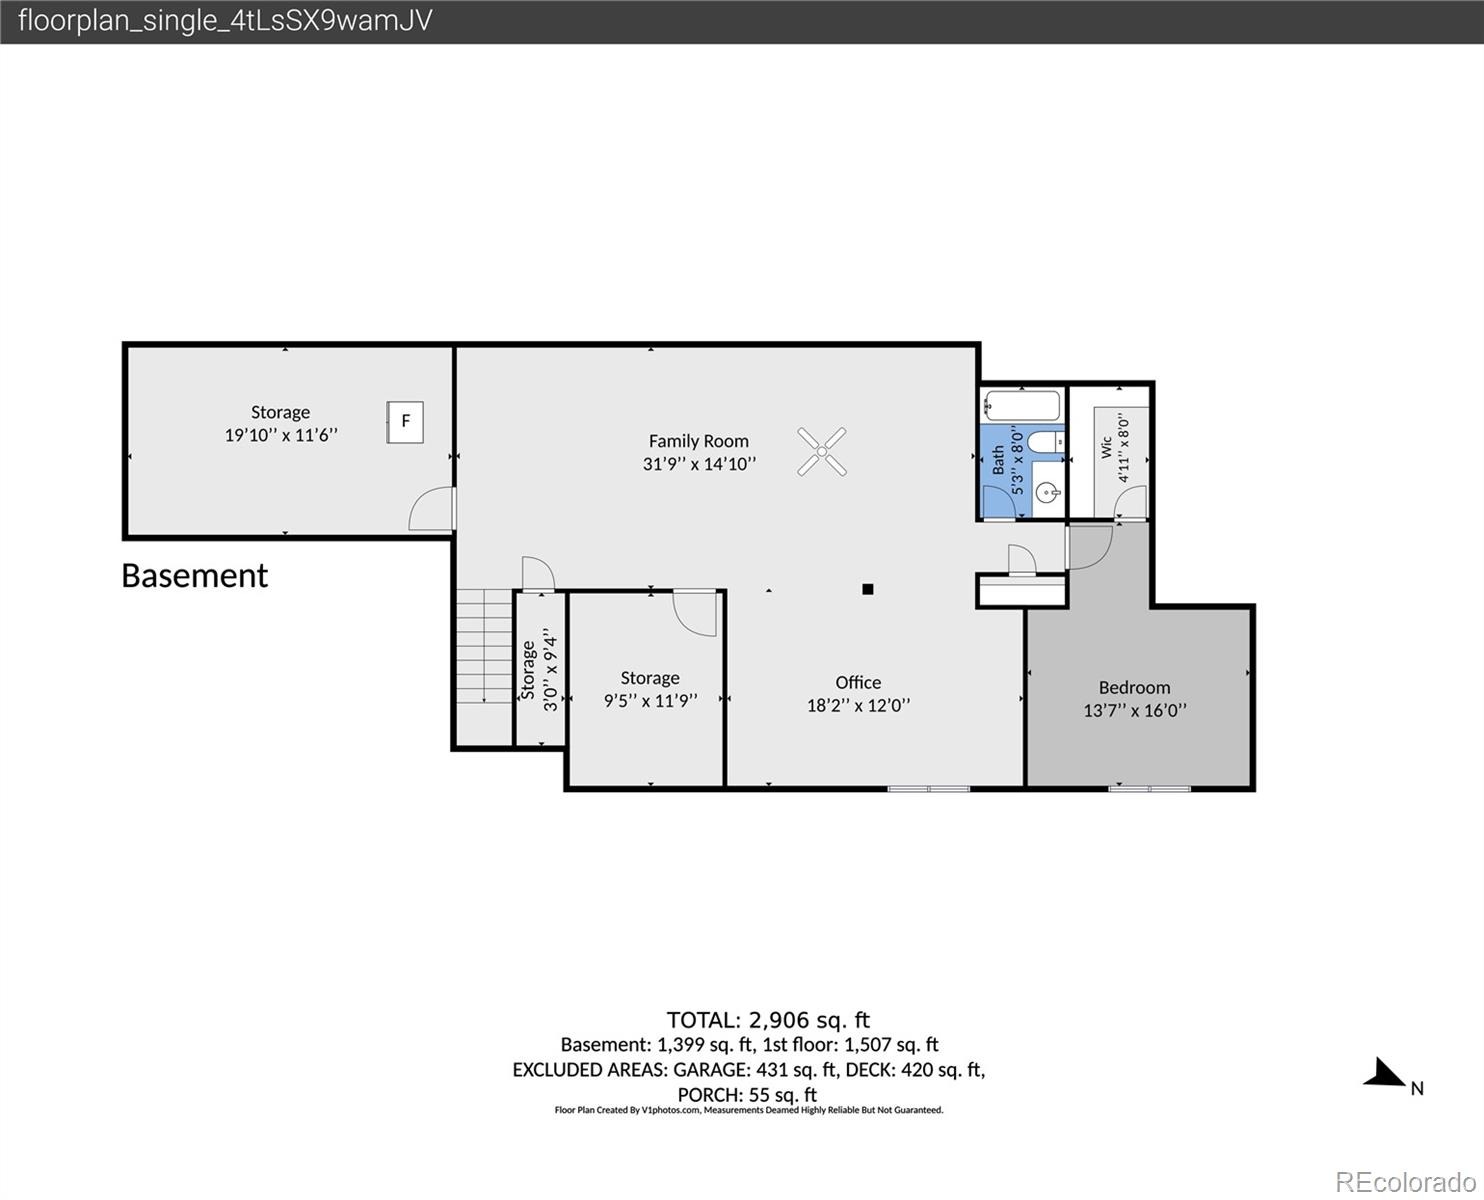
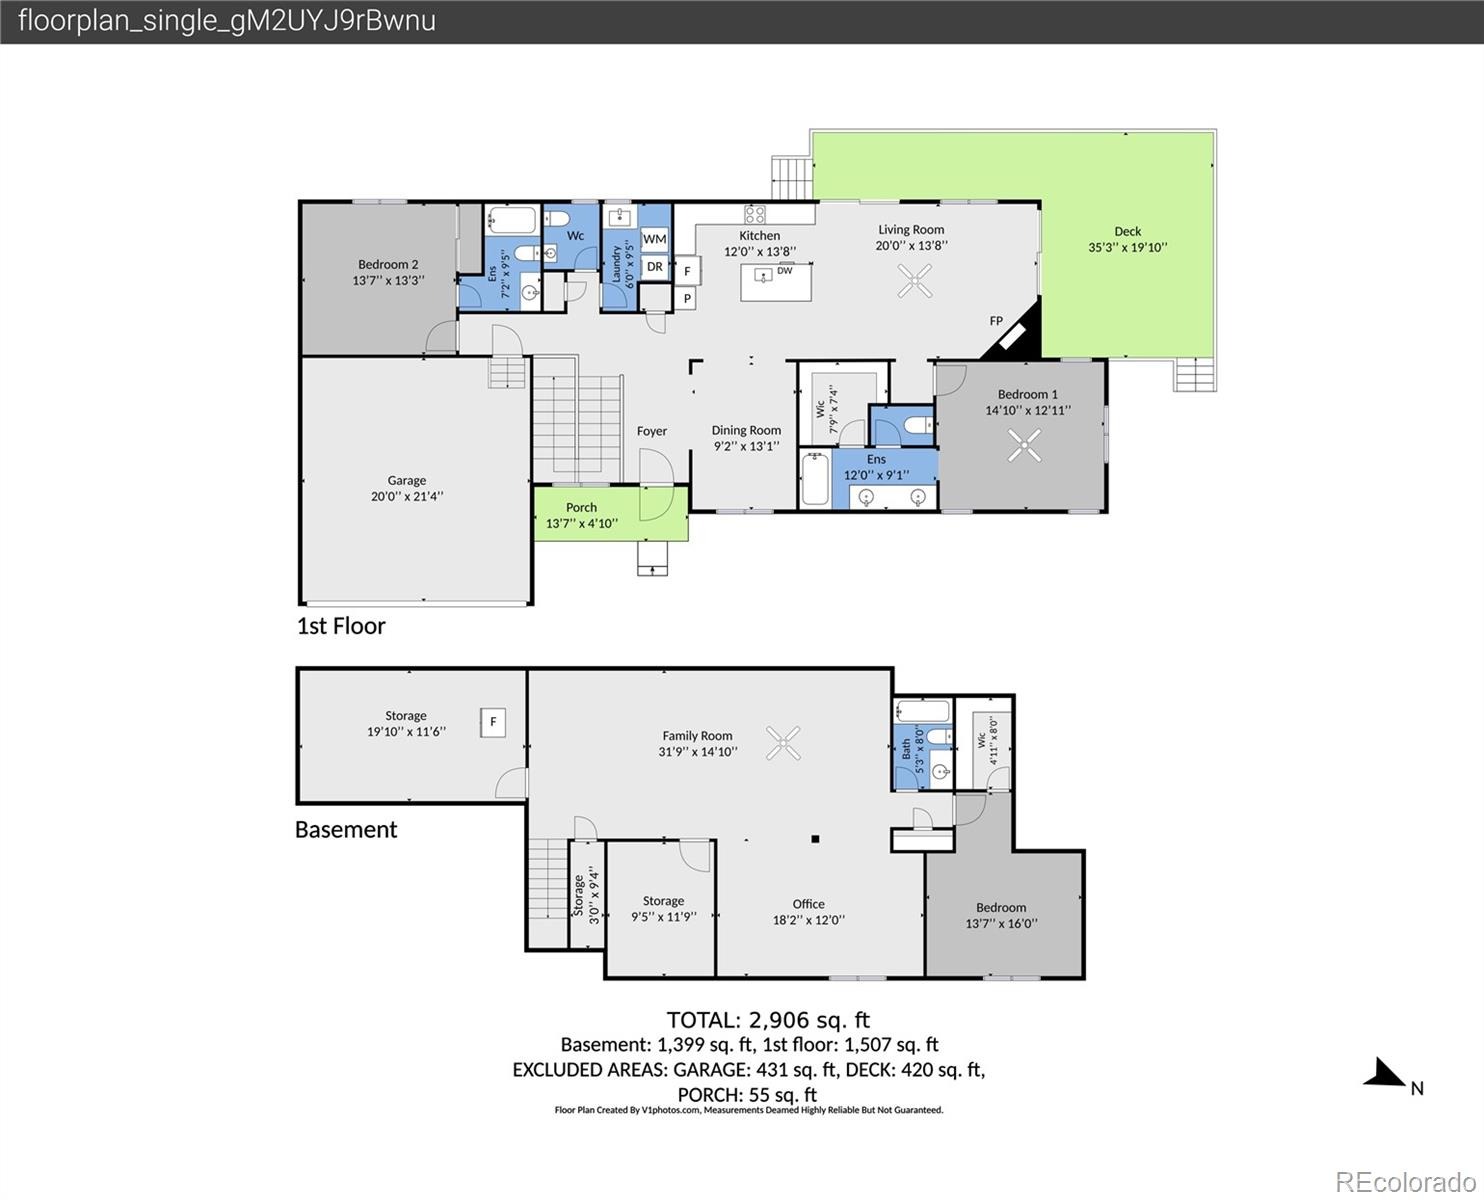
Residential · Active
Erie, CO 80516
3 Beds · 4 Baths · 3,077 Sq Ft
$580,000
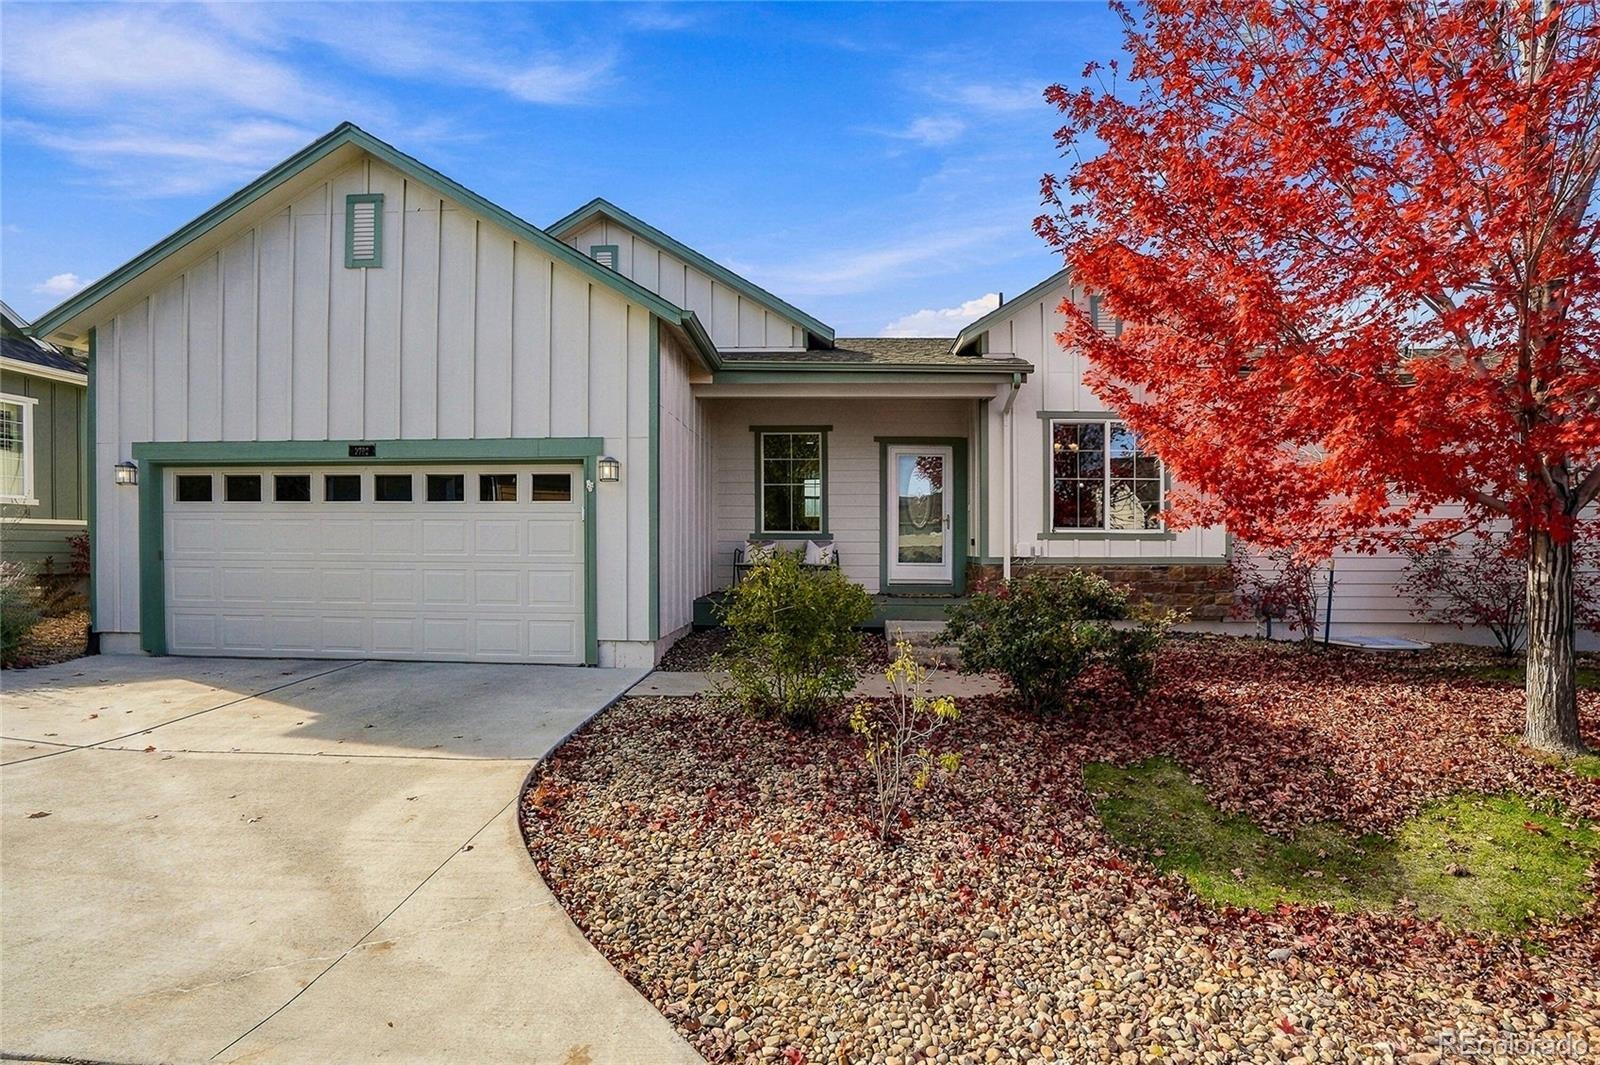
Single Family
Property Type
0.16 acres
Lot Size
2014
Year Built
$188
Price per Sq Ft
2
Parking Spaces
$90
HOA Fee
5474435
MLS #
About This Property
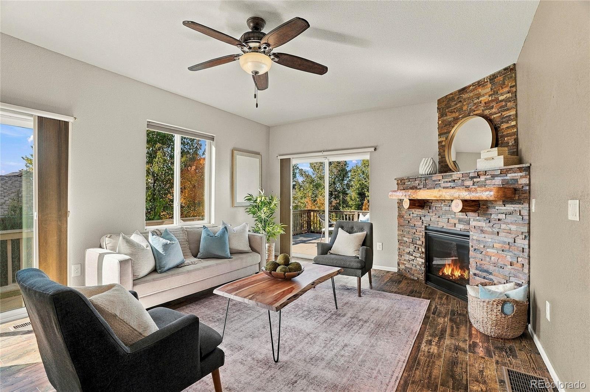
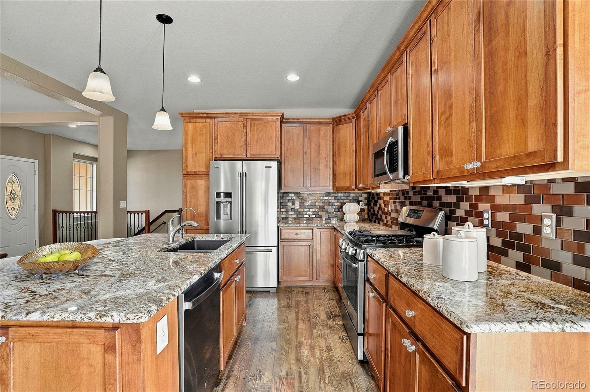
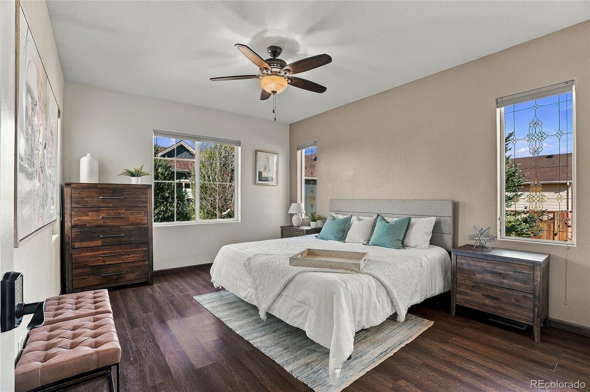
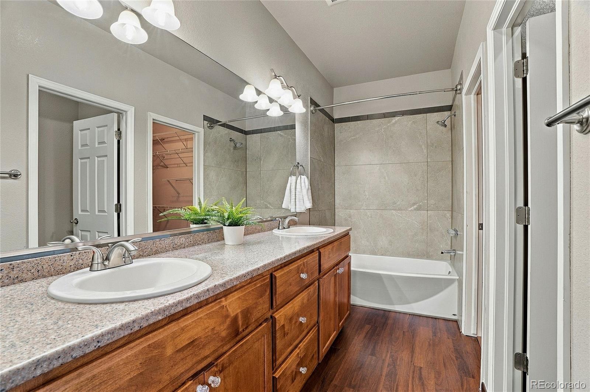
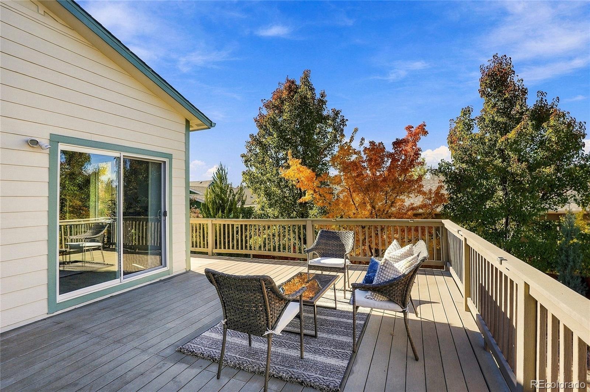
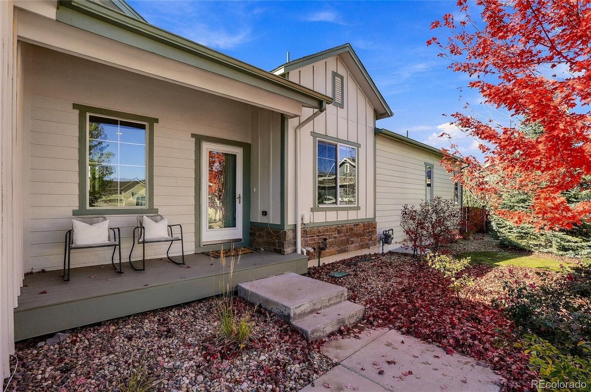
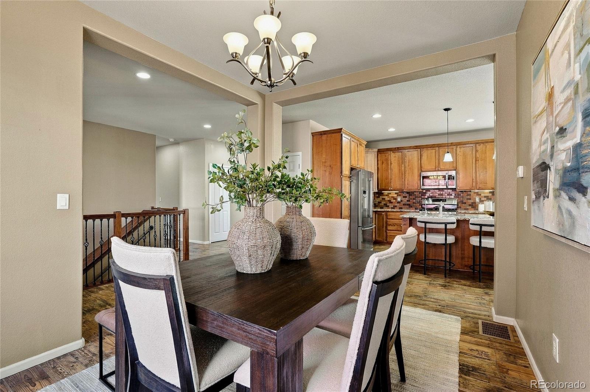
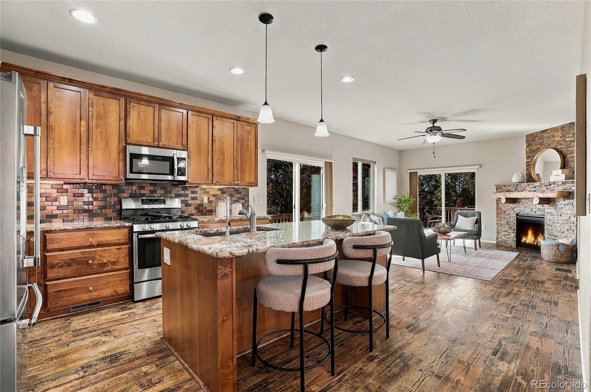
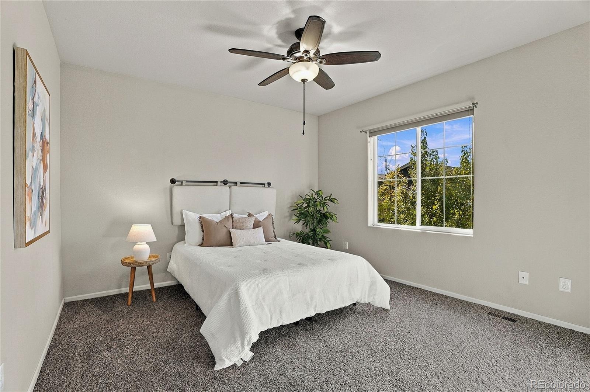
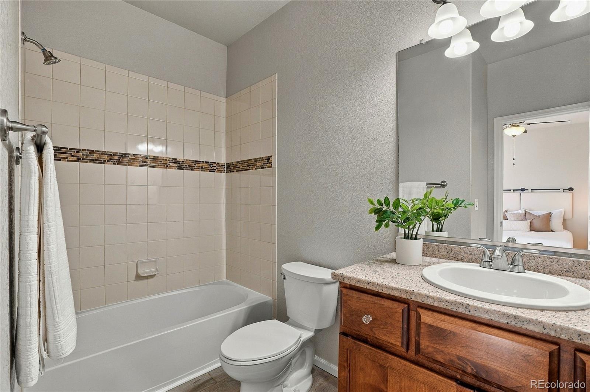
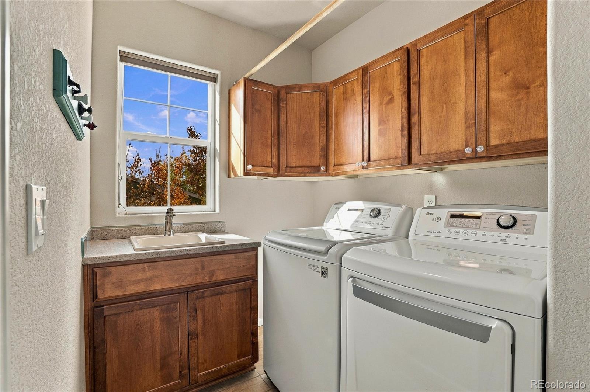
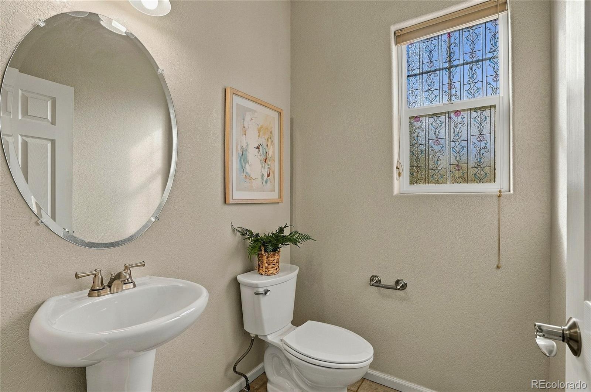
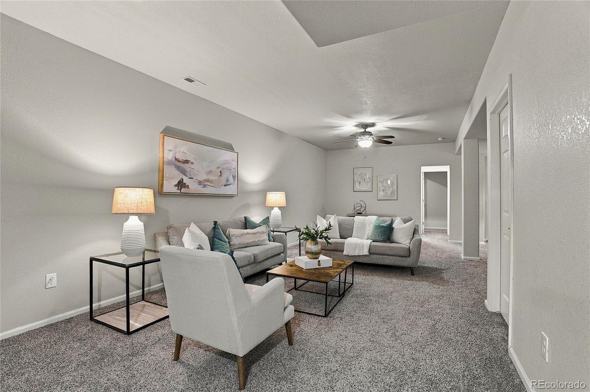
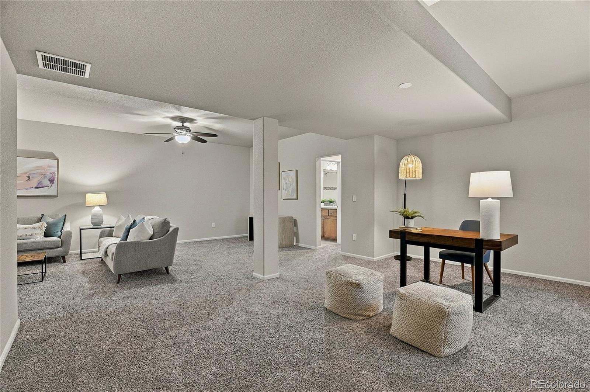
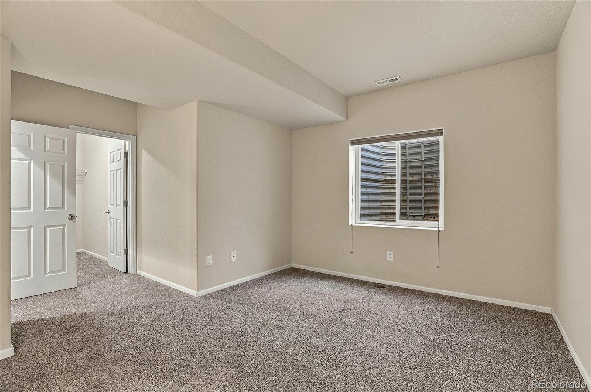
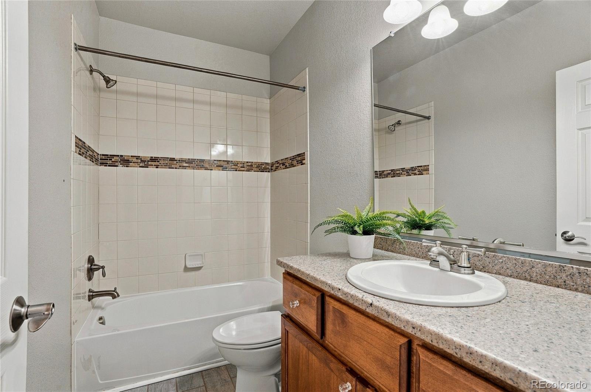
Refreshed, staged, and move-in ready! This ranch-style home has been professionally cleaned and staged, with fresh paint touch-ups and recent inspection items already addressed, so you can skip the build wait and simply move in. Enjoy true main-floor living with a main-level primary suite, an open-concept layout filled with natural light, and a well-appointed kitchen with granite countertops and stainless steel appliances. The fully finished lower level nearly doubles your living space with a lower-level bedroom and full bathroom plus plenty of room for guests, hobbies, a home gym, or an office.
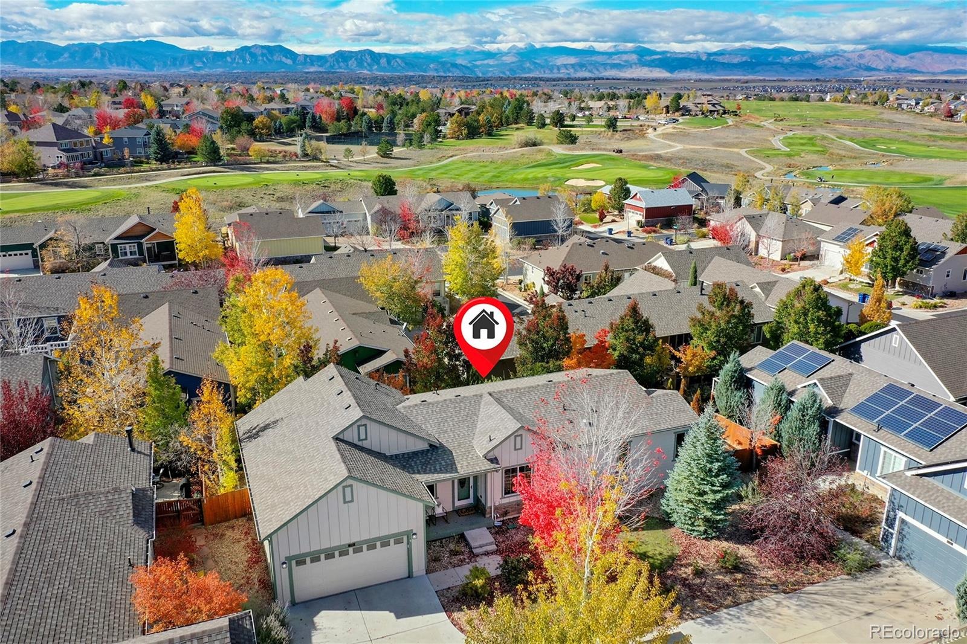
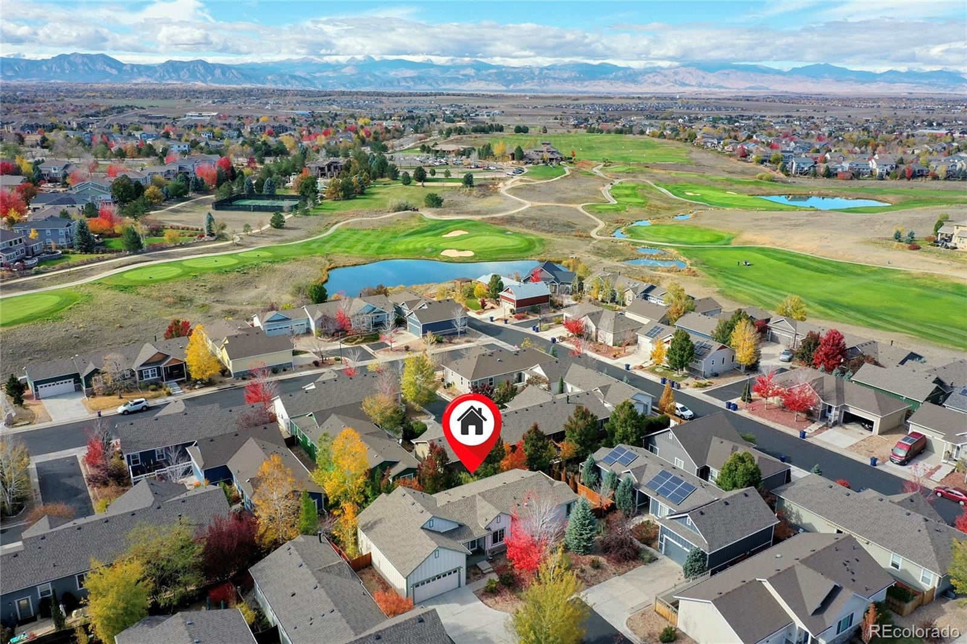
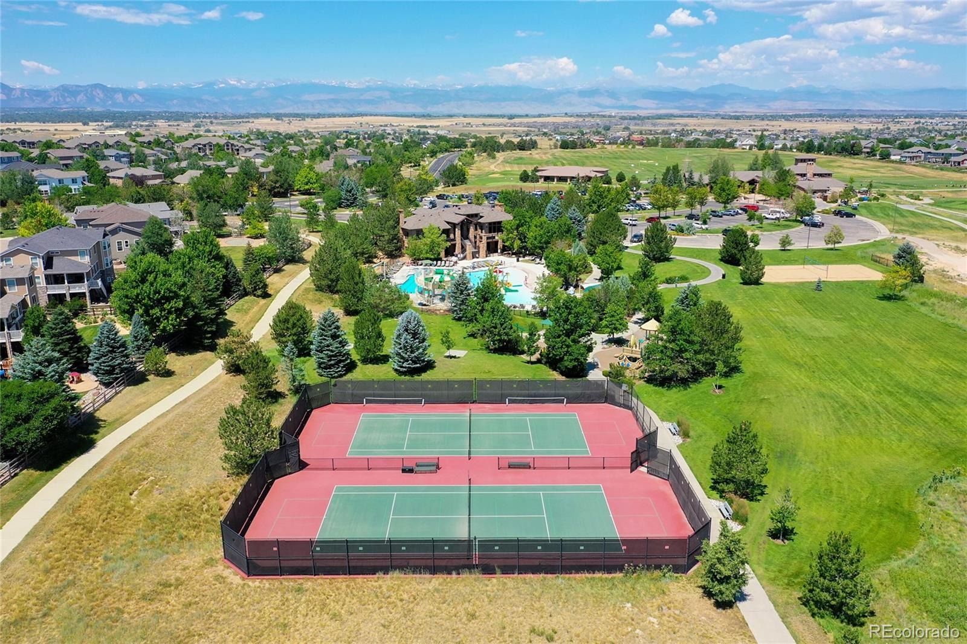
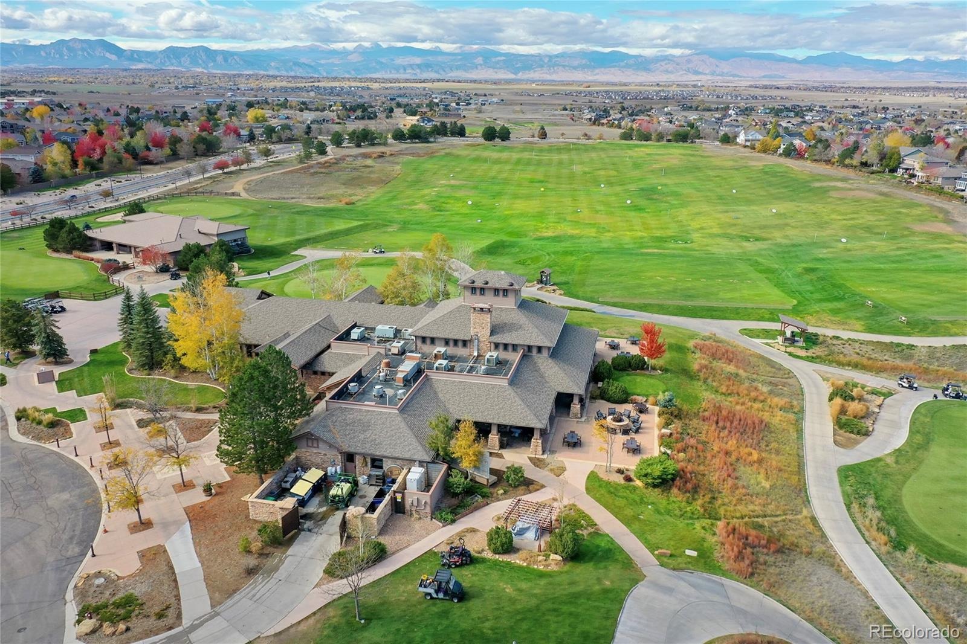
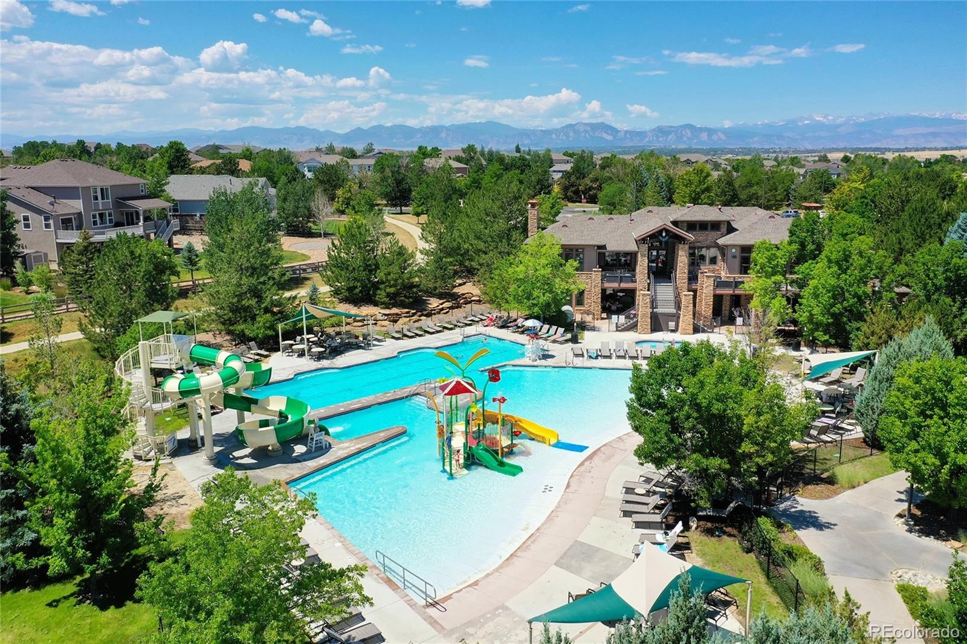
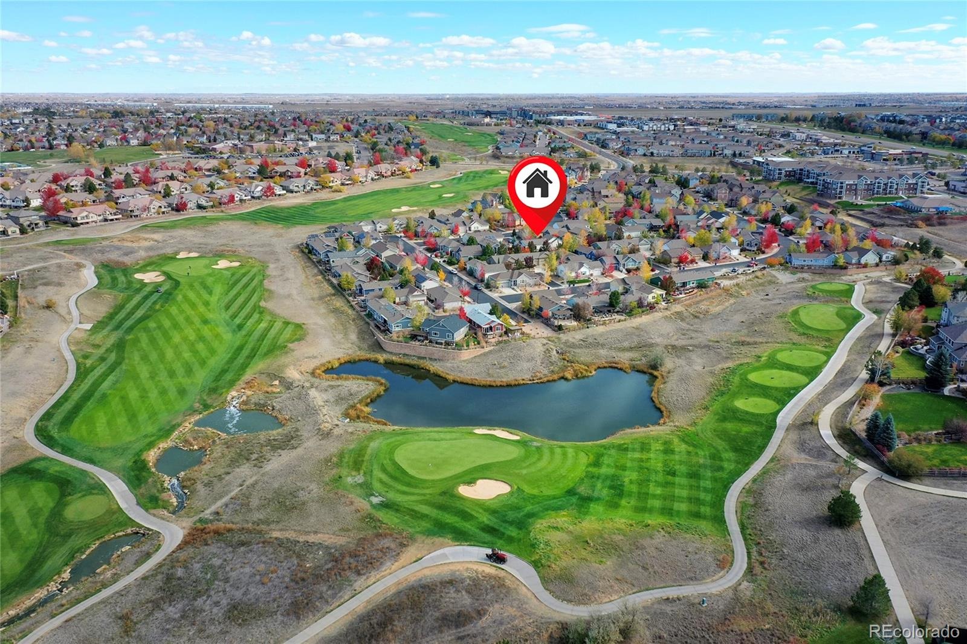
With 3 bedrooms, 4 bathrooms, over 3,000 finished square feet, and a 2-car garage, there’s space for everything. Peace-of-mind upgrades include a new A/C system (2024), new carpet in the basement, whole-home humidifier, water softener, water purification system, and new window well covers. Lock-and-leave living means more time to enjoy the yard and the Vista Ridge lifestyle, with Colorado National Golf Club, The Masters Restaurant, and the community pool, clubhouse, and fitness center just moments away. Quick access to I-25 and E-470 keeps your commute easy while you stay close to Erie’s shopping, dining, and recreation.
4 days on market
Listed by Nikki Thompson & Nick Cooley · Keller Williams DTC · nikki@kw.com
Property Details
| Property Type | Residential |
| Sub Type | Single Family Residence |
| Status | Active |
| Price per Sq Ft | $188 |
| Subdivision | Vista Ridge |
| MLS # | 5474435 |
| Days on Market | 4 |
| Bedrooms | 3 |
| Full Baths | 3 |
| Year Built | 2014 |
| Lot Size (Sq Ft) | 6,970 |
| Acres | 0.16 |
| HOA | Yes |
| HOA Fee | $90 |
| Annual Taxes | $6,375 |
| State | CO |
| County | Weld |
| Interior Features | Ceiling Fan(s), Entrance Foyer, High Ceilings, Kitchen Island, Open Floorplan, Walk-In Closet(s), Primary Suite, Utility Sink |
| Heating | Forced Air |
| Cooling | Central Air |
| Fireplaces | 1 |
| Fireplace Features | Family Room, Gas |
| Appliances | Disposal, Dryer, Microwave, Oven, Range, Refrigerator, Washer |
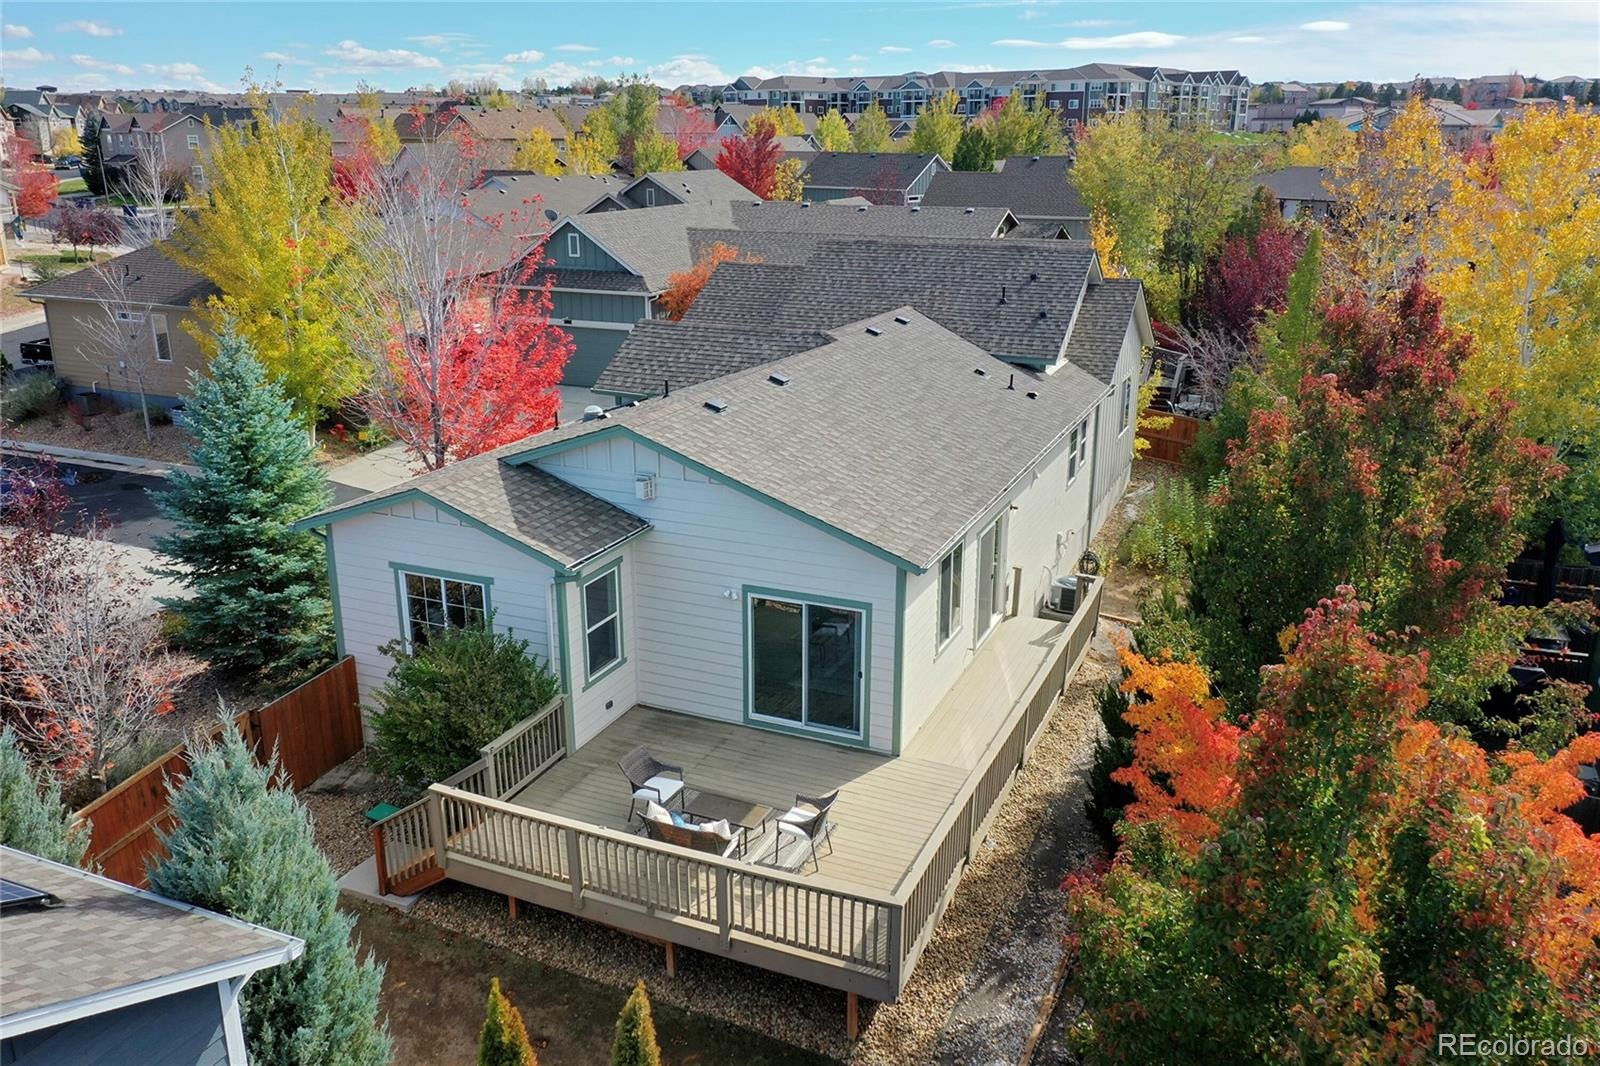
| Exterior Features | Balcony, Private Yard, Rain Gutters |
| Garage | Yes |
| Garage Spaces | 2 |
| Roof | Shingle |
| Basement | Finished, Sump Pump |
| Lot Features | Many Trees, Near Public Transit |
| Levels | One |
| Construction | Frame |
| Sewer | Public Sewer |
| Senior Community | No |
| Special Conditions | None Known |
Location
Price History
| Date | Event | Price |
|---|---|---|
| 11/6/2026 |
Listed for sale Source: REcolorado® #5474435 |
$580,000 $188/sqft |

Based on information submitted to the MLS GRID as of November 10, 2026 at 3:05 PM MST. All data is obtained from various sources and may not have been verified by broker or MLS GRID. Supplied Open House Information is subject to change without notice. All information should be independently reviewed and verified for accuracy. Properties may or may not be listed by the office/agent presenting the information.
Thank you — a Mont Haus broker will be in touch shortly.
For Mont Haus agents and staff. Sign in with your Mont Haus Microsoft account and the Agent Portal opens in a new tab.
Sign in with MicrosoftNo Microsoft account yet? Ask Nikki Boxer, who sets up portal access.