Residential · Active
Denver, CO 80249
3 Beds · 4 Baths · 2,500 Sq Ft
$565,000
Single Family
Property Type
0.11 acres
Lot Size
1993
Year Built
$226
Price per Sq Ft
3
Parking Spaces
5638253
MLS #
About This Property
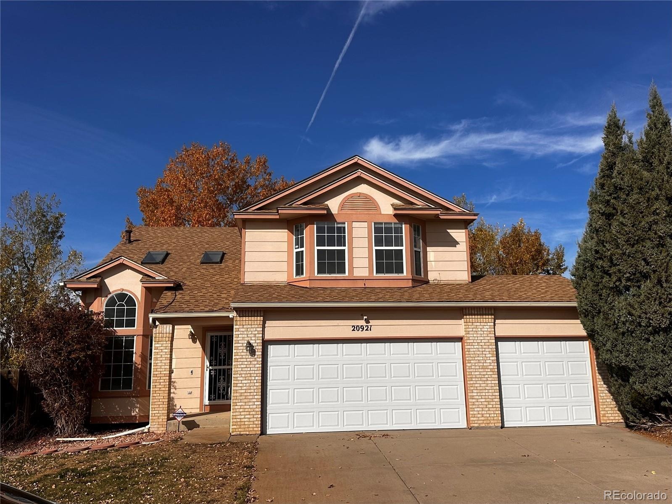
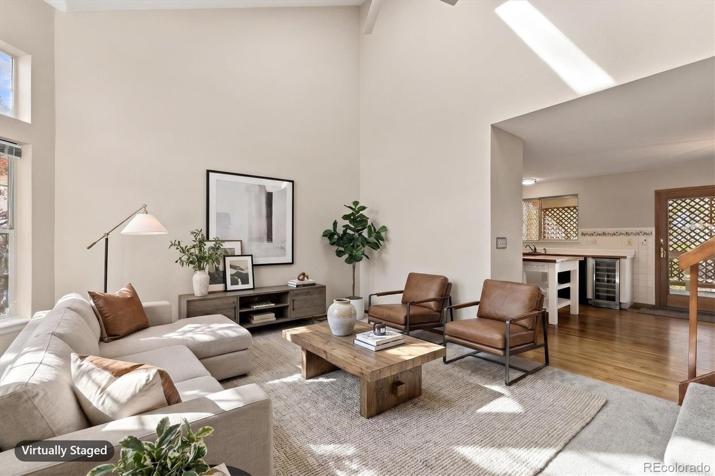
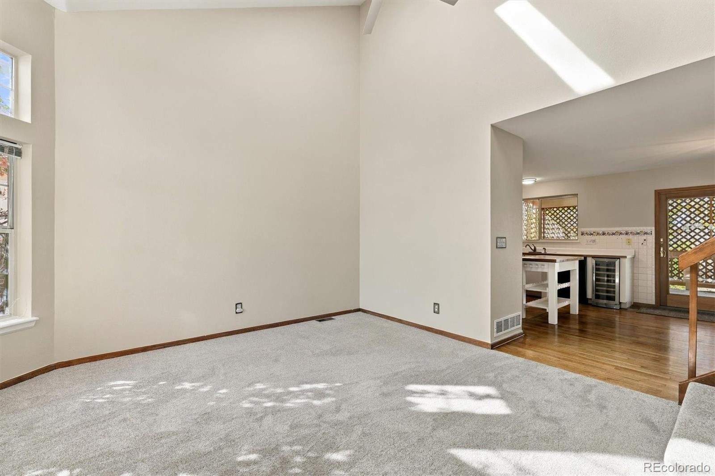
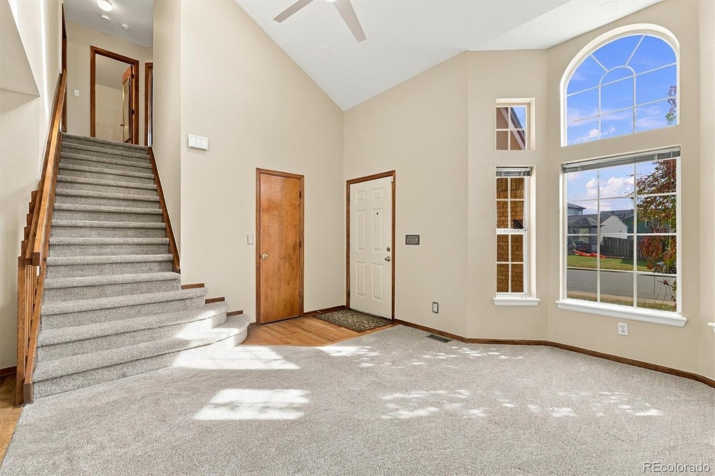
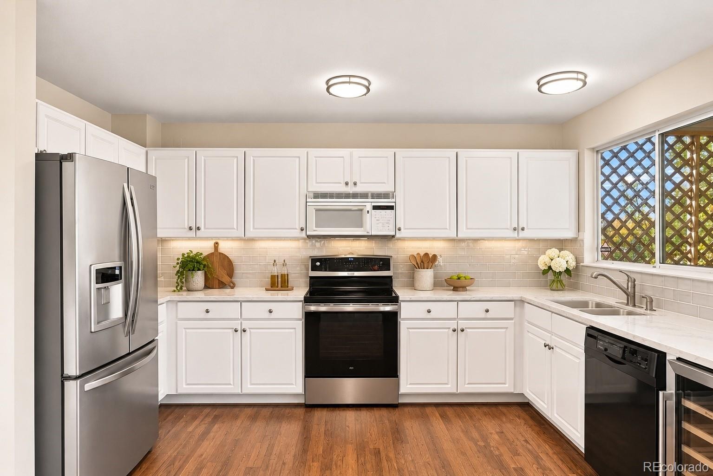
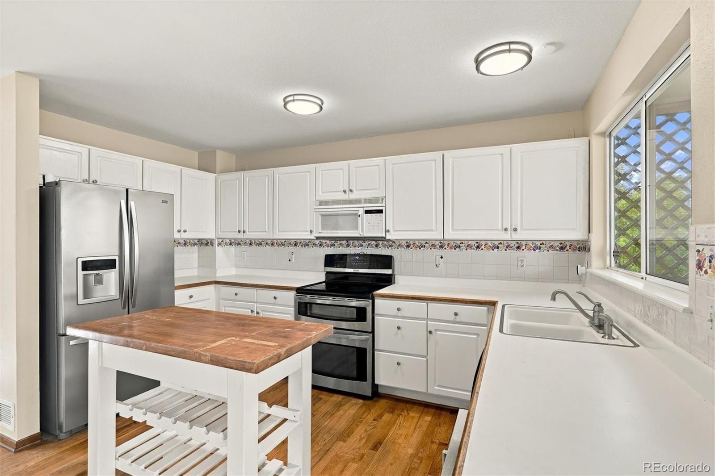
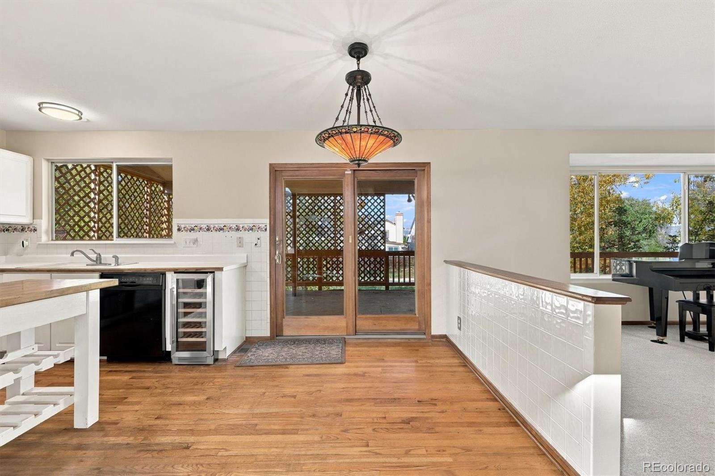
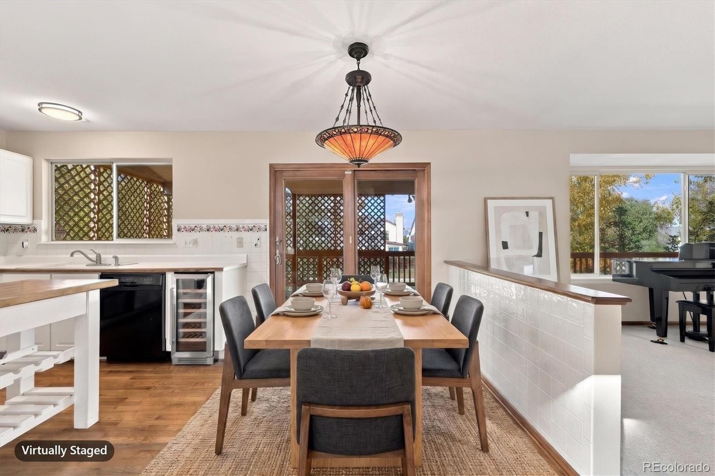
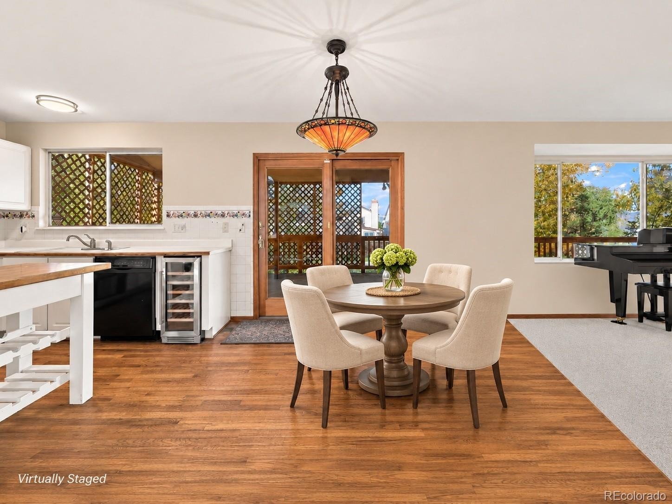
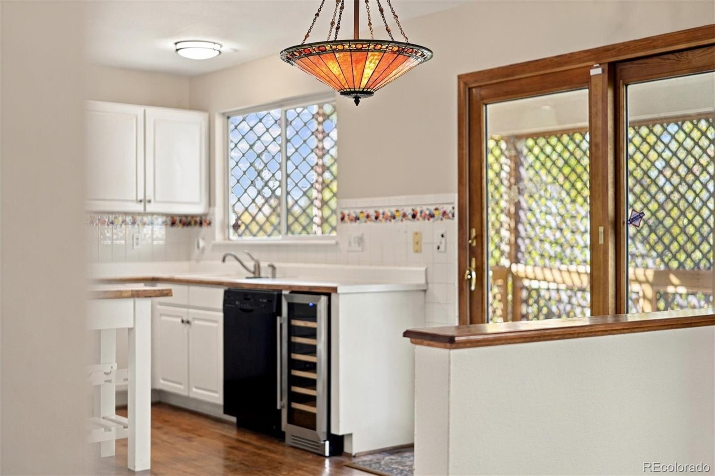
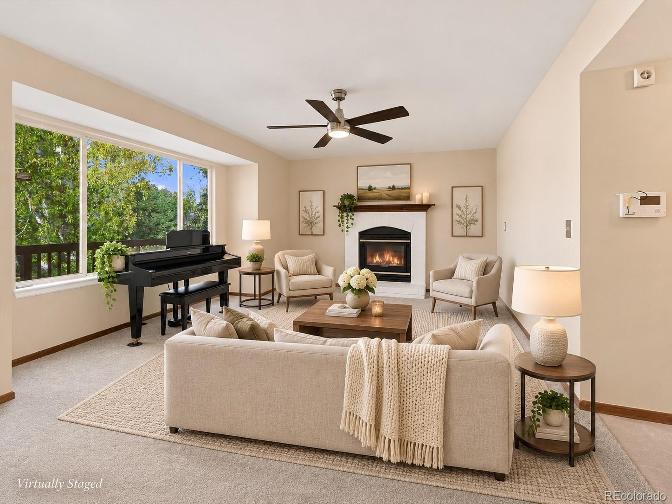
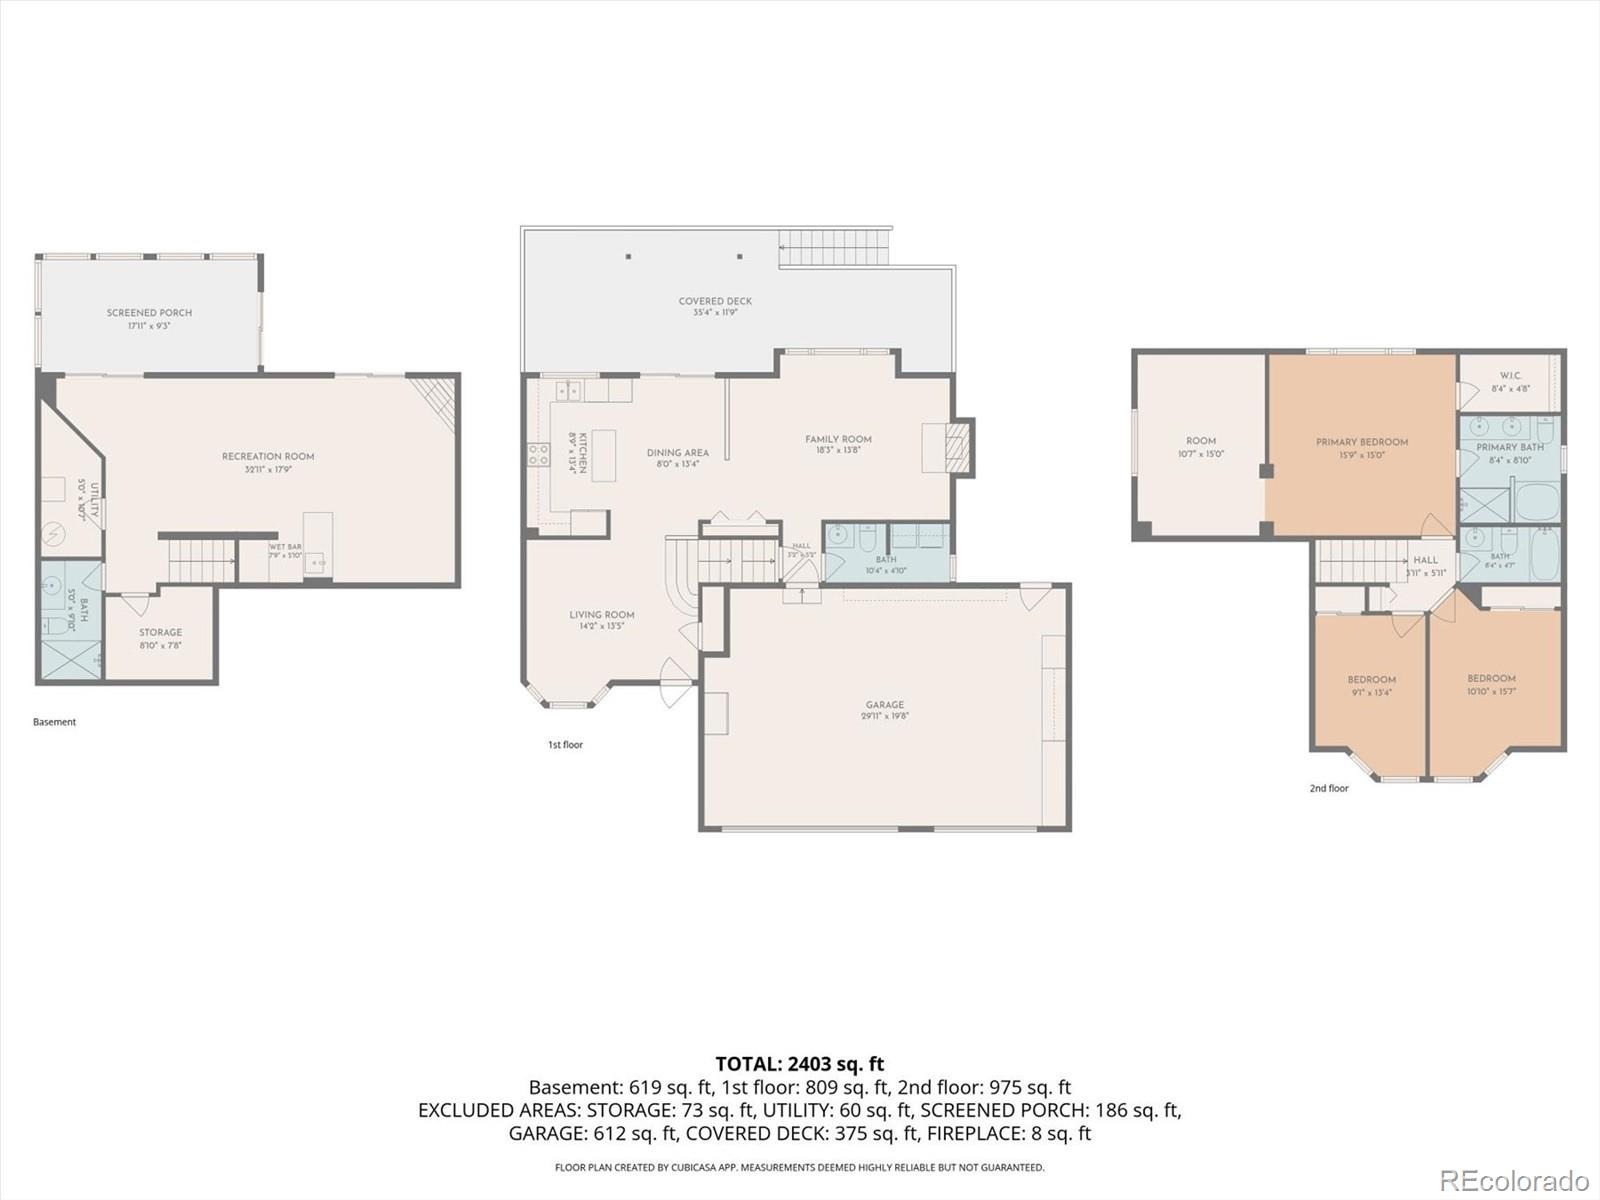
If you've been searching for a home that offers something a little special, 20921 E 44th Avenue may be just what you've been waiting for! This home offers a versatile layout with inviting spaces for everyday living, entertaining, and everything in between. Step inside to a light-filled great room featuring vaulted ceilings, a charming bay window, and an open, airy feel. The spacious kitchen offers plenty of room to move, while the adjoining dining nook creates a comfortable spot for casual meals and conversation.
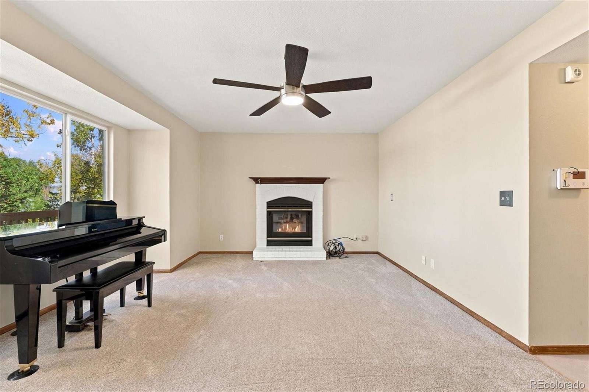
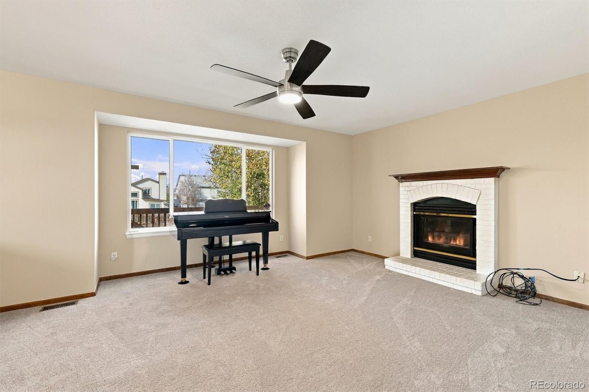
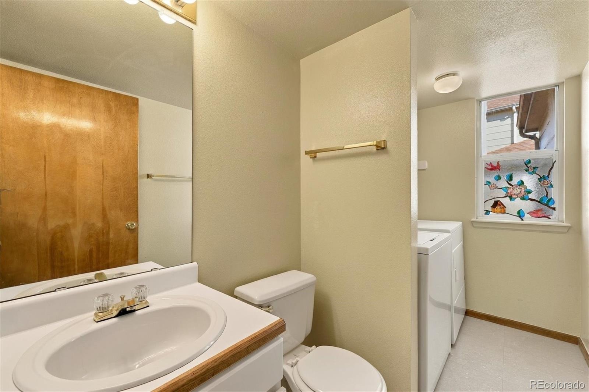
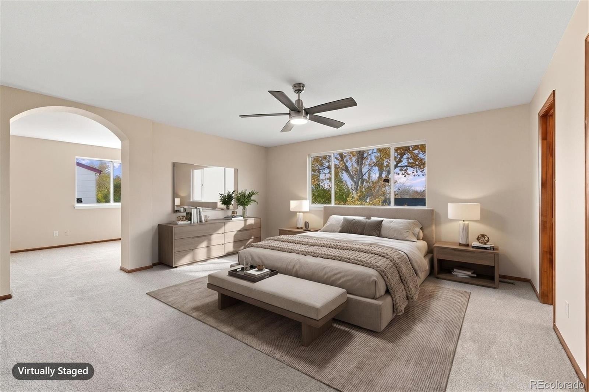
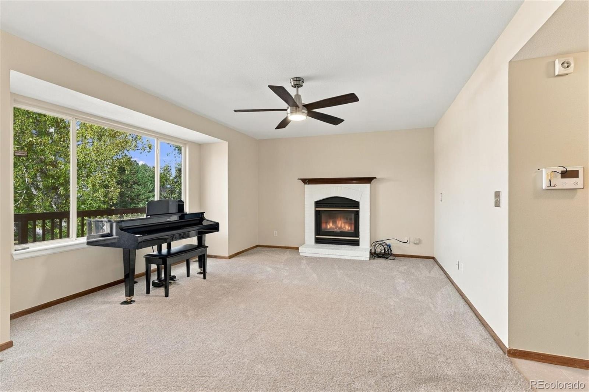
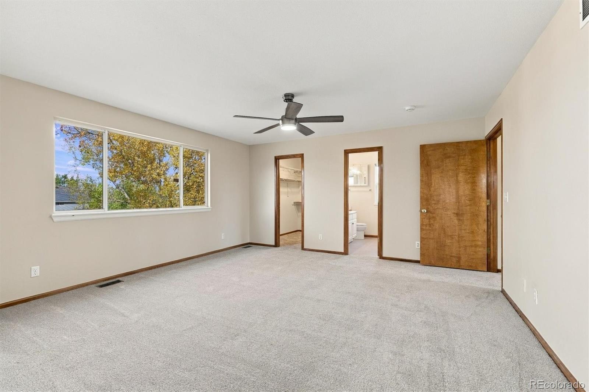
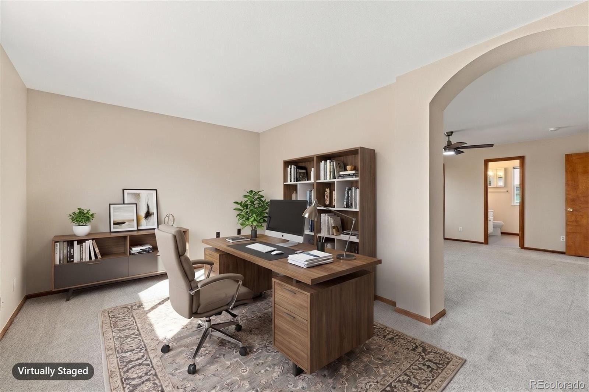
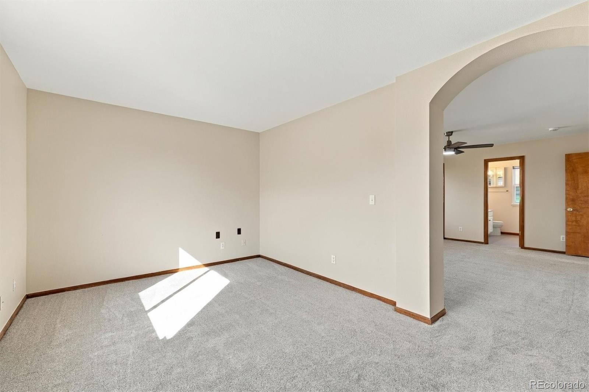
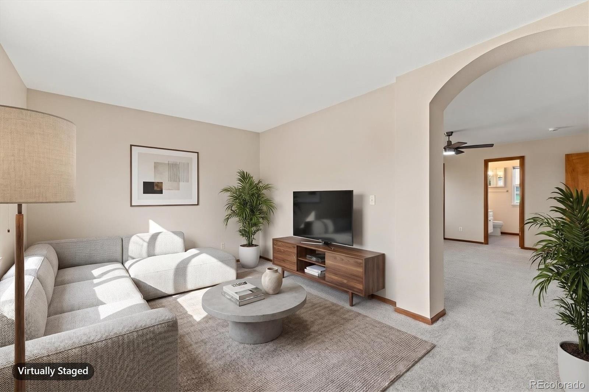
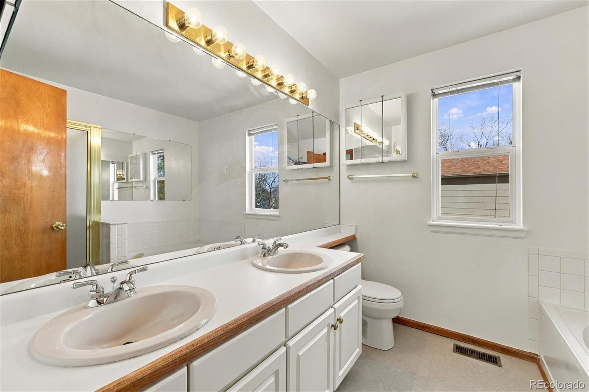
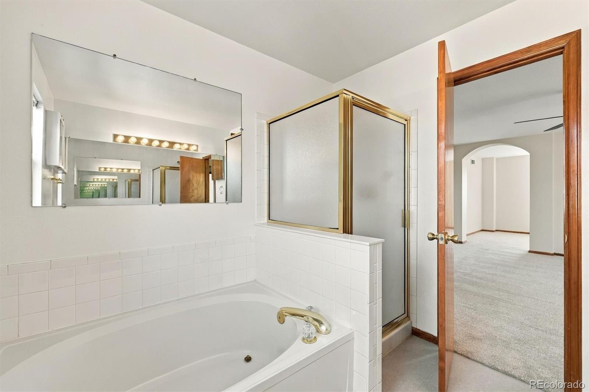
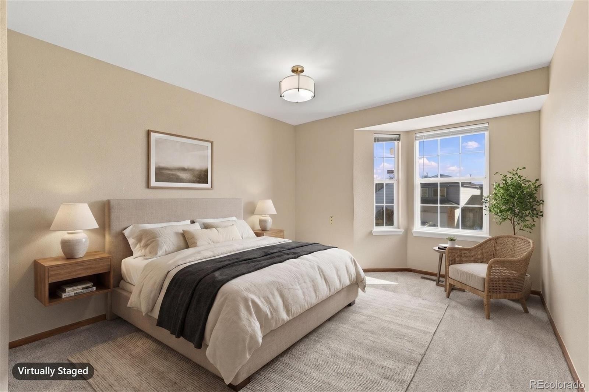
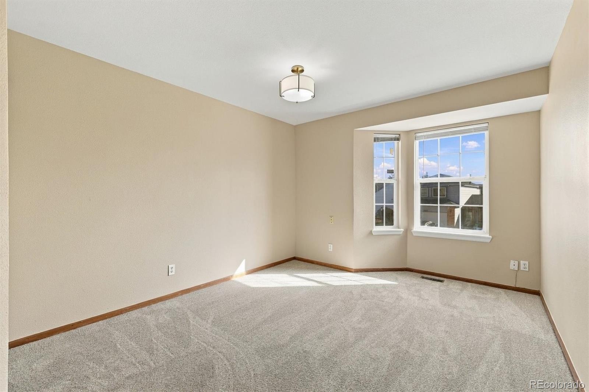
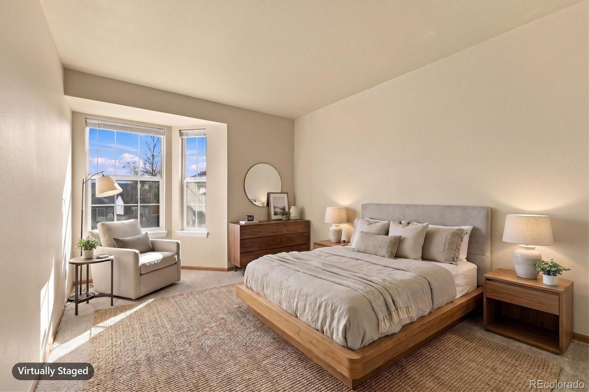
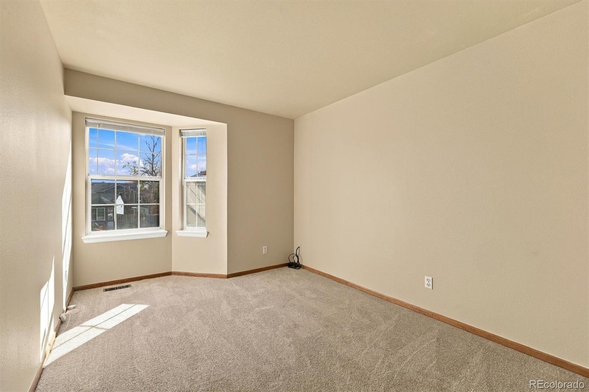
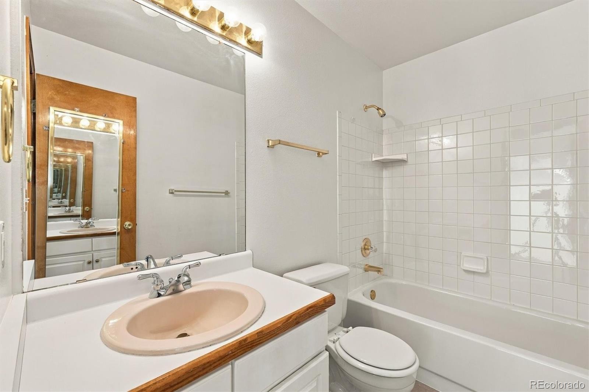
Just beyond, the welcoming family room features a cozy gas fireplace and plenty of space to relax or gather with friends. A convenient powder room and adjoining laundry room complete the main level. Upstairs, you'll find two generously sized secondary bedrooms and a spacious primary suite featuring a full ensuite bathroom and large walk-in closet. What truly sets this suite apart is the adjoining flex room- perfect for a home office, nursery, private sitting room, or whatever suits your needs.
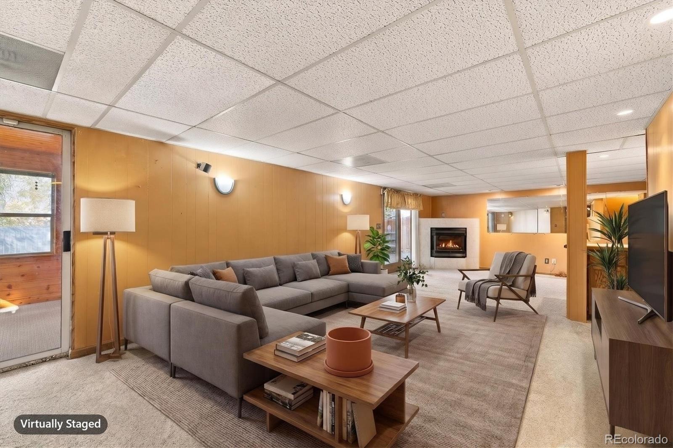
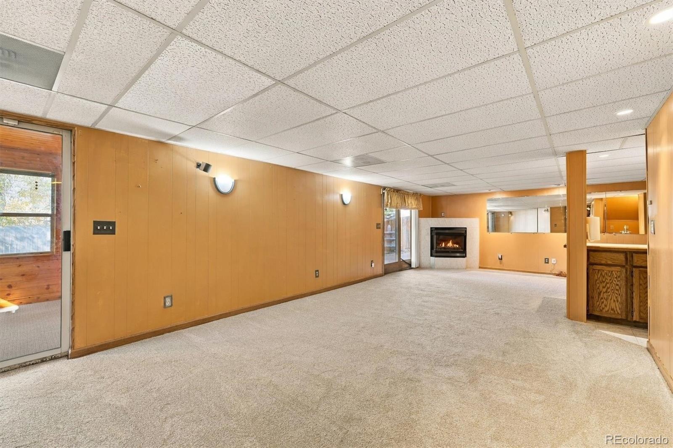
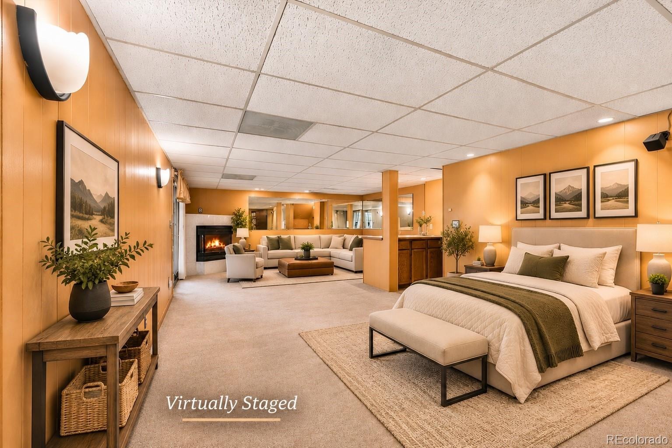
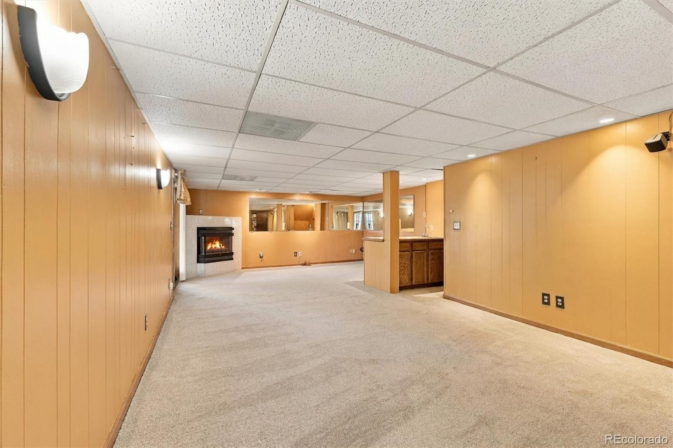
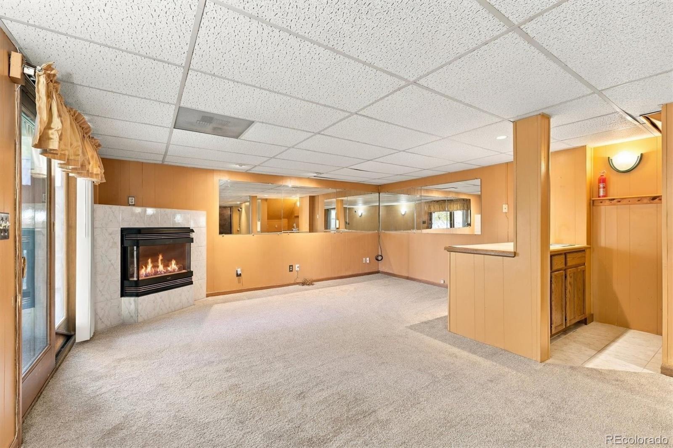
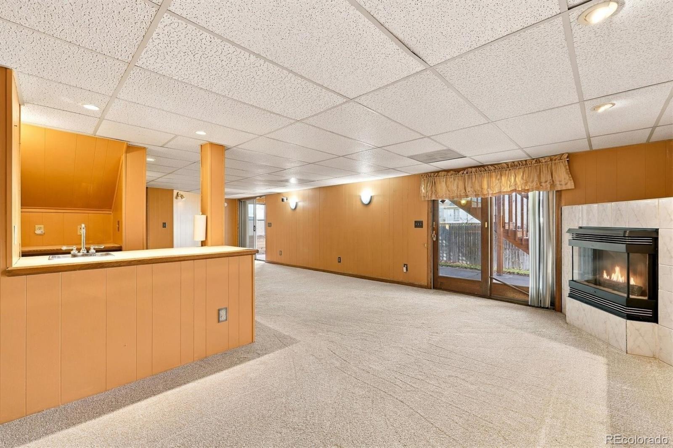
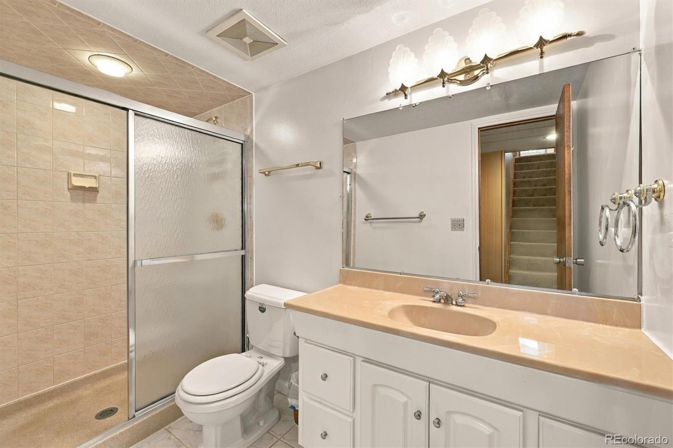
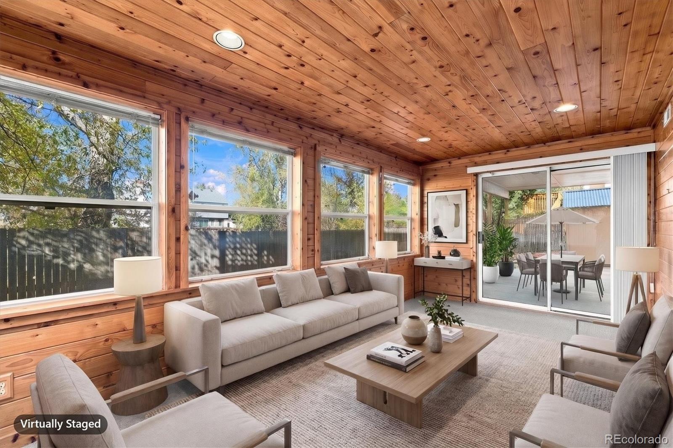
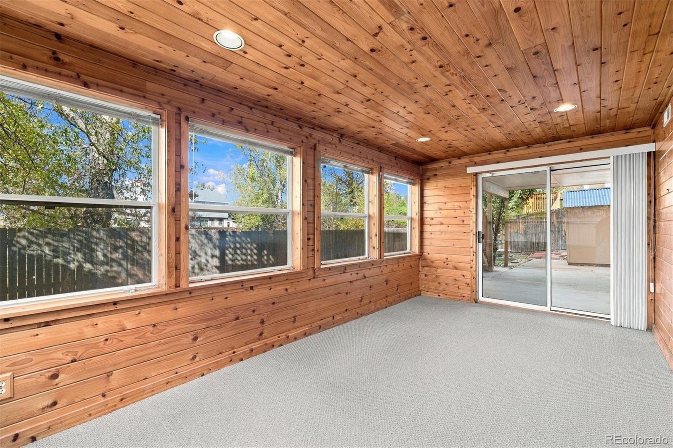
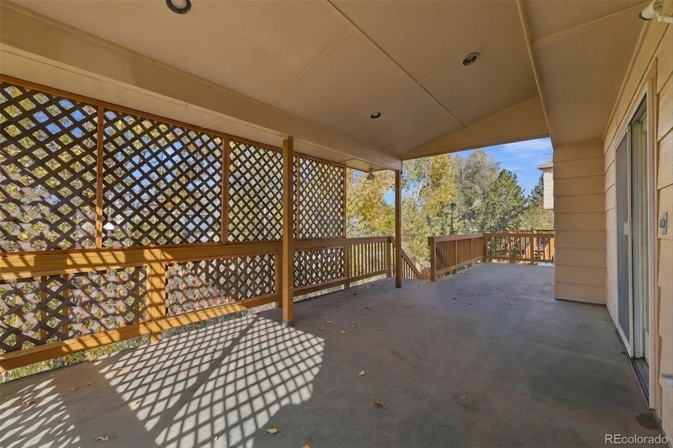
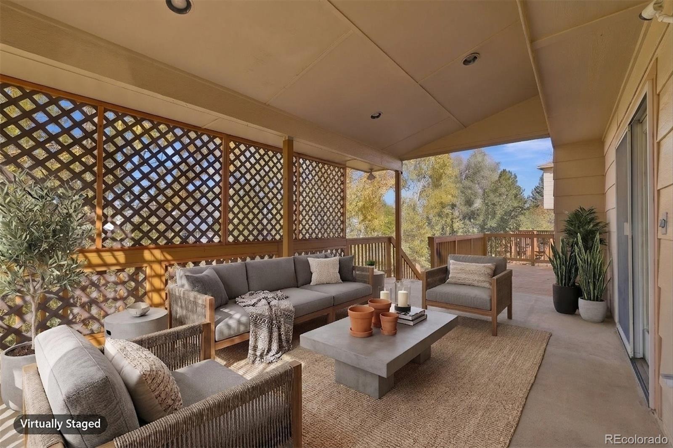
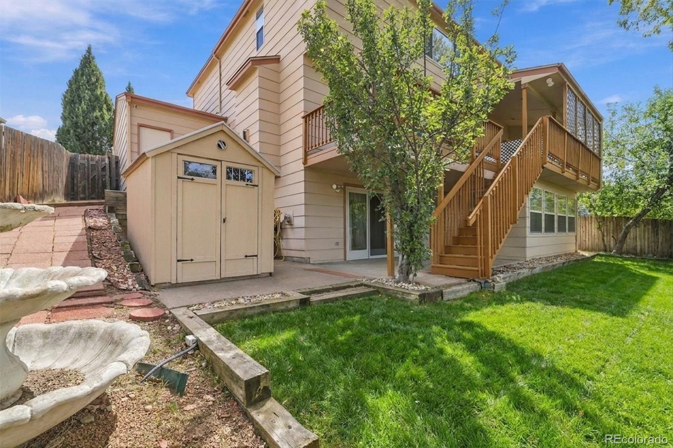
The finished basement adds another layer of versatility, offering a spacious living area, bathroom, wet bar, and a second gas fireplace. With room for a sleeping area and separate sitting area, along with its own exterior access, this level offers exciting possibilities for extended living arrangements, guests, or a private rental. Looking for even more room to spread out? The enclosed sunroom, complete with wood-planked walls, offers a unique space for a home gym, relaxation area, or additional sitting room.
Outside, enjoy direct access to community trails and green space through your private rear gate. A spacious three-car garage, brand-new carpet, and fresh interior paint add to the home's appeal. With its flexible floor plan, multiple living areas, private basement access, and inviting setting backing to green space, this home offers a combination of features that's hard to find. Come see the possibilities for yourself!
5 days on market
Listed by Brandie Sciacca · Berkshire Hathaway HomeServices Colorado Real Estate, LLC · sciaccab@gmail.com,303-818-3807
Property Details
| Property Type | Residential |
| Sub Type | Single Family Residence |
| Status | Active |
| Price per Sq Ft | $226 |
| Subdivision | https://www.gvrmetrodistrict.com/ |
| MLS # | 5638253 |
| Days on Market | 5 |
| Bedrooms | 3 |
| Full Baths | 2 |
| Half Baths | 1 |
| Three-Quarter Baths | 1 |
| Year Built | 1993 |
| Lot Size (Sq Ft) | 4,910 |
| Acres | 0.11 |
| HOA | Yes |
| HOA Fee | $0 |
| Annual Taxes | $2,812 |
| State | CO |
| County | Denver |
| Zoning | R-2 |
| Interior Features | Ceiling Fan(s), Eat-in Kitchen, High Ceilings, Pantry, Vaulted Ceiling(s), Walk-In Closet(s), Wet Bar, Primary Suite, Smoke Free, Solid Surface Counters |
| Heating | Forced Air |
| Cooling | Central Air |
| Flooring | Carpet, Tile, Wood |
| Fireplaces | 2 |
| Fireplace Features | Gas, Gas Log, Living Room, Rec/Bonus Room |
| Appliances | Dishwasher, Disposal, Dryer, Gas Water Heater, Microwave, Oven, Range, Refrigerator, Washer, Wine Cooler |
| Exterior Features | Balcony, Private Yard, Rain Gutters |
| Garage | Yes |
| Garage Spaces | 3 |
| Parking Features | Concrete, Lighted, Storage, Dry Walled, Exterior Access Door, Finished |
| Roof | Composition |
| Basement | Daylight, Exterior Entry, Finished, Full, Interior Entry, Walk-Out Access |
| Lot Features | Greenbelt, Landscaped, Many Trees, Rolling Slope, Sprinklers In Front, Sprinklers In Rear, Master Planned |
| Architectural Style | Traditional |
| Levels | Two |
| Construction | Brick, Wood Siding |
| Sewer | Public Sewer |
| Water Source | Public |
| Senior Community | No |
| Special Conditions | None Known |
Location
Price History
| Date | Event | Price |
|---|---|---|
| 11/6/2026 |
Listed for sale Source: REcolorado® #5638253 |
$565,000 $226/sqft |

Based on information submitted to the MLS GRID as of November 10, 2026 at 9:01 PM MST. All data is obtained from various sources and may not have been verified by broker or MLS GRID. Supplied Open House Information is subject to change without notice. All information should be independently reviewed and verified for accuracy. Properties may or may not be listed by the office/agent presenting the information.
Thank you — a Mont Haus broker will be in touch shortly.
For Mont Haus agents and staff. Sign in with your Mont Haus Microsoft account and the Agent Portal opens in a new tab.
Sign in with MicrosoftNo Microsoft account yet? Ask Nikki Boxer, who sets up portal access.