Residential · Pending
Denver, CO 80209
6 Beds · 5 Baths · 3,693 Sq Ft
$2,150,000
Single Family
Property Type
0.11 acres
Lot Size
1933
Year Built
$582
Price per Sq Ft
2
Parking Spaces
8534164
MLS #
About This Property
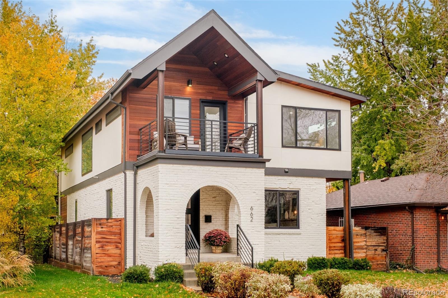
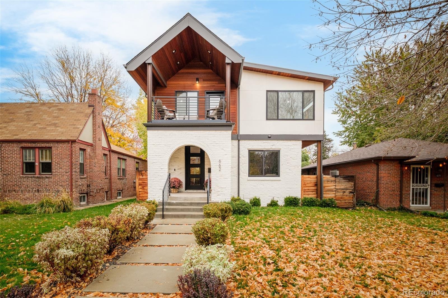
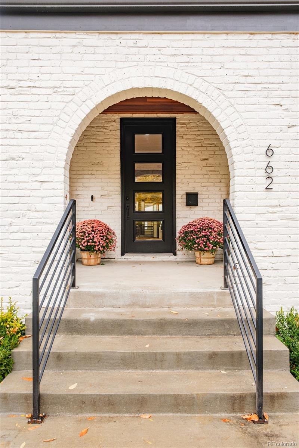
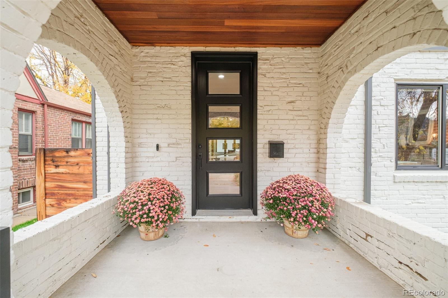
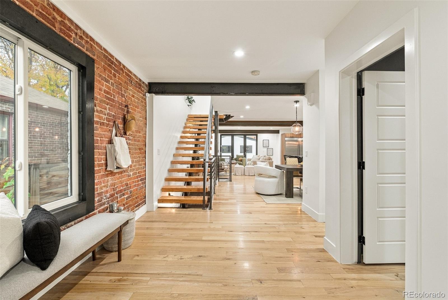
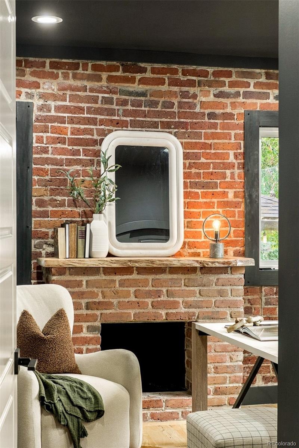
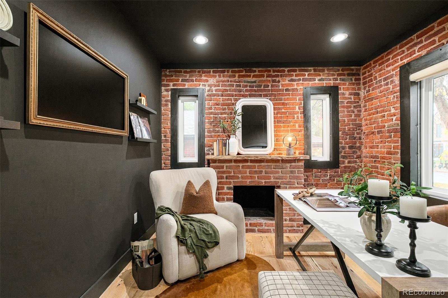
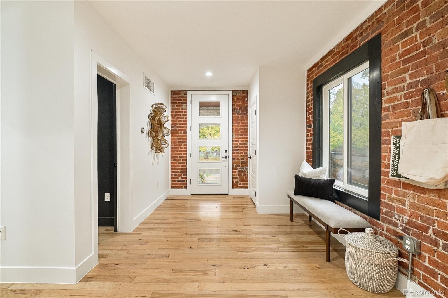
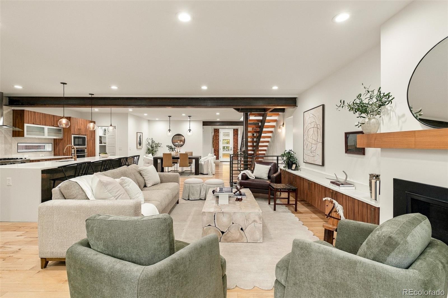
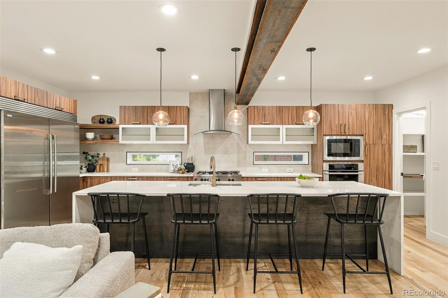
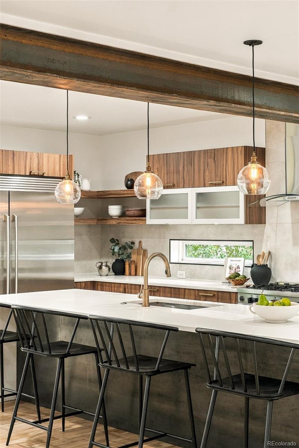
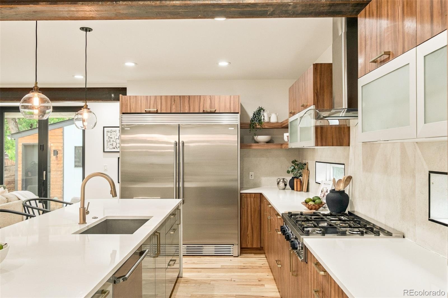
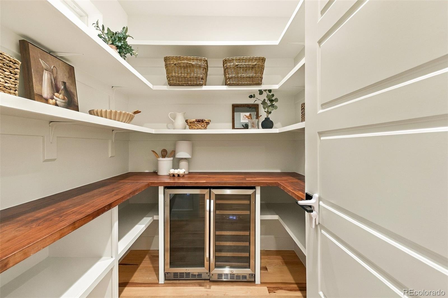
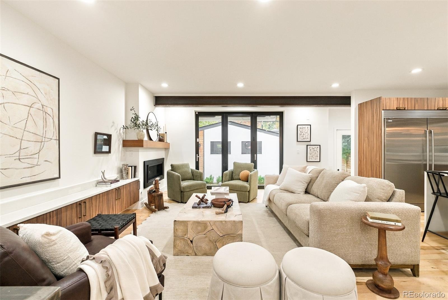
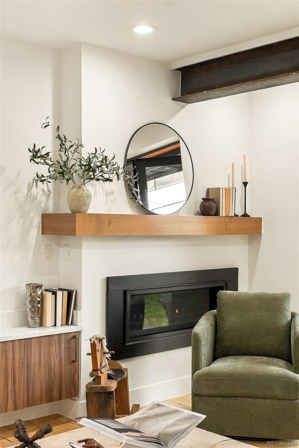
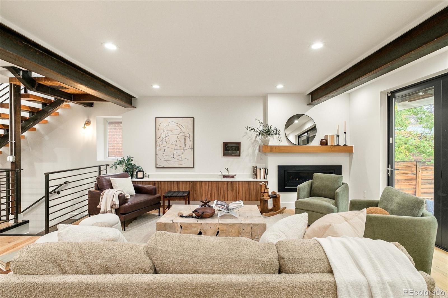
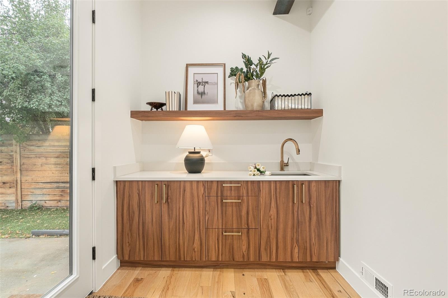
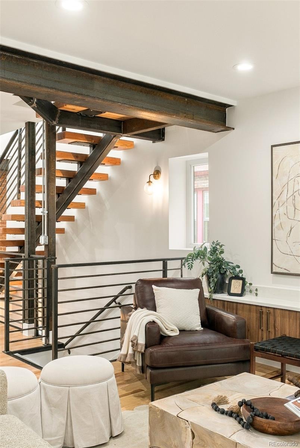
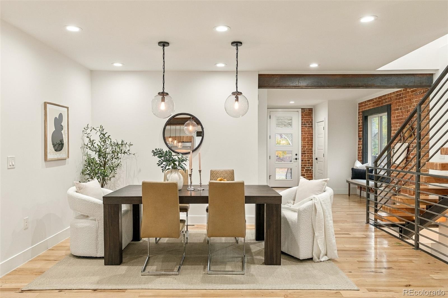
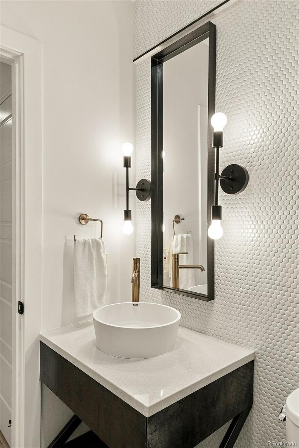
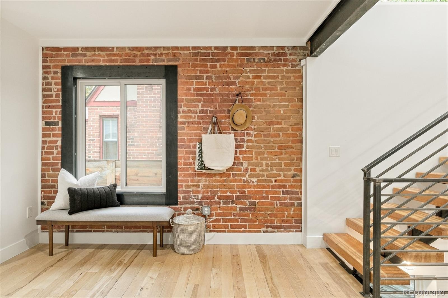
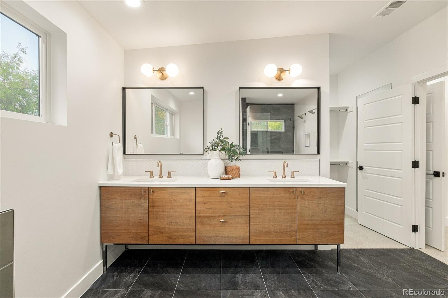
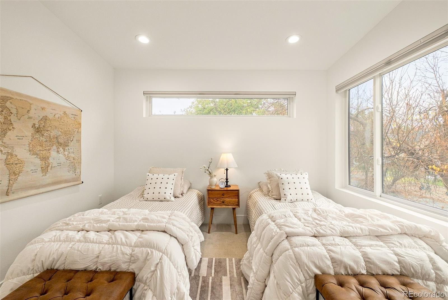
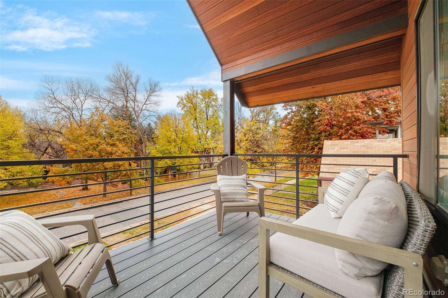
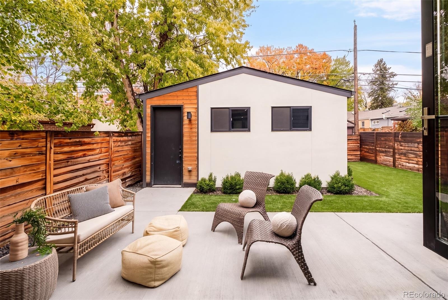
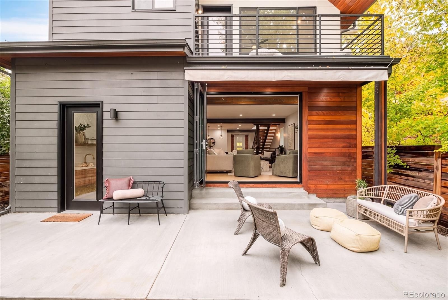
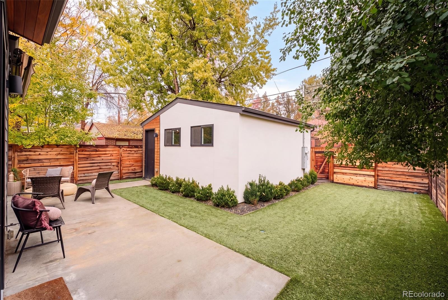
A study in modern design and enduring character, this East Wash Park residence brings architectural detail and contemporary livability into thoughtful conversation. Reimagined with a striking pop-top, the home balances exposed brick walls and custom steel accents with refined finishes and an open-concept layout. A designer kitchen sets the tone with Euro-style cabinetry, quartz countertops, a walk-in pantry and an expansive island. A 42-inch linear fireplace anchors the living area, where an accordion glass door extends the entertaining space to a private, fenced backyard with a patio and BBQ gas line.
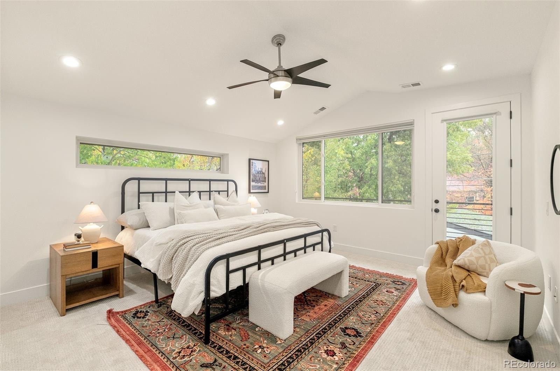
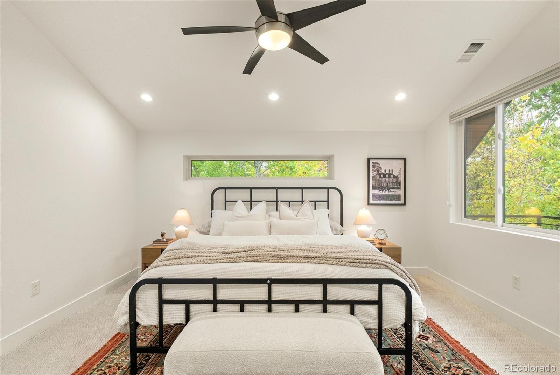
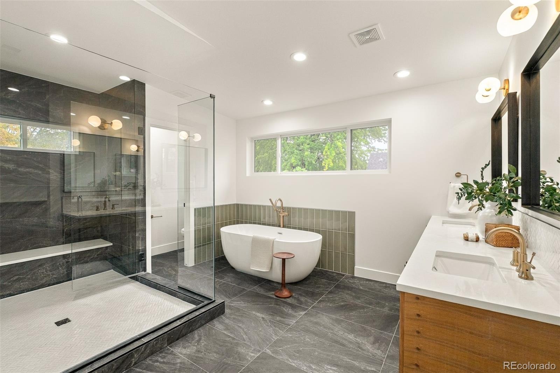
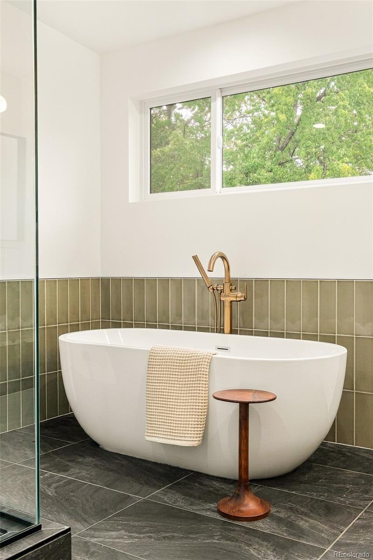
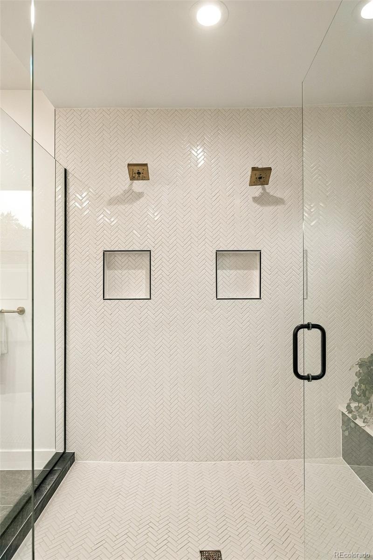
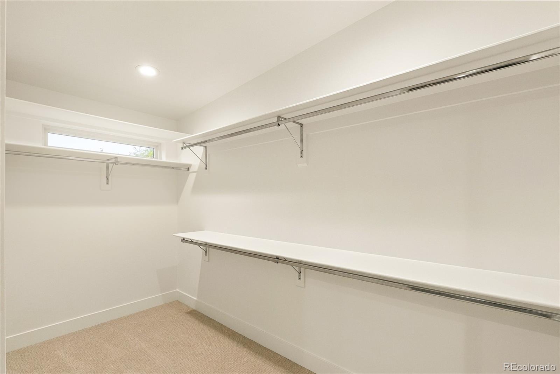
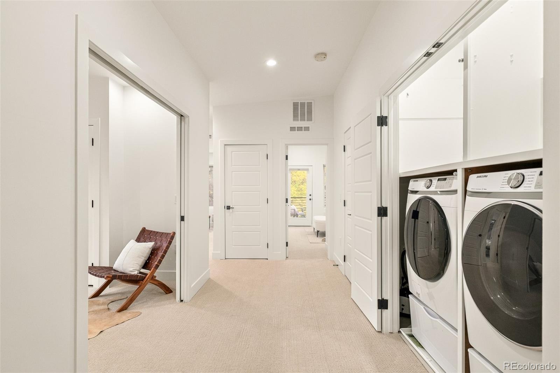
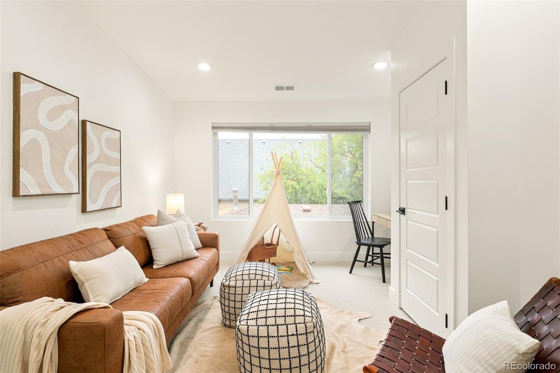
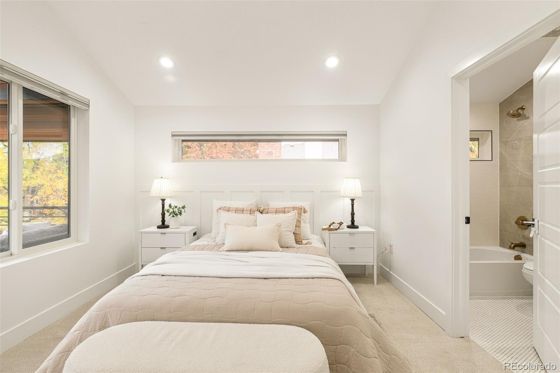
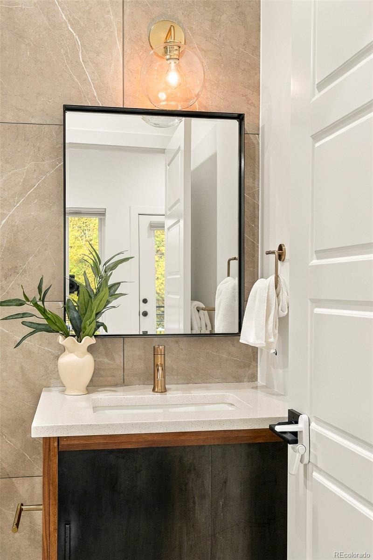
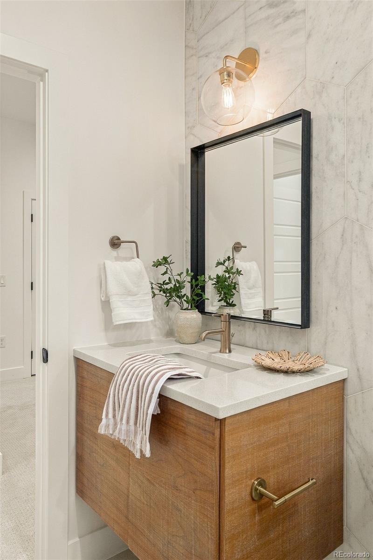
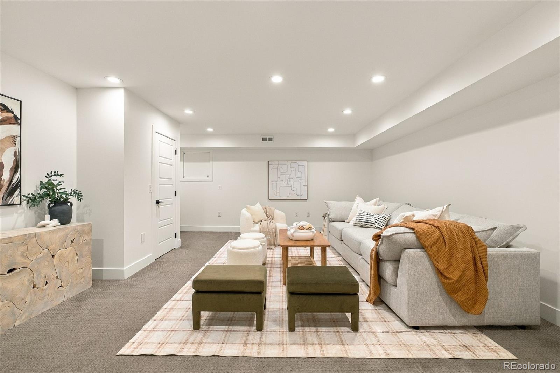
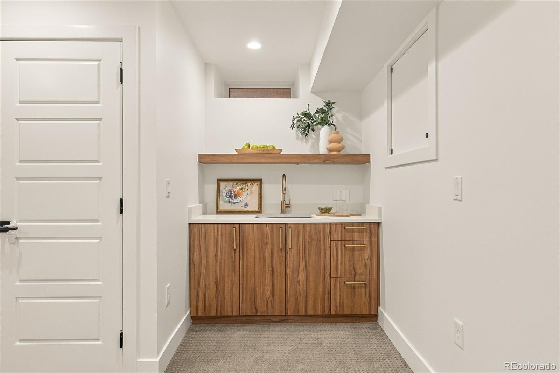
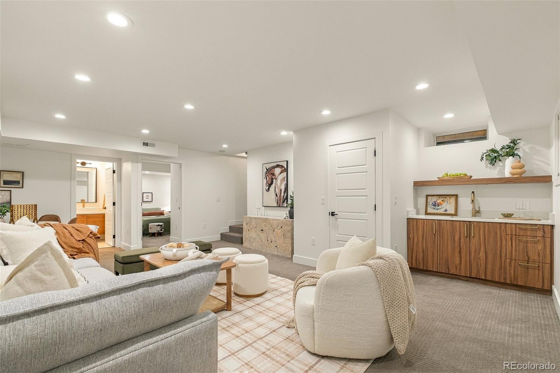
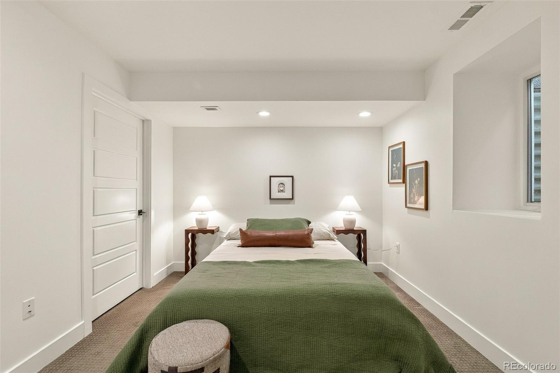
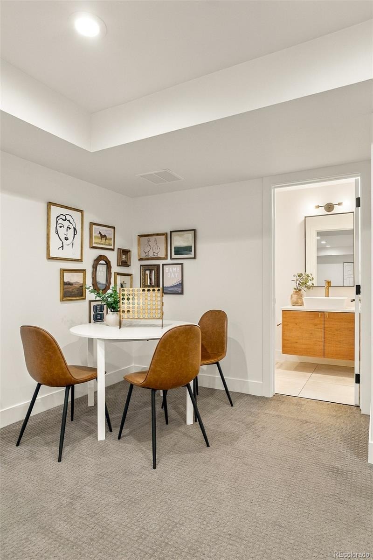
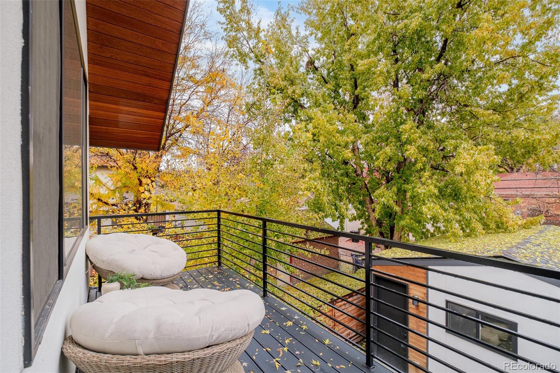
Upstairs, four bedrooms include a primary suite with a private balcony, walk-in closet and spa-inspired bath, alongside an additional en-suite bedrooms. A finished basement adds a sixth bedroom, full bath and living area with a wet bar. Additional highlights include a main-level mudroom, second-floor laundry and detached two-car garage. Near Washington Park, Gaylord Street shops and local favorites, this home offers a distinctive expression of East Wash Park living.
6 days on market
Listed by Lisa Cook · Milehimodern · Lisa@MileHiModern.com,720-273-3019
Property Details
| Property Type | Residential |
| Sub Type | Single Family Residence |
| Status | Pending |
| Price per Sq Ft | $582 |
| Subdivision | East Wash Park |
| MLS # | 8534164 |
| Days on Market | 6 |
| Bedrooms | 6 |
| Full Baths | 4 |
| Three-Quarter Baths | 1 |
| Year Built | 1933 |
| Lot Size (Sq Ft) | 4,680 |
| Acres | 0.11 |
| HOA | No |
| Annual Taxes | $12,217 |
| State | CO |
| County | Denver |
| Zoning | U-SU-C |
| Interior Features | Built-in Features, Eat-in Kitchen, Entrance Foyer, Kitchen Island, Open Floorplan, Smart Thermostat, Vaulted Ceiling(s), Walk-In Closet(s), Wet Bar, Wired for Data, Five Piece Bath, Primary Suite, Quartz Counters, Smoke Free |
| Heating | Coal, Forced Air, Natural Gas |
| Cooling | Central Air |
| Fireplaces | 2 |
| Fireplace Features | Bedroom, Family Room, Gas, Gas Log |
| Appliances | Cooktop, Dishwasher, Disposal, Freezer, Microwave, Range Hood, Refrigerator, Self Cleaning Oven |
| Exterior Features | Balcony, Private Yard, Gas Valve |
| Garage | Yes |
| Garage Spaces | 2 |
| Roof | Composition |
| Basement | Finished, Full, Interior Entry |
| Lot Features | Level |
| Levels | Two |
| Construction | Brick, Frame, Stucco, Wood Siding |
| Sewer | Public Sewer |
| Water Source | Public |
| Senior Community | No |
| Special Conditions | None Known |
Location
Price History
| Date | Event | Price |
|---|---|---|
| 11/9/2026 |
Pending Source: REcolorado® #8534164 |
— |
| 11/6/2026 |
Listed for sale Source: REcolorado® #8534164 |
$2,150,000 $582/sqft |

Based on information submitted to the MLS GRID as of November 12, 2026 at 5:04 PM MST. All data is obtained from various sources and may not have been verified by broker or MLS GRID. Supplied Open House Information is subject to change without notice. All information should be independently reviewed and verified for accuracy. Properties may or may not be listed by the office/agent presenting the information.
Thank you — a Mont Haus broker will be in touch shortly.
For Mont Haus agents and staff. Sign in with your Mont Haus Microsoft account and the Agent Portal opens in a new tab.
Sign in with MicrosoftNo Microsoft account yet? Ask Nikki Boxer, who sets up portal access.