Residential · Active
Castle Rock, CO 80109
5 Beds · 3 Baths · 2,723 Sq Ft
$589,000
Single Family
Property Type
0.1 acres
Lot Size
2018
Year Built
$216
Price per Sq Ft
2
Parking Spaces
$272
HOA Fee
9202428
MLS #
About This Property
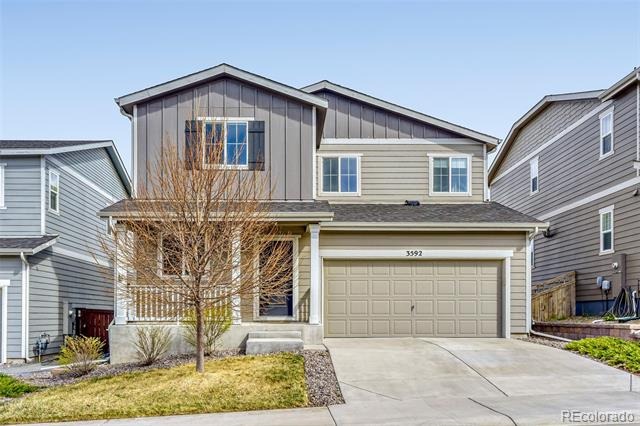
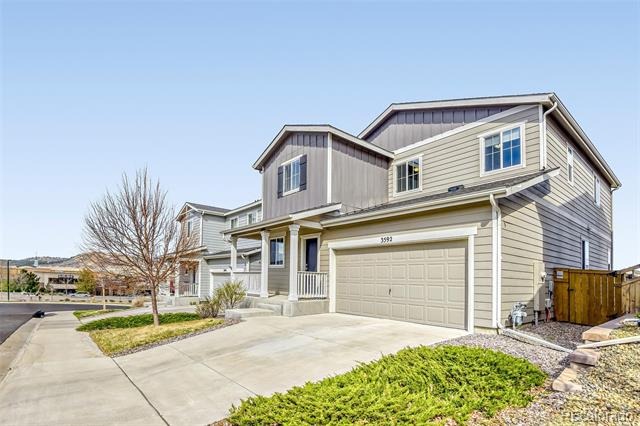
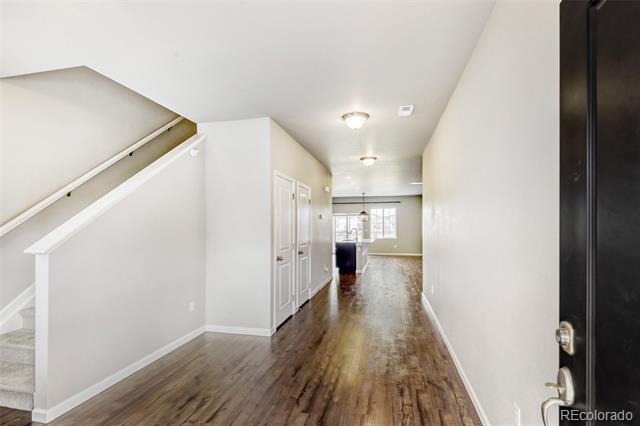
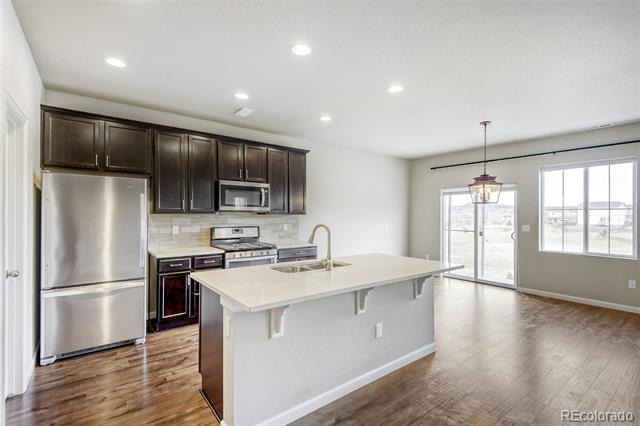
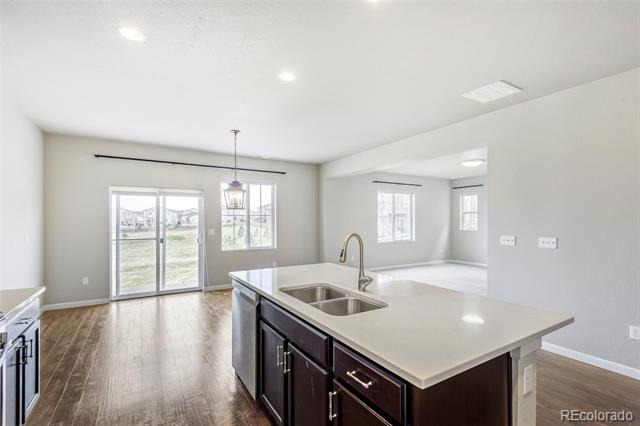
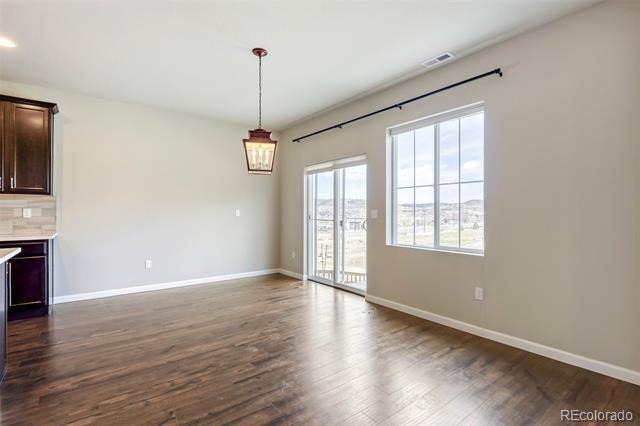
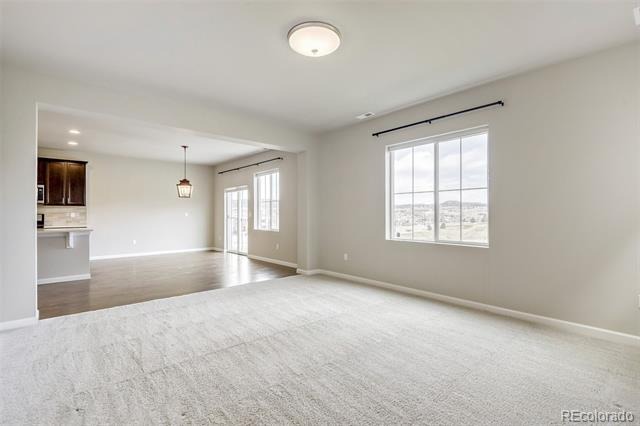
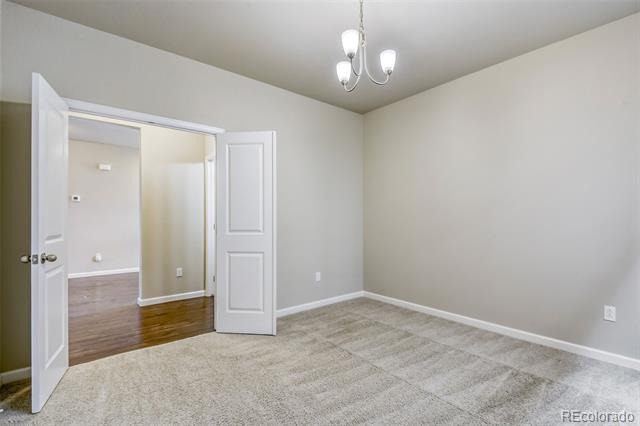
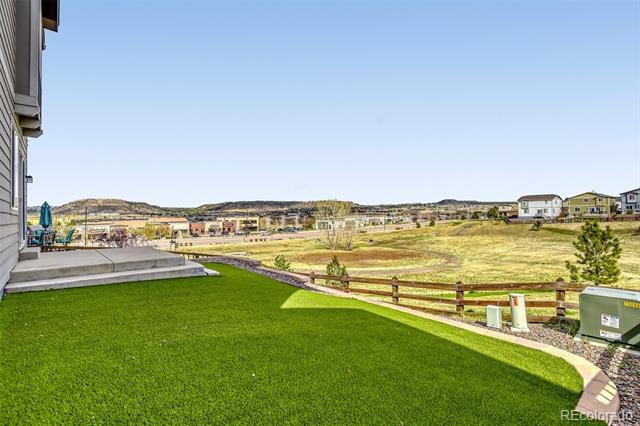
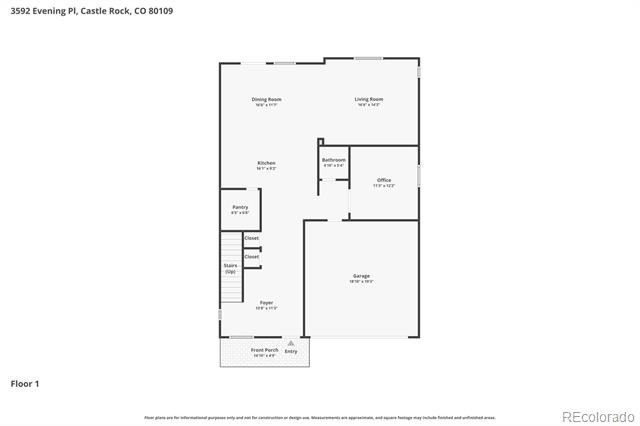
Incredible price on this beautiful five Bedroom Home on a premium lot in The Meadows. This immaculate home sits in a cul de sac lot backing to open space within convenient proximity to the countless amenities (retail/dining/trails) within the desirable Meadows community of Castle Rock. This property features over 2,700 square feet, along with an attached 2 car garage and crawl space for storage. The main level provides an open floor plan great natural light in the family/living room & dining areas.
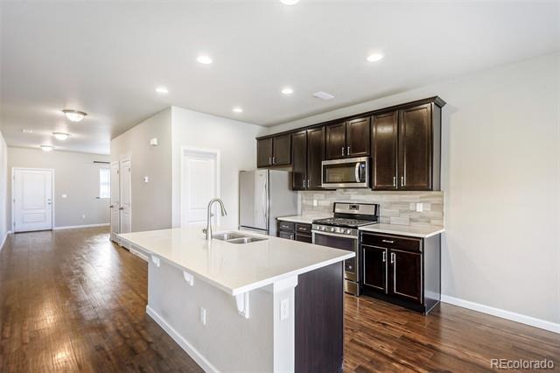
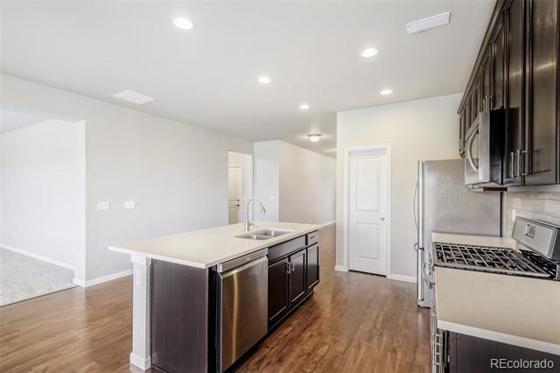
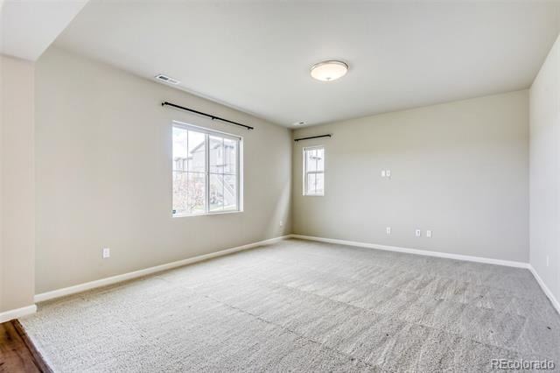
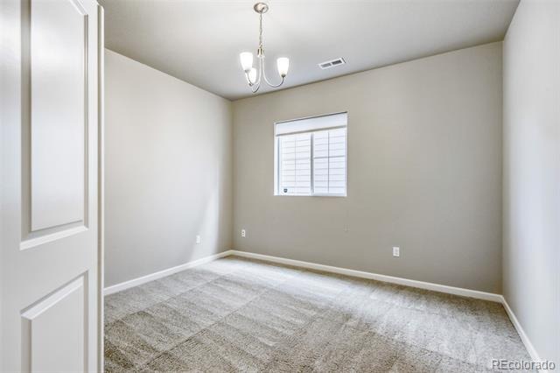
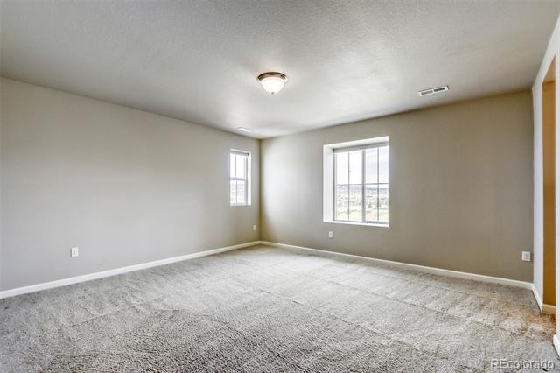
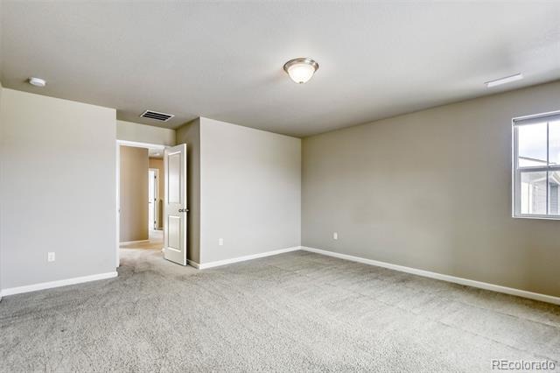
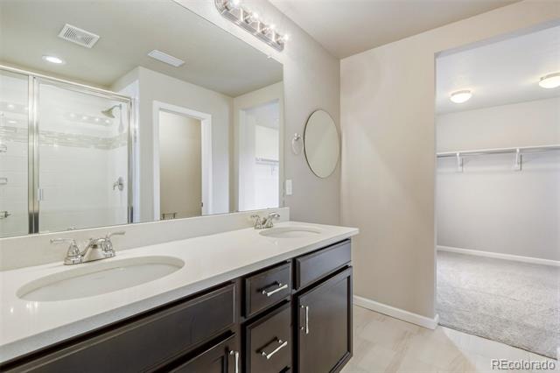
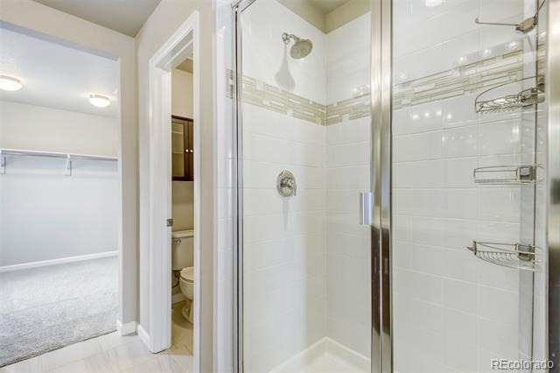
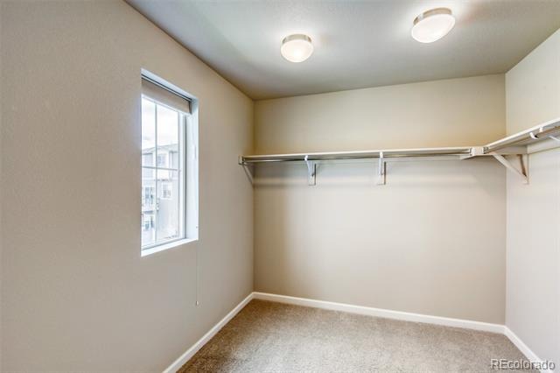
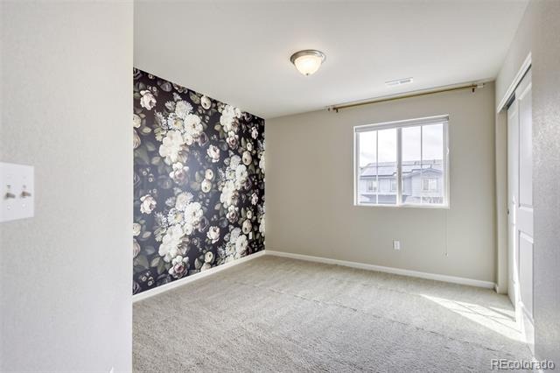
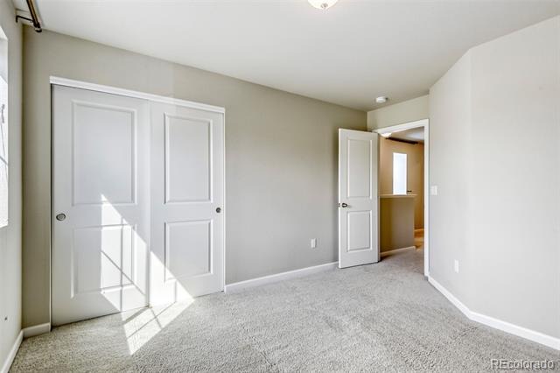
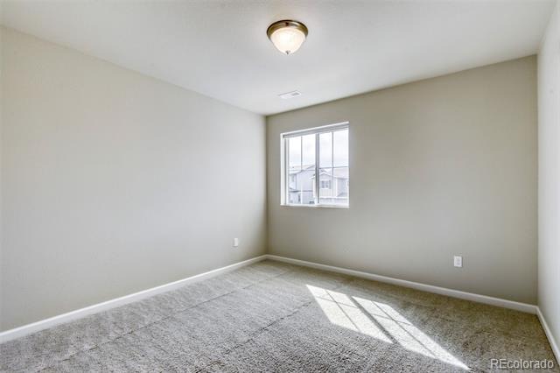
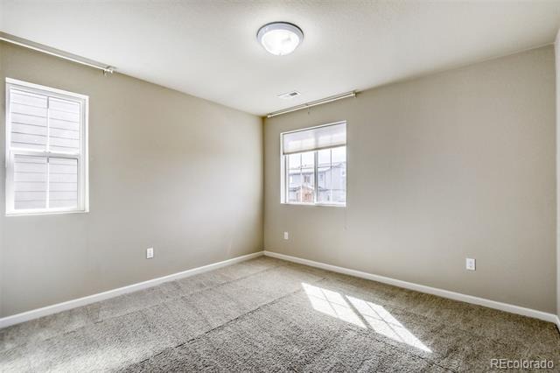
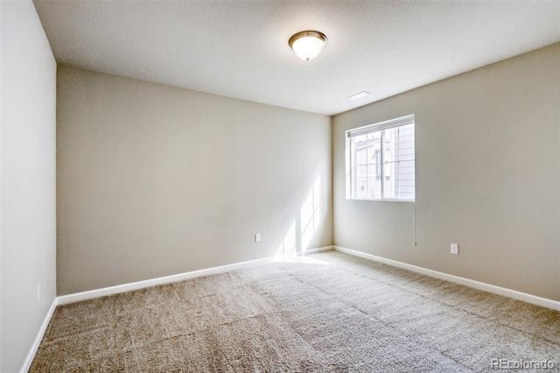
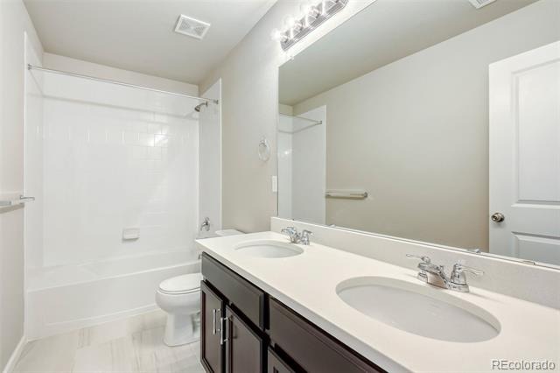
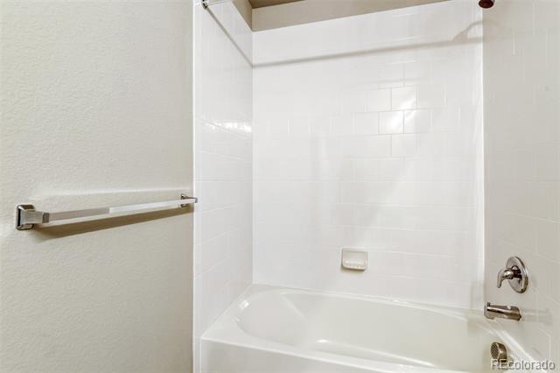
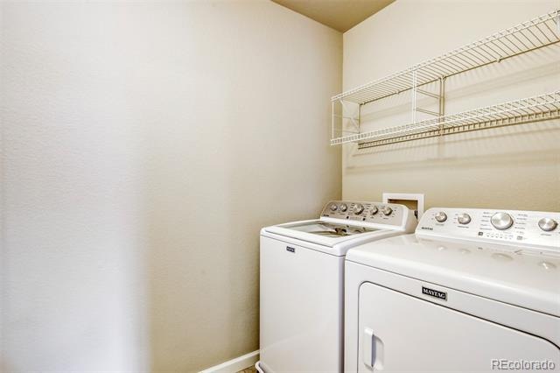
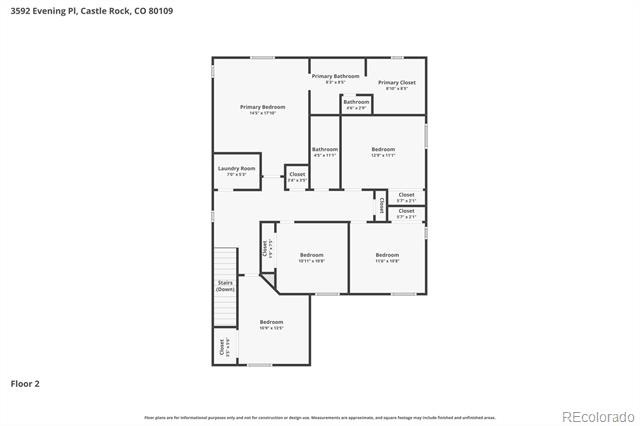
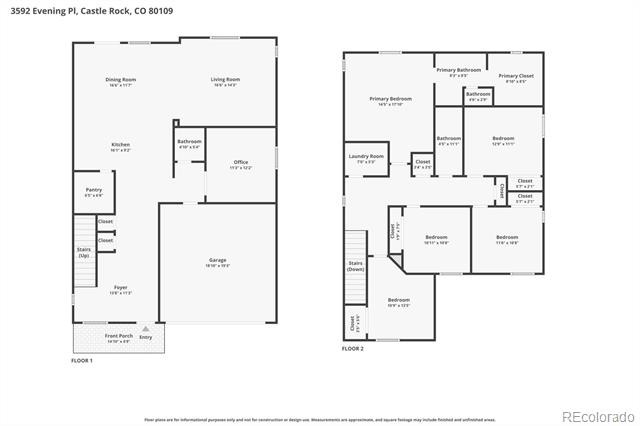
The kitchen is highlighted with quartz countertops, full pantry and stainless-steel appliances including gas stove. It also features a main floor office/den and ½ bath. The upper level includes the primary bedroom and attached bathroom suite with a walk-in closet. There are four additional bedrooms and a shared full bathroom with a dedicated laundry room on the top floor.
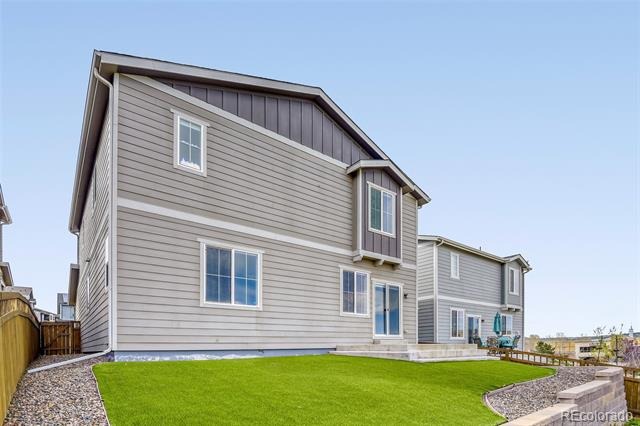
This home also offers plenty of storage space in the full-sized crawl space below the house. The property also features a 50-gallon water heater and central A/C. This home sits at the end of the cul-de-sac and overlooks parts of the Castle Rock valley. Very low maintenance (turf) backyard!
This home provides fantastic access to I-25, Parker Adventist Hospital, The Outlet Shops at Castle Rock and many other retail/grocery and entertainment (movie theatre, climbing gym etc.) options.
215 days on market
Listed by Joshua St. Romain · RE/MAX Leaders · jstromain@remax.net,720-308-1037
Property Details
| Property Type | Residential |
| Sub Type | Single Family Residence |
| Status | Active |
| Price per Sq Ft | $216 |
| Subdivision | Meadows |
| MLS # | 9202428 |
| Days on Market | 215 |
| Bedrooms | 5 |
| Full Baths | 1 |
| Half Baths | 1 |
| Three-Quarter Baths | 1 |
| Year Built | 2018 |
| Lot Size (Sq Ft) | 4,487 |
| Acres | 0.1 |
| HOA | Yes |
| HOA Fee | $272 |
| Annual Taxes | $4,583 |
| State | CO |
| County | Douglas |
| Interior Features | Eat-in Kitchen, Entrance Foyer, Kitchen Island, Open Floorplan, Pantry, Walk-In Closet(s), Primary Suite, Quartz Counters, Smoke Free |
| Heating | Forced Air |
| Cooling | Central Air |
| Flooring | Carpet, Laminate |
| Appliances | Dishwasher, Disposal, Dryer, Freezer, Gas Water Heater, Microwave, Oven, Range, Refrigerator, Washer |
| Garage | Yes |
| Garage Spaces | 2 |
| Parking Features | Concrete |
| Roof | Composition |
| Basement | Crawl Space |
| Lot Features | Cul-De-Sac, Landscaped, Meadow, Open Lot, Sprinklers In Front |
| Architectural Style | Traditional |
| Levels | Two |
| Construction | Frame, Wood Siding |
| Sewer | Community |
| Water Source | Public |
| Senior Community | No |
| Special Conditions | None Known |
Location
Price History
| Date | Event | Price |
|---|---|---|
| 4/9/2026 |
Listed for sale Source: REcolorado® #9202428 |
$430,620 -4.9% $158/sqft |
| 8/29/2018 |
Sold Source: elevateMLS #2851450 |
$452,927 -0.9% $166/sqft |
| 5/8/2018 |
Price change Source: elevateMLS #2851450 |
$457,187 +6.2% $168/sqft |
| 5/4/2018 |
Listed for sale Source: elevateMLS #2851450 |
$430,620 $158/sqft |

Based on information submitted to the MLS GRID as of November 10, 2026 at 1:15 PM MST. All data is obtained from various sources and may not have been verified by broker or MLS GRID. Supplied Open House Information is subject to change without notice. All information should be independently reviewed and verified for accuracy. Properties may or may not be listed by the office/agent presenting the information.
Thank you — a Mont Haus broker will be in touch shortly.
For Mont Haus agents and staff. Sign in with your Mont Haus Microsoft account and the Agent Portal opens in a new tab.
Sign in with MicrosoftNo Microsoft account yet? Ask Nikki Boxer, who sets up portal access.