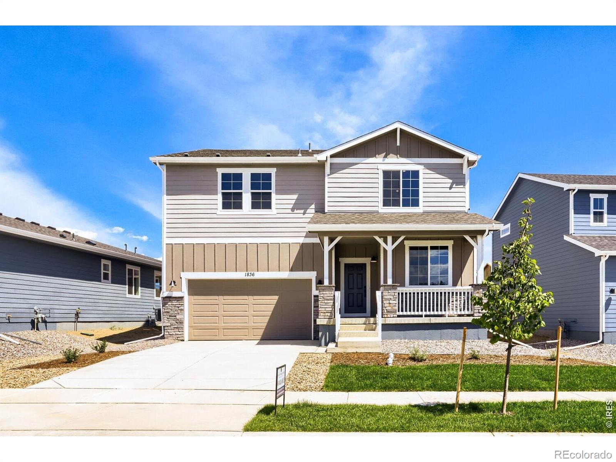
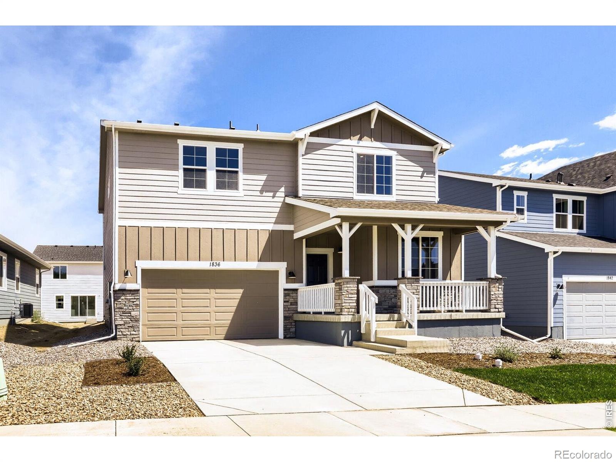
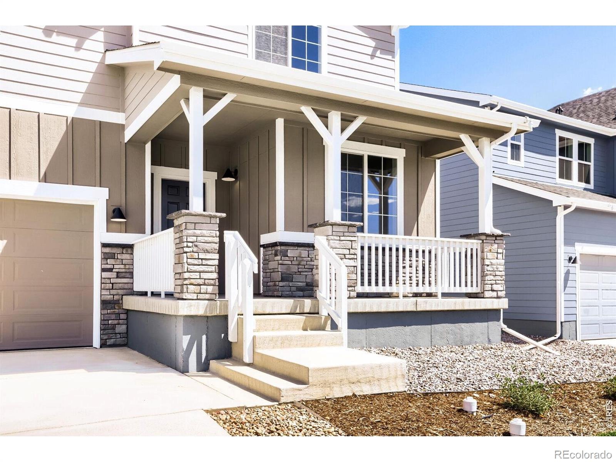
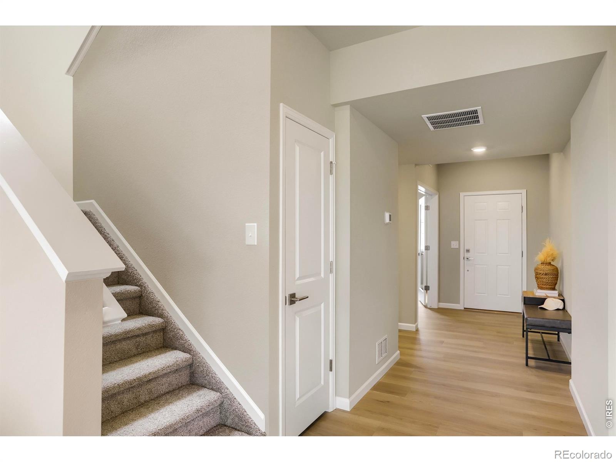
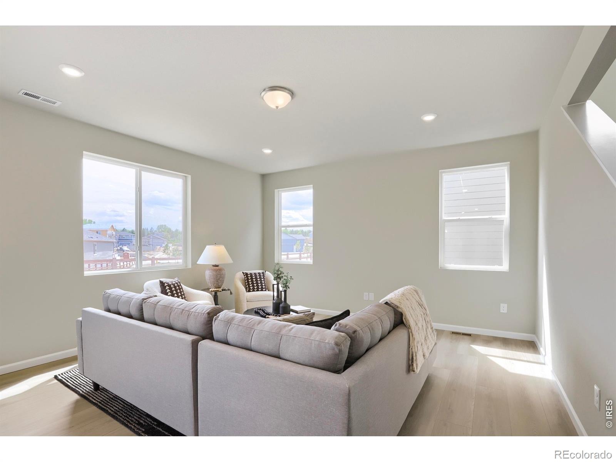
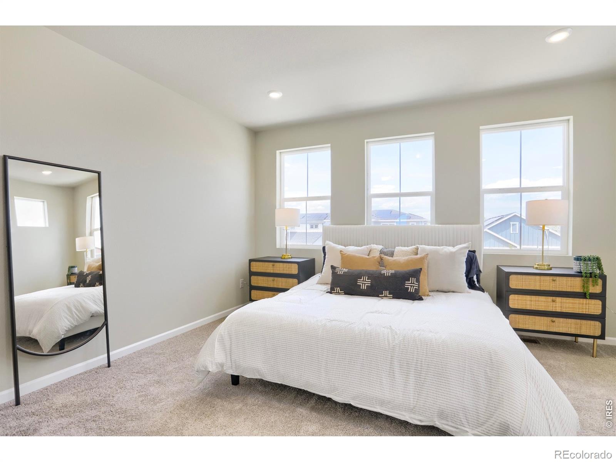
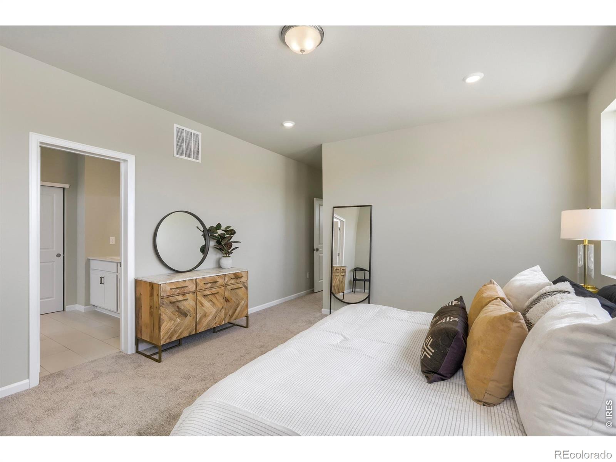
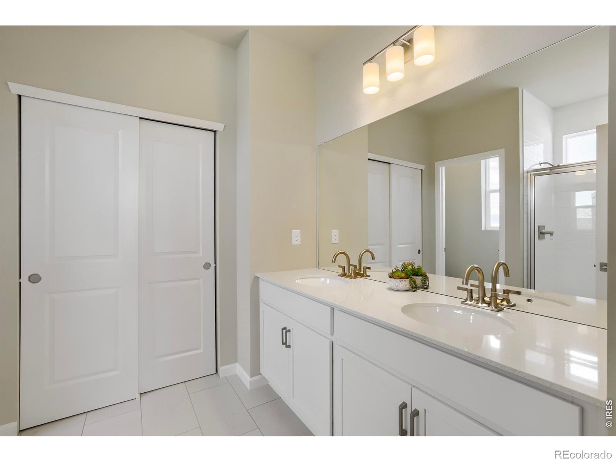
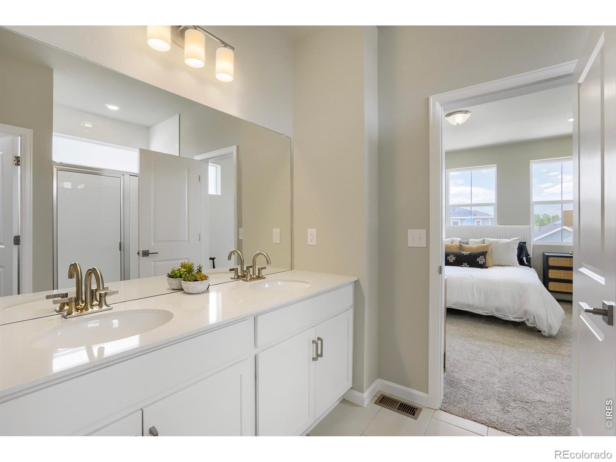
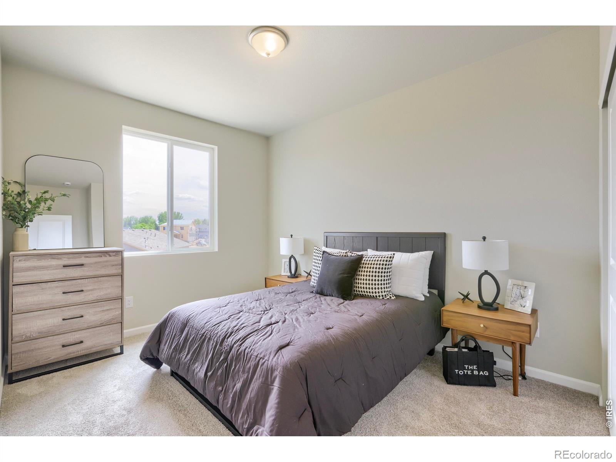
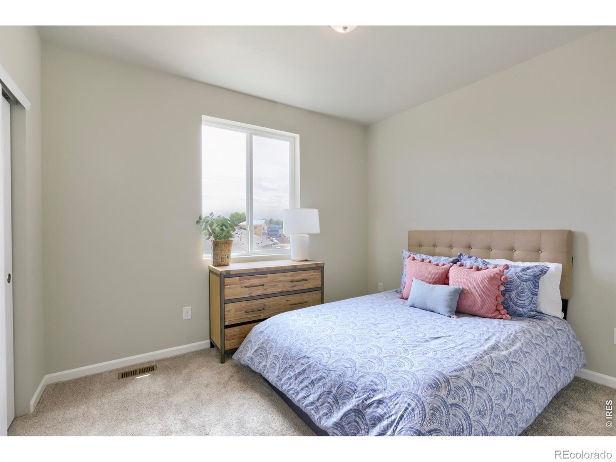
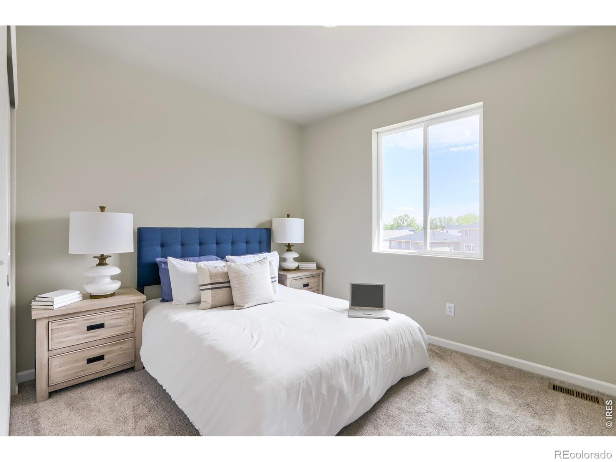
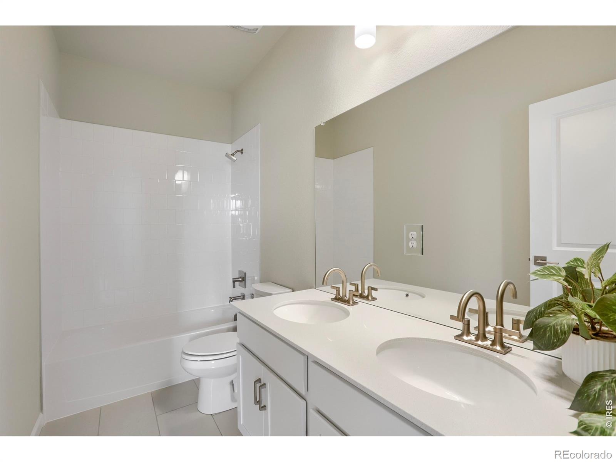
Residential · Active
Fort Collins, CO 80524
4 Beds · 3 Baths · 2,476 Sq Ft
$549,990
Single Family
Property Type
0.14 acres
Lot Size
2026
Year Built
$222
Price per Sq Ft
2
Parking Spaces
$120
HOA Fee
IR1071808
MLS #
About This Property
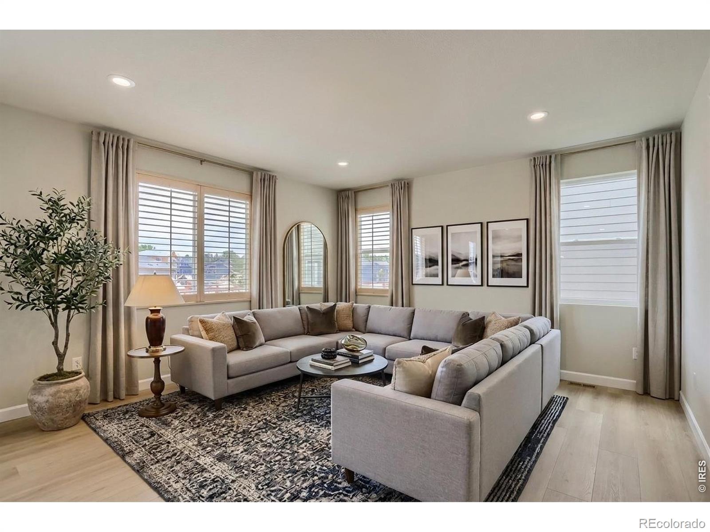
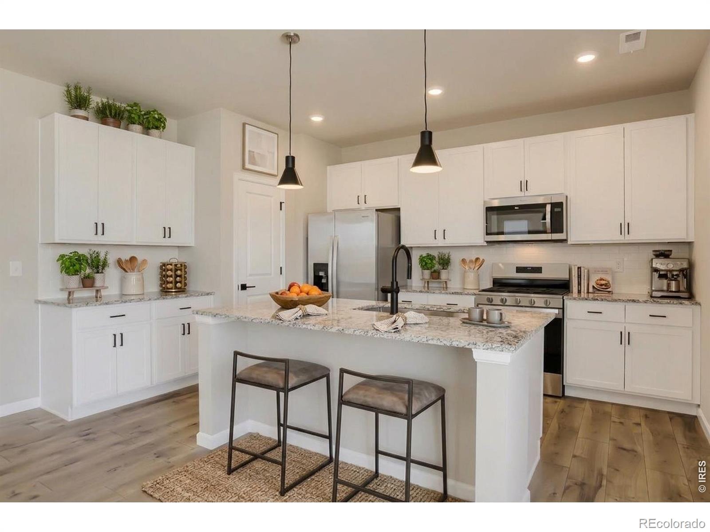
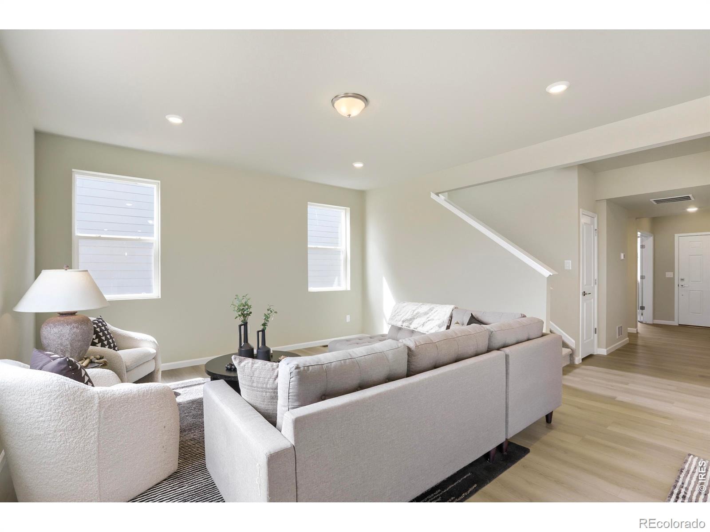
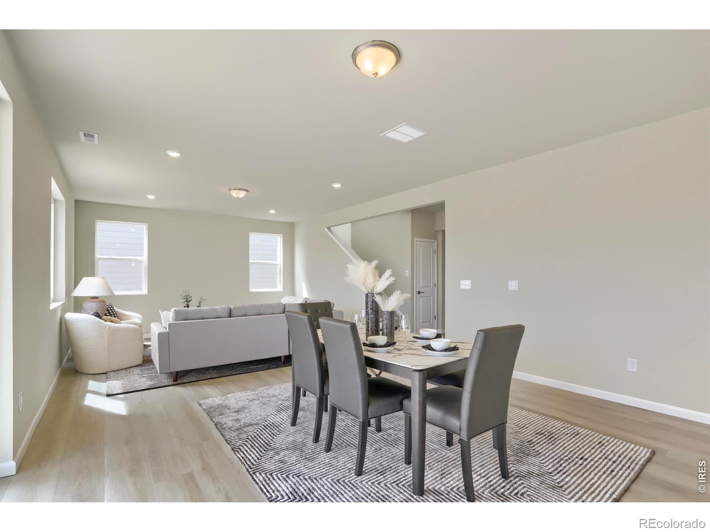
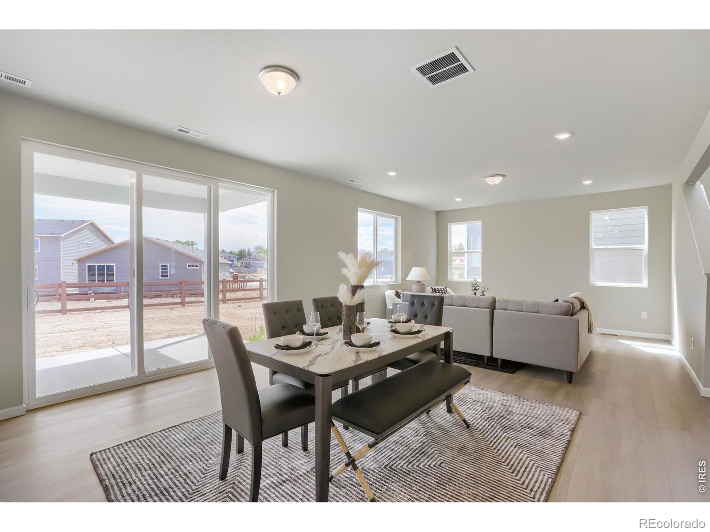
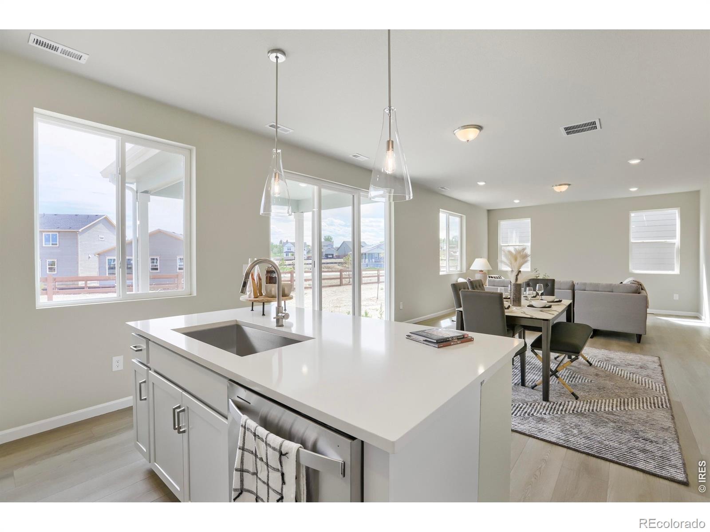
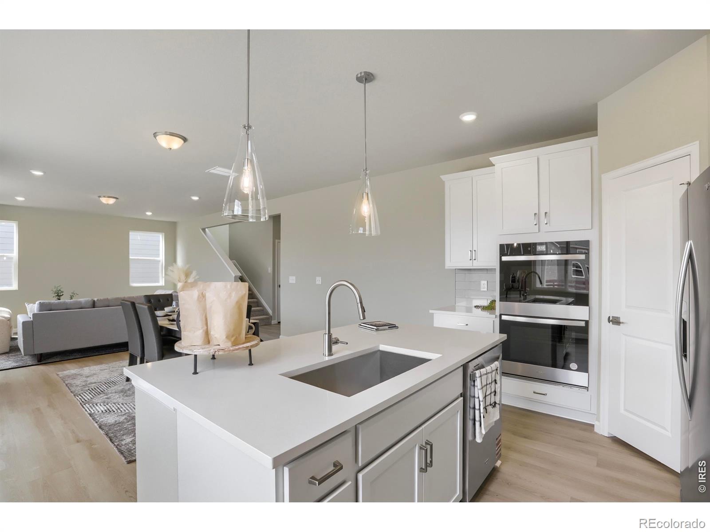
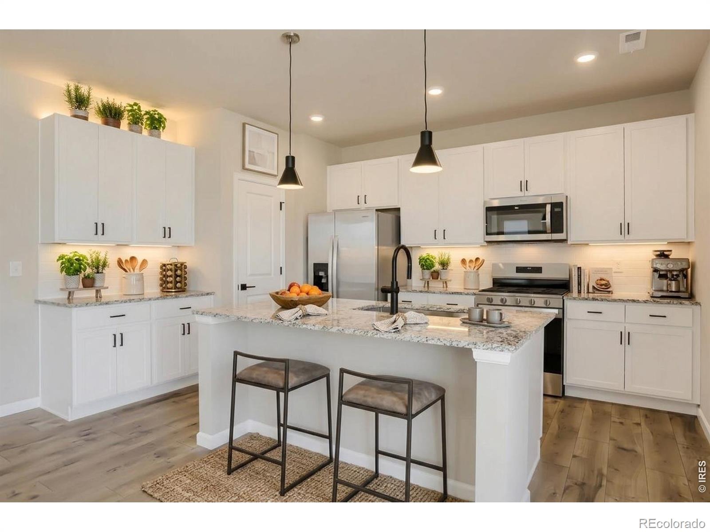
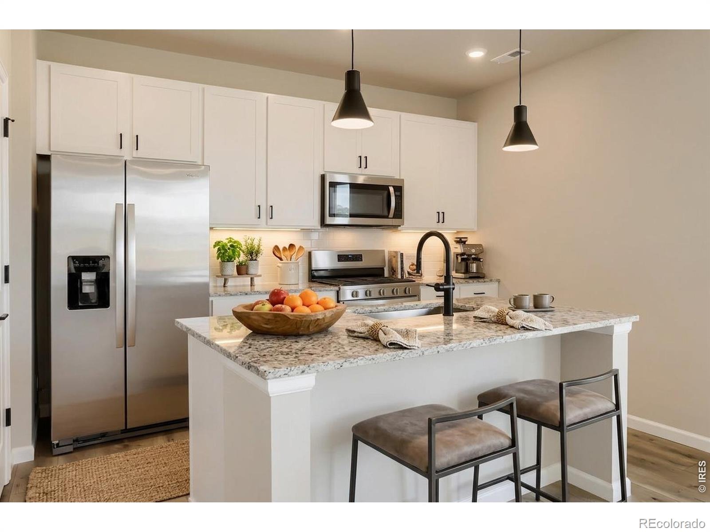
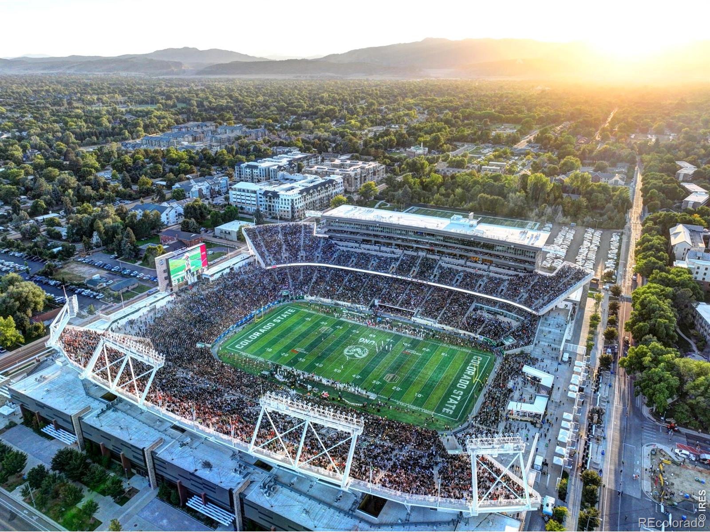
Welcome to Country Club Reserve, where peaceful greenspace meets everyday convenience. At the center of the home is an upgraded kitchen designed for both everyday meals and entertaining, featuring granite countertops, upgraded white soft-close cabinetry, a 30" gas cooktop, and a dedicated stainless-steel hood vent. The kitchen opens naturally to the Great Room, creating a bright and inviting space to gather, relax, and enjoy time with family and friends. Just outside, the patio overlooks the surrounding open space, providing a peaceful setting for morning coffee, summer evenings, or simply taking in the view.
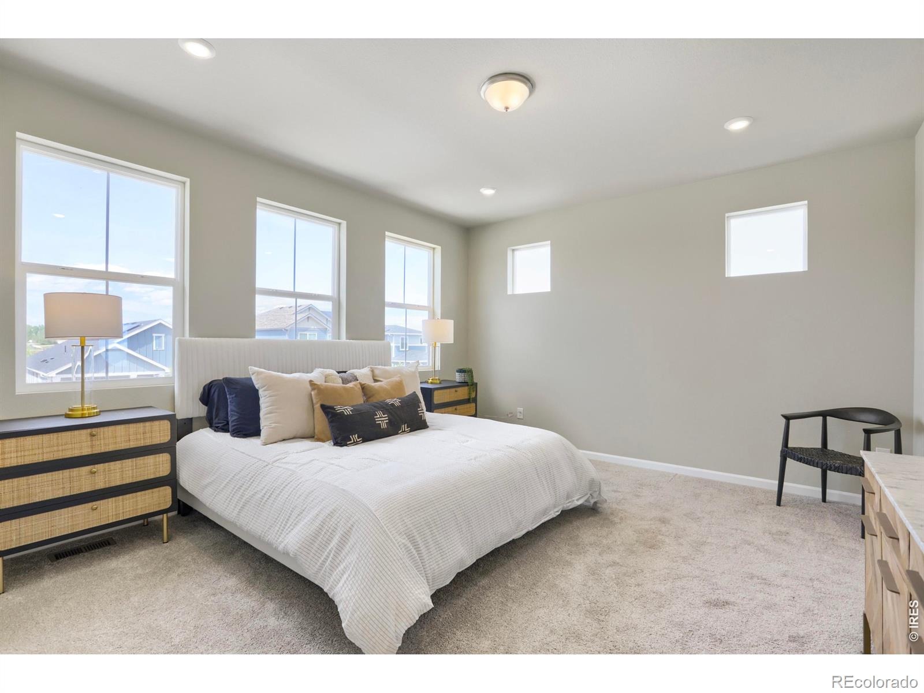
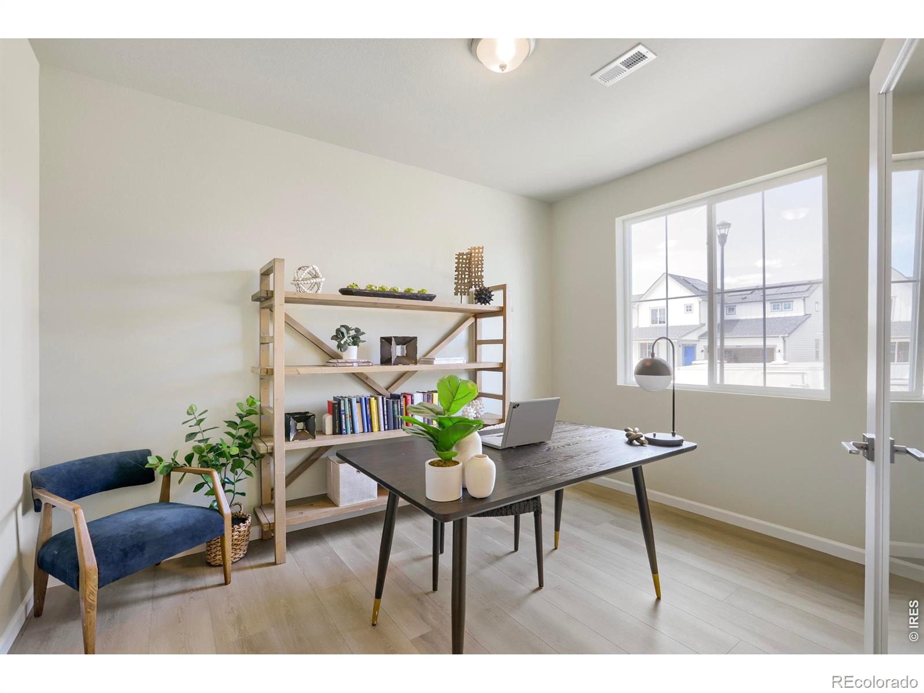
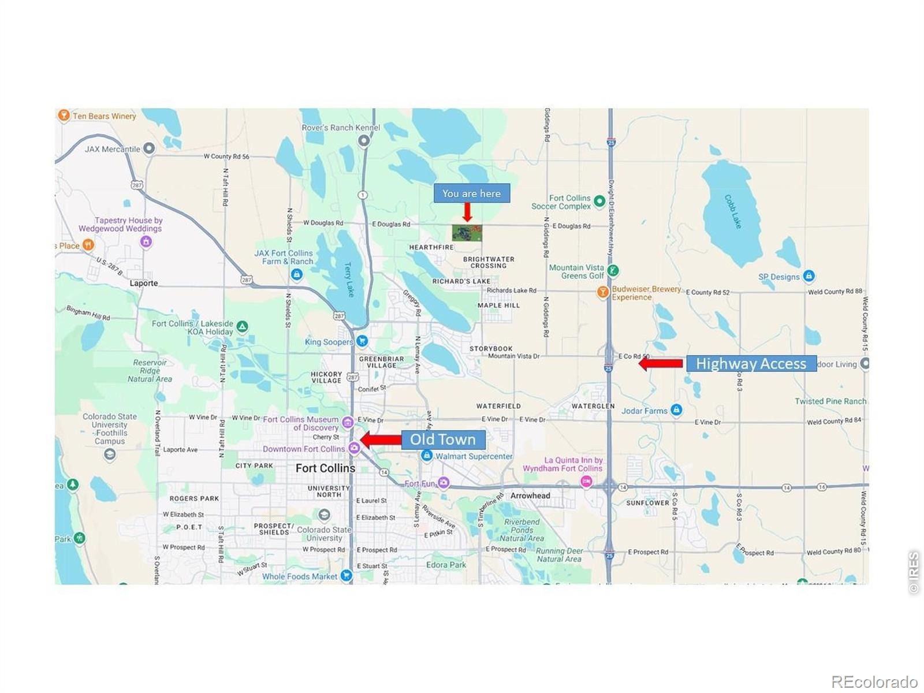
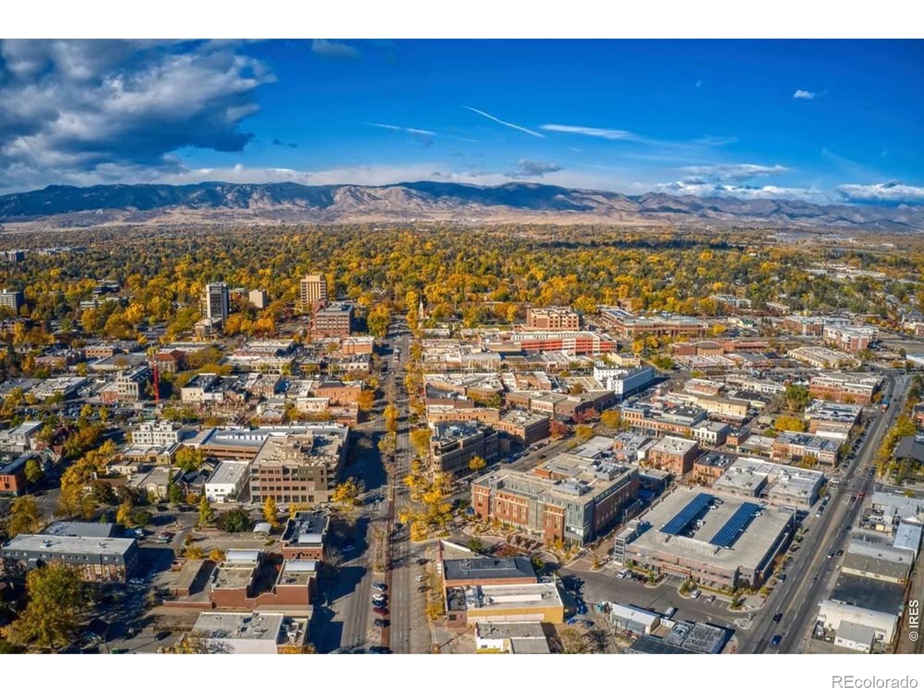
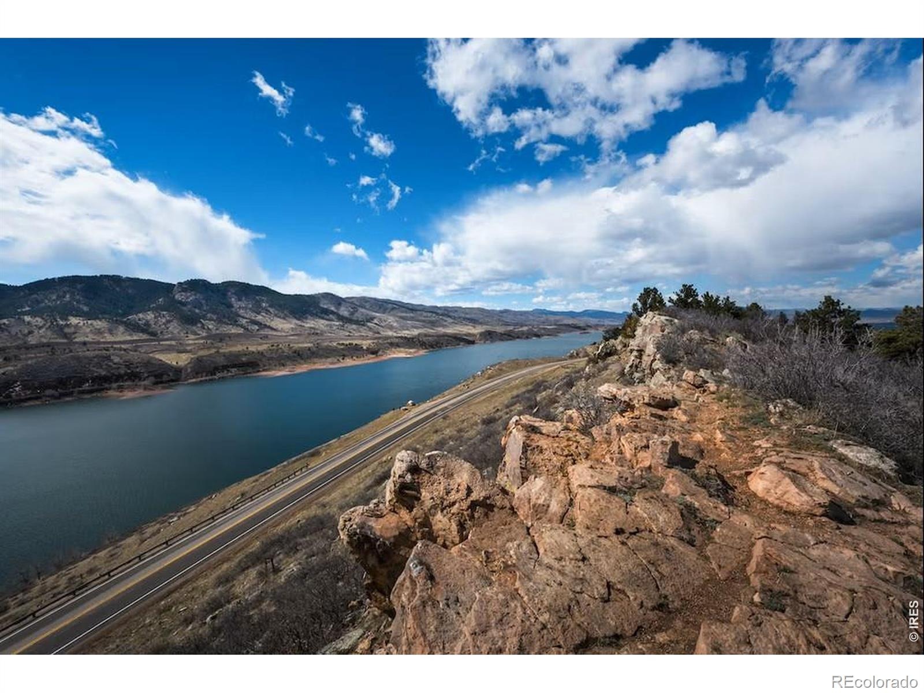
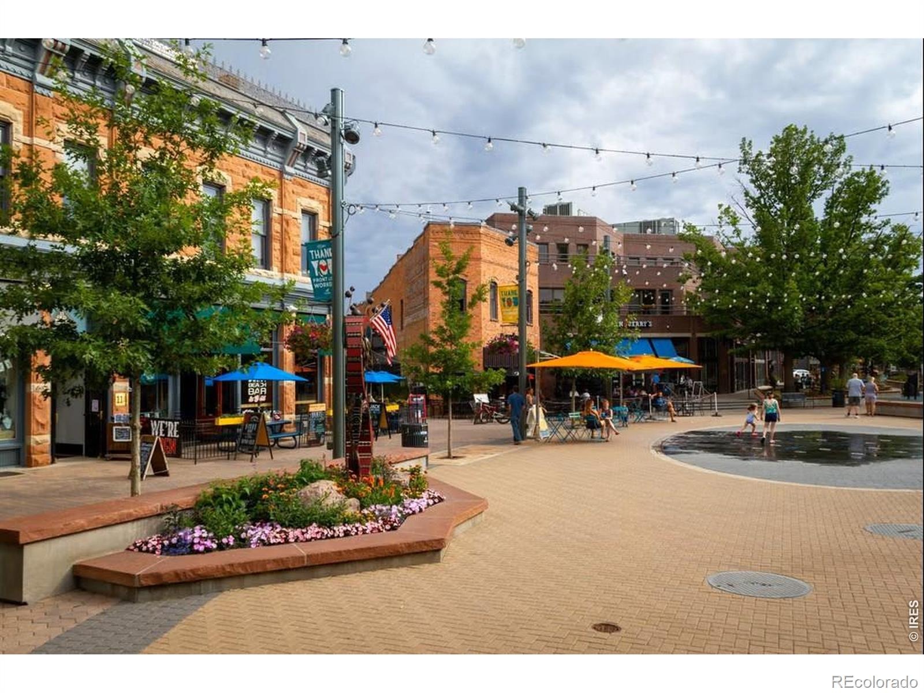
The dedicated office at the front of the home offers a quiet and comfortable space for working from home, studying, or managing the demands of everyday life. And when you're ready to get outside, you're just minutes from Old Town Fort Collins, Horsetooth Reservoir, hiking and biking trails, golf, dining, and countless opportunities to enjoy the Colorado outdoors. (Images and Virtual Tour may be digitally staged or of a similar home) Move In Ready!
5 days on market
Listed by Ryan Livingston & Dennis Schick · RE/MAX Alliance-FTC South · 9702263990
Property Details
| Property Type | Residential |
| Sub Type | Single Family Residence |
| Status | Active |
| Price per Sq Ft | $222 |
| Subdivision | Country Club Reserve |
| MLS # | IR1071808 |
| Days on Market | 5 |
| Bedrooms | 4 |
| Full Baths | 1 |
| Half Baths | 1 |
| Three-Quarter Baths | 1 |
| Year Built | 2026 |
| Lot Size (Sq Ft) | 5,963 |
| Acres | 0.14 |
| HOA | Yes |
| HOA Fee | $120 |
| State | CO |
| County | Larimer |
| Zoning | RES |
| Interior Features | Eat-in Kitchen, Open Floorplan, Pantry, Walk-In Closet(s) |
| Heating | Forced Air |
| Cooling | Central Air |
| Appliances | Dishwasher, Disposal, Microwave, Oven, Refrigerator |
| Garage | Yes |
| Garage Spaces | 2 |
| Parking Features | Oversized |
| Roof | Composition |
| Basement | None |
| Lot Features | Sprinklers In Front |
| Architectural Style | Contemporary |
| Levels | Two |
| Construction | Wood Siding |
| Water Source | Public |
Location
Price History
| Date | Event | Price |
|---|---|---|
| 11/6/2026 |
Listed for sale Source: REcolorado® #IR1071808 |
$569,990 +3.6% $230/sqft |
| 10/29/2026 |
Listing removed Source: REcolorado® #IR1067485 |
— |
| 10/7/2026 |
Price change Source: REcolorado® #IR1067485 |
$549,990 $222/sqft |
| 8/27/2026 |
Listed for sale Source: REcolorado® #IR1067485 |
$549,990 $222/sqft |

Based on information submitted to the MLS GRID as of November 11, 2026 at 2:51 AM MST. All data is obtained from various sources and may not have been verified by broker or MLS GRID. Supplied Open House Information is subject to change without notice. All information should be independently reviewed and verified for accuracy. Properties may or may not be listed by the office/agent presenting the information.
Thank you — a Mont Haus broker will be in touch shortly.
For Mont Haus agents and staff. Sign in with your Mont Haus Microsoft account and the Agent Portal opens in a new tab.
Sign in with MicrosoftNo Microsoft account yet? Ask Nikki Boxer, who sets up portal access.