Residential · Active
Broomfield, CO 80021
3 Beds · 2 Baths · 1,584 Sq Ft
$539,900
Single Family
Property Type
0.2 acres
Lot Size
1974
Year Built
$341
Price per Sq Ft
2
Parking Spaces
IR1071836
MLS #
About This Property
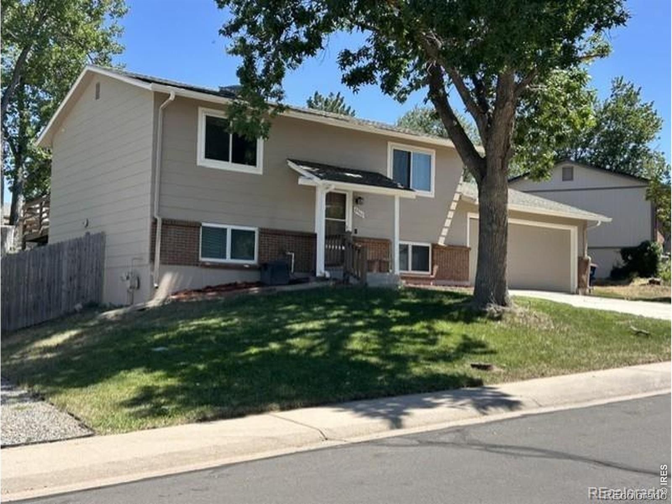
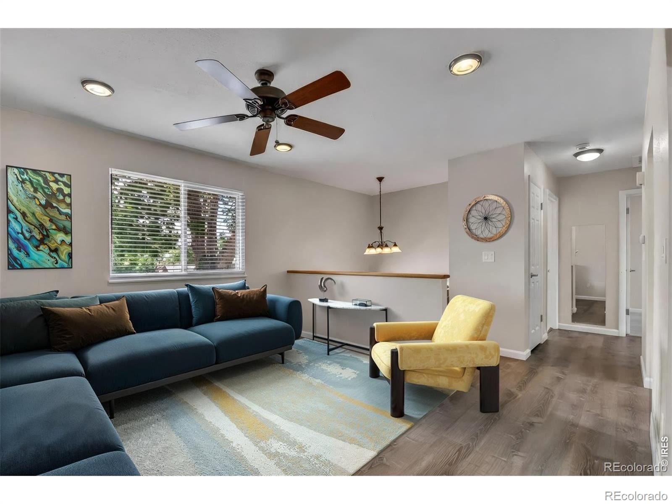
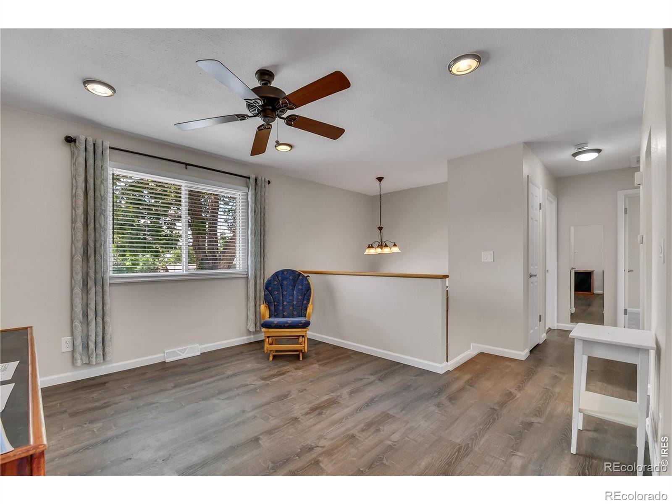
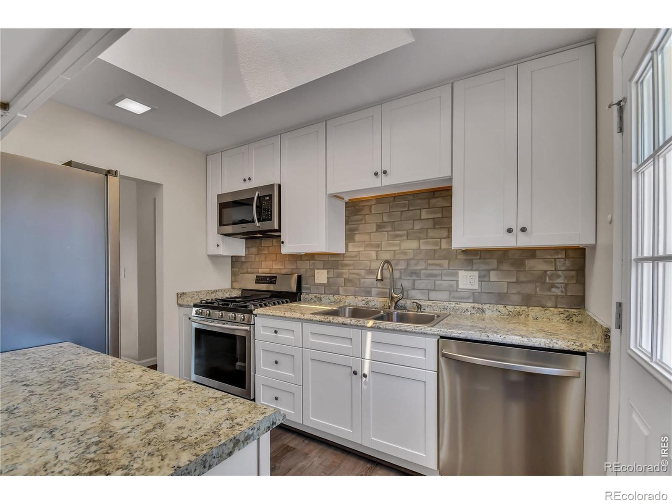
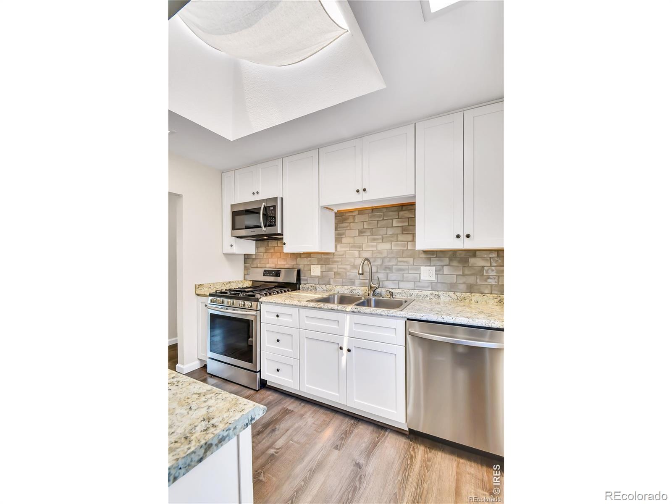
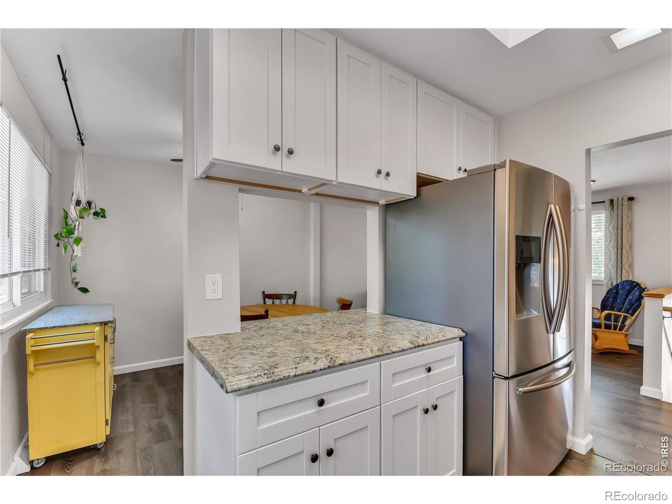
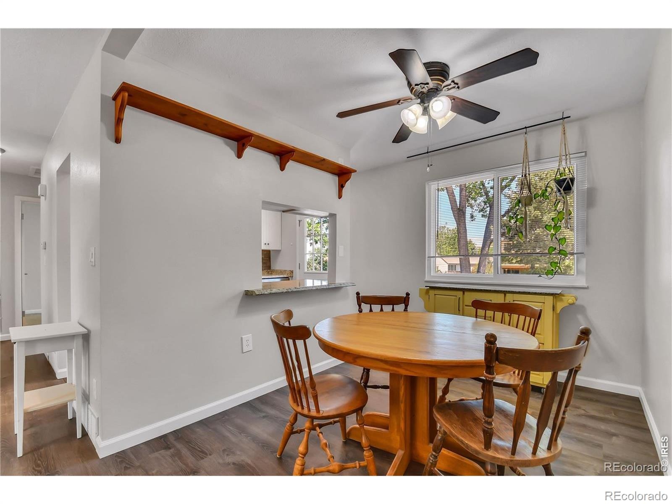
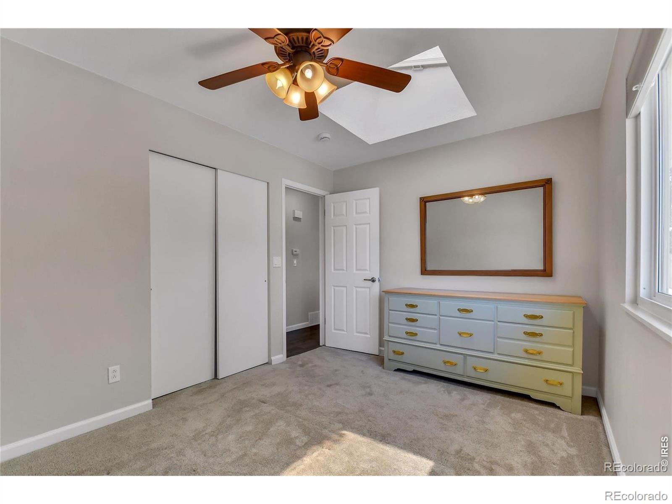
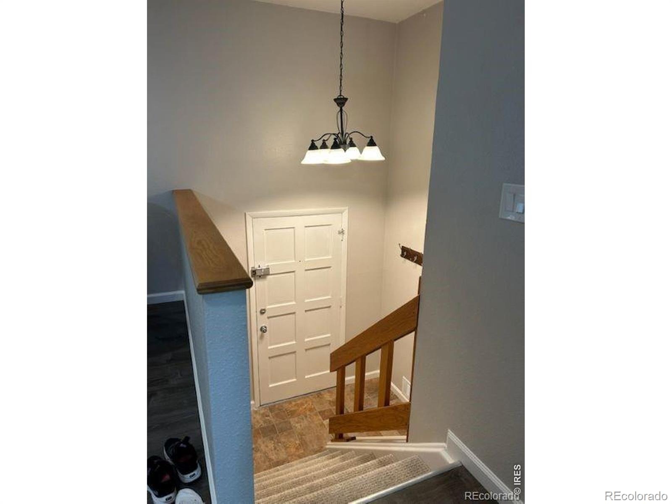
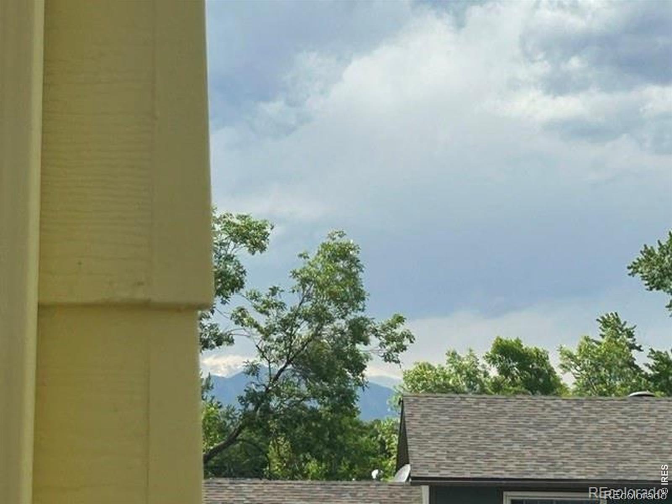
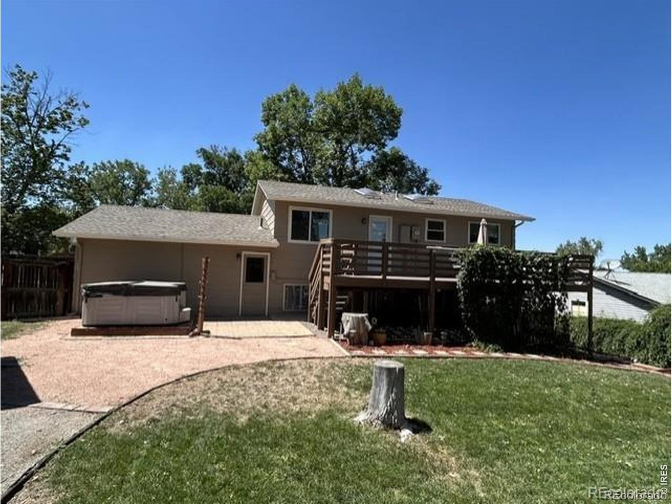
PRICE REDUCED!! NEW EXTERIOR PAINT! Nestled in one of Westminster's most popular neighborhoods, this newly remodeled bi-level residence blends refined comfort with modern elegance. Sunlight pours through skylights and expansive windows, illuminating an open living and dining area that flows effortlessly into a beautifully appointed kitchen featuring stainless appliances, luxury vinyl tile, and a graceful pass-through for seamless entertaining.
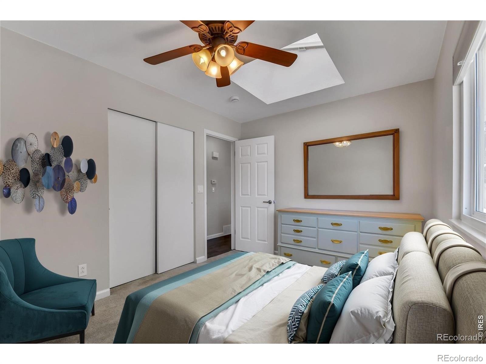
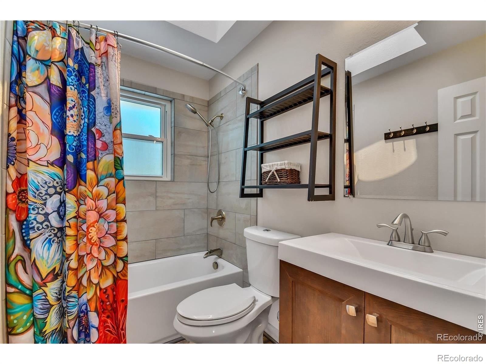
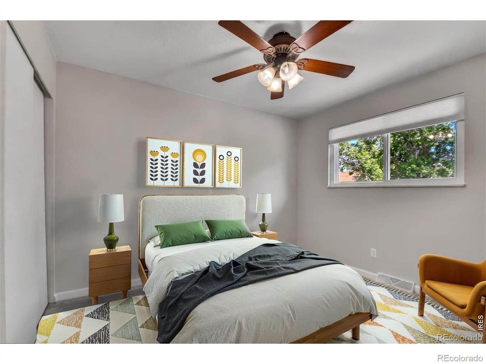
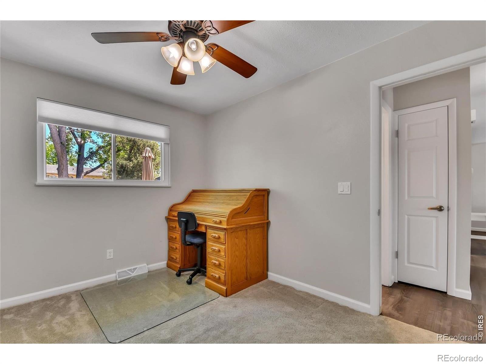
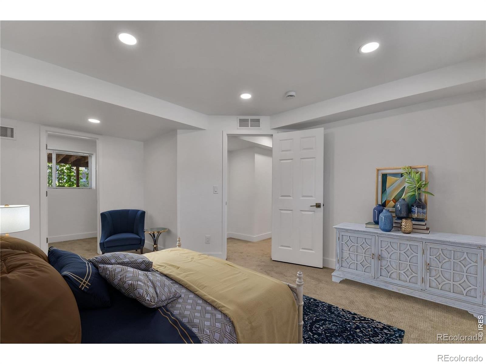
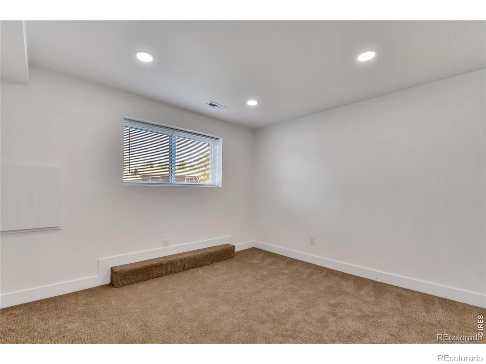
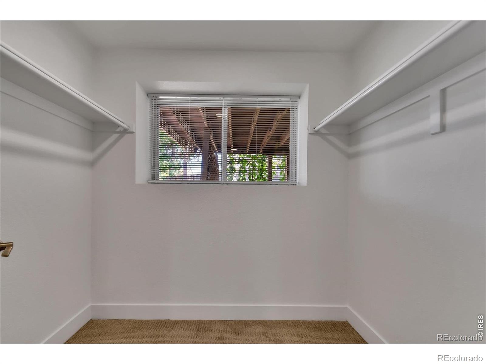
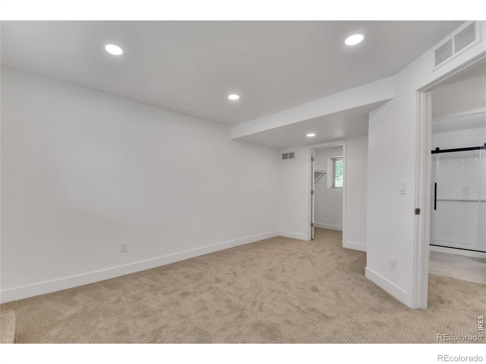
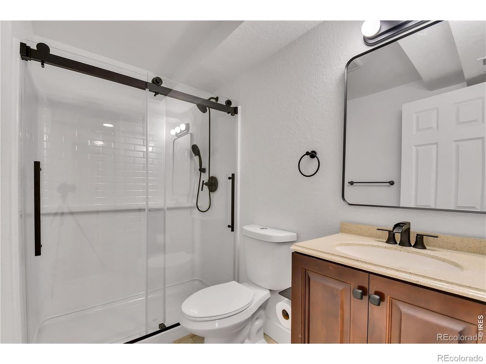
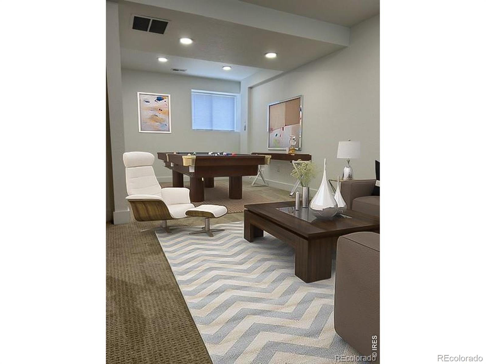
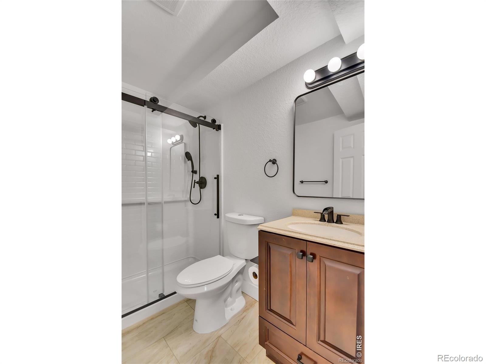
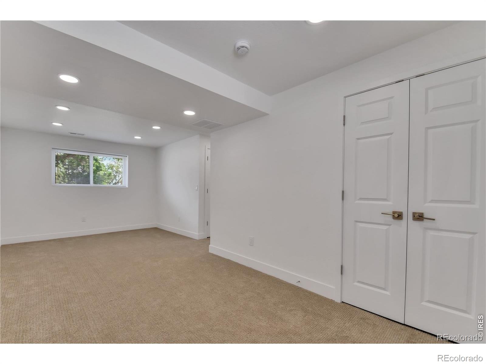
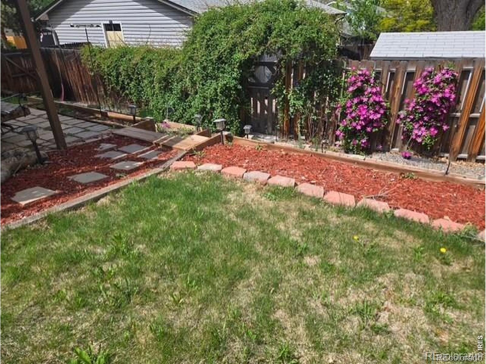
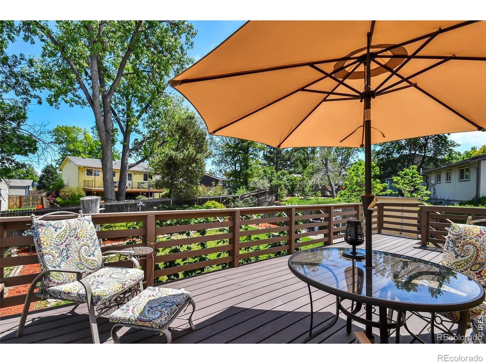
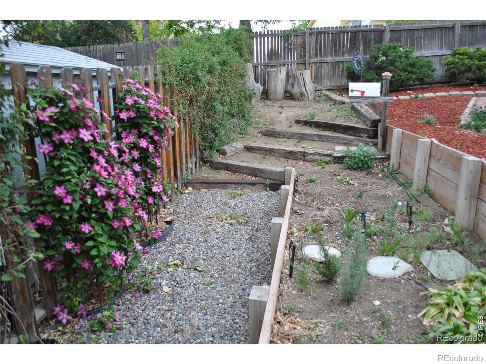
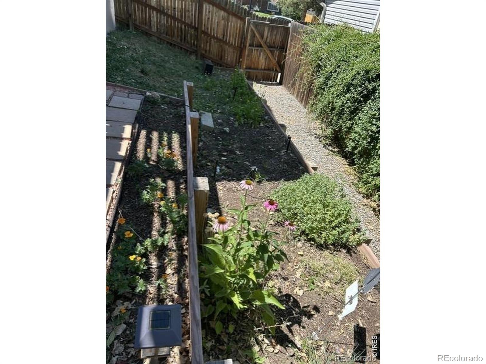
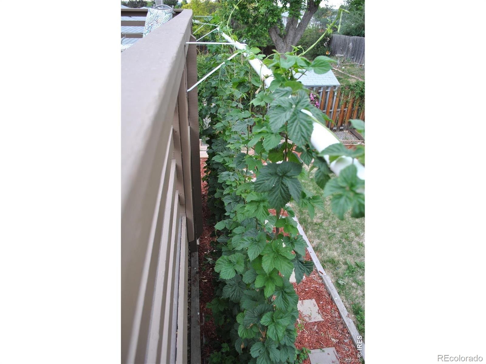
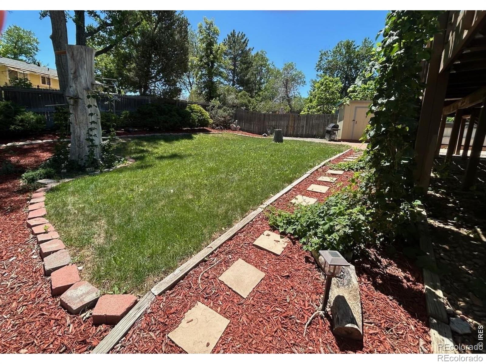
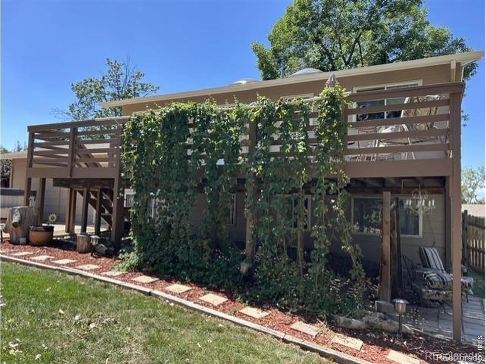
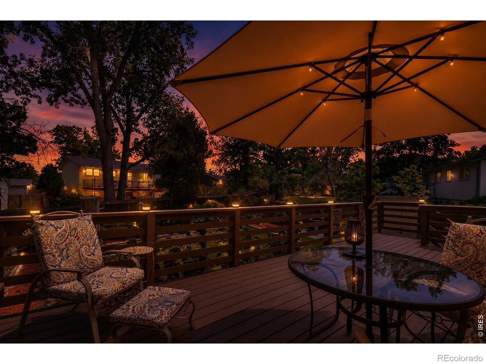
The primary bedroom retreat features carpet, a skylight, blackout cellular shades, and nearby bath adorned with large-format tile, ceramic flooring, and brushed-nickel finishes. The lower level extends the home's sophistication with an oversized bedroom, contemporary 3/4 bath, generous walk-in closet, and a sprawling bonus room perfect for leisure, creativity, or hosting. (One might add a kitchenette and have a 750 sq ft in-law level!) Step outside to a freshly painted 288-square-foot Trex deck overlooking a lush, manicured yard with raised garden beds, a wall of hops, and a rejuvenating Marquis Wish spa-an idyllic sanctuary for morning coffee, evening cocktails, or quiet relaxation beneath Colorado skies. Impeccably maintained and thoughtfully updated, this home radiates pride of ownership and invites you to experience elevated living at its finest. Welcome Home!
66 days on market
Listed by Sarah Buch · HomeSmart Realty · 3033783659
Property Details
| Property Type | Residential |
| Sub Type | Single Family Residence |
| Status | Active |
| Price per Sq Ft | $341 |
| Subdivision | Kings Mill North Flg #2 |
| MLS # | IR1071836 |
| Days on Market | 66 |
| Bedrooms | 3 |
| Full Baths | 1 |
| Three-Quarter Baths | 1 |
| Year Built | 1974 |
| Lot Size (Sq Ft) | 8,843 |
| Acres | 0.2 |
| HOA | No |
| Annual Taxes | $2,531 |
| State | CO |
| County | Jefferson |
| Zoning | Res |
| Interior Features | Open Floorplan, Pantry, Walk-In Closet(s) |
| Heating | Forced Air |
| Cooling | Ceiling Fan(s) |
| Appliances | Dishwasher, Disposal, Microwave, Refrigerator, Self Cleaning Oven |
| Exterior Features | Balcony |
| Garage | Yes |
| Garage Spaces | 2 |
| Roof | Composition |
| Basement | None |
| Lot Features | Sprinklers In Front |
| Levels | Bi-Level |
| Construction | Wood Siding |
| Sewer | Public Sewer |
| Water Source | Public |
Location
Price History
| Date | Event | Price |
|---|---|---|
| 9/7/2026 |
Listed for sale Source: REcolorado® #5519834 |
$539,900 $341/sqft |
| 9/6/2026 |
Listed for sale Source: REcolorado® #IR1071836 |
$539,900 $341/sqft |

Based on information submitted to the MLS GRID as of November 11, 2026 at 7:22 AM MST. All data is obtained from various sources and may not have been verified by broker or MLS GRID. Supplied Open House Information is subject to change without notice. All information should be independently reviewed and verified for accuracy. Properties may or may not be listed by the office/agent presenting the information.
Thank you — a Mont Haus broker will be in touch shortly.
For Mont Haus agents and staff. Sign in with your Mont Haus Microsoft account and the Agent Portal opens in a new tab.
Sign in with MicrosoftNo Microsoft account yet? Ask Nikki Boxer, who sets up portal access.