
Residential · Active
Denver, CO 80212
3 Beds · 4 Baths · 2,328 Sq Ft
$1,325,000
Single Family
Property Type
0.07 acres
Lot Size
2026
Year Built
$569
Price per Sq Ft
2
Parking Spaces
5531990
MLS #
About This Property
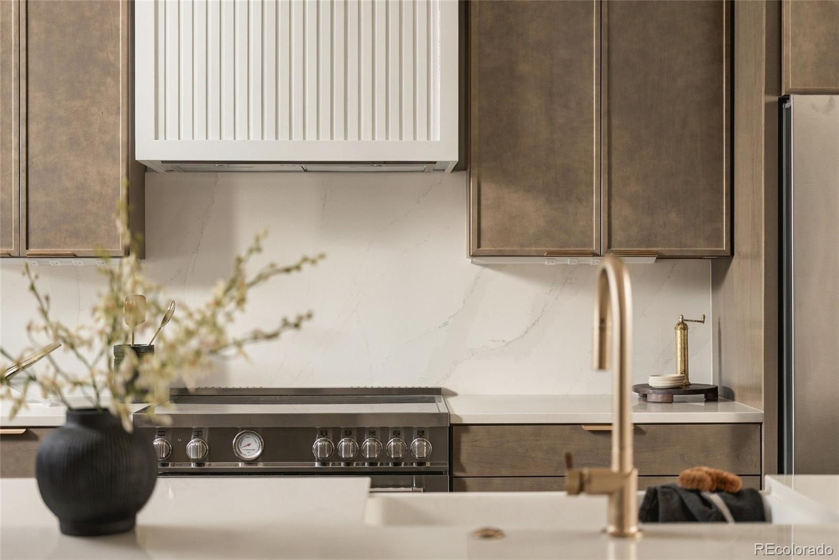
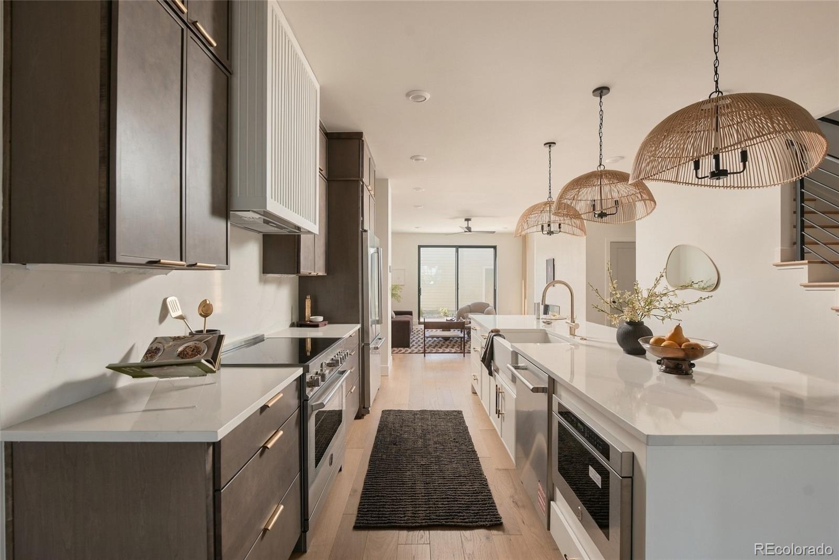
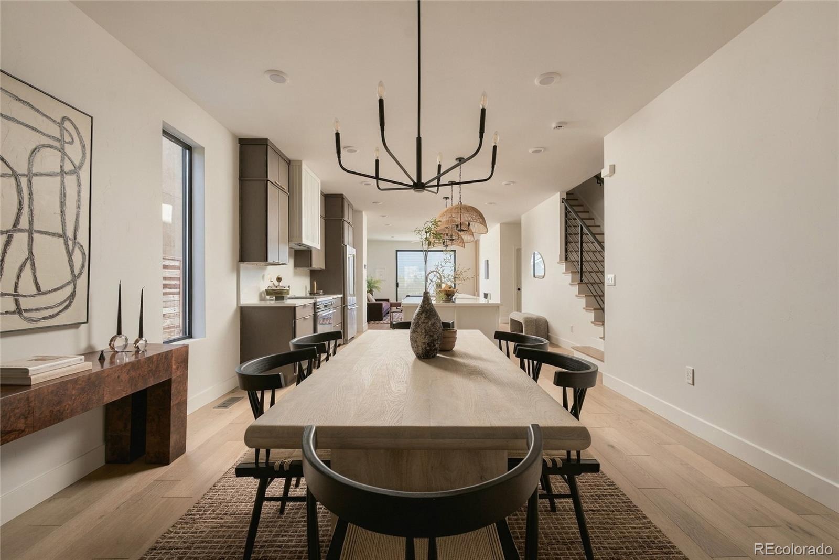
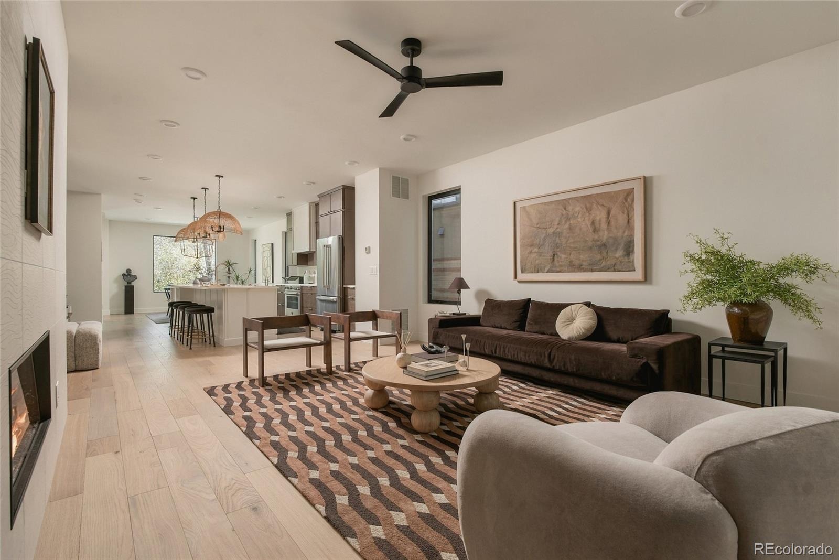
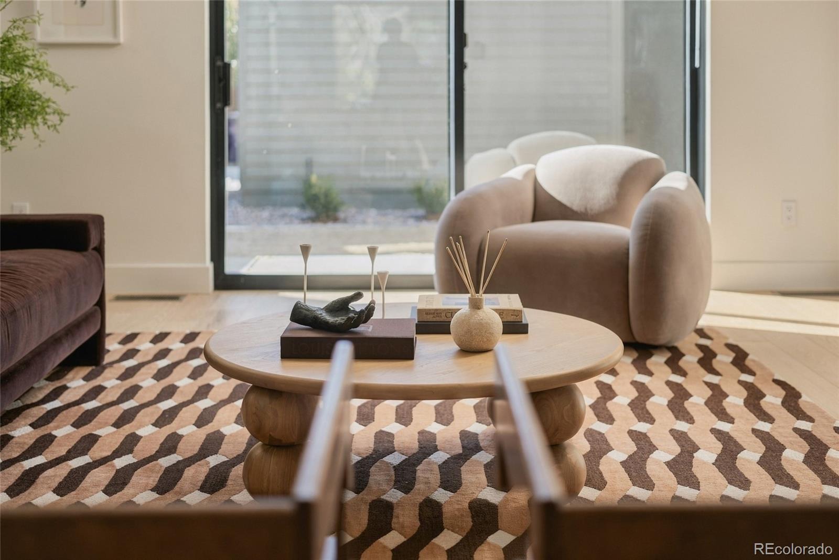
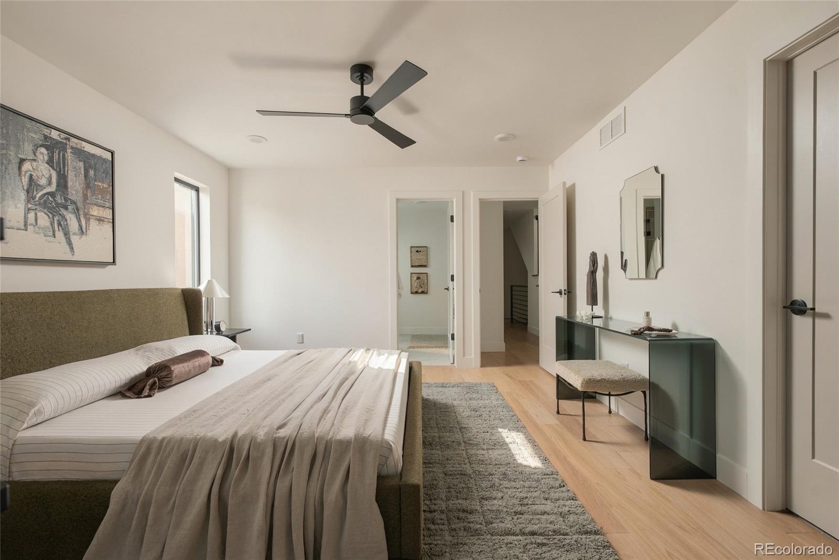
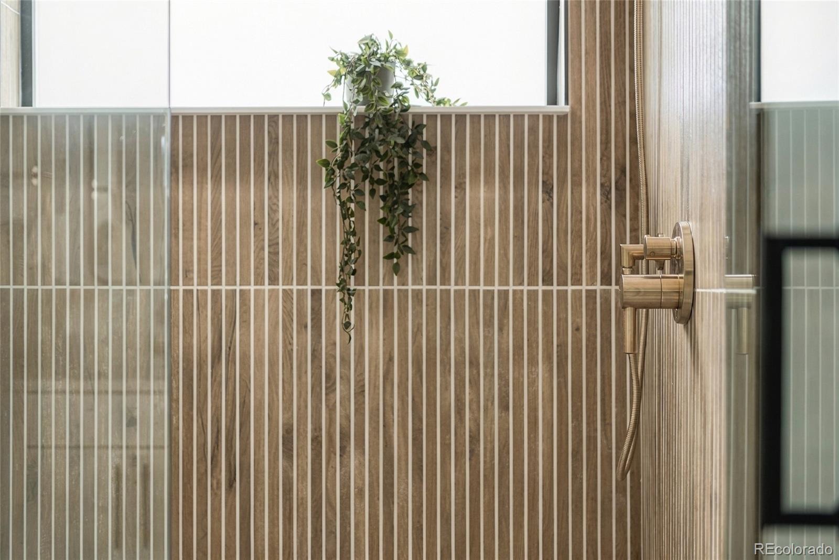
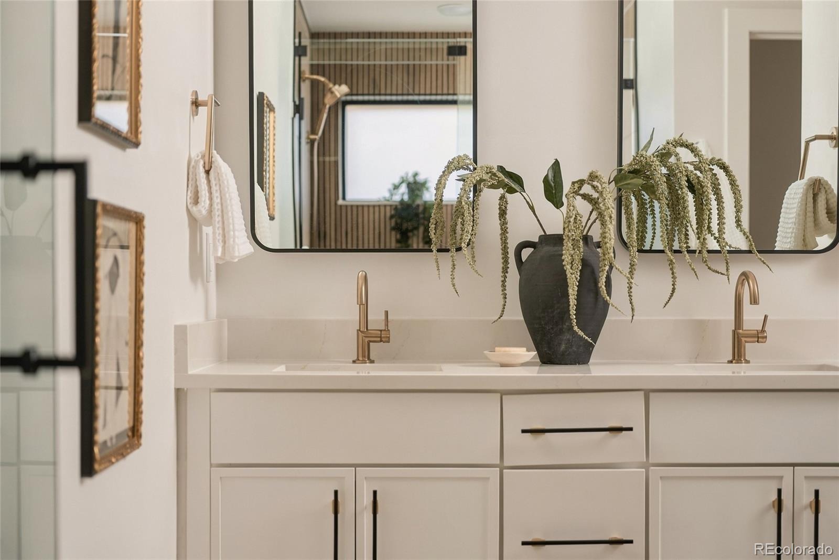
Discover refined modern living in this new-construction duplex offering 3 bedrooms, 4 baths, and 2,328 square feet of thoughtfully designed space in Denver’s desirable Berkeley neighborhood. Inspired by Nordic architecture, the striking exterior pairs smooth stucco with vertical siding and crisp rooflines, creating a bold yet timeless presence.
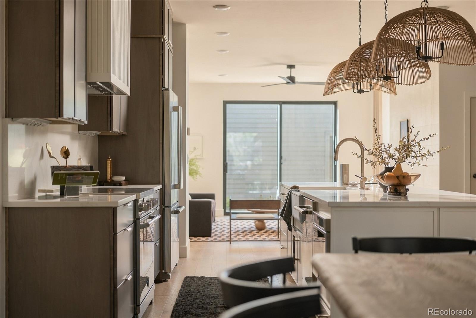
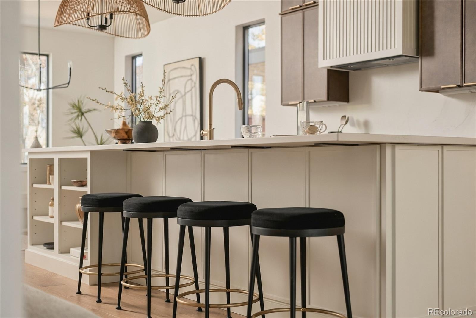
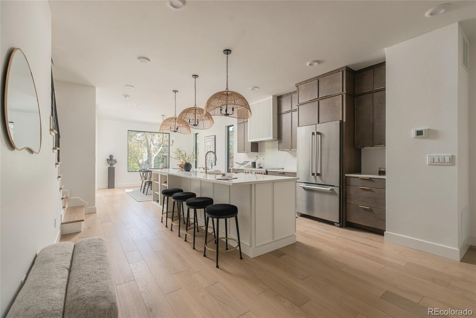
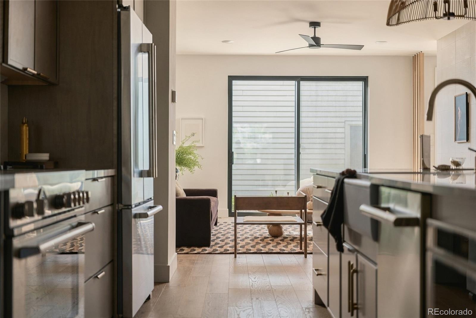
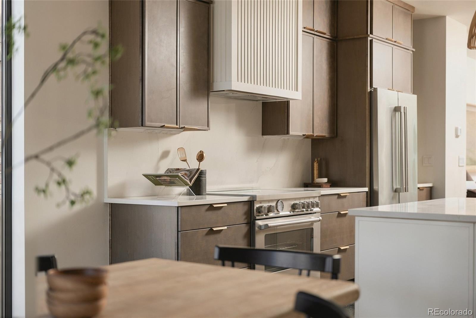
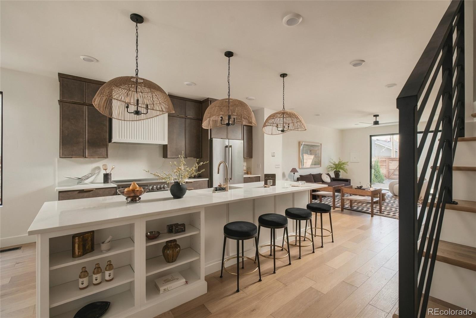
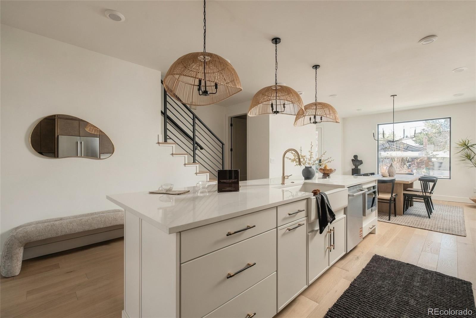
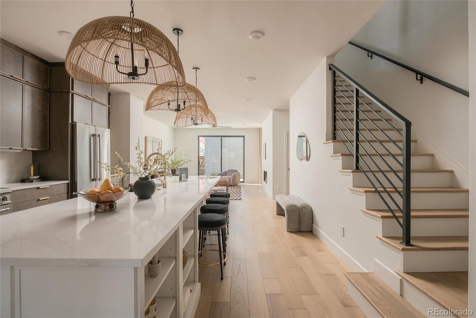
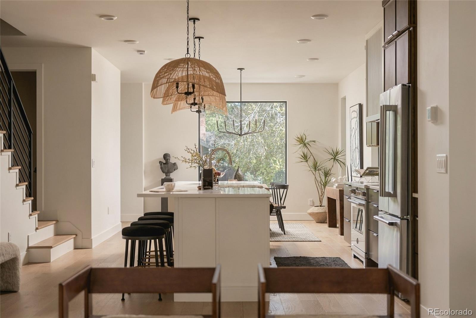
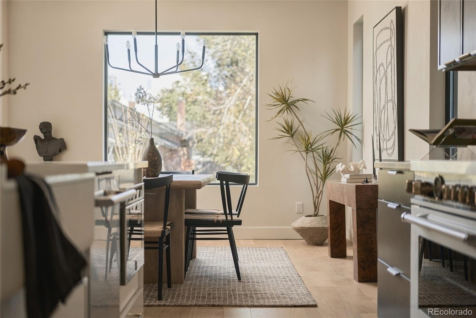
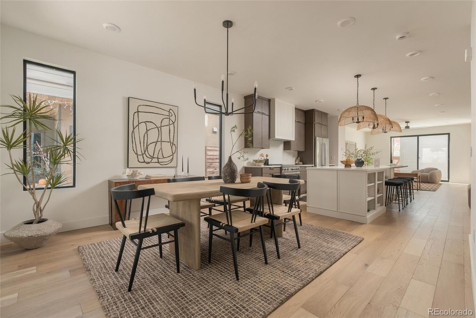
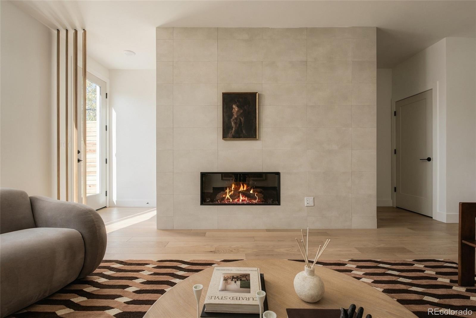
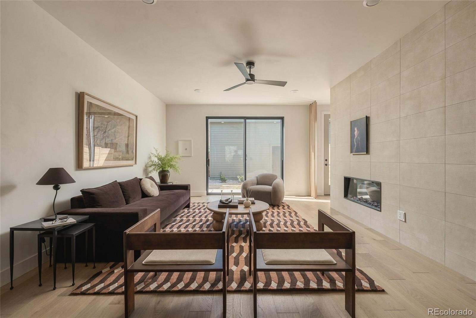
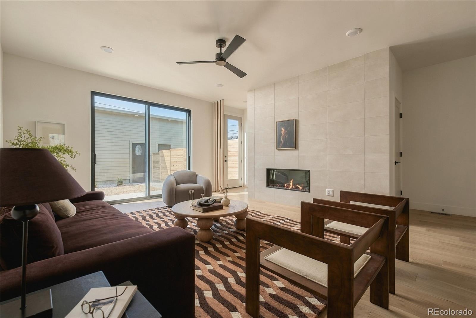
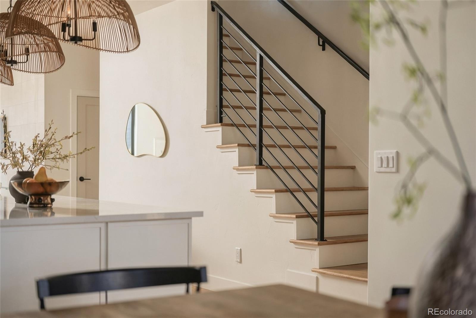
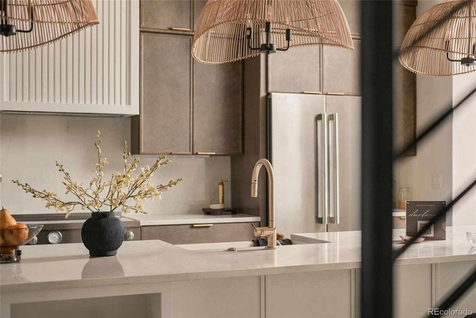
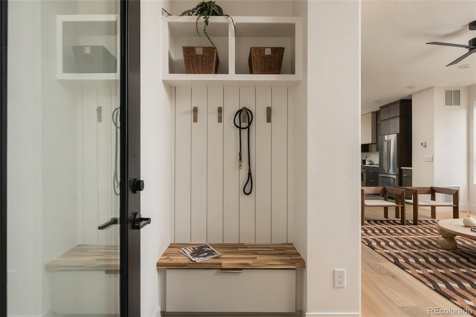
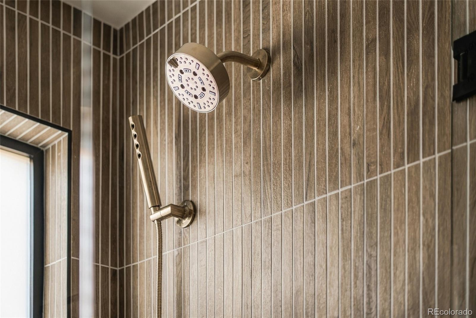
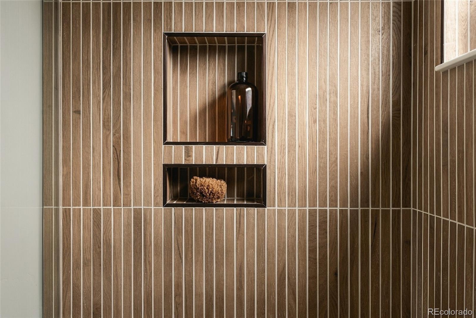
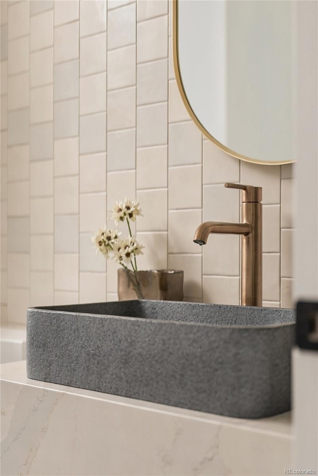
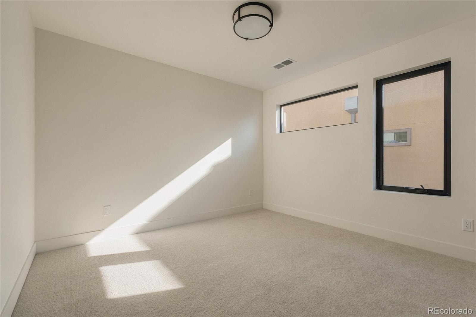
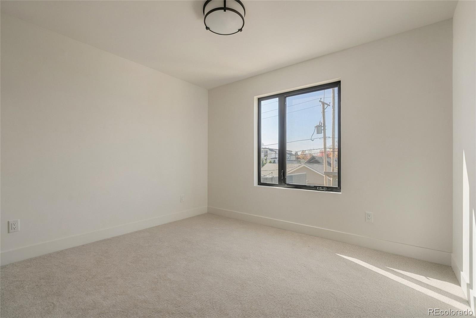
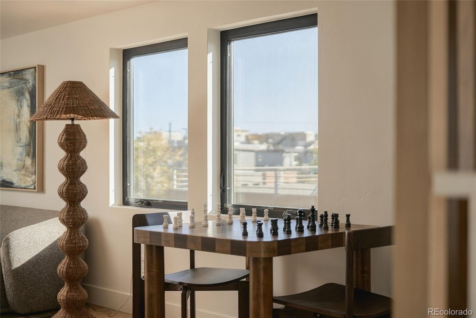
Inside, expansive windows fill the home with natural light, while exceptionally curated finishes and intentional design details create a sophisticated yet welcoming atmosphere throughout. The open-concept main level is designed for seamless everyday living and effortless entertaining, with refined materials and contemporary detailing shaping the kitchen, dining, and living spaces.
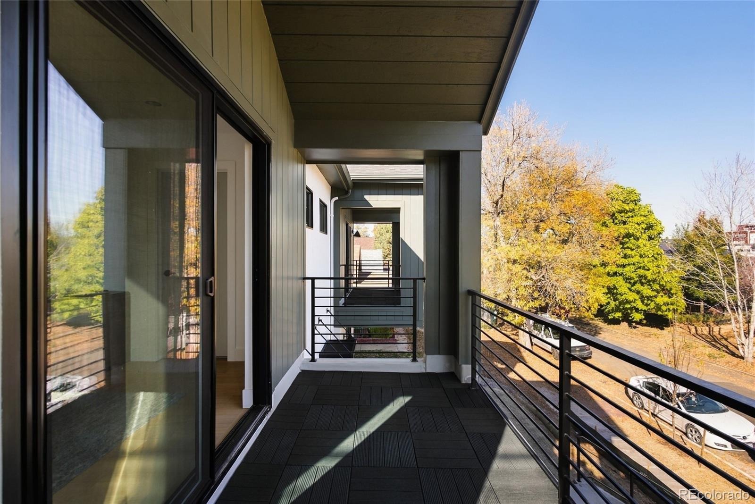
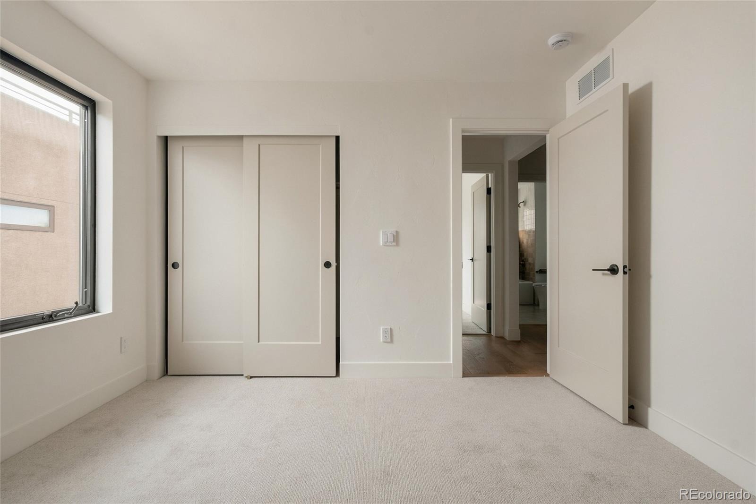
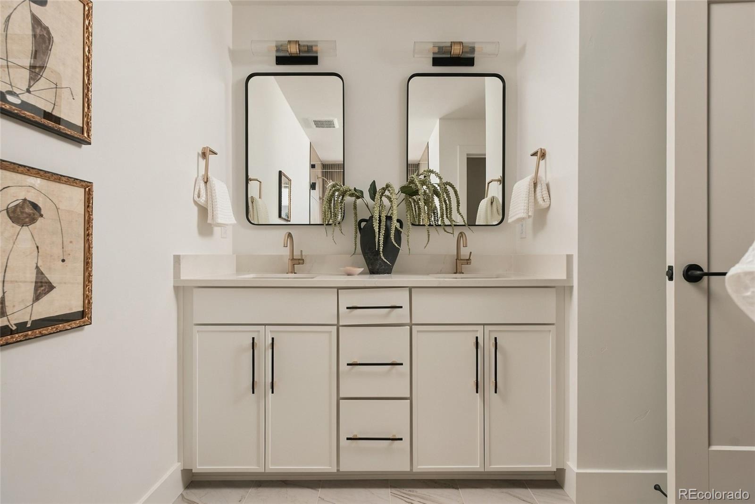
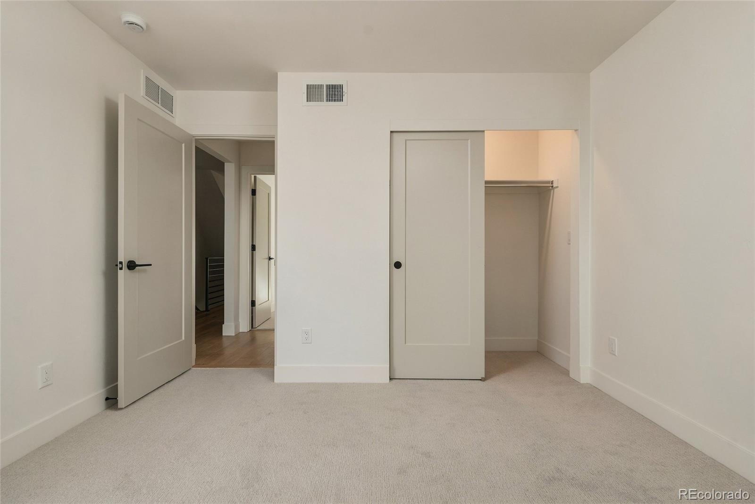
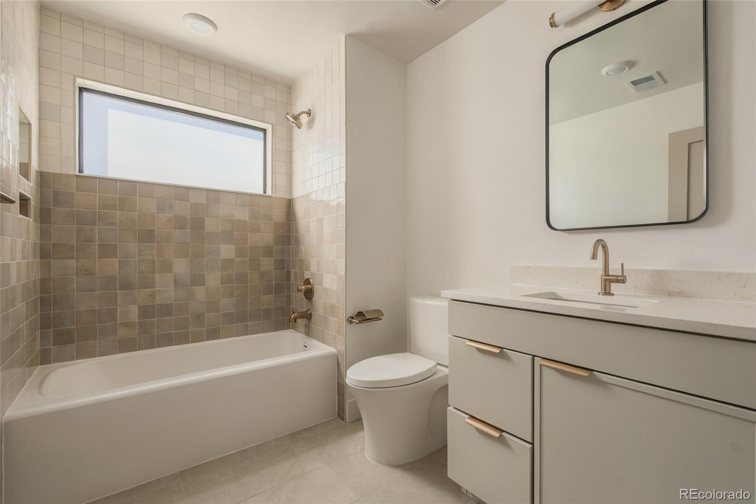
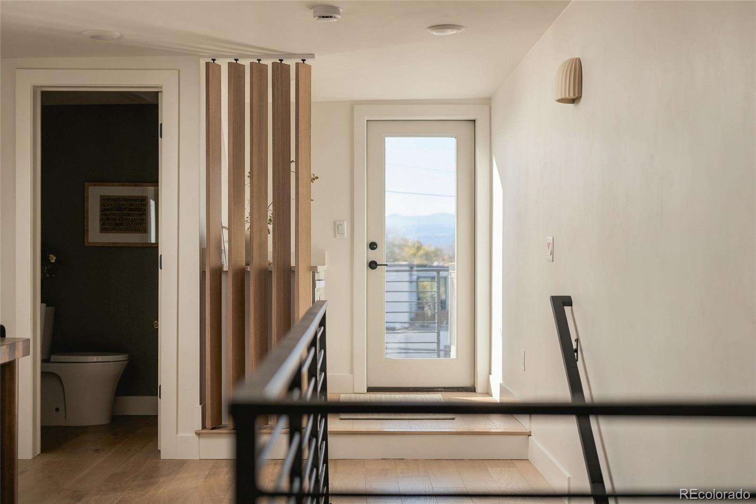
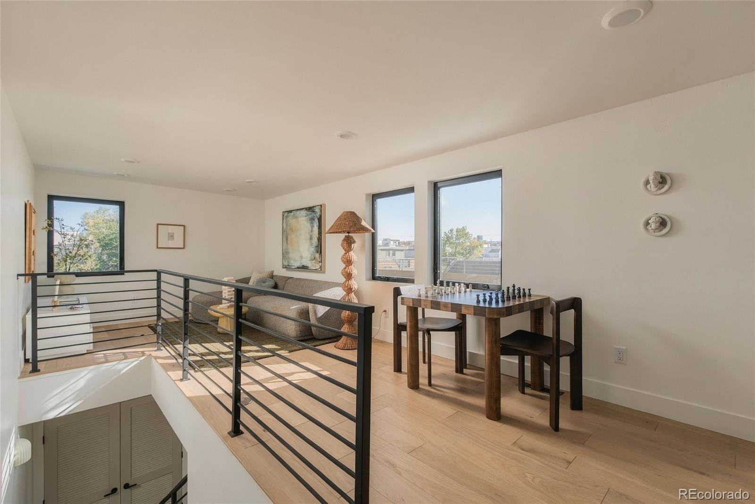
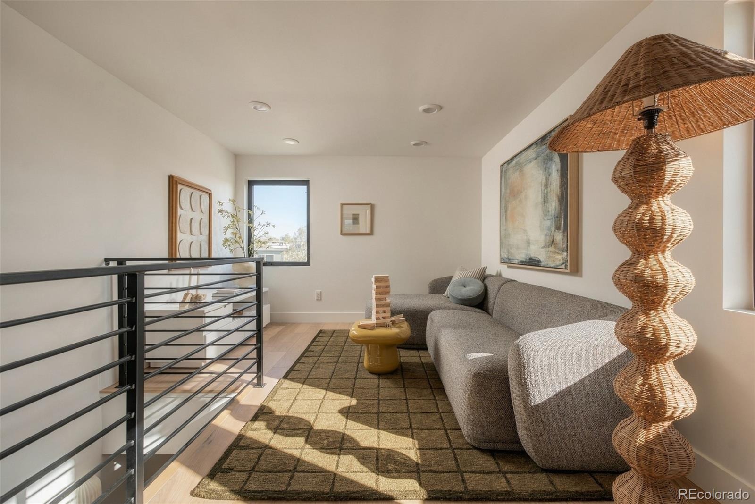
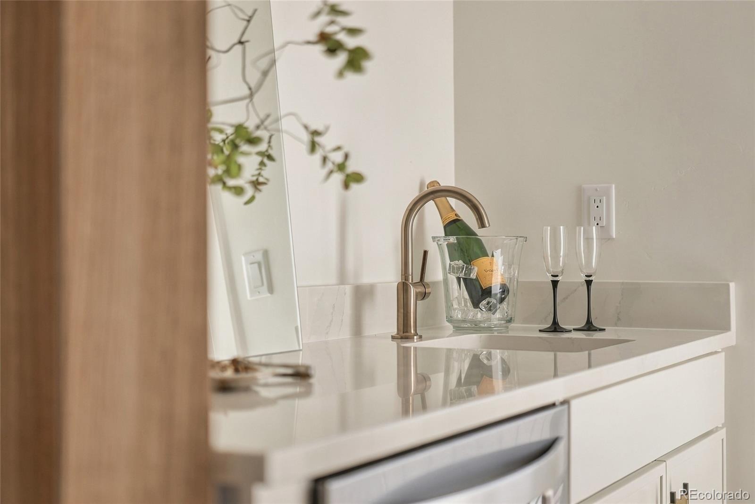
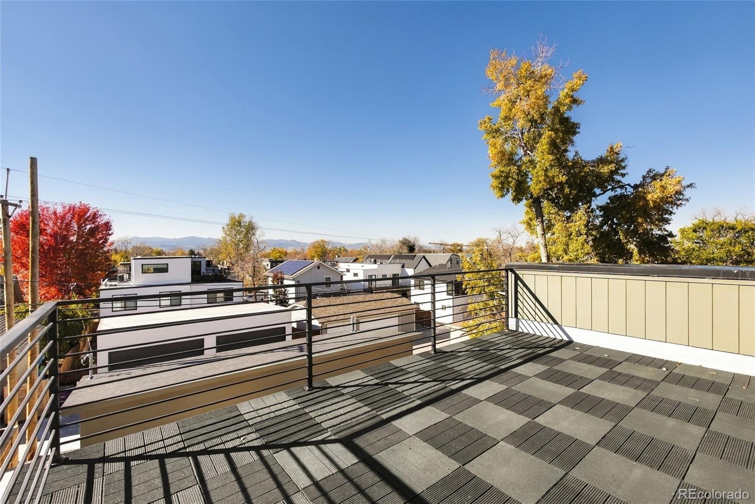
The upper levels provide comfortable privacy for the bedrooms and baths, while a third-level bonus space with wet bar opens directly to a rooftop deck — the perfect setting for sunset gatherings or relaxed evenings under the city sky.
Complete with a two-car garage and contemporary craftsmanship throughout, this residence delivers architectural presence, versatile living, and a sophisticated take on new construction in one of Denver’s most connected neighborhoods. **Exterior landscaping is scheduled for completion in Spring 2027, providing the finishing touch to this thoughtfully designed residence.**
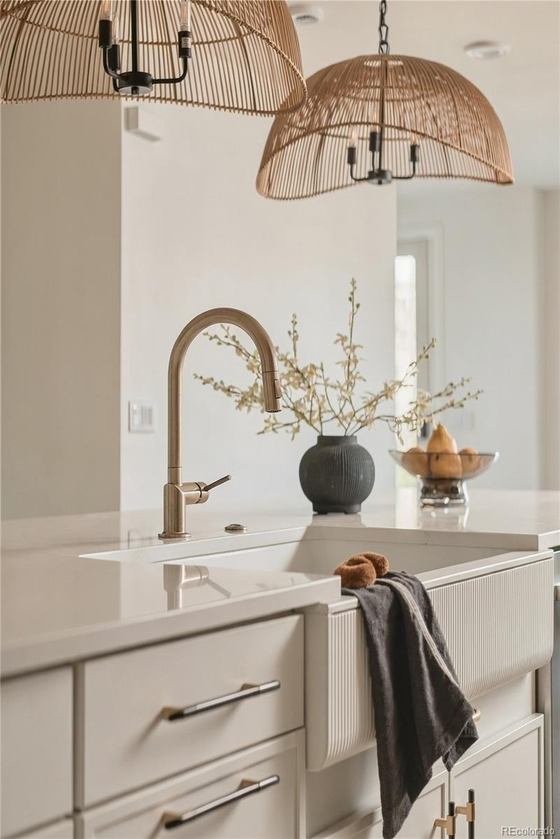
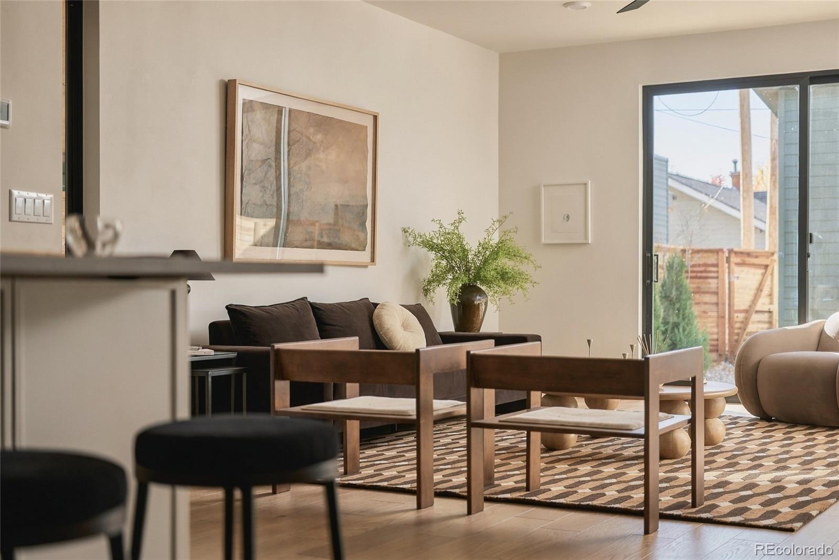
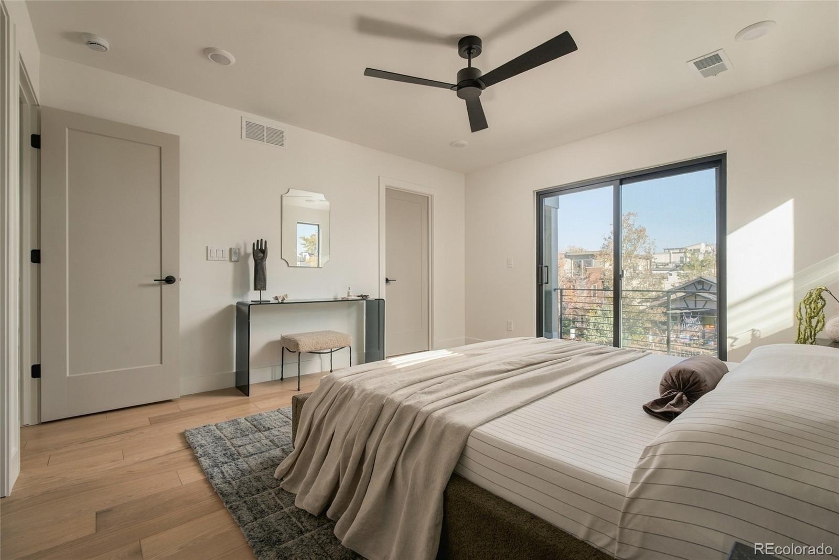
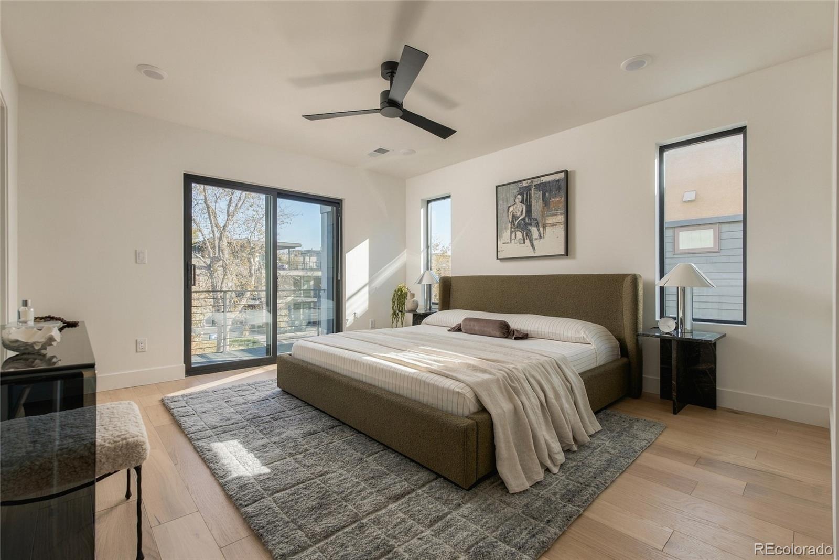
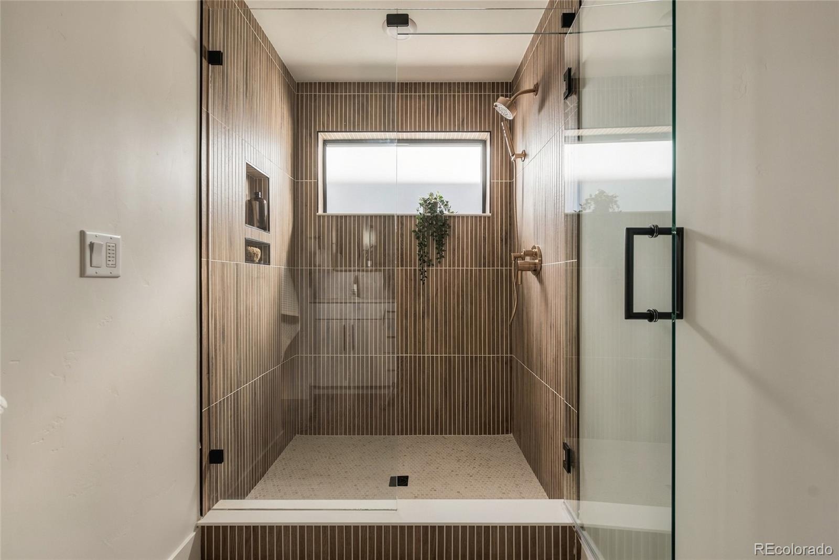
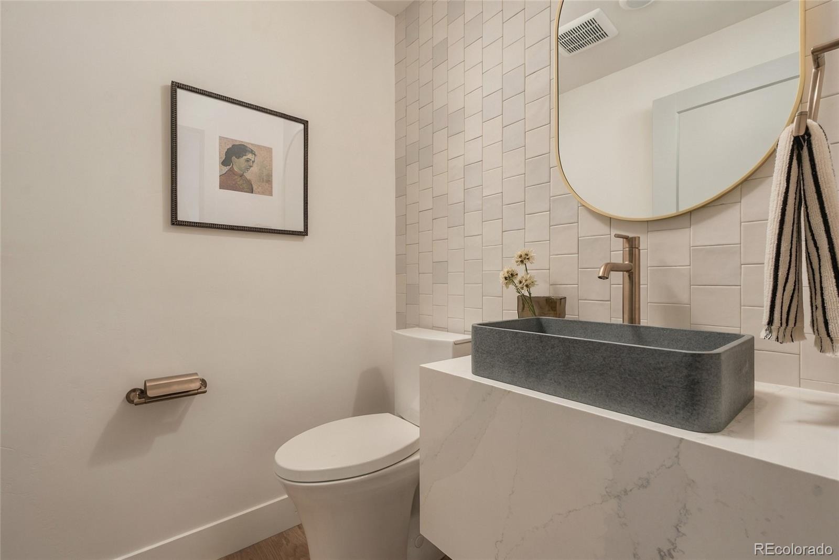
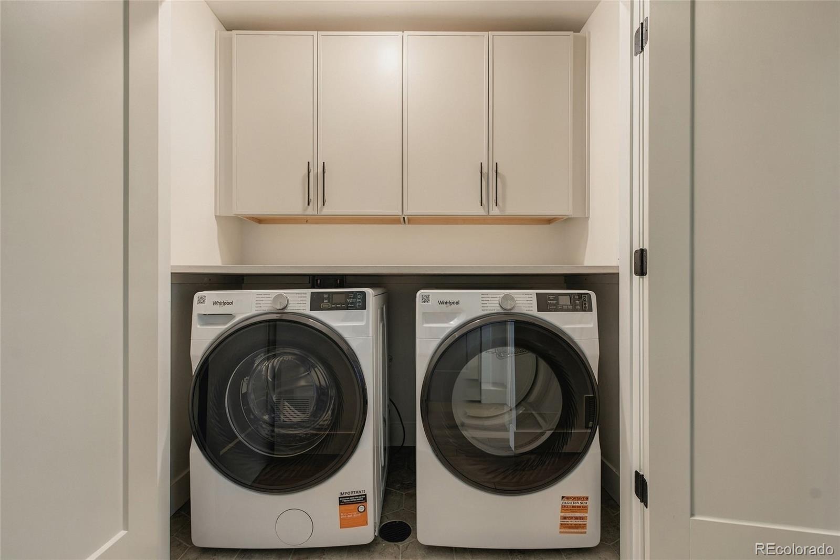
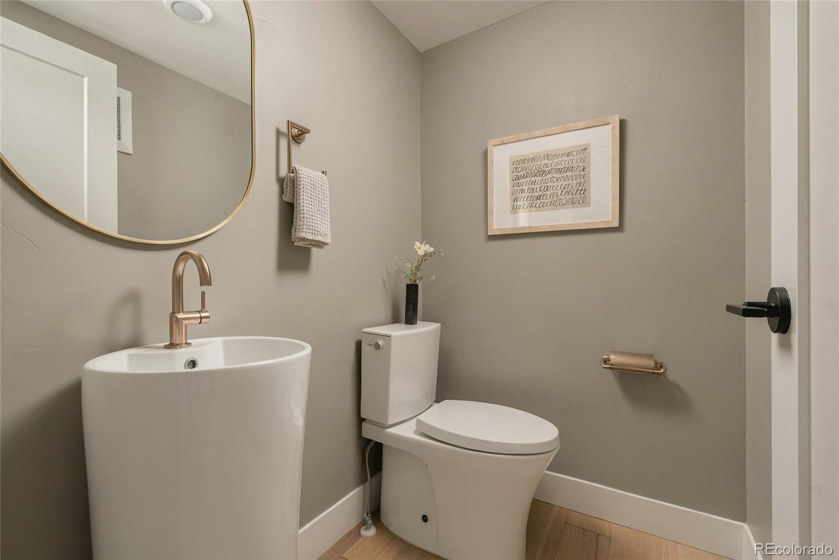
Photos are representative of similar homes and are not of the exact unit. Model home finishes, features, and selections may vary. Please contact the listing agent for specific unit details and inclusions.
6 days on market
Listed by Jon Mottern, Serhant Colorado LLC · jon@serhant.com,720-498-3555 and Rachel Gallegos, Compass - Denver
Property Details
| Property Type | Residential |
| Sub Type | Single Family Residence |
| Status | Active |
| Price per Sq Ft | $569 |
| Subdivision | Berkeley |
| MLS # | 5531990 |
| Days on Market | 6 |
| Bedrooms | 3 |
| Full Baths | 1 |
| Half Baths | 2 |
| Three-Quarter Baths | 1 |
| Year Built | 2026 |
| Lot Size (Sq Ft) | 3,125 |
| Acres | 0.07 |
| HOA | No |
| Annual Taxes | $7,281 |
| State | CO |
| County | Denver |
| Interior Features | Eat-in Kitchen, High Ceilings, Kitchen Island, Open Floorplan, Pantry, Primary Suite, Quartz Counters |
| Heating | Forced Air |
| Cooling | Central Air |
| Flooring | Carpet, Tile, Wood |
| Fireplaces | 1 |
| Fireplace Features | Great Room |
| Appliances | Dishwasher, Disposal, Oven, Range, Range Hood, Refrigerator |
| Exterior Features | Balcony |
| Garage | Yes |
| Garage Spaces | 2 |
| Roof | Shingle, Membrane |
| Basement | Crawl Space |
| Lot Features | Level |
| Architectural Style | Contemporary |
| Levels | Three Or More |
| Construction | Cement Siding, Stucco |
| Sewer | Public Sewer |
| Water Source | Public |
| Senior Community | No |
| Special Conditions | None Known |
Location
Price History
| Date | Event | Price |
|---|---|---|
| 11/6/2026 |
Listed for sale Source: REcolorado® #5531990 |
$1,325,000 -1.9% $569/sqft |
| 8/27/2026 |
Listing removed Source: REcolorado® #6022879 |
— |
| 8/23/2026 |
Listed for sale Source: REcolorado® #6022879 |
$1,350,000 $580/sqft |

Based on information submitted to the MLS GRID as of November 12, 2026 at 6:07 PM MST. All data is obtained from various sources and may not have been verified by broker or MLS GRID. Supplied Open House Information is subject to change without notice. All information should be independently reviewed and verified for accuracy. Properties may or may not be listed by the office/agent presenting the information.
Thank you — a Mont Haus broker will be in touch shortly.
For Mont Haus agents and staff. Sign in with your Mont Haus Microsoft account and the Agent Portal opens in a new tab.
Sign in with MicrosoftNo Microsoft account yet? Ask Nikki Boxer, who sets up portal access.