Residential · Active
Littleton, CO 80125
2 Beds · 2 Baths · 1,380 Sq Ft
$485,000
Condominium
Property Type
1973
Year Built
$351
Price per Sq Ft
2
Parking Spaces
$2,888
HOA Fee
6820999
MLS #
About This Property
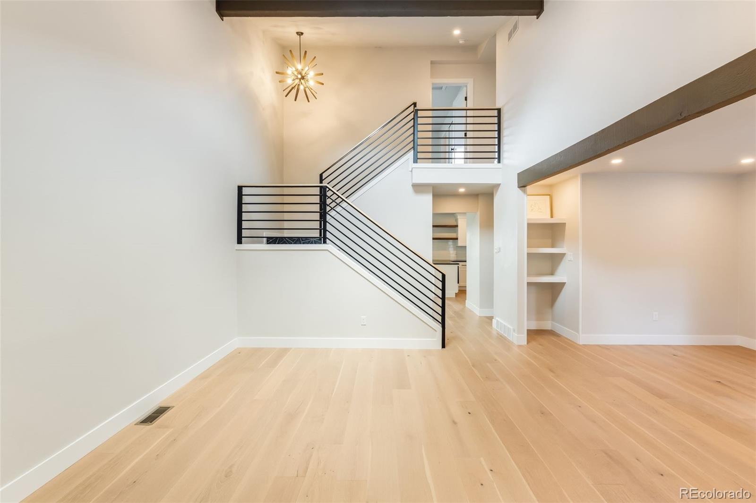
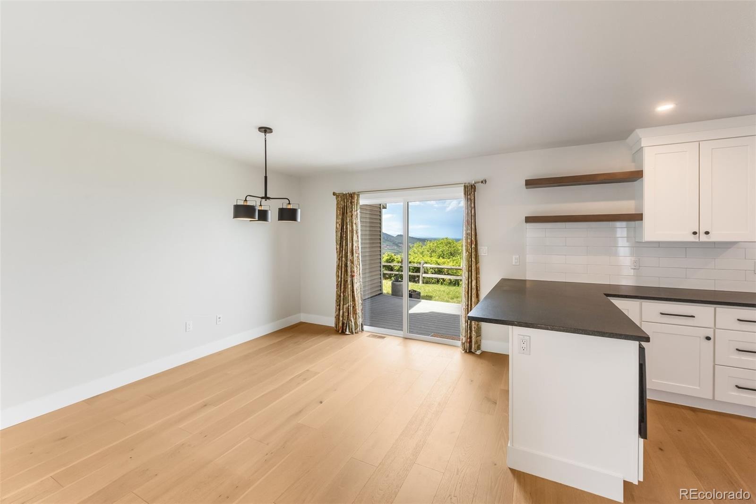
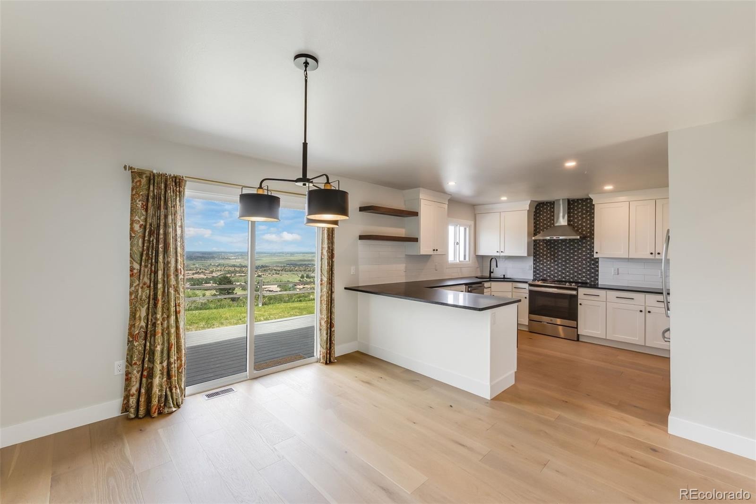
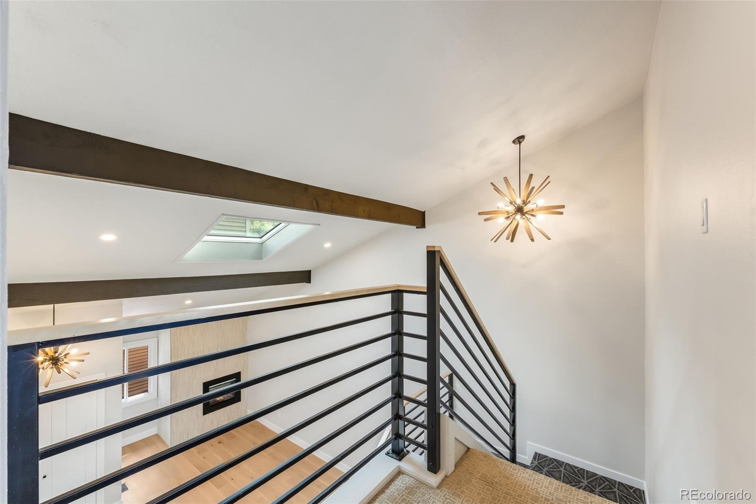
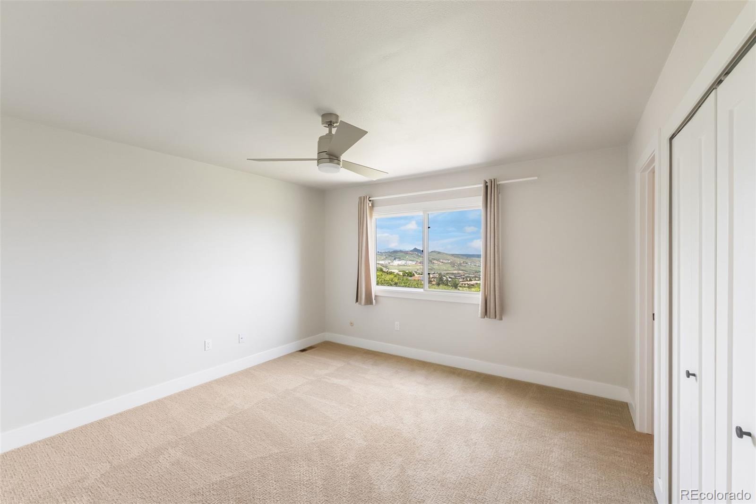
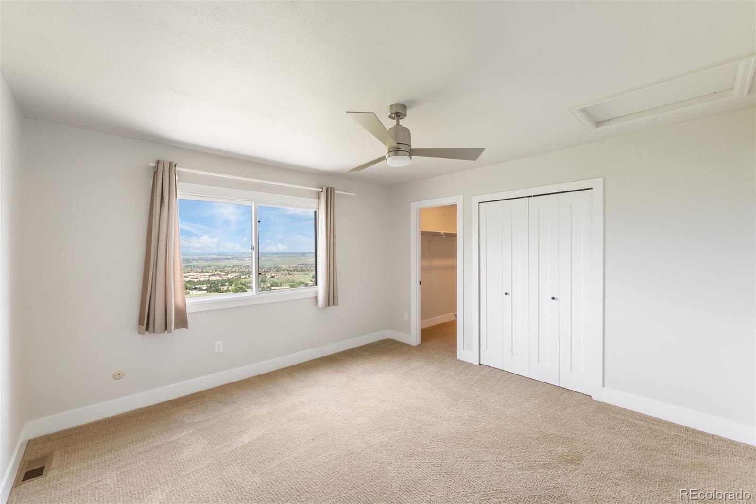
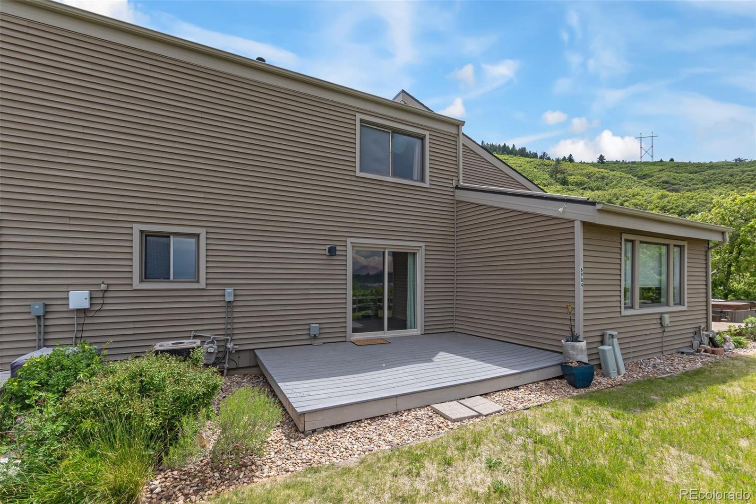
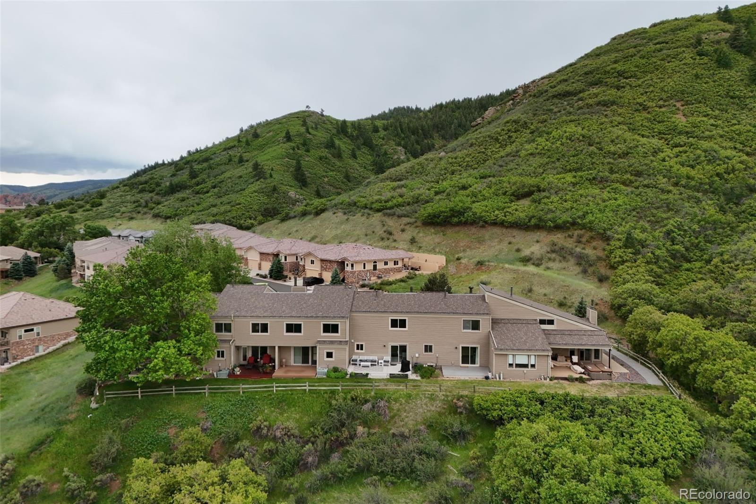
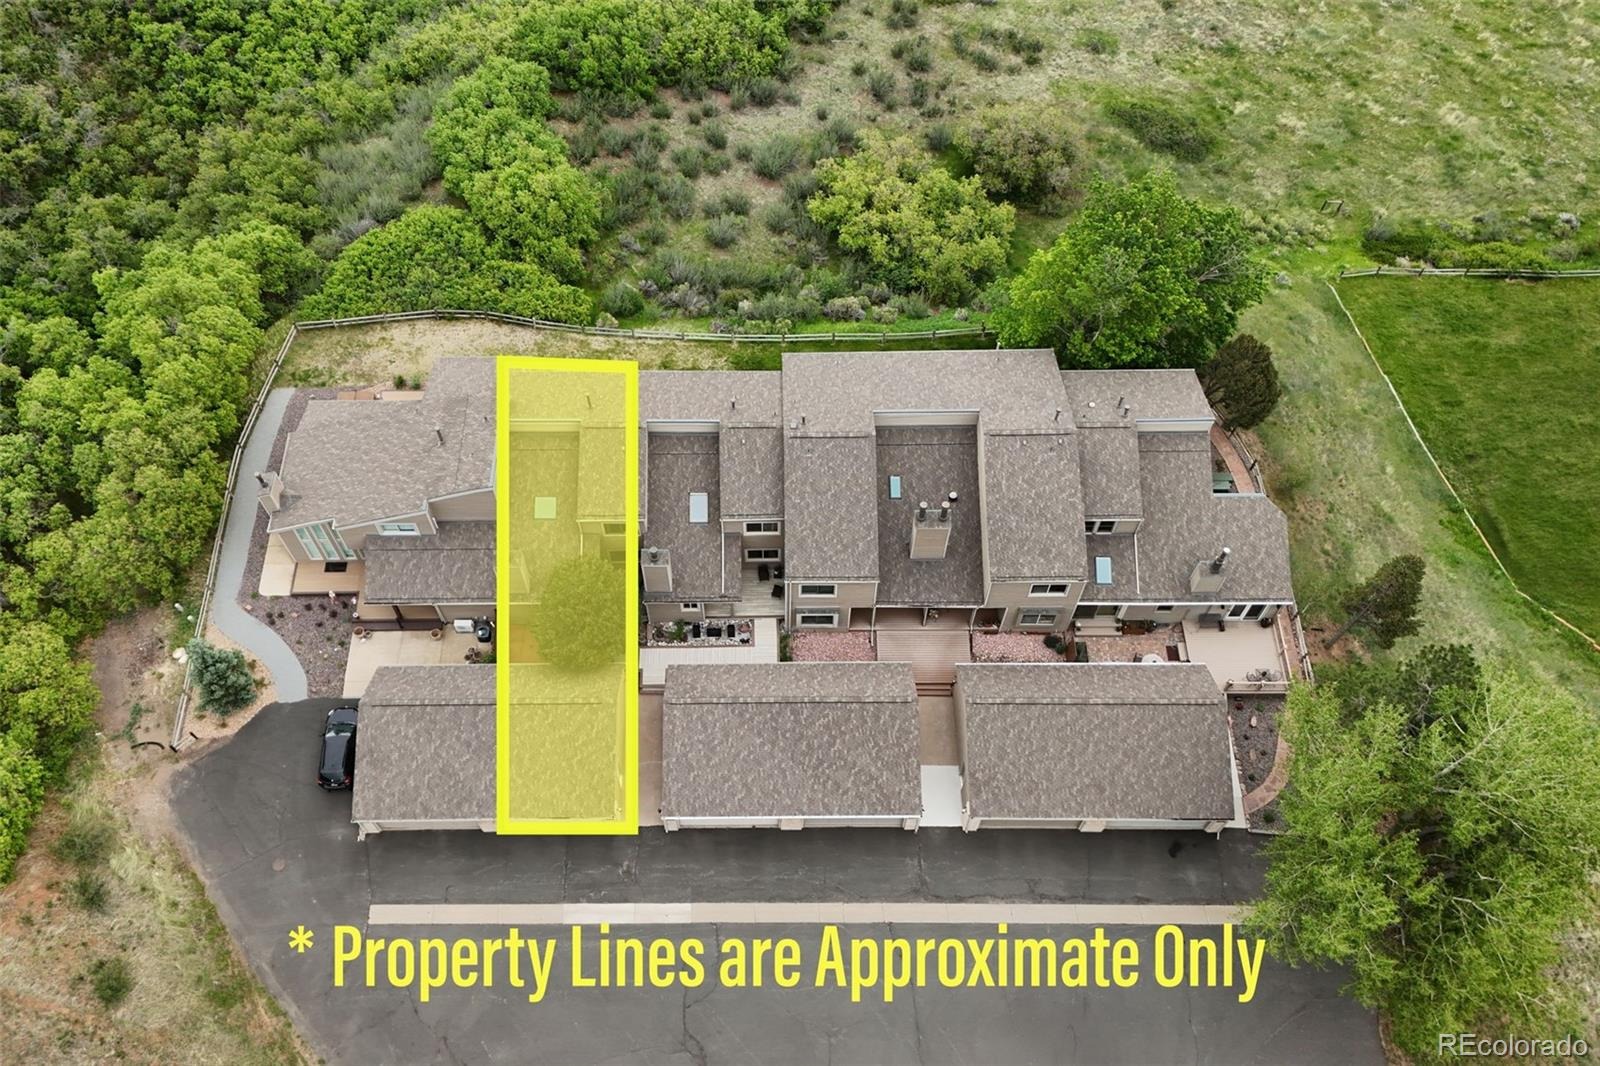
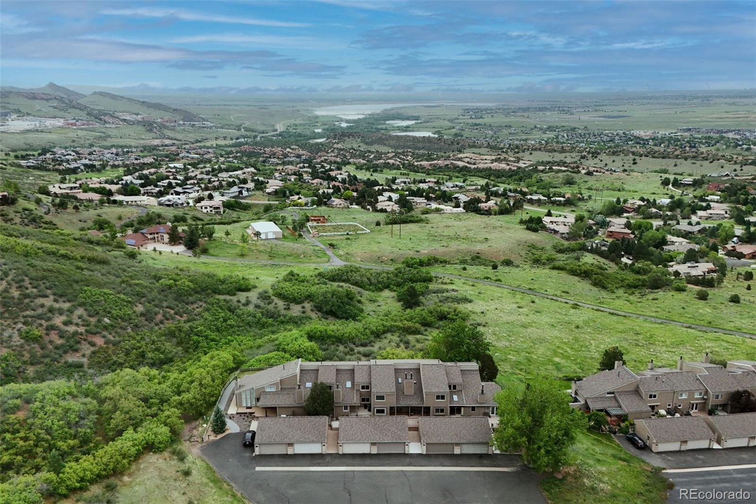
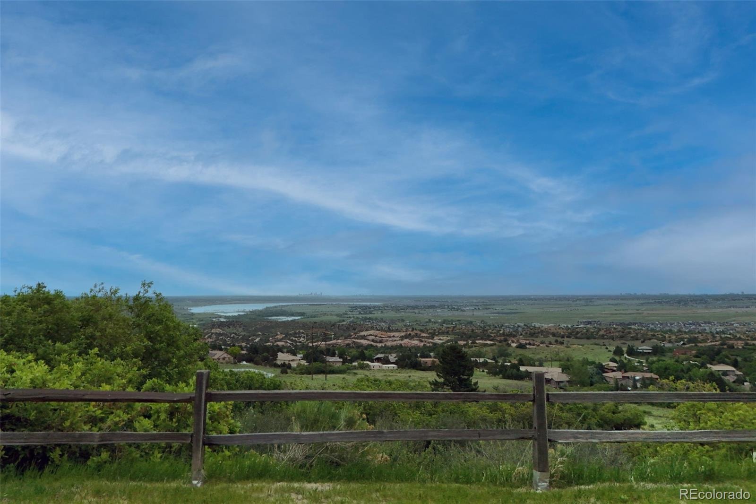
Welcome home to this beautifully updated townhome in Roxborough Park, offering stunning unobstructed views of the mountains, Chatfield Lake, and the downtown Denver skyline. Set in one of Colorado’s most scenic foothill communities, this home offers the perfect blend of peaceful surroundings, open space, and easy access to the outdoor lifestyle buyers love. Enjoy nearby recreation at Arrowhead Golf Course, Roxborough State Park, and the Colorado Trail, all just moments away.
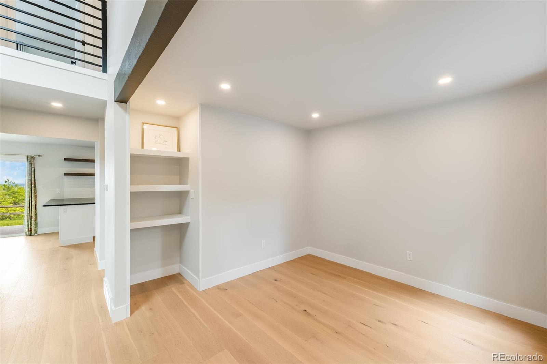
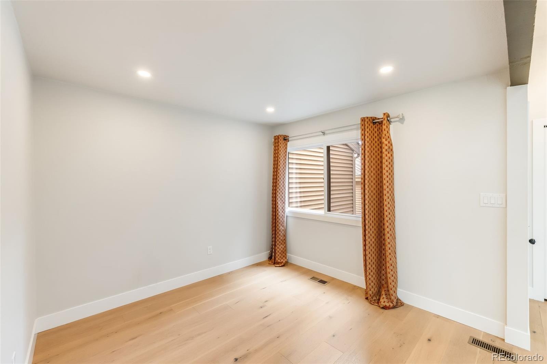
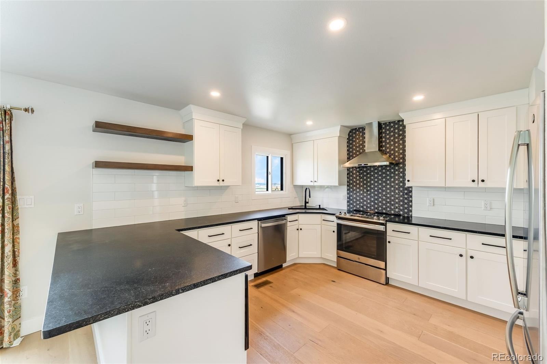
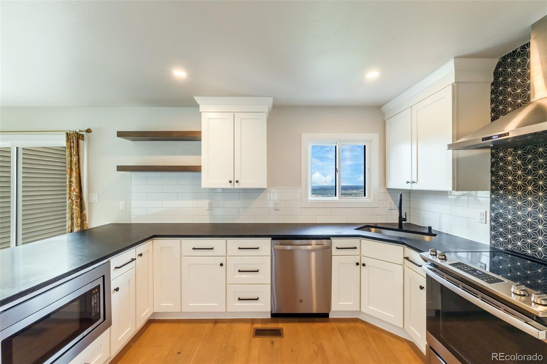
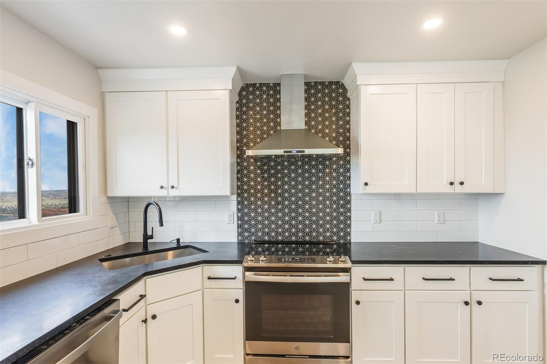
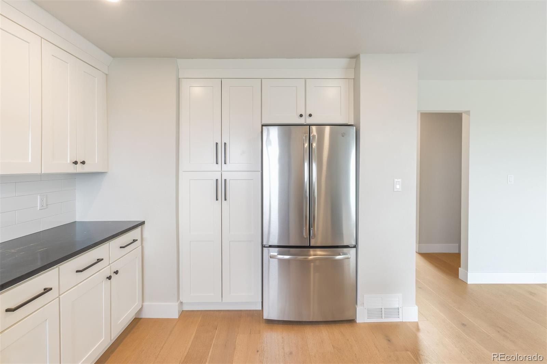
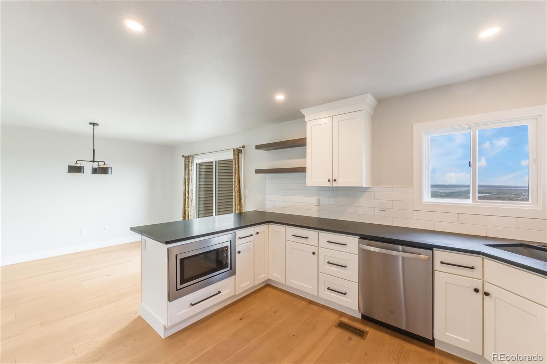
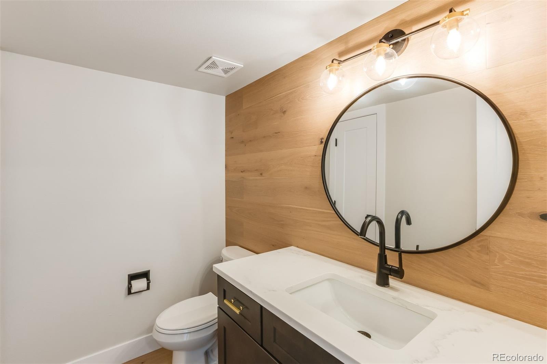
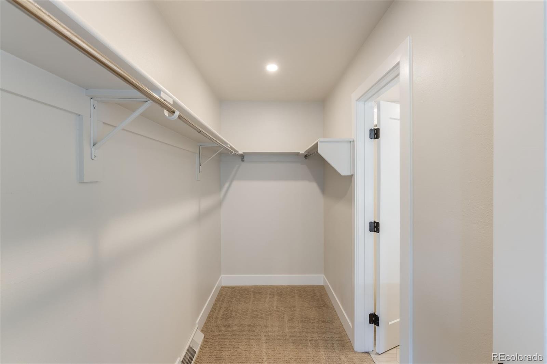
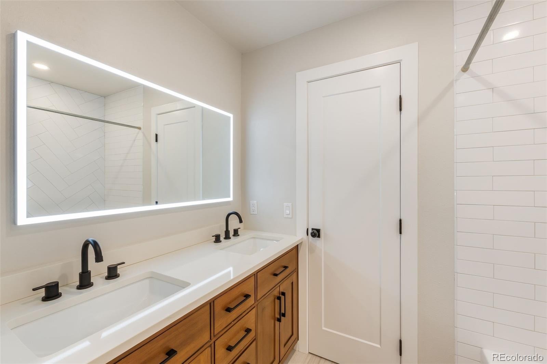
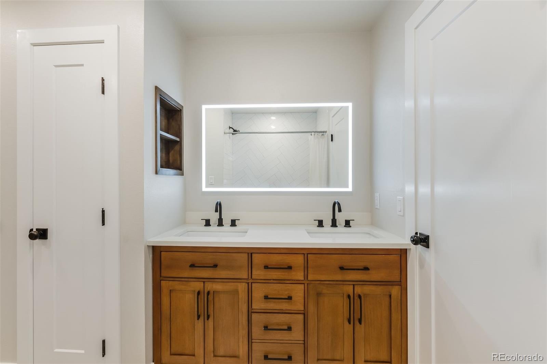
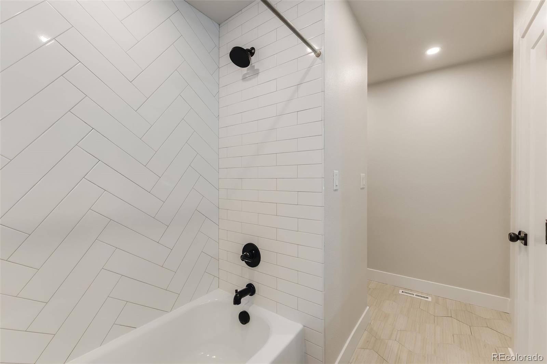
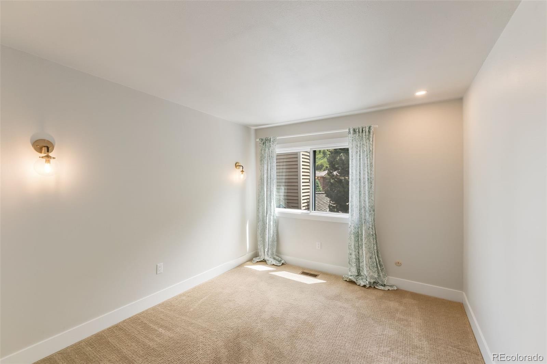
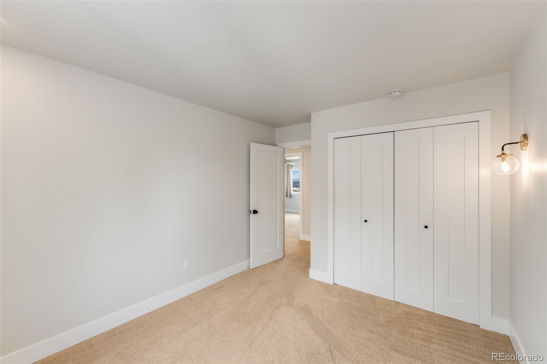
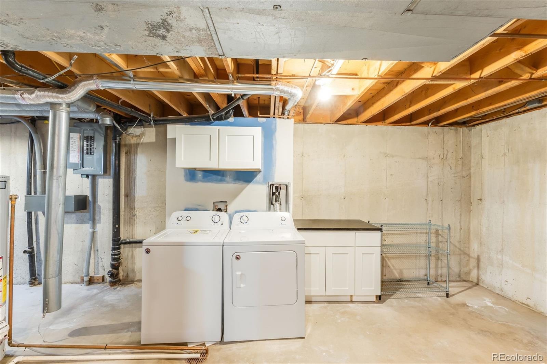
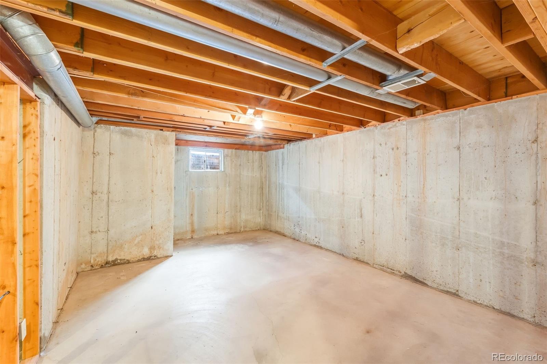
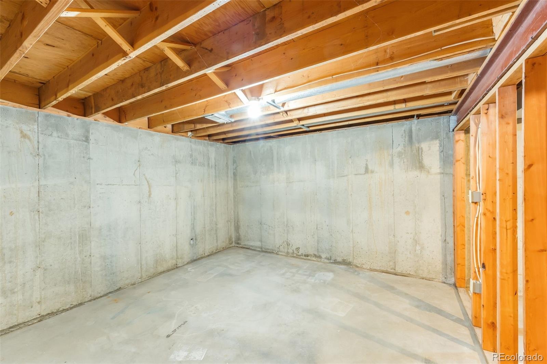
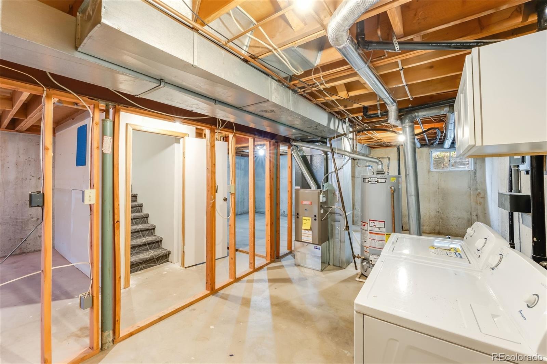
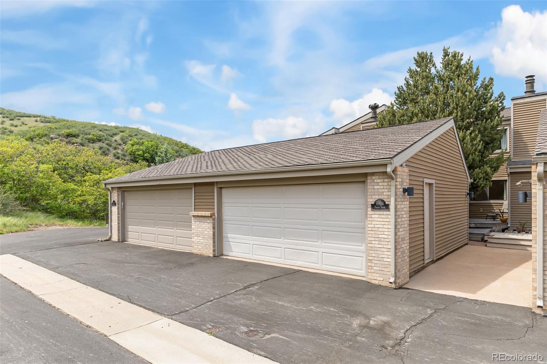
Completely updated in 2022, the home features a stylish main-level kitchen with honed black granite countertops, stainless steel appliances, a custom backsplash, recessed lighting, and custom open floating shelves. Additional highlights include a remodeled full bath with touch on/off LED lighting built into the mirror, a spacious primary bedroom with a large walk-in closet, a newly updated laundry area in the basement, and an oversized 2-car garage. The unfinished basement offers a great opportunity to add additional living space, including a potential third bedroom and bathroom.
With incredible views, thoughtful updates, and room to expand, this home offers both immediate enjoyment and long-term value.
6 days on market
Listed by Andrea Breaux · 5281 Exclusive Homes Realty · andi@yourrealestatebrokers.com,720-925-0436
Property Details
| Property Type | Residential |
| Sub Type | Condominium |
| Status | Active |
| Price per Sq Ft | $351 |
| Subdivision | Roxborough Park |
| MLS # | 6820999 |
| Days on Market | 6 |
| Bedrooms | 2 |
| Full Baths | 1 |
| Half Baths | 1 |
| Year Built | 1973 |
| HOA | Yes |
| HOA Fee | $2,888 |
| Annual Taxes | $3,227 |
| State | CO |
| County | Douglas |
| Zoning | PDU |
| Interior Features | Ceiling Fan(s), Granite Counters, High Ceilings, Open Floorplan, Walk-In Closet(s), Wired for Data, Five Piece Bath, Smoke Free |
| Heating | Forced Air |
| Cooling | Central Air |
| Flooring | Carpet, Tile |
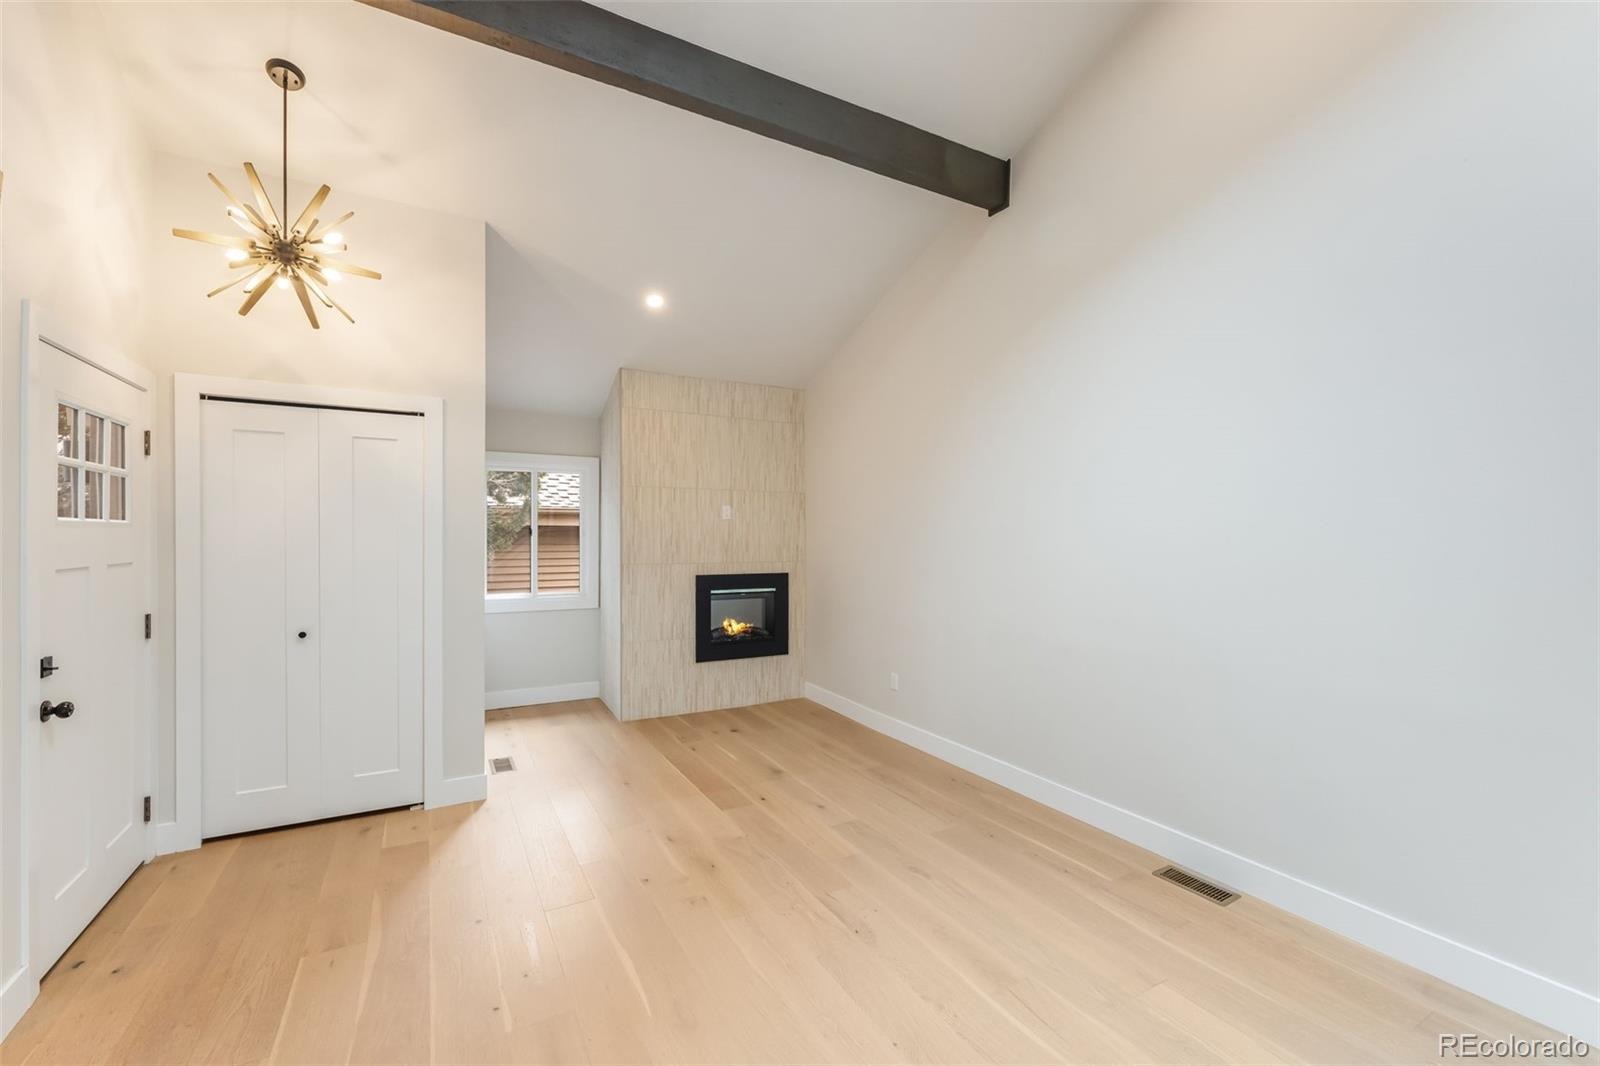
| Fireplaces | 1 |
| Fireplace Features | Living Room |
| Appliances | Cooktop, Dishwasher, Disposal, Dryer, Gas Water Heater, Microwave, Range Hood, Refrigerator |
| Garage | Yes |
| Garage Spaces | 2 |
| Parking Features | Asphalt, Oversized |
| Roof | Composition |
| Basement | Unfinished |
| Lot Features | Cul-De-Sac, Greenbelt, Open Lot, Master Planned, Mountainous |
| Levels | Two |
| Construction | Frame |
| Sewer | Public Sewer |
| Water Source | Public |
| Senior Community | No |
| Special Conditions | None Known |
Location
Price History
| Date | Event | Price |
|---|---|---|
| 11/6/2026 |
Listed for sale Source: REcolorado® #6820999 |
$485,000 $351/sqft |

Based on information submitted to the MLS GRID as of November 12, 2026 at 8:05 AM MST. All data is obtained from various sources and may not have been verified by broker or MLS GRID. Supplied Open House Information is subject to change without notice. All information should be independently reviewed and verified for accuracy. Properties may or may not be listed by the office/agent presenting the information.
Thank you — a Mont Haus broker will be in touch shortly.
For Mont Haus agents and staff. Sign in with your Mont Haus Microsoft account and the Agent Portal opens in a new tab.
Sign in with MicrosoftNo Microsoft account yet? Ask Nikki Boxer, who sets up portal access.