Residential · Active
Ridgway, CO 81432
3 Beds · 3 Baths · 2,298 Sq Ft
$1,164,000
Single Family
Property Type
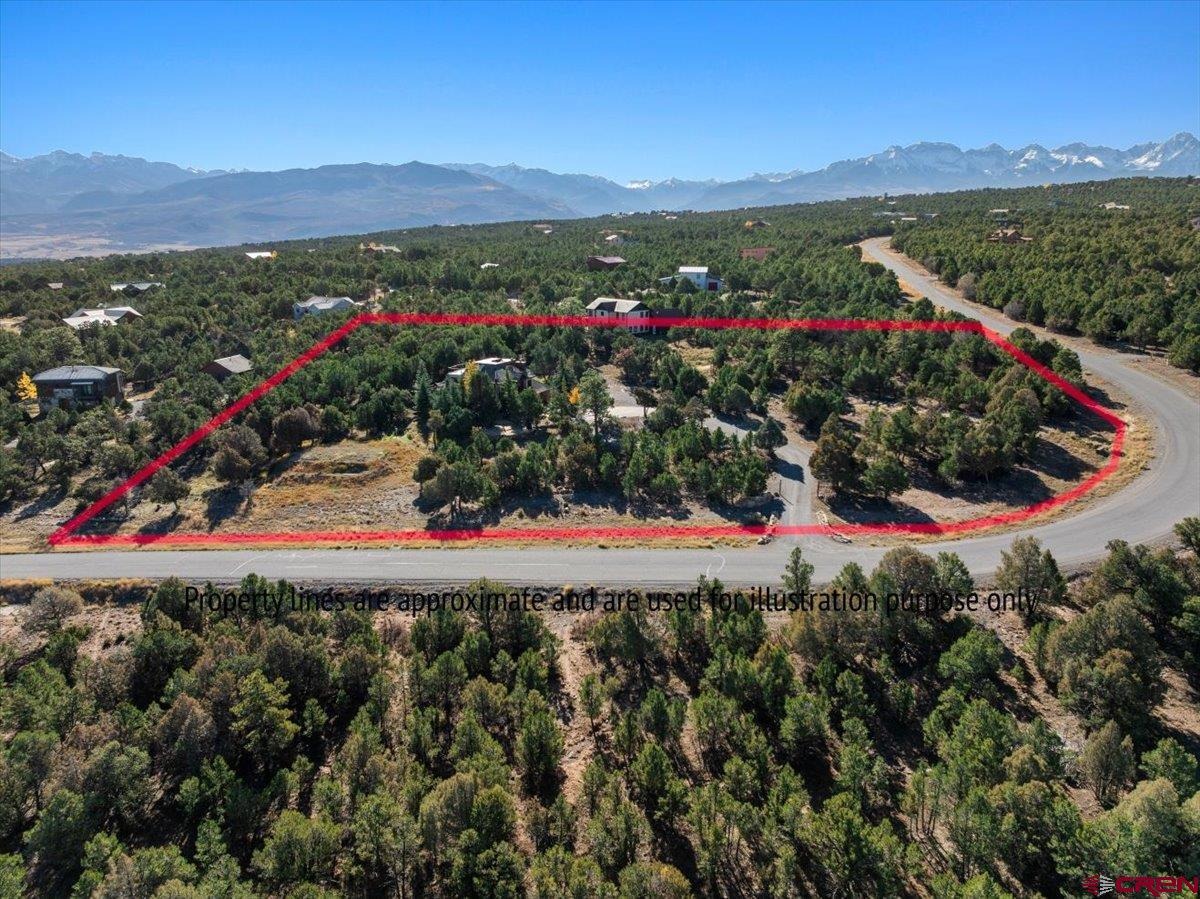
2.15 acres
Lot Size
2005
Year Built
$507
Price per Sq Ft
2
Parking Spaces
839228
MLS #
About This Property
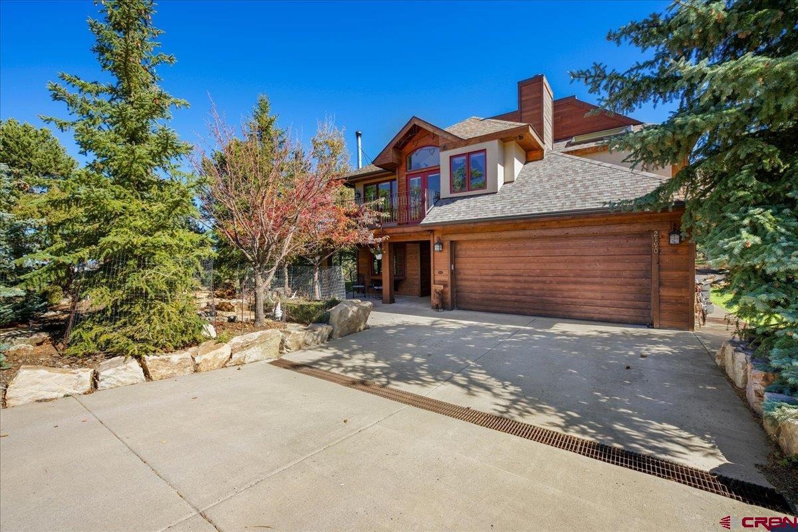
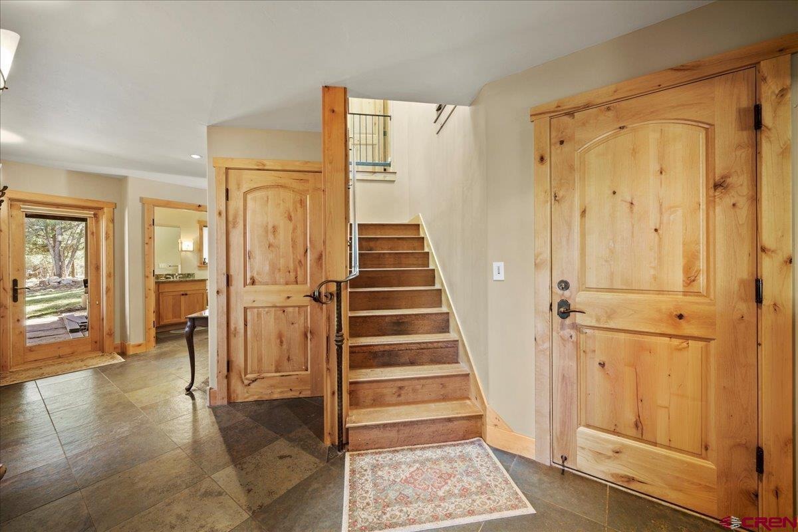
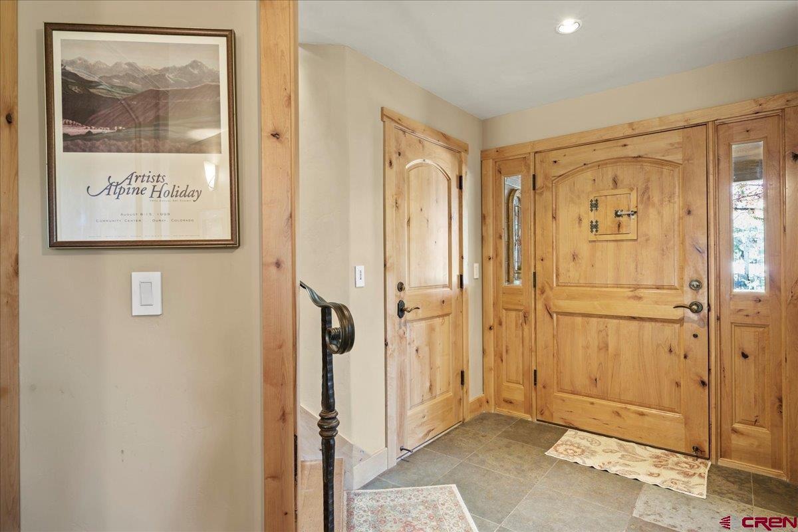
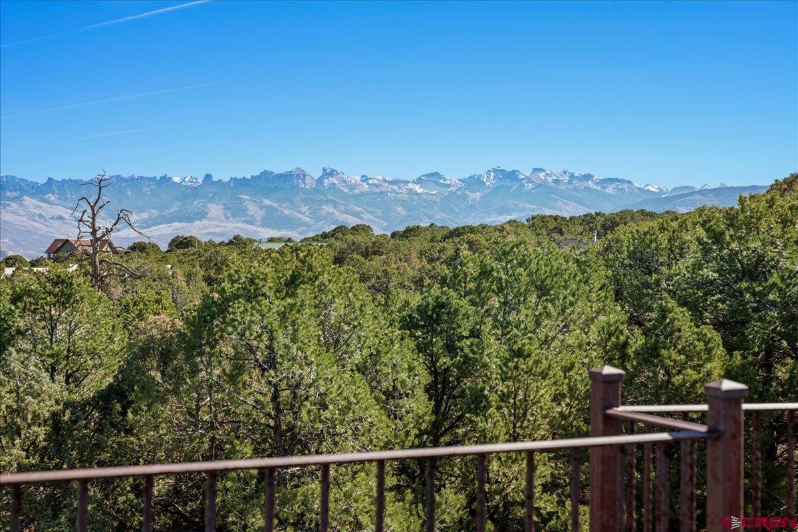
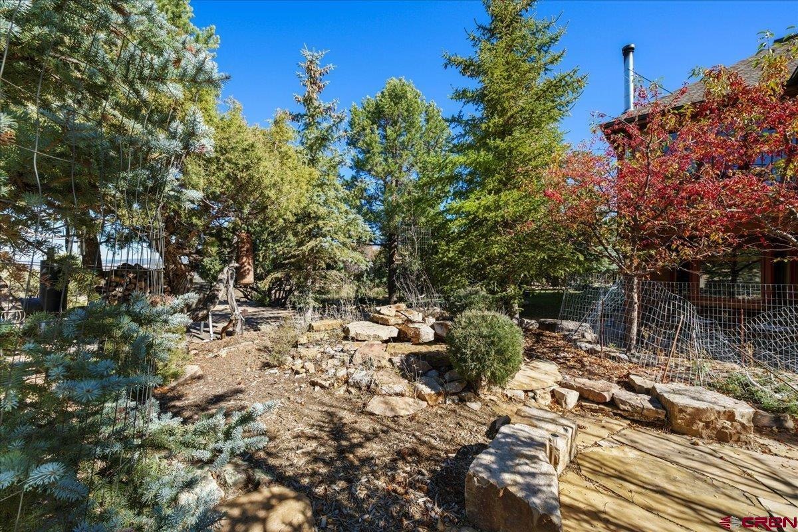
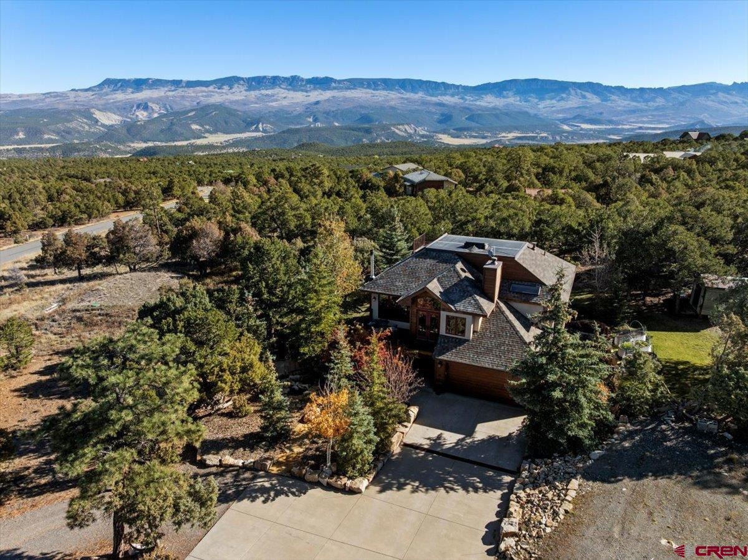
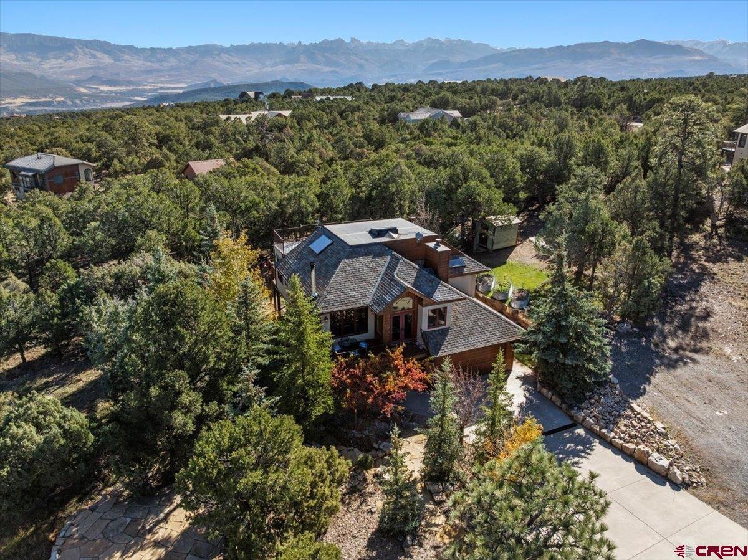
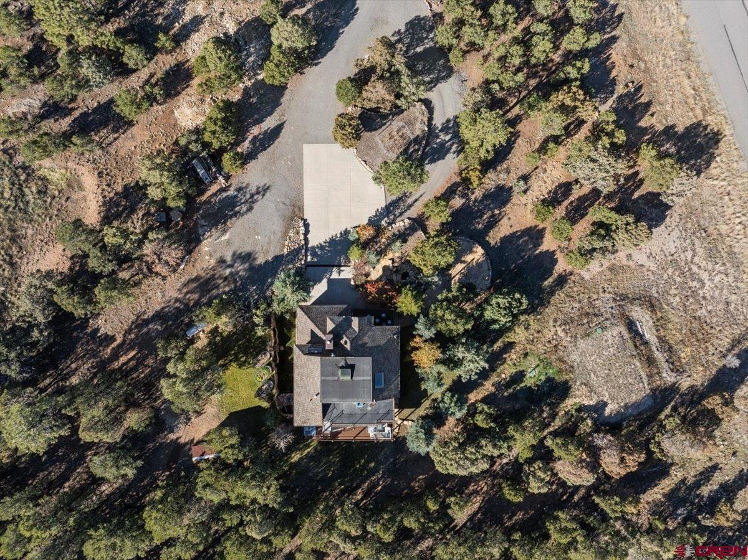
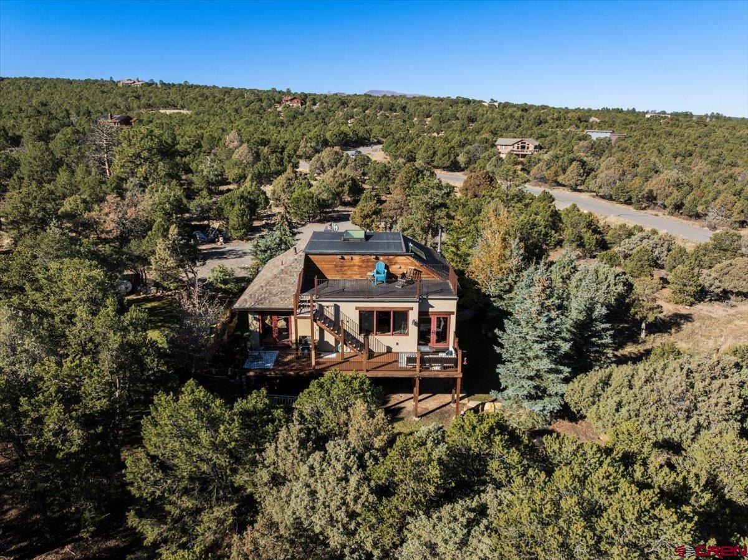
If warm, comfortable, charming, perfectly accented, quiet and peaceful coupled with views are what you are looking for then do not miss this home. The meandering driveway on the 2+ acre parcel leads you to a beautiful park like setting with a wonderful front entry area complete with a water feature, extensive landscaping, and a flagstone patio for grilling and entertaining. Entering the home you immediately feel the quality and attention to detail. 2x6 construction, slate flooring, solid Alder doors and trim with rustic hardware, and custom iron work by Jeff Skolada are only a few of the striking features.
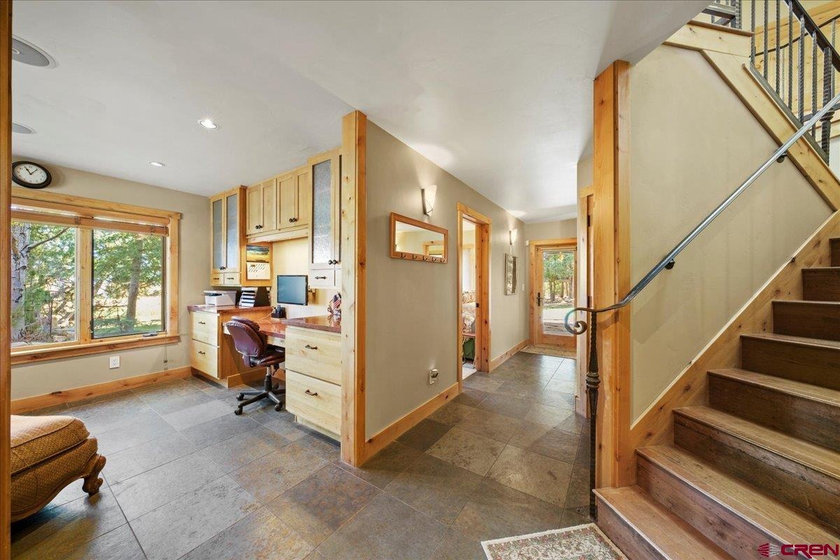
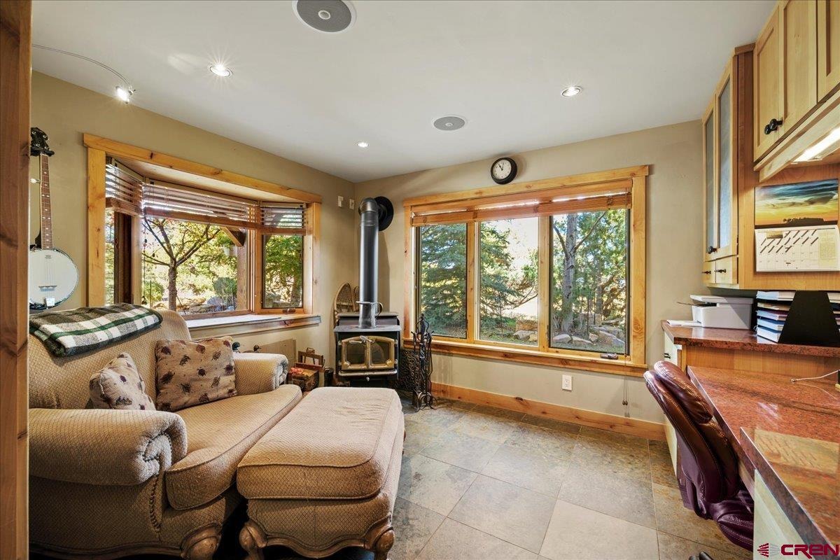
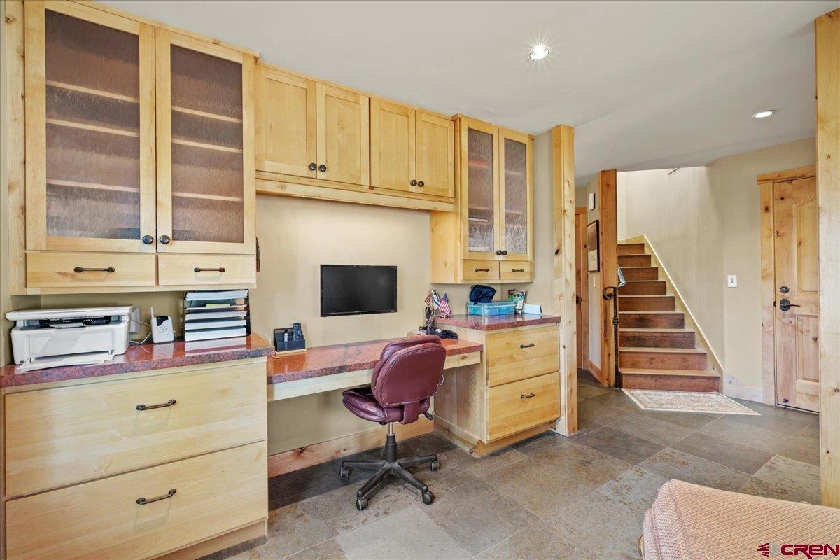
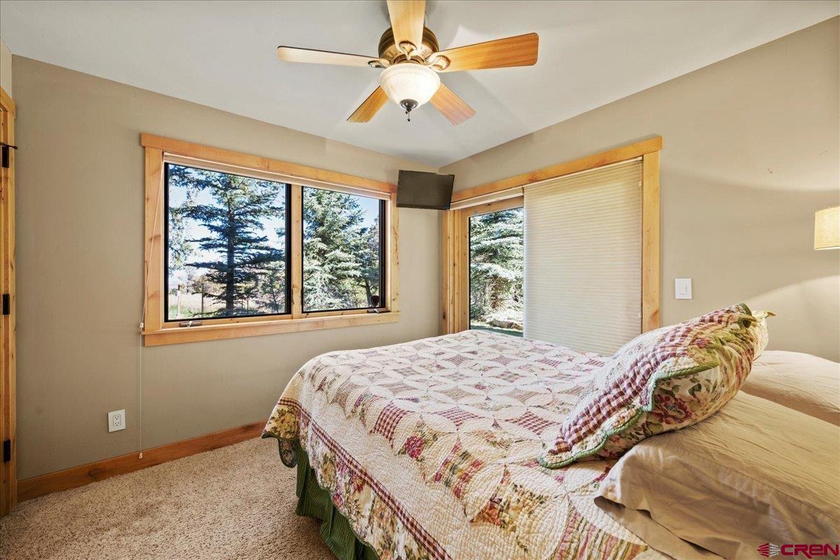
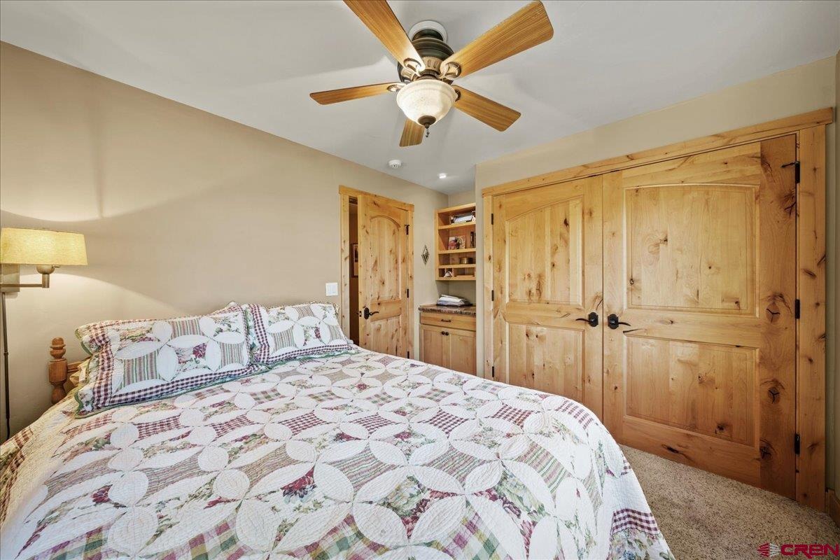
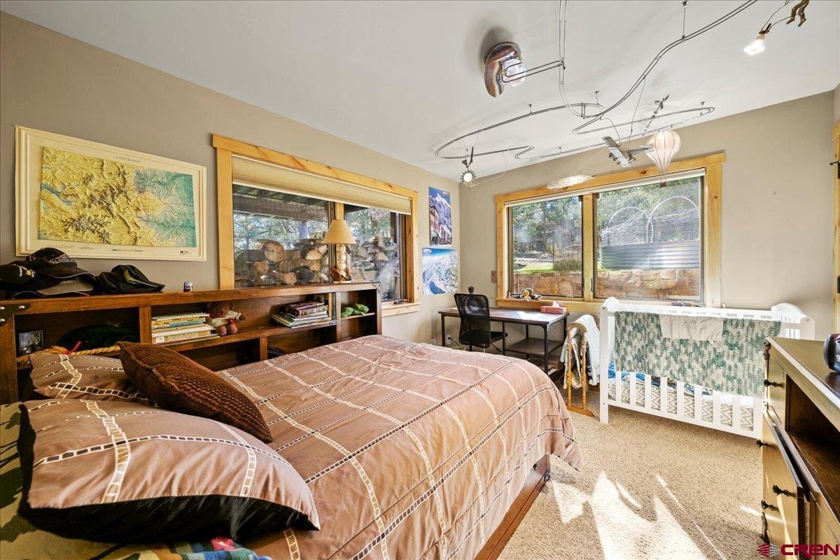
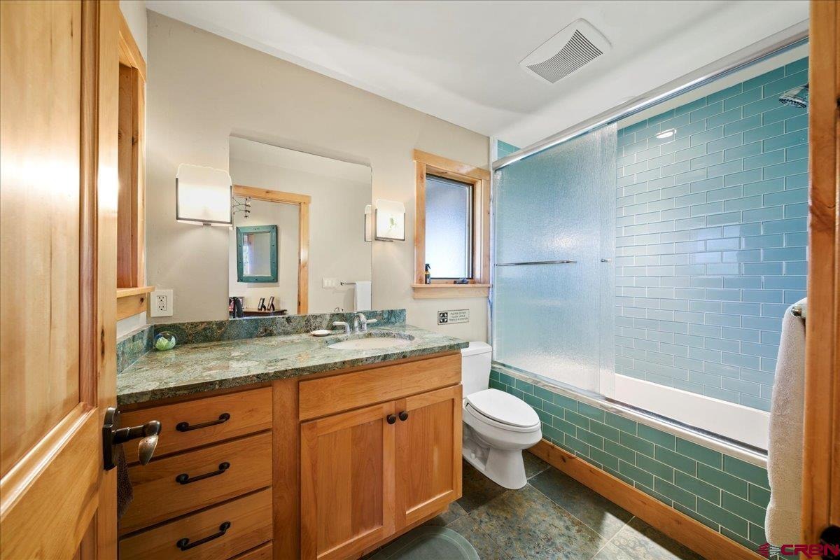
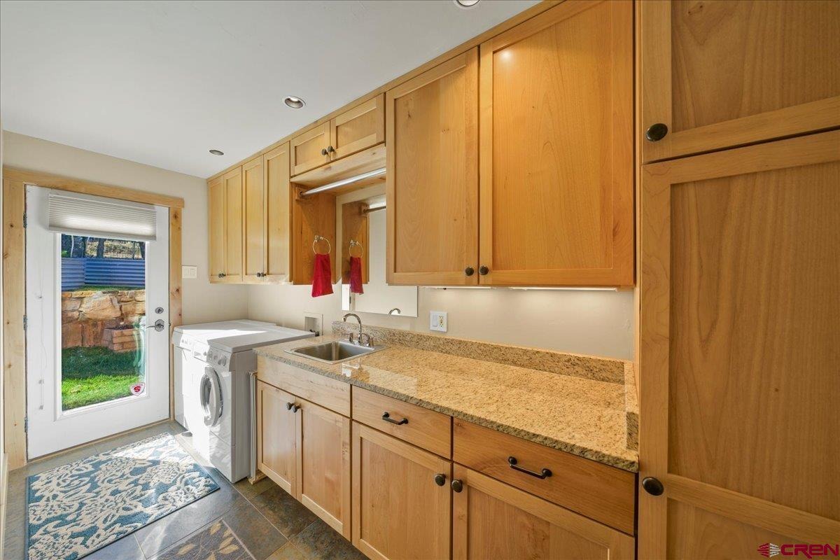
A cozy office with a wood burning stove, built in desk with granite top, window seat and sitting area invite hours of quiet work. Two bedrooms on this level share a bath featuring a granite counter and unique glass tub/shower surround. A private patio adds to this special area. The laundry room has extensive granite counter space and storage, a sink and a French door leading to the rear yard.
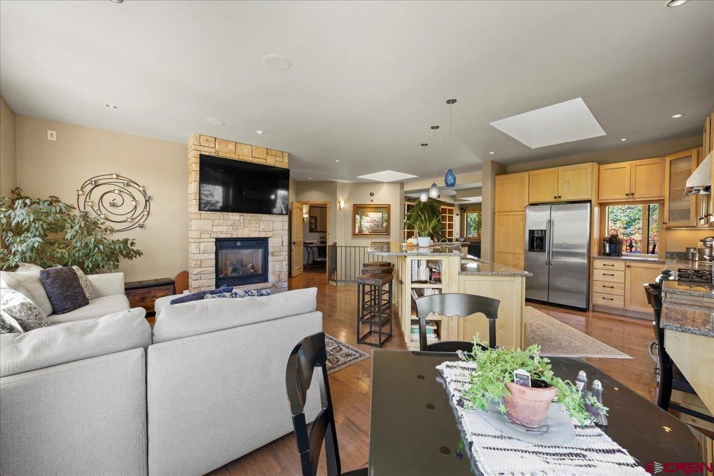
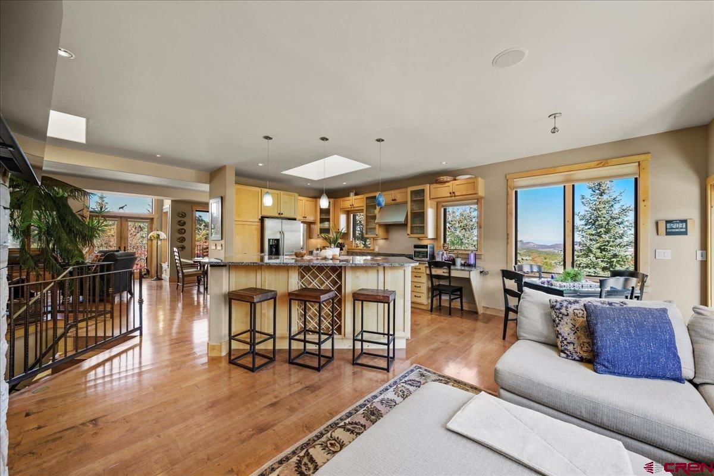
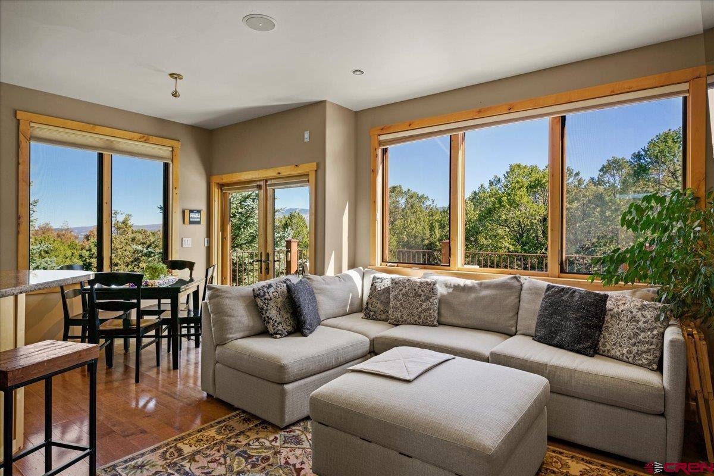
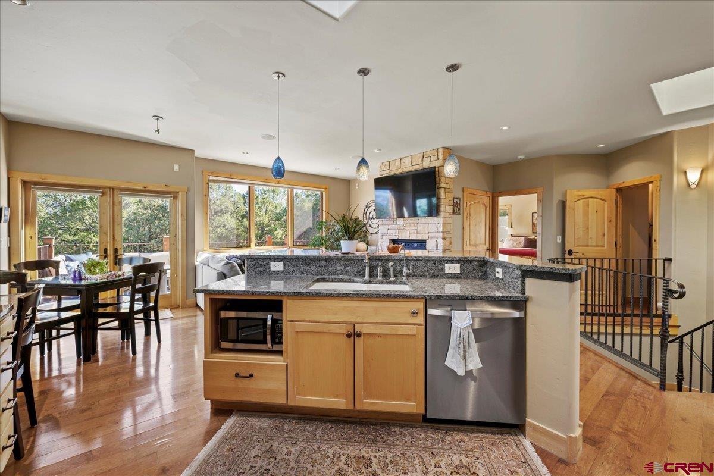
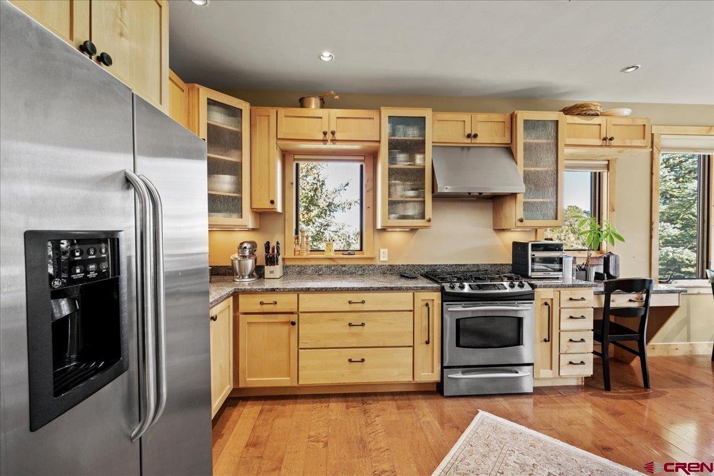
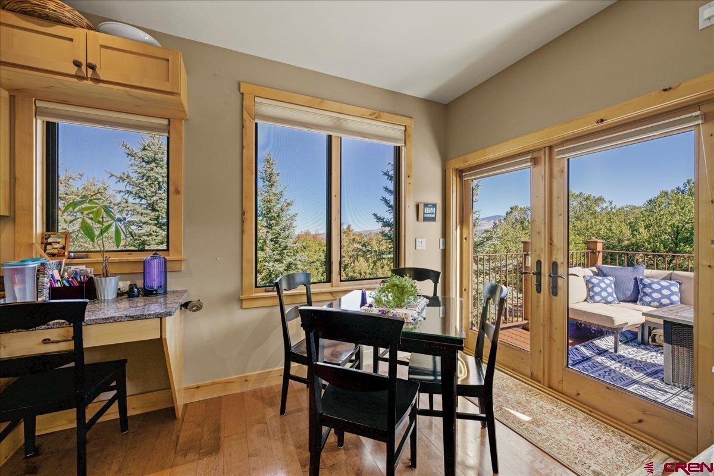
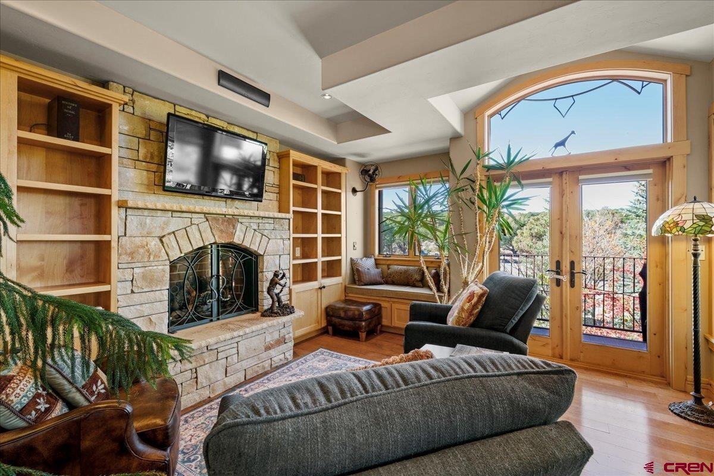
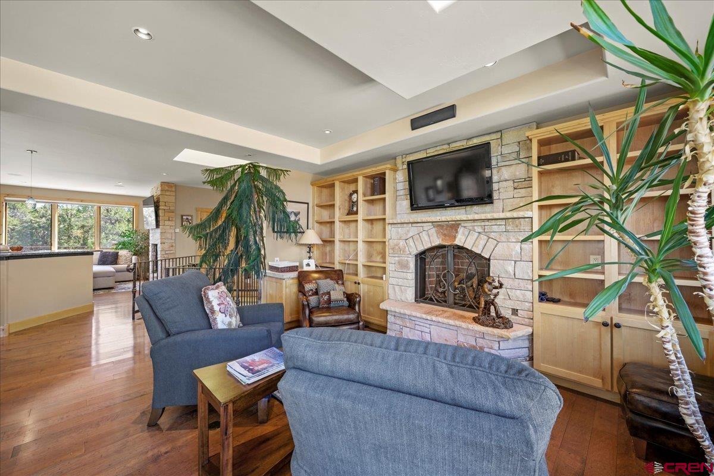
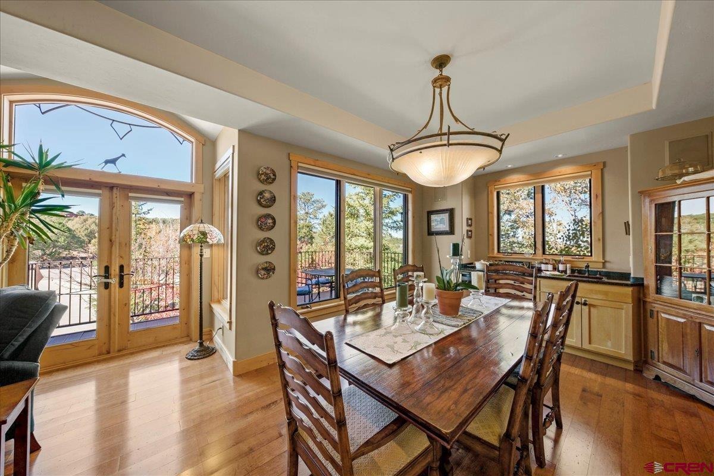
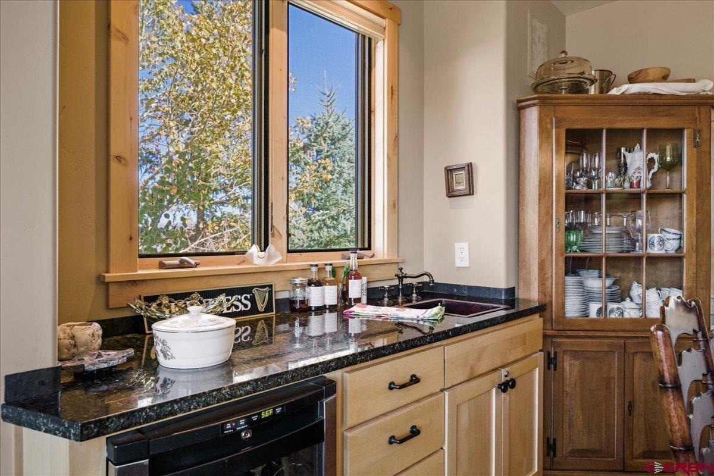
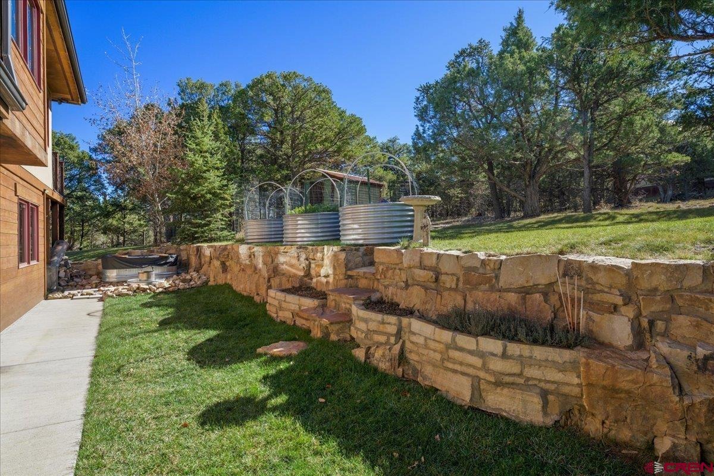
In the yard you will find a unique wood burning hot tub, a wonderful grass area and raised planters for all your favorite flowers and vegetables. Traveling upstairs to the main level brings you to a more than special, comfortable kitchen/family room that screams “home”. The gas fireplace adds a special warmth as the family gathers around the island talking about the events of the day or sharing a meal in the breakfast nook overlooking the rear deck and forest beyond. The kitchen is beautifully appointed with loads of counter space accented by “Blue Eyes” granite from Norway.
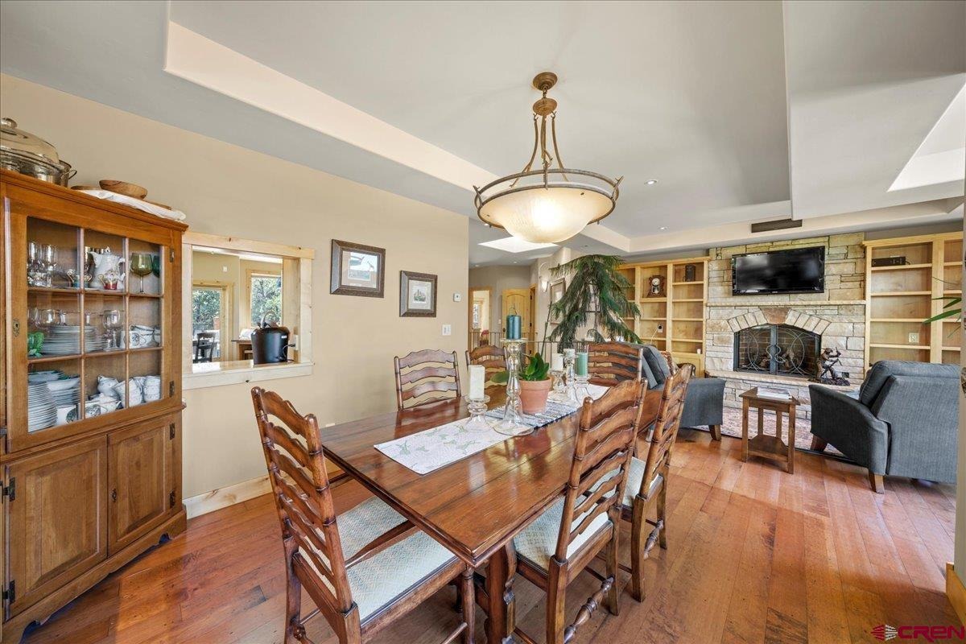
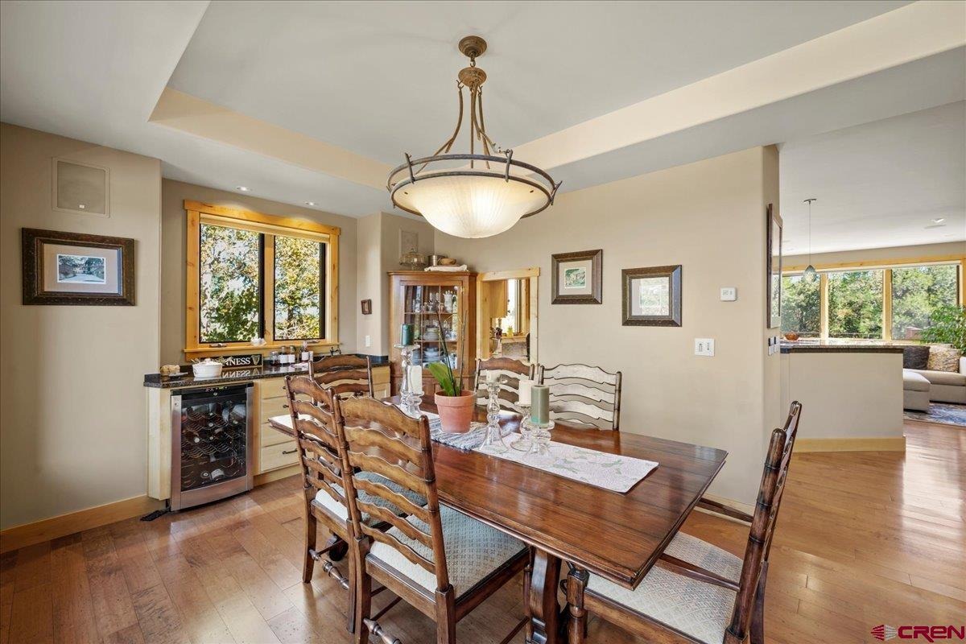
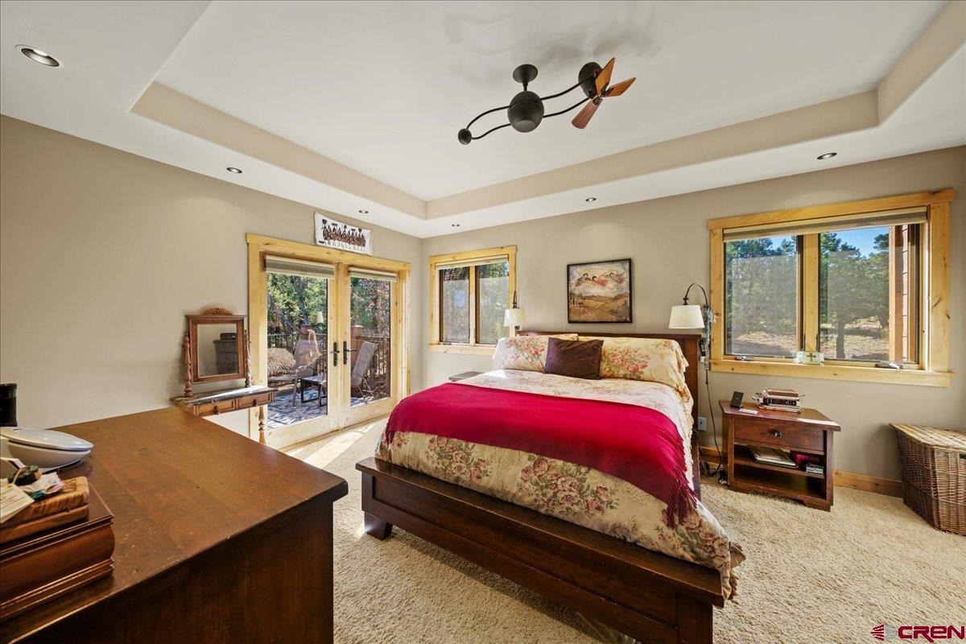
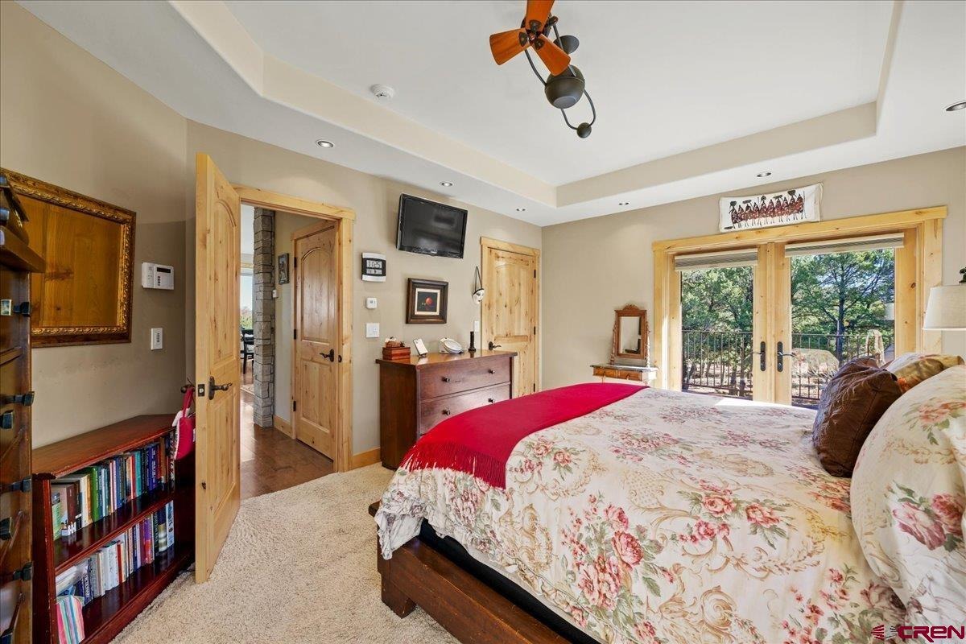
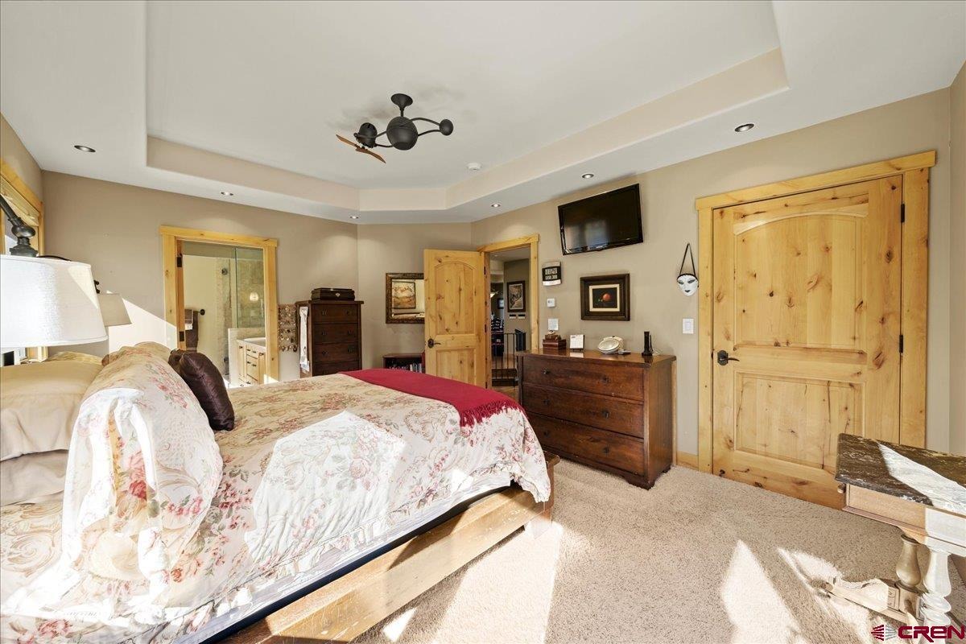
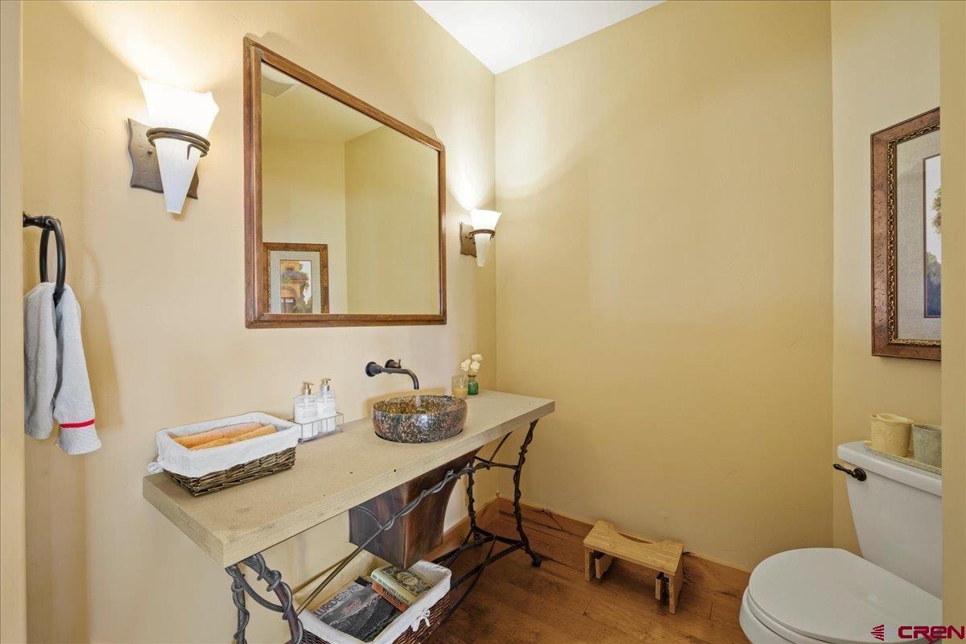
Stainless appliances, a unique pass thru to the dining room, and lots of glass make this such an inviting room to work in. The formal living and dining rooms are positioned near the kitchen making this open floor plan perfect for entertaining. The powder room with its custom Skolada vanity is conveniently located for guests. The master suite opens to the back deck.
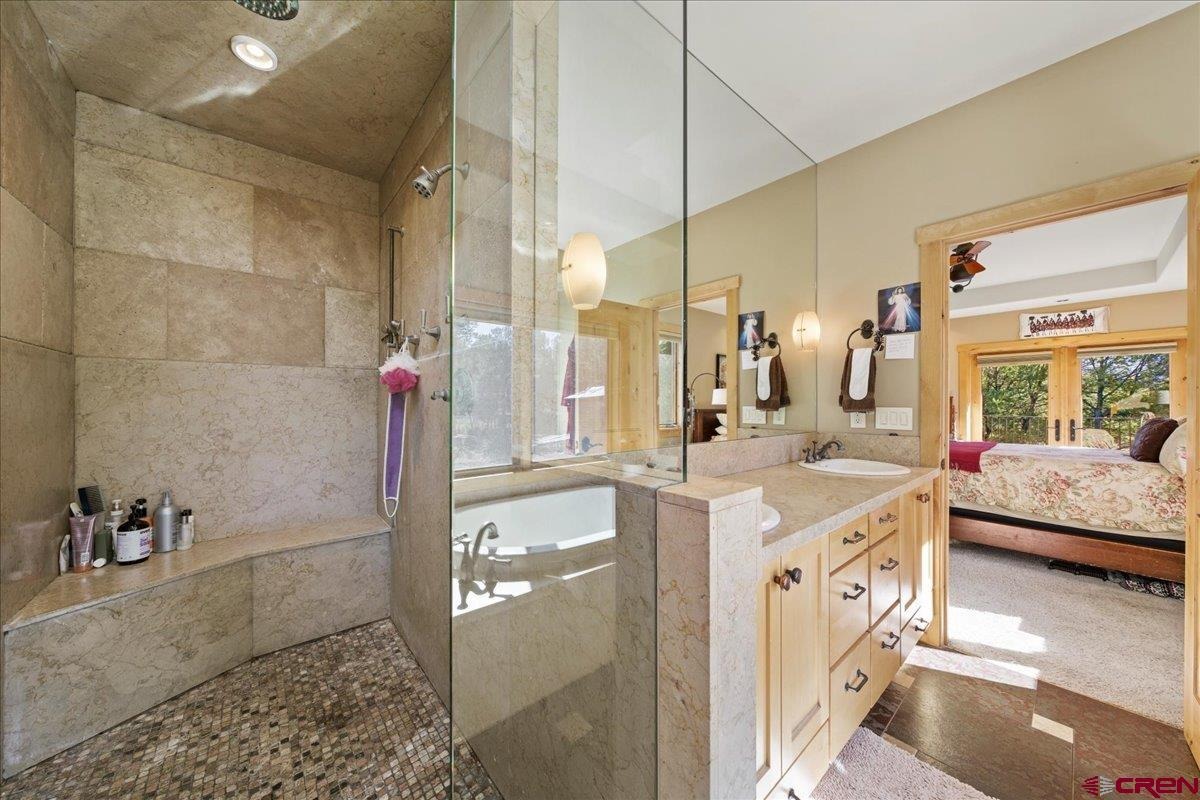
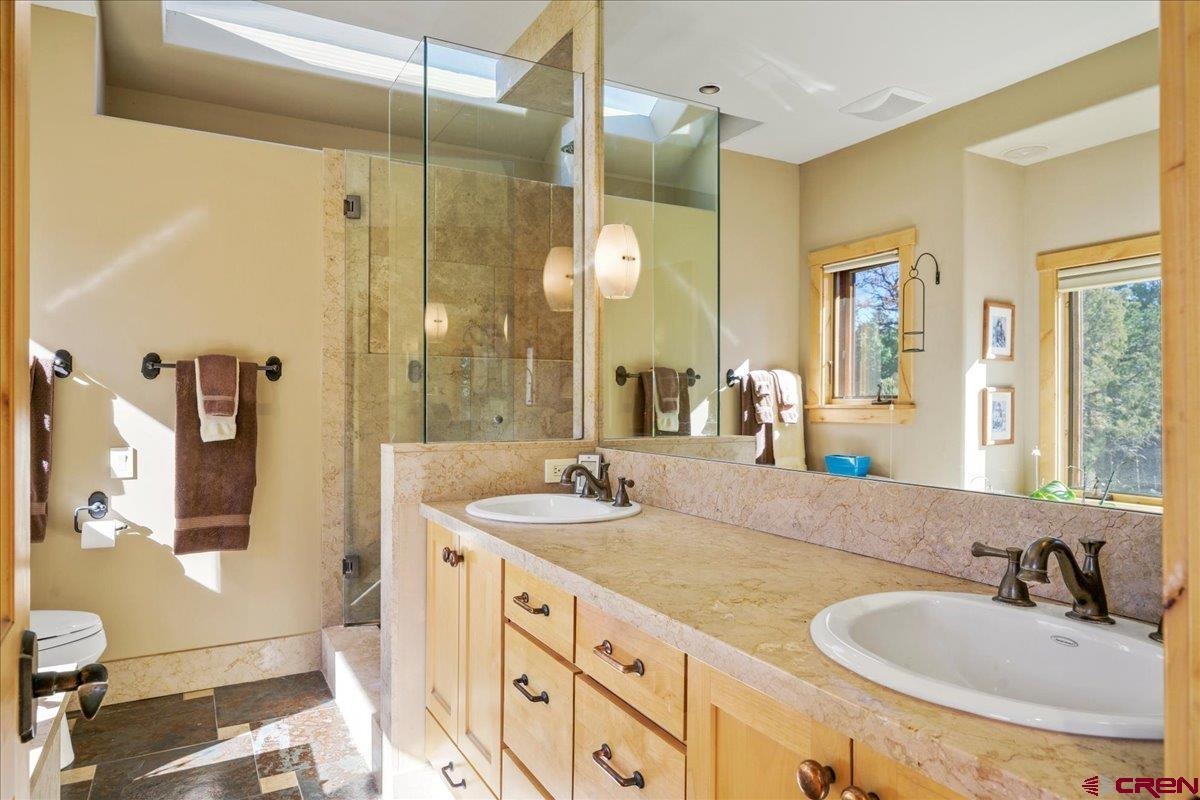
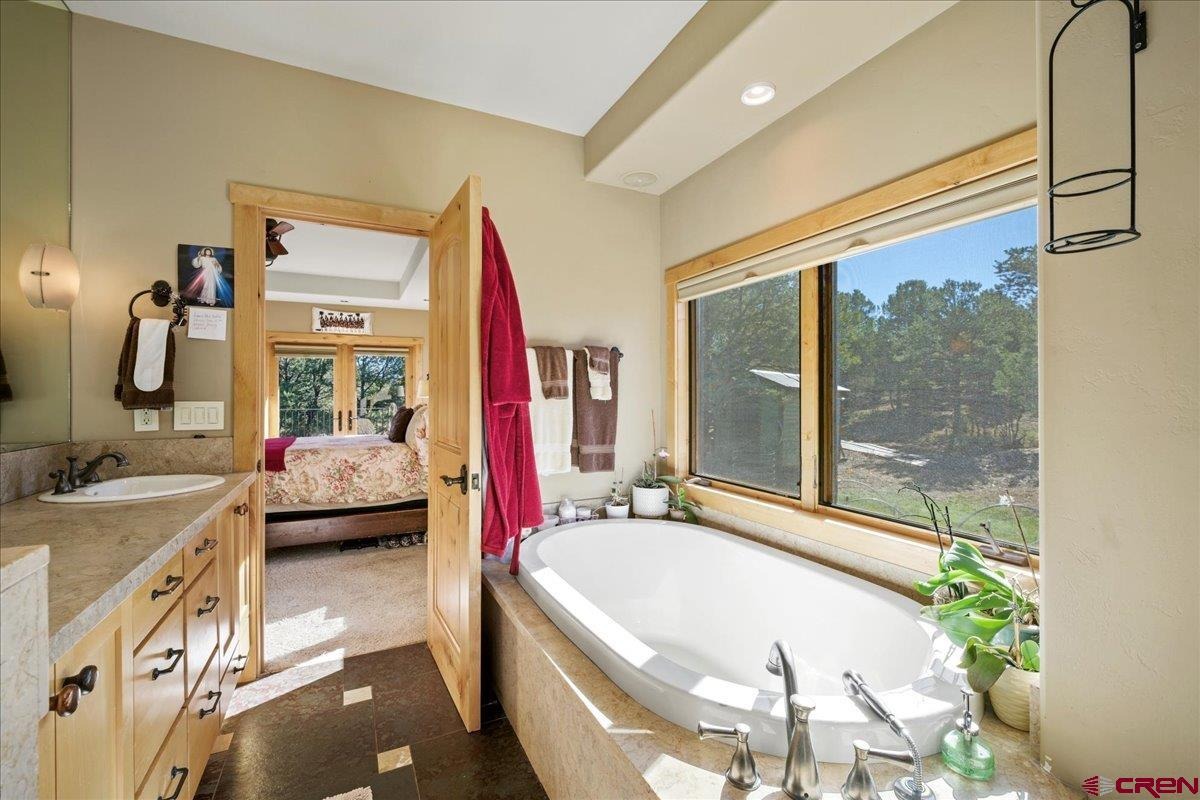
Two wonderful windows flank the bed. There is a walk-in closet. The bath is exceptional featuring a huge shower with marble surround, tile floor and rain head plus the tub with its marble surround and huge window that brings the outdoors in. Double marble vanities and a full mirror that gives the room such great natural light add to the specialness of this entire area.
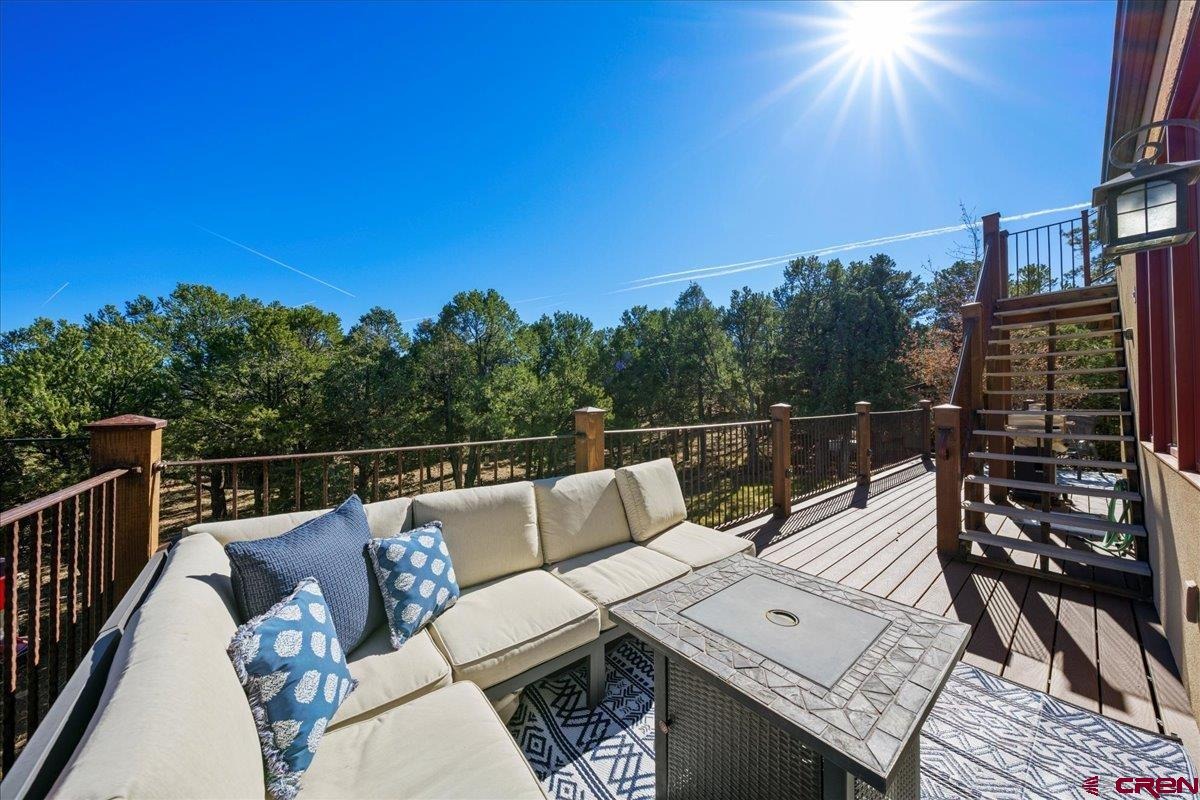
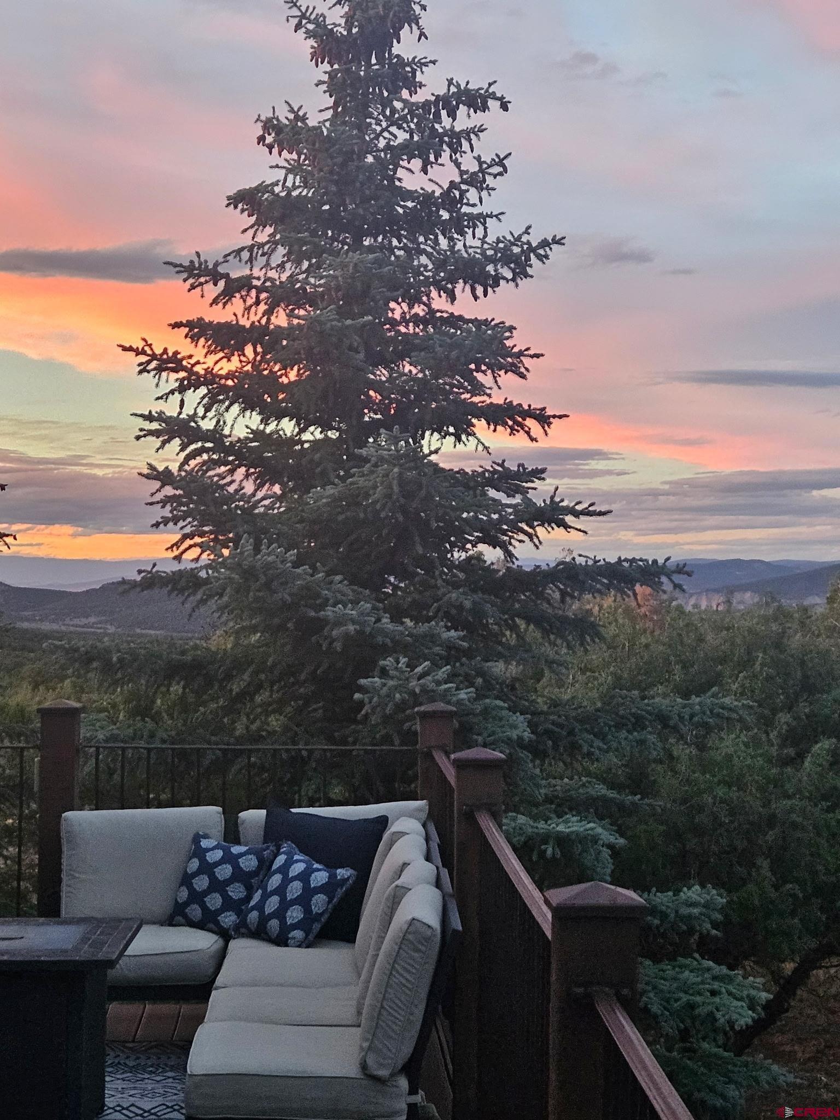
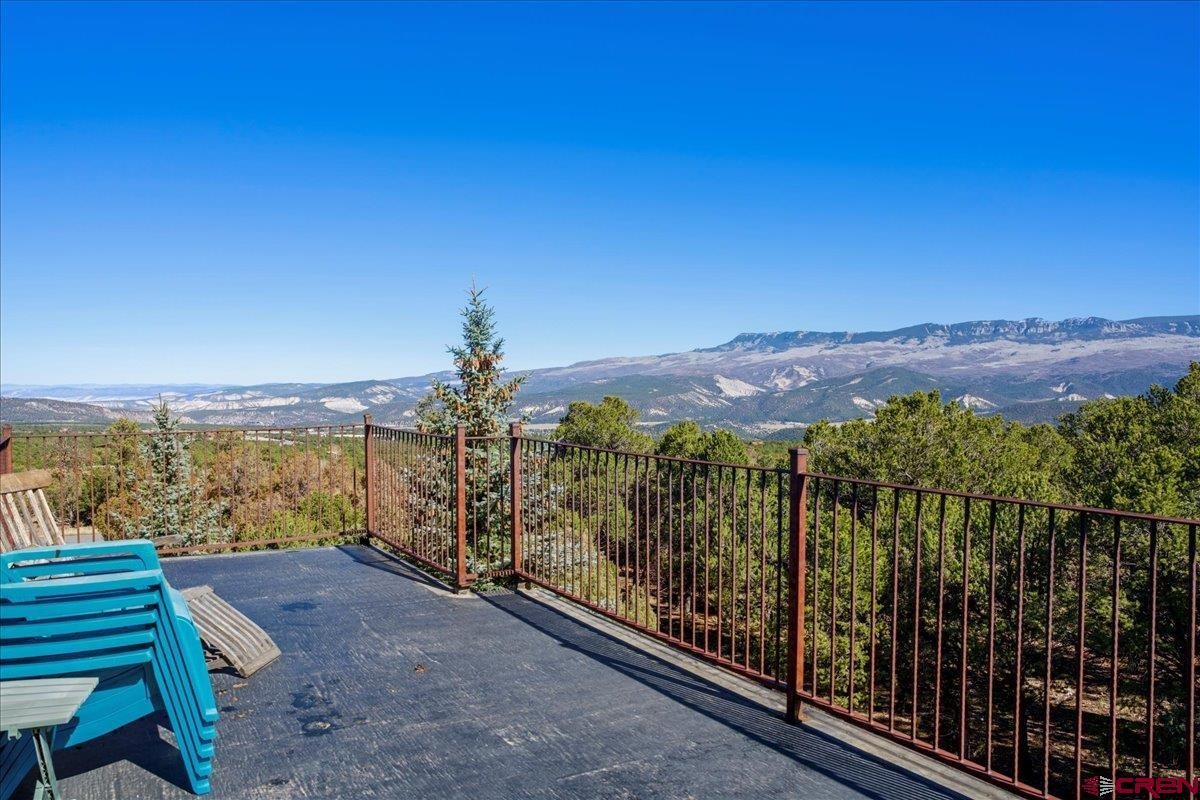
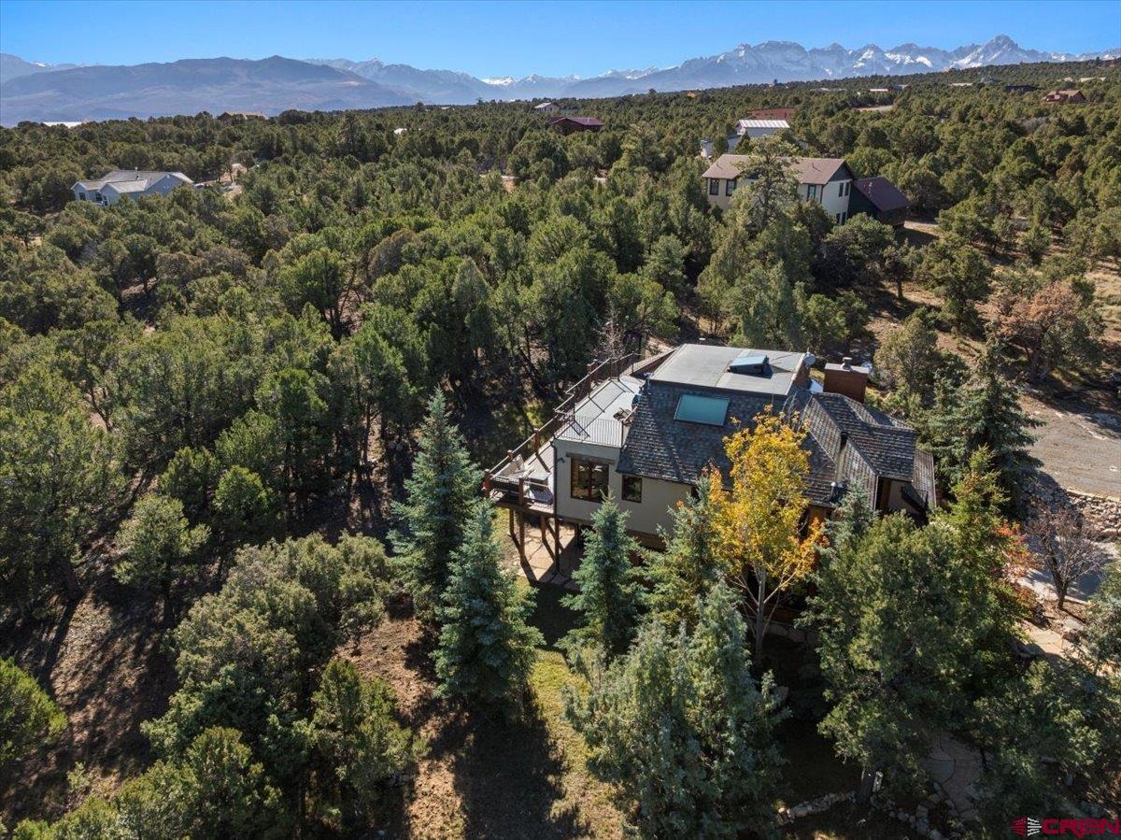
There are three decks that take full advantage of the views and offer special space to sit and relax with that first cup of coffee in the morning or a well-deserved glass of wine at night. There is also an additional very high deck ready to be used however you would like. The two car garage is heated as is the immediate apron outside the garage door. This is a home radiating unprecedented charm and warmth in a delightful setting. Come and see for yourself.
29 days on market
Listed by Donna Whiskeman · RE/MAX Cimarron Realty · 970-626-5400
Property Details
| Property Type | Residential |
| Sub Type | Single Family Residence |
| Status | Active |
| Price per Sq Ft | $507 |
| Subdivision | Loghill |
| MLS # | 839228 |
| Days on Market | 29 |
| Bedrooms | 3 |
| Full Baths | 2 |
| Half Baths | 1 |
| Year Built | 2005 |
| Lot Size (Sq Ft) | 93,654 |
| Acres | 2.15 |
| Annual Taxes | $3 |
| Tax Year | 2025 |
| State | CO |
| County | Ouray |
| Zoning | Residential Single Family |
| Interior Features | Ceiling Fan(s), Sound System, Wet Bar, Vaulted Ceiling(s), Granite Counters, Walk-In Closet(s), Hot Tub, Heated Garage |
| Heating | Radiant Floor, Wood Stove |
| Flooring | Carpet, Slate, Engineered Flooring |
| Fireplace Features | Den, Blower Fan, Gas Log, Gas Starter, Glass Doors, Living Room, Wood Burning Stove |
| Appliances | Dishwasher, Disposal, Dryer, Exhaust Fan, Microwave, Oven, Refrigerator, Washer, Water Purifier |
| Exterior Features | Garden |
| Garage | Yes |
| Garage Spaces | 2 |
| Parking Features | Attached, Garage Door Opener |
| Roof | Asphalt |
| Architectural Style | Ranch |
| Construction | Wood Siding |
| New Construction | No |
Location
Price History
| Date | Event | Price |
|---|---|---|
| 9/21/2026 |
Listed for sale Source: Colorado Real Estate Network (CREN) #839228 |
$1,200,000 +3.1% $522/sqft |
| 7/10/2026 |
Listing removed Source: Colorado Real Estate Network (CREN) #829637 |
— |
| 4/1/2026 |
Listing removed Source: Telluride Association of REALTORS® #44032 |
— |
| 4/1/2026 |
Price change Source: Telluride Association of REALTORS® #44032 |
$1,164,000 $507/sqft |
| 4/1/2026 |
Price change Source: Colorado Real Estate Network (CREN) #829637 |
$1,164,000 $507/sqft |
| 11/4/2025 |
Listed for sale Source: Telluride Association of REALTORS® #44032 |
$1,164,000 $507/sqft |
| 10/29/2025 |
Listed for sale Source: Colorado Real Estate Network (CREN) #829637 |
$1,164,000 $507/sqft |

SOURCE: The data relating to real estate for sale on this web site comes in part from the Internet Data Exchange (IDX) program of Colorado Real Estate Network (CREN). All data deemed reliable but not guaranteed and should be independently verified. The information contained in this publication is subject to change without notice.
TERMS OF USE: This publication is designed to provide information with regard to the subject matter covered. This listing information is provided exclusively for consumers’ personal, non-commercial use and may not be used for any purpose other than to identify prospective properties consumers may be interested in purchasing. It is displayed with the understanding that the publisher and authors are not engaged in rendering real estate, legal, accounting, tax, or other professional services and that the publisher and authors are not offering such advice in this publication. If real estate, legal, or other expert assistance is required, the services of a competent, professional person should be sought.
WARRANTY: COLORADO REAL ESTATE NETWORK (CREN) MAKES NO WARRANTY OF ANY KIND WITH REGARD TO THIS MATERIAL, INCLUDING, BUT NOT LIMITED TO, THE IMPLIED WARRANTIES OF MERCHANTABILITY AND FITNESS FOR A PARTICULAR PURPOSE. COLORADO REAL ESTATE NETWORK SHALL NOT BE LIABLE FOR ERRORS CONTAINED HEREIN OR FOR ANY DAMAGES IN CONNECTION WITH THE FURNISHING, PERFORMANCE, OR USE OF THIS MATERIAL.
“COPYRIGHT (2026) by COLORADO REAL ESTATE NETWORK” 121 N PARK AVENUE, SUITE# 4, MONTROSE, CO 81401 USA
ALL RIGHTS RESERVED WORLDWIDE. No part of this publication may be reproduced, adapted, translated, stored in a retrieval system or transmitted in any form or by any means, electronic, mechanical, photocopying, recording, or otherwise, without the prior written permission of Colorado Real Estate Network (CREN)
PUBLISHERS NOTICE: All information is deemed reliable but is not guaranteed and should be independently verified. All real estate advertised herein is subject to the US Federal Fair Housing Act of 1968 and the Colorado Fair Housing Act, which makes it illegal to make or publish any advertisement that indicates any preference, limitation, or discrimination based on race, color, religion, sex, handicap, familial status, or national origin. Please check with your local government agency for more information.
Thank you — a Mont Haus broker will be in touch shortly.