Residential · Active
Pueblo, CO 81005
5 Beds · 4 Baths · 3,710 Sq Ft
$599,000
Single Family
Property Type
0.24 acres
Lot Size
1987
Year Built
$161
Price per Sq Ft
2
Parking Spaces
2116472
MLS #
About This Property
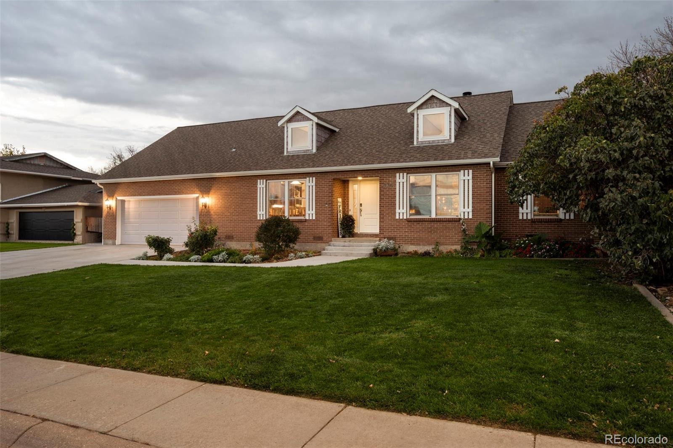
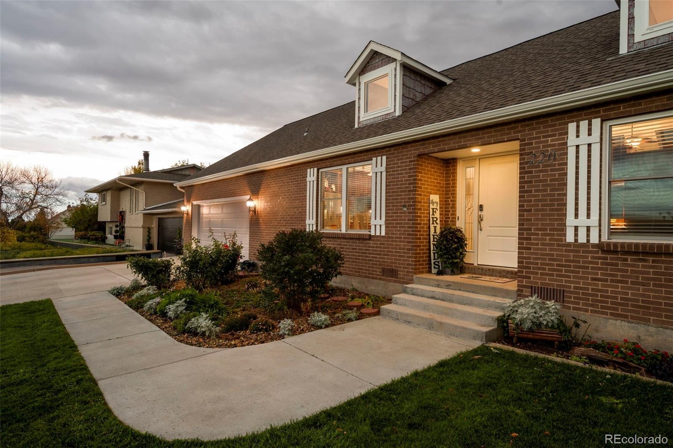
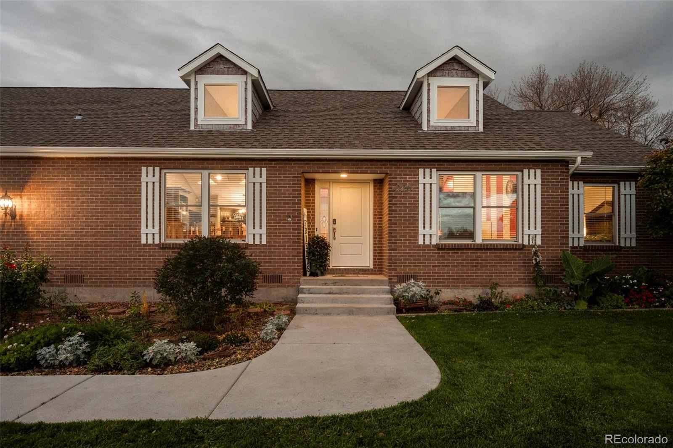
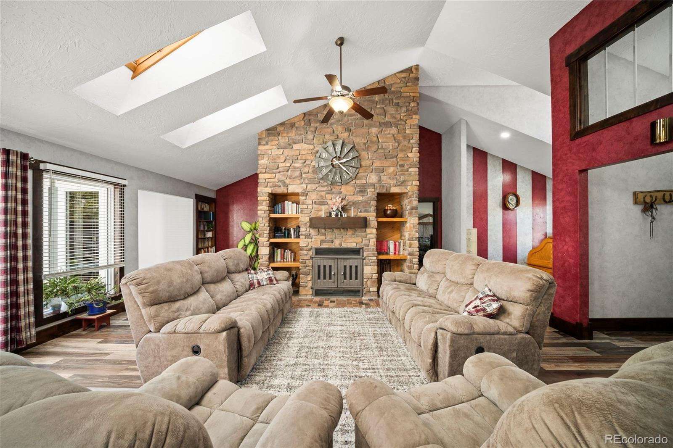
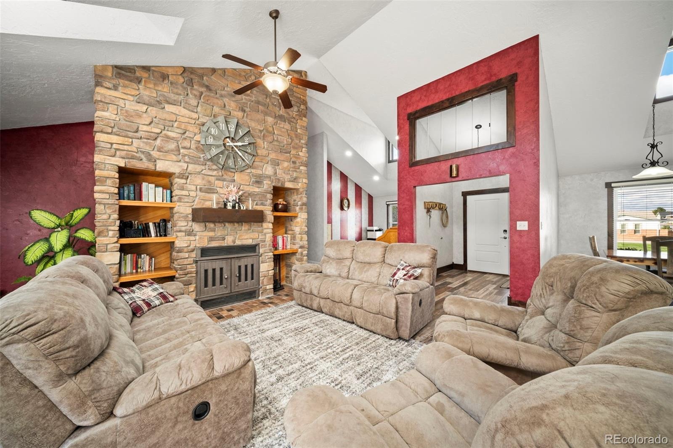
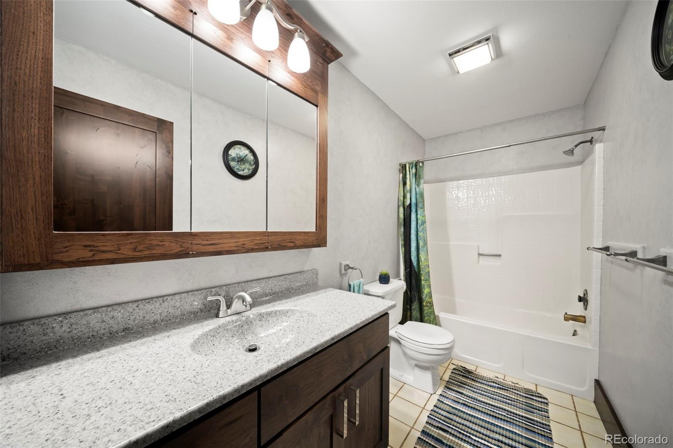
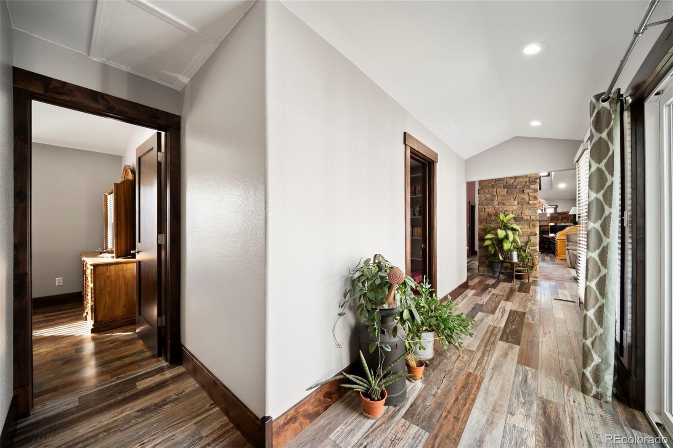
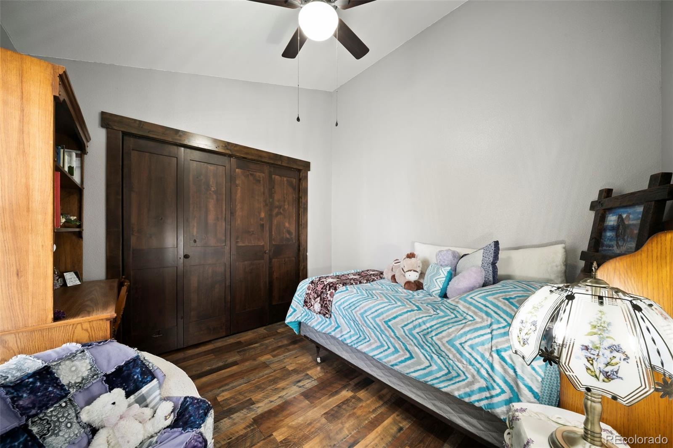
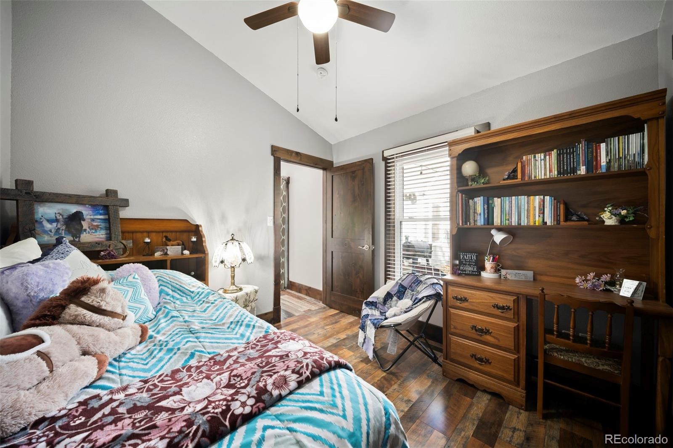
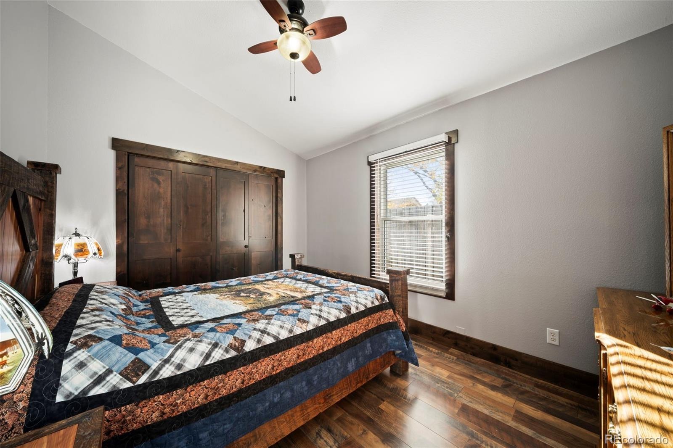
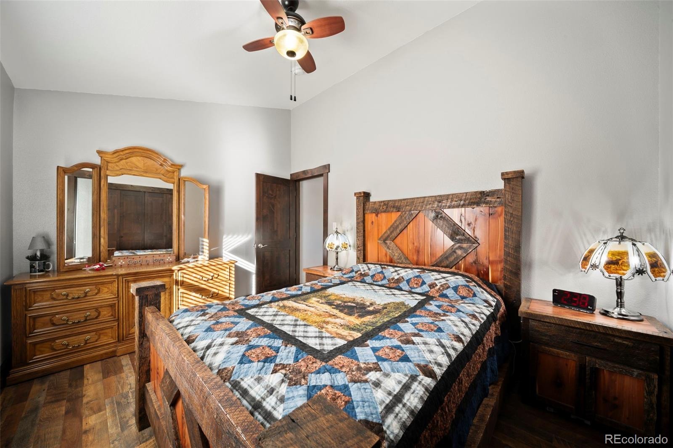
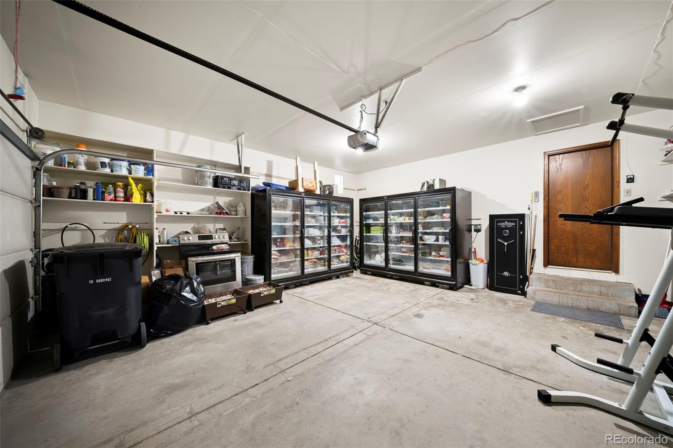
Beautifully remodeled 5-bedroom, 4-bath ranch-style home with a 2-car attached garage in Pueblo's desirable El Camino neighborhood! This stunning property features extensive updates throughout, including new windows, exterior doors, and siding, along with designer-inspired interior paint complemented by new interior doors, trim, and flooring, plus a new furnace in 2024.
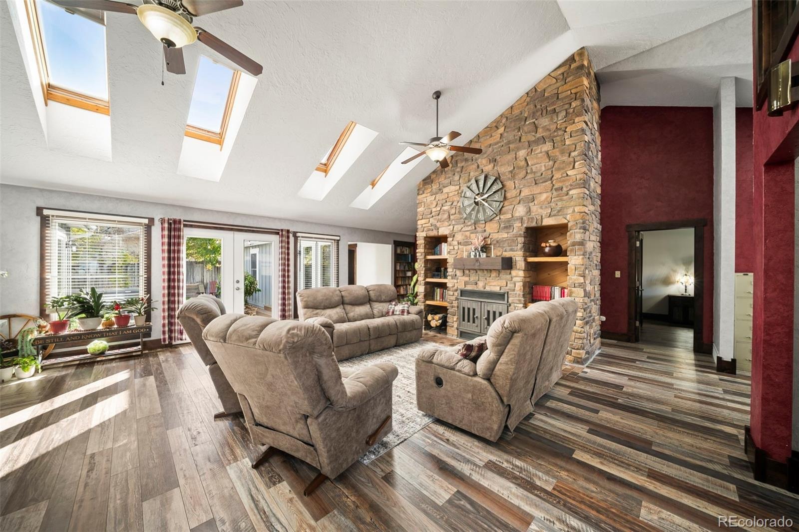
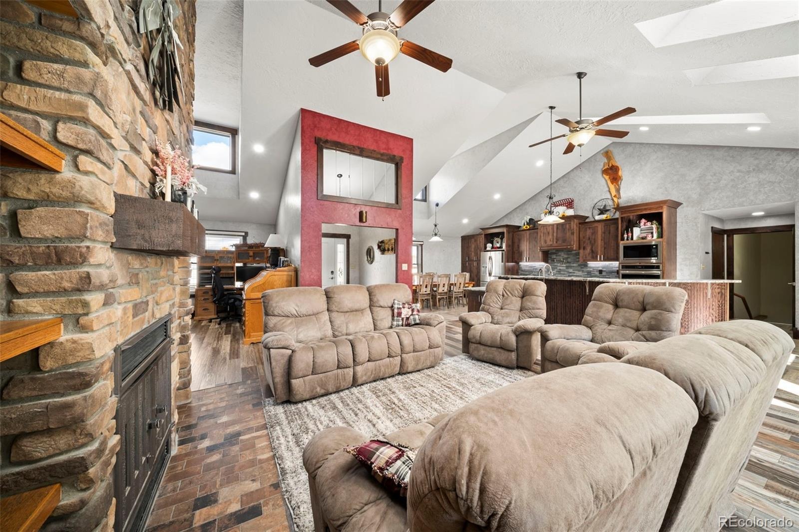
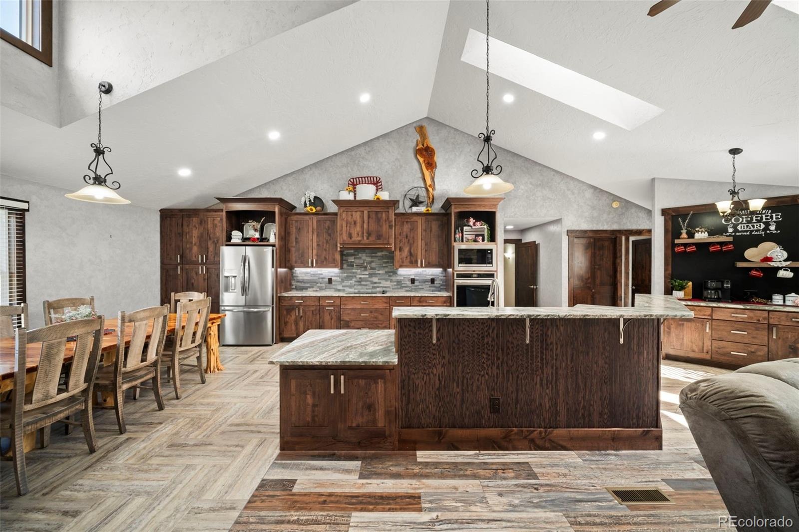
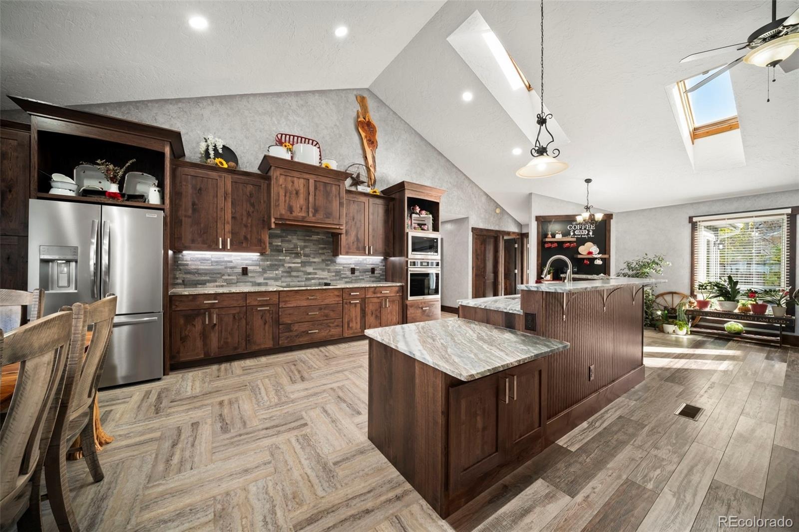
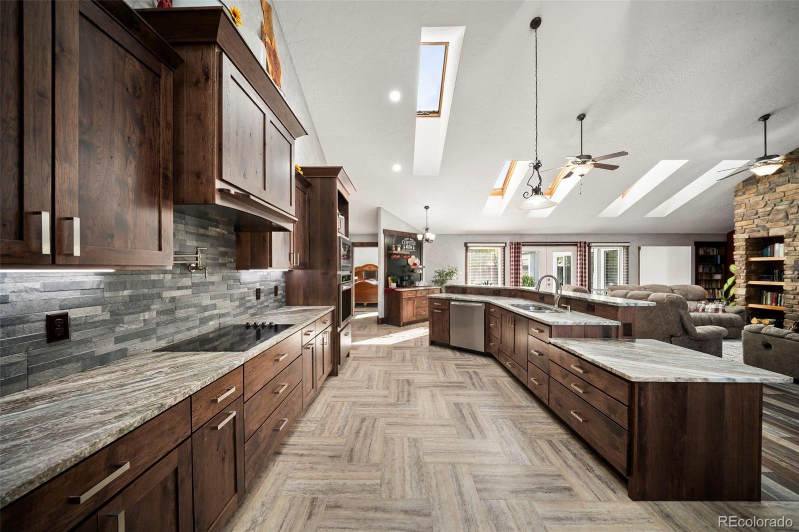
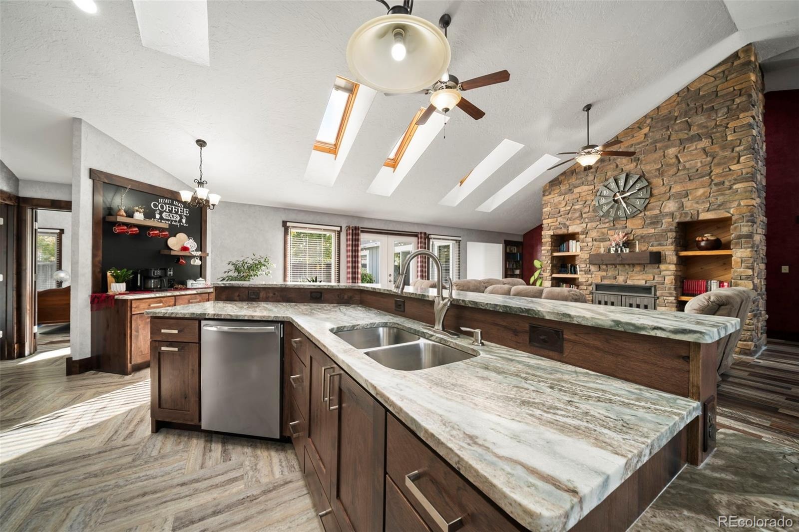
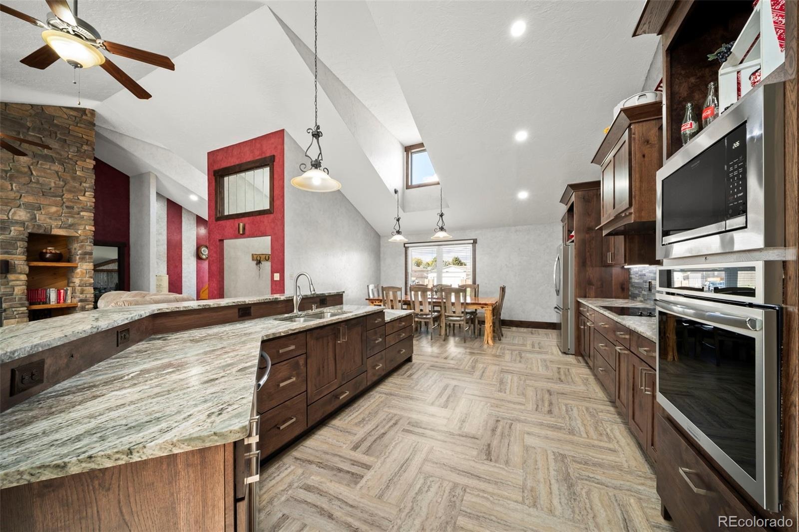
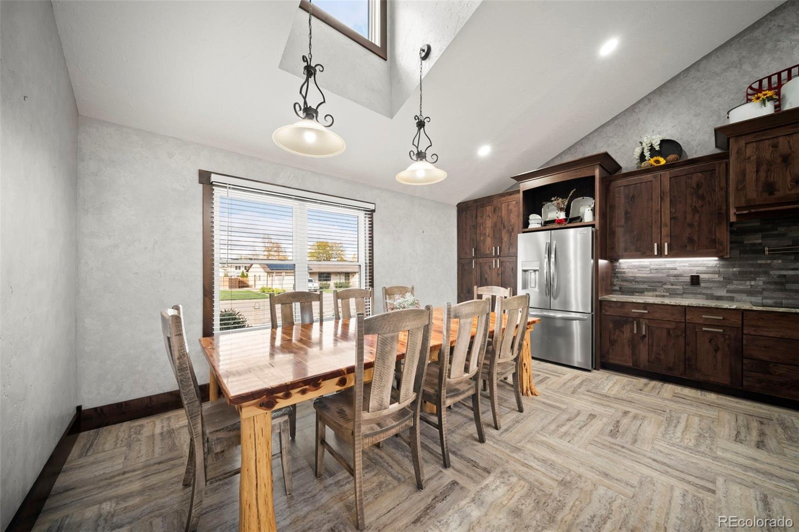
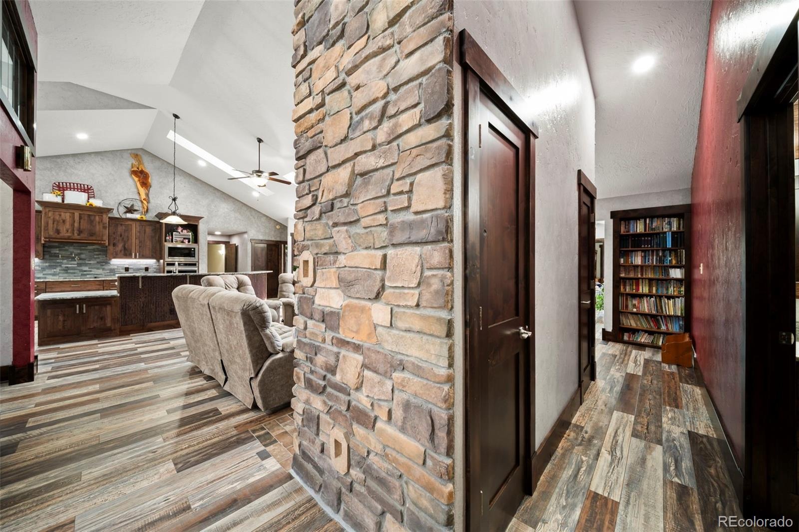
The beautifully designed kitchen is a chef's delight, featuring granite countertops, stainless steel appliances, custom cabinetry, and a multi-level island with breakfast bar seating. Serving as the heart of the home, this inviting space is perfect for meal preparation, casual dining, and entertaining. Vaulted ceilings create an open, airy atmosphere, while the wood-burning fireplace adds warmth and character.
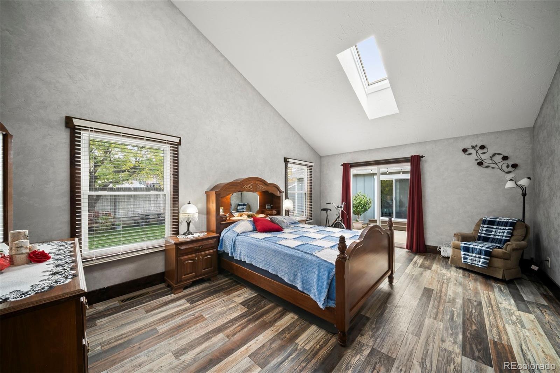
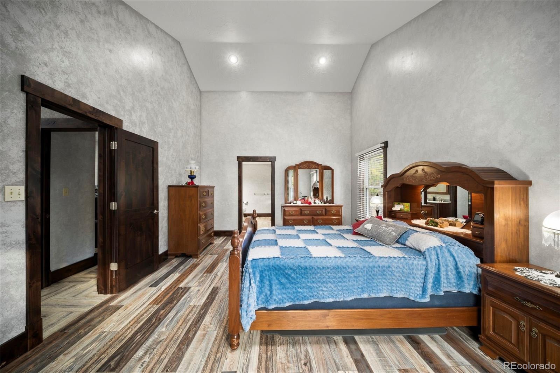
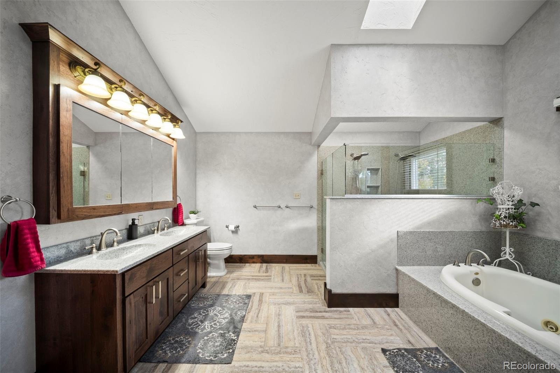
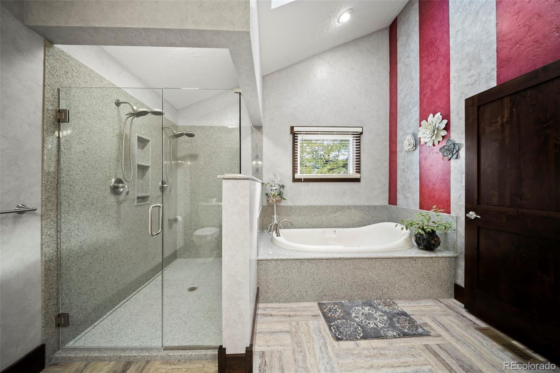
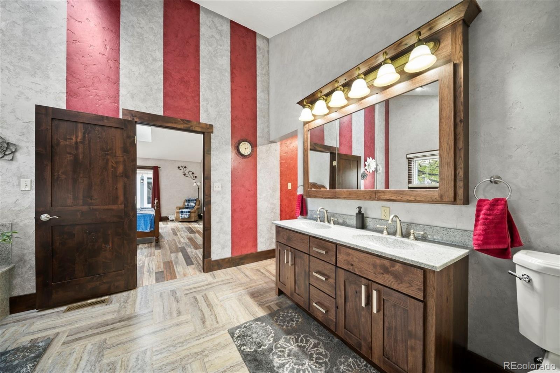
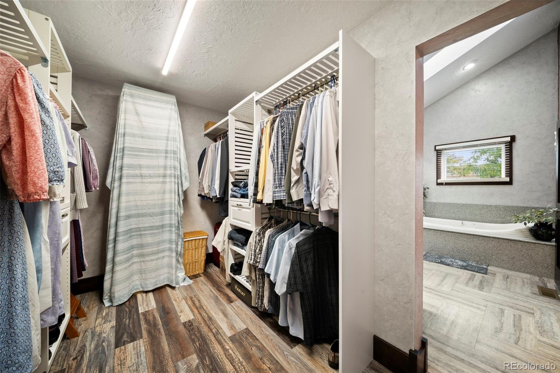
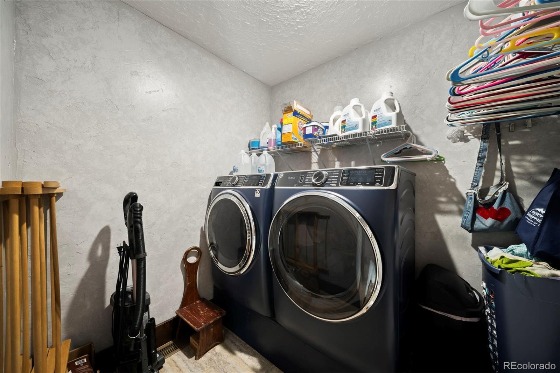
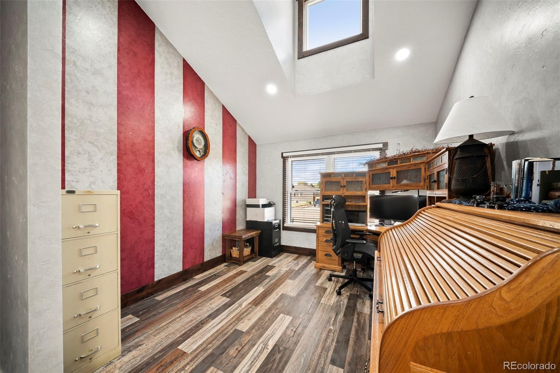
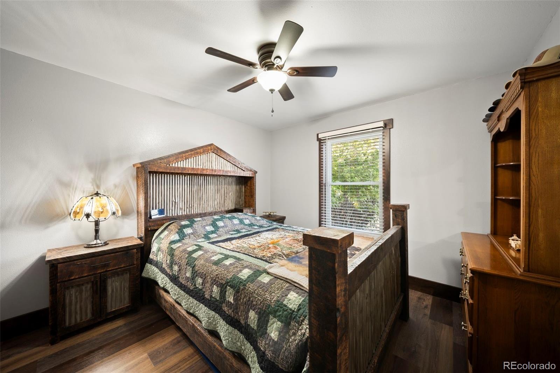
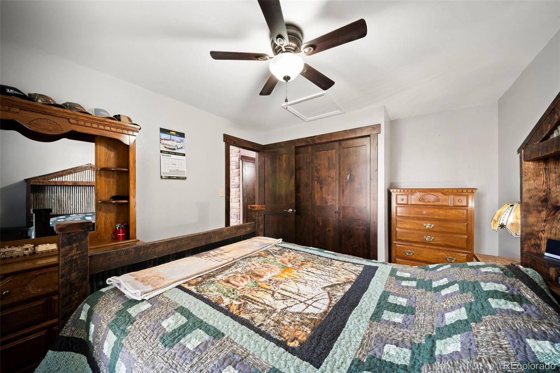
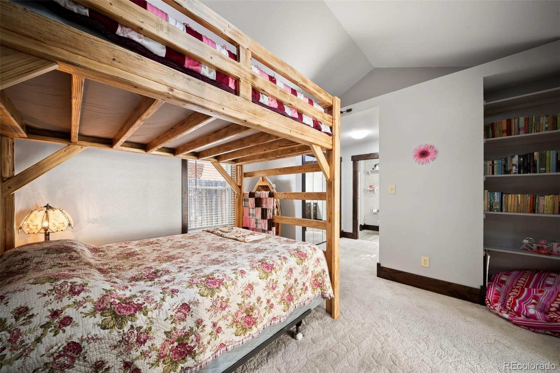
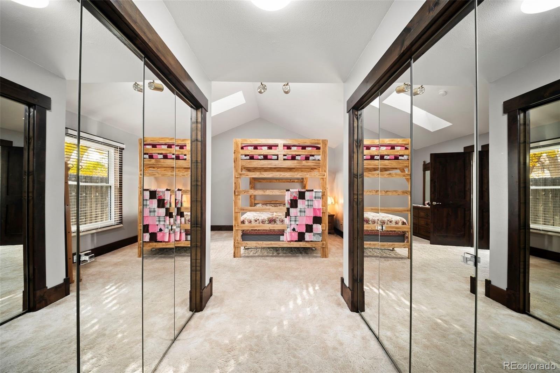
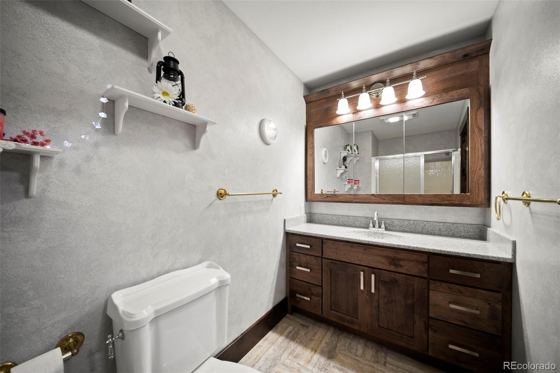
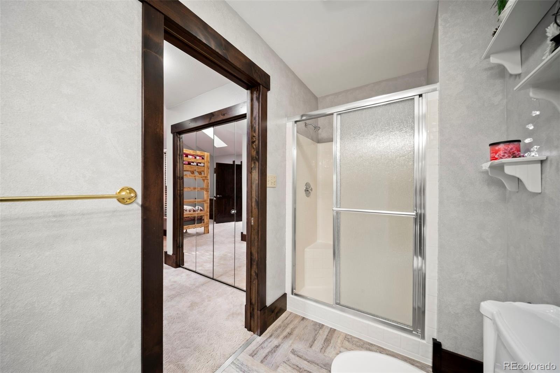
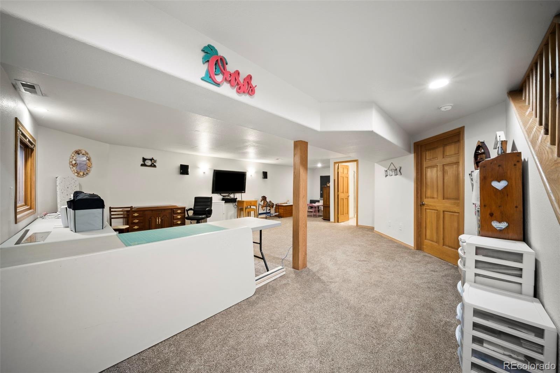
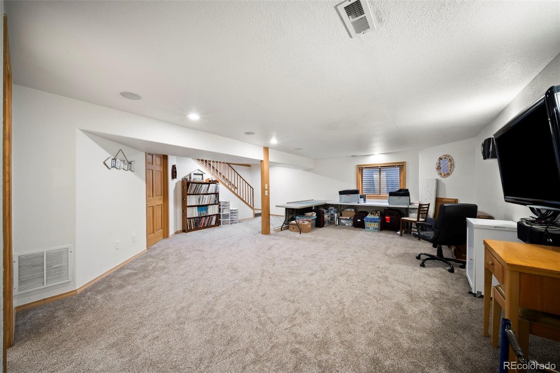
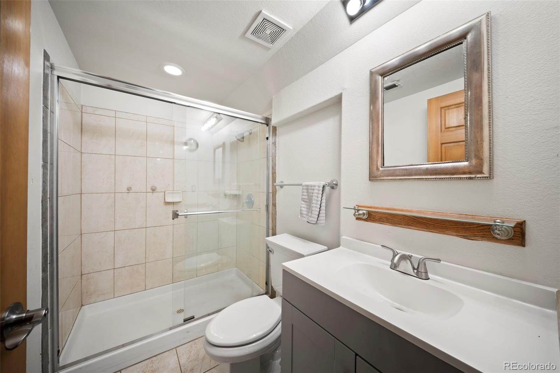
The primary suite features a luxurious bathroom complete with a jetted tub, glass-enclosed walk-in shower, dual-sink vanity, and a walk-in closet. The finished basement offers a large family/recreation room, a bathroom, and a utility room with ample storage space. The spacious floor plan offers a wonderful combination of gathering areas and private spaces, with flexibility for guests, a home office, hobbies, or a variety of other needs.
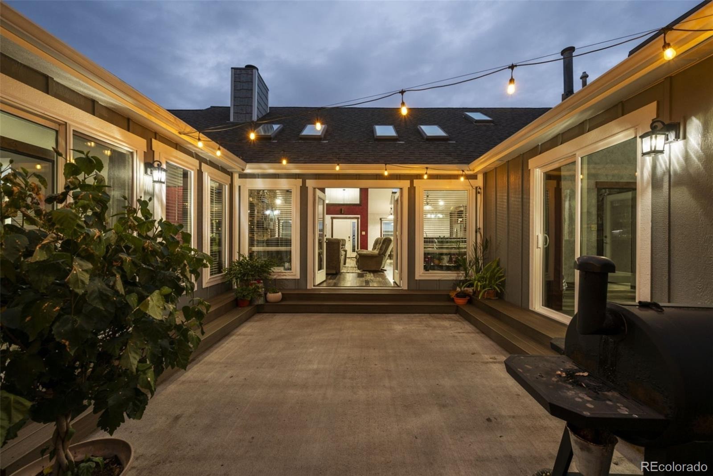
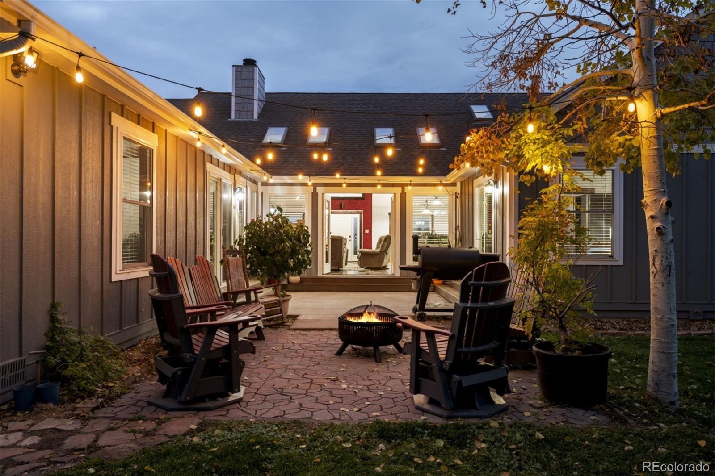
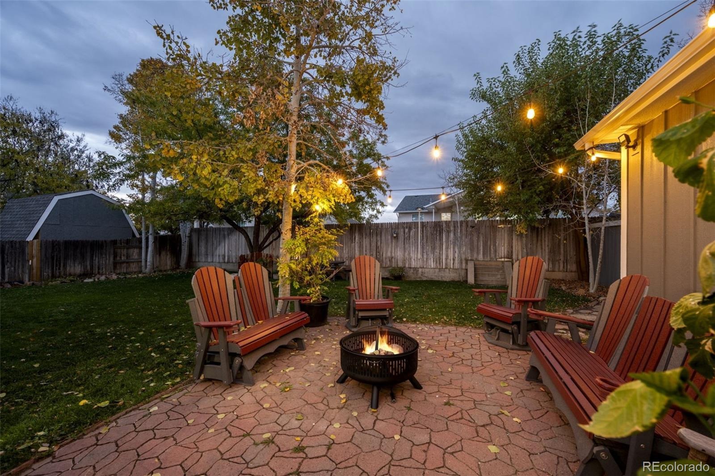
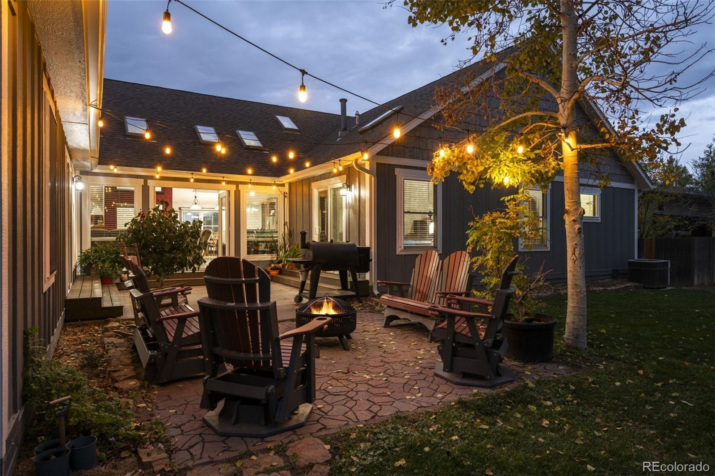
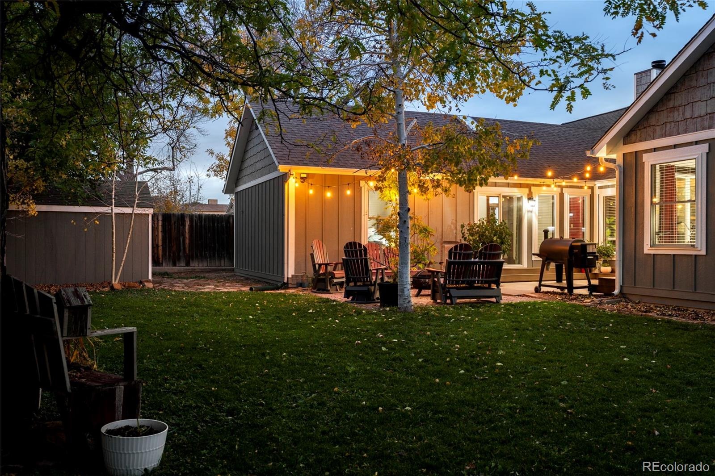
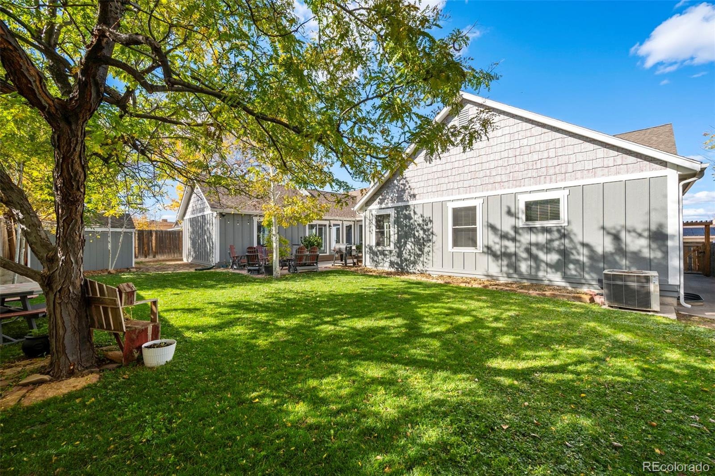
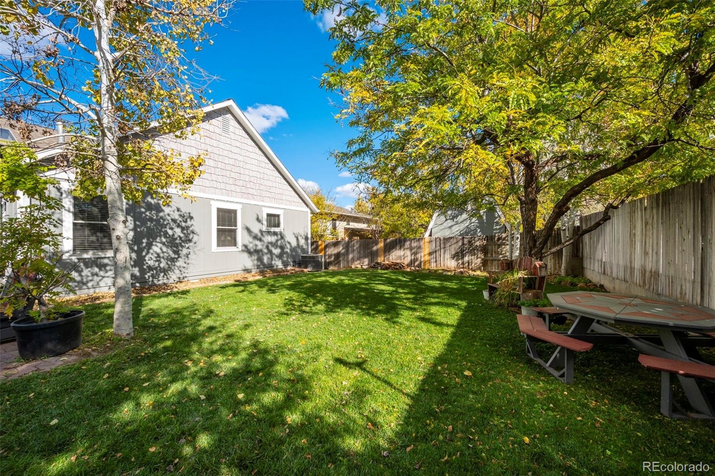
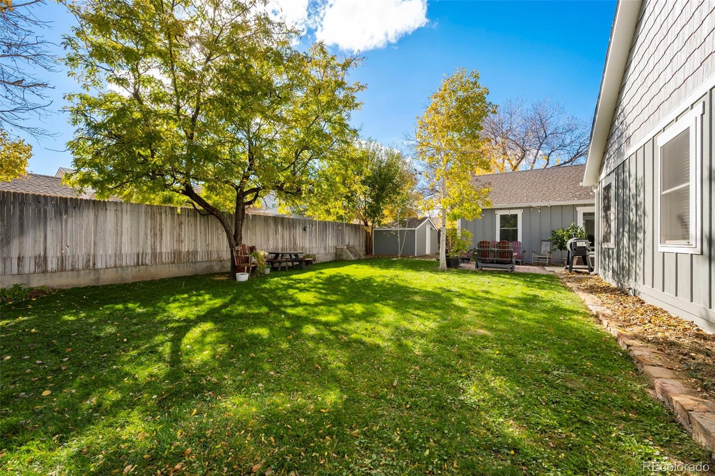
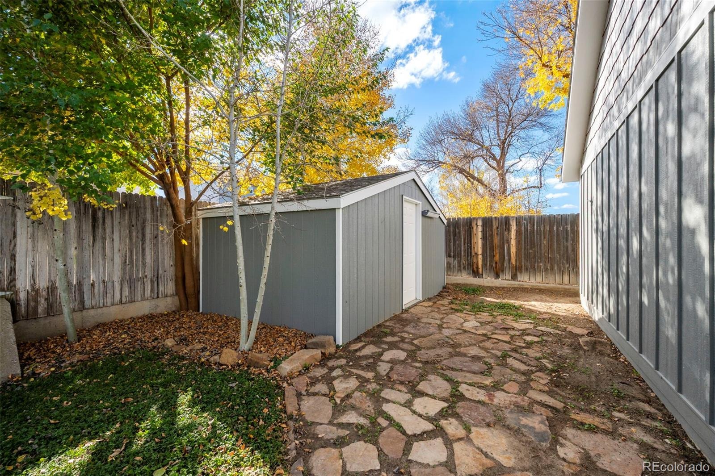
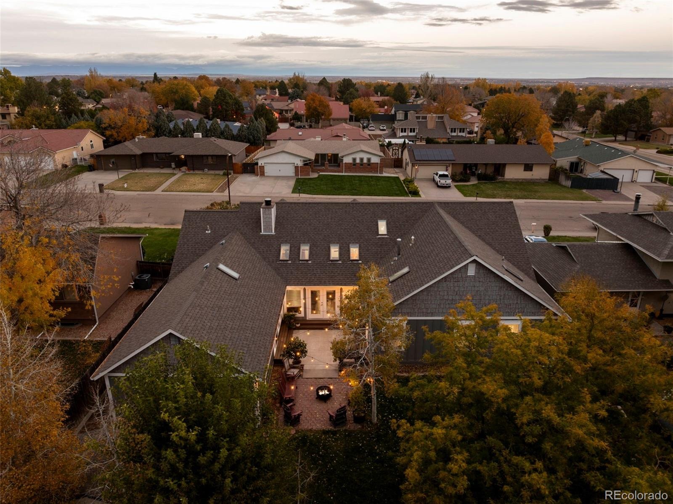
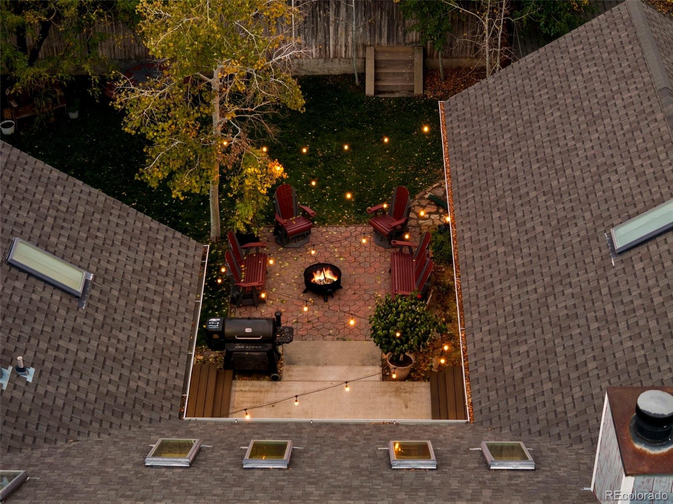
Step outside to discover an inviting fenced backyard and patio that seamlessly extend the living space outdoors. This welcoming space provides an ideal setting for summer barbecues, entertaining guests, or simply relaxing, with room for children to play and furry friends to roam. A storage shed offers space for toys, tools, and outdoor equipment.
With its extensive renovations, impressive indoor and outdoor living spaces, and established neighborhood setting, this home offers an exceptional combination of style, comfort, and functionality. Come experience everything this beautifully remodeled home has to offer!
3 days on market
Listed by Eli Byler · RE/MAX Associates · eli@bylerre.com,719-299-1713
Property Details
| Property Type | Residential |
| Sub Type | Single Family Residence |
| Status | Active |
| Price per Sq Ft | $161 |
| Subdivision | El Camino, Pueblo |
| MLS # | 2116472 |
| Days on Market | 3 |
| Bedrooms | 5 |
| Full Baths | 2 |
| Three-Quarter Baths | 2 |
| Year Built | 1987 |
| Lot Size (Sq Ft) | 10,454 |
| Acres | 0.24 |
| HOA | No |
| Annual Taxes | $2,834 |
| State | CO |
| County | Pueblo |
| Zoning | R-1 |
| Interior Features | Built-in Features, Ceiling Fan(s), Granite Counters, High Ceilings, Kitchen Island, Open Floorplan, Vaulted Ceiling(s), Walk-In Closet(s), Five Piece Bath, Jet Action Tub, Primary Suite |
| Heating | Forced Air, Natural Gas |
| Cooling | Central Air |
| Flooring | Carpet, Laminate, Vinyl |
| Fireplaces | 1 |
| Fireplace Features | Living Room, Wood Burning |
| Appliances | Cooktop, Dishwasher, Disposal, Gas Water Heater, Microwave, Oven, Refrigerator |
| Garage | Yes |
| Garage Spaces | 2 |
| Parking Features | Concrete |
| Roof | Composition |
| Basement | Finished |
| Lot Features | Landscaped, Sloped, Sprinklers In Front, Sprinklers In Rear |
| Levels | One |
| Construction | Brick, Frame, Other |
| Sewer | Public Sewer |
| Water Source | Public |
| Senior Community | No |
| Special Conditions | None Known |
Location
Price History
| Date | Event | Price |
|---|---|---|
| 11/7/2026 |
Listed for sale Source: REcolorado® #2116472 |
$459,000 +12.5% $124/sqft |
| 11/1/2024 |
Sold Source: elevateMLS #1583263 |
$408,000 -7.1% $110/sqft |
| 9/23/2024 |
Price change Source: elevateMLS #1583263 |
$439,000 -4.4% $118/sqft |
| 9/7/2024 |
Listed for sale Source: elevateMLS #1583263 |
$459,000 $124/sqft |

Based on information submitted to the MLS GRID as of November 10, 2026 at 9:30 AM MST. All data is obtained from various sources and may not have been verified by broker or MLS GRID. Supplied Open House Information is subject to change without notice. All information should be independently reviewed and verified for accuracy. Properties may or may not be listed by the office/agent presenting the information.
Thank you — a Mont Haus broker will be in touch shortly.
For Mont Haus agents and staff. Sign in with your Mont Haus Microsoft account and the Agent Portal opens in a new tab.
Sign in with MicrosoftNo Microsoft account yet? Ask Nikki Boxer, who sets up portal access.