Residential · Active
Colorado Springs, CO 80922
3 Beds · 2 Baths · 1,966 Sq Ft
$425,000
Single Family
Property Type
0.14 acres
Lot Size
2003
Year Built
$216
Price per Sq Ft
2
Parking Spaces
5738427
MLS #
About This Property
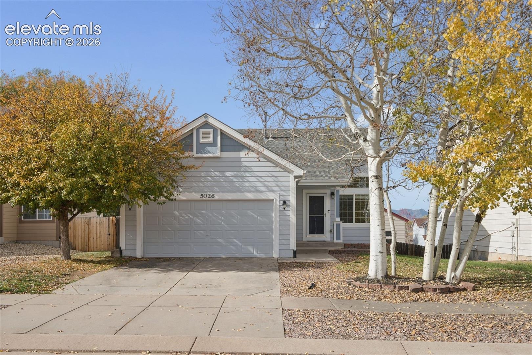
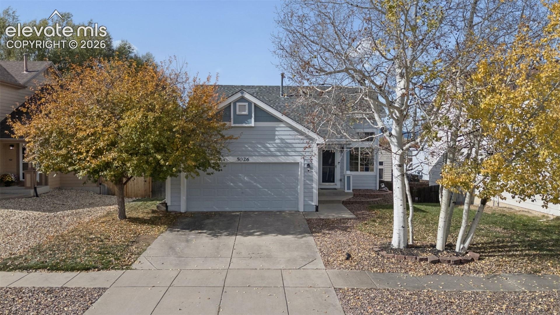
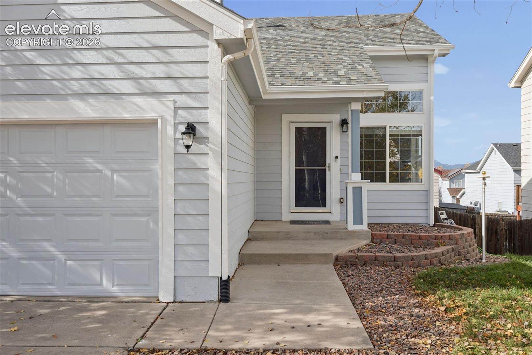
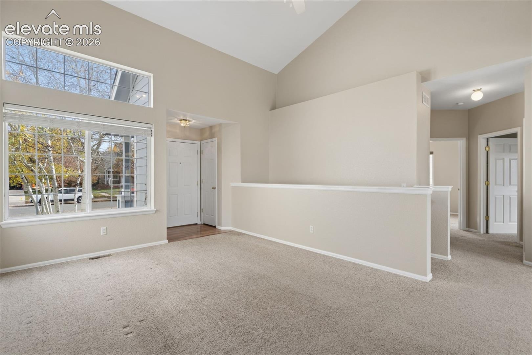
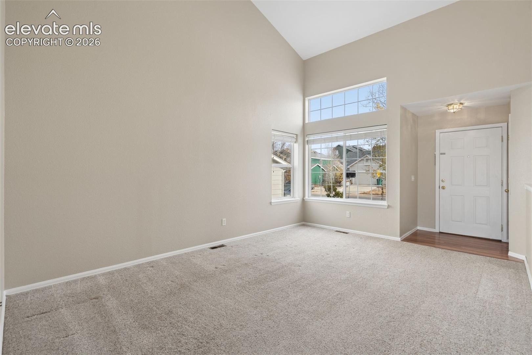
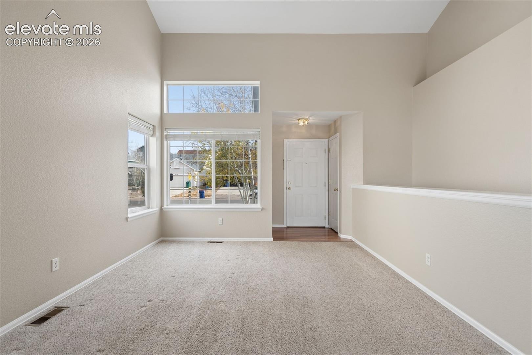
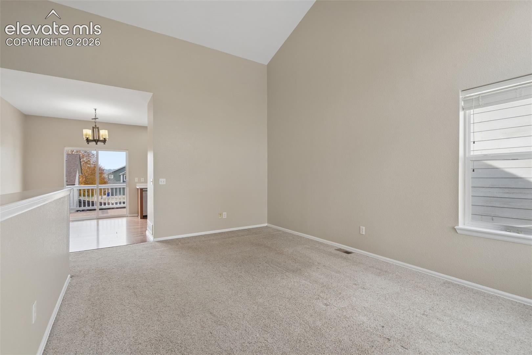
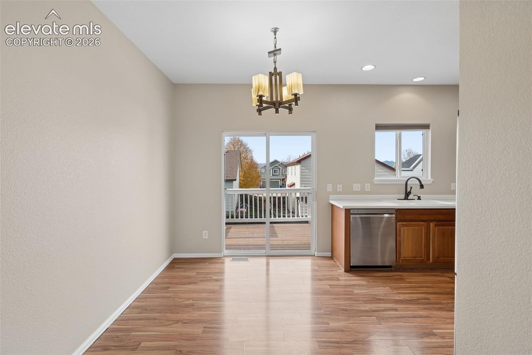
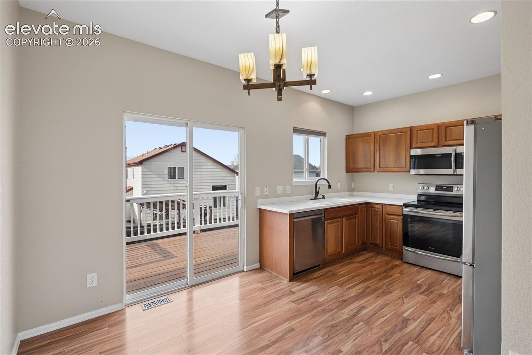
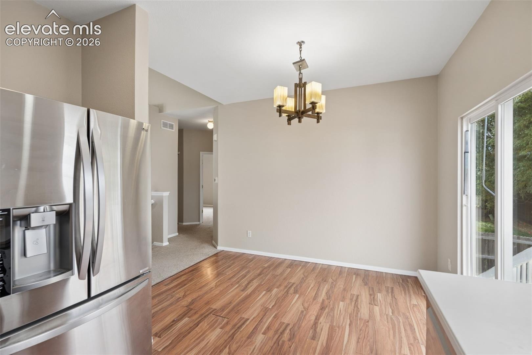
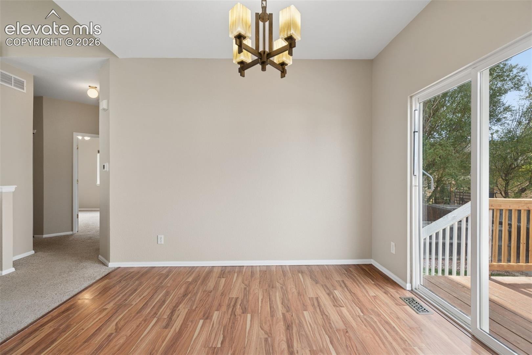
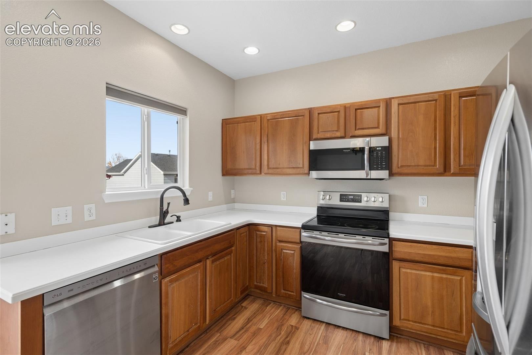
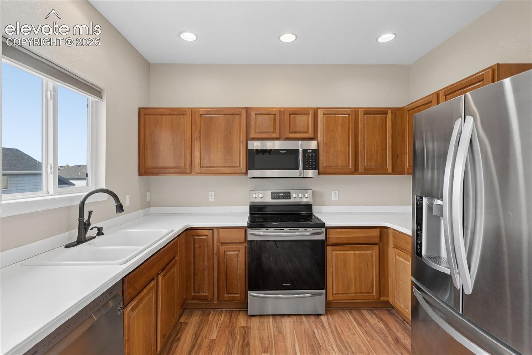
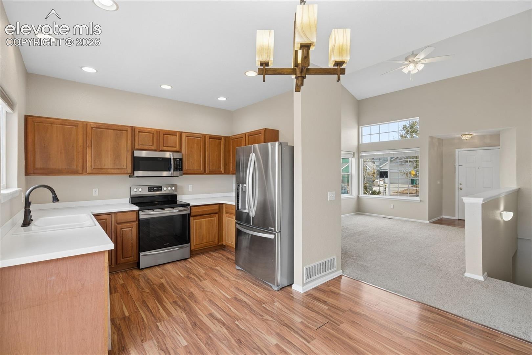
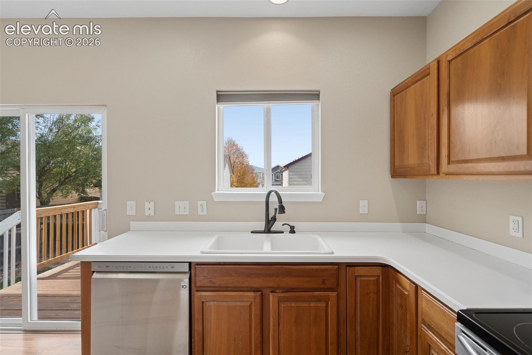
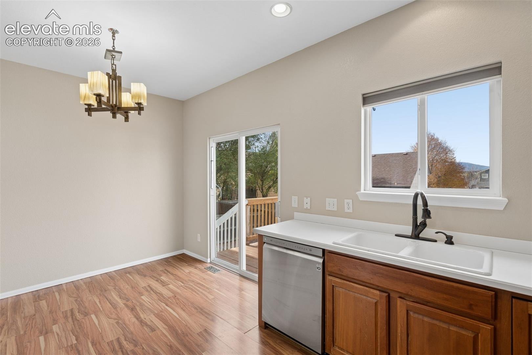
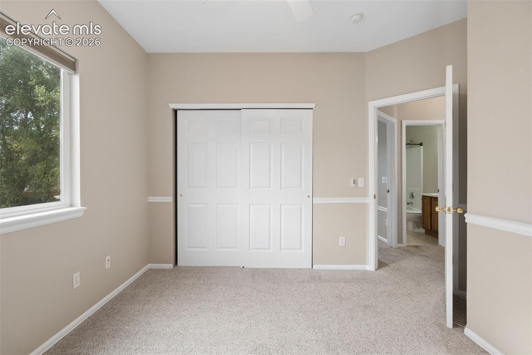
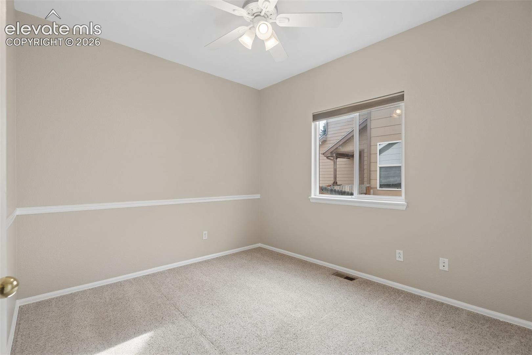
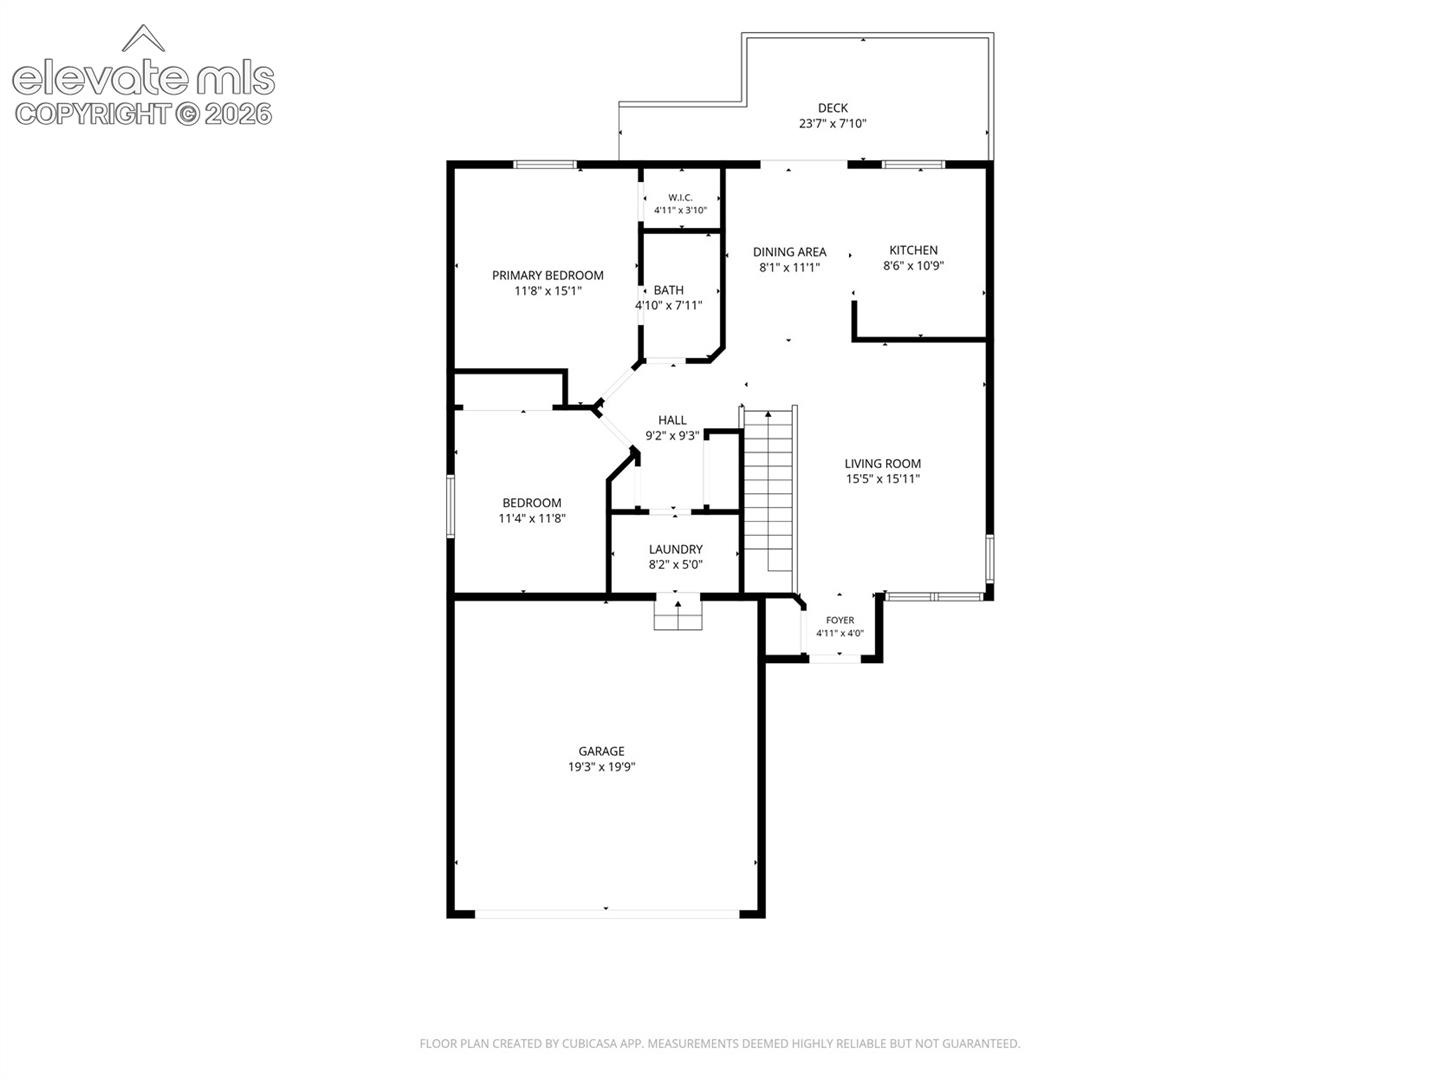
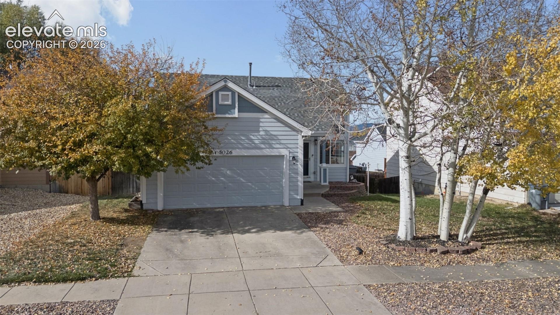
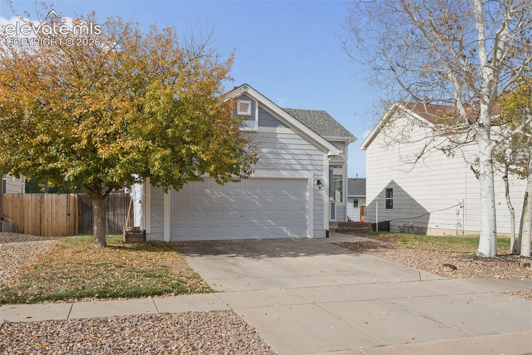
Lovingly cared for, this move-in-ready ranch offers 2,048 square feet with 3 bedrooms, 2 bathrooms, fresh interior paint, and a finished 2-car garage with built-in shelving. The main level opens with a spacious living room that flows into the kitchen, where you’ll find generous counter space, ample cabinetry, mountain views, and updated stainless steel appliances included. The dining area overlooks both the kitchen and living room, creating an easy, open layout made for entertaining.
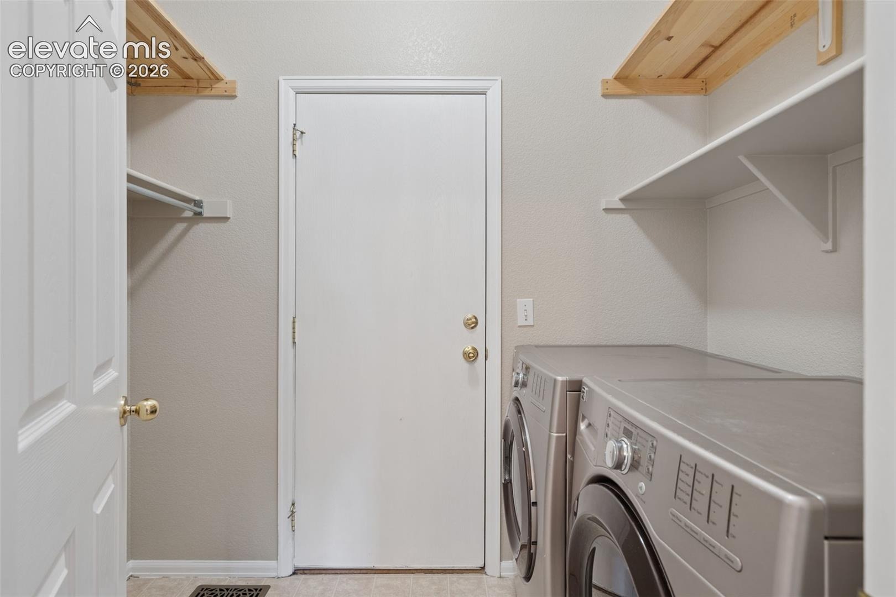
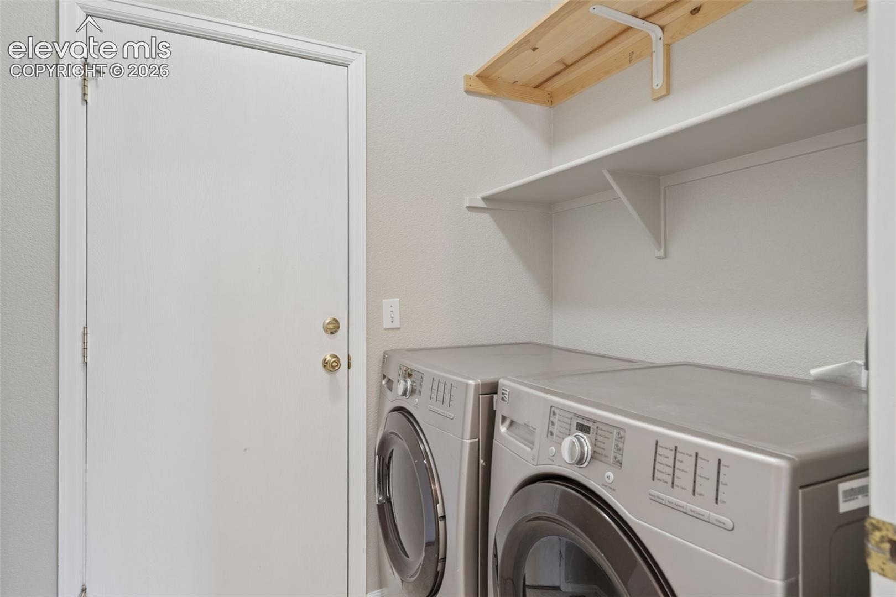
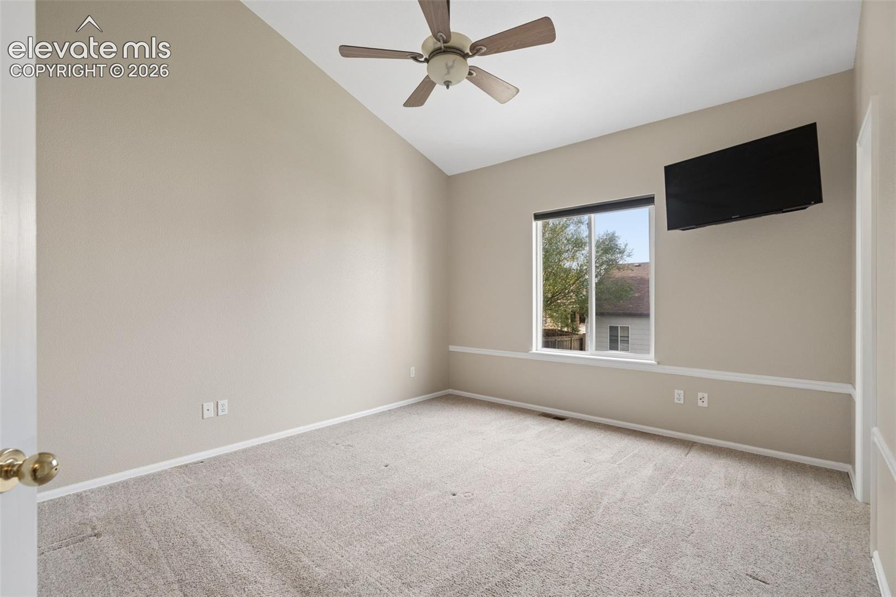
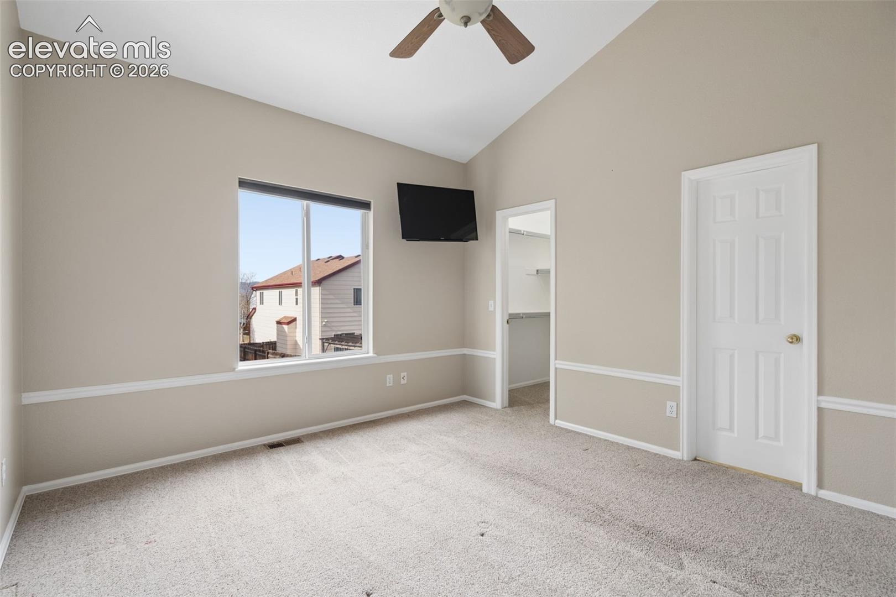
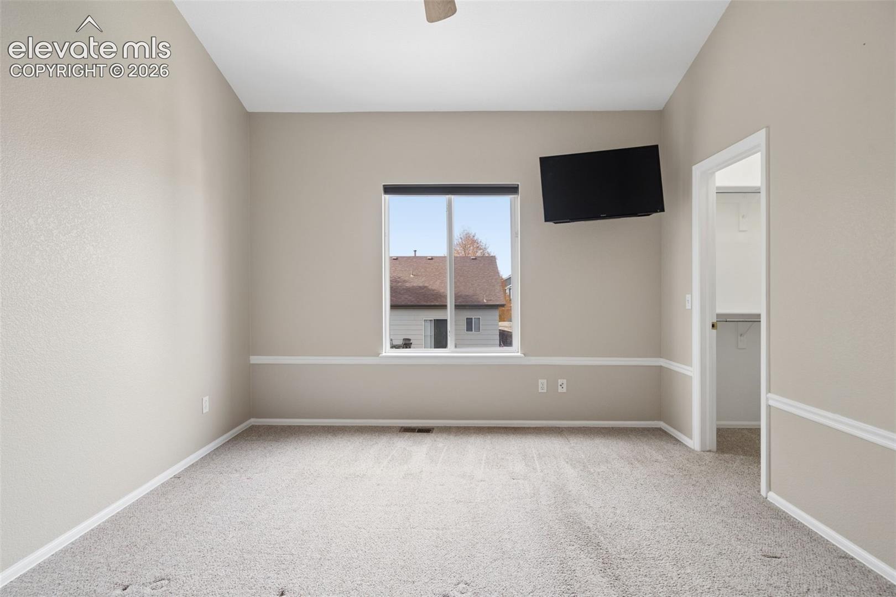
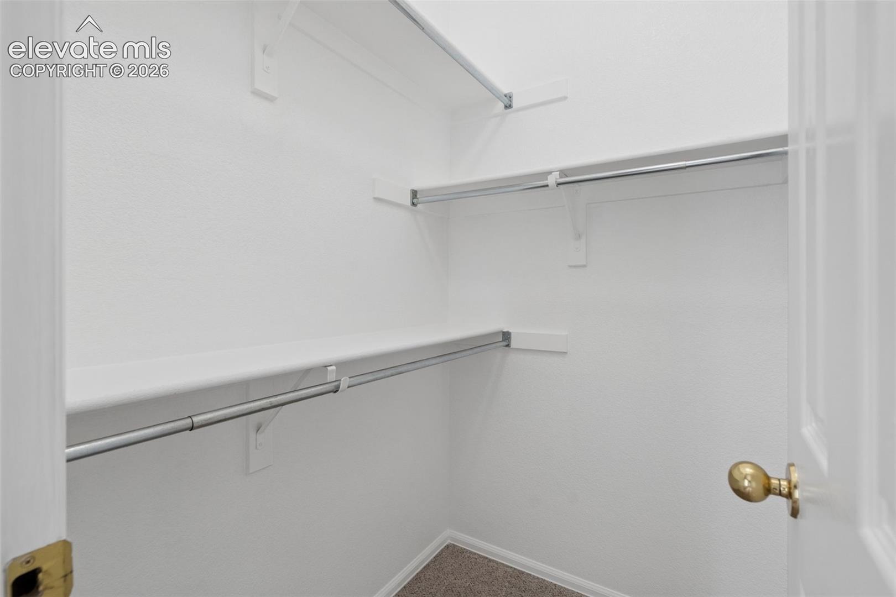
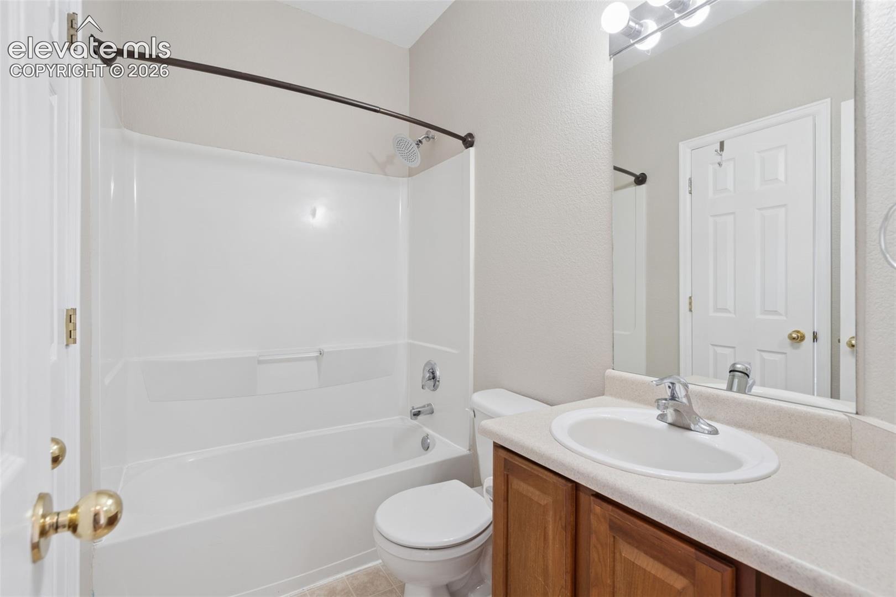
The main-level primary suite features mountain views, a walk-in closet, and an attached bath with a tub/shower combo. A spacious secondary bedroom and convenient main-level laundry with washer and dryer included complete the floor.
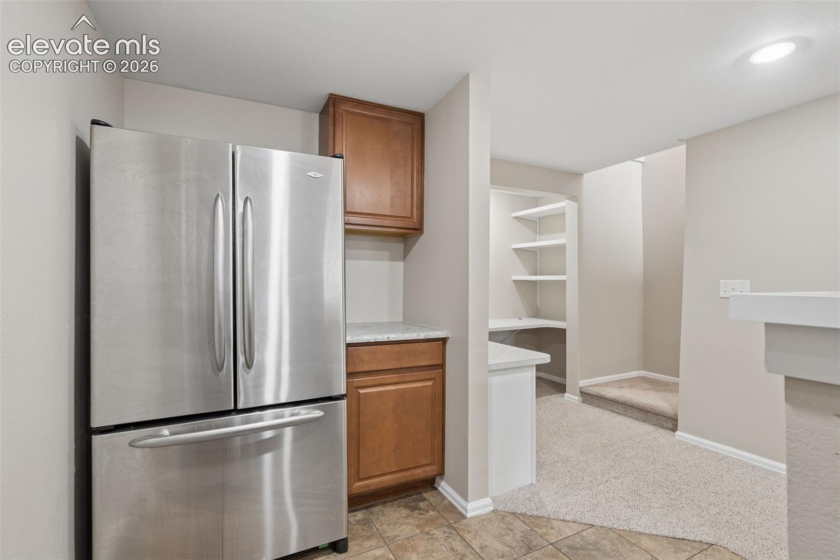
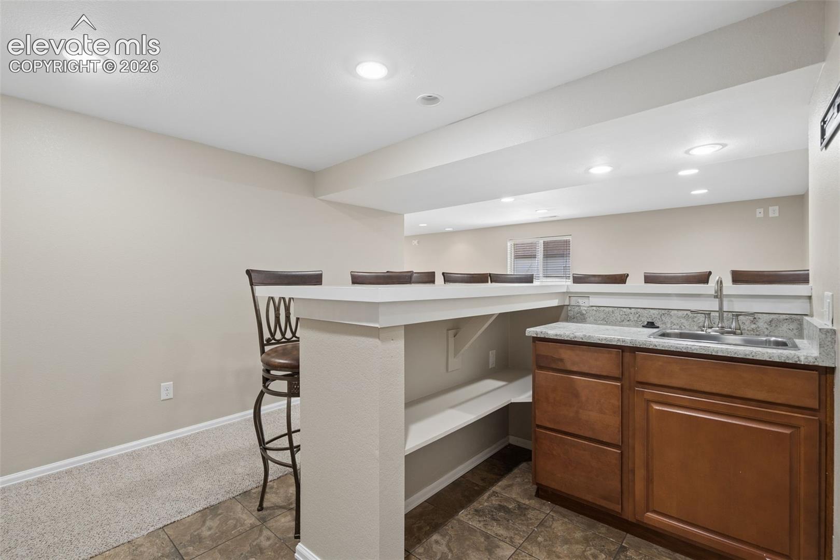
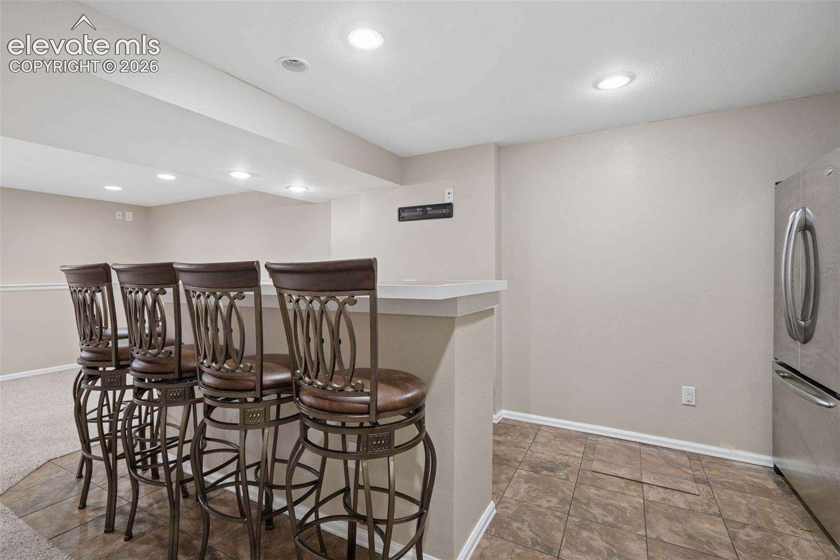
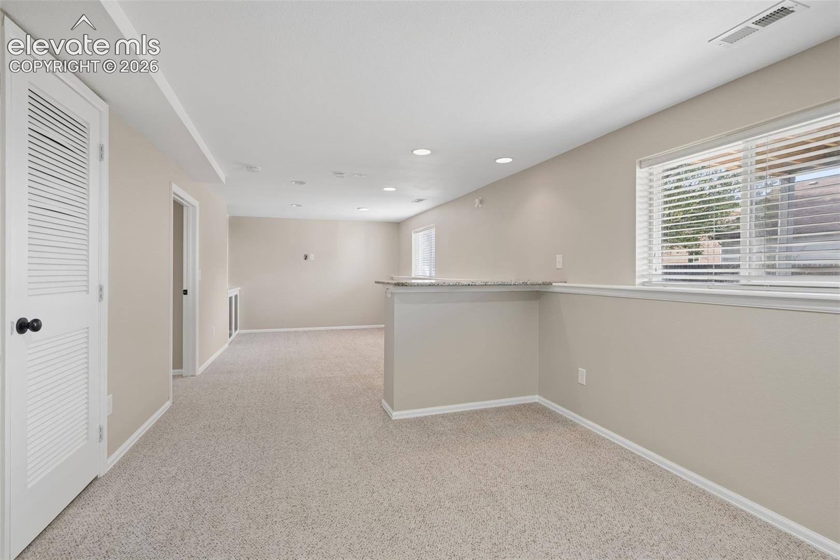
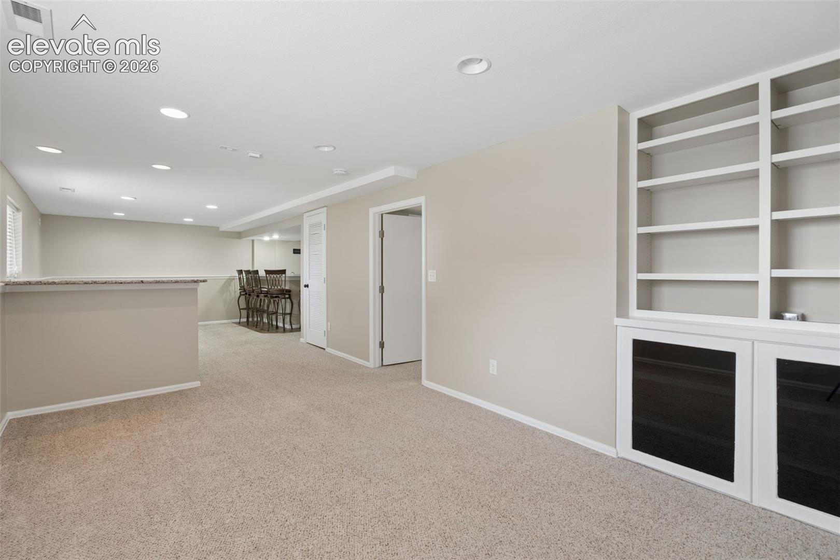
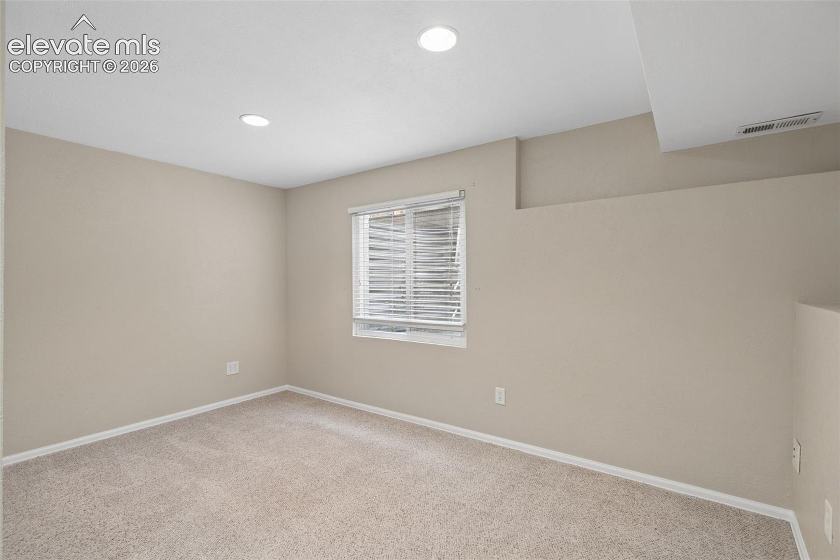
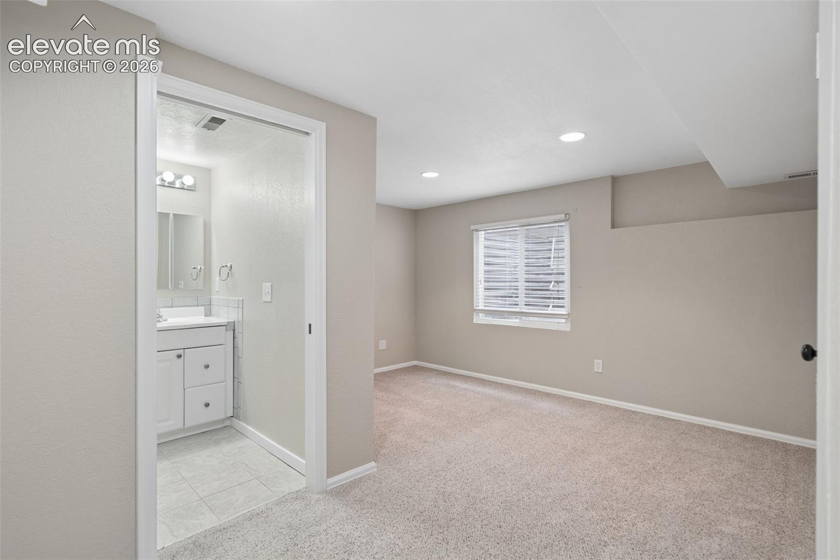
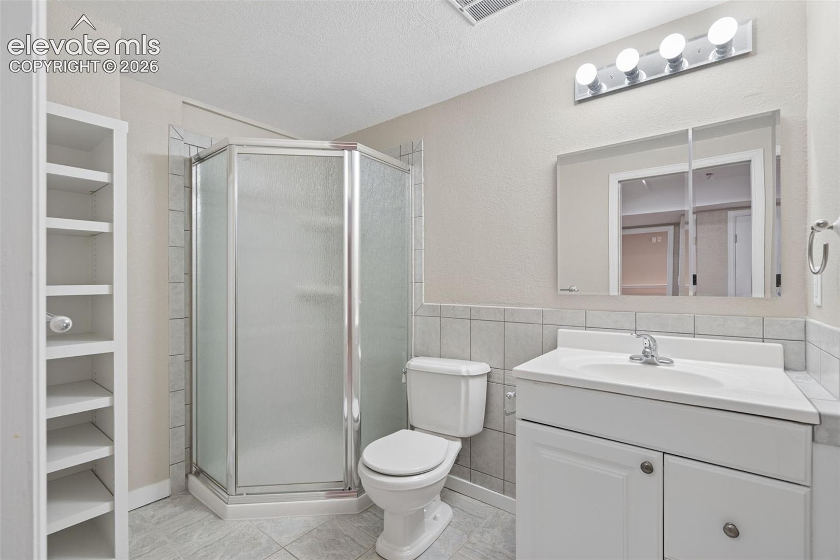
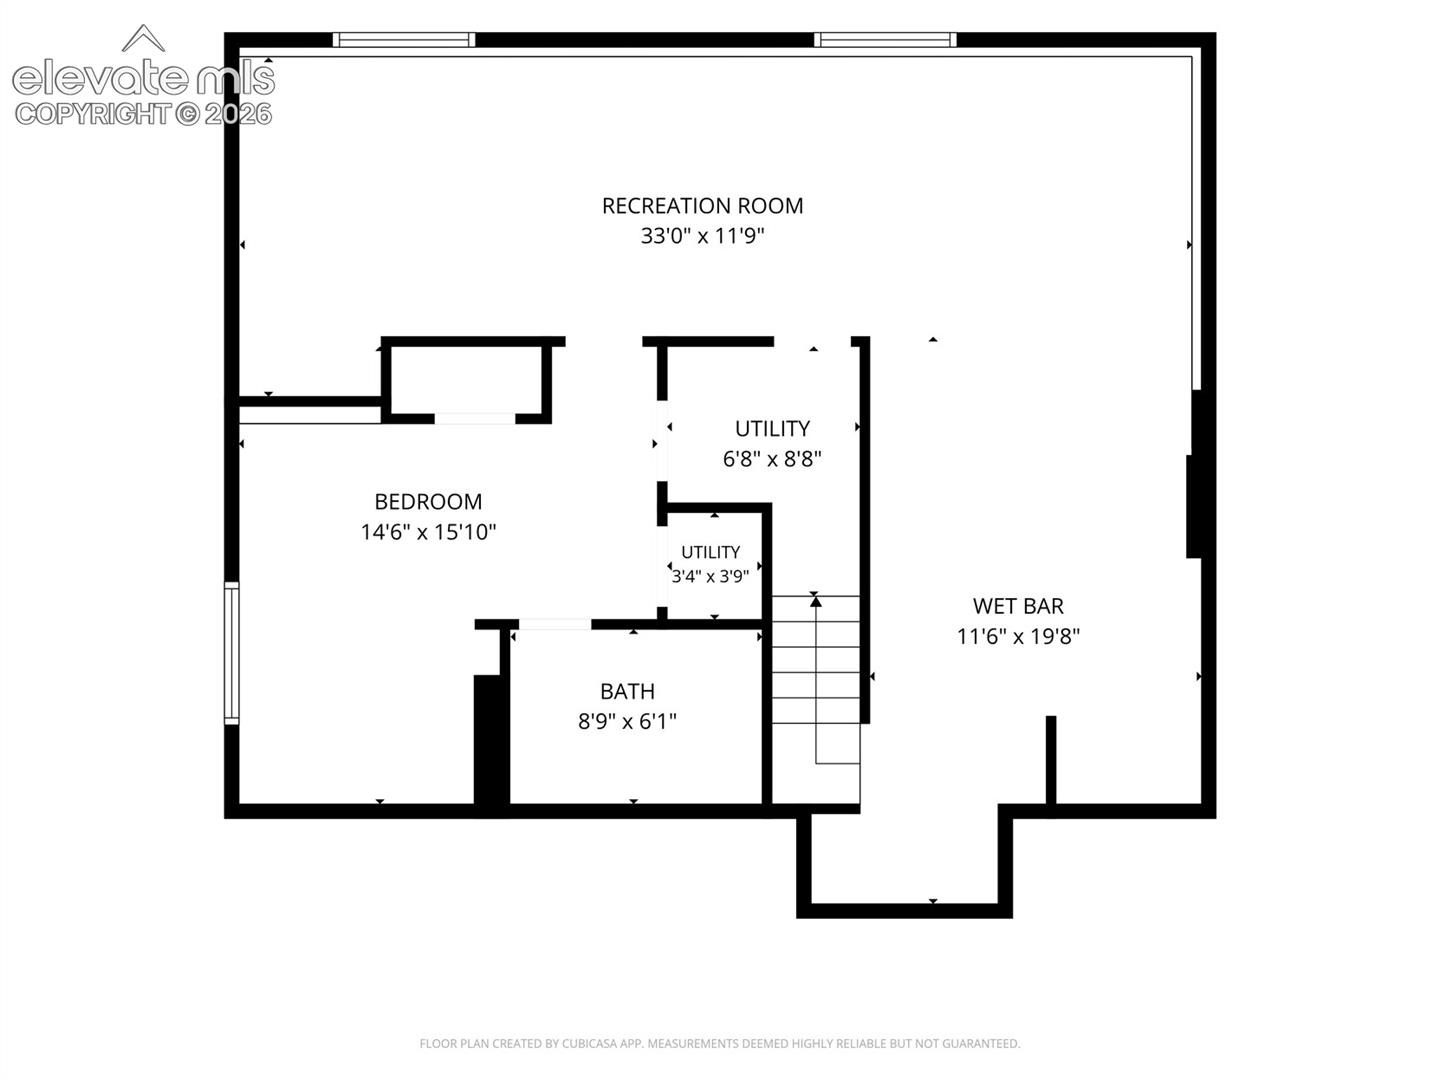
Downstairs, the finished garden-level basement expands your living space with a large family room, a wet bar equipped with a sink, garbage disposal, and full-size refrigerator, plus a custom built-in office nook. You’ll also find a private guest suite, a 3/4 bathroom, and dedicated storage.
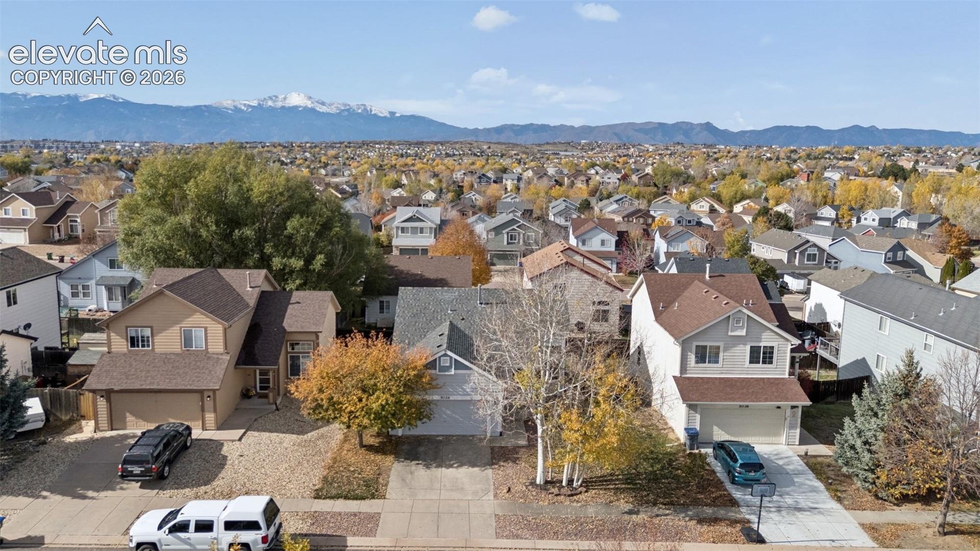
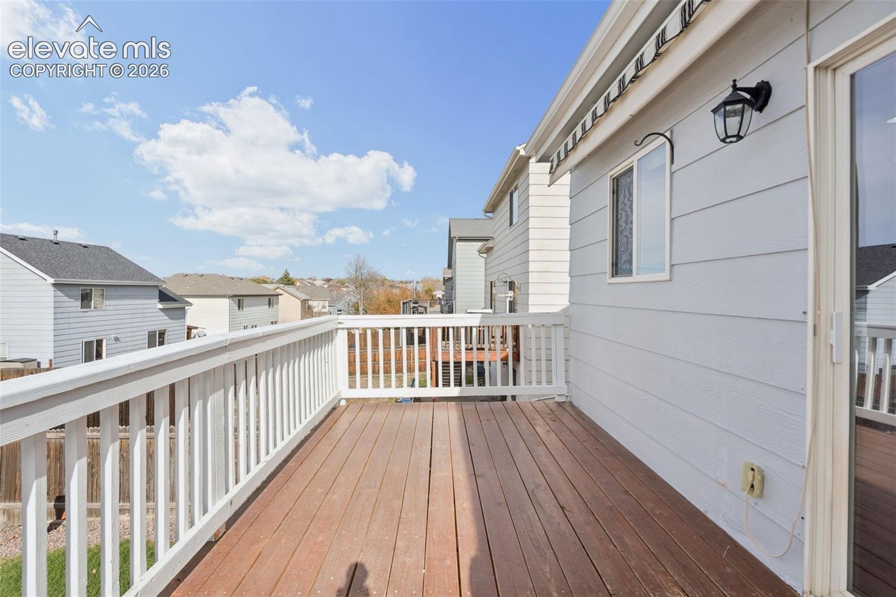
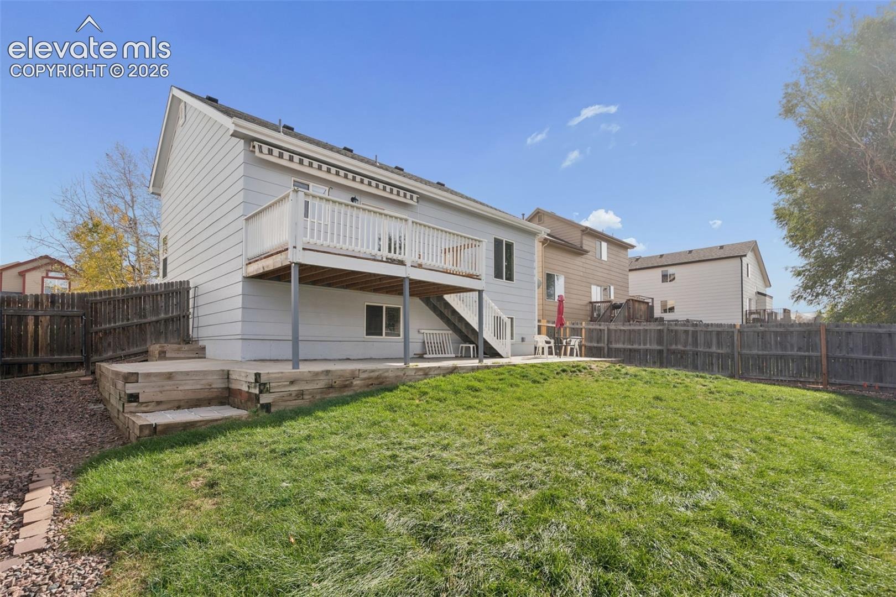
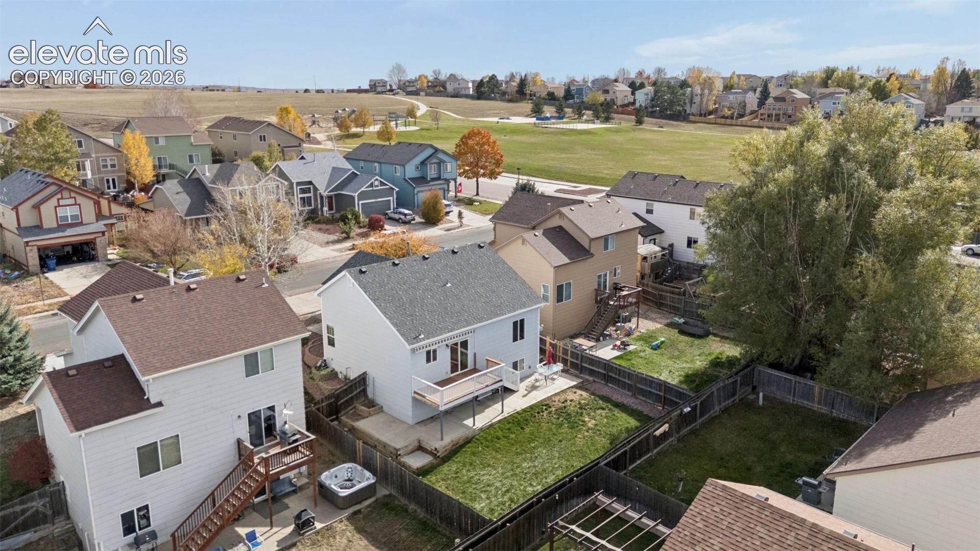
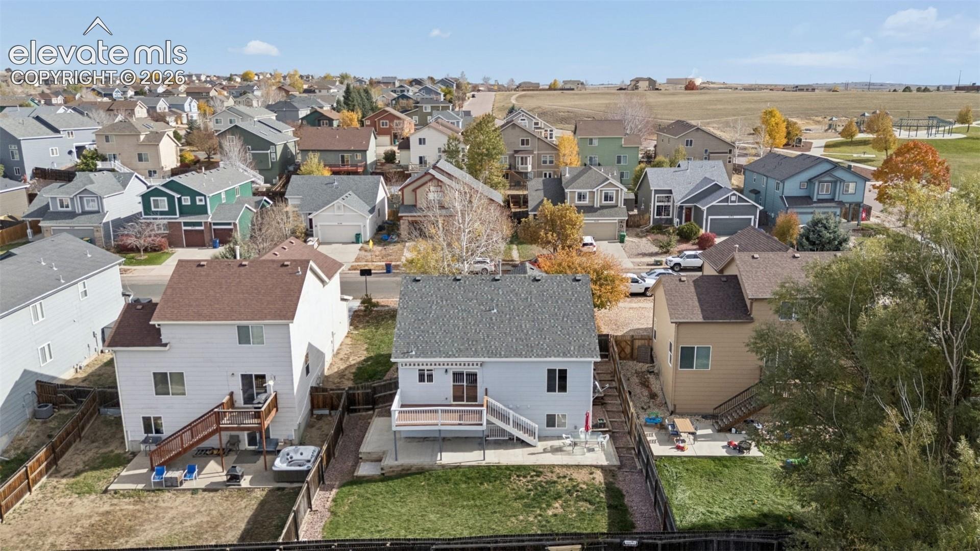
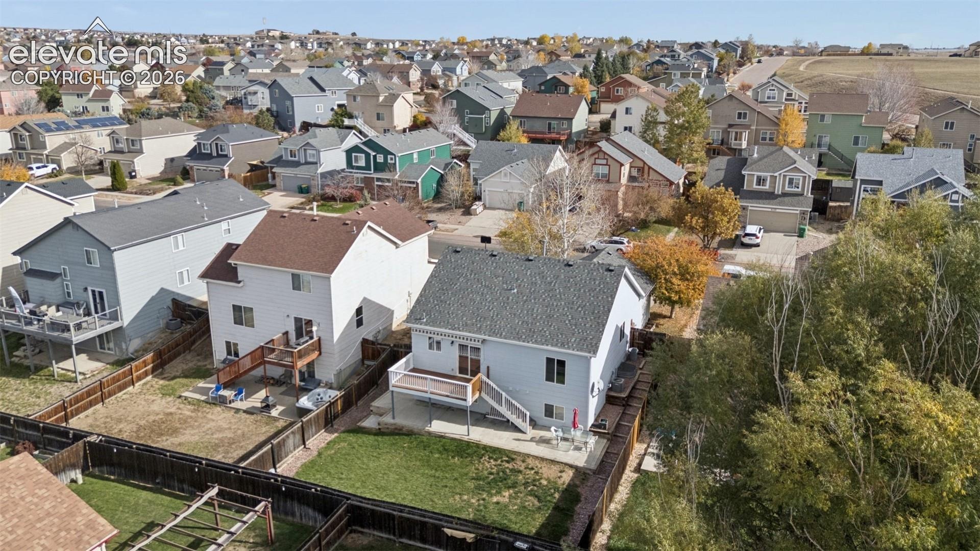
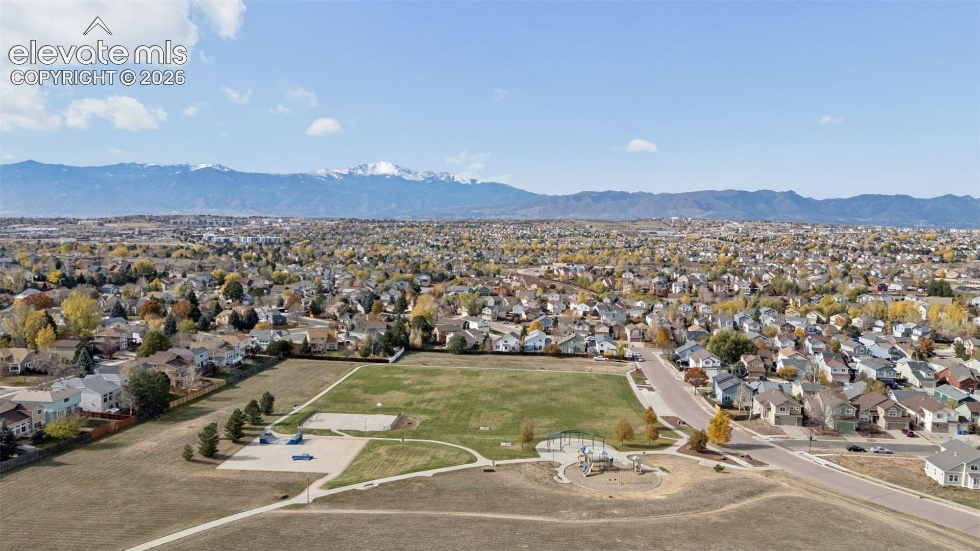
Step outside to the expanded deck, soon to be freshly painted, where a motorized retractable awning with sunscreen and remote lets you enjoy the mountain views in comfort. The backyard offers a concrete patio, a large yard with mature trees and flowers, and pre-wiring for a hot tub. Tucked into a quiet neighborhood, this home is just minutes from parks, shopping, and the Powers corridor. Don’t miss it!
5 days on market
Listed by Kelly Hromadka · The Platinum Group · 719-536-4444
Property Details
| Property Type | Residential |
| Sub Type | Single Family Residence |
| Status | Active |
| Price per Sq Ft | $216 |
| MLS # | 5738427 |
| Days on Market | 5 |
| Bedrooms | 3 |
| Full Baths | 1 |
| Three-Quarter Baths | 1 |
| Above-Grade Sq Ft | 1,024 |
| Year Built | 2003 |
| Lot Size (Sq Ft) | 6,050 |
| Acres | 0.1389 |
| HOA Fee | $0 |
| Annual Taxes | $1,827 |
| Tax Year | 2025 |
| State | CO |
| County | El Paso |
| Total Rooms | 10 |
| Interior Features | Vaulted Ceiling(s), 6-Panel Doors, 9Ft + Ceilings, Great Room |
| Heating | Forced Air, Natural Gas |
| Cooling | Ceiling Fan(s), Central Air |
| Flooring | Carpet, Luxury Vinyl |
| Appliances | Dishwasher, Disposal, Dryer, Microwave, Range, Refrigerator, Washer |
| Total Parking | 2 |
| Parking Features | Attached |
| Roof | Composite Shingle |
| Basement | Full Basement, Garden Level |
| Lot Features | Level |
| Construction | Wood Siding, Frame |
| Sewer | Sewer |
| Water Source | Public |
| New Construction | No |
| Listing Terms | Cash, Conventional, FHA, VA Loan |
Location
Price History
| Date | Event | Price |
|---|---|---|
| 11/7/2026 |
Listed for sale Source: elevateMLS #5738427 |
$425,000 +30.8% $216/sqft |
| 4/10/2020 |
Sold Source: elevateMLS #9034517 |
$325,000 +4.9% $165/sqft |
| 3/12/2020 |
Listed for sale Source: elevateMLS #9034517 |
$309,900 $158/sqft |

The real estate listing information and related content displayed on this site is provided exclusively for consumers' personal, non-commercial use and may not be used for any purpose other than to identify prospective properties consumers may be interested in purchasing. This information and related content is deemed reliable but is not guaranteed accurate by the Pikes Peak REALTOR® Services Corp.
Thank you — a Mont Haus broker will be in touch shortly.
For Mont Haus agents and staff. Sign in with your Mont Haus Microsoft account and the Agent Portal opens in a new tab.
Sign in with MicrosoftNo Microsoft account yet? Ask Nikki Boxer, who sets up portal access.