Residential · Active
Westminster, CO 80031
3 Beds · 3 Baths · 2,368 Sq Ft
$520,000
Condominium
Property Type
0.05 acres
Lot Size
1986
Year Built
$220
Price per Sq Ft
2
Parking Spaces
$426
HOA Fee
5913674
MLS #
About This Property
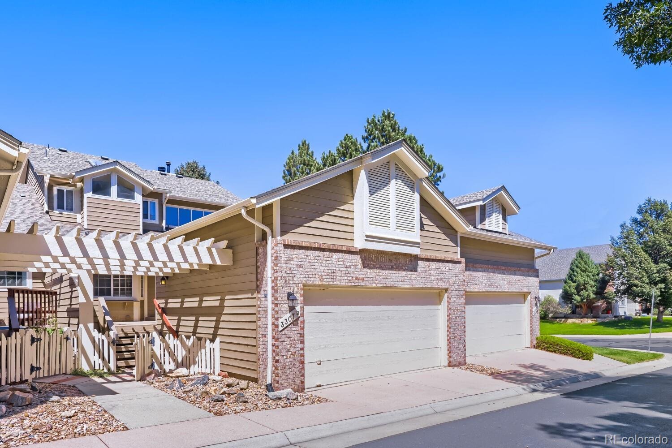
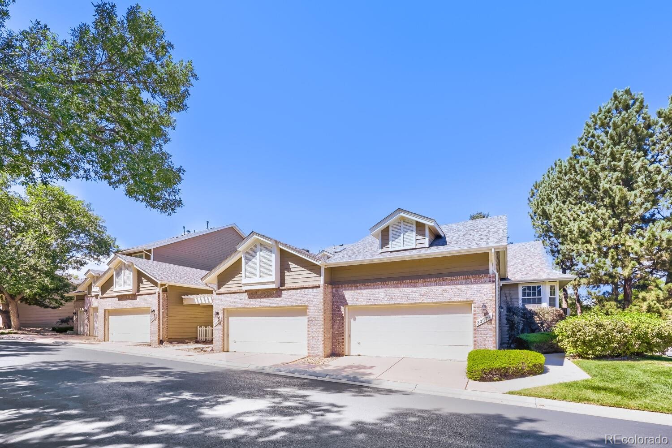
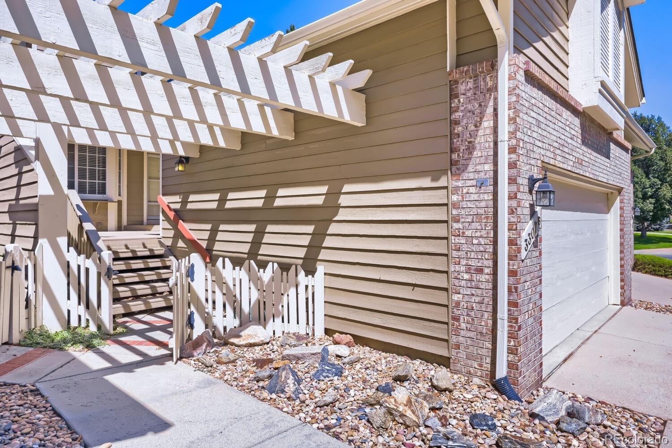
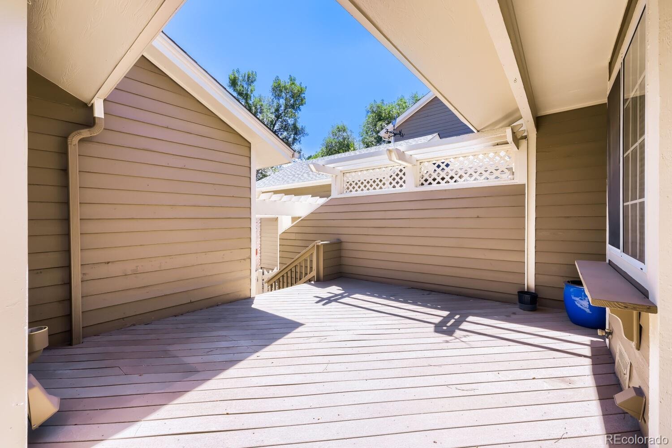
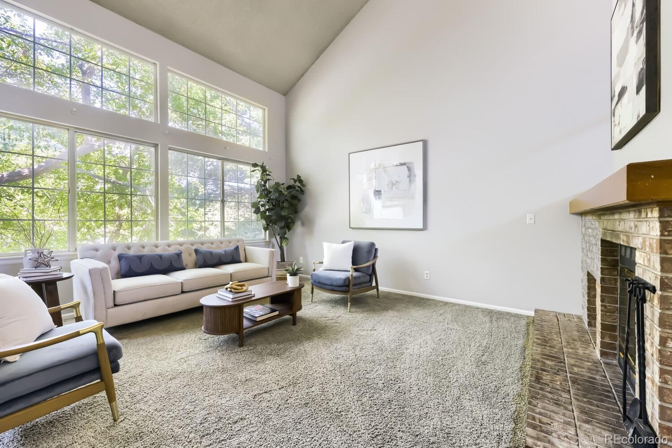
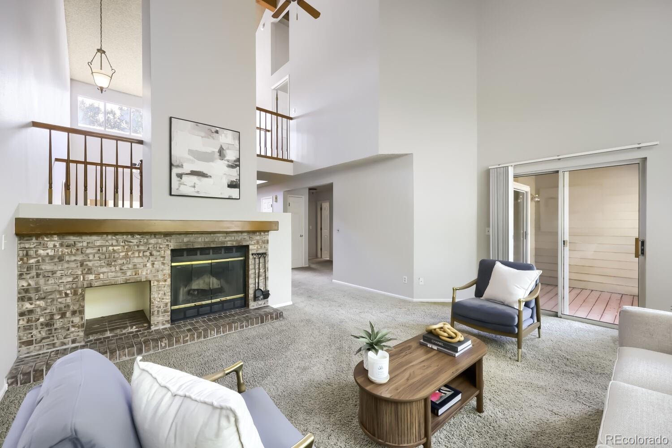
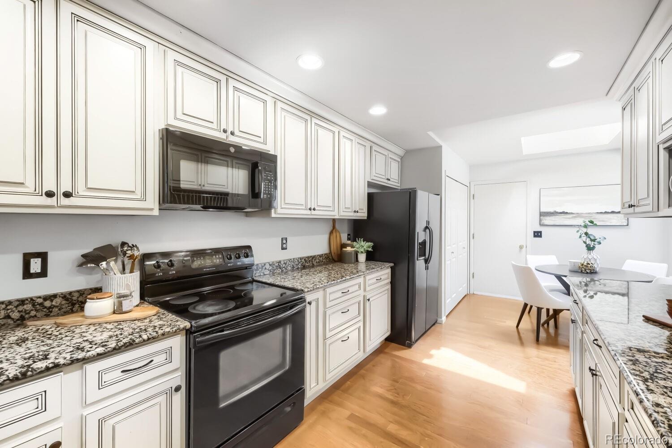
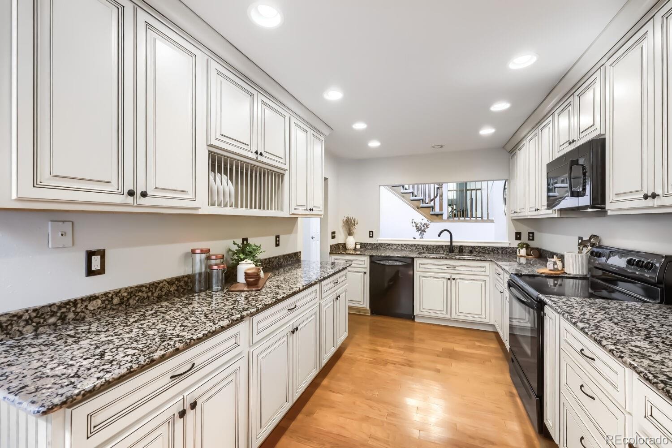
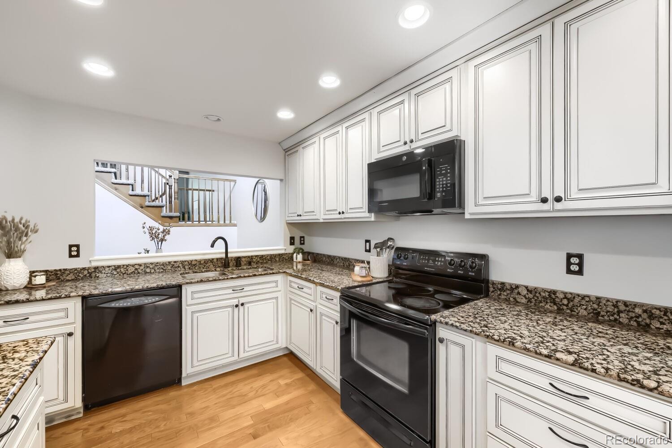
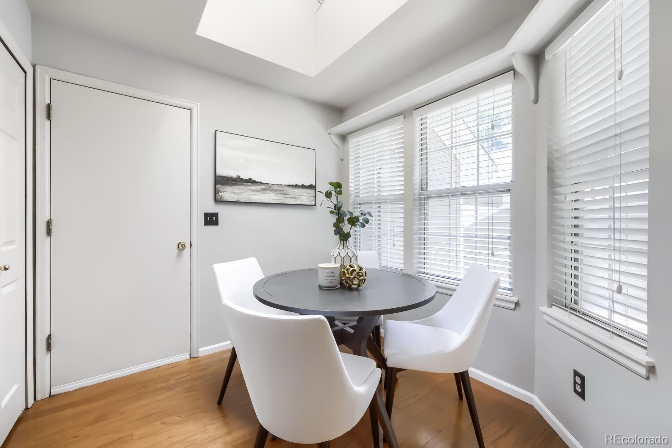
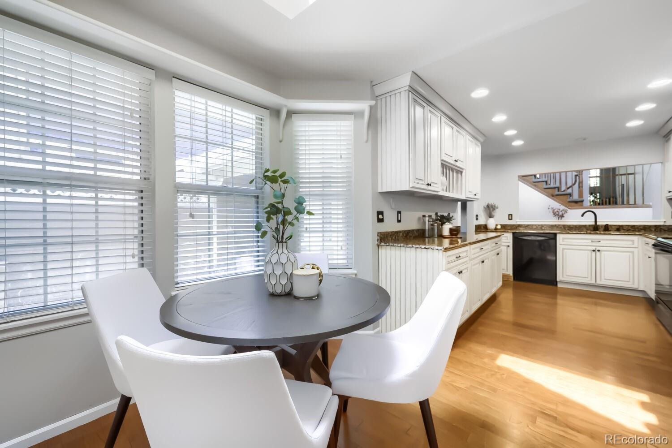
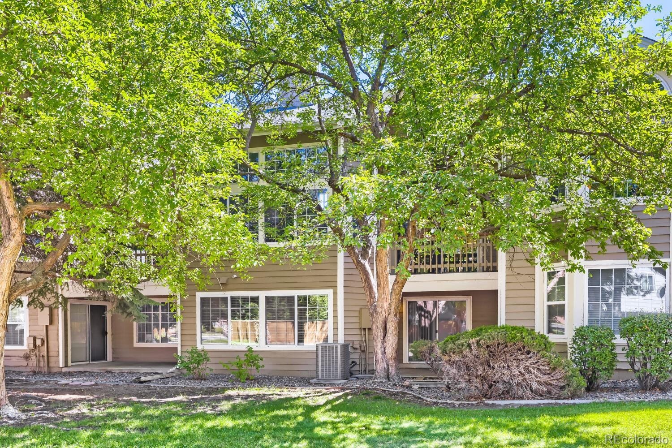
Incredible opportunity to own this unique floor plan in Brittany Terrace. This is low-maintenance living - at its finest. Featuring three outdoor patio/deck areas and a finished walk out basement. As you step inside this charming townhome full of light and vaulted ceilings, the galley length, eat in kitchen is off to the right with granite countertops and plenty of cabinet space.
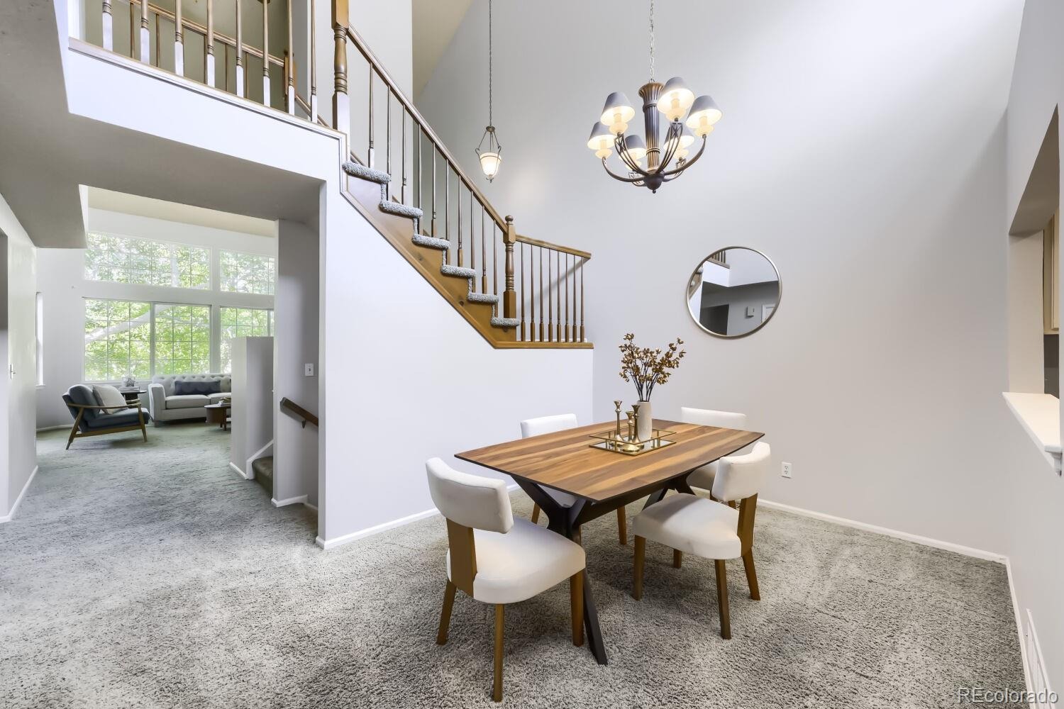
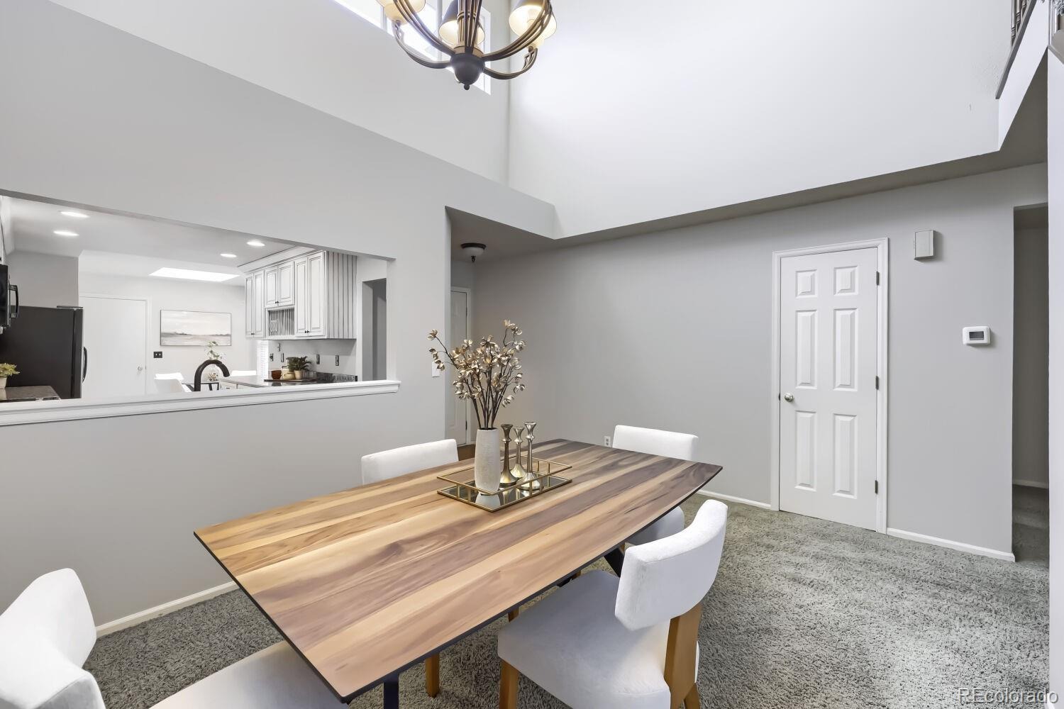
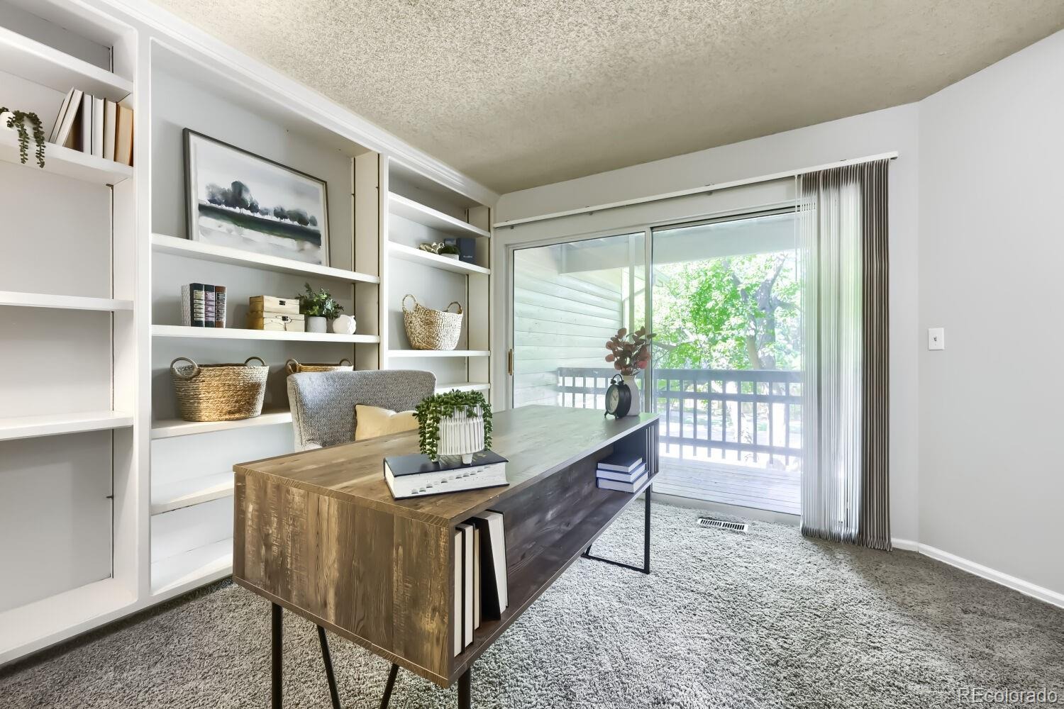
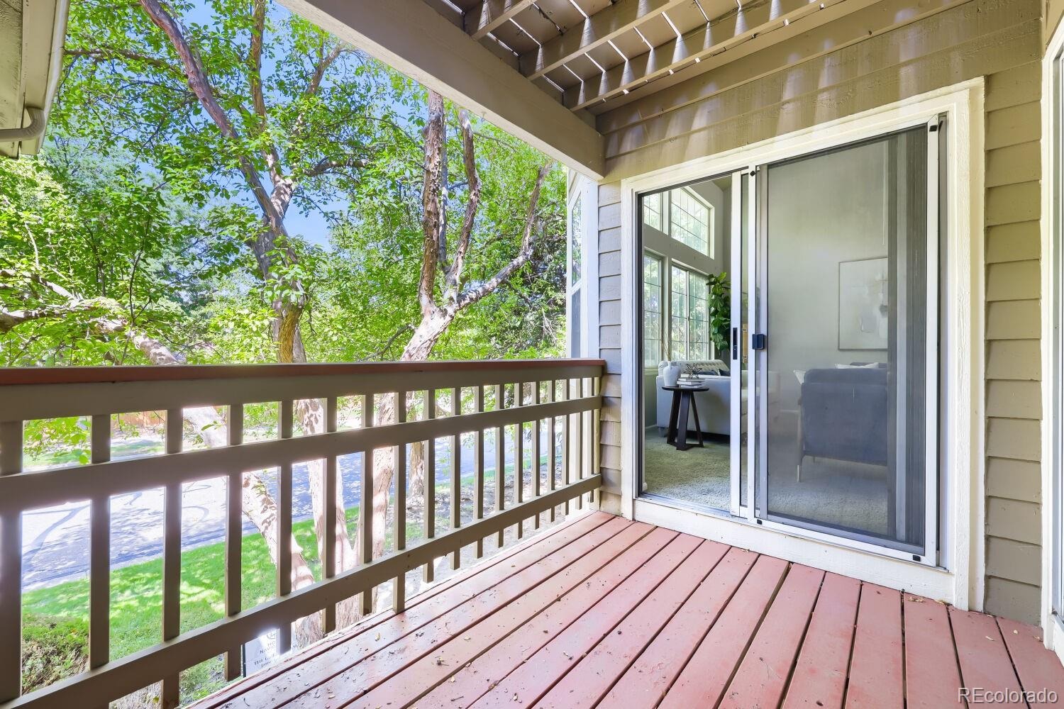
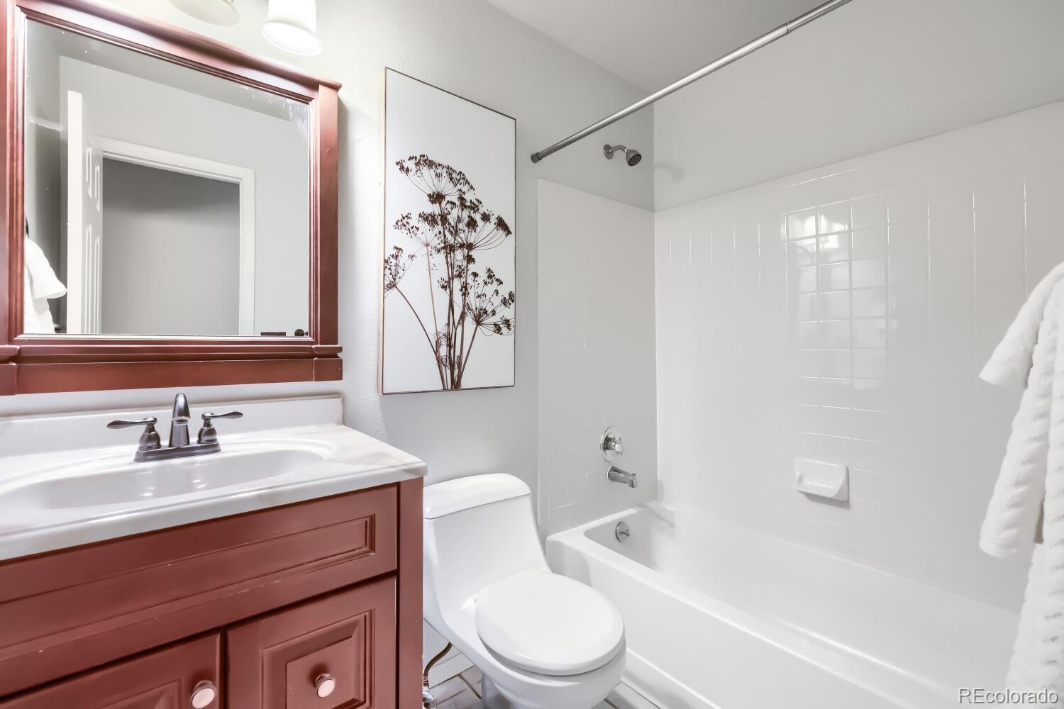
Main floor laundry and garage entry. The formal dining area is great for family gatherings and entertaining. Enjoy the large living room with brick fireplace on those chilly evenings or there is a shared balcony/deck from the living room and main floor office on the warm summer nights. Main level has a bedroom and full bath.
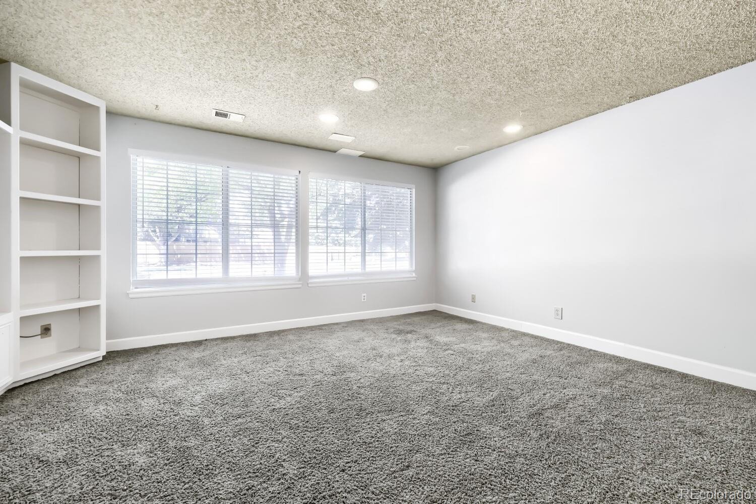
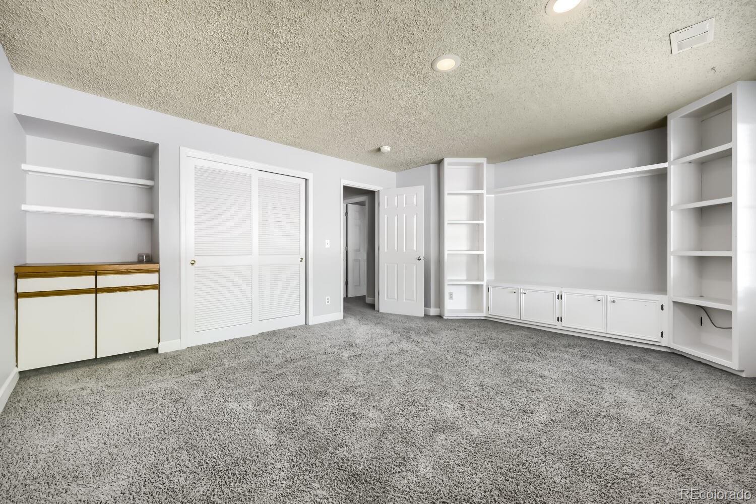
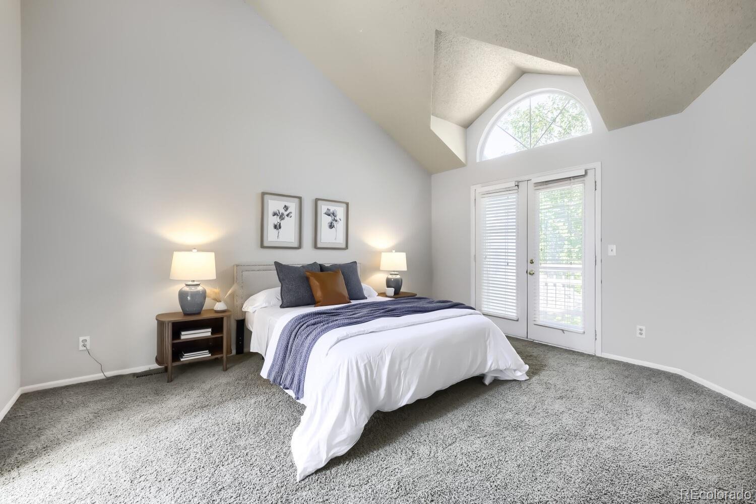
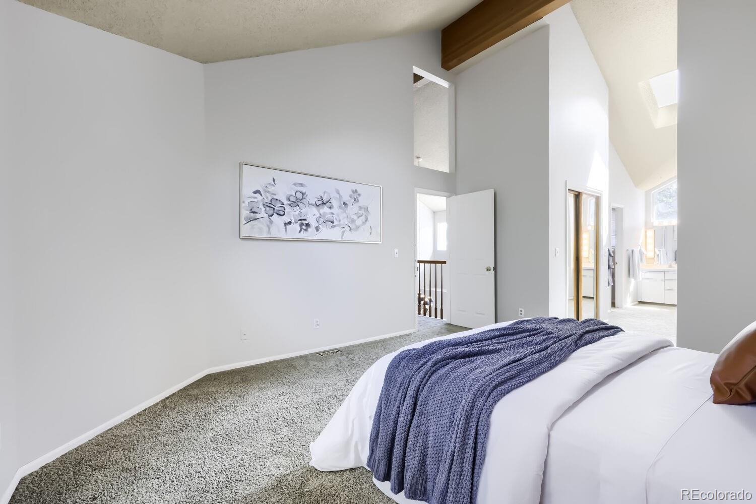
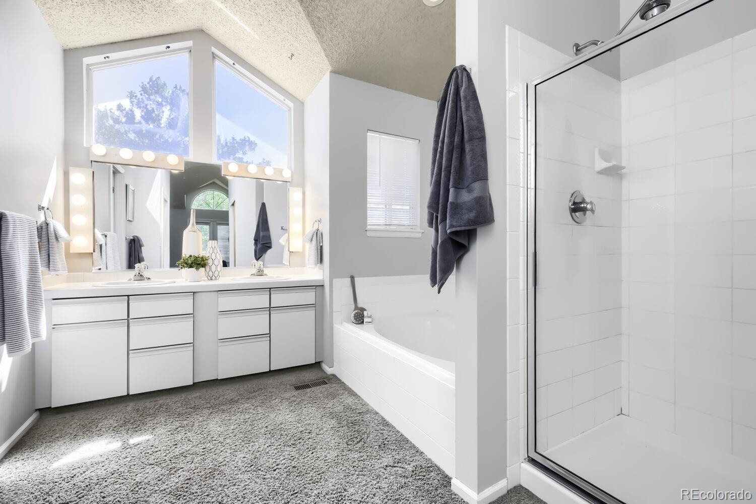
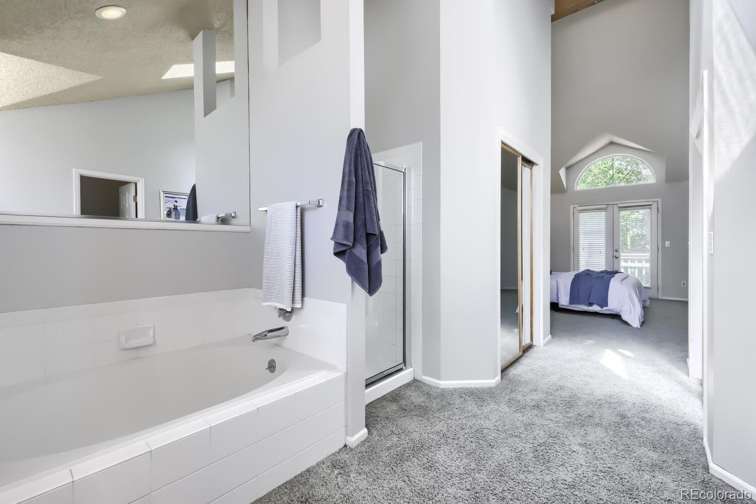
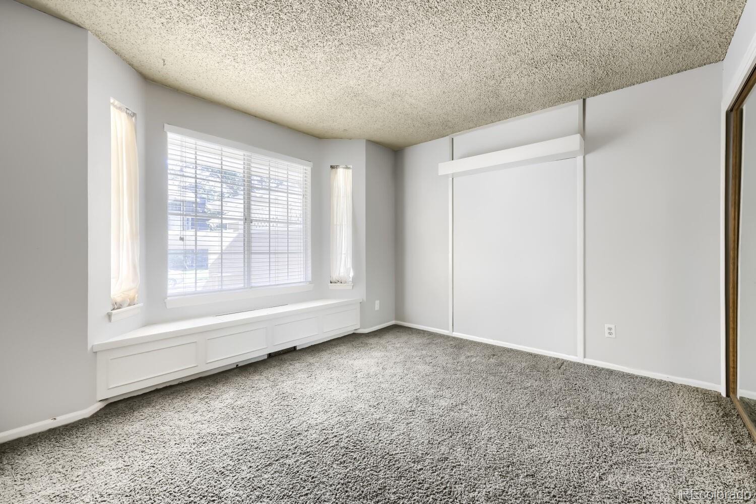
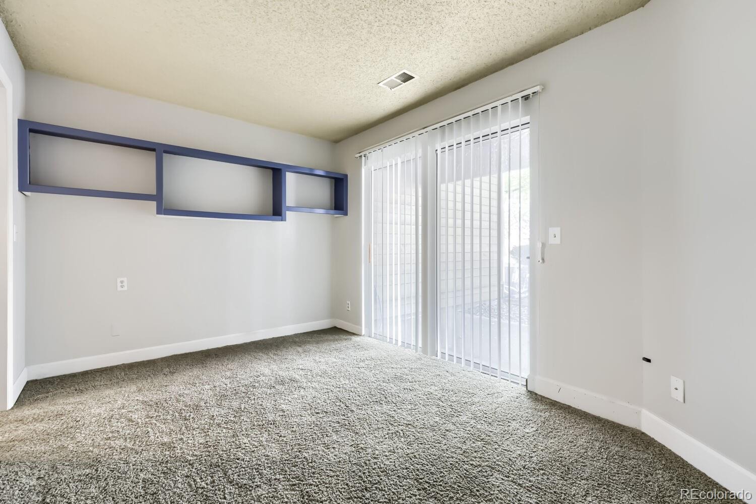
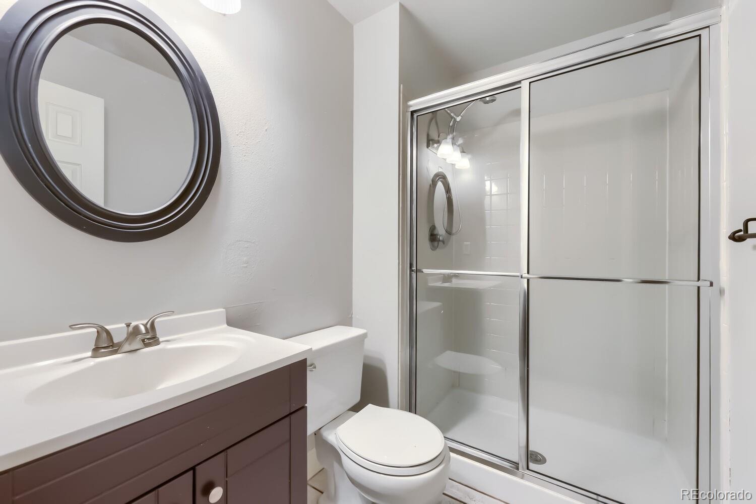
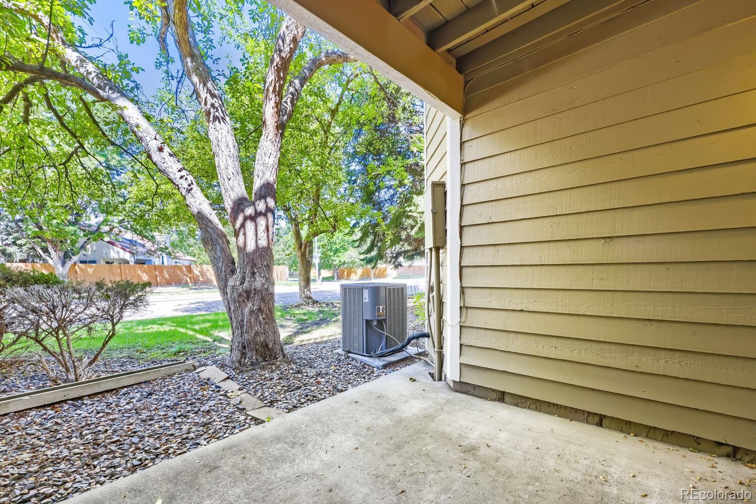
As you head upstairs to the large master bedroom that also has a private balcony, walk in closet, and 5-piece bathroom with double sinks and soaking tub. Heading downstairs to this fully finished basement also featuring a walkout onto its own patio, (can be used as a mother-in-law suite), includes its own large family room, bedroom, and bathroom. The community of Brittany Terrace and Stratford Lakes boasts walking paths, swimming pool/clubhouse, tennis courts, 7 lakes, walking paths and trails. Close to popular restaurants and shopping. All this property is missing is for you to make it home.
4 days on market
Listed by Jason Golliher & Justin Golliher · Home Navigators Realty · golliherteam@gmail.com
Property Details
| Property Type | Residential |
| Sub Type | Condominium |
| Status | Active |
| Price per Sq Ft | $220 |
| Subdivision | Brittany Terrace |
| MLS # | 5913674 |
| Days on Market | 4 |
| Bedrooms | 3 |
| Full Baths | 1 |
| Half Baths | 1 |
| Three-Quarter Baths | 1 |
| Year Built | 1986 |
| Lot Size (Sq Ft) | 2,193 |
| Acres | 0.05 |
| HOA | Yes |
| HOA Fee | $426 |
| Annual Taxes | $3,754 |
| State | CO |
| County | Adams |
| Interior Features | Built-in Features, Ceiling Fan(s), Eat-in Kitchen, High Ceilings, High Speed Internet, Open Floorplan, Pantry, Tile Counters, Smoke Free |
| Heating | Forced Air |
| Cooling | Central Air |
| Flooring | Carpet, Wood |
| Fireplaces | 1 |
| Fireplace Features | Wood Burning |
| Appliances | Cooktop, Dishwasher, Disposal, Dryer, Microwave, Washer |
| Exterior Features | Balcony, Rain Gutters |
| Garage | Yes |
| Garage Spaces | 2 |
| Roof | Composition |
| Basement | Finished, Walk-Out Access |
| Levels | Two |
| Construction | Frame |
| Sewer | Community |
| Water Source | Public |
| Senior Community | No |
| Special Conditions | None Known |
Location
Price History
| Date | Event | Price |
|---|---|---|
| 11/7/2026 |
Listed for sale Source: REcolorado® #5913674 |
$540,000 +3.8% $228/sqft |
| 10/27/2026 |
Price change Source: REcolorado® #4625894 |
$520,000 $220/sqft |
| 9/2/2026 |
Listed for sale Source: REcolorado® #4625894 |
$520,000 $220/sqft |

Based on information submitted to the MLS GRID as of November 11, 2026 at 7:03 PM MST. All data is obtained from various sources and may not have been verified by broker or MLS GRID. Supplied Open House Information is subject to change without notice. All information should be independently reviewed and verified for accuracy. Properties may or may not be listed by the office/agent presenting the information.
Thank you — a Mont Haus broker will be in touch shortly.
For Mont Haus agents and staff. Sign in with your Mont Haus Microsoft account and the Agent Portal opens in a new tab.
Sign in with MicrosoftNo Microsoft account yet? Ask Nikki Boxer, who sets up portal access.