Residential · Active
Colorado Springs, CO 80925
5 Beds · 4 Baths · 4,040 Sq Ft
$594,900
Single Family
Property Type
0.17 acres
Lot Size
2017
Year Built
$147
Price per Sq Ft
3
Parking Spaces
$150
HOA Fee
4408077
MLS #
About This Property
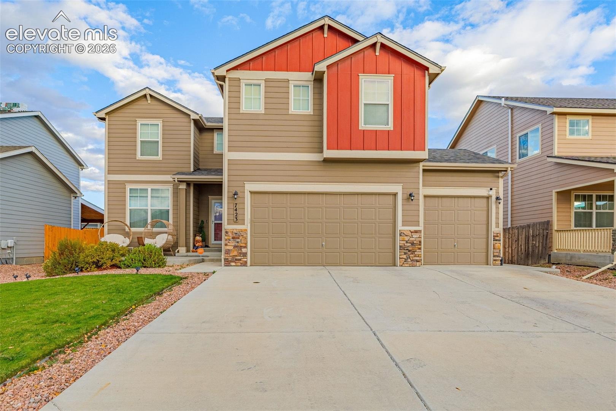
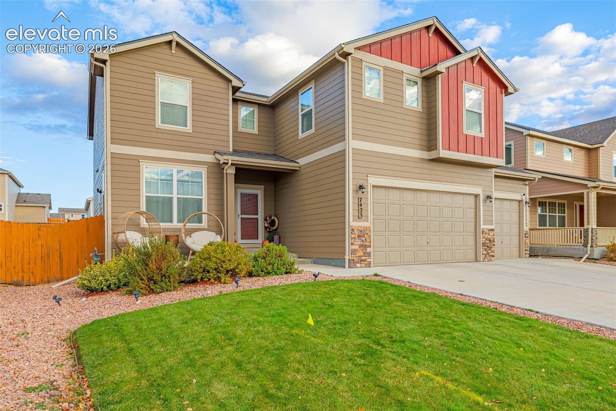
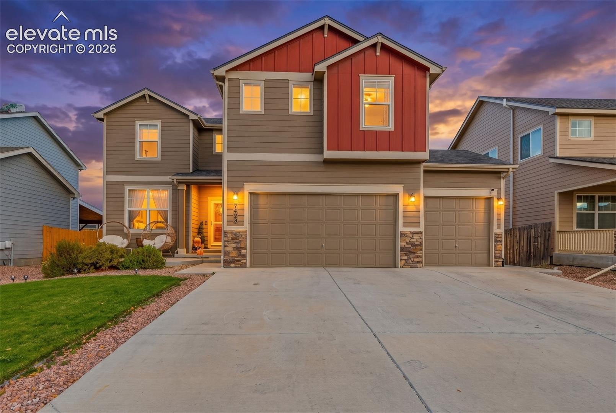
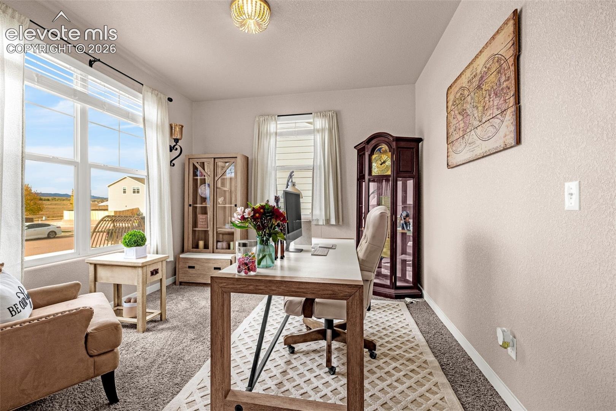
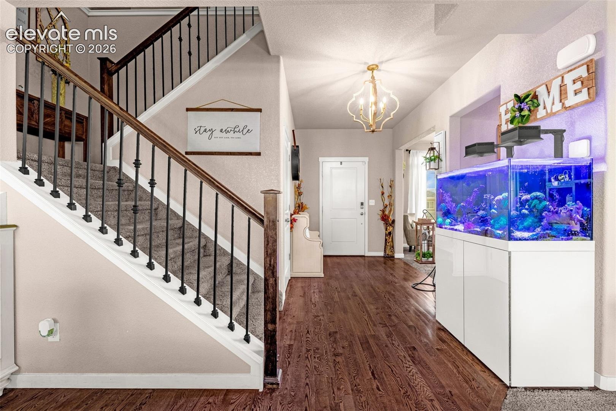
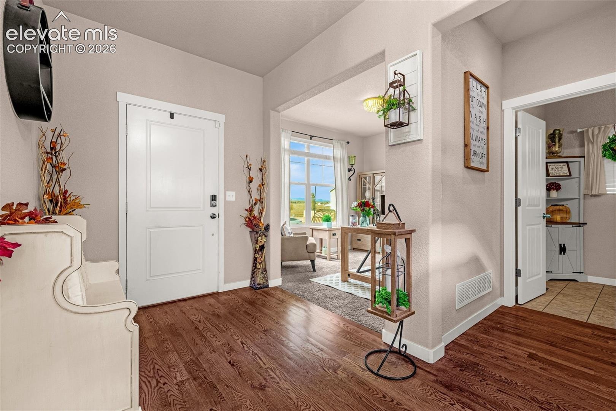
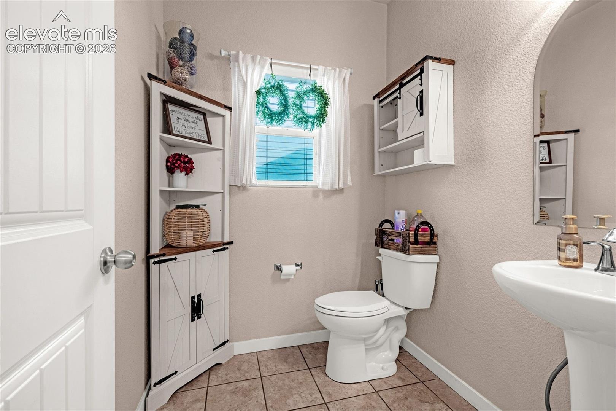
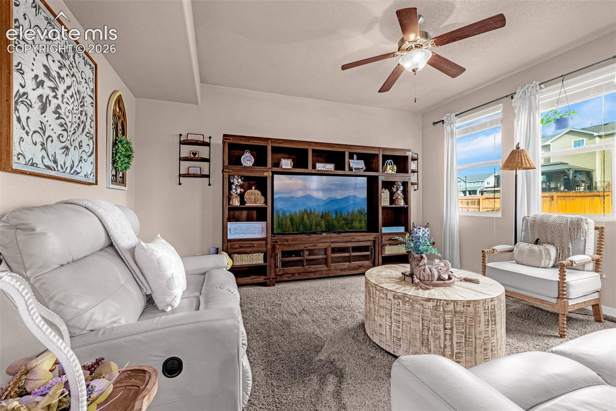
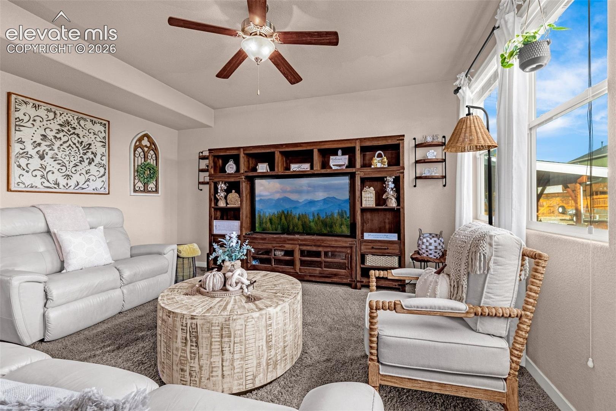
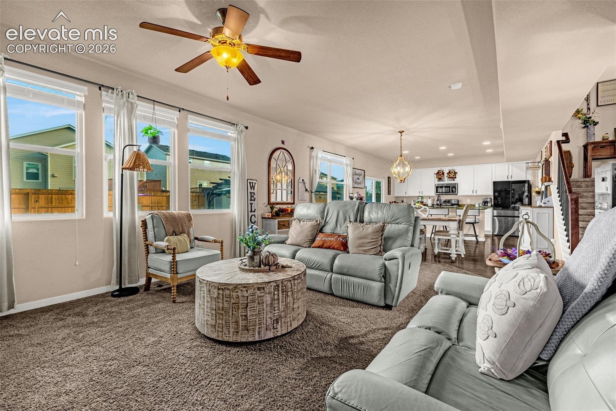
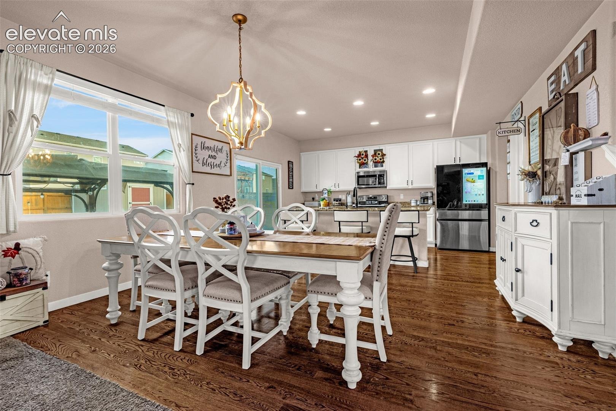
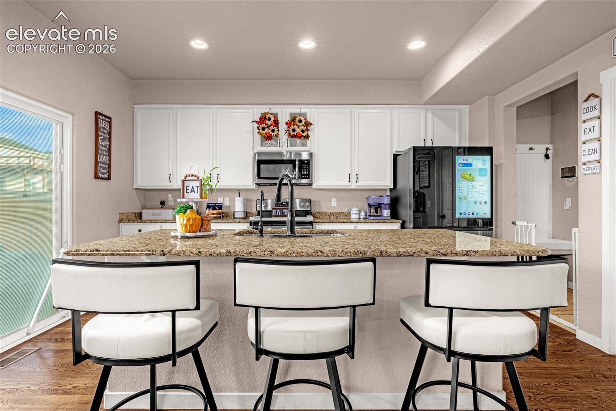
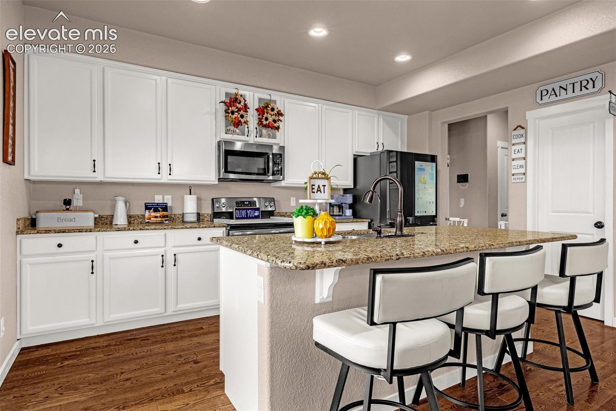
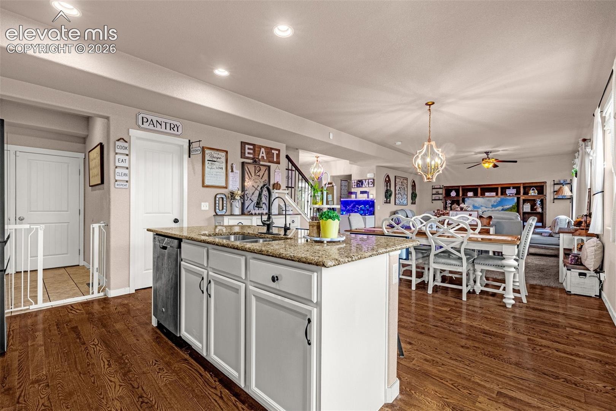
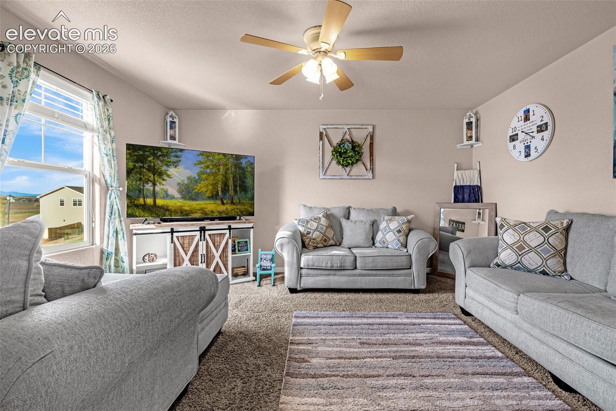
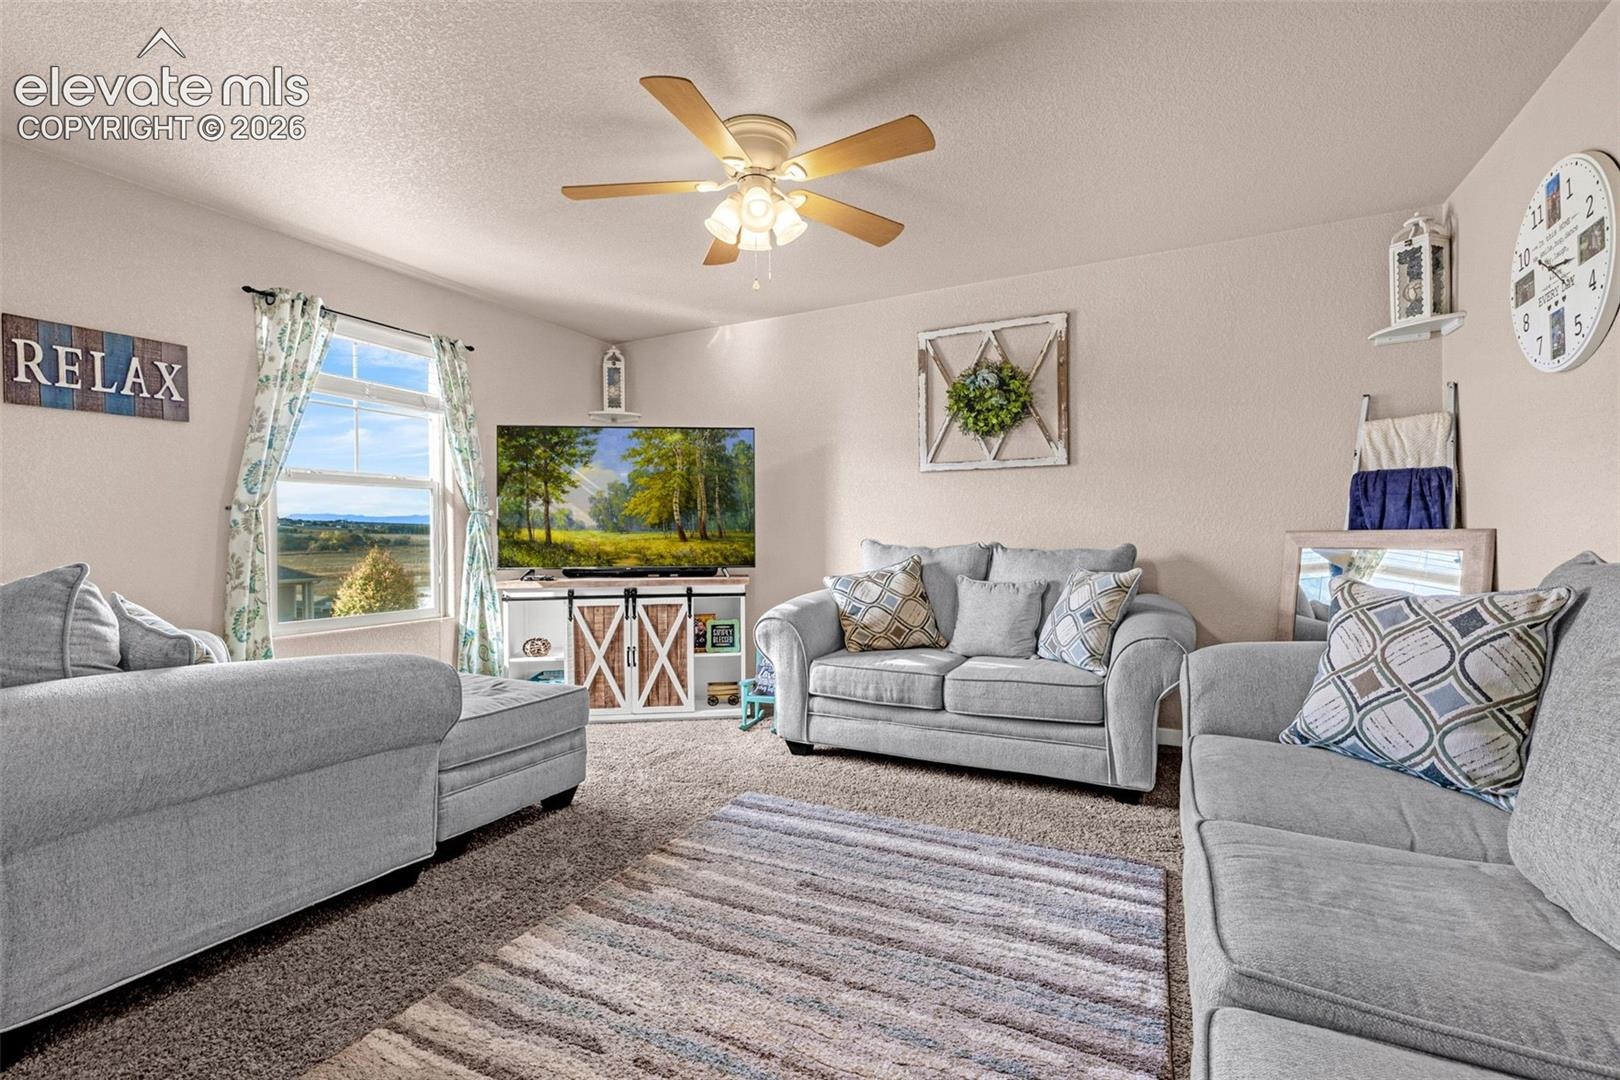
STUNNING 5-BEDROOM, 3.5-BATH HOME WITH A FULLY FINISHED BASEMENT AND UPGRADES THROUGHOUT! Welcome home to this beautifully appointed property offering the perfect combination of space, style, comfort, and functionality! From the moment you step inside, you'll appreciate the thoughtful layout, gorgeous finishes, and impressive features throughout. The main level welcomes you with beautiful hardwood and ceramic tile flooring, a dedicated formal study, and an inviting open-concept kitchen featuring granite countertops, ample cabinetry, and a brand-new refrigerator! Whether you're entertaining guests or enjoying a quiet evening at home, this floor plan offers the perfect setting for everyday living.
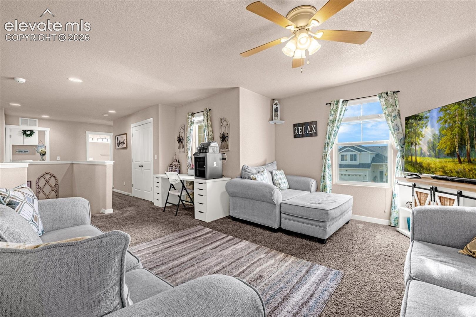
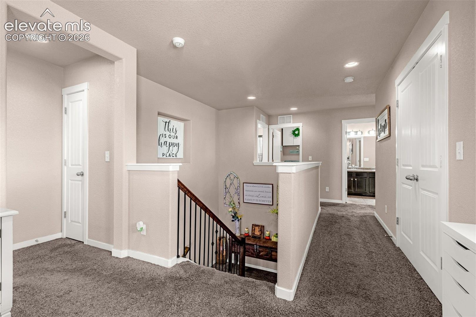
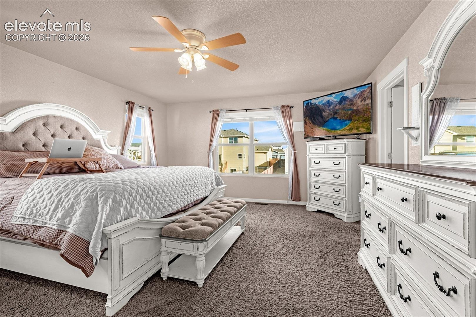
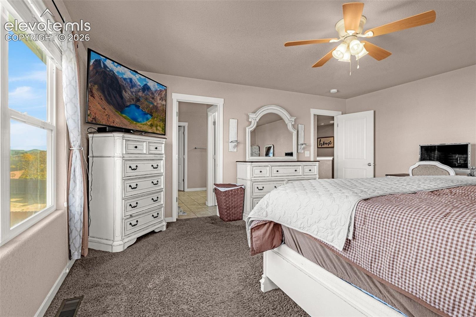
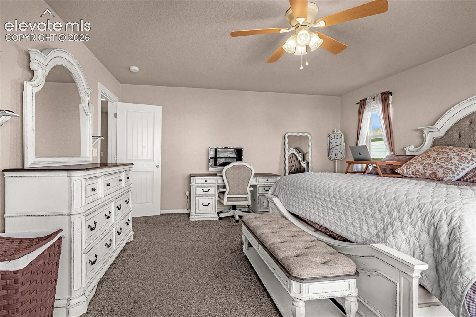
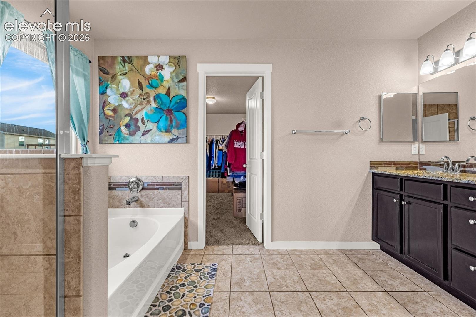
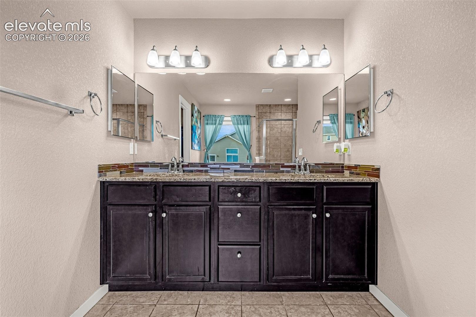
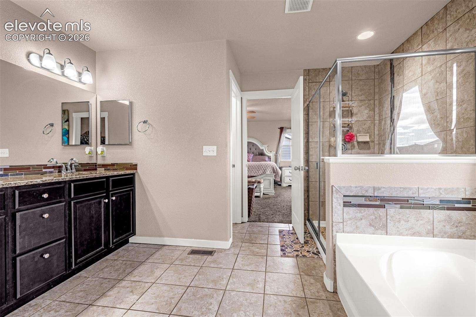
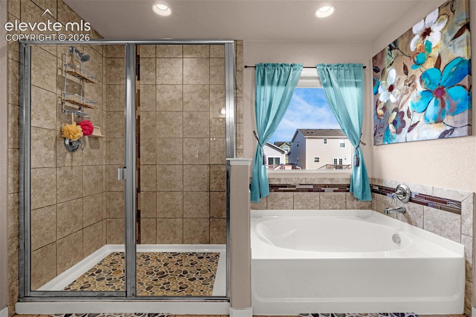
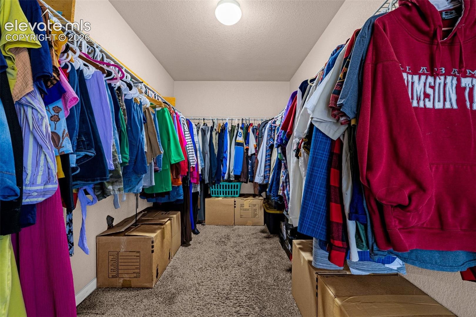
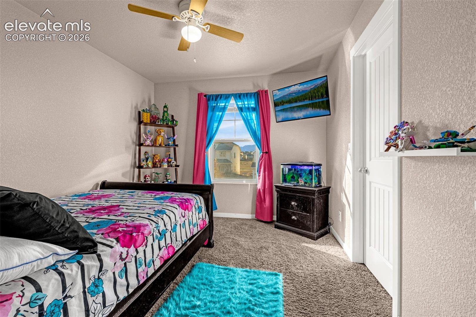
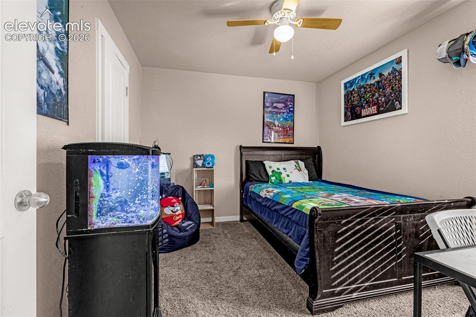
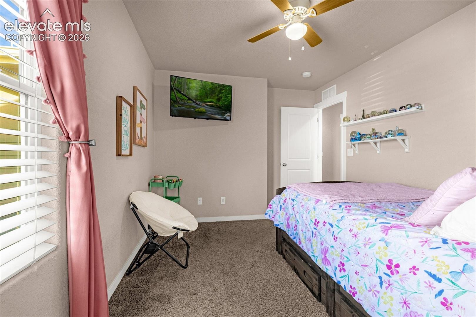
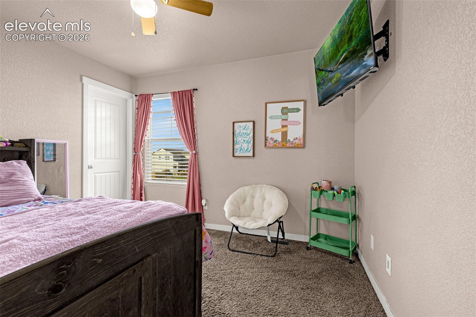
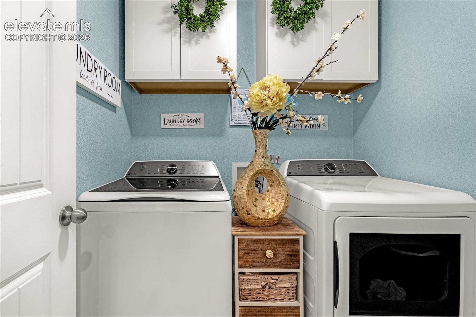
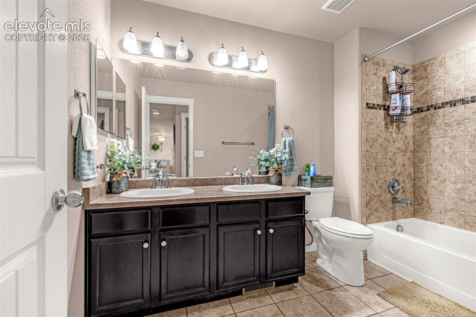
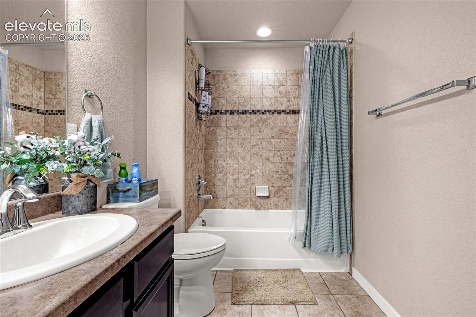
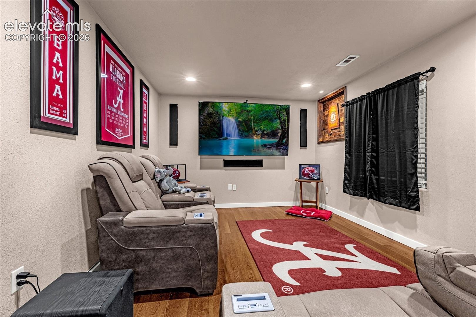
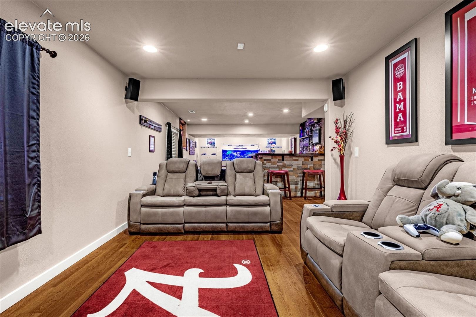
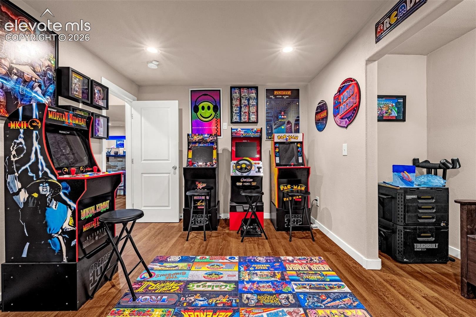
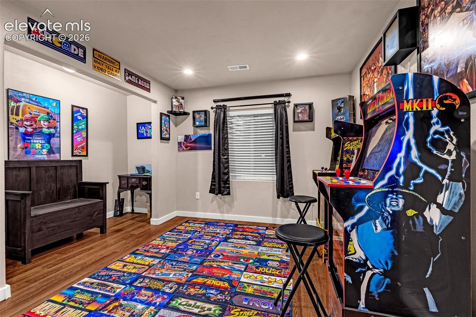
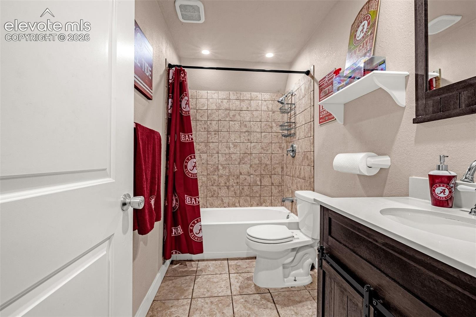
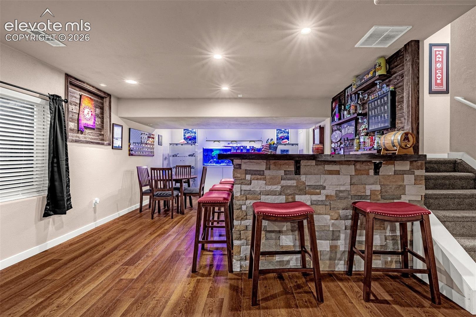
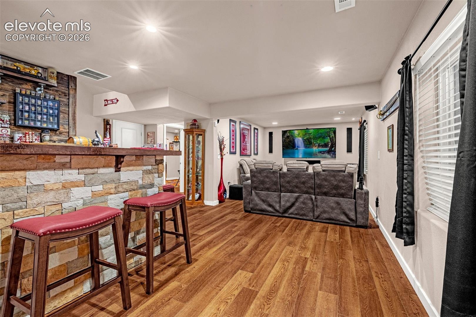
Upstairs, you'll find FOUR spacious bedrooms, a conveniently located laundry room, and a generous loft offering additional flexible living space! The expansive primary suite features a large walk-in closet and a beautifully appointed five-piece bathroom complete with elegant tile accents and a luxurious soaking tub. THE FULLY FINISHED BASEMENT TAKES THIS HOME TO THE NEXT LEVEL! Featuring a fifth bedroom, full bathroom, an additional family room, and a wet bar complete with a kegerator, this incredible space is ideal for entertaining, hosting guests, or creating your very own retreat! The basement also features water-resistant flooring and is pre-wired for surround sound, making it ready for your entertainment setup.
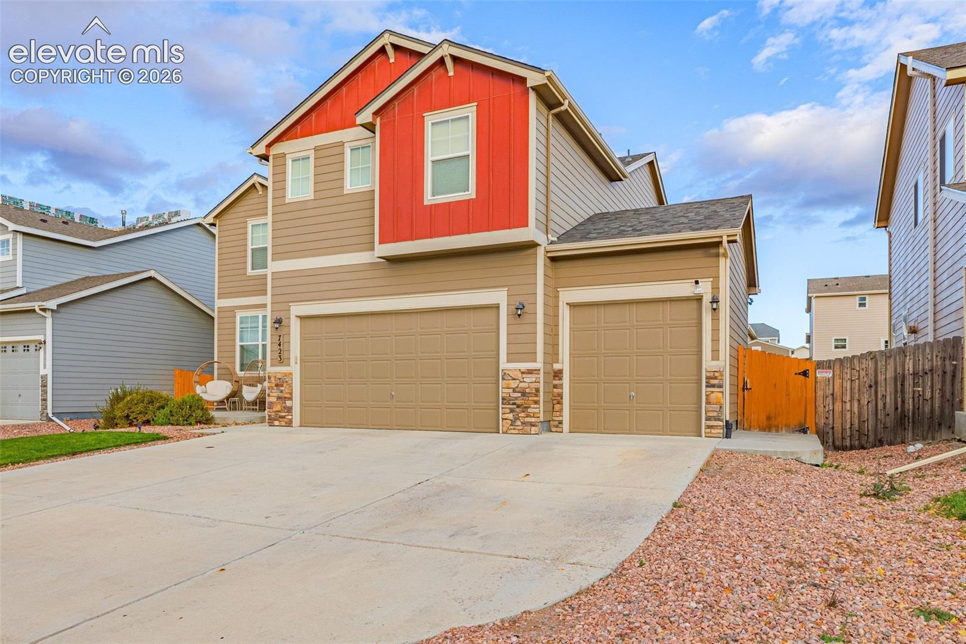
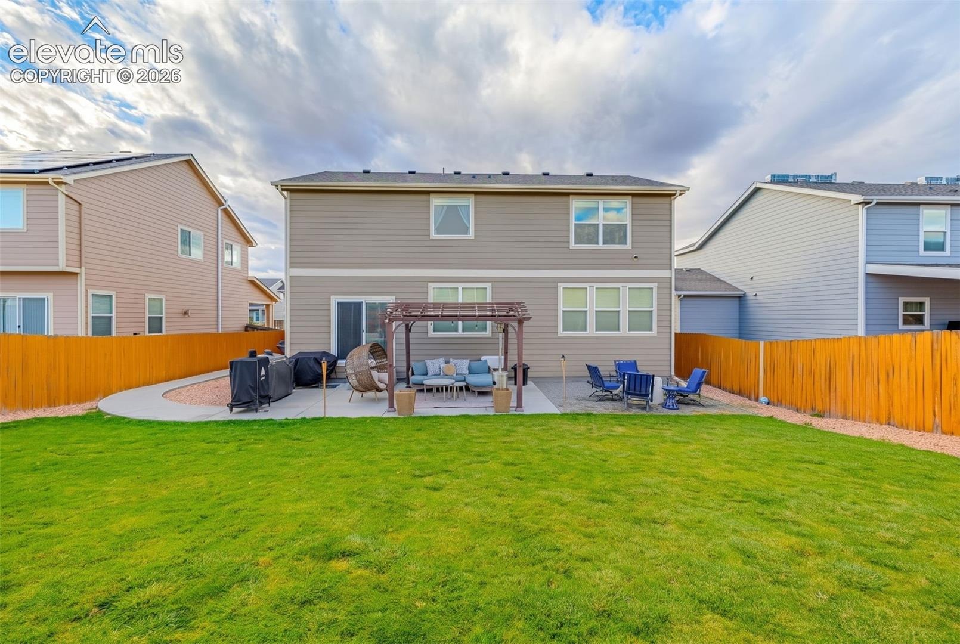
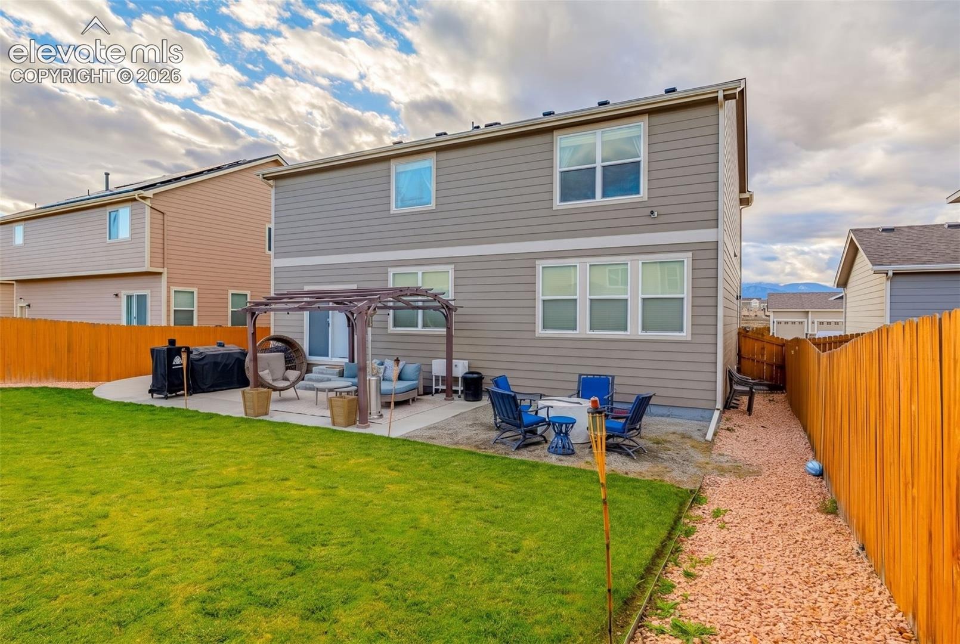
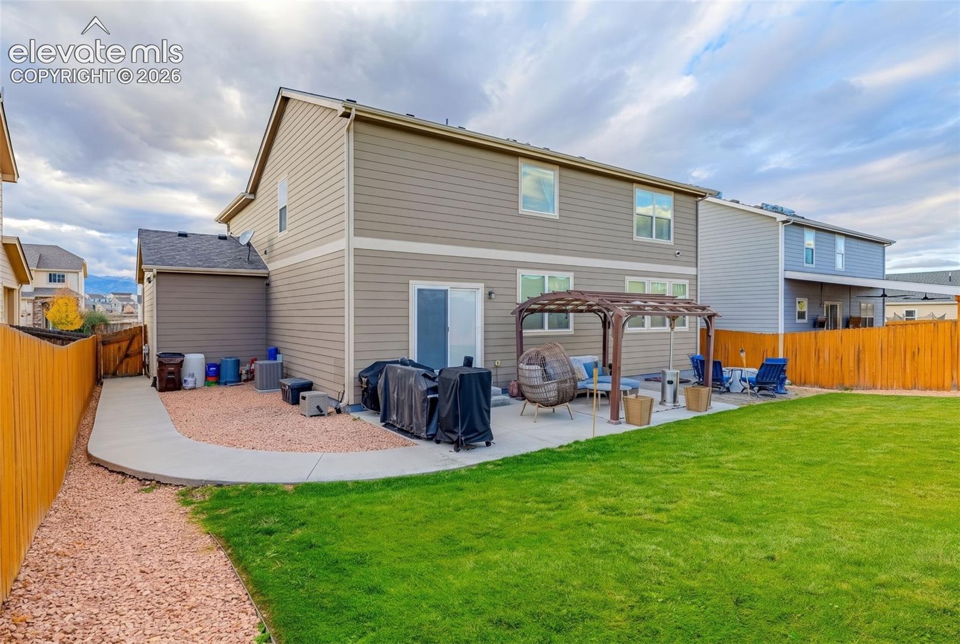
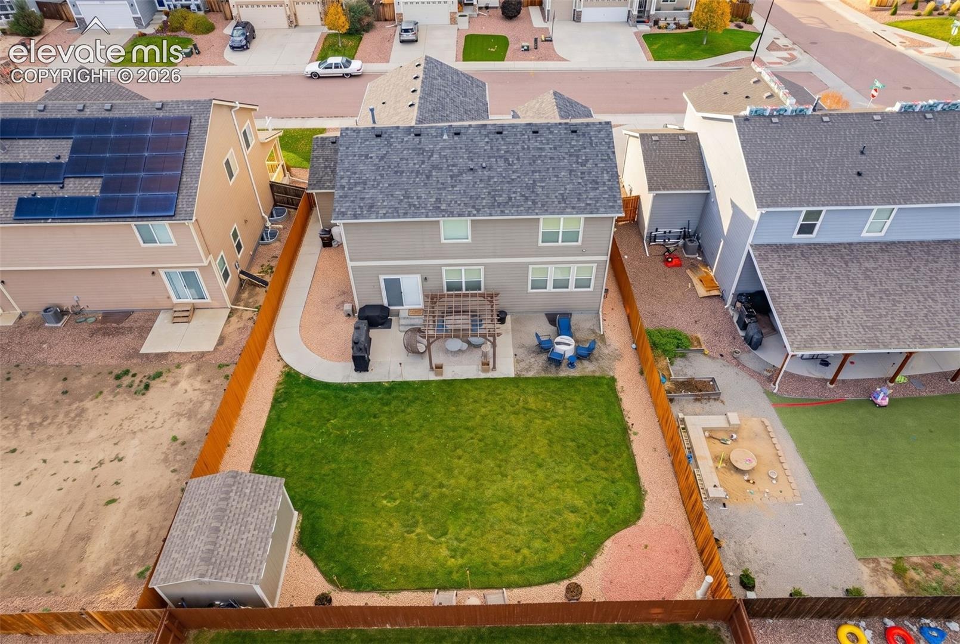
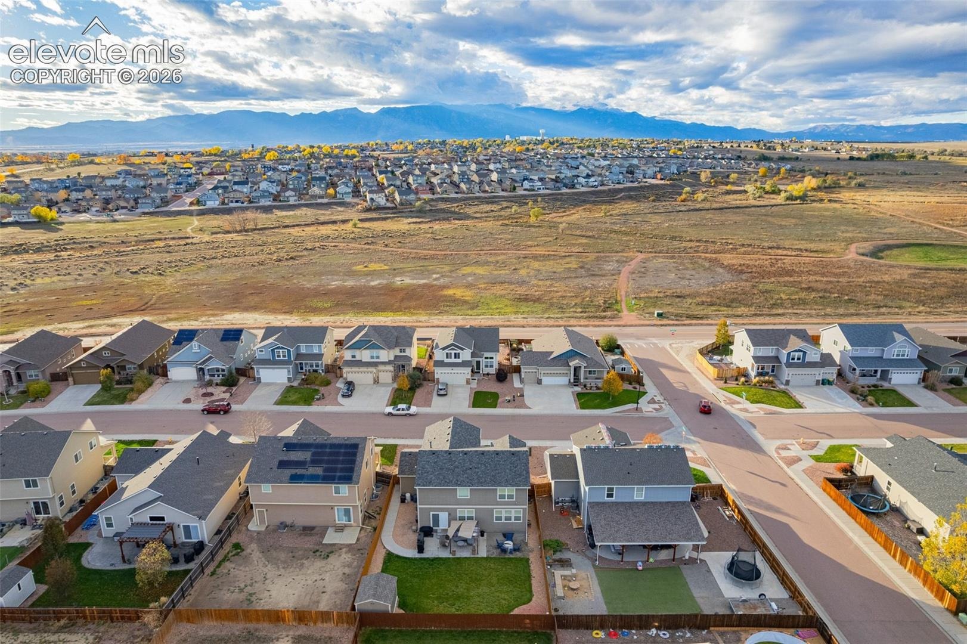
And the upgrades don't stop there! This home also features a BRAND-NEW ROOF, whole-home humidifier, water softener, water purification system, and new sliding glass doors with built-in blinds between the panes! Step outside and enjoy the backyard, complete with a raised storage shed for additional storage and convenience. With 5 bedrooms, 3.5 bathrooms, multiple living areas, a dedicated study, spacious loft, finished basement, and an impressive list of upgrades, this home truly has it all!
SPACE, STYLE, AND UPGRADES — THIS IS ONE YOU WON'T WANT TO MISS!
2 days on market
Listed by Taletha Hanson · LPT Realty LLC · 775-544-1328
Property Details
| Property Type | Residential |
| Sub Type | Single Family Residence |
| Status | Active |
| Price per Sq Ft | $147 |
| MLS # | 4408077 |
| Days on Market | 2 |
| Bedrooms | 5 |
| Full Baths | 3 |
| Half Baths | 1 |
| Above-Grade Sq Ft | 2,888 |
| Year Built | 2017 |
| Lot Size (Sq Ft) | 7,500 |
| Acres | 0.1722 |
| HOA | Yes |
| HOA Fee | $150 |
| Annual Taxes | $4,369 |
| Tax Year | 2025 |
| State | CO |
| County | El Paso |
| Total Rooms | 17 |
| Interior Features | 5-Pc Bath, 6-Panel Doors, 9Ft + Ceilings, Great Room |
| Heating | Forced Air, Natural Gas |
| Cooling | Ceiling Fan(s), Central Air |
| Flooring | Carpet, Ceramic Tile, Wood |
| Fireplace Features | None |
| Appliances | Dishwasher, Disposal, Microwave, Range, Refrigerator, Self Cleaning Oven, 220v in Kitchen |
| Total Parking | 3 |
| Parking Features | Attached |
| Roof | Composite Shingle |
| Basement | Full Basement |
| Construction | Stone, Wood Siding, Frame |
| Sewer | Sewer |
| Water Source | Public |
| New Construction | No |
| Listing Terms | Assumable, Cash, Conventional, FHA, VA Loan |
Location
Price History
| Date | Event | Price |
|---|---|---|
| 11/8/2026 |
Listed for sale Source: elevateMLS #4408077 |
$594,900 $147/sqft |

The real estate listing information and related content displayed on this site is provided exclusively for consumers' personal, non-commercial use and may not be used for any purpose other than to identify prospective properties consumers may be interested in purchasing. This information and related content is deemed reliable but is not guaranteed accurate by the Pikes Peak REALTOR® Services Corp.
Thank you — a Mont Haus broker will be in touch shortly.
For Mont Haus agents and staff. Sign in with your Mont Haus Microsoft account and the Agent Portal opens in a new tab.
Sign in with MicrosoftNo Microsoft account yet? Ask Nikki Boxer, who sets up portal access.