Residential · Active
Colorado Springs, CO 80920
4 Beds · 2 Baths · 2,190 Sq Ft
$444,000
Single Family
Property Type
0.24 acres
Lot Size
1973
Year Built
$203
Price per Sq Ft
2
Parking Spaces
2924349
MLS #
About This Property
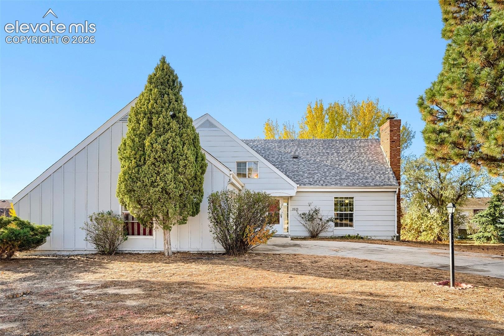
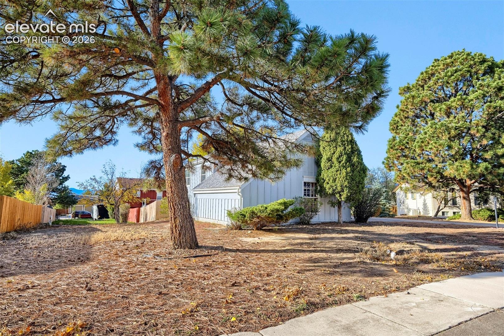
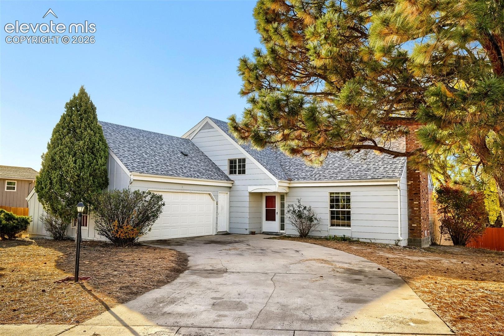
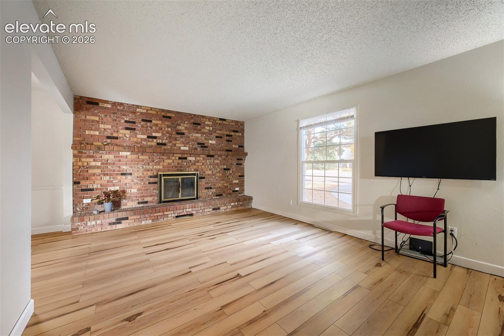
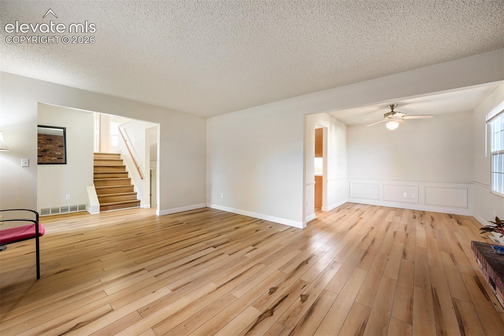
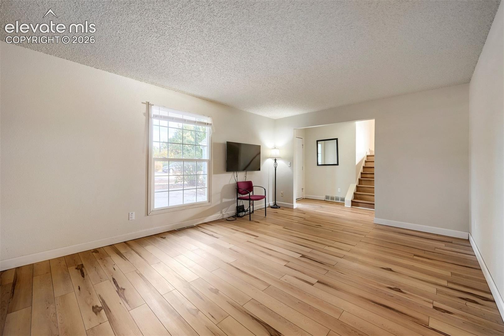
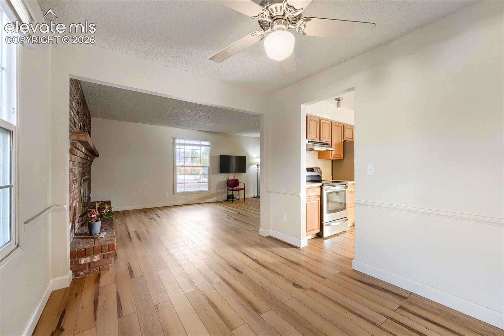
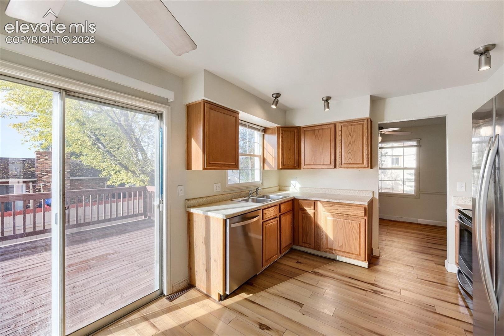
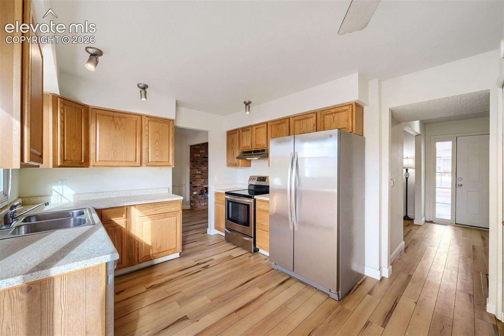
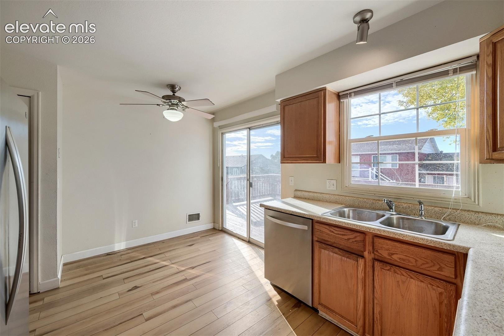
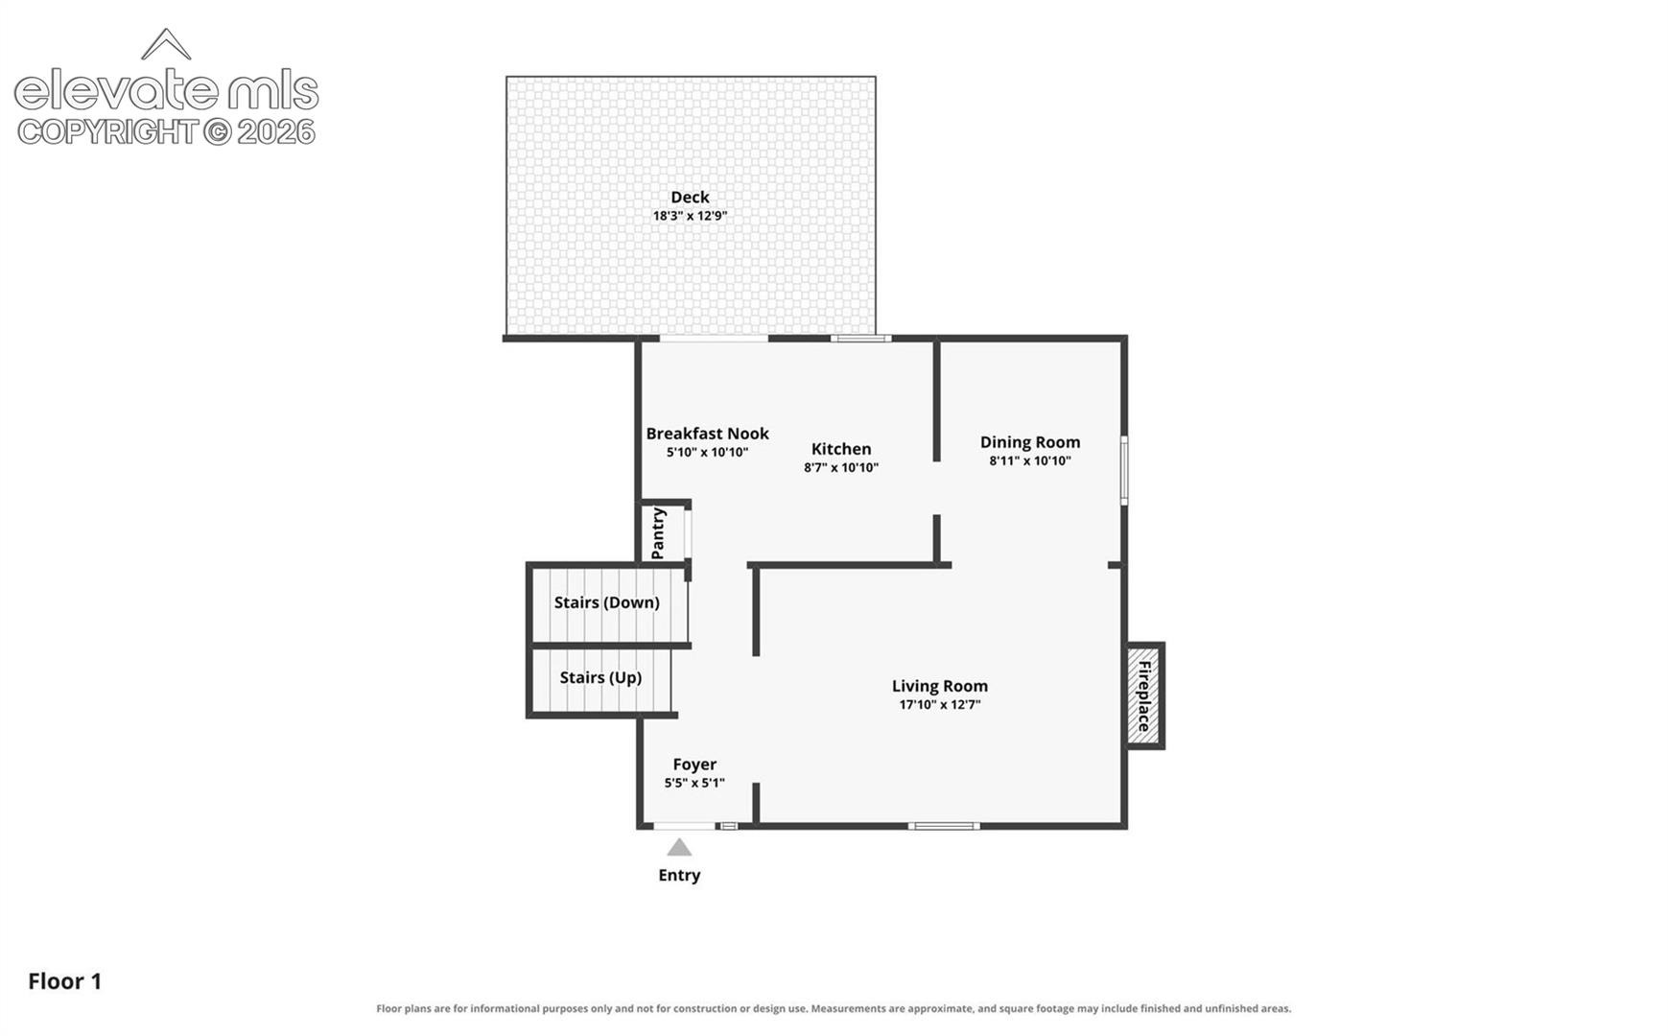
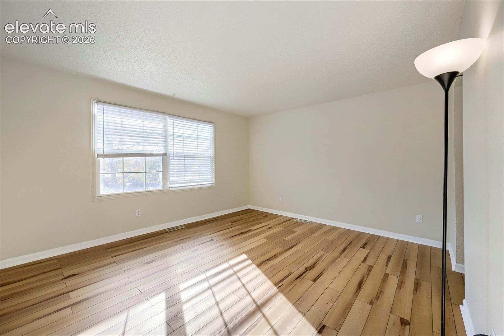
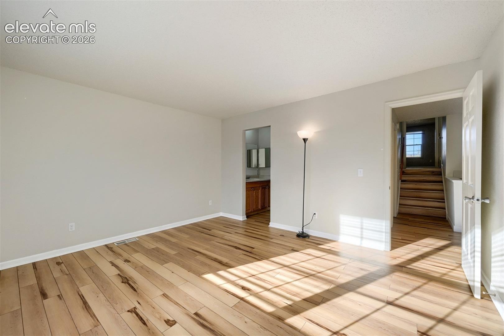
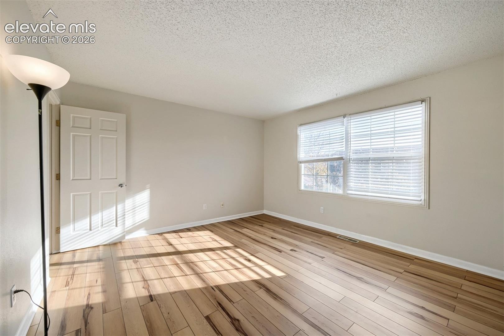
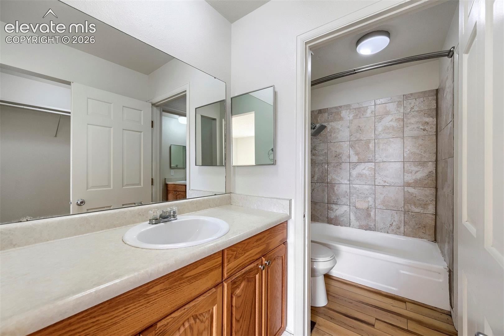
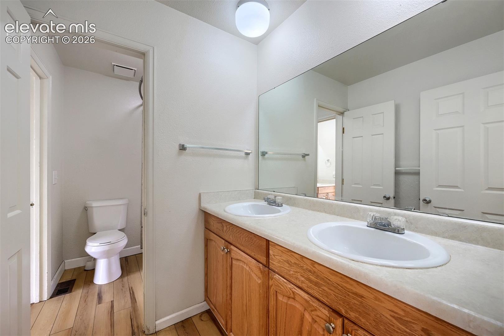
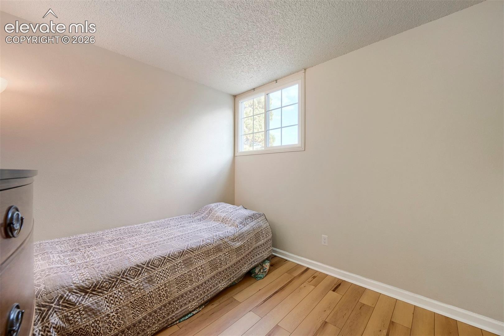
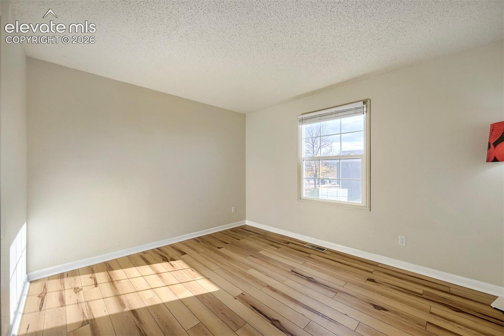
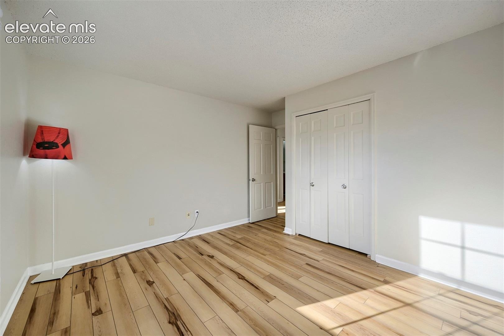
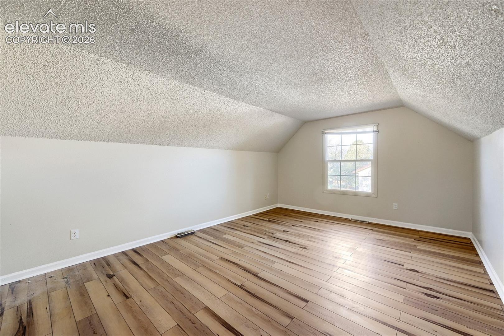
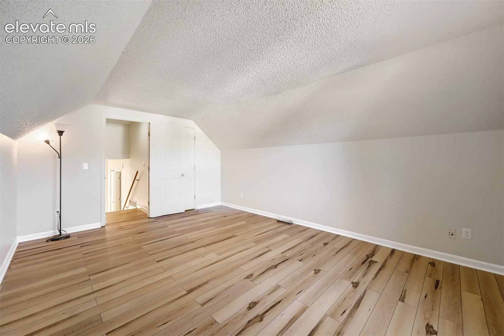
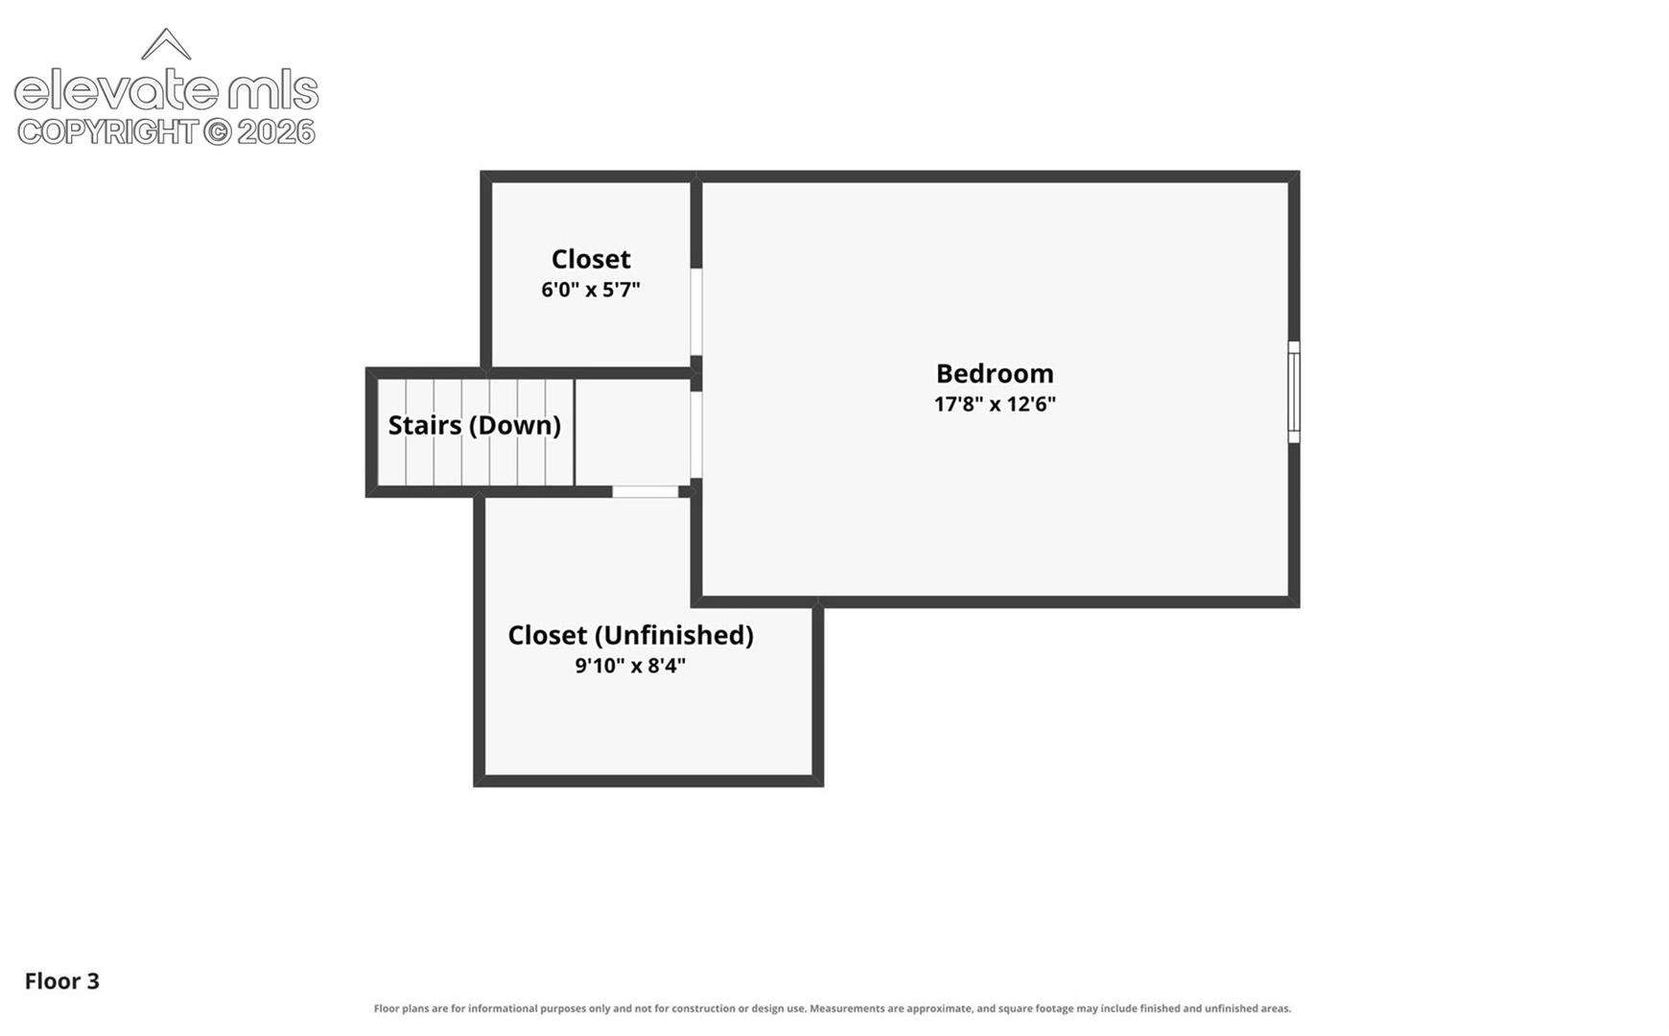
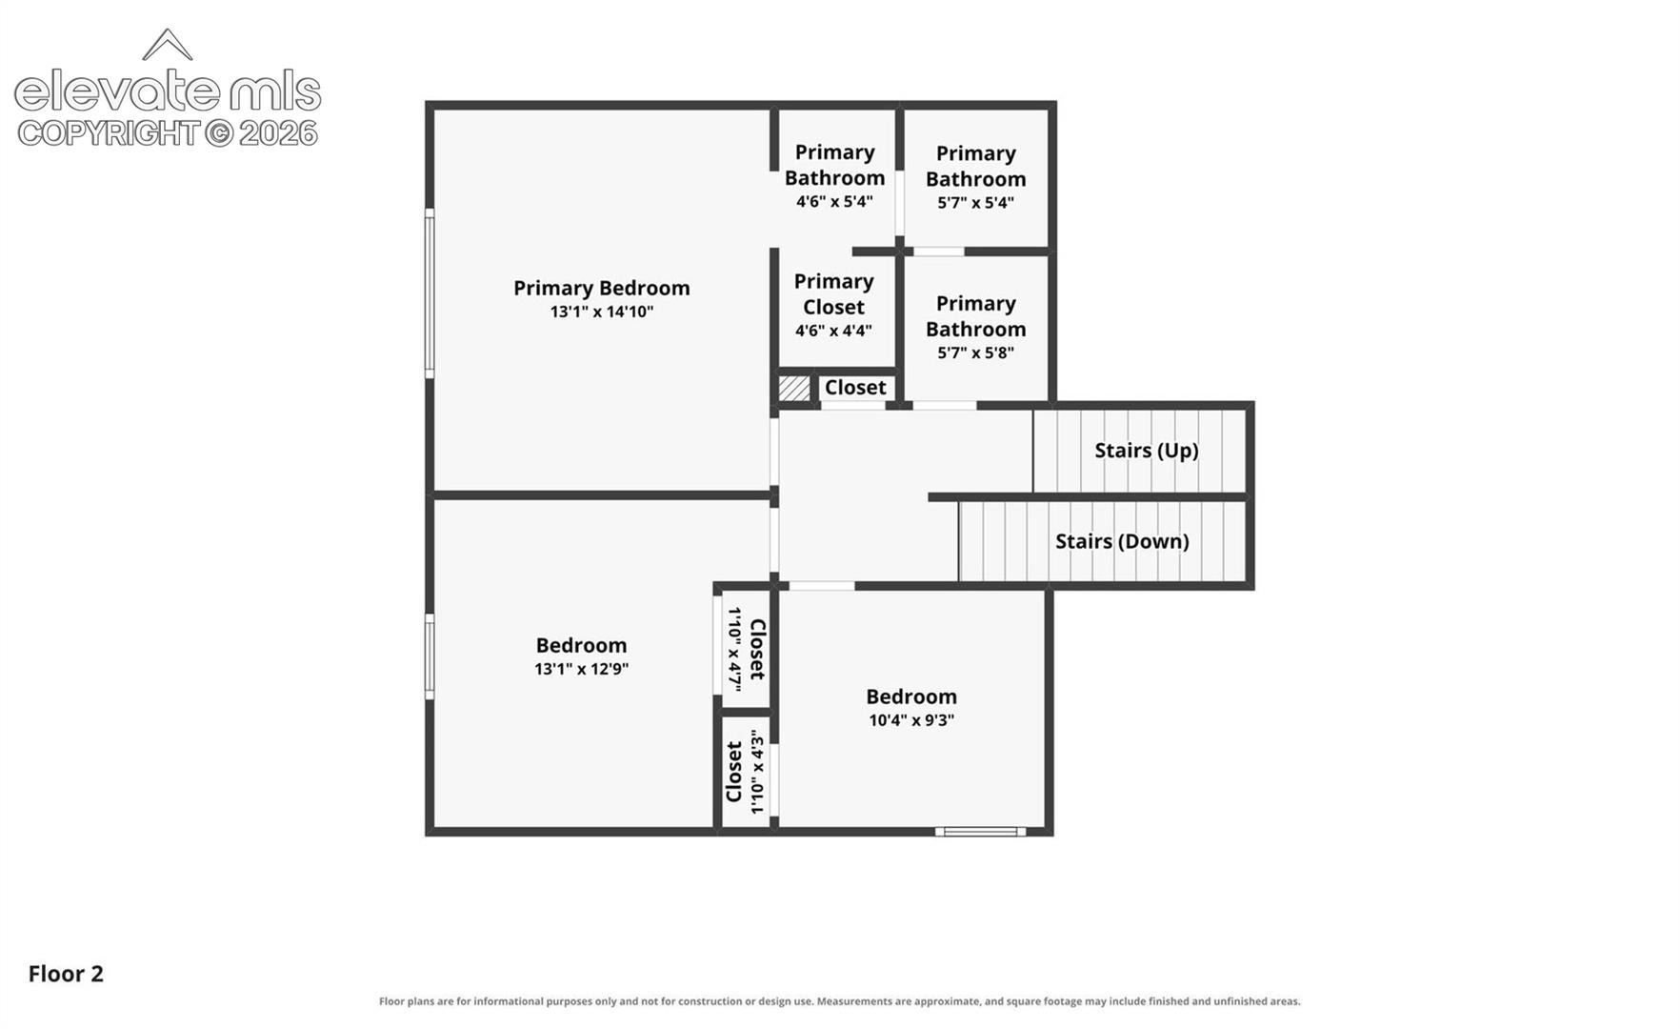
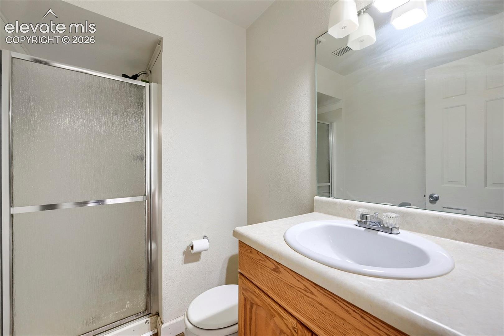
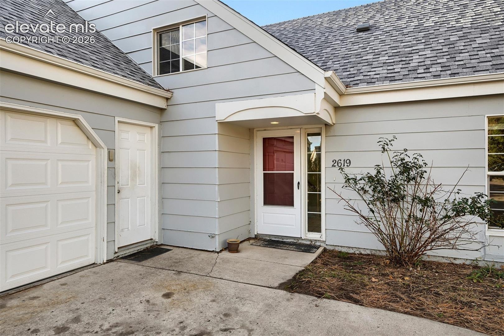
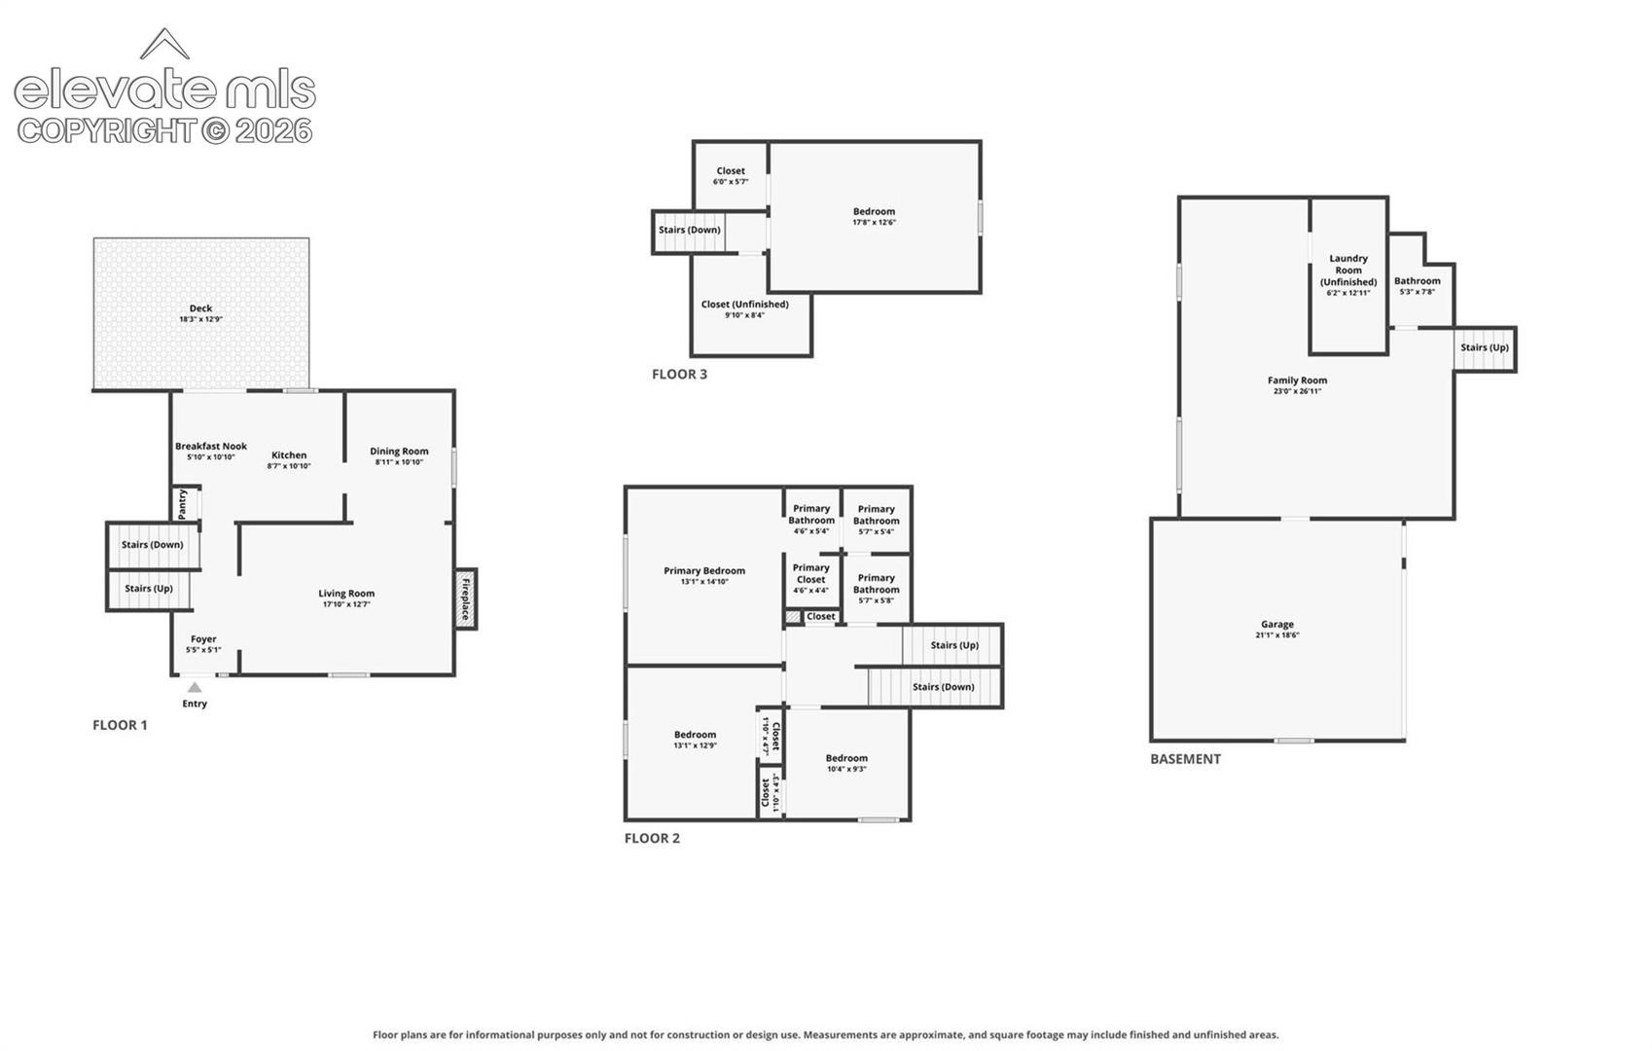
Space, flexibility, and thoughtful updates come together in this four-level home in the sought-after Kittyhawk Village in Chapel Hill neighborhood, tucked into Academy District 20 with no HOA and no covenants. The welcoming warm design features a formal dining layout with wainscoting paneling, a living room centered around a cozy wood-burning fireplace, and an eat-in kitchen on the main level. Rich wood flooring anchors this level, creating the ideal space for entertaining family and friends during holiday gatherings and events. Offering plenty of room to spread out, the home features four bedrooms distributed across multiple levels to ensure excellent separation and privacy, highlighted by a primary suite with an adjoining vanity and walk-in closet.
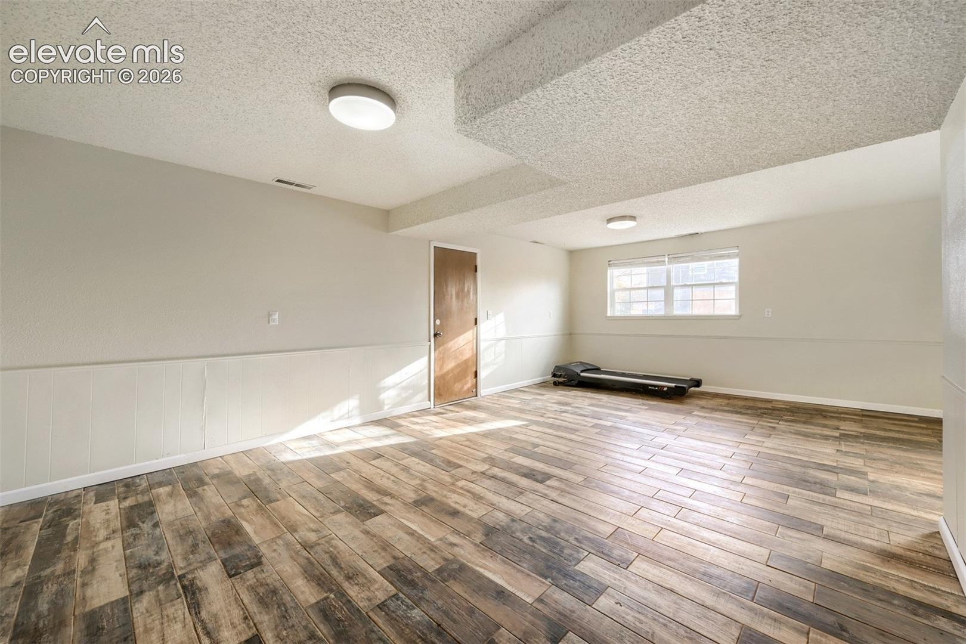
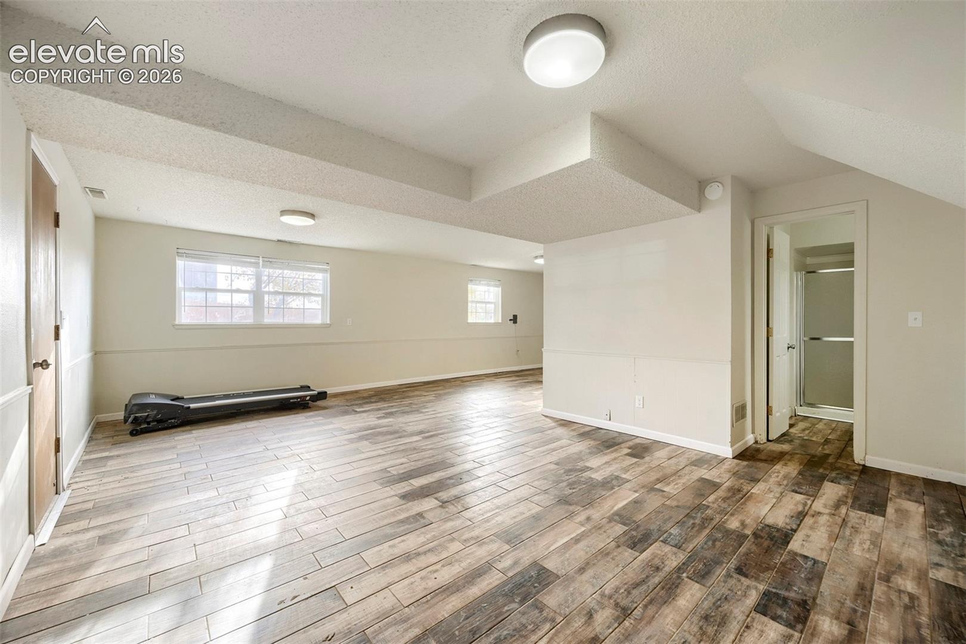
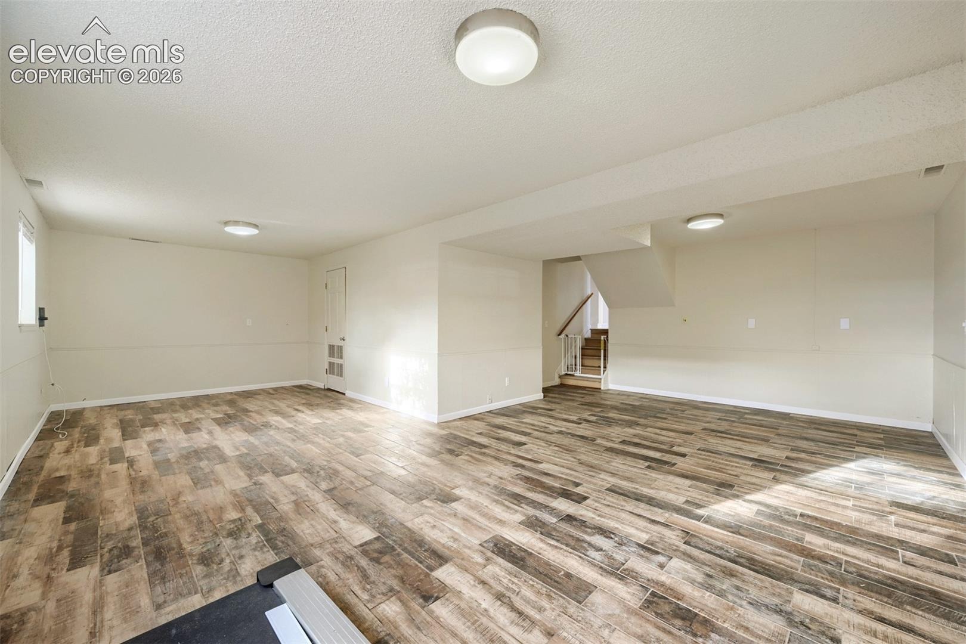
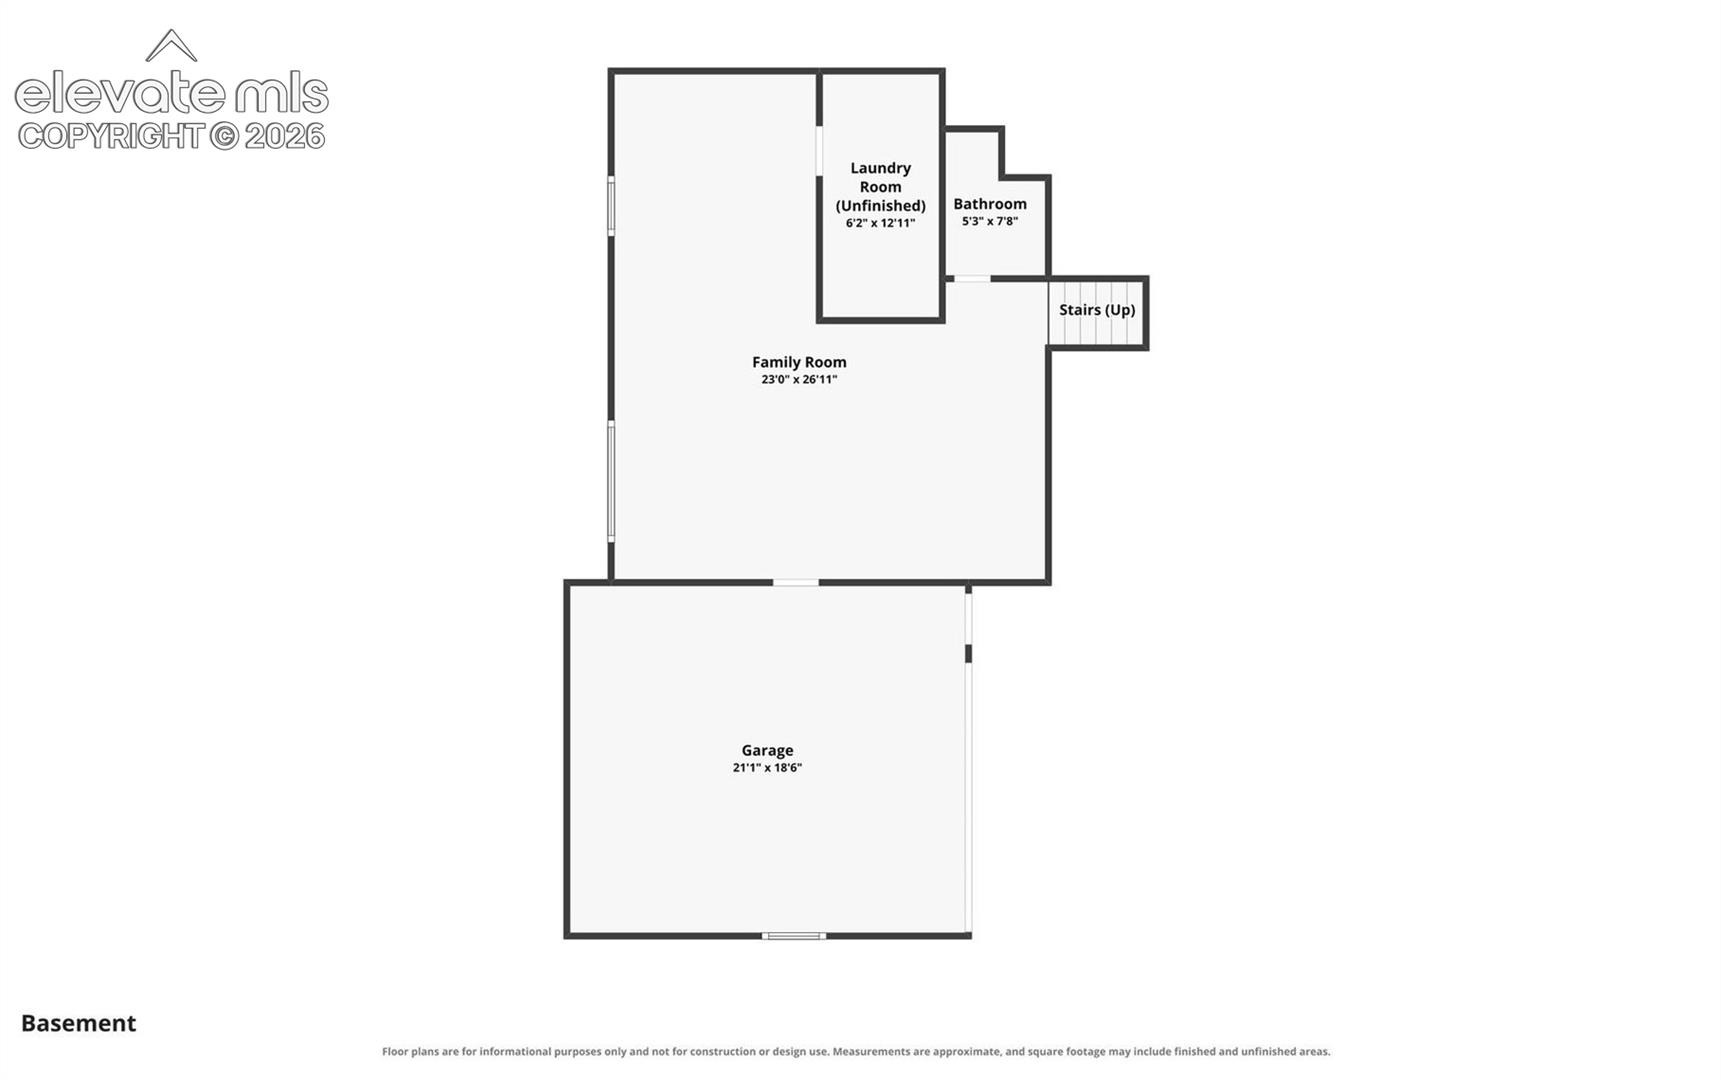
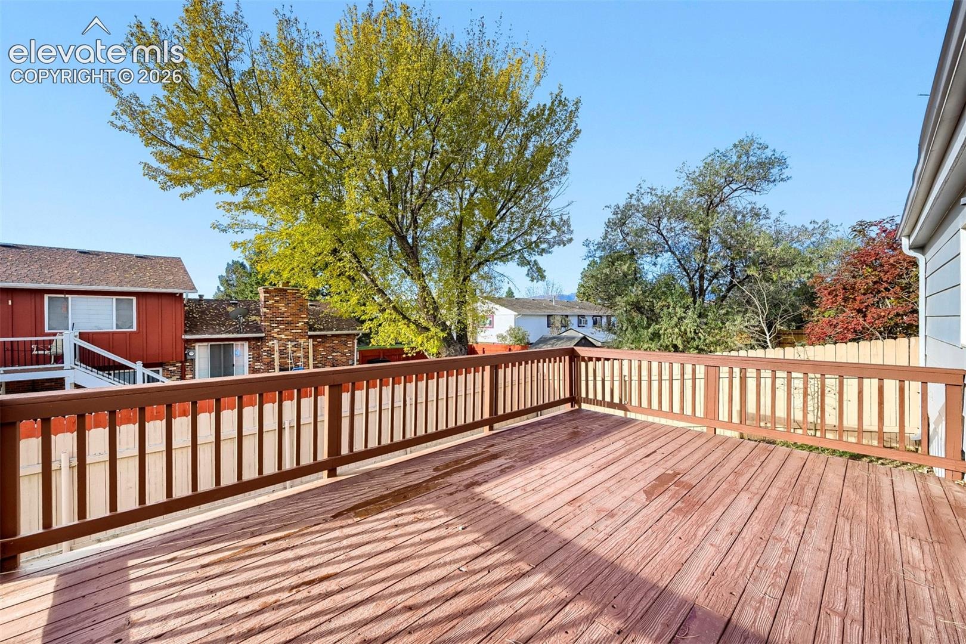
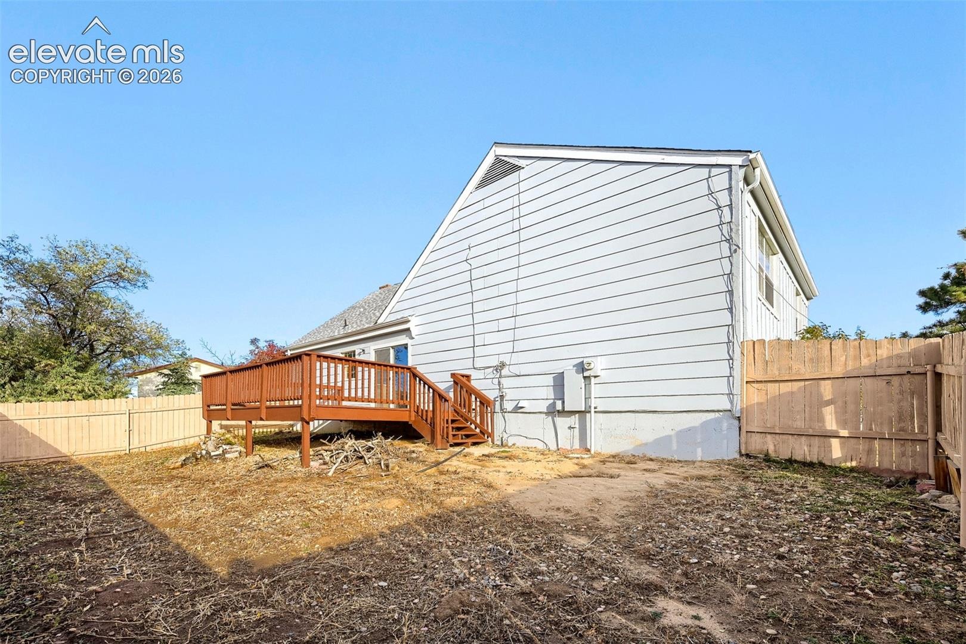
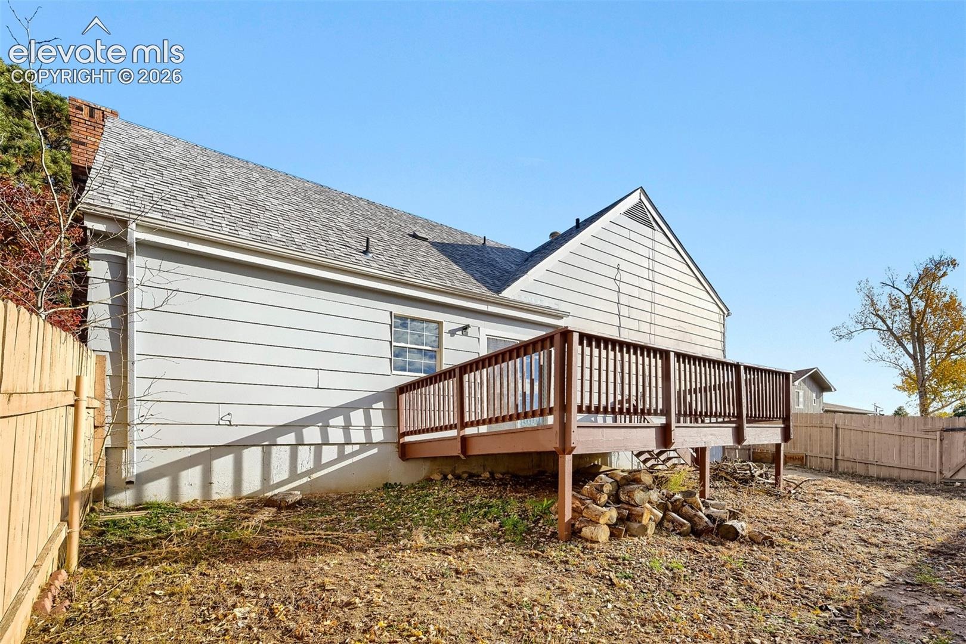
The lower level boasts a very spacious family and recreation room that is perfect for movie nights or watching your favorite sports. Step outside to enjoy an expansive outdoor living area featuring a very large wood deck that is ideal for barbecuing and hosting guests. Complete with the convenience of District 20 schools and a location just a short walk from neighborhood elementary and middle schools, this property places parks, shopping, fitness centers, and restaurants right at your fingertips
5 days on market
Listed by Skip Johnson · The Platinum Group · 719-536-4444
Property Details
| Property Type | Residential |
| Sub Type | Single Family Residence |
| Status | Active |
| Price per Sq Ft | $203 |
| MLS # | 2924349 |
| Days on Market | 5 |
| Bedrooms | 4 |
| Full Baths | 1 |
| Three-Quarter Baths | 1 |
| Above-Grade Sq Ft | 1,518 |
| Year Built | 1973 |
| Lot Size (Sq Ft) | 10,400 |
| Acres | 0.2388 |
| HOA Fee | $0 |
| Annual Taxes | $2,271 |
| Tax Year | 2025 |
| State | CO |
| County | El Paso |
| Total Rooms | 10 |
| Interior Features | 6-Panel Doors |
| Heating | Forced Air, Natural Gas |
| Cooling | Ceiling Fan(s) |
| Flooring | Ceramic Tile, Laminate |
| Fireplace Features | Wood Burning, Main Level, One |
| Appliances | Dishwasher, Dryer, Oven, Refrigerator, Self Cleaning Oven, Washer, 220v in Kitchen |
| Total Parking | 2 |
| Parking Features | Attached |
| Roof | Composite Shingle |
| Lot Features | Cul-De-Sac, Level |
| Construction | Wood Siding, Frame |
| Sewer | Sewer |
| Water Source | Public |
| New Construction | No |
| Listing Terms | Cash, Conventional, FHA, VA Loan |
Location
Price History
| Date | Event | Price |
|---|---|---|
| 11/7/2026 |
Listed for sale Source: elevateMLS #2924349 |
$444,000 $203/sqft |

The real estate listing information and related content displayed on this site is provided exclusively for consumers' personal, non-commercial use and may not be used for any purpose other than to identify prospective properties consumers may be interested in purchasing. This information and related content is deemed reliable but is not guaranteed accurate by the Pikes Peak REALTOR® Services Corp.
Thank you — a Mont Haus broker will be in touch shortly.
For Mont Haus agents and staff. Sign in with your Mont Haus Microsoft account and the Agent Portal opens in a new tab.
Sign in with MicrosoftNo Microsoft account yet? Ask Nikki Boxer, who sets up portal access.