Residential · Active
Denver, CO 80231
5 Beds · 3 Baths · 3,776 Sq Ft
$620,000
Townhouse
Property Type
1977
Year Built
$164
Price per Sq Ft
2
Parking Spaces
$650
HOA Fee
9573178
MLS #
About This Property
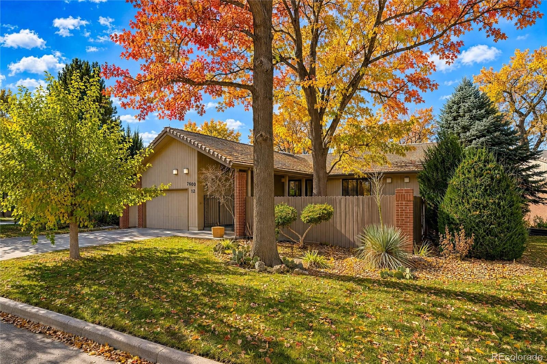
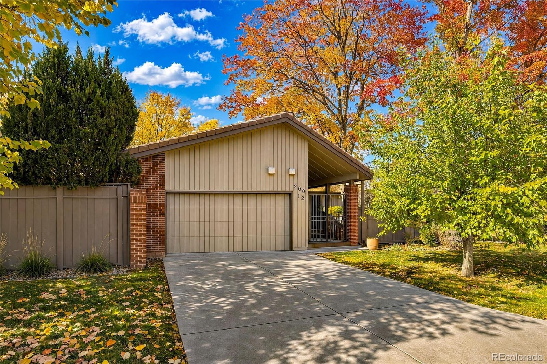
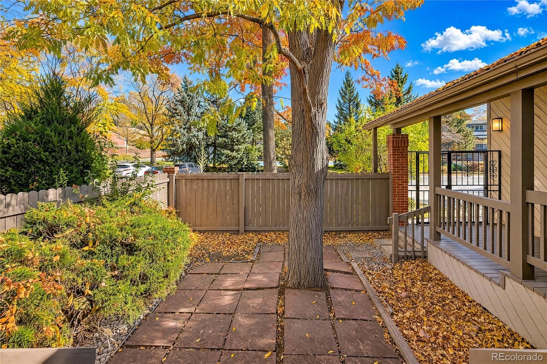
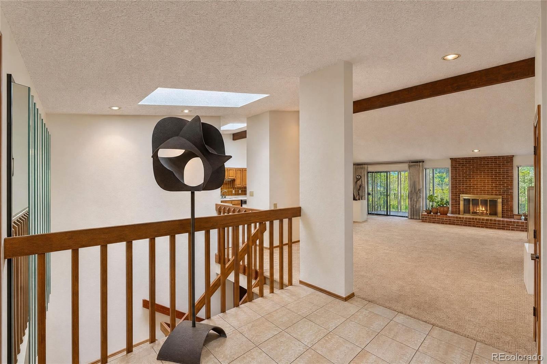
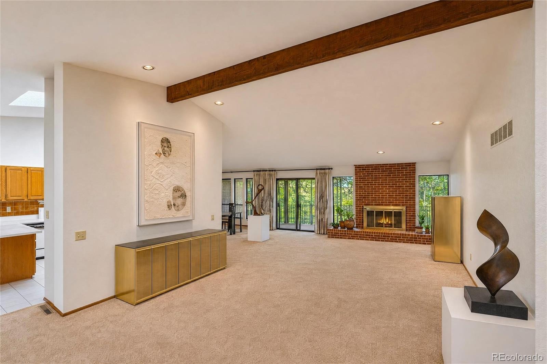
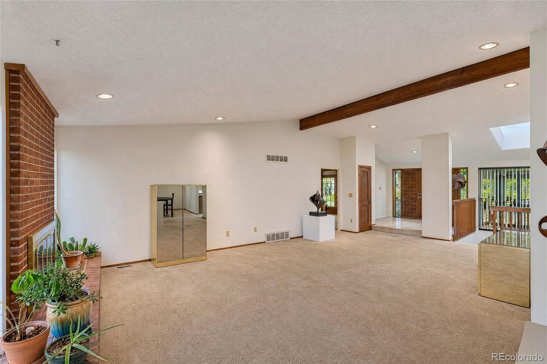
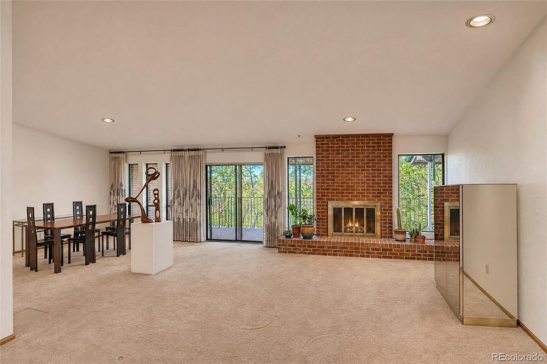
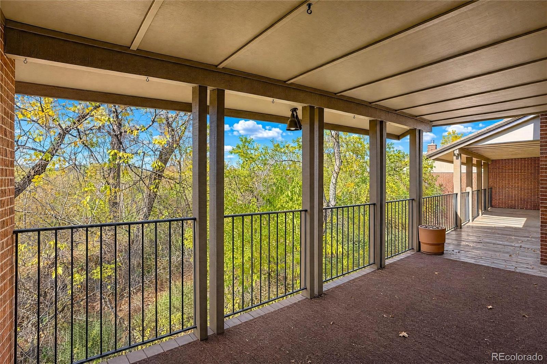
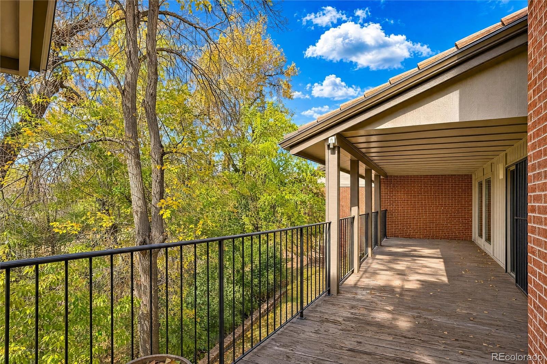
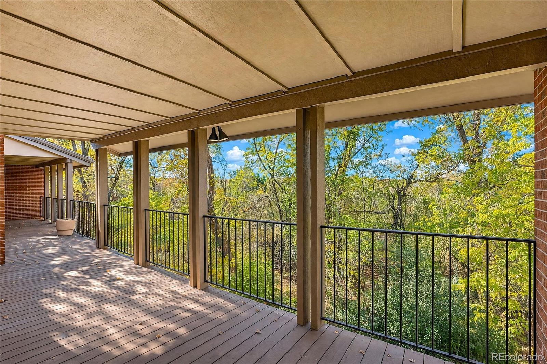
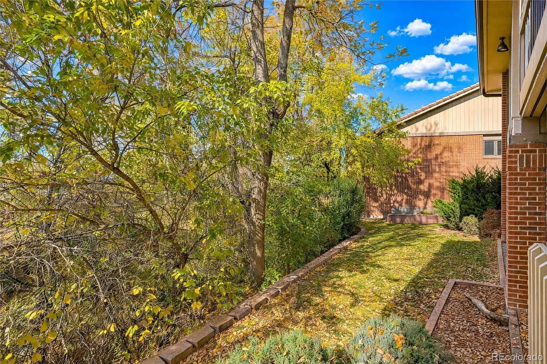
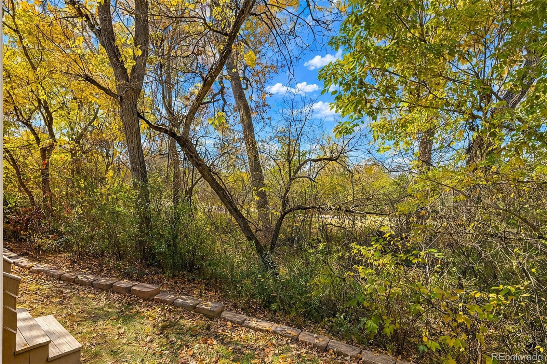
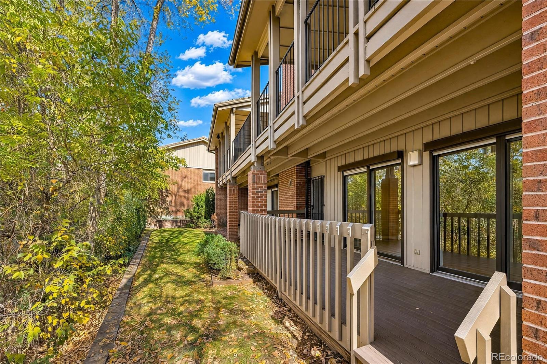
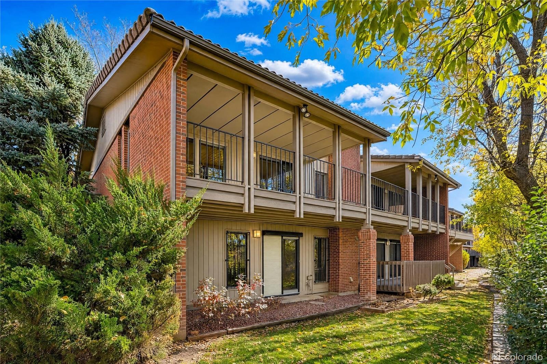
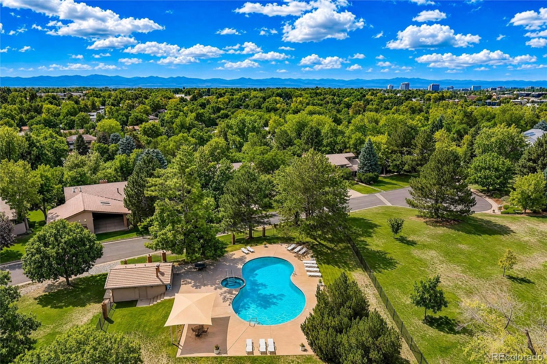
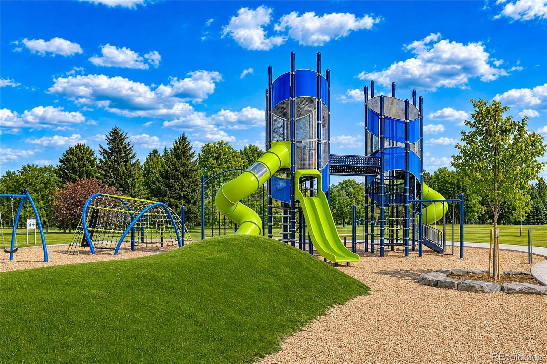
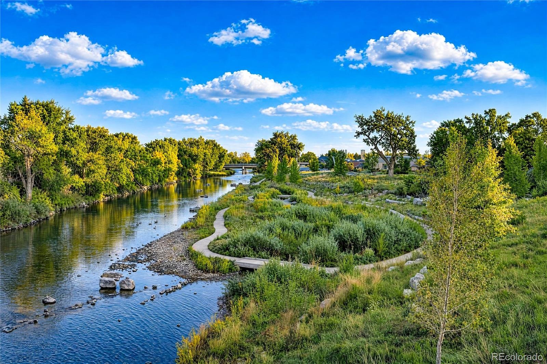
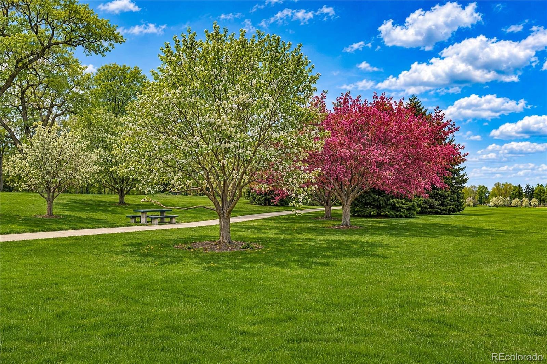
Tucked away backing to mature trees and the High Line Canal you'll find this spacious ranch style townhome with full walk-out basement. This five bedroom, three bathroom with a two-car attached garage townhome provides a mountain resort type feel in this vibrant location. Find yourself immersed in nearby parks, trails, local eateries, shopping and the atmosphere that makes this area so beloved. The open floorplan with vaulted ceilings flow effortlessly allowing an inviting environment for gatherings.
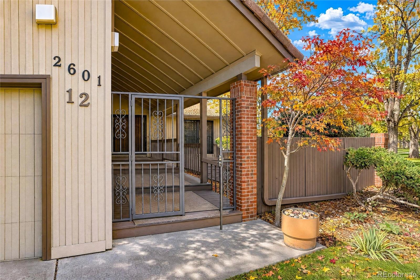
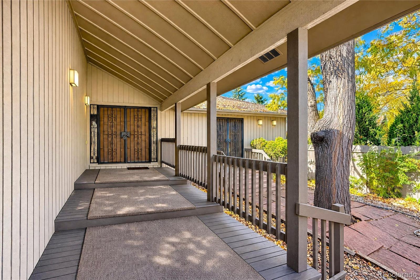
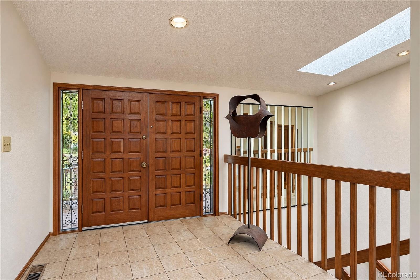
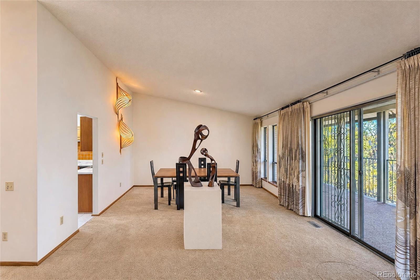
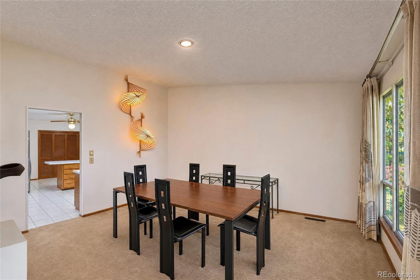
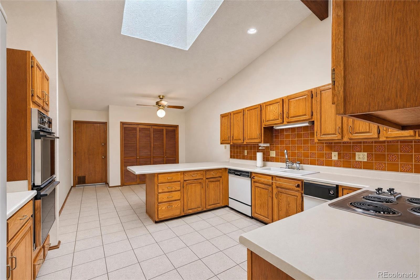
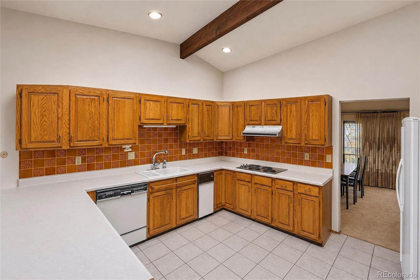
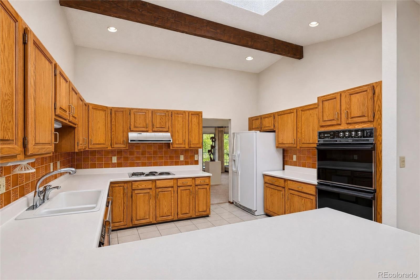
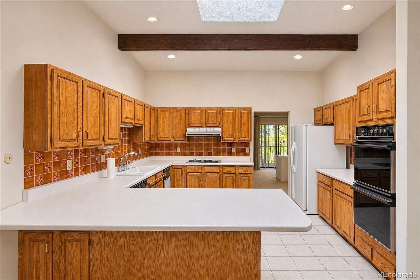
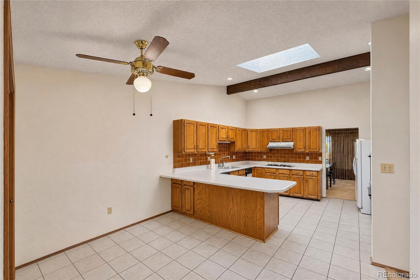
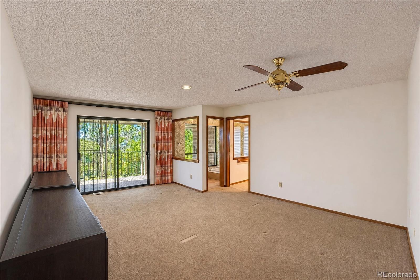
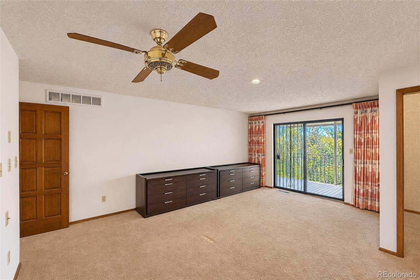
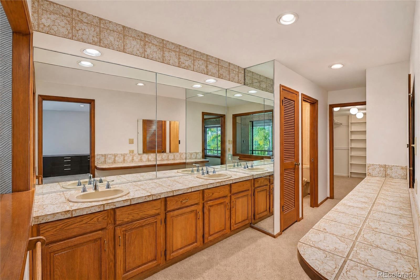
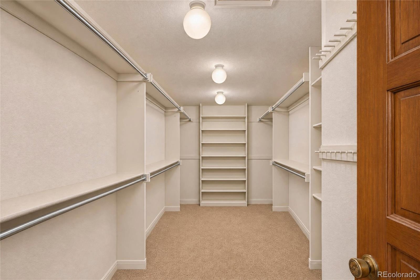
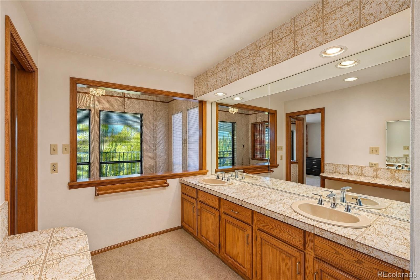
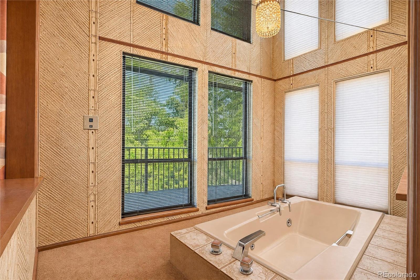
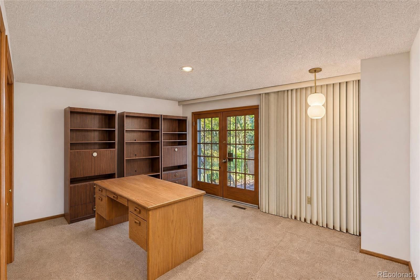
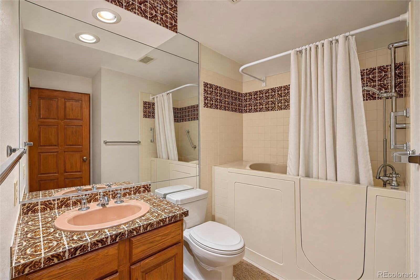
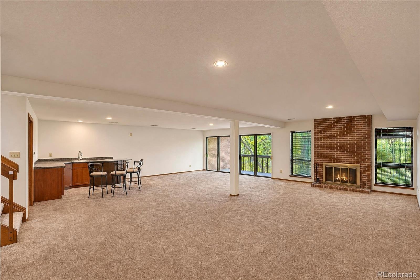
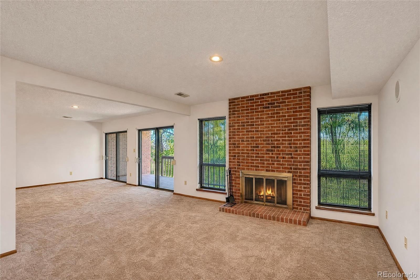
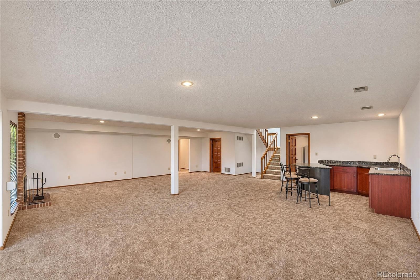
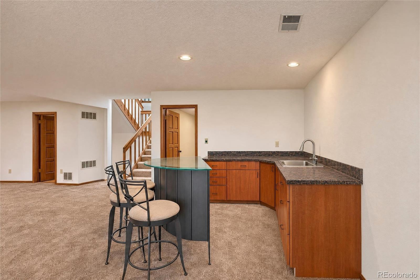
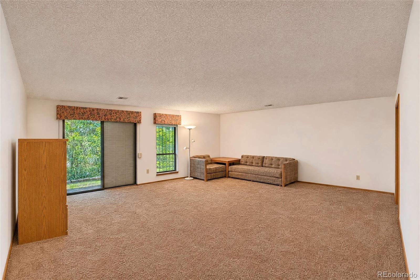
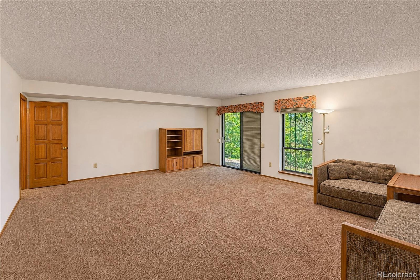
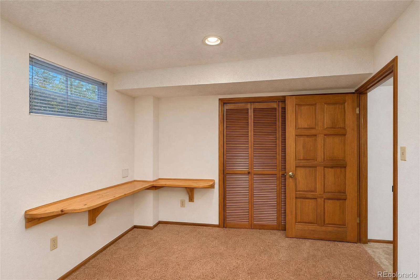
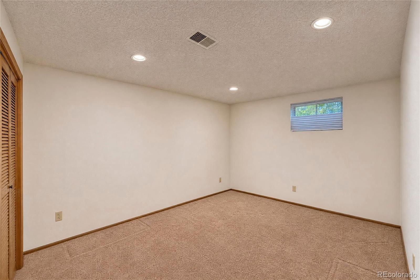
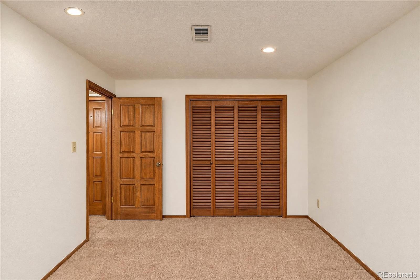
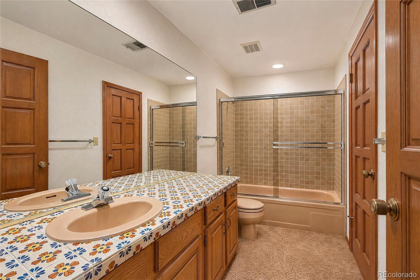
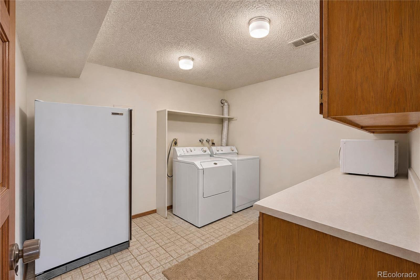
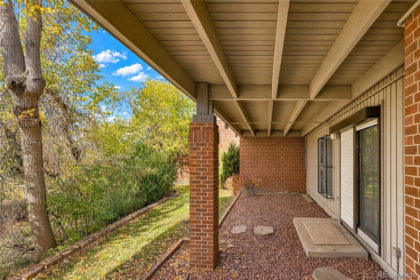
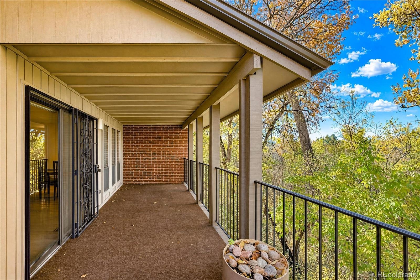
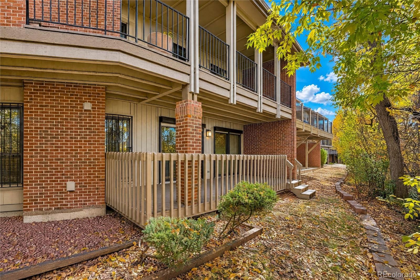
The living room with gas fireplace is adjacent to the dining room and has direct access to the outdoors and expansive deck. The main level has a large eat-in kitchen, full bathroom, bedroom/study with access to private front courtyard and large primary suite with en suite bathroom, walk-in closet and access to deck. The full finished walk-out basement boasts a huge family/rec area with fireplace and direct access to another deck and the outdoors. In addition there is a laundry, three bedrooms and full bathroom. A great opportunity to make this your home.
2 days on market
Listed by Ron Bouldin · RE/MAX Leaders · rdbremax@aol.com,303-521-8267
Property Details
| Property Type | Residential |
| Sub Type | Townhouse |
| Status | Active |
| Price per Sq Ft | $164 |
| Subdivision | Highline Villas |
| MLS # | 9573178 |
| Days on Market | 2 |
| Bedrooms | 5 |
| Full Baths | 3 |
| Year Built | 1977 |
| HOA | Yes |
| HOA Fee | $650 |
| Annual Taxes | $3,870 |
| State | CO |
| County | Denver |
| Zoning | R-X |
| Interior Features | Breakfast Bar, Built-in Features, Eat-in Kitchen, High Ceilings, Open Floorplan, Vaulted Ceiling(s), Walk-In Closet(s), Five Piece Bath, Primary Suite |
| Heating | Forced Air |
| Cooling | Central Air |
| Flooring | Carpet, Tile |
| Fireplaces | 2 |
| Fireplace Features | Basement, Living Room |
| Appliances | Cooktop, Dishwasher, Disposal, Double Oven, Dryer, Gas Water Heater, Refrigerator |
| Exterior Features | Private Yard |
| Garage | Yes |
| Garage Spaces | 2 |
| Parking Features | Concrete, Oversized |
| Roof | Concrete |
| Basement | Finished, Walk-Out Access |
| Lot Features | Greenbelt, Landscaped, Open Lot |
| Levels | One |
| Construction | Brick, Frame, Wood Siding |
| Sewer | Public Sewer |
| Water Source | Public |
| Senior Community | No |
| Special Conditions | None Known |
Location
Price History
| Date | Event | Price |
|---|---|---|
| 11/9/2026 |
Listed for sale Source: REcolorado® #9573178 |
$620,000 $164/sqft |

Based on information submitted to the MLS GRID as of November 10, 2026 at 2:02 AM MST. All data is obtained from various sources and may not have been verified by broker or MLS GRID. Supplied Open House Information is subject to change without notice. All information should be independently reviewed and verified for accuracy. Properties may or may not be listed by the office/agent presenting the information.
Thank you — a Mont Haus broker will be in touch shortly.
For Mont Haus agents and staff. Sign in with your Mont Haus Microsoft account and the Agent Portal opens in a new tab.
Sign in with MicrosoftNo Microsoft account yet? Ask Nikki Boxer, who sets up portal access.