Residential · Active
Aurora, CO 80013
4 Beds · 2 Baths · 1,469 Sq Ft
$500,000
Single Family
Property Type
0.16 acres
Lot Size
1973
Year Built
$340
Price per Sq Ft
2
Parking Spaces
5830306
MLS #
About This Property
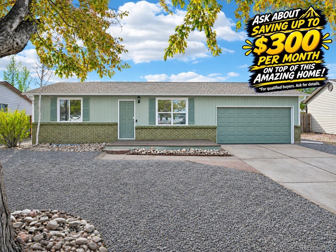
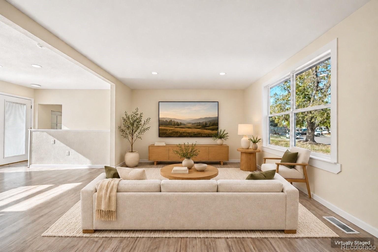
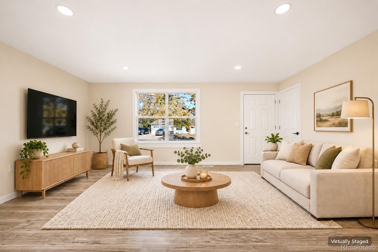
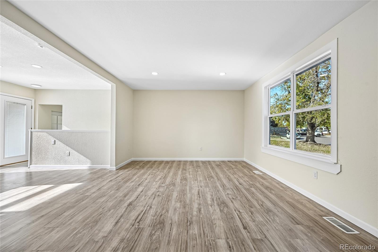
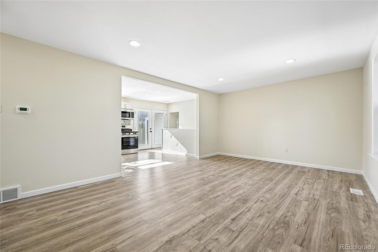
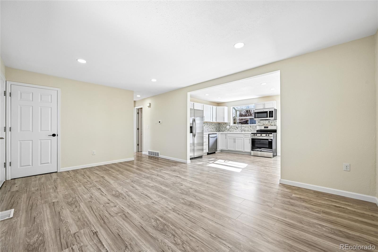
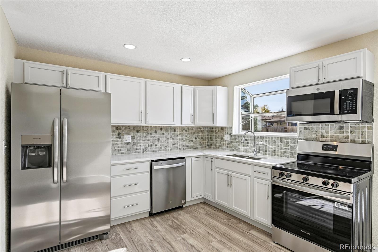
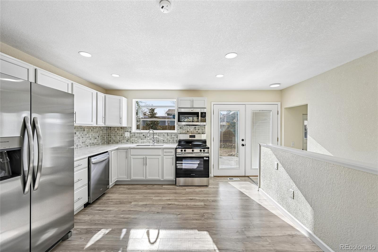
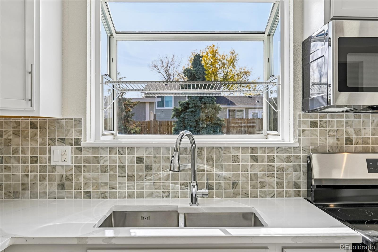
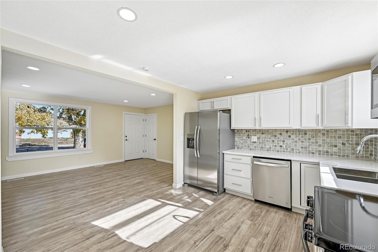
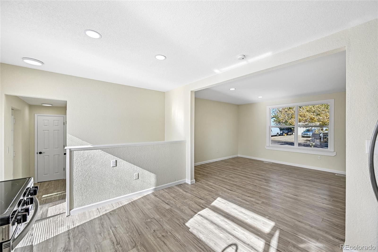
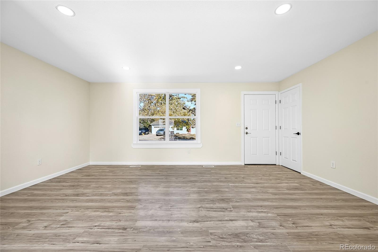
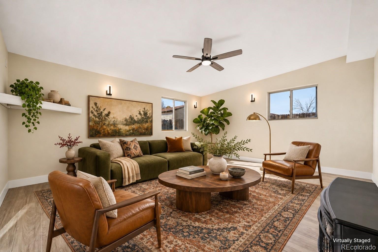
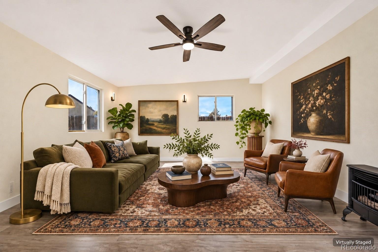
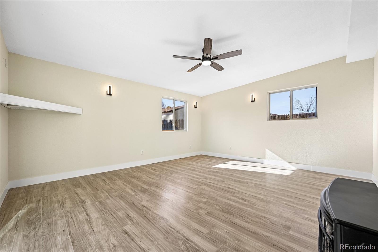
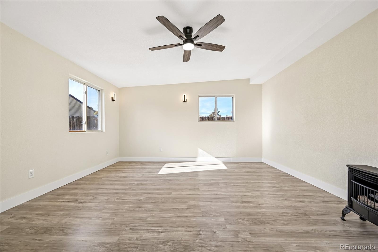
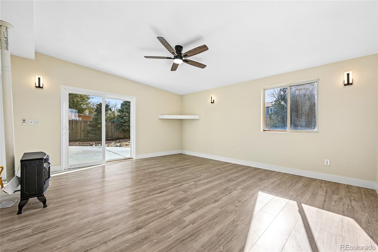
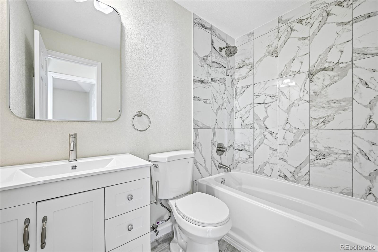
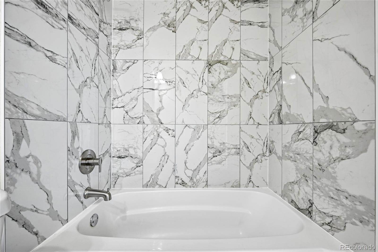
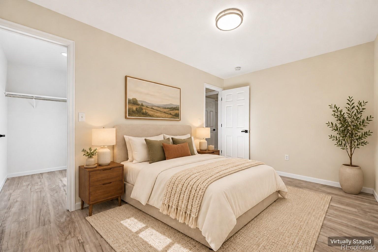
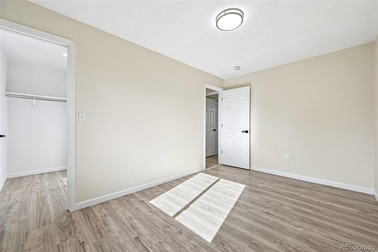
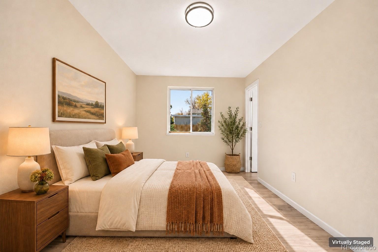
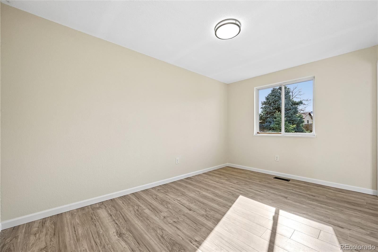
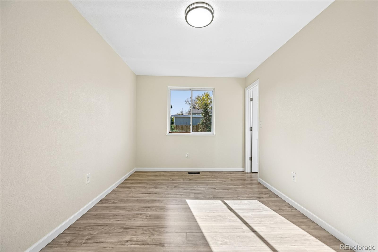
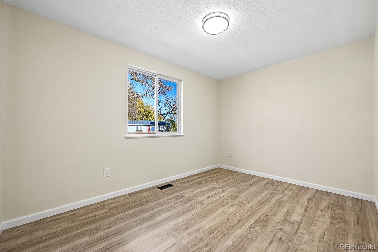
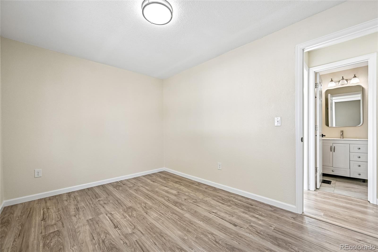
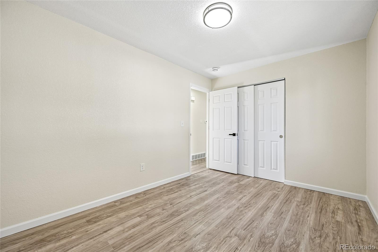
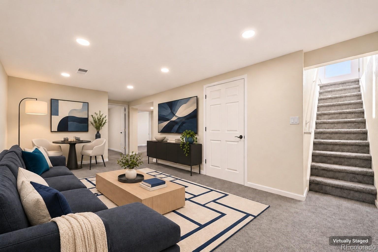
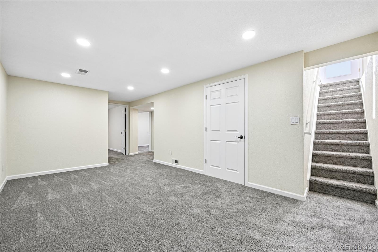
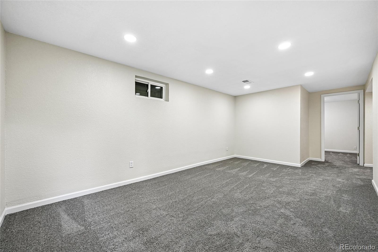
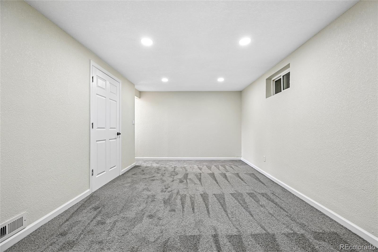
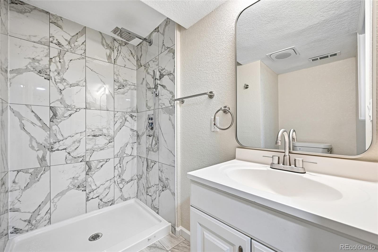
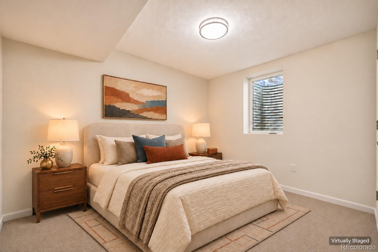
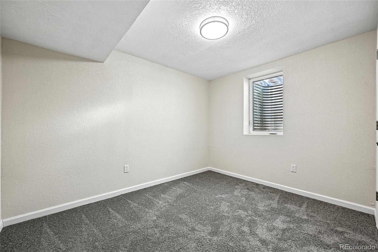
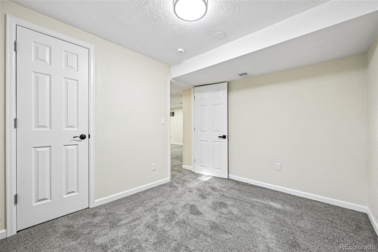
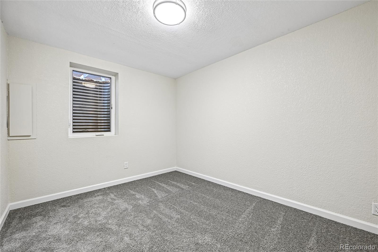
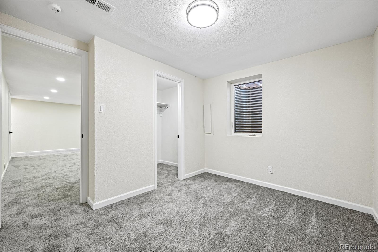
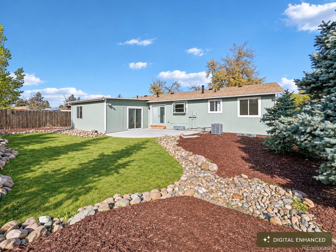
Step into a bright, open floor plan filled with natural light, where recessed lighting and new flooring create a fresh, welcoming feel. This beautifully remodeled 4-bedroom, 2-bathroom home has been thoughtfully updated to feel fresh and move-in ready, with major improvements already completed. The updated kitchen and bathrooms add a polished touch, while the extensive new features bring added peace of mind:
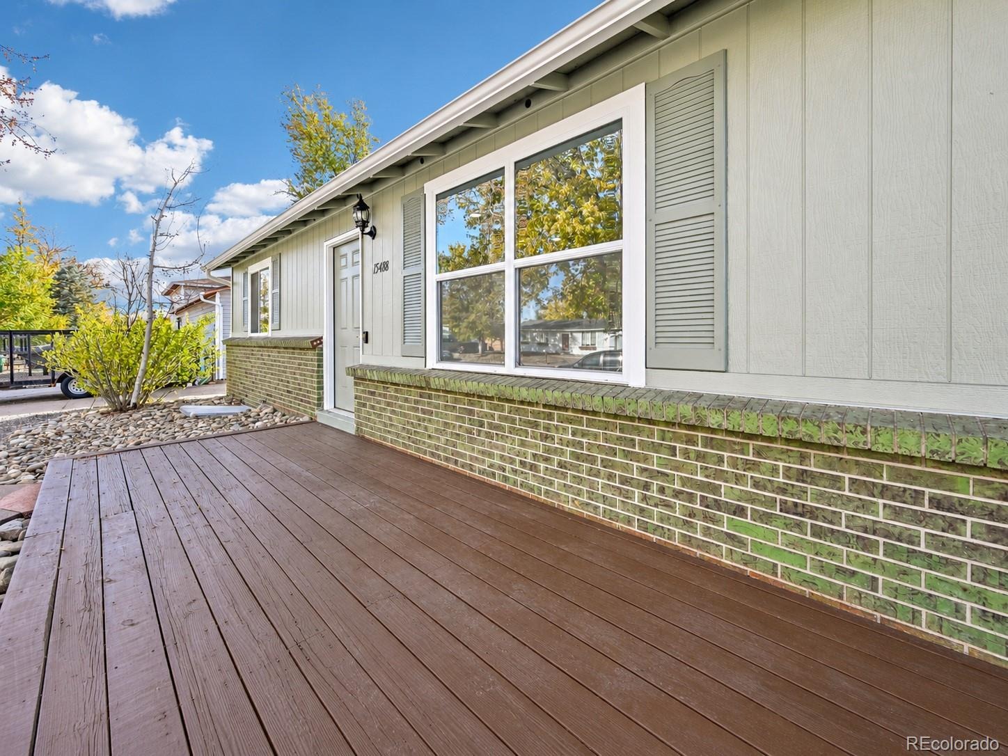
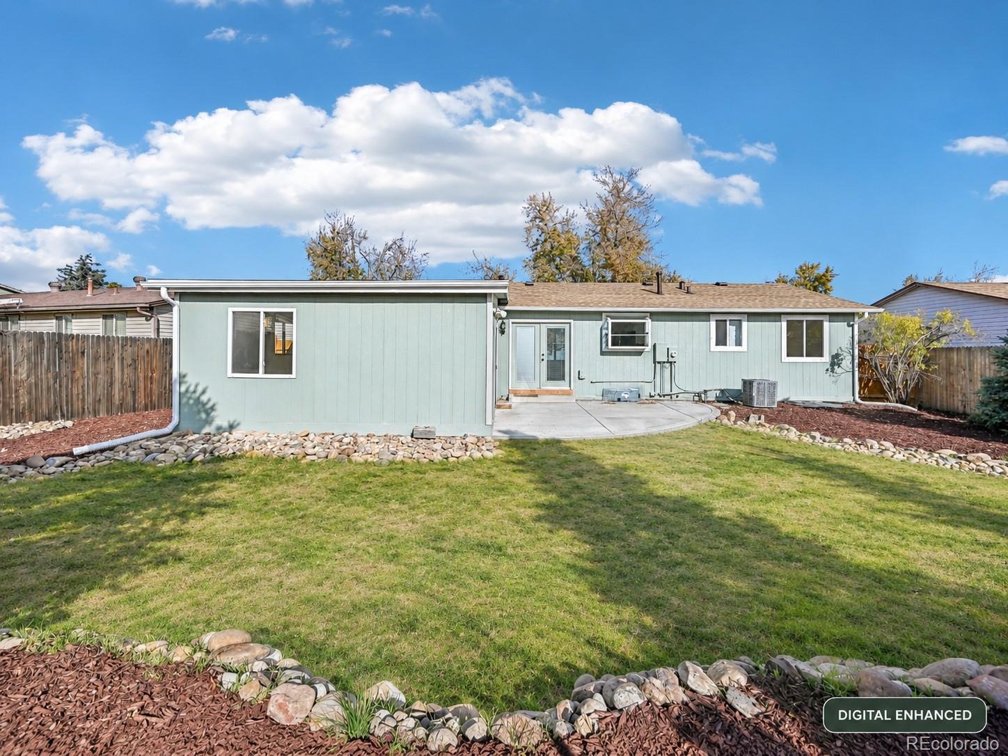
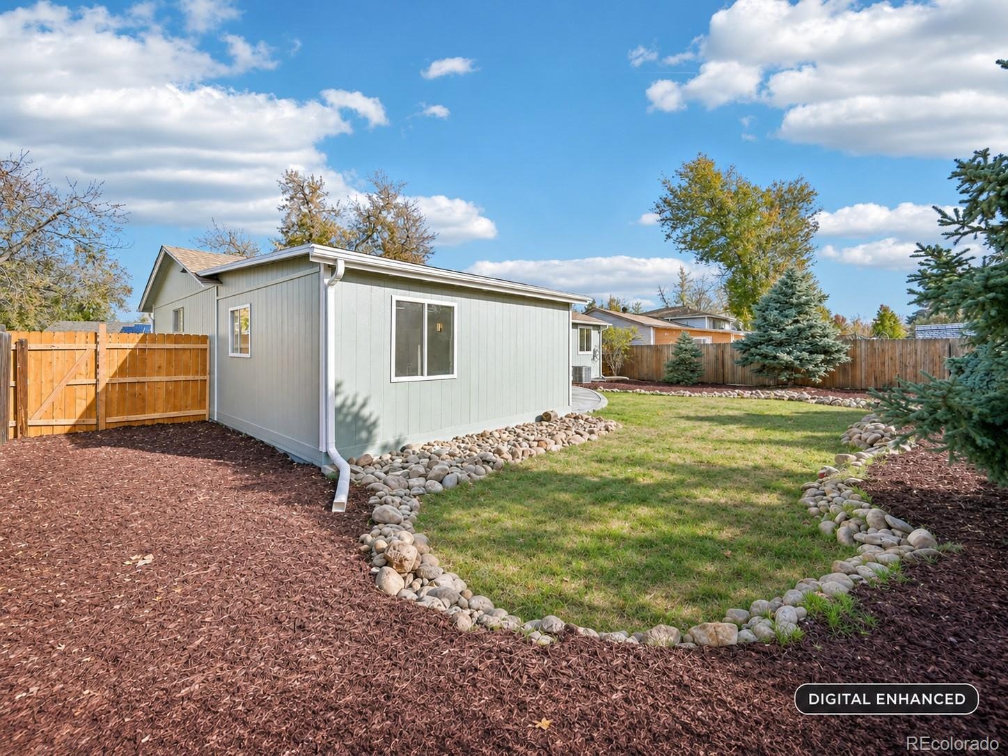
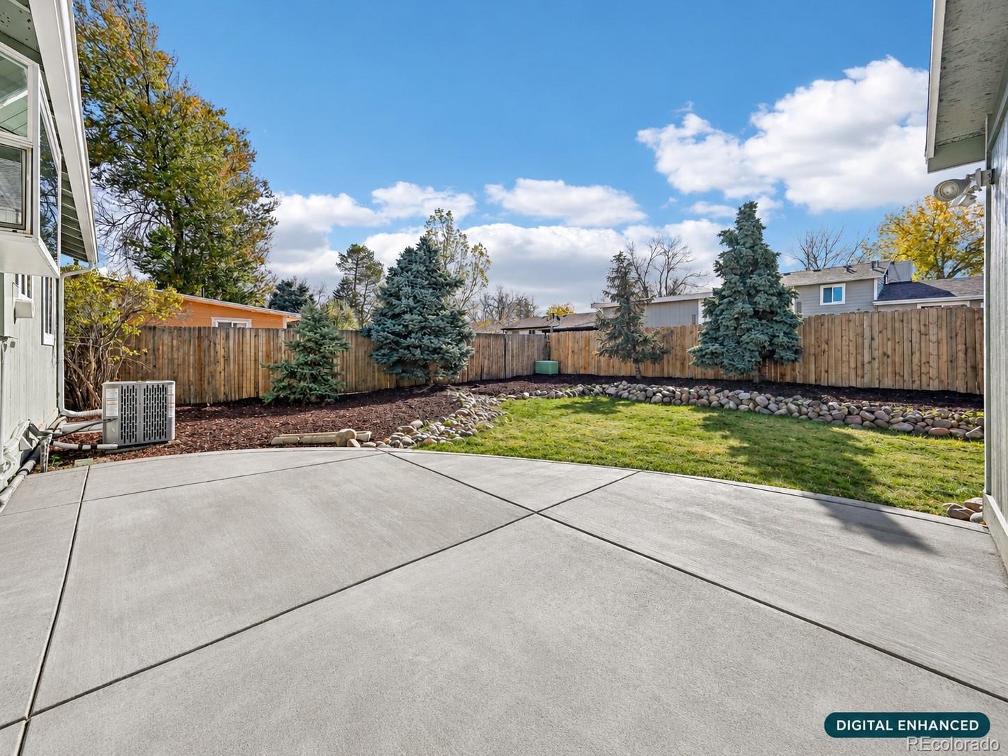
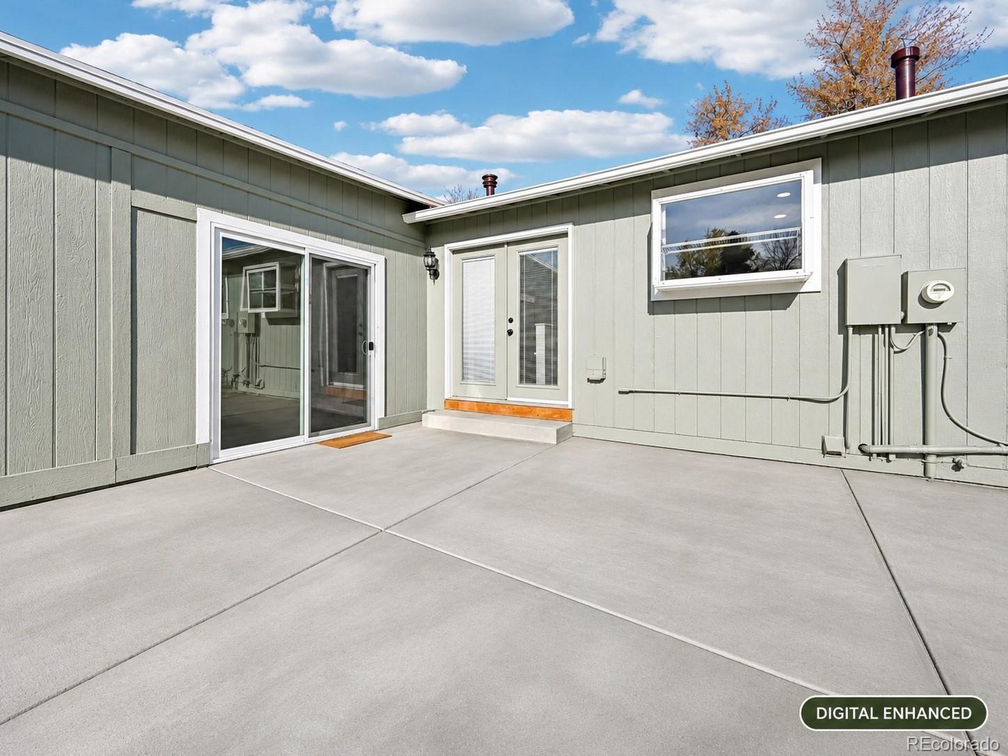
NEW ROOF, NEW AC, NEW FURNACE, NEW APPLIANCES, NEW FLOORING, NEW LIGHTING, NEW INTERIOR PAINT, NEW EXTERIOR PAINT, AND NEW CONCRETE!
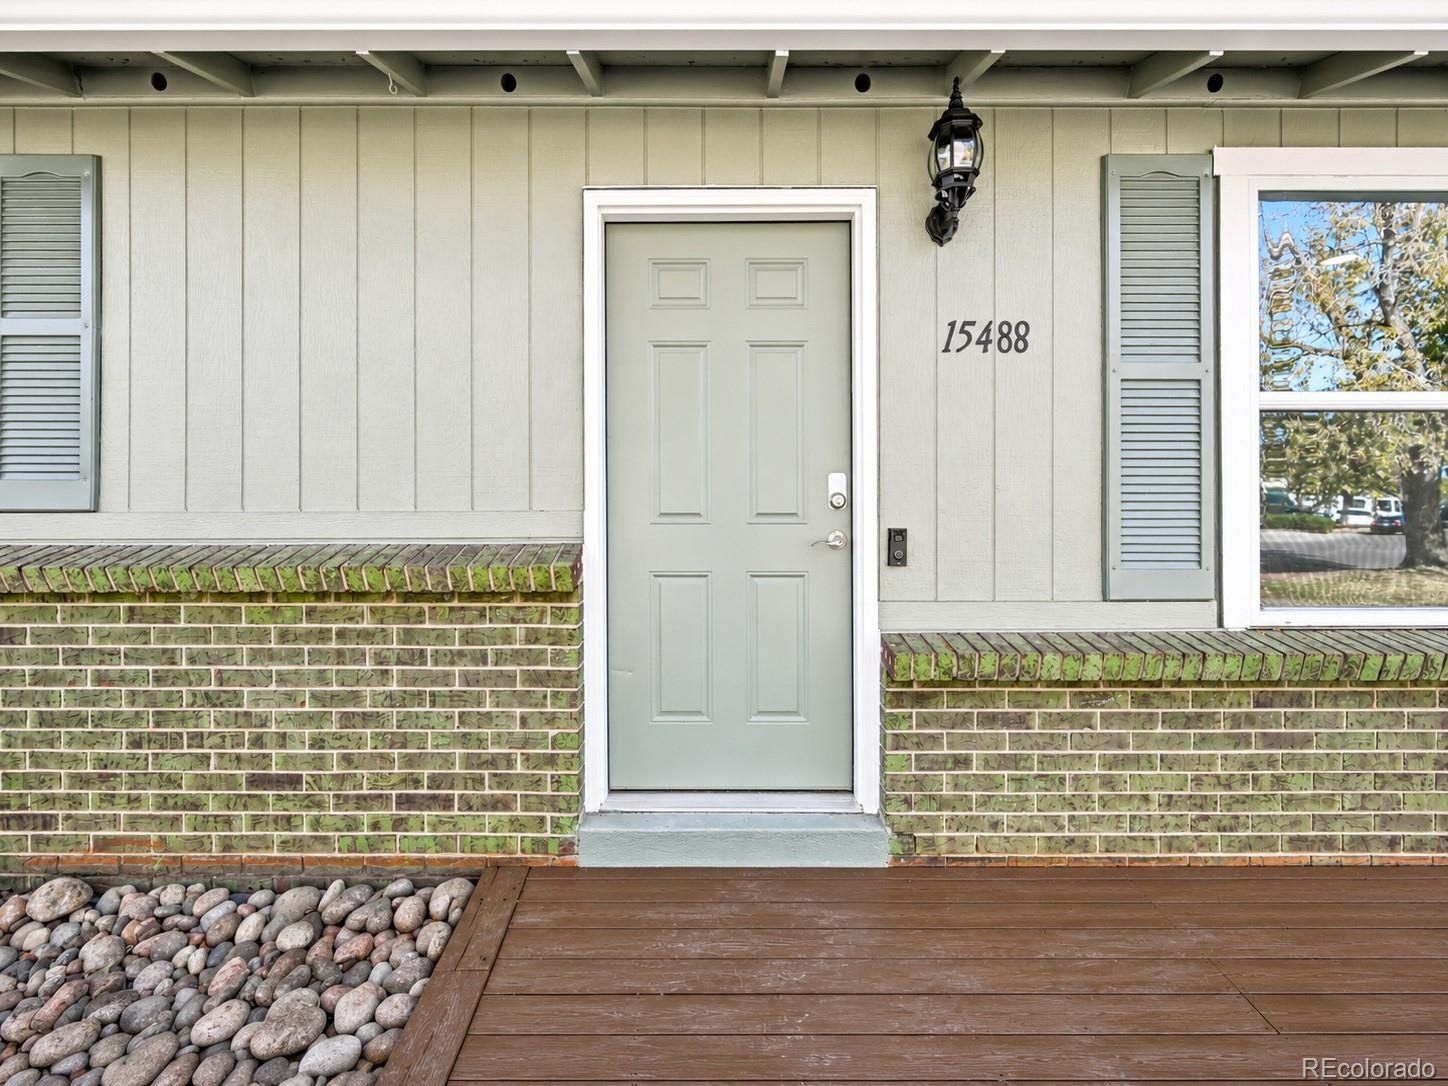
Located in the award-winning Cherry Creek School District, this Aurora home has no HOA, giving you added flexibility and lower monthly costs. The preferred lender is offering qualified buyers a free 1-0 temporary rate buydown to help reduce the interest rate on this property. Buyer qualification and program terms apply. Come see all that 15488 E Bates Ave has to offer!
4 days on market
Listed by Mariam Graoui · Berkshire Hathaway HomeServices Colorado, LLC - Highlands Ranch Real Estate · Mariam@goackergroup.com,720-466-7032
Property Details
| Property Type | Residential |
| Sub Type | Single Family Residence |
| Status | Active |
| Price per Sq Ft | $340 |
| Subdivision | Meadowood |
| MLS # | 5830306 |
| Days on Market | 4 |
| Bedrooms | 4 |
| Full Baths | 1 |
| Three-Quarter Baths | 1 |
| Year Built | 1973 |
| Lot Size (Sq Ft) | 6,970 |
| Acres | 0.16 |
| HOA | No |
| Annual Taxes | $3,031 |
| State | CO |
| County | Arapahoe |
| Interior Features | Built-in Features, Ceiling Fan(s), High Ceilings, Open Floorplan, Pantry, Walk-In Closet(s), Primary Suite |
| Heating | Forced Air |
| Cooling | Evaporative Cooling |
| Flooring | Carpet, Tile, Wood |
| Appliances | Dishwasher, Disposal, Microwave, Oven, Refrigerator |
| Exterior Features | Lighting, Private Yard, Rain Gutters, Gas Valve |
| Garage | Yes |
| Garage Spaces | 2 |
| Parking Features | Concrete |
| Roof | Composition |
| Basement | Finished, Interior Entry |
| Lot Features | Landscaped, Level, Master Planned |
| Levels | One |
| Construction | Brick, Frame, Wood Siding |
| Sewer | Public Sewer |
| Water Source | Public |
| Senior Community | No |
| Special Conditions | None Known |
Location
Price History
| Date | Event | Price |
|---|---|---|
| 11/8/2026 |
Listed for sale Source: REcolorado® #5830306 |
$500,000 +38.9% $340/sqft |
| 8/10/2026 |
Sold Source: REcolorado® #3475311 |
$360,000 -7.7% $245/sqft |
| 7/10/2026 |
Listed for sale Source: REcolorado® #3475311 |
$390,000 $265/sqft |

Based on information submitted to the MLS GRID as of November 11, 2026 at 11:49 PM MST. All data is obtained from various sources and may not have been verified by broker or MLS GRID. Supplied Open House Information is subject to change without notice. All information should be independently reviewed and verified for accuracy. Properties may or may not be listed by the office/agent presenting the information.
Thank you — a Mont Haus broker will be in touch shortly.
For Mont Haus agents and staff. Sign in with your Mont Haus Microsoft account and the Agent Portal opens in a new tab.
Sign in with MicrosoftNo Microsoft account yet? Ask Nikki Boxer, who sets up portal access.