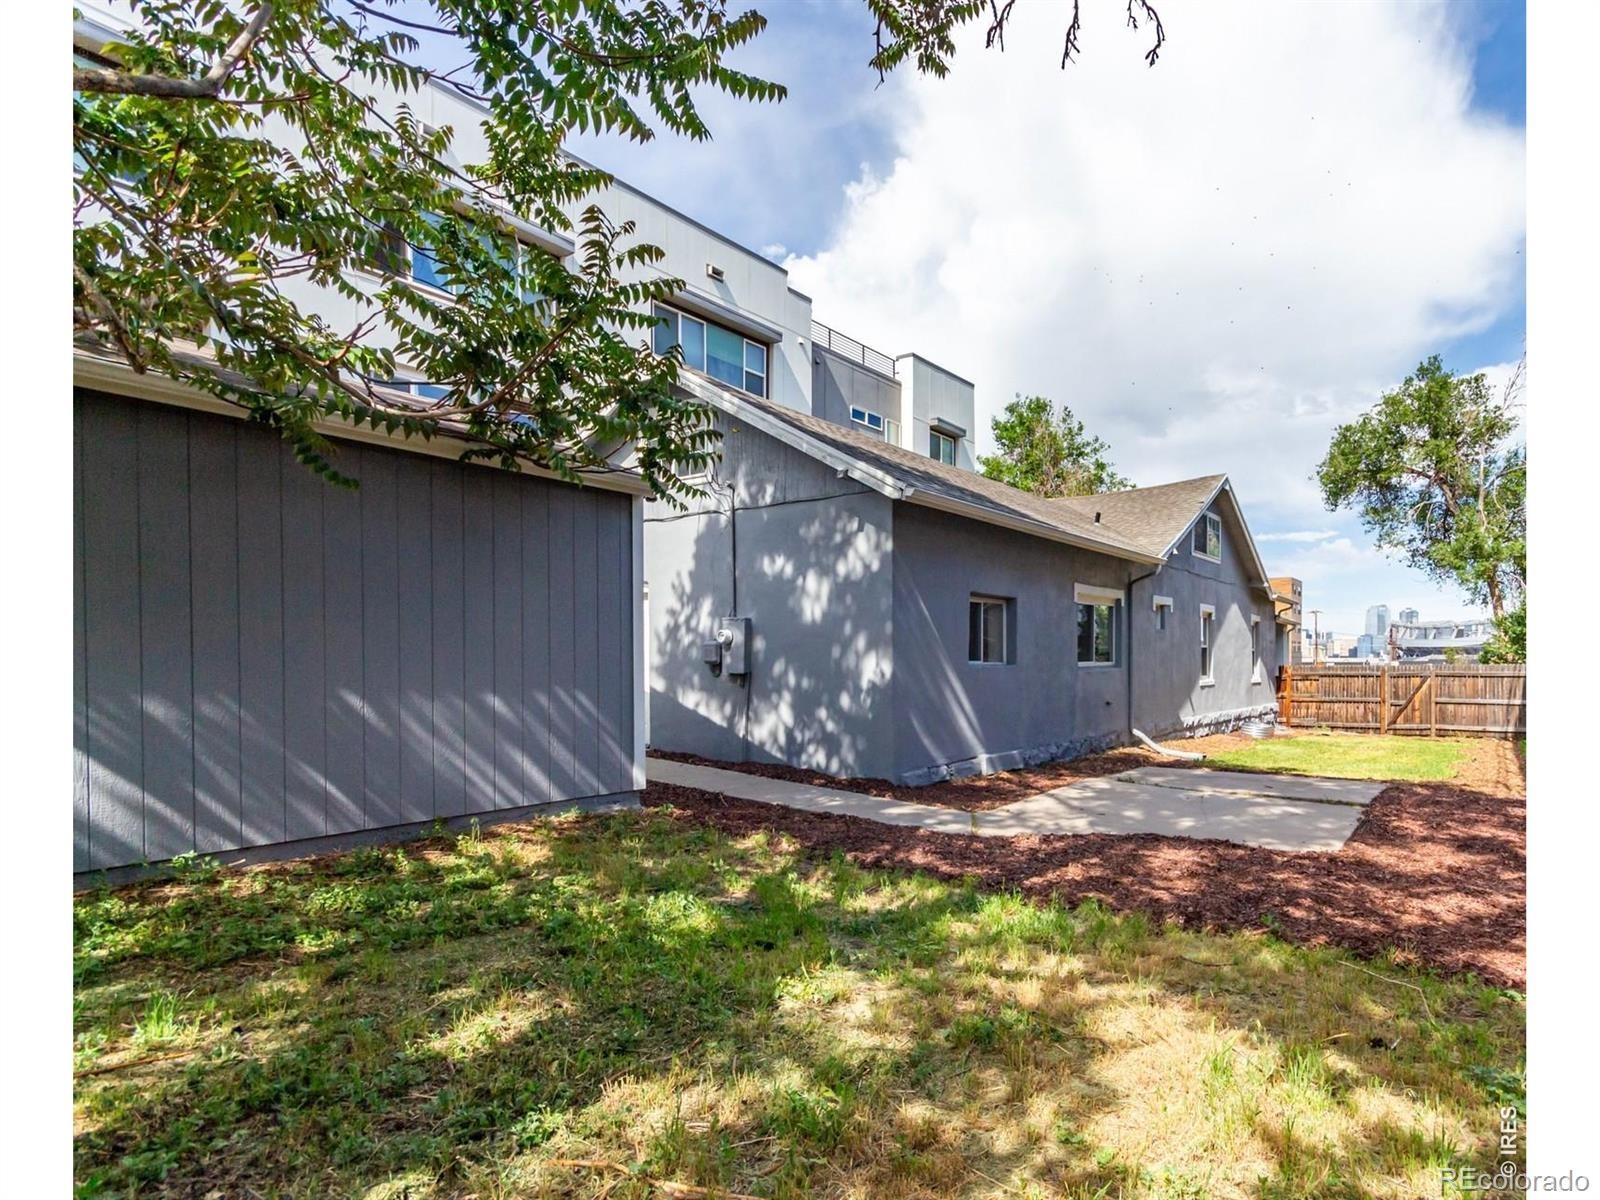
Residential · Active
Denver, CO 80204
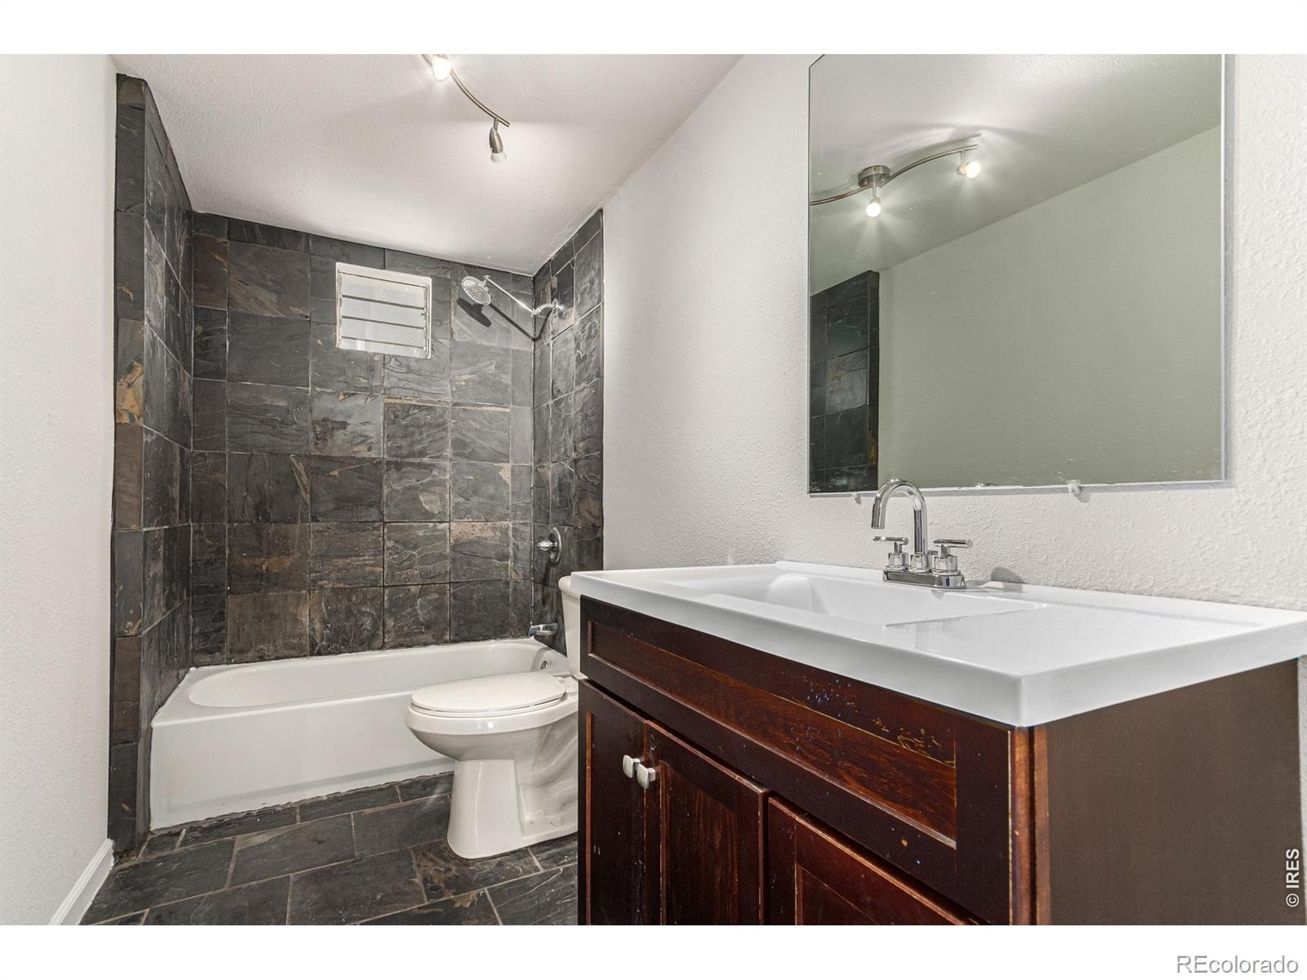
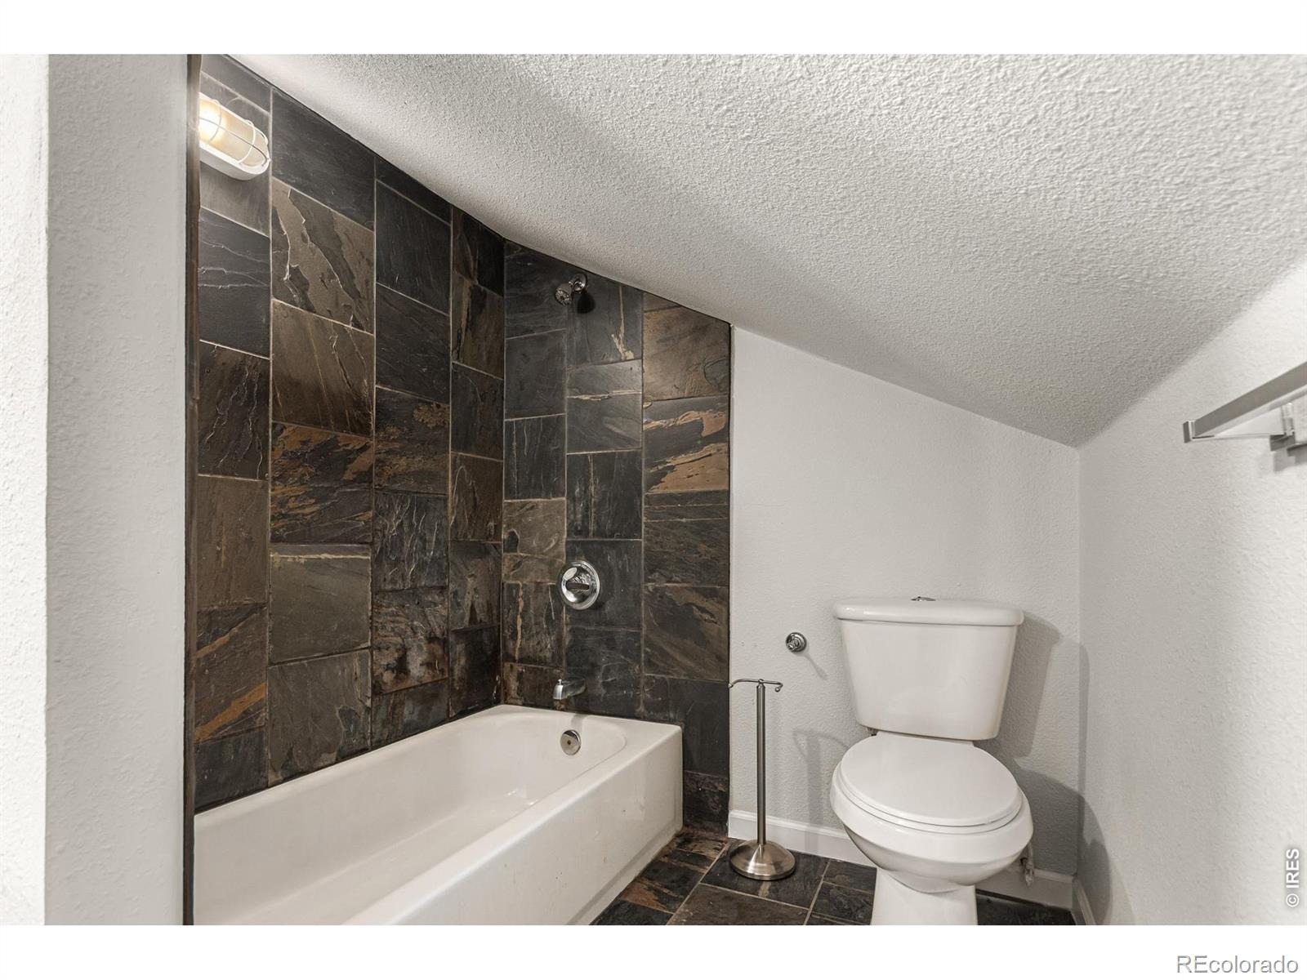
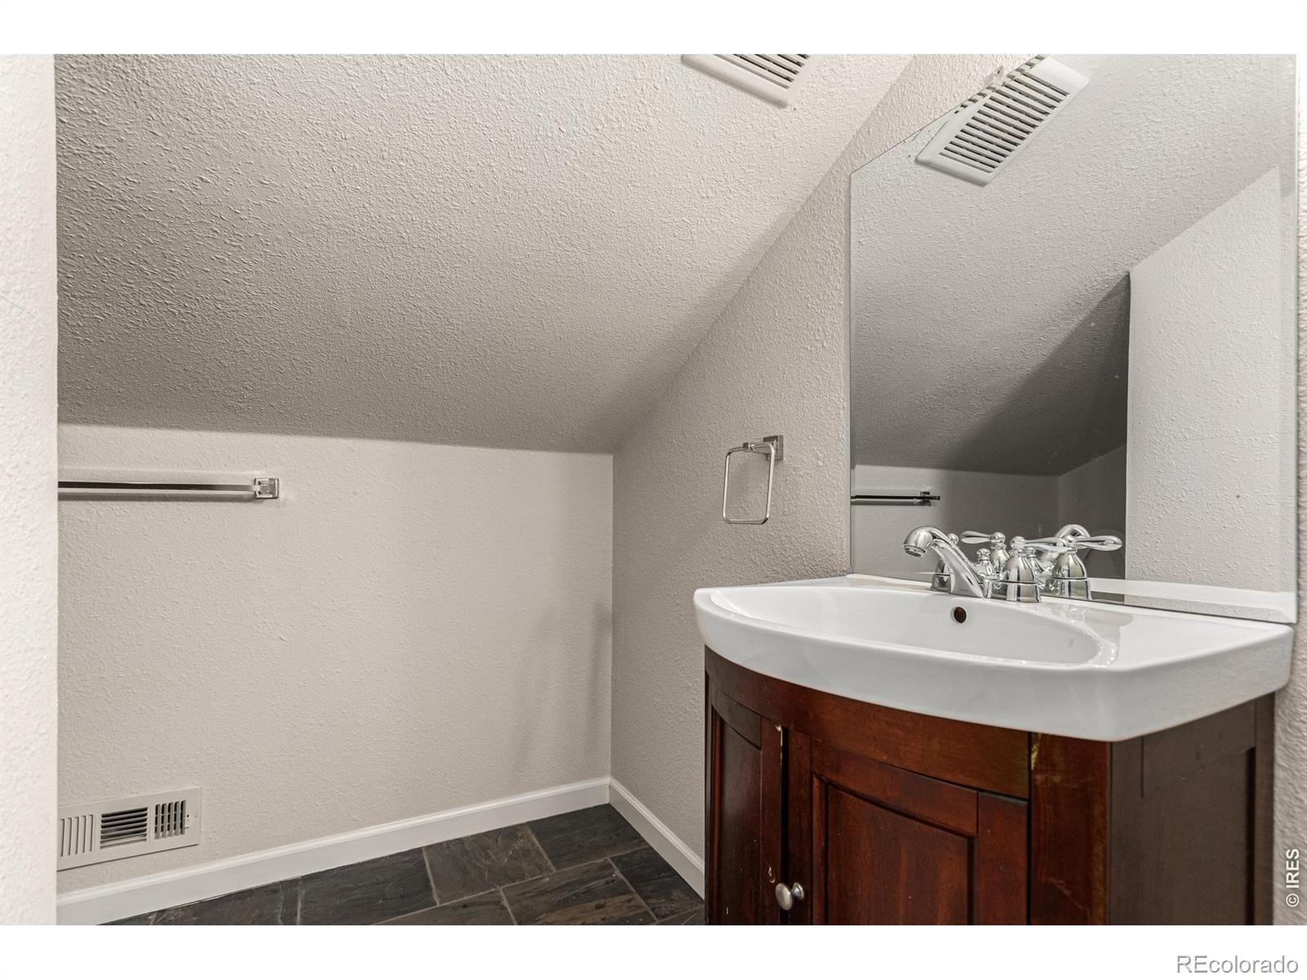
5 Beds · 4 Baths · 2,279 Sq Ft
$625,000
Single Family
Property Type
0.15 acres
Lot Size
1927
Year Built
$274
Price per Sq Ft
2
Parking Spaces
IR1071862
MLS #
About This Property
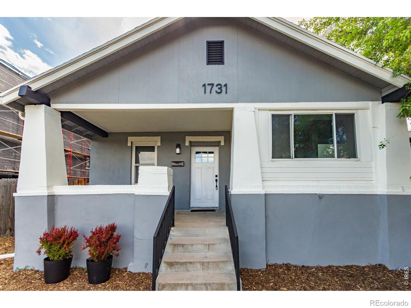
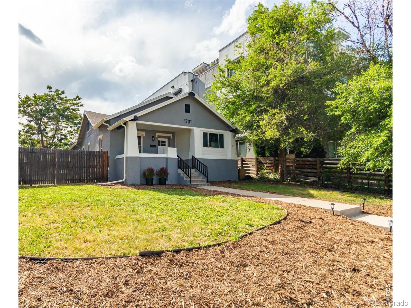
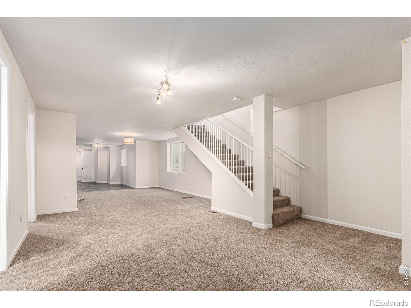
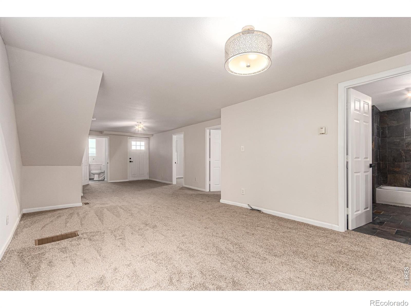
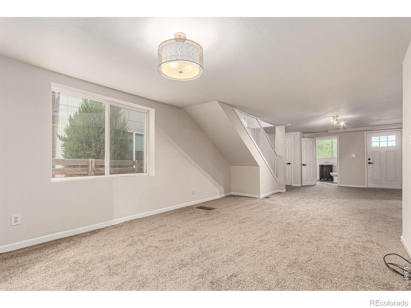
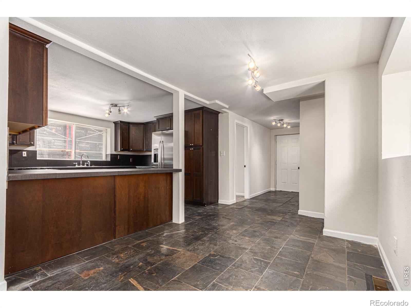
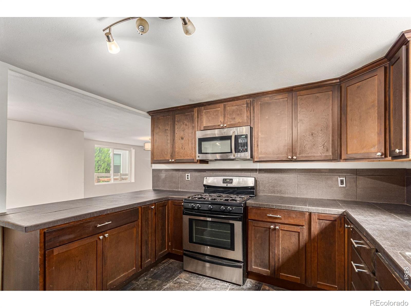
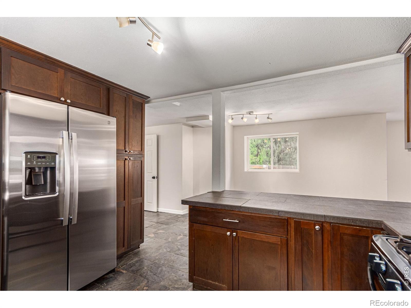
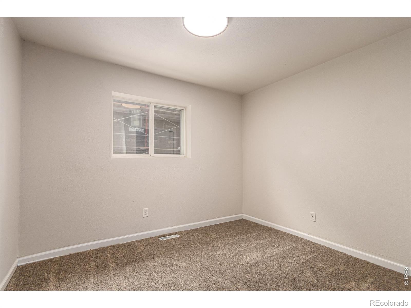
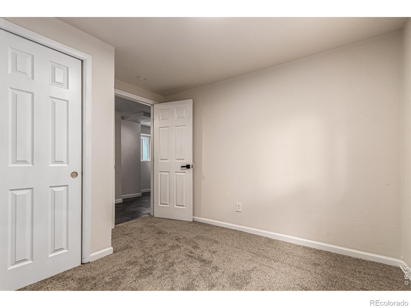
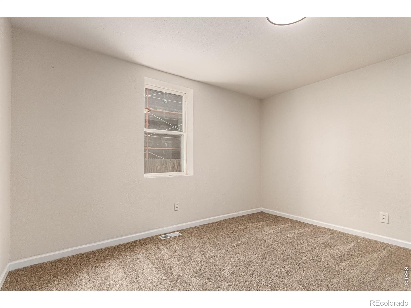
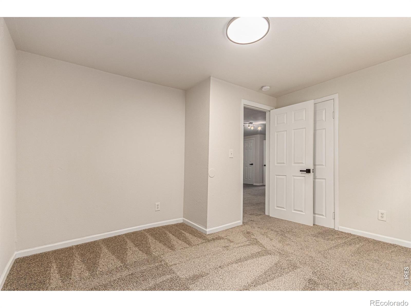
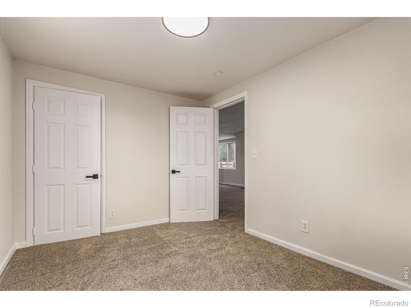
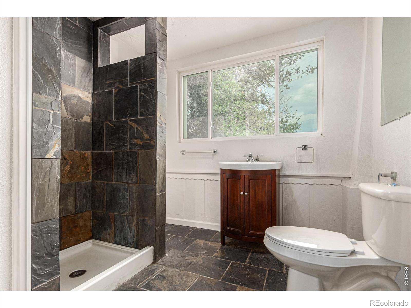
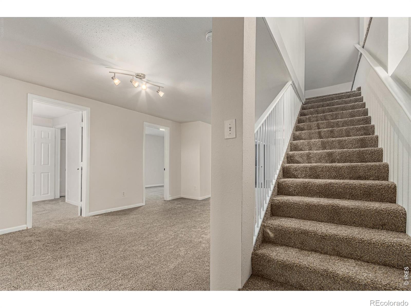
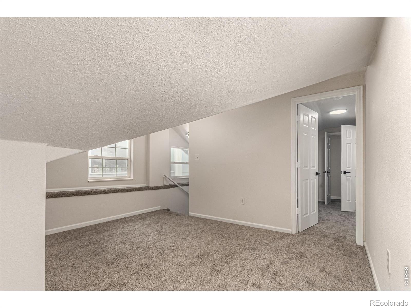
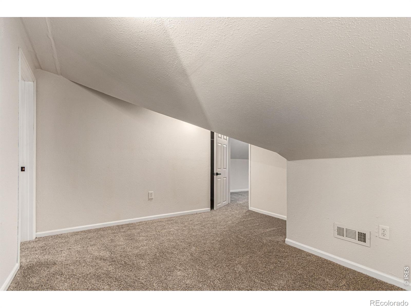
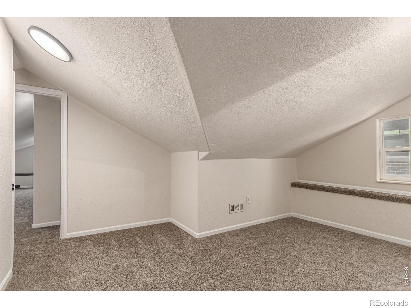
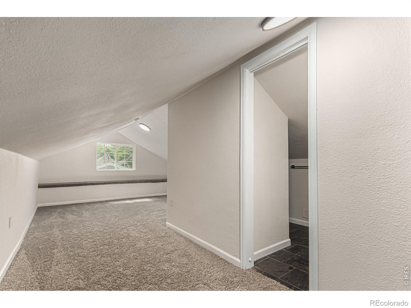
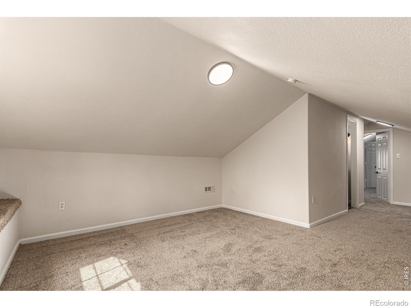
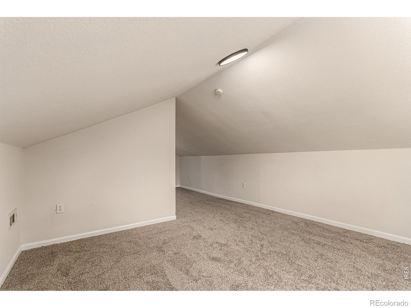
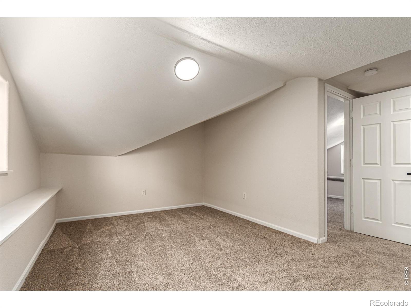
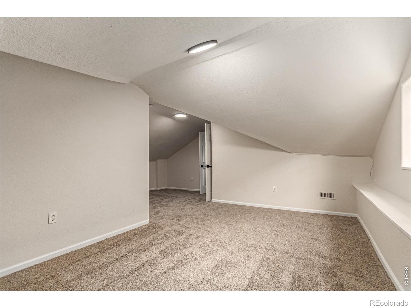
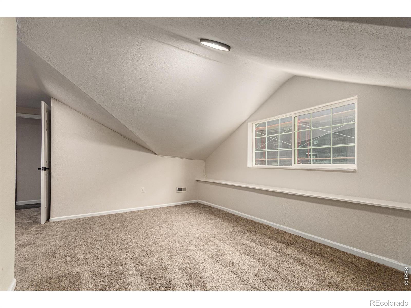
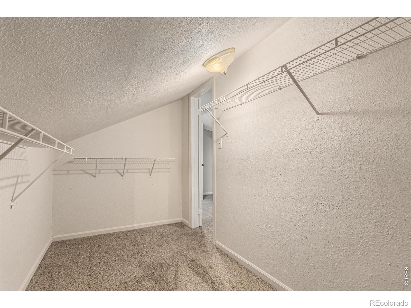
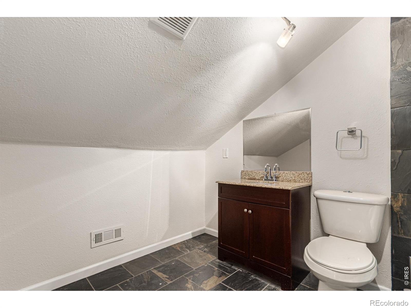
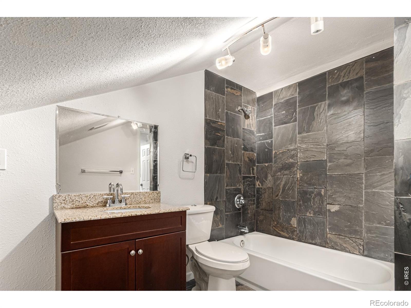
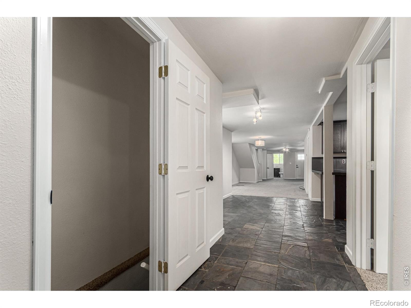
Walk to the Highlands, Sloans Lake, and Mile High Stadium from this stylish 5 bed, 4 bath home! Step inside to discover a freshly updated open floorplan boasting new paint and new carpet throughout. The spacious eat-in kitchen features inviting stone floors, sleek wood cabinets, and abundant storage, complemented by a convenient breakfast bar for casual dining. Upstairs, two luxurious primary suites await, offering comfort and privacy.
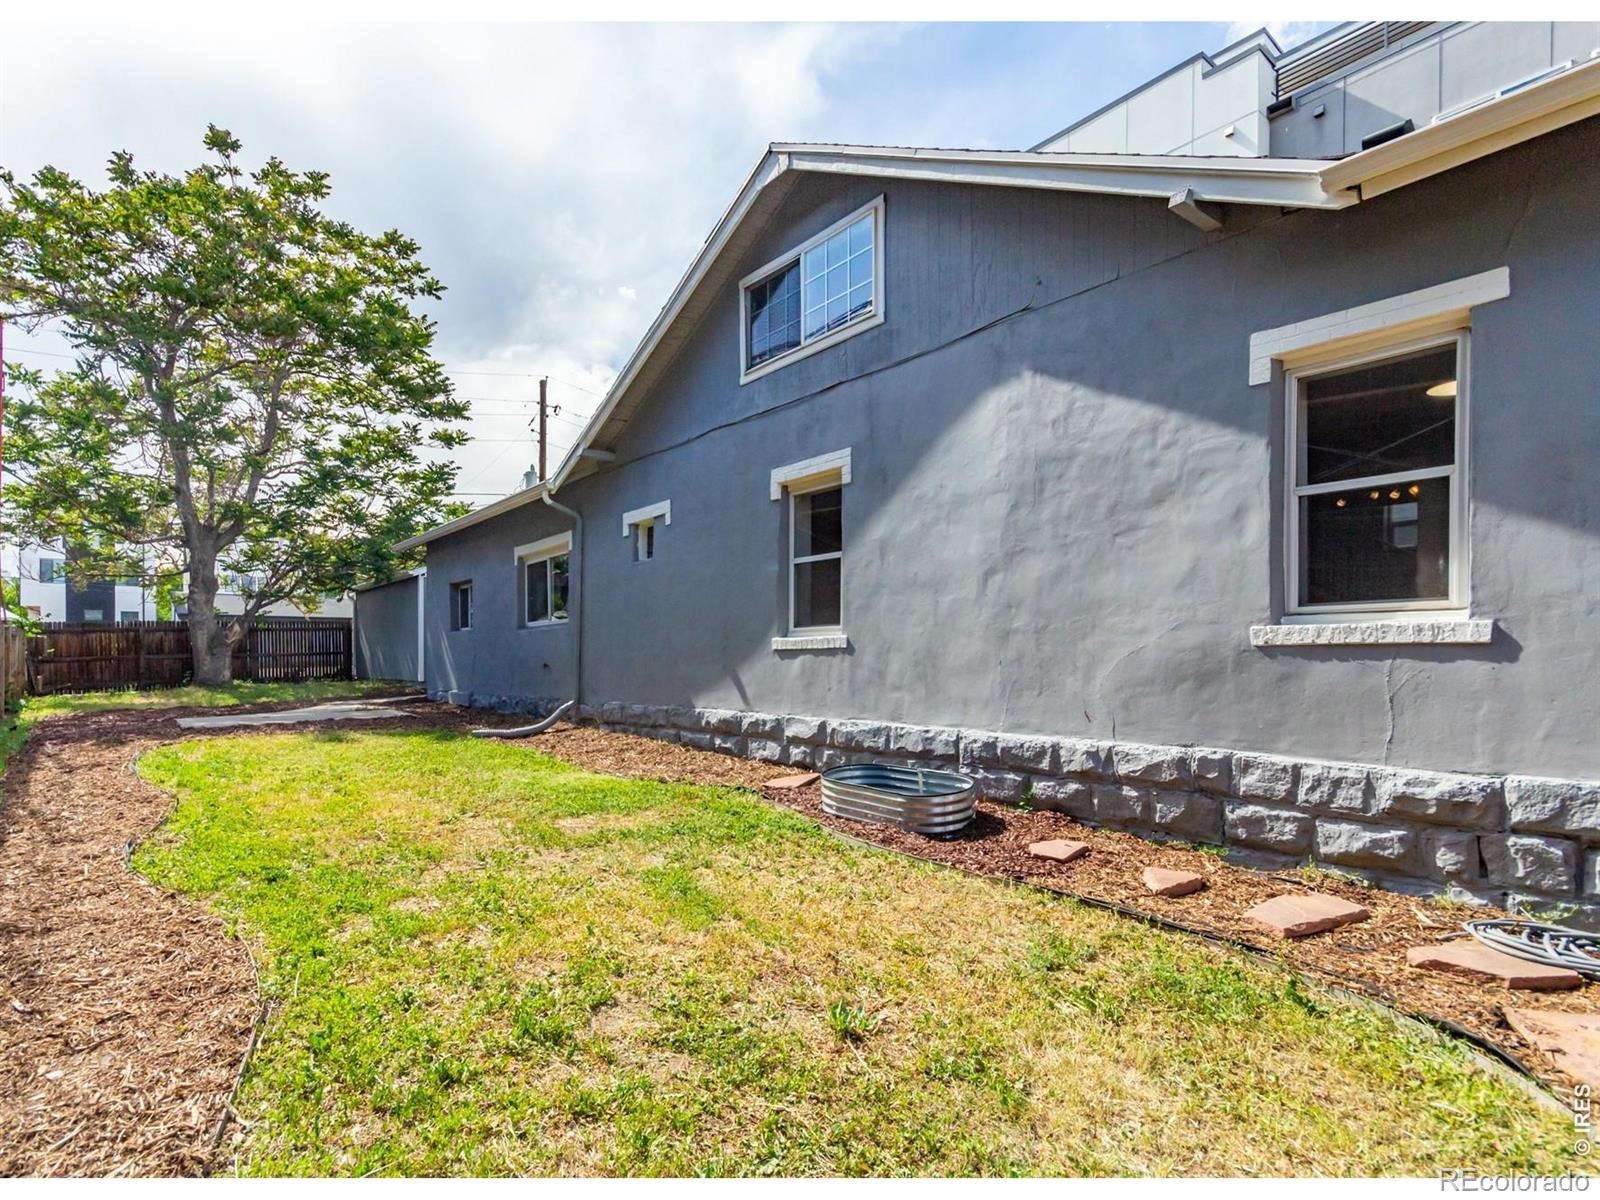
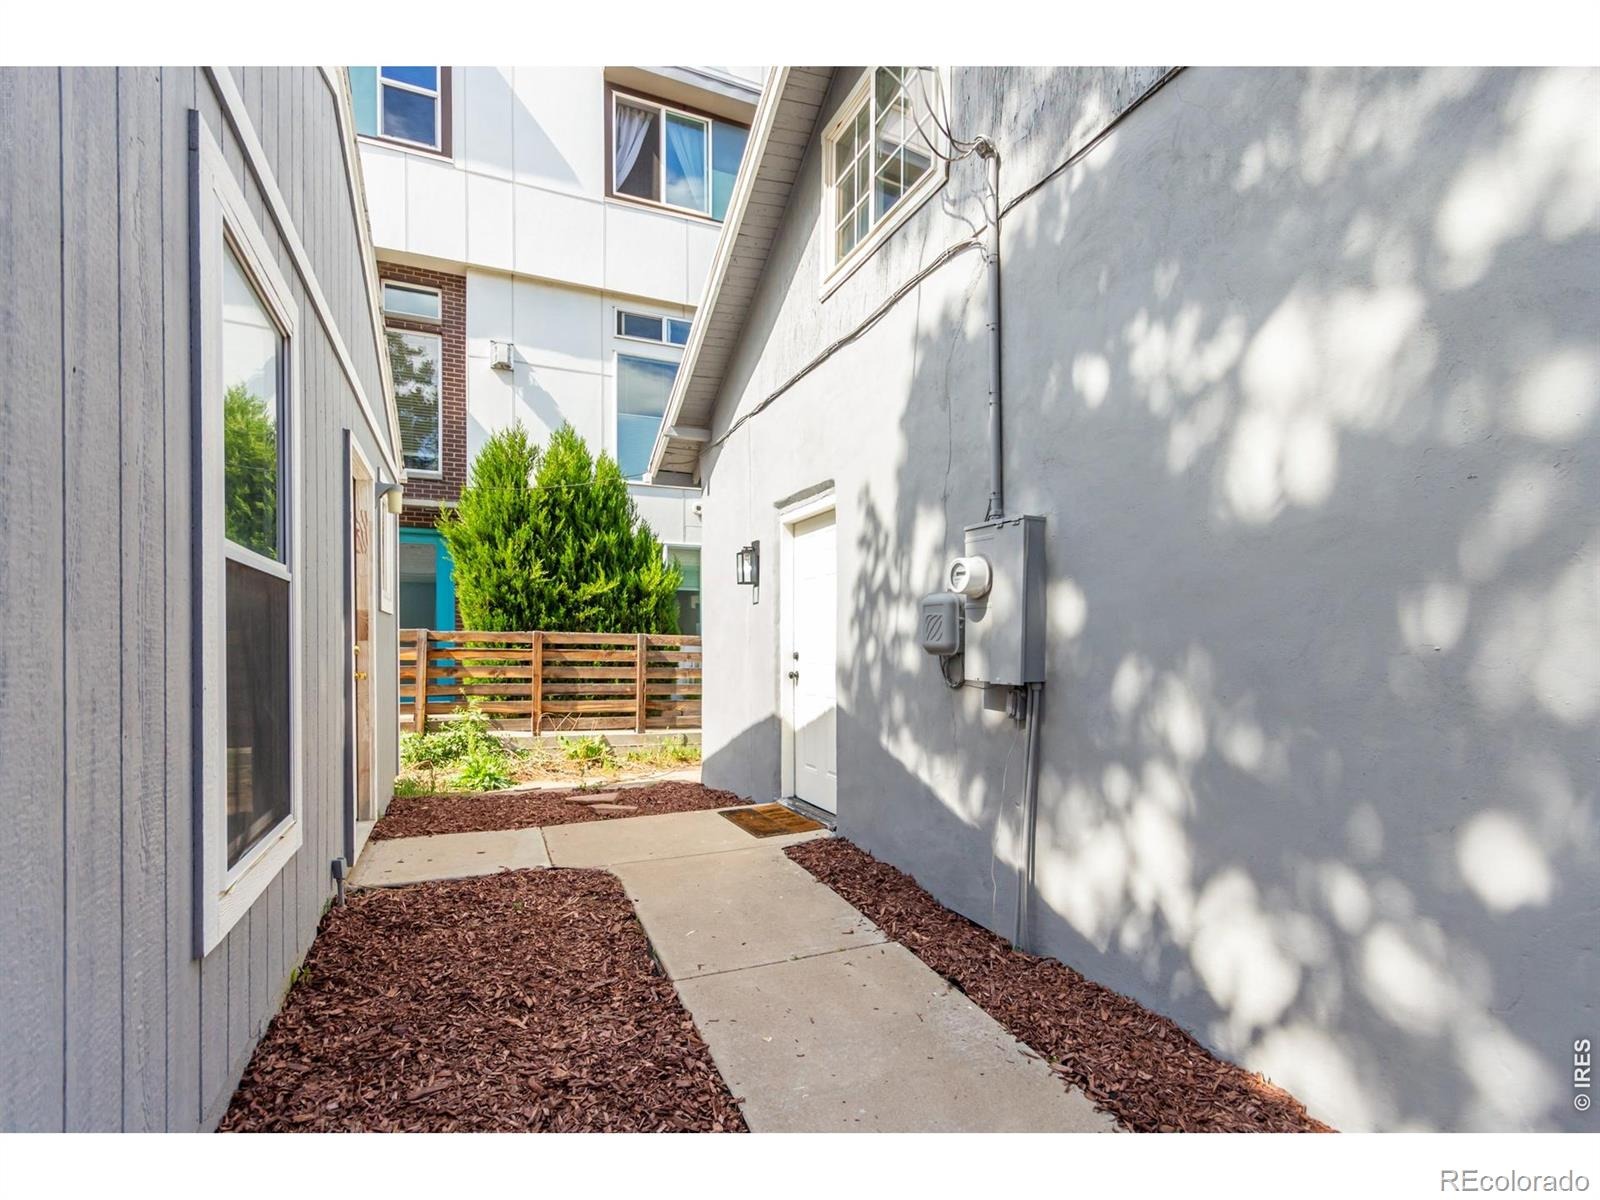
Additional highlights include a practical 2 car garage and a generous yard, perfect for outdoor gatherings and relaxation. Zoned for potential redevelopment, this property holds promising rental opportunities under Denver's G-MU-3 zoning, allowing for diverse urban housing options such as duplexes, townhouses, and apartment buildings up to three stories tall. Whether you're envisioning a chic urban retreat or exploring investment potential, this home combines prime location with versatile possibilities. Don't miss out on the chance to make this dynamic property your own in one of Denver's most sought-after neighborhoods!
2 days on market
Listed by Katie Muller · RE/MAX of Boulder, Inc · 3038750221
Property Details
| Property Type | Residential |
| Sub Type | Single Family Residence |
| Status | Active |
| Price per Sq Ft | $274 |
| Subdivision | Cheltenham Heights |
| MLS # | IR1071862 |
| Days on Market | 2 |
| Bedrooms | 5 |
| Full Baths | 3 |
| Three-Quarter Baths | 1 |
| Year Built | 1927 |
| Lot Size (Sq Ft) | 6,500 |
| Acres | 0.15 |
| HOA | No |
| Annual Taxes | $4,762 |
| State | CO |
| County | Denver |
| Zoning | G-MU-3 |
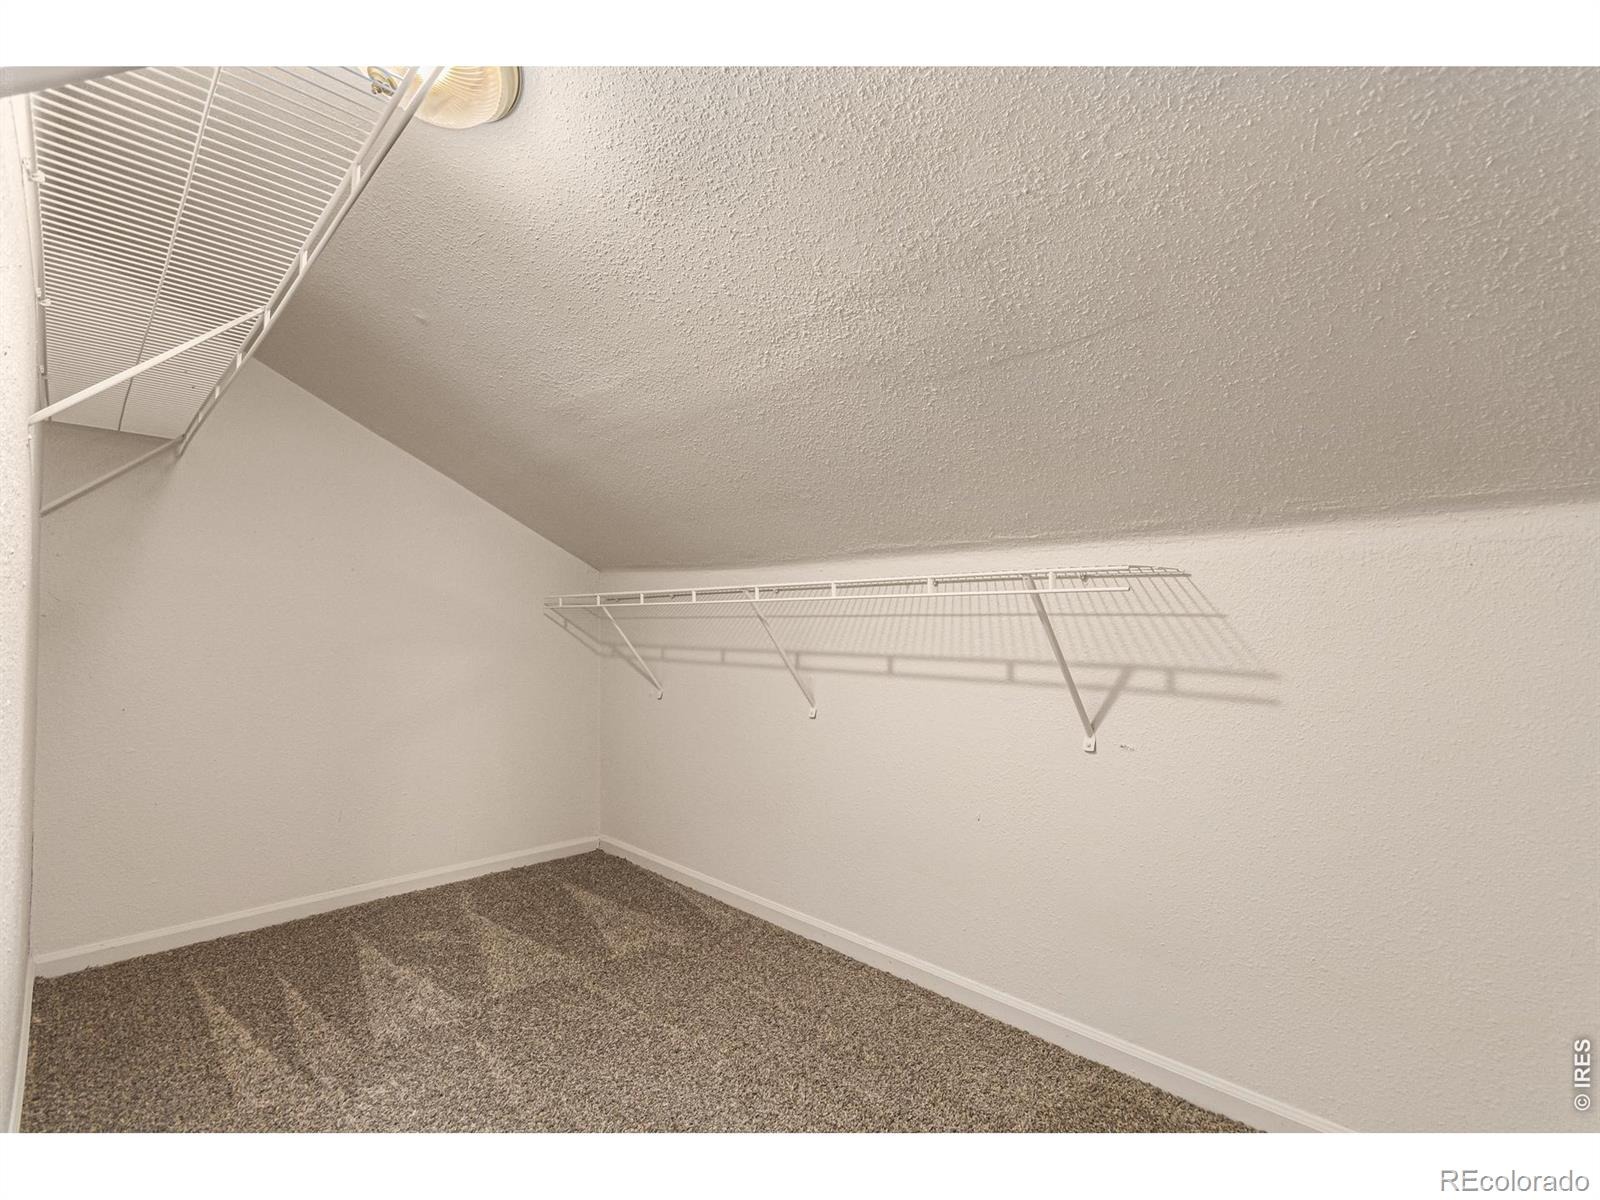
| Interior Features | Eat-in Kitchen, Vaulted Ceiling(s), Walk-In Closet(s) |
| Heating | Forced Air |
| Cooling | Air Conditioning-Room |
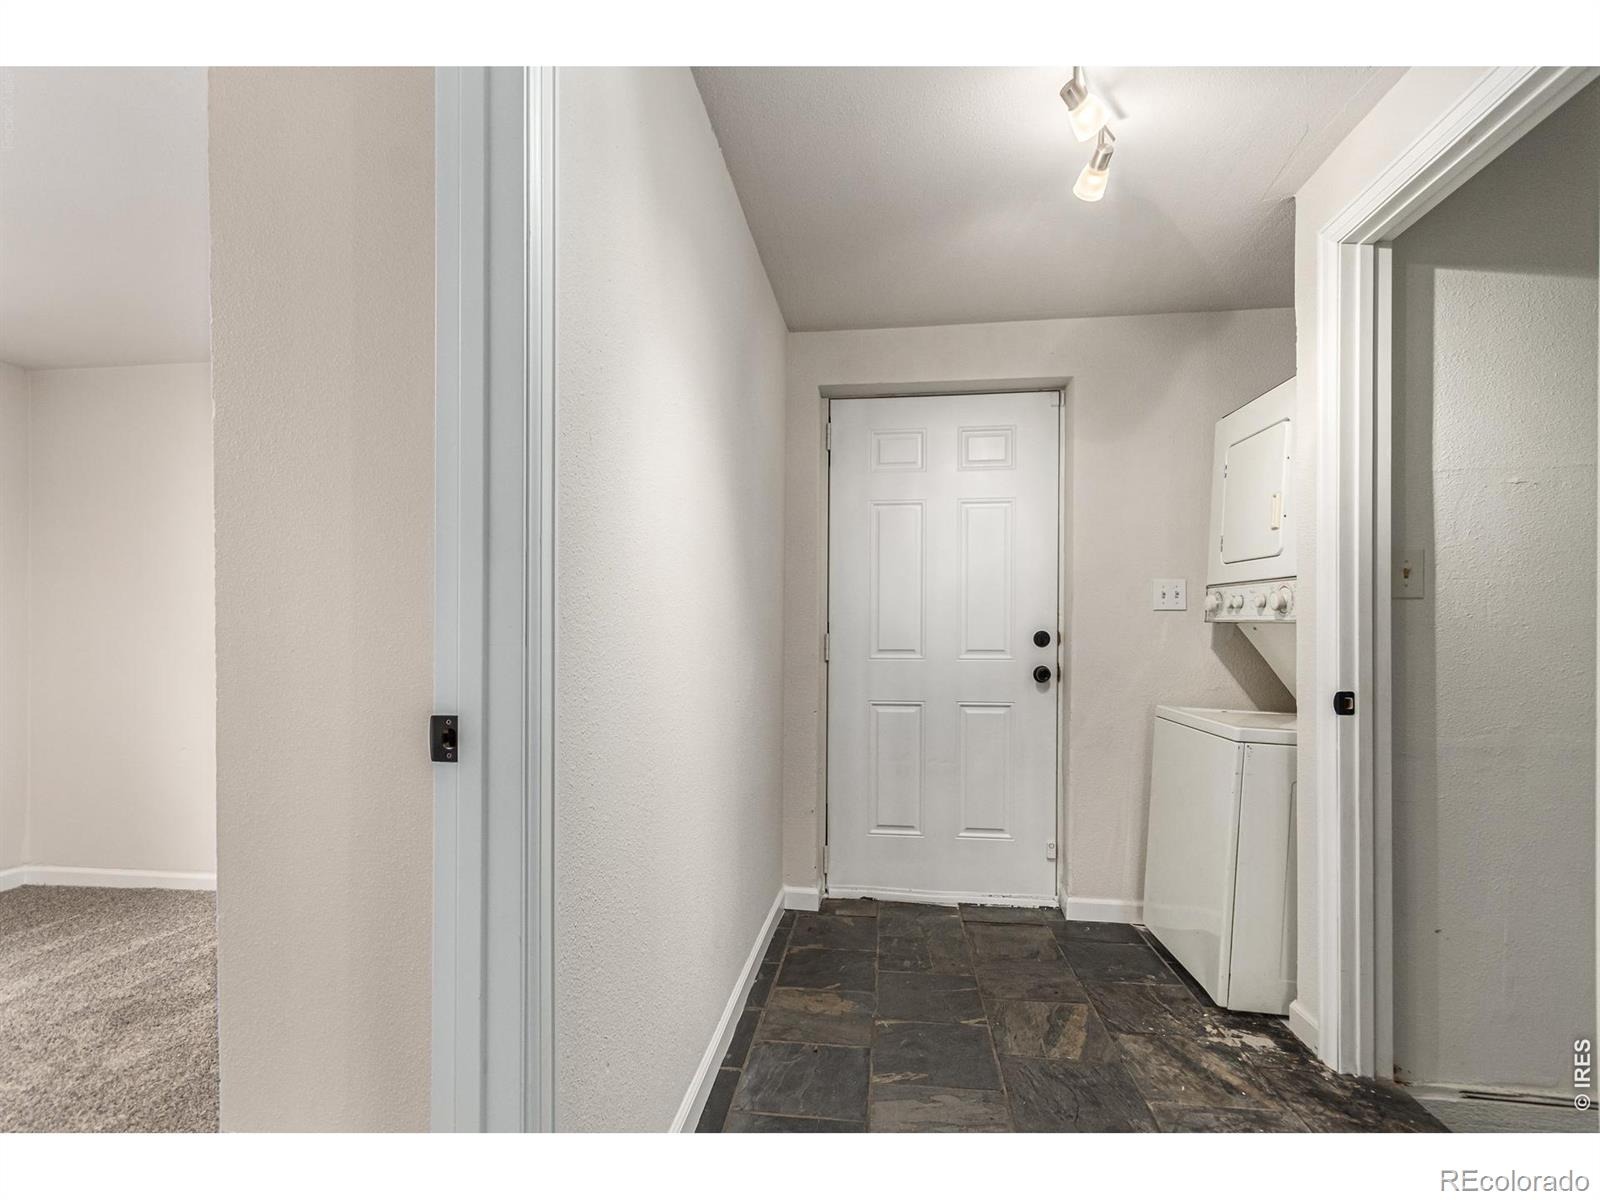
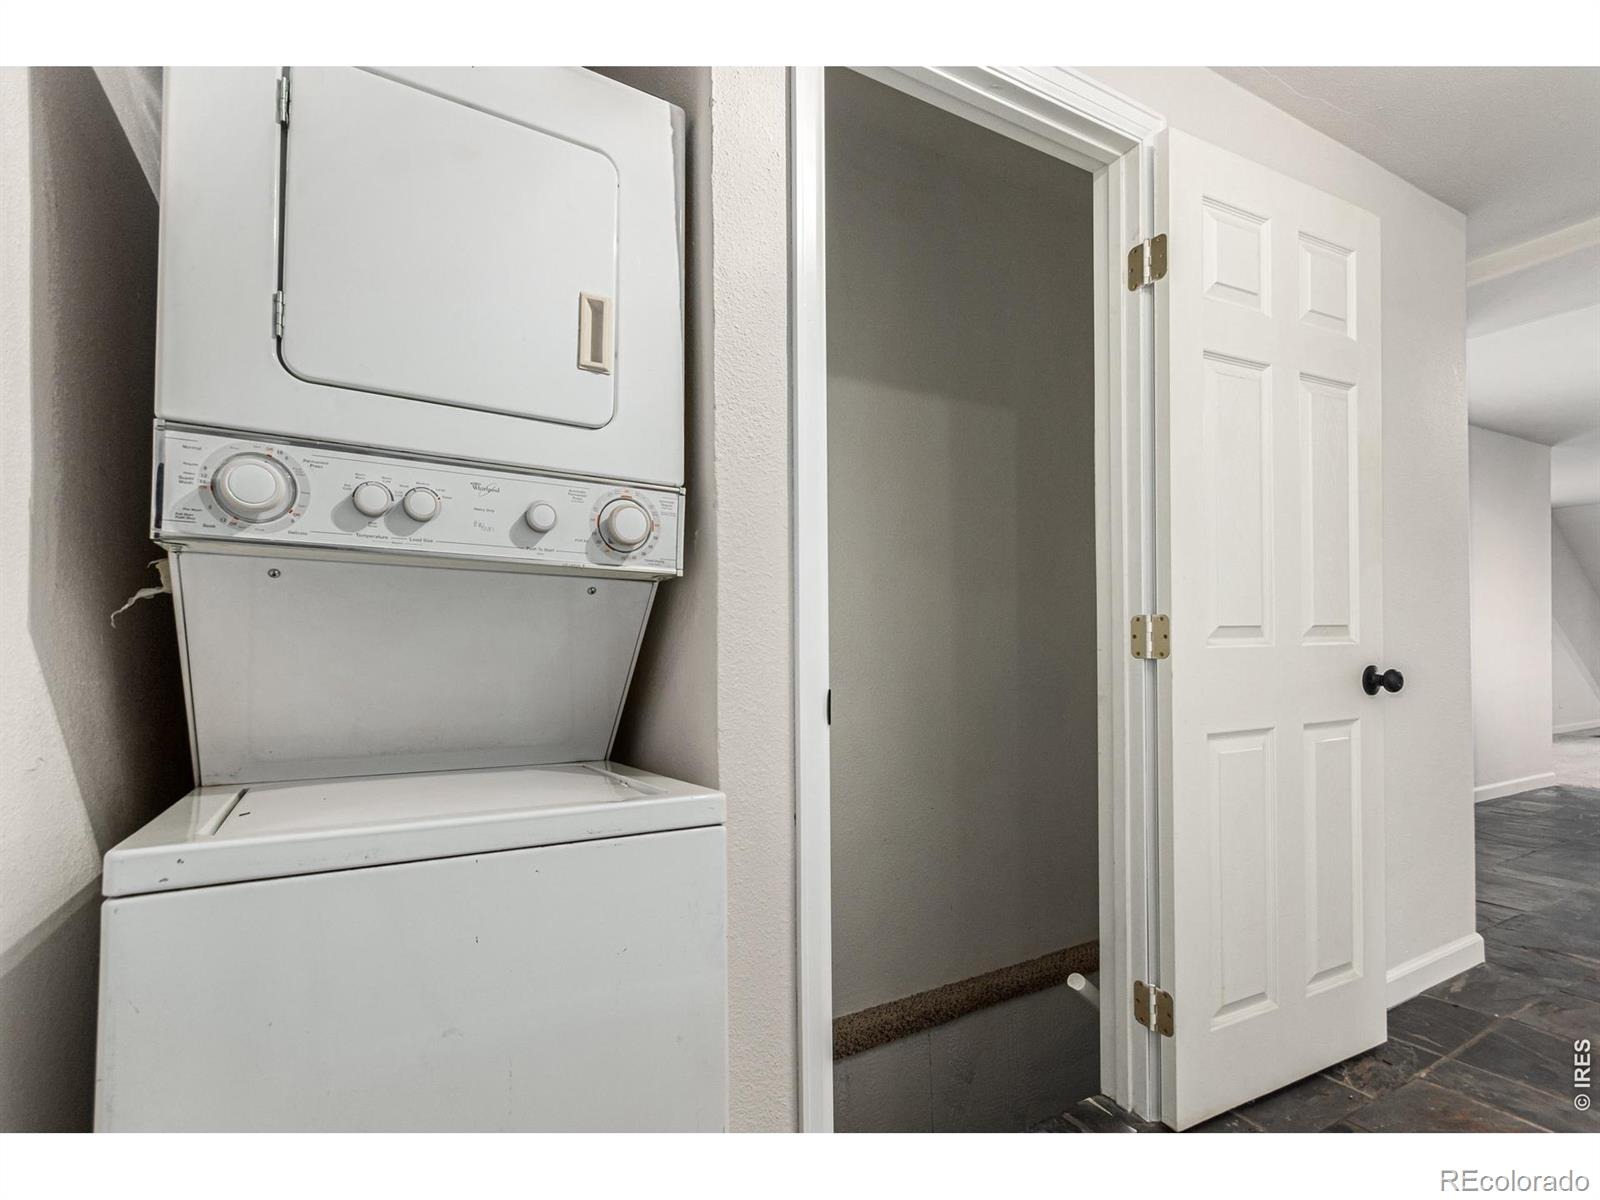
| Appliances | Dishwasher, Disposal, Dryer, Microwave, Oven, Refrigerator, Washer |
| Garage | Yes |
| Garage Spaces | 2 |
| Parking Features | Oversized |
| Roof | Composition |
| Basement | Partial, Unfinished |
| Lot Features | Level, Flood Zone |
| Architectural Style | Contemporary |
| Levels | Two |
| Construction | Stucco, Wood Siding, Wood Siding |
| Sewer | Public Sewer |
| Water Source | Public |
Location
Price History
| Date | Event | Price |
|---|---|---|
| 11/8/2026 |
Listed for sale Source: REcolorado® #IR1071862 |
$625,000 $274/sqft |

Based on information submitted to the MLS GRID as of November 10, 2026 at 12:01 AM MST. All data is obtained from various sources and may not have been verified by broker or MLS GRID. Supplied Open House Information is subject to change without notice. All information should be independently reviewed and verified for accuracy. Properties may or may not be listed by the office/agent presenting the information.
Thank you — a Mont Haus broker will be in touch shortly.
For Mont Haus agents and staff. Sign in with your Mont Haus Microsoft account and the Agent Portal opens in a new tab.
Sign in with MicrosoftNo Microsoft account yet? Ask Nikki Boxer, who sets up portal access.