Residential · Pending
Colorado Springs, CO 80924
4 Beds · 4 Baths · 2,803 Sq Ft
$603,736
Single Family
Property Type
0.09 acres
Lot Size
2026
Year Built
$215
Price per Sq Ft
2
Parking Spaces
$278
HOA Fee
8948910
MLS #
About This Property
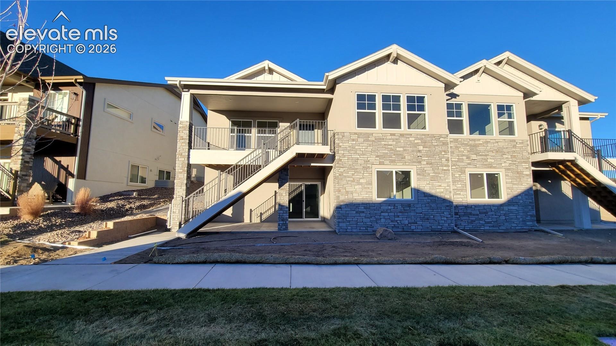
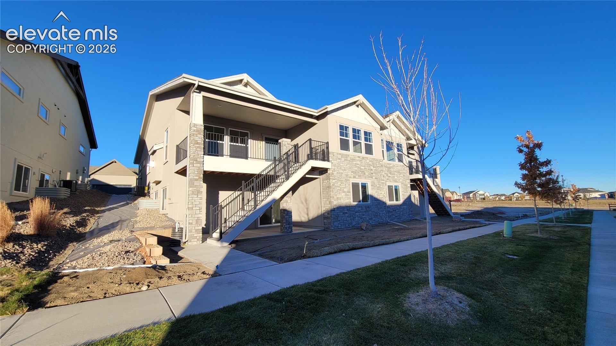
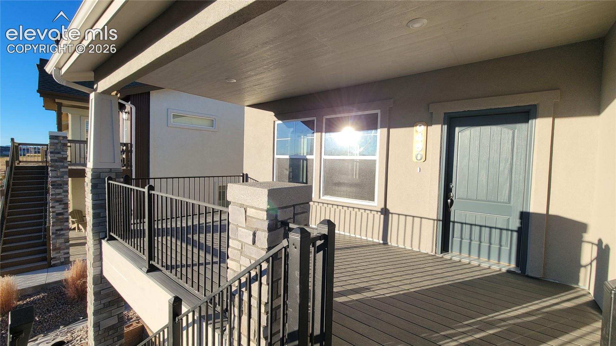
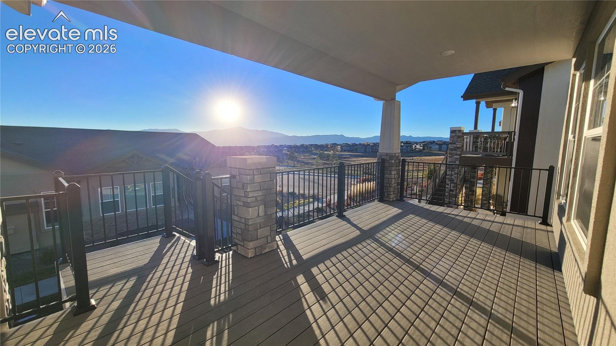
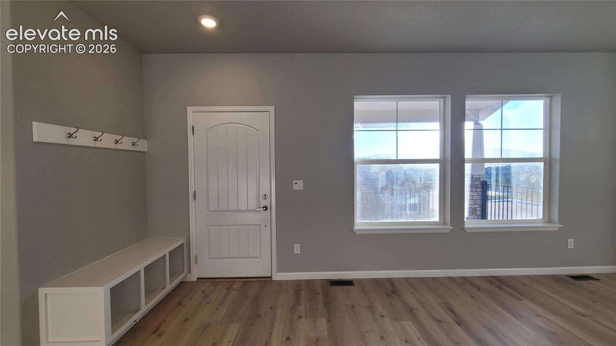
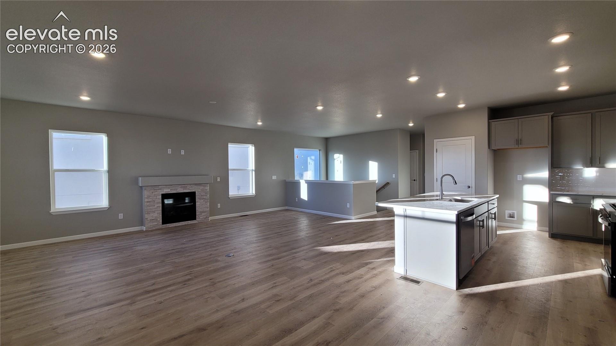
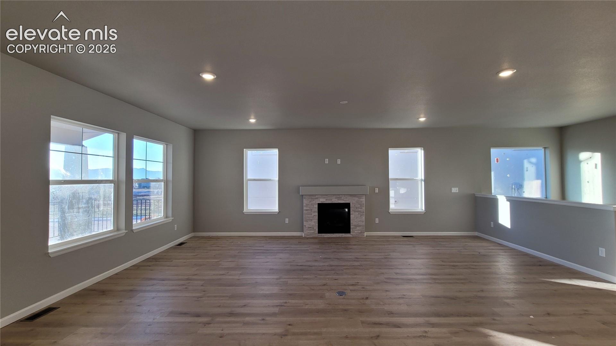
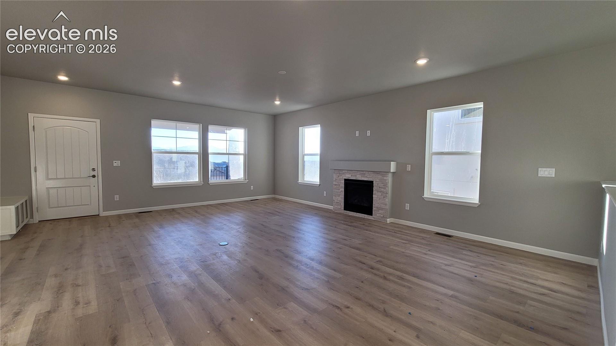
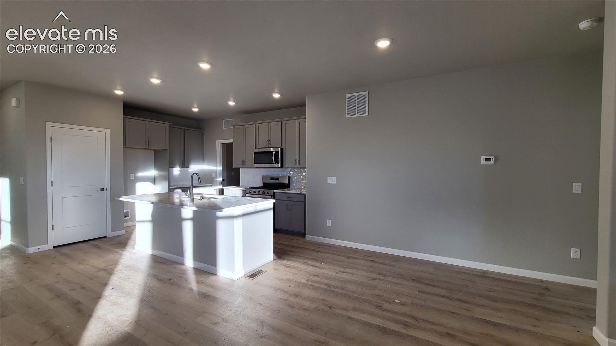
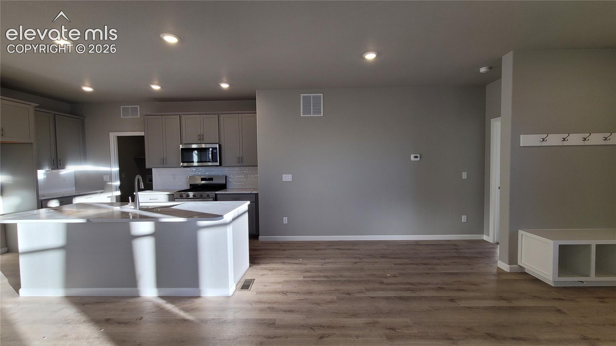
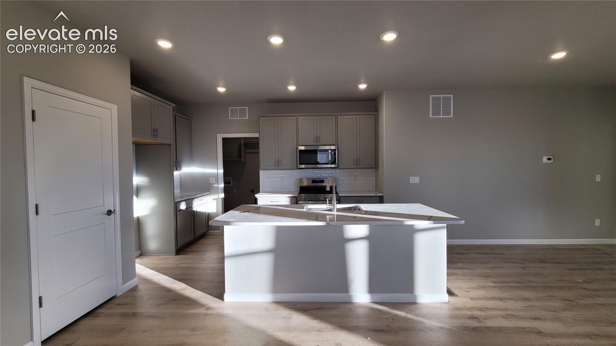
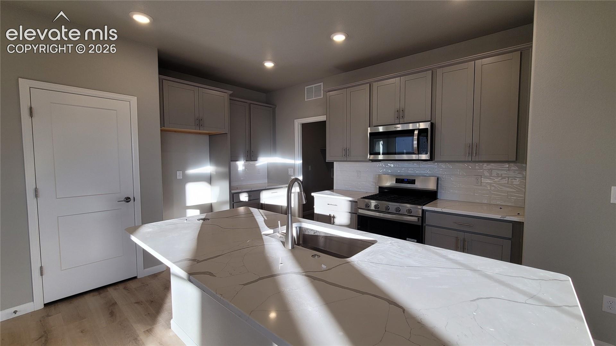
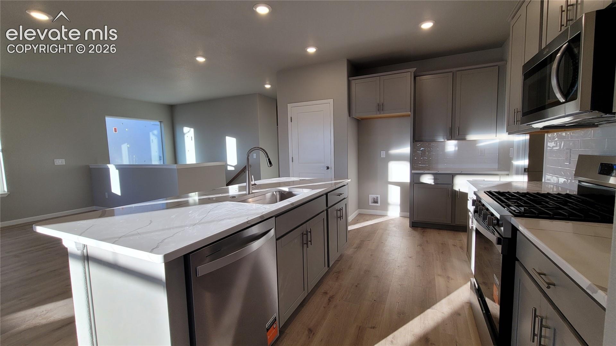
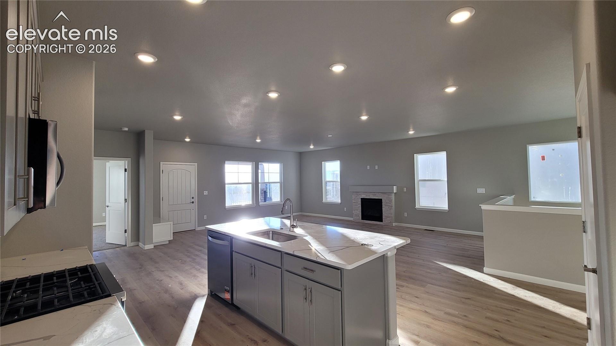
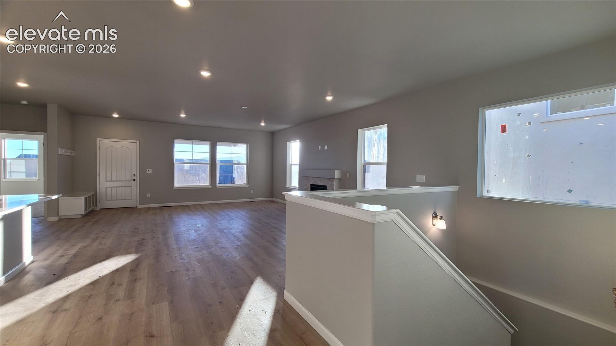
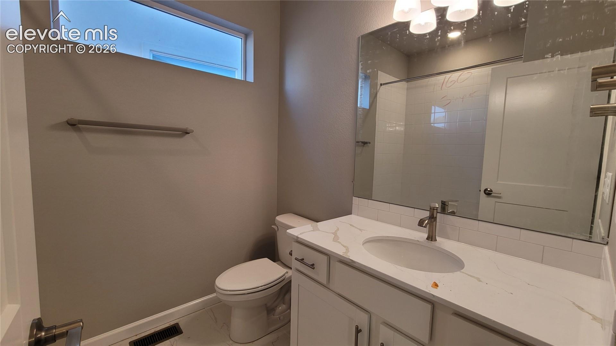
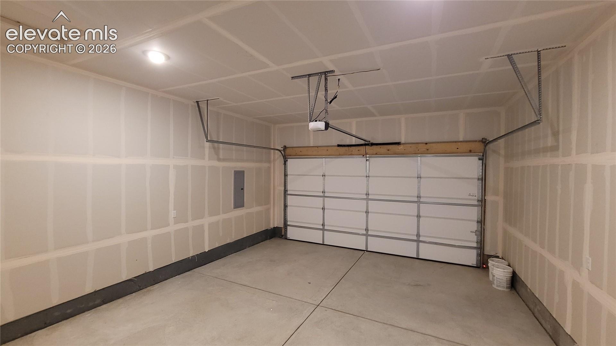
Harmony duet in a Craftsman elevation with a finished walk out basement and a 2 car alley load garage. Welcome Home, to a huge covered front deck yielding spectacular views of the Front Range, as you enter the home there is a bench and coat hooks. Relax in the Great room with a gas fireplace, LED lighting, LVP flooring, and spectacular views out of the large windows. The Kitchen with quartz countertops, pantry, island providing additional seating, and stainless steel gas range, microwave, and dishwasher.
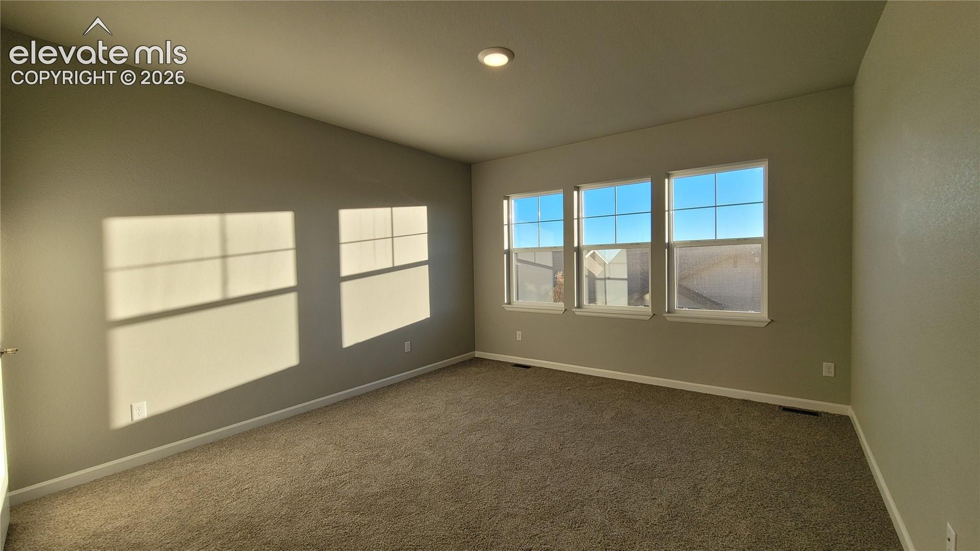
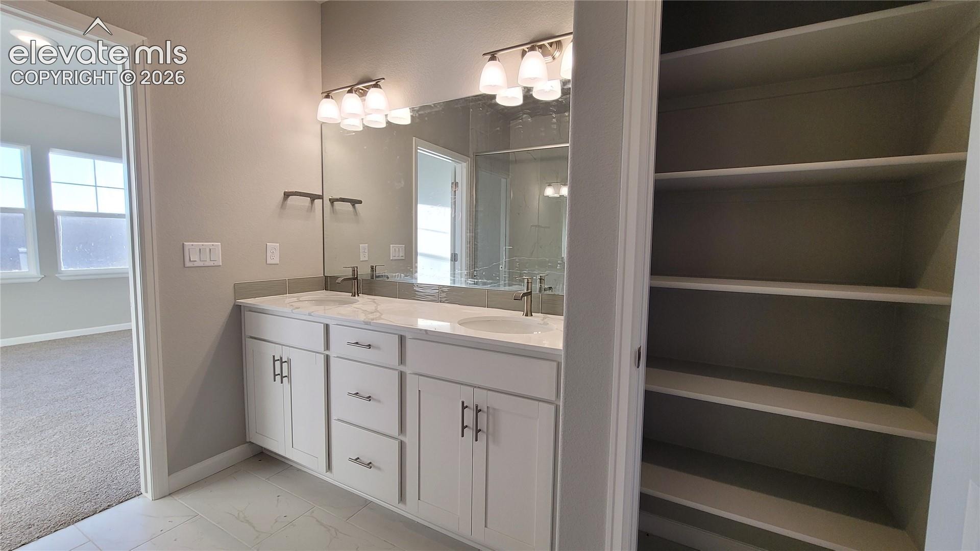
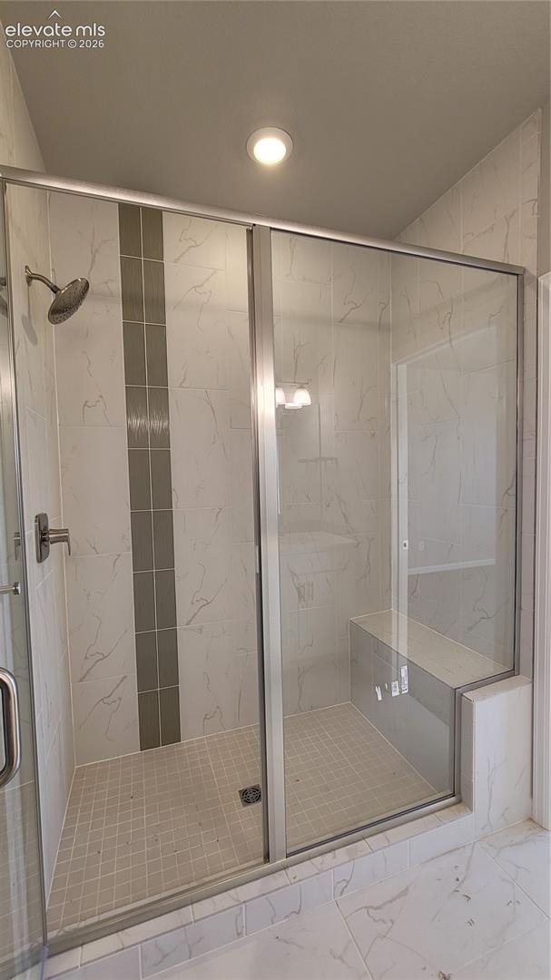
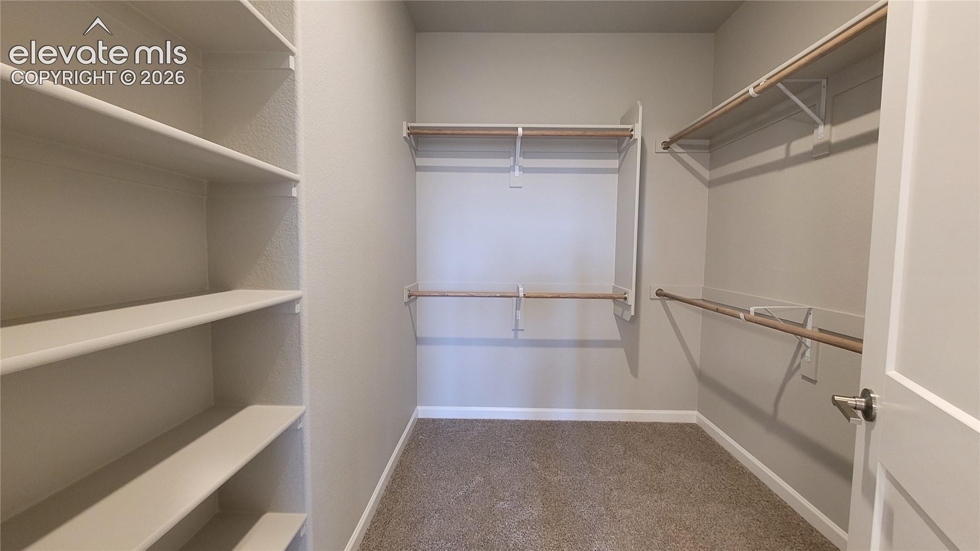
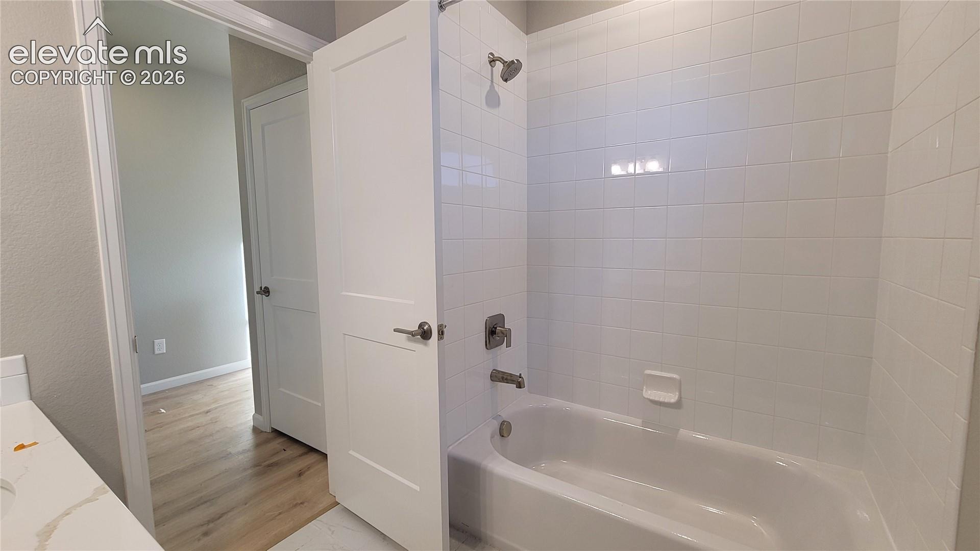
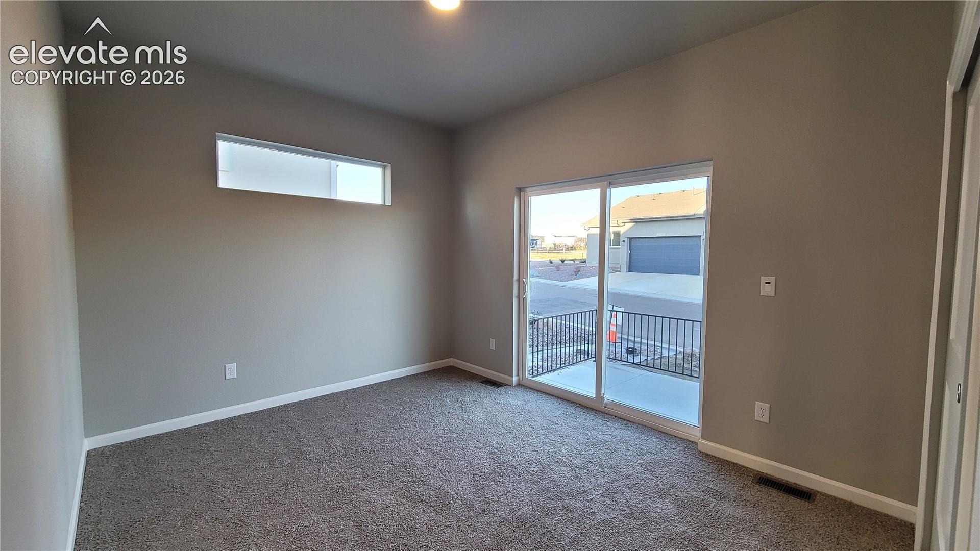
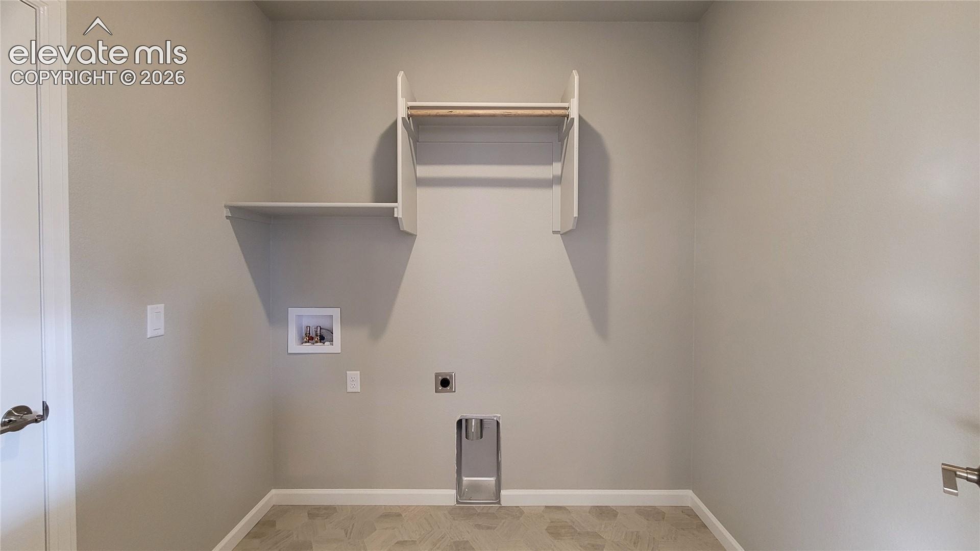
Adjacent dining area is ready to host dinner parties. Primary suite is accompanied with a plush 3/4 bathroom and walk-in closet. A second bedroom with a sliding glass door out to the back patio with metal railing. A full bathroom and conveniently located laundry room complete the main level.
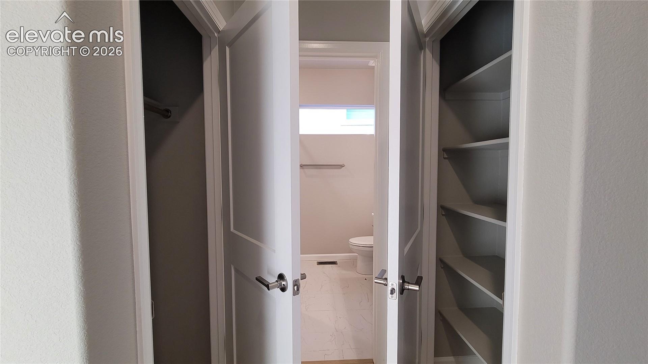
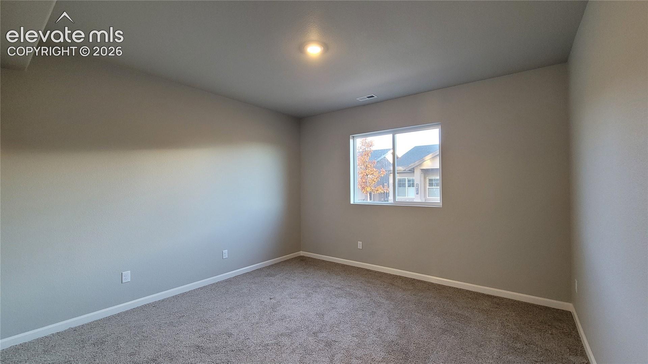
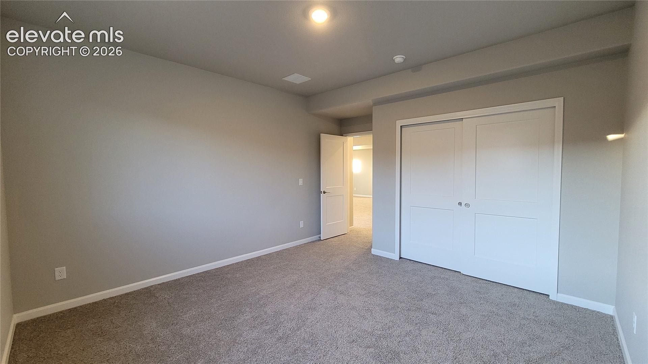
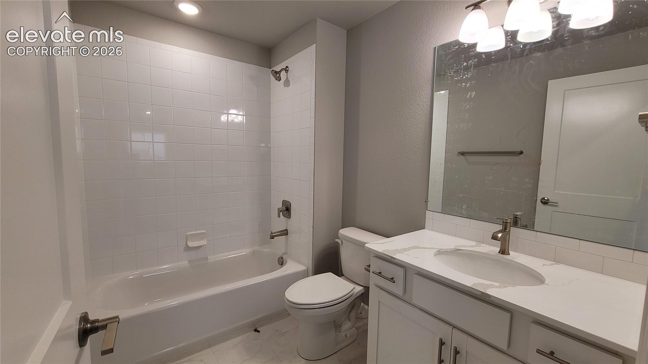
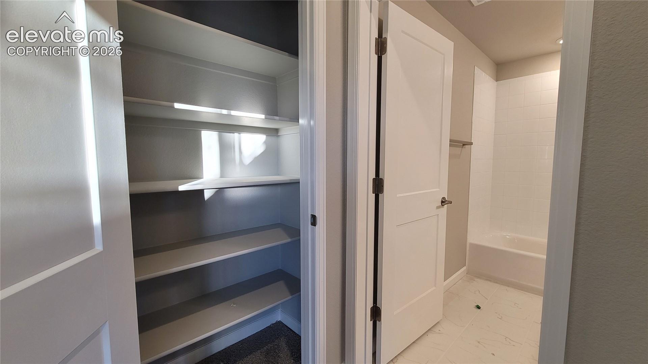
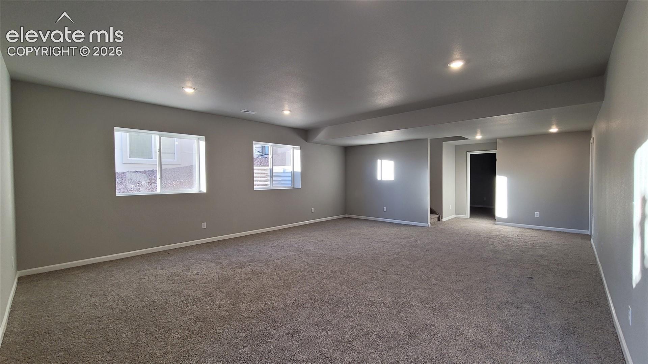
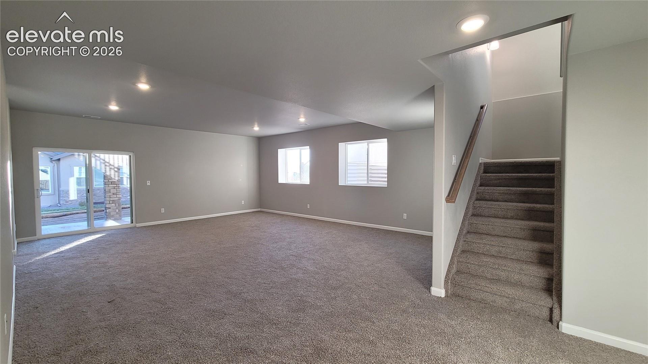
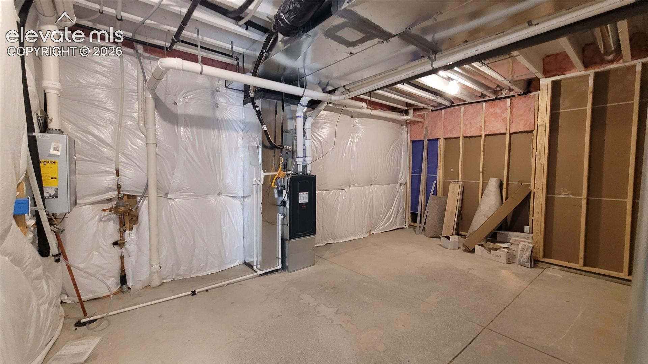
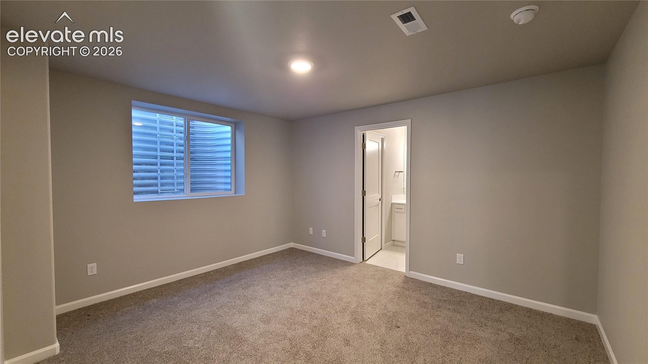
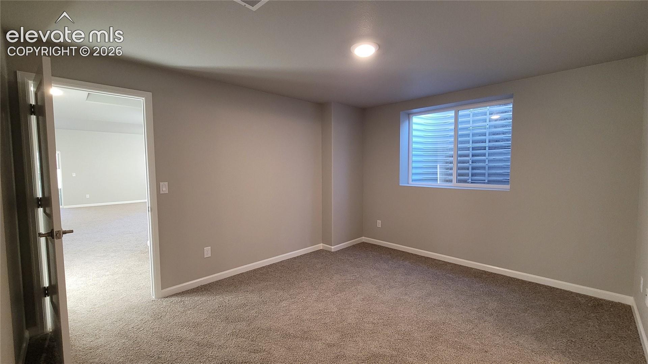
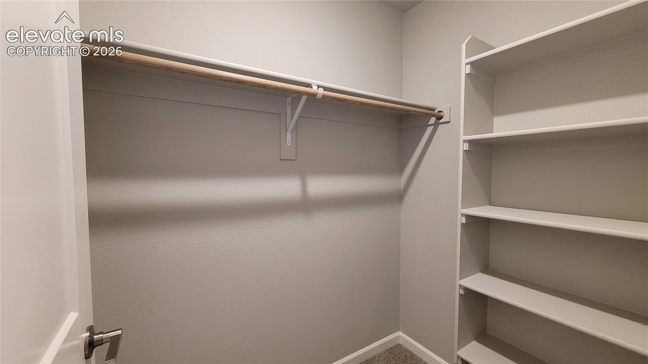
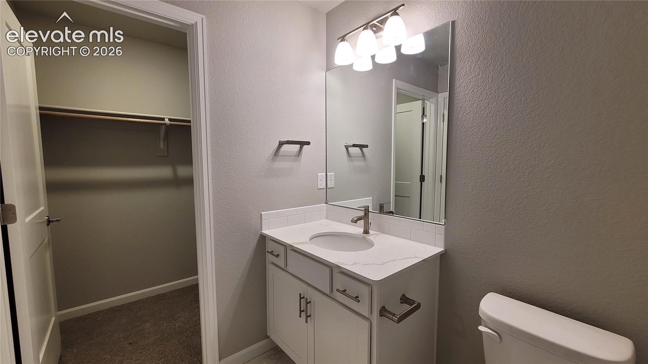
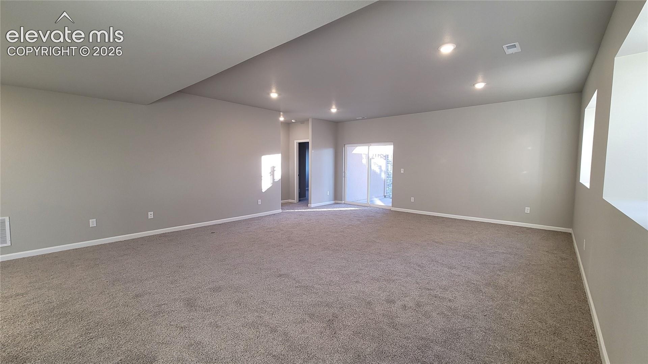
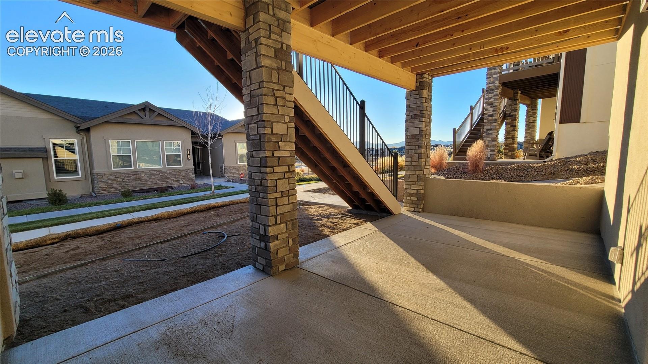
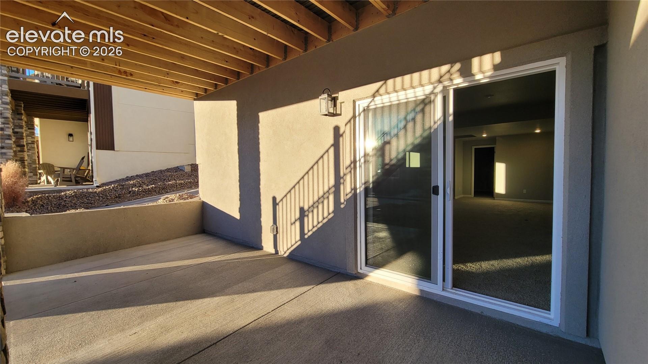
Downstairs boasts a huge family room that is prepped for a future wet bar and walks out to a expanded patio. There is a second bedroom with a walk-in closet, and a full bathroom with a linen closet nearby. A Junior suite with an attached full bathroom and walk-in closet. Spacious storage/utility room complete the lower level.
A tankless water heater, 96% energy efficient furnace with a 2-stage motor, sealed ducts, active radon mitigation system, pex plumbing in this energy rated home!
1 day on market
Listed by Kelly Price · All American Homes, Inc. · (719) 487-8957
Property Details
| Property Type | Residential |
| Sub Type | Single Family Residence |
| Status | Pending |
| Price per Sq Ft | $215 |
| MLS # | 8948910 |
| Days on Market | 1 |
| Bedrooms | 4 |
| Full Baths | 3 |
| Three-Quarter Baths | 1 |
| Above-Grade Sq Ft | 1,577 |
| Year Built | 2026 |
| Lot Size (Sq Ft) | 3,941 |
| Acres | 0.0905 |
| HOA | Yes |
| HOA Fee | $278 |
| Annual Taxes | $2,504 |
| Tax Year | 2025 |
| State | CO |
| County | El Paso |
| Total Rooms | 13 |
| Interior Features | 9Ft + Ceilings, Great Room |
| Heating | Forced Air |
| Cooling | Central Air |
| Flooring | Carpet, Ceramic Tile, Luxury Vinyl, Vinyl/Linoleum |
| Fireplace Features | Gas, Main Level |
| Appliances | Dishwasher, Disposal, Microwave, Range, 220v in Kitchen, Gas in Kitchen |
| Total Parking | 2 |
| Parking Features | Attached |
| Roof | Composite Shingle |
| Basement | Full Basement, Walk Out |
| Construction | Stone, Stucco, Frame |
| Sewer | Sewer |
| Water Source | Public |
| New Construction | Yes |
| Listing Terms | Cash, Conventional, VA Loan |
Location
Price History
| Date | Event | Price |
|---|---|---|
| 11/8/2026 |
Pending Source: elevateMLS #8948910 |
— |
| 8/8/2026 |
Listed for sale Source: elevateMLS #8948910 |
$603,736 $215/sqft |

The real estate listing information and related content displayed on this site is provided exclusively for consumers' personal, non-commercial use and may not be used for any purpose other than to identify prospective properties consumers may be interested in purchasing. This information and related content is deemed reliable but is not guaranteed accurate by the Pikes Peak REALTOR® Services Corp.
Thank you — a Mont Haus broker will be in touch shortly.
For Mont Haus agents and staff. Sign in with your Mont Haus Microsoft account and the Agent Portal opens in a new tab.
Sign in with MicrosoftNo Microsoft account yet? Ask Nikki Boxer, who sets up portal access.