Residential · Active
Colorado Springs, CO 80916
3 Beds · 2 Baths · 1,298 Sq Ft
$358,000
Single Family
Property Type
0.21 acres
Lot Size
1982
Year Built
$276
Price per Sq Ft
2
Parking Spaces
6275222
MLS #
About This Property
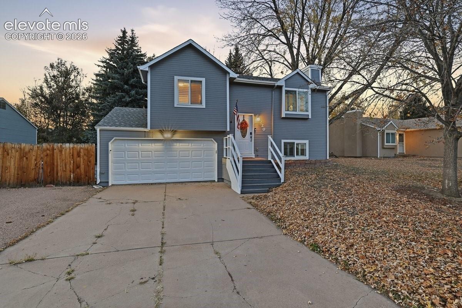
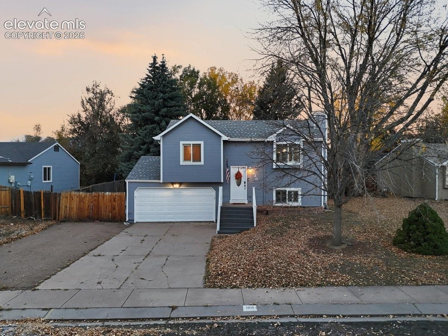
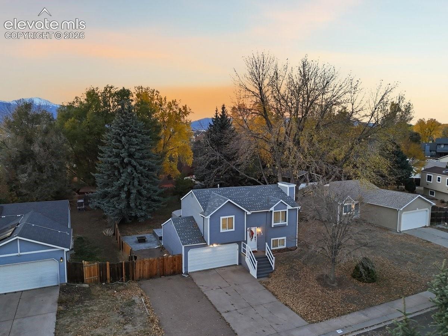
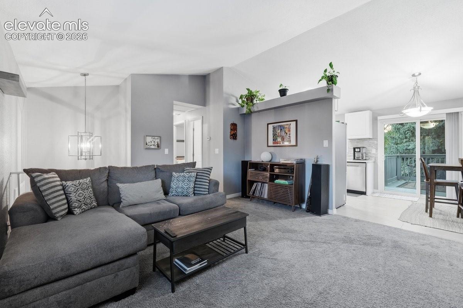
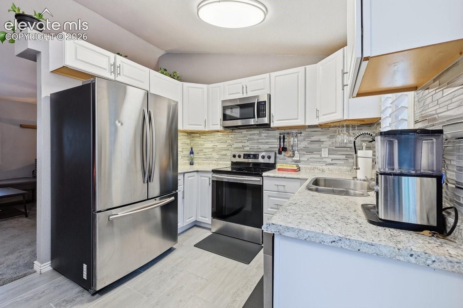
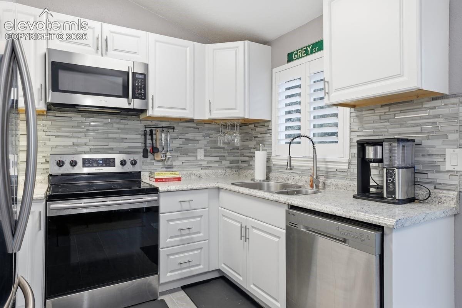
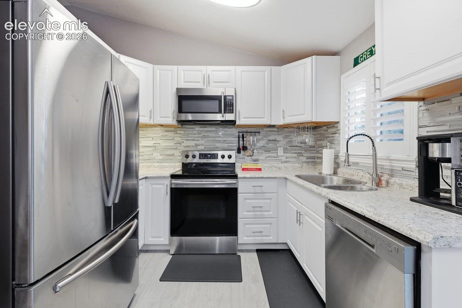
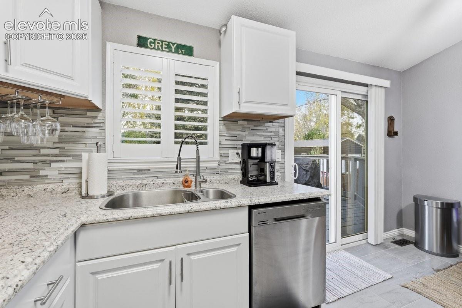
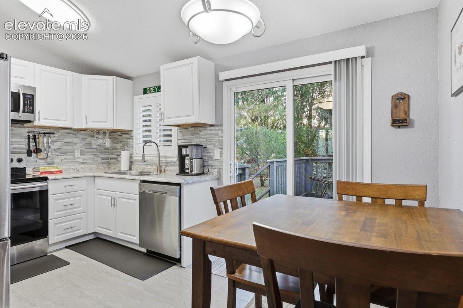
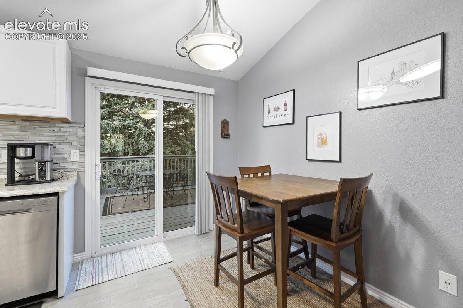
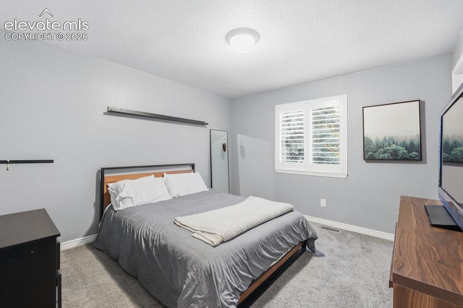
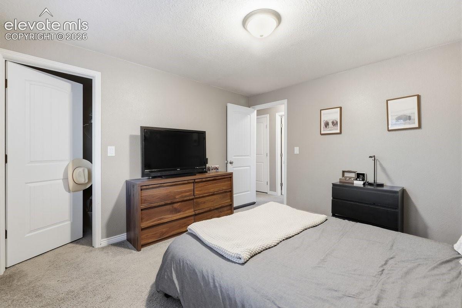
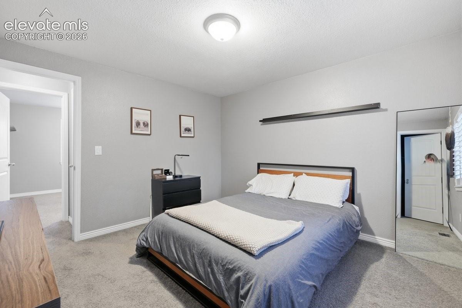
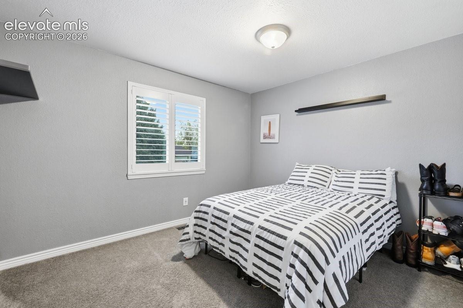
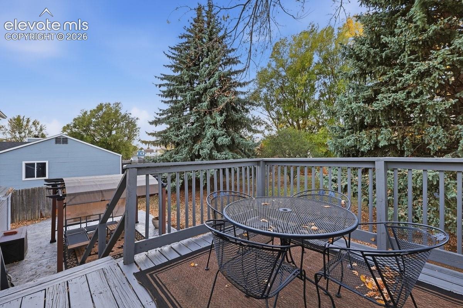
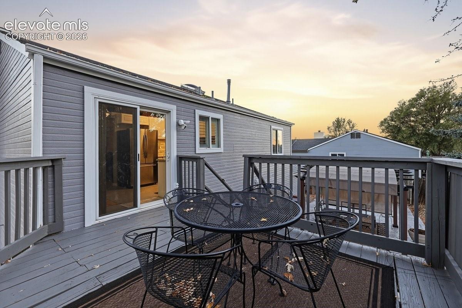
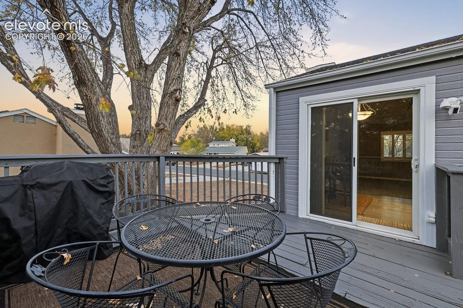
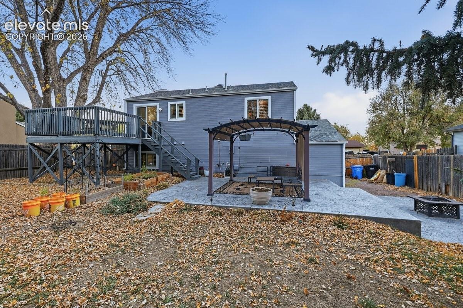
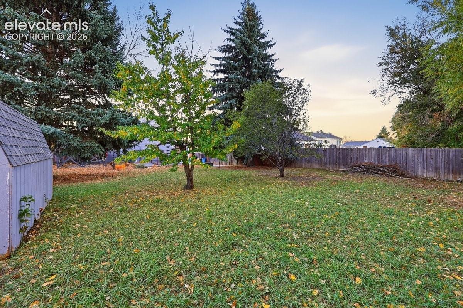
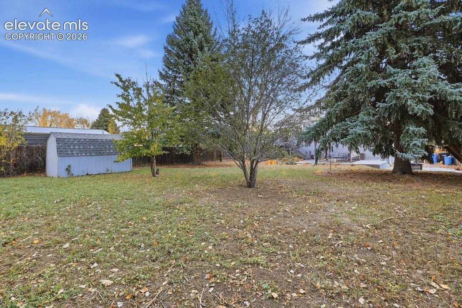
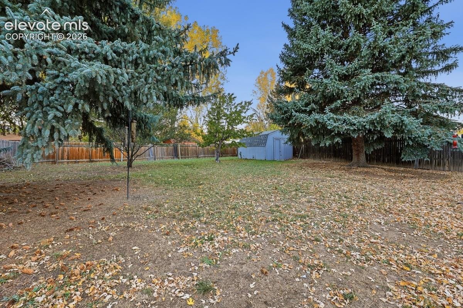
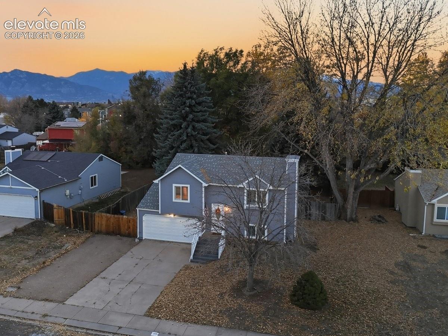
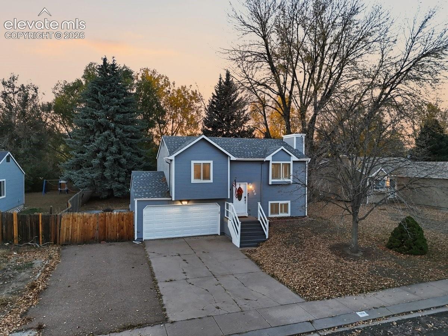
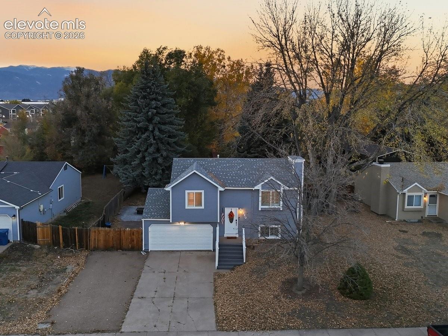
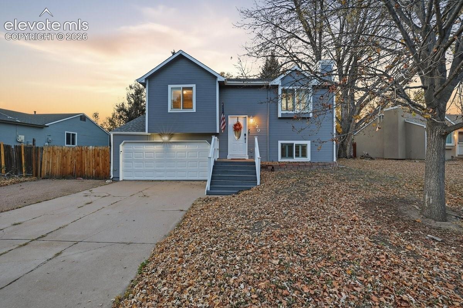
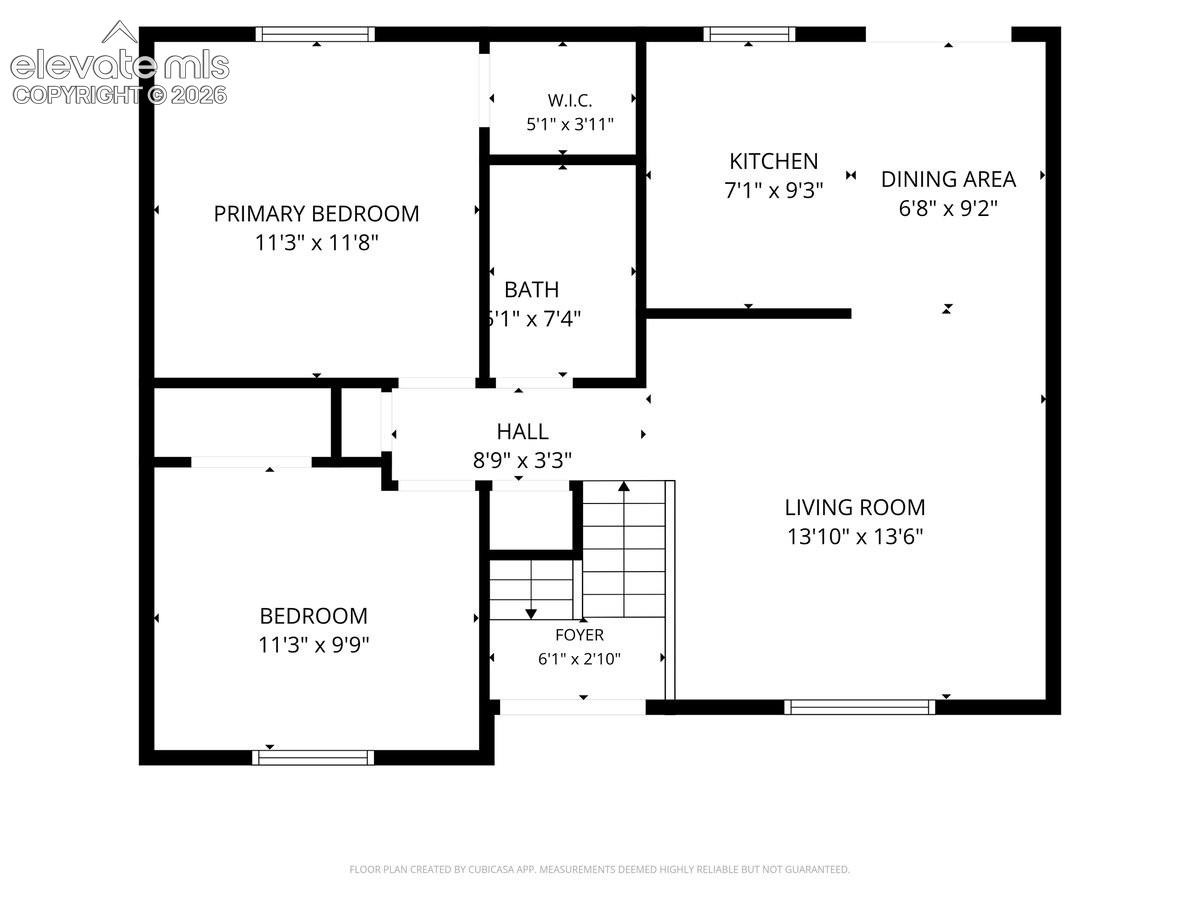
Situated on nearly a quarter-acre lot in town, this home offers an unbeatable location and a host of impressive updates. It features 3 bedrooms, 1.5 bathrooms, and a smart, well-designed layout. Renovations include high-end plantation shutters throughout, an open kitchen concept with vaulted ceilings, bright white cabinets, a tile backsplash, and stainless-steel appliances. The kitchen overlooks a spacious backyard with mature trees and plenty of privacy.
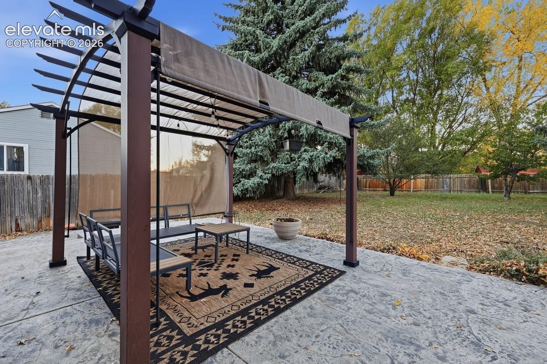
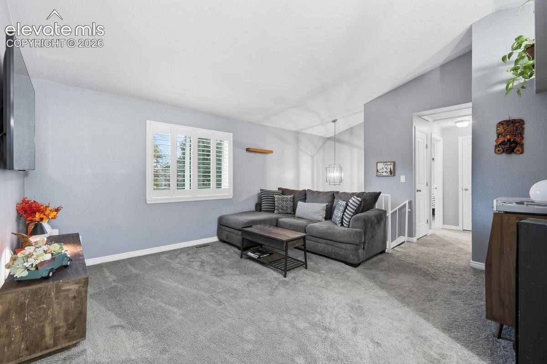
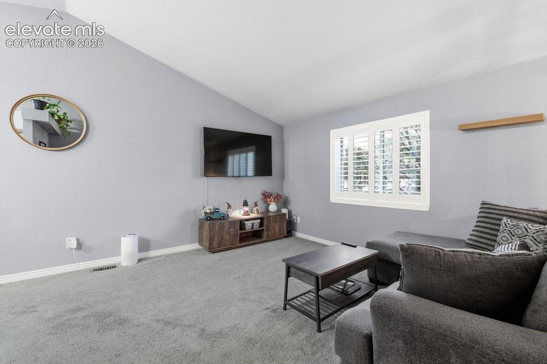
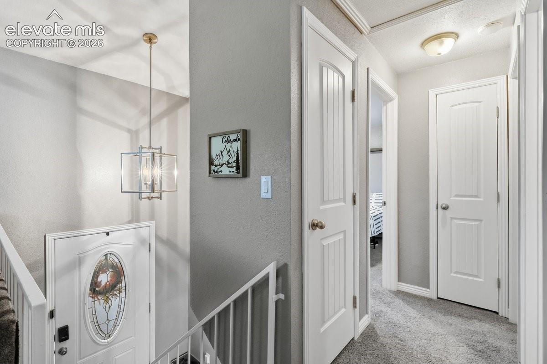
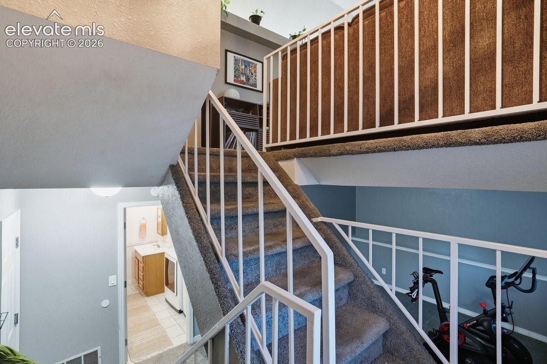
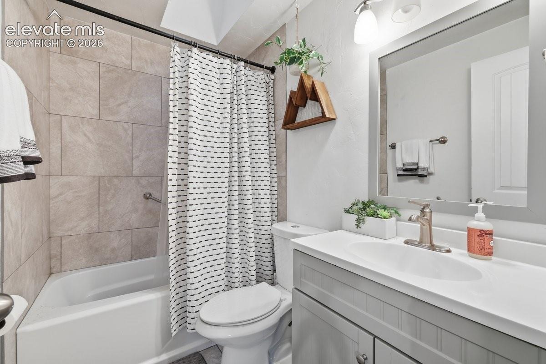
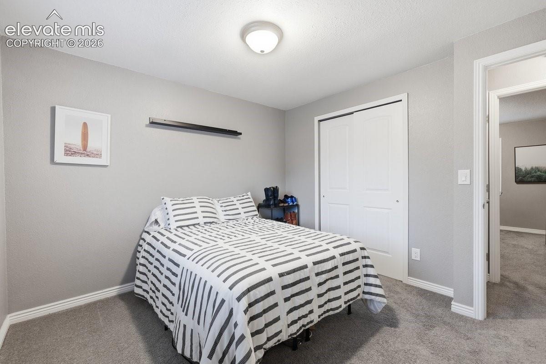
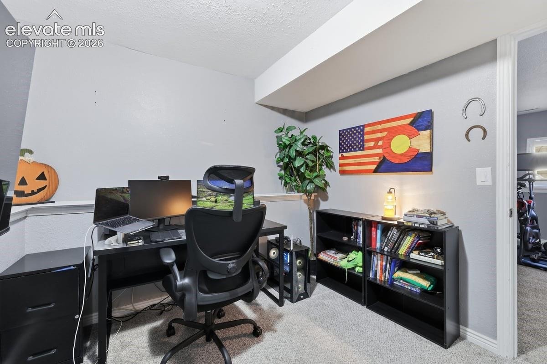
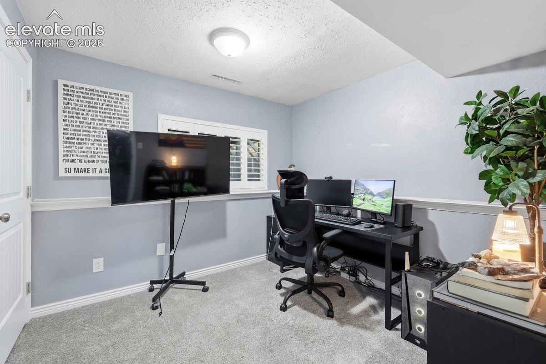
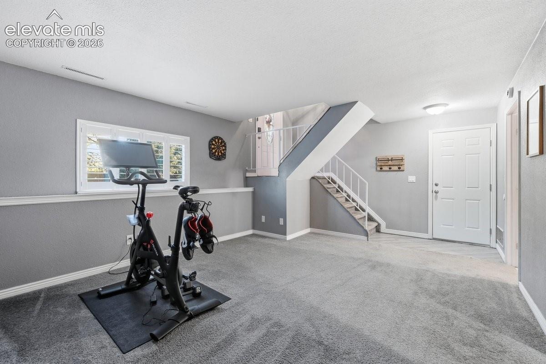
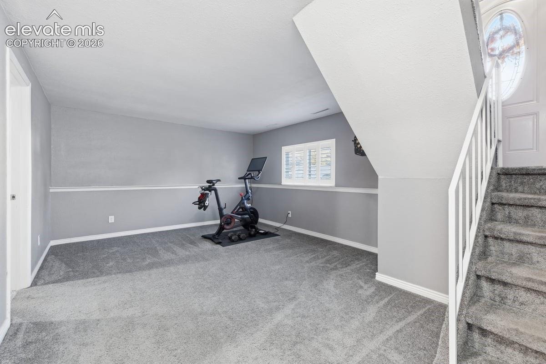
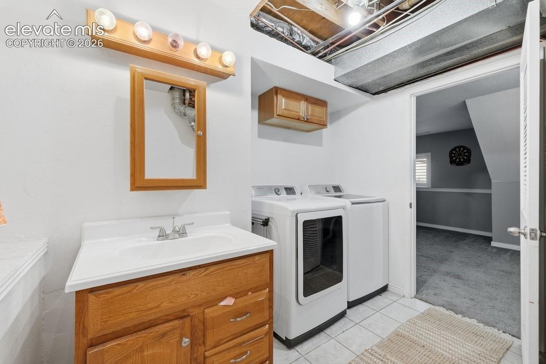
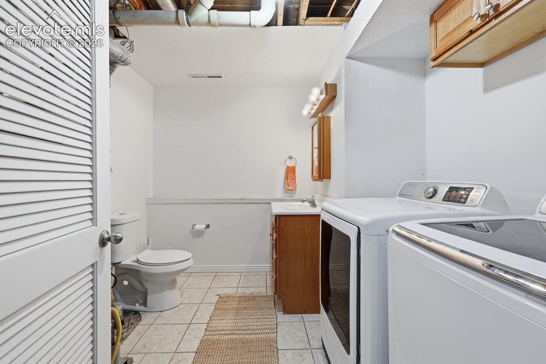
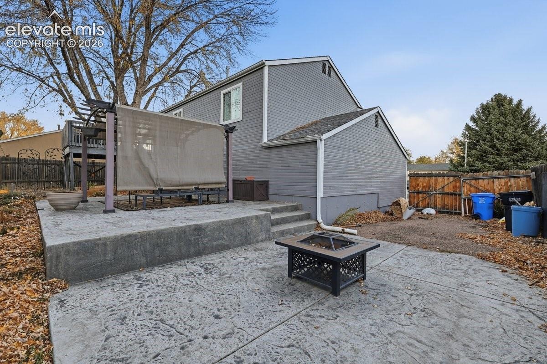
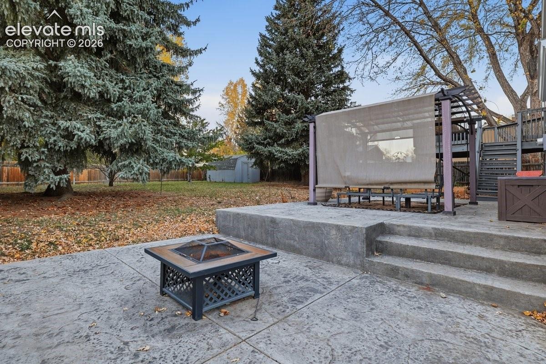
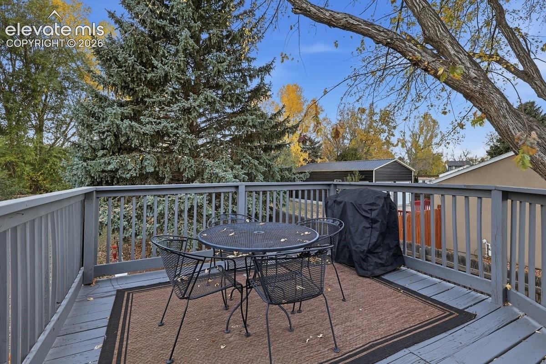
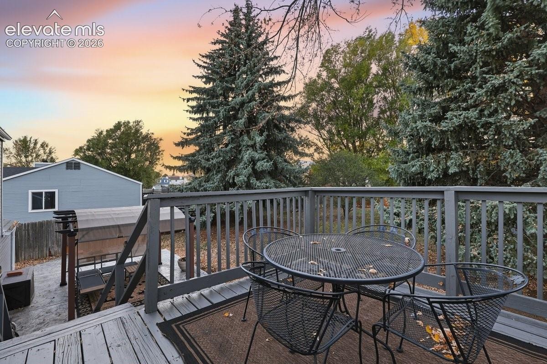
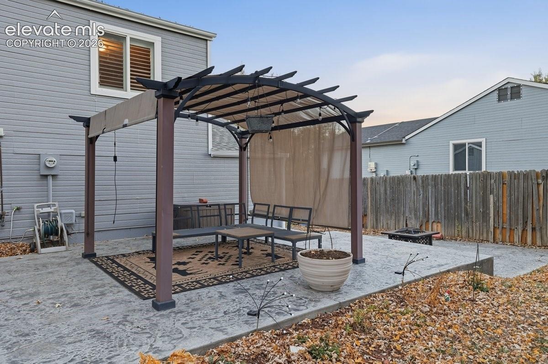
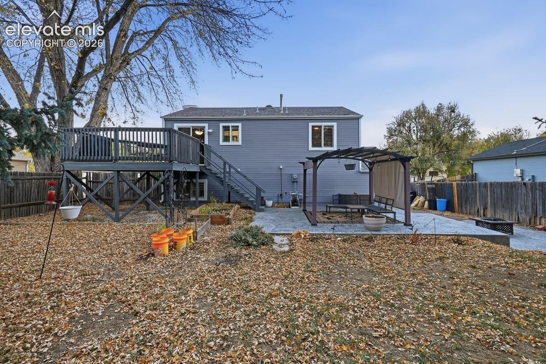
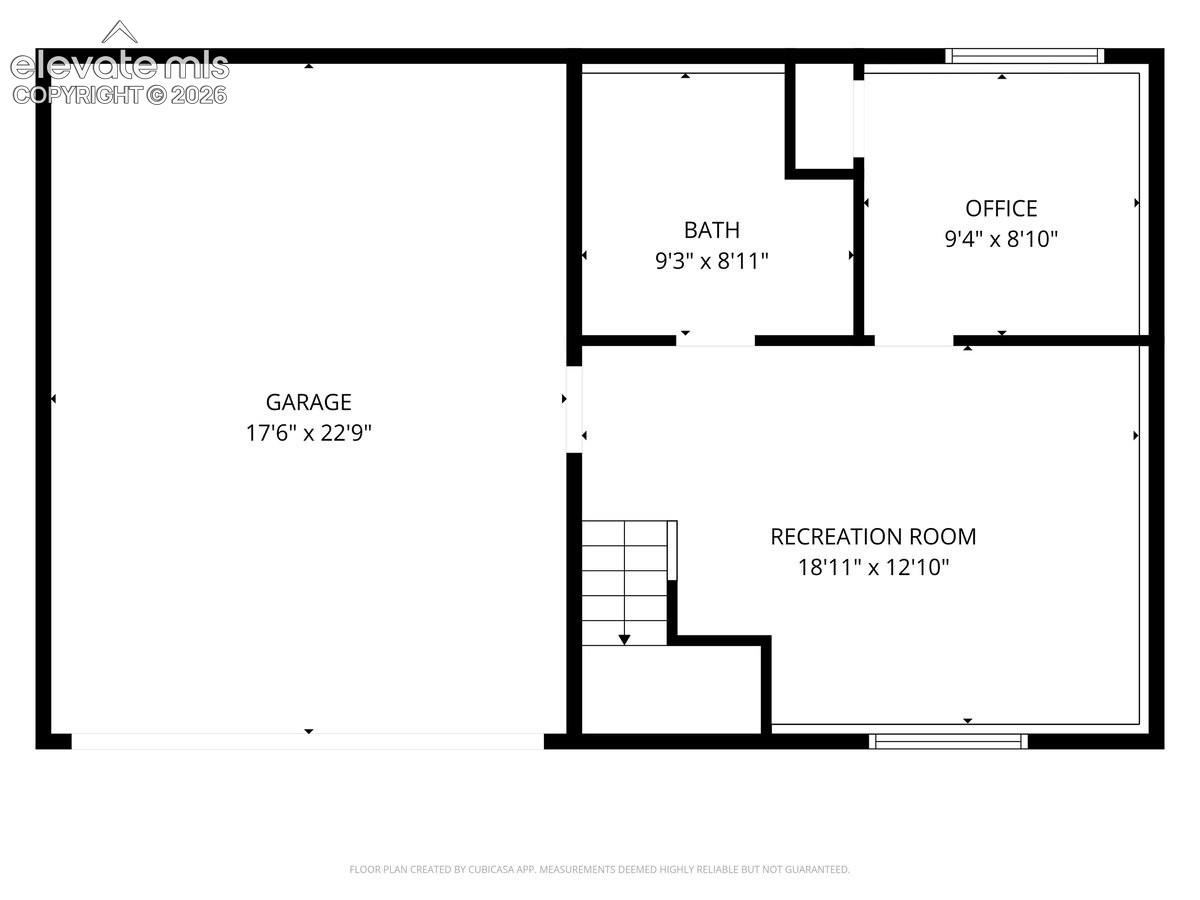
A large deck and stamped-stained concrete patio with a pergola provide the perfect spot for entertaining or relaxing. Inside, everything has been updated, including a stunning full bathroom with a tiled shower and a skylight for added natural lighting. The cozy living room connects easily to the kitchen, while the lower level boasts a bright family room at garden level, an additional bedroom currently serving as a home office, and a bathroom/laundry combo. Completing the package is a two-car garage with epoxy-coated flooring, ideal for snowy months, plus extra RV storage and ample parking on the side of the home. This home is 100% move-in ready and definitely worth a tour before it's gone!
3 days on market
Listed by Jessica Brown MRP · Pink Realty Inc · 719-888-7465
Property Details
| Property Type | Residential |
| Sub Type | Single Family Residence |
| Status | Active |
| Price per Sq Ft | $276 |
| MLS # | 6275222 |
| Days on Market | 3 |
| Bedrooms | 3 |
| Full Baths | 1 |
| Half Baths | 1 |
| Above-Grade Sq Ft | 808 |
| Year Built | 1982 |
| Lot Size (Sq Ft) | 9,075 |
| Acres | 0.2083 |
| HOA Fee | $0 |
| Annual Taxes | $1,279 |
| Tax Year | 2026 |
| State | CO |
| County | El Paso |
| Total Rooms | 10 |
| Interior Features | Vaulted Ceiling(s) |
| Heating | Forced Air |
| Cooling | Ceiling Fan(s) |
| Flooring | Carpet, Tile |
| Fireplace Features | None |
| Appliances | Dishwasher, Double Oven, Dryer, Microwave, Oven, Range, Refrigerator, Washer |
| Total Parking | 2 |
| Parking Features | Attached |
| Roof | Composite Shingle |
| Basement | Garden Level |
| Lot Features | Level, Wooded |
| Construction | Wood Siding, Frame |
| Sewer | Sewer |
| Water Source | Assoc/Distr |
| New Construction | No |
| Listing Terms | Cash, Conventional, FHA, VA Loan |
Location
Price History
| Date | Event | Price |
|---|---|---|
| 11/9/2026 |
Listed for sale Source: elevateMLS #6275222 |
$358,000 $276/sqft |
| 11/8/2026 |
Listed for sale Source: REcolorado® #7867448 |
$358,000 +13.7% $276/sqft |
| 4/15/2021 |
Sold Source: elevateMLS #9509824 |
$315,000 $243/sqft |
| 3/18/2021 |
Listed for sale Source: elevateMLS #9509824 |
$315,000 +46.5% $243/sqft |
| 12/18/2017 |
Sold Source: elevateMLS #4117338 |
$215,000 $166/sqft |
| 11/6/2017 |
Listed for sale Source: elevateMLS #4117338 |
$215,000 +59.3% $166/sqft |
| 4/20/2017 |
Sold Source: elevateMLS #1130888 |
$135,000 $104/sqft |
| 1/22/2017 |
Listed for sale Source: elevateMLS #1130888 |
$135,000 $104/sqft |

The real estate listing information and related content displayed on this site is provided exclusively for consumers' personal, non-commercial use and may not be used for any purpose other than to identify prospective properties consumers may be interested in purchasing. This information and related content is deemed reliable but is not guaranteed accurate by the Pikes Peak REALTOR® Services Corp.
Thank you — a Mont Haus broker will be in touch shortly.
For Mont Haus agents and staff. Sign in with your Mont Haus Microsoft account and the Agent Portal opens in a new tab.
Sign in with MicrosoftNo Microsoft account yet? Ask Nikki Boxer, who sets up portal access.