Residential · Under Contract
Fort Collins, CO 80528
2 Beds · 2 Baths · 1,099 Sq Ft
$351,400
Single Family
Property Type
0.03 acres
Lot Size
2026
Year Built
$320
Price per Sq Ft
1
Parking Spaces
$94
HOA Fee
4682863
MLS #
About This Property
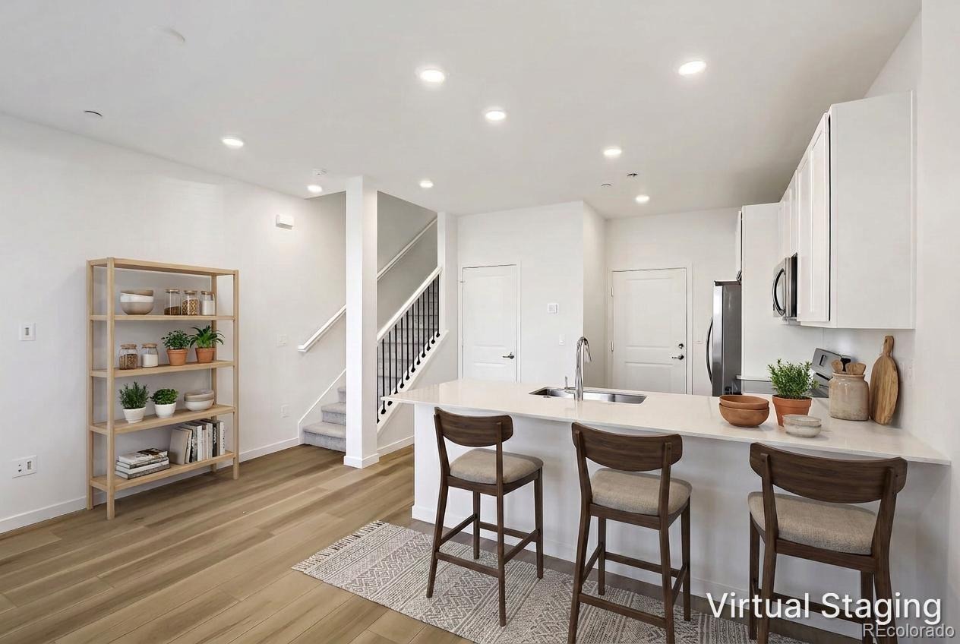
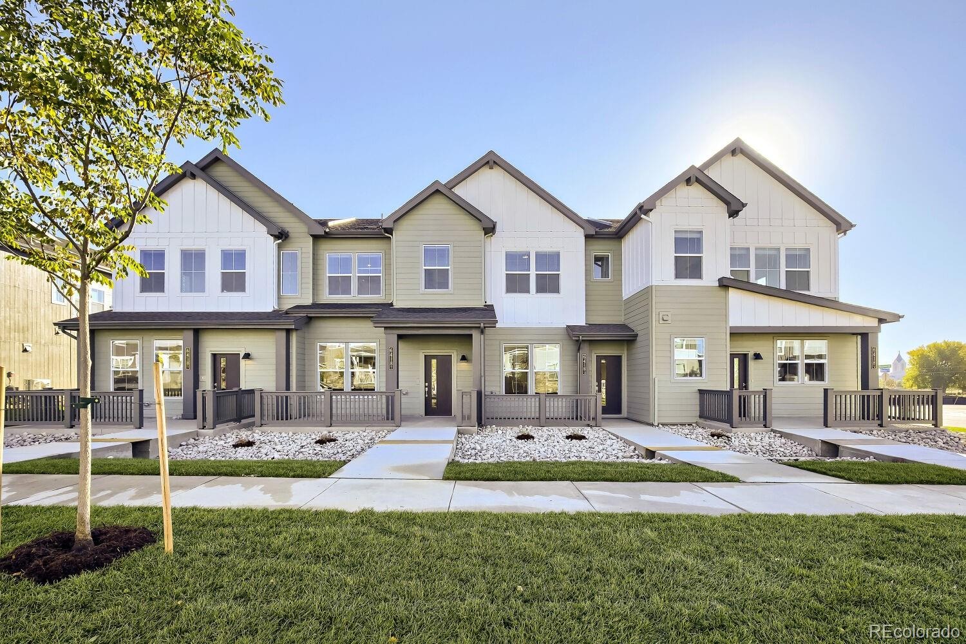
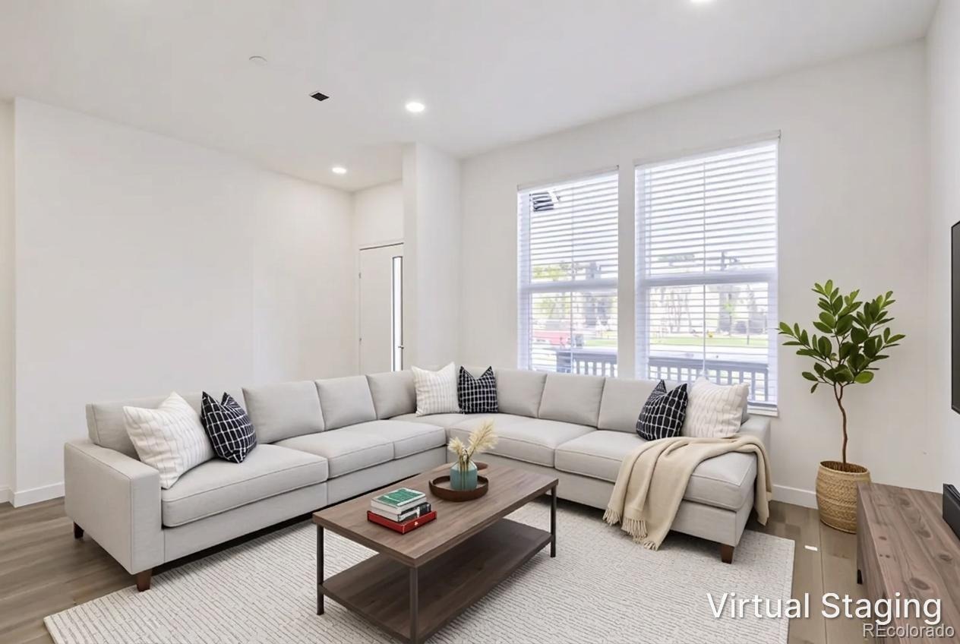
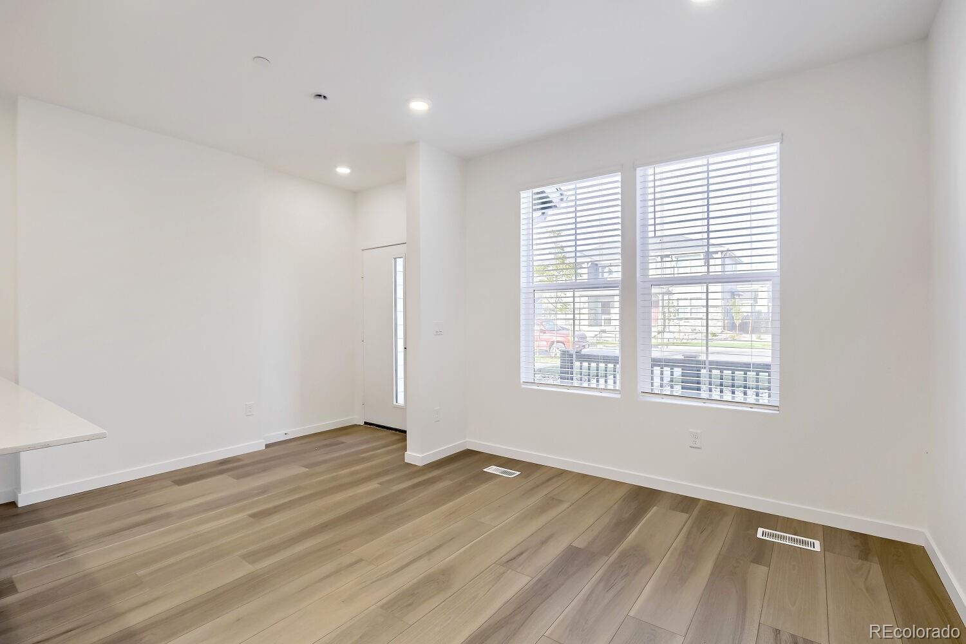
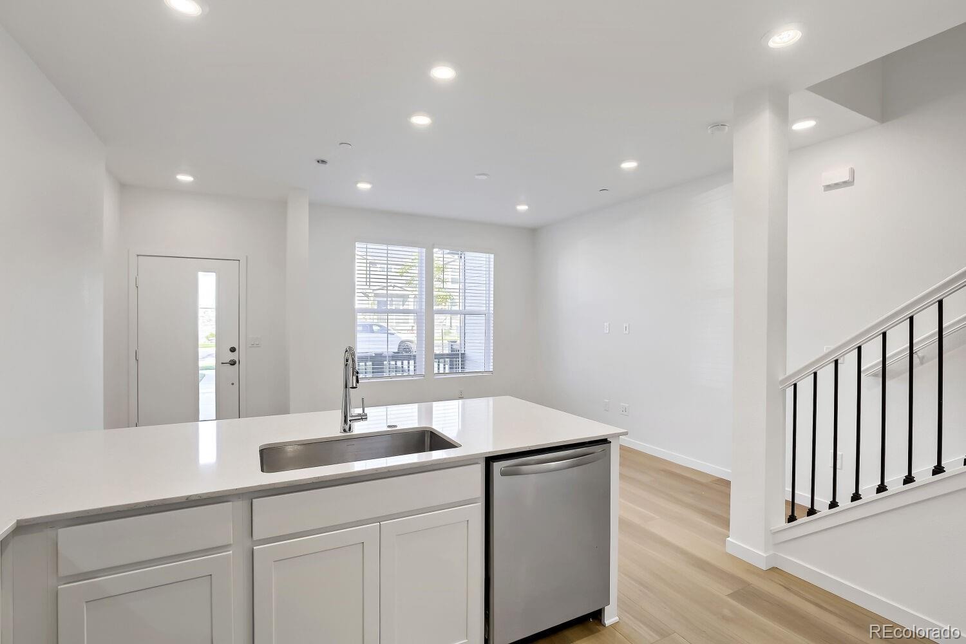
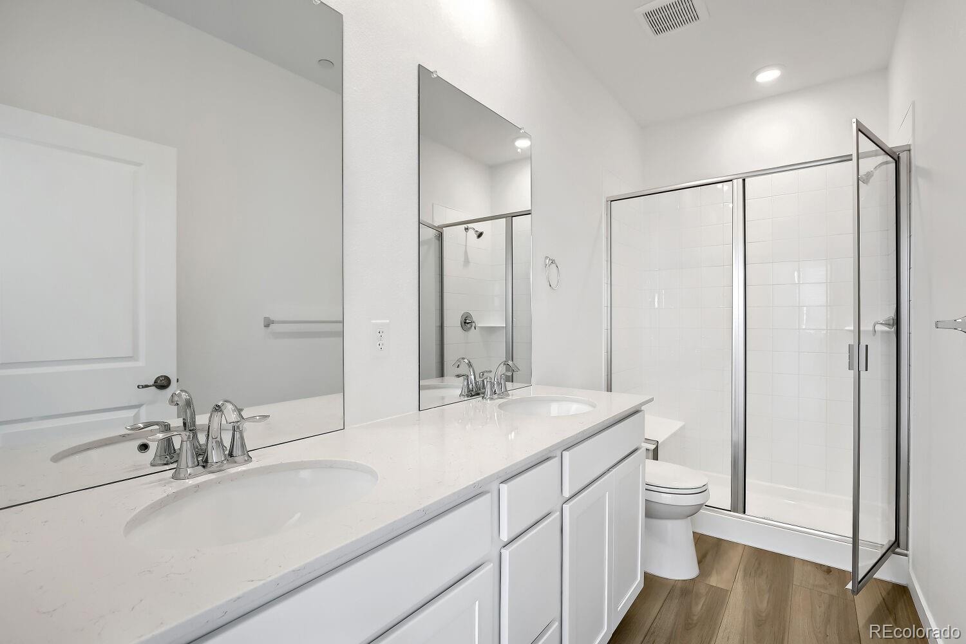
BRAND NEW, MOVE-IN READY & BUILDER/LENDER INCENTIVES AVAILABLE! Welcome to Timber Lark, where modern design, thoughtful functionality, and the peace of mind of new construction come together in one incredible Fort Collins home. This beautifully designed 2-bedroom, 2-bath home offers 1,099 finished square feet, an attached 1-car garage, and a flexible floorplan with space to grow. Step inside to a bright, open-concept main level where the kitchen, dining area, and great room flow seamlessly together, creating an inviting space for everyday living and entertaining.
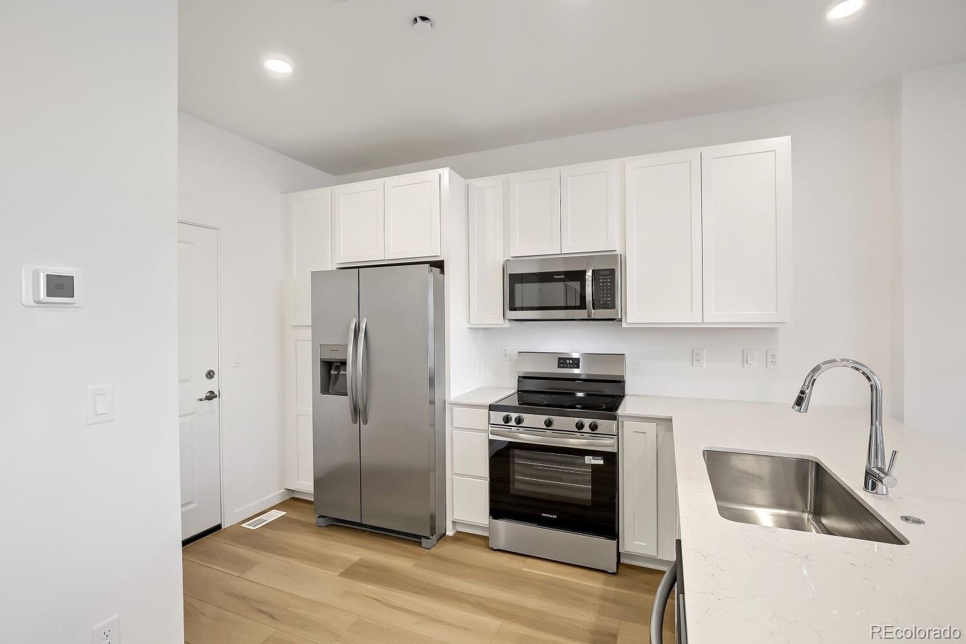
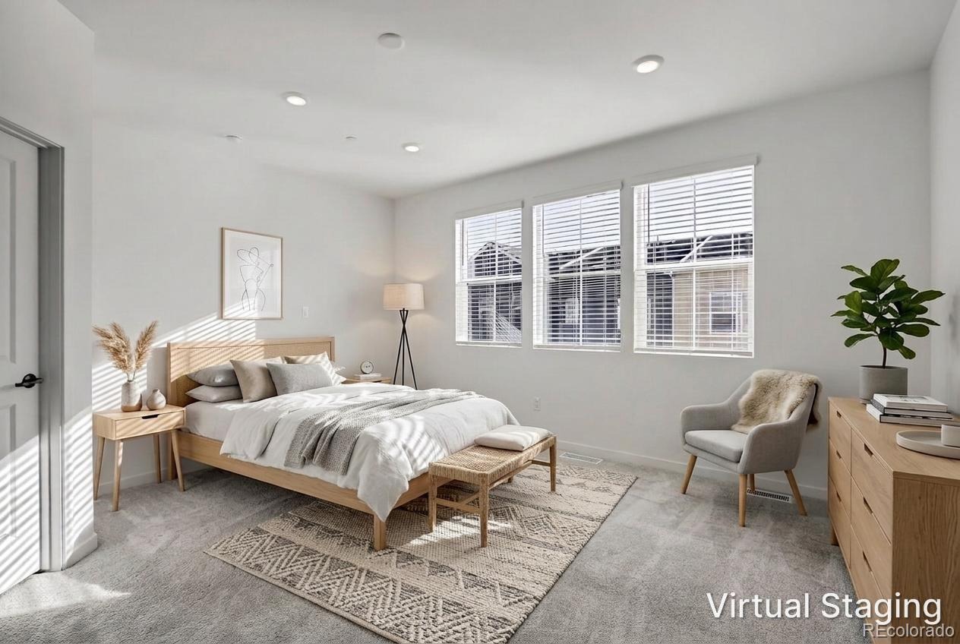
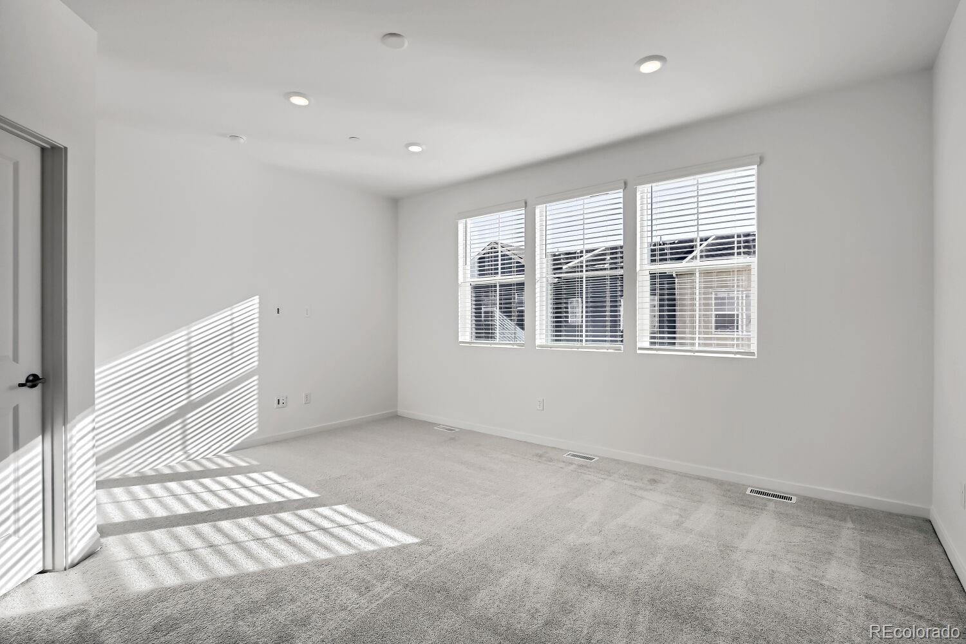
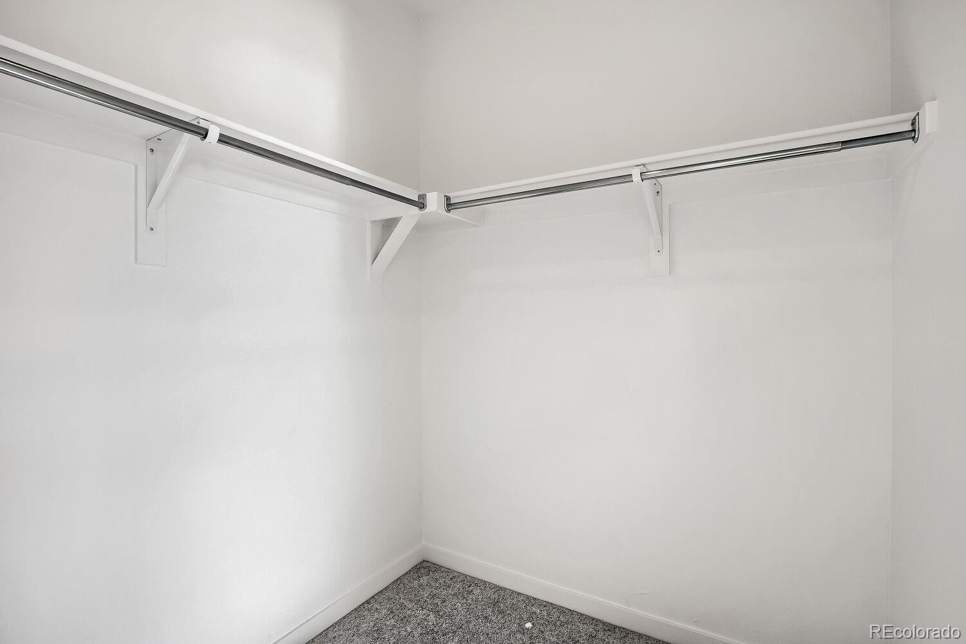
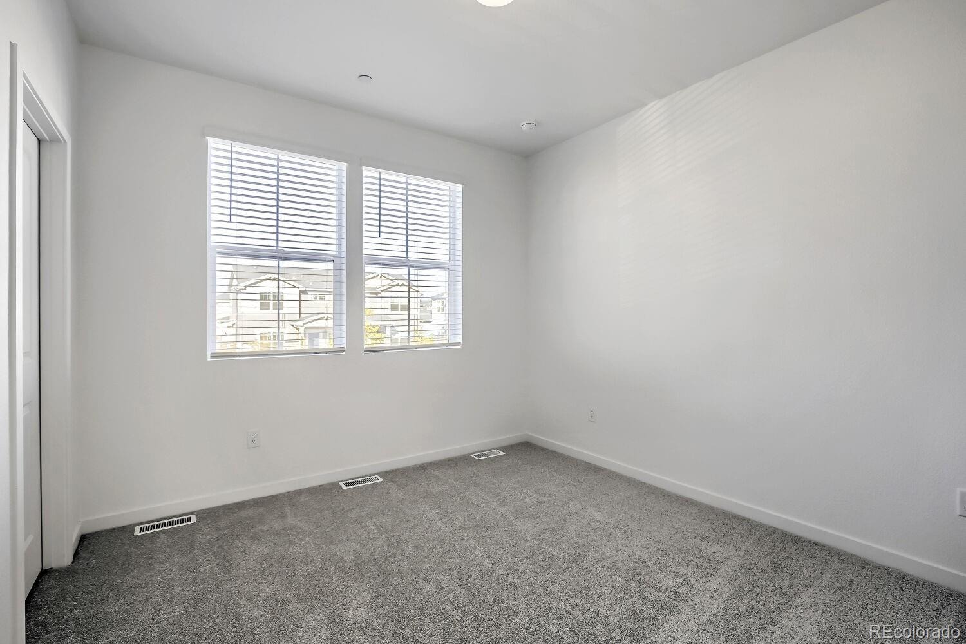
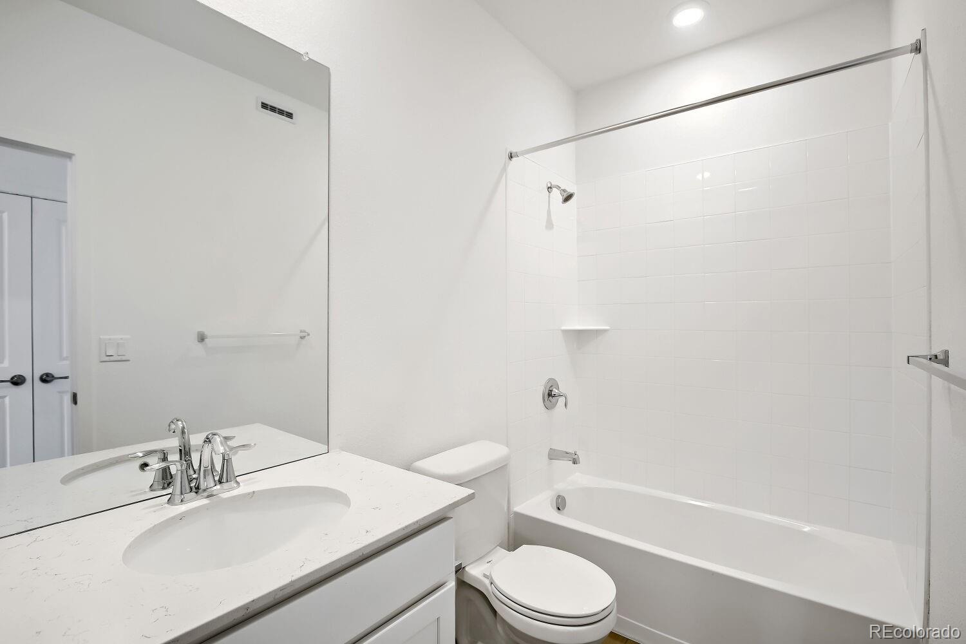
The kitchen is designed to be the heart of the home with a large center island, abundant cabinetry, generous prep space, and plenty of room to gather. Upstairs, retreat to the spacious primary suite featuring a private bathroom and walk-in closet. One additional bedroom, another full bathroom, and conveniently located upper-level laundry complete the second floor. Enjoy all the advantages of purchasing brand new, including builder warranties, modern construction, energy-efficient features, and Lennar's Everything's Included package with many of today's most desirable features and finishes already included.
Timber Lark residents also enjoy low HOA dues and NO Metro District, helping keep ongoing ownership costs more manageable than many newer communities. Conveniently located near shopping, dining, parks, trails, and major commuter routes with easy access throughout Fort Collins and Northern Colorado. Terms and conditions apply.
5 days on market
Listed by Kassi Malkin · RE/MAX Momentum · kassi.malkin@remax.net,970-567-9914
Property Details
| Property Type | Residential |
| Sub Type | Single Family Residence |
| Status | Active Under Contract |
| Price per Sq Ft | $320 |
| Subdivision | Timber Lark |
| MLS # | 4682863 |
| Days on Market | 5 |
| Bedrooms | 2 |
| Full Baths | 1 |
| Three-Quarter Baths | 1 |
| Year Built | 2026 |
| Lot Size (Sq Ft) | 1,441 |
| Acres | 0.03 |
| HOA | Yes |
| HOA Fee | $94 |
| Annual Taxes | $1,529 |
| State | CO |
| County | Larimer |
| Interior Features | Eat-in Kitchen, Open Floorplan, Pantry, Walk-In Closet(s), Primary Suite |
| Heating | Forced Air |
| Cooling | Central Air |
| Flooring | Vinyl |
| Appliances | Dishwasher, Dryer, Microwave, Oven, Refrigerator, Washer |
| Garage | Yes |
| Garage Spaces | 1 |
| Roof | Composition |
| Basement | Crawl Space |
| Levels | Two |
| Construction | Frame |
| Sewer | Public Sewer |
| Water Source | Public |
| Senior Community | No |
| Special Conditions | None Known |
Location
Price History
| Date | Event | Price |
|---|---|---|
| 11/13/2026 |
Active Under Contract Source: REcolorado® #4682863 |
— |
| 11/9/2026 |
Listed for sale Source: REcolorado® #4682863 |
$371,400 +5.7% $338/sqft |
| 11/3/2026 |
Listing removed Source: REcolorado® #IR1065636 |
— |
| 11/3/2026 |
Listing removed Source: REcolorado® #6258842 |
— |
| 10/7/2026 |
Back on market Source: REcolorado® #IR1065636 |
— |
| 10/7/2026 |
Price change Source: REcolorado® #IR1065636 |
$351,400 $320/sqft |
| 10/7/2026 |
Back on market Source: REcolorado® #6258842 |
— |
| 10/7/2026 |
Price change Source: REcolorado® #6258842 |
$351,400 $320/sqft |
| 10/1/2026 |
Active Under Contract Source: REcolorado® #6258842 |
— |
| 10/1/2026 |
Pending Source: REcolorado® #IR1065636 |
— |
| 8/2/2026 |
Listed for sale Source: REcolorado® #IR1065636 |
$351,400 $320/sqft |
| 8/2/2026 |
Listed for sale Source: REcolorado® #6258842 |
$351,400 $320/sqft |

Based on information submitted to the MLS GRID as of November 14, 2026 at 11:30 AM MST. All data is obtained from various sources and may not have been verified by broker or MLS GRID. Supplied Open House Information is subject to change without notice. All information should be independently reviewed and verified for accuracy. Properties may or may not be listed by the office/agent presenting the information.
Thank you — a Mont Haus broker will be in touch shortly.
For Mont Haus agents and staff. Sign in with your Mont Haus Microsoft account and the Agent Portal opens in a new tab.
Sign in with MicrosoftNo Microsoft account yet? Ask Nikki Boxer, who sets up portal access.