Residential · Active
Denver, CO 80236
2 Beds · 3 Baths · 1,908 Sq Ft
$450,000
Condominium
Property Type
1999
Year Built
$236
Price per Sq Ft
2
Parking Spaces
$500
HOA Fee
6312408
MLS #
About This Property
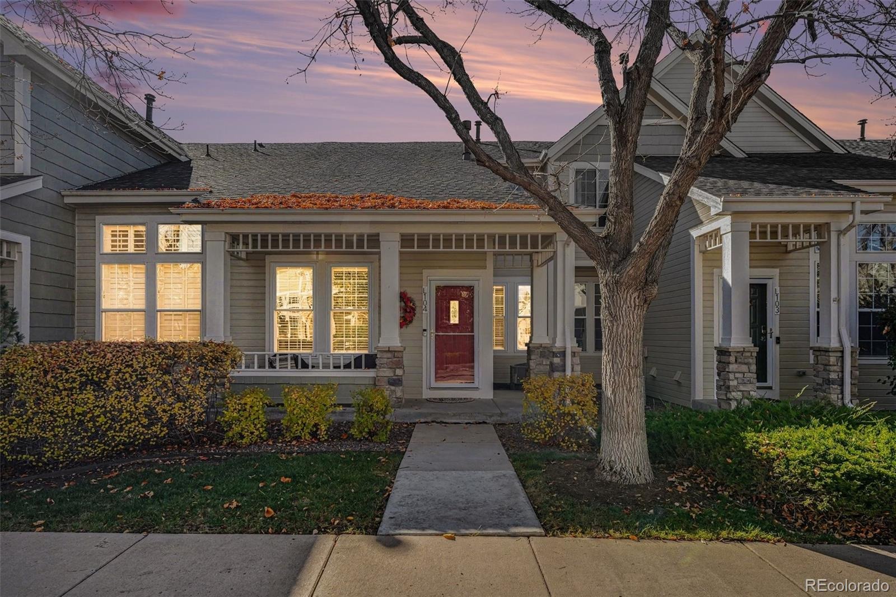
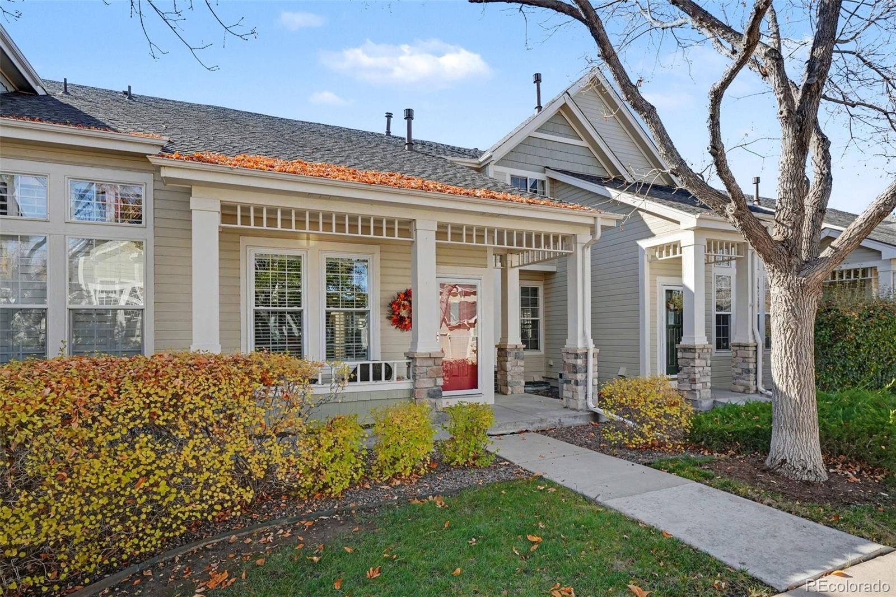
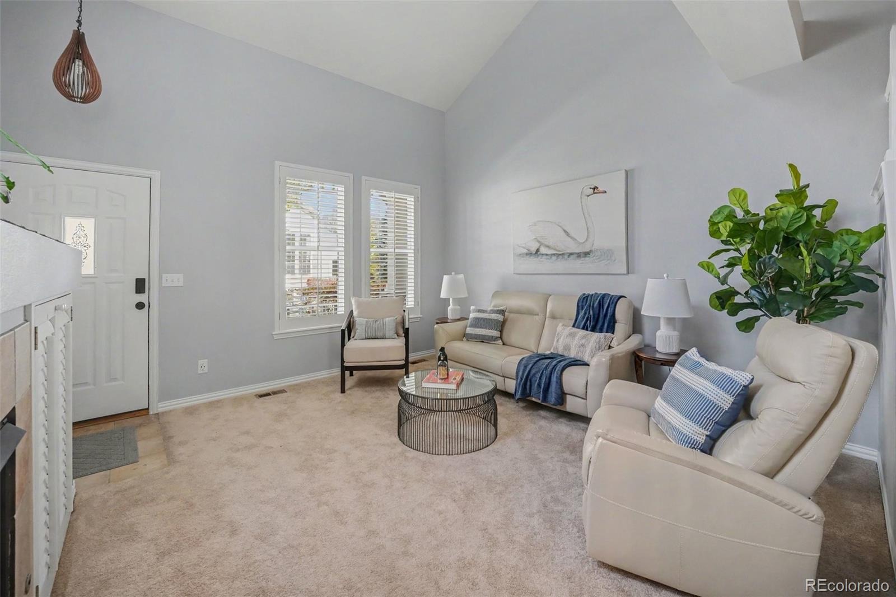
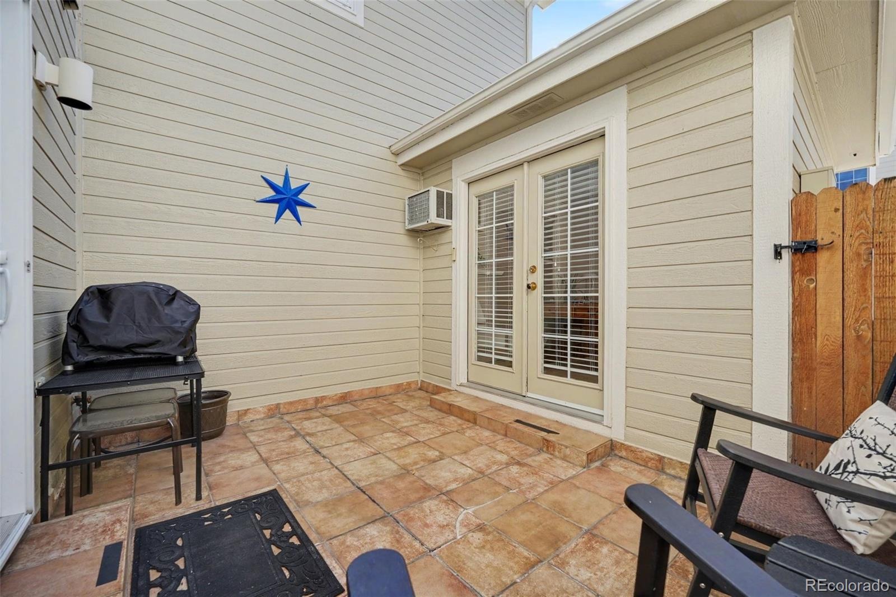
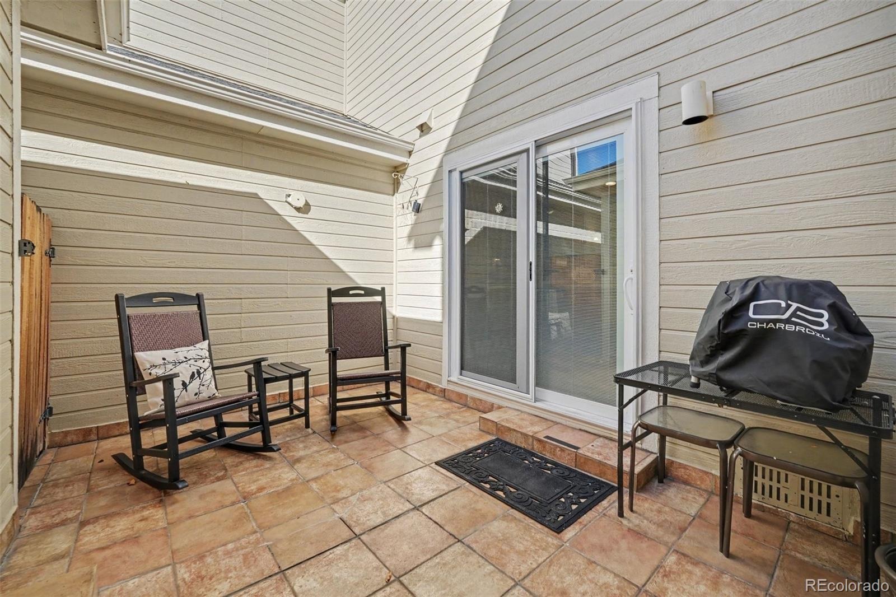
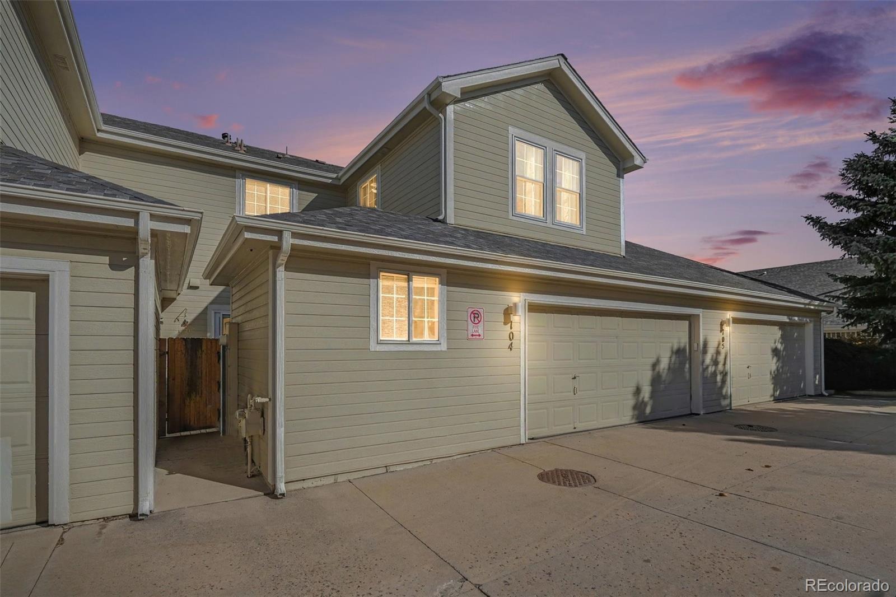
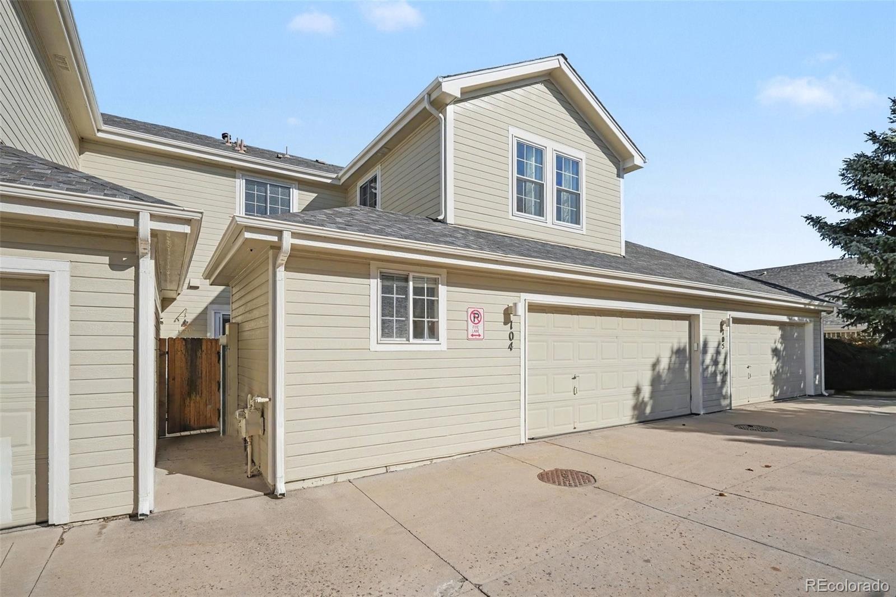
A little charm, a lot of space, and plenty of reasons to fall in love! Tucked into Quincy Place at Pinehurst, this updated townhome-style condo offers much more than meets the eye. From the soaring vaulted ceilings and sun-filled living spaces to the cozy fireplace and private outdoor courtyard, every level has something special to offer. With 2 bedrooms, 2.5 bathrooms, 1,908 finished square feet, a versatile finished basement, and an attached two-car garage, this home blends comfort, character, and everyday convenience.
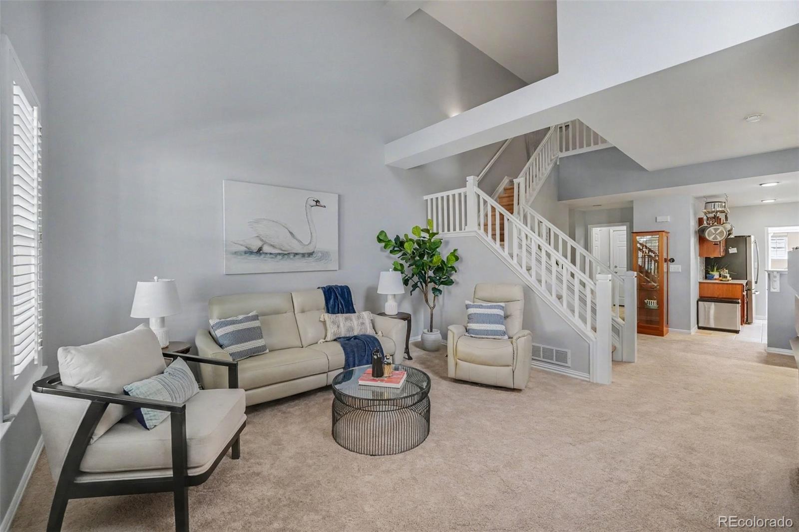
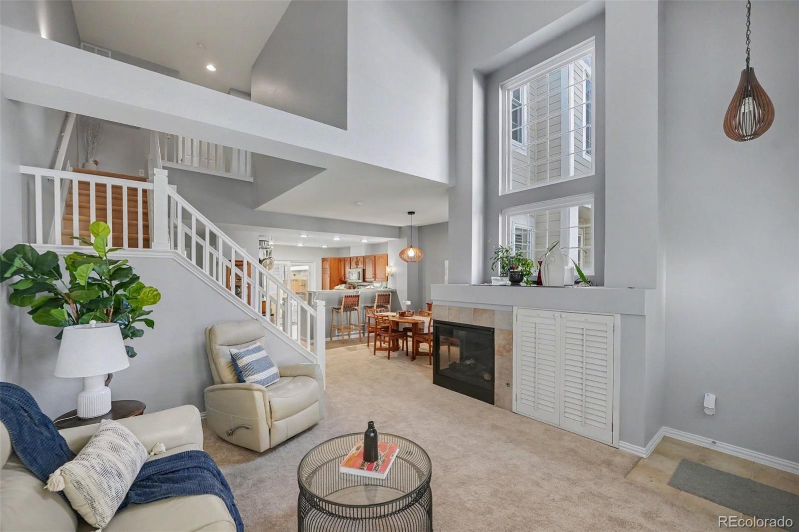
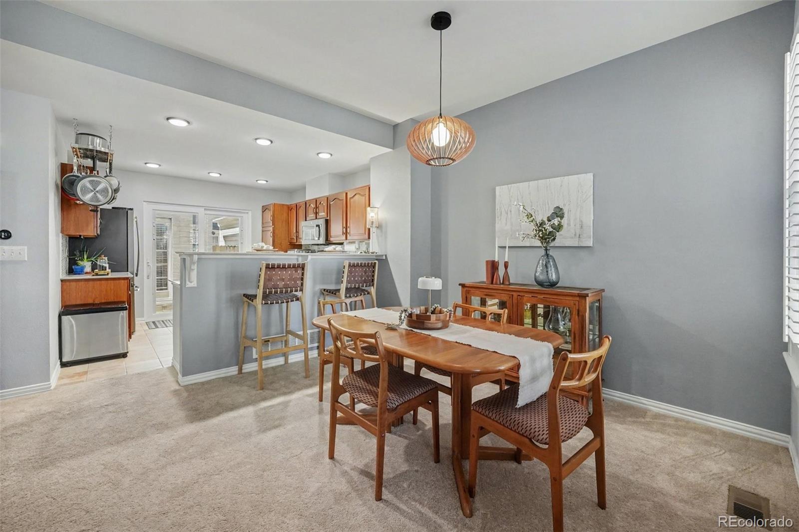
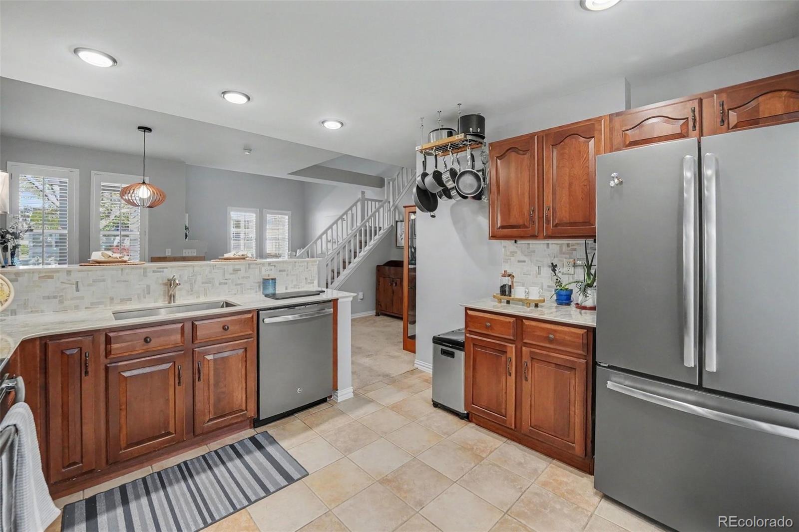
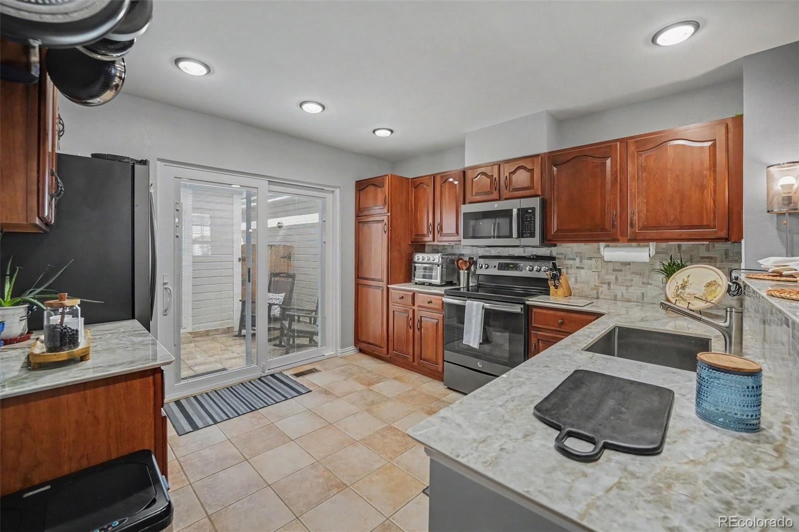
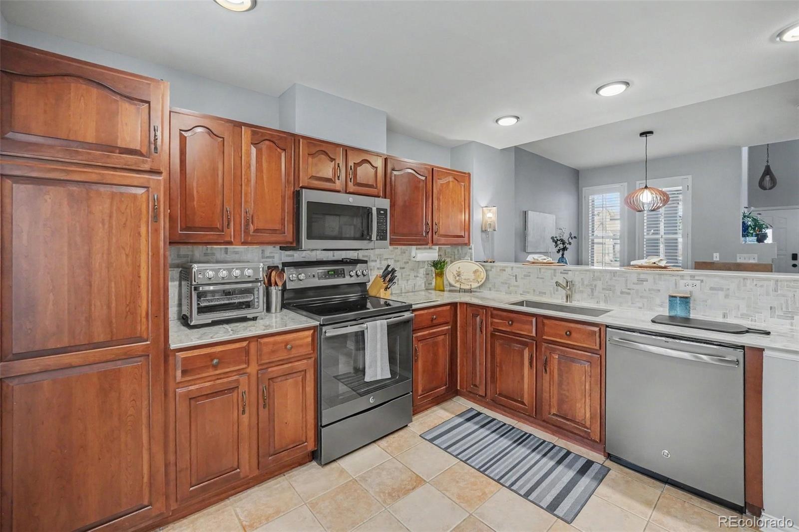
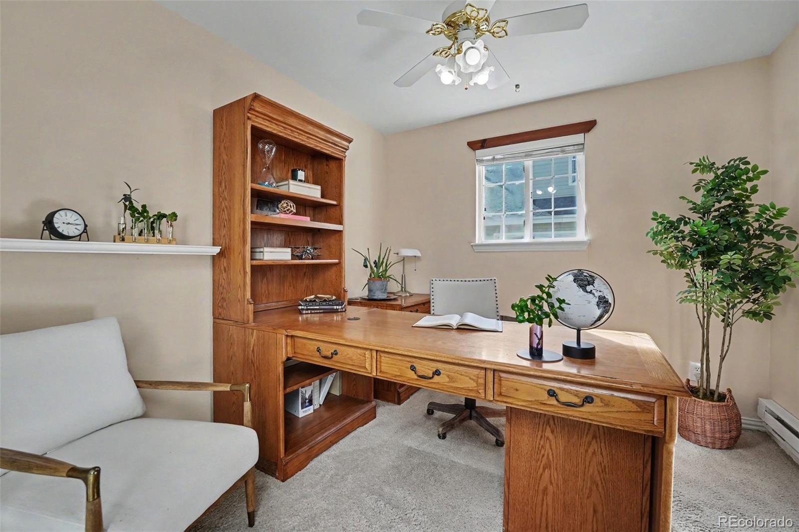
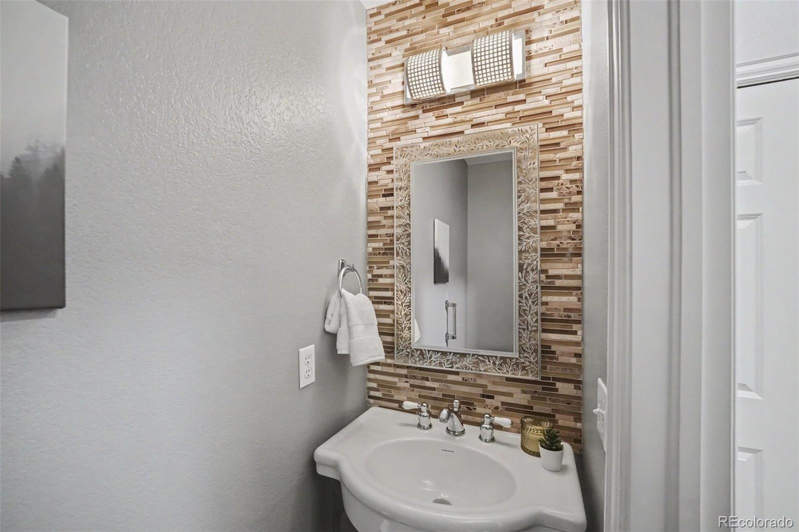
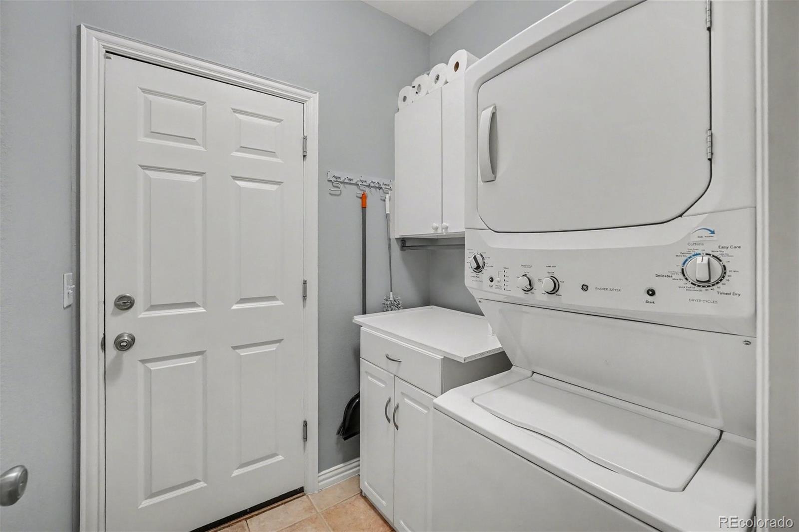
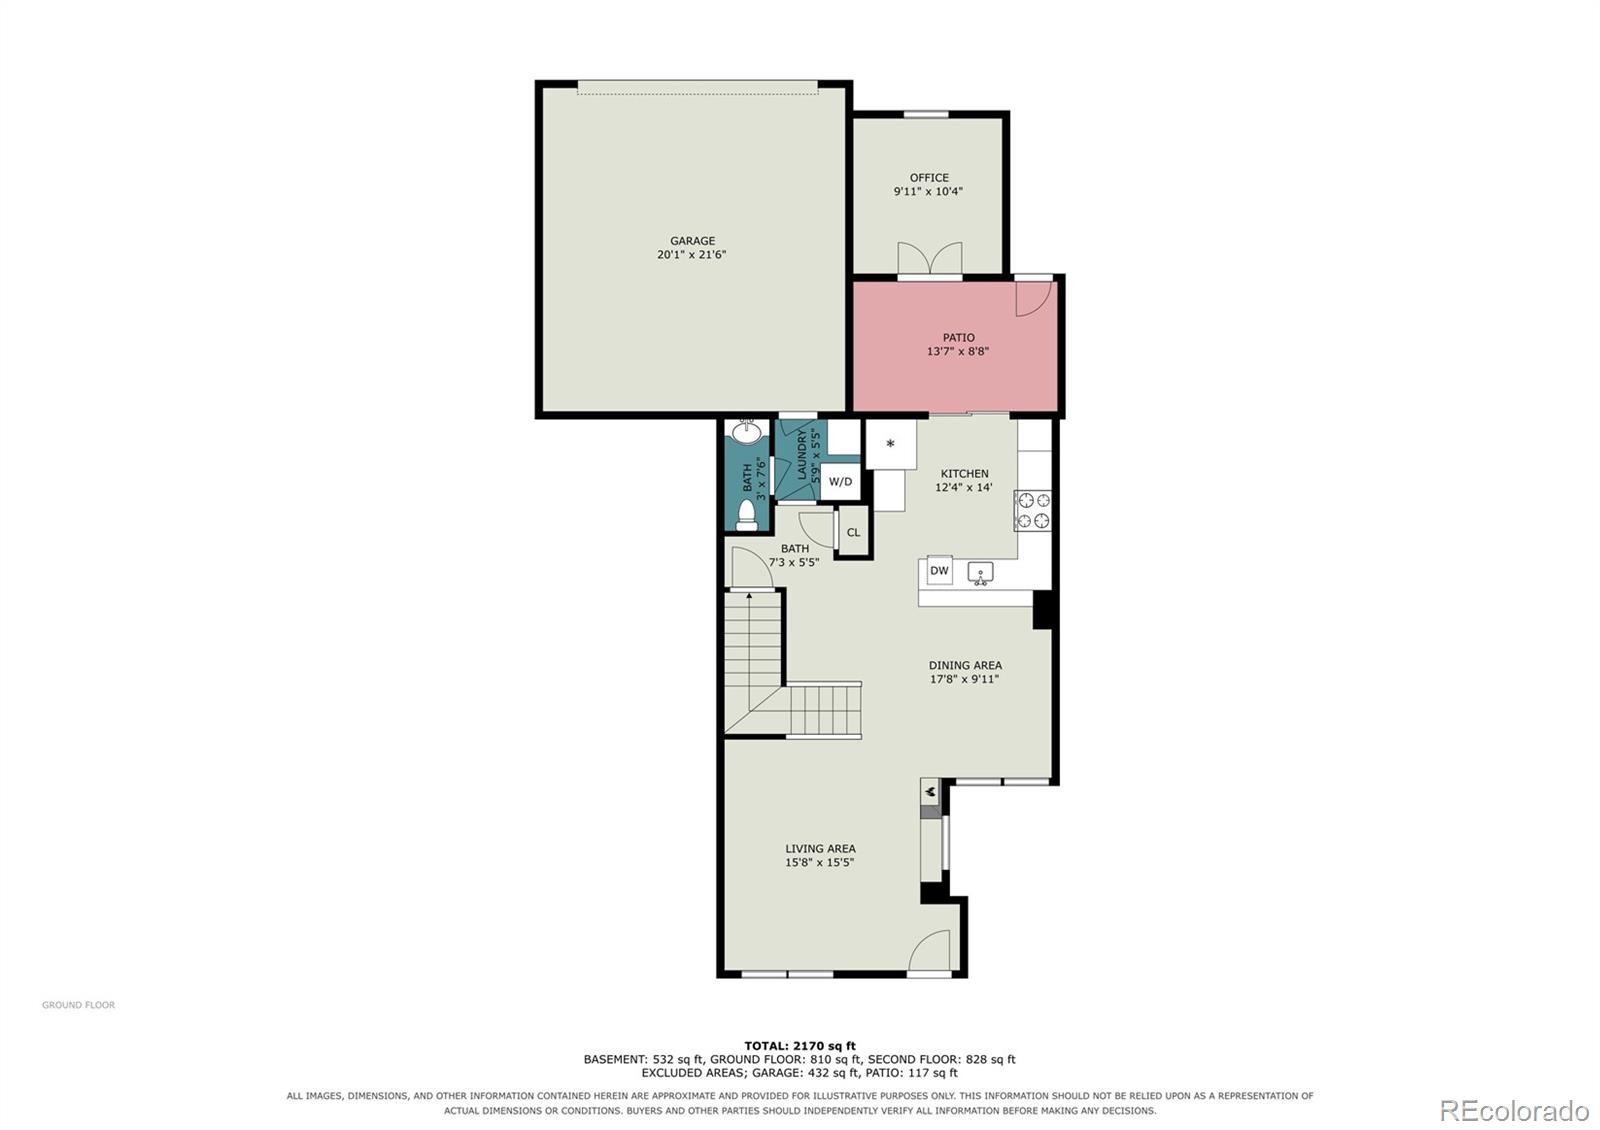
The covered front porch leads into a bright, spacious living room featuring dramatic vaulted ceilings, oversized windows, and a beautiful fireplace. The open layout connects the living and dining areas, creating an inviting space for entertaining. The updated kitchen features modern, low-maintenance quartz-blend countertops, rich wood cabinetry, stainless steel appliances, a decorative backsplash, and breakfast bar seating. Sliding glass doors open to a private tiled courtyard, perfect for outdoor dining or relaxing. A versatile main-level den, powder bathroom, and main-floor laundry round out this thoughtfully designed level.
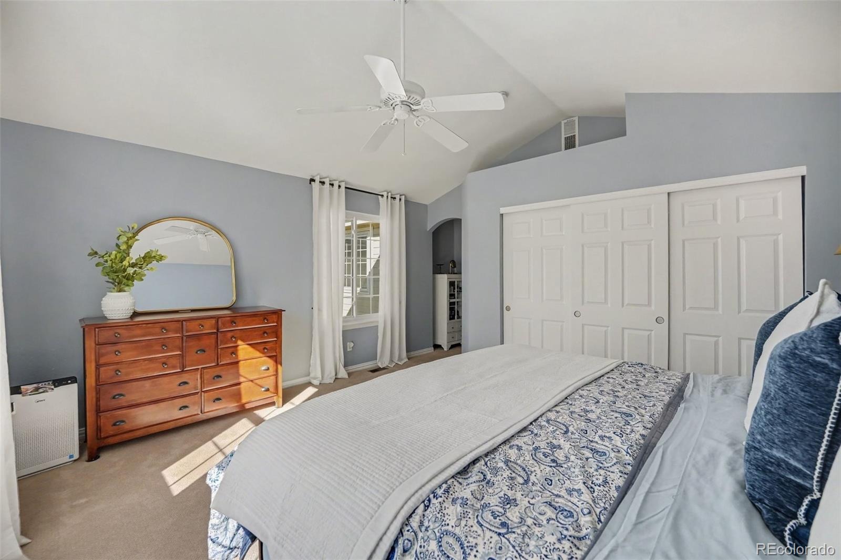
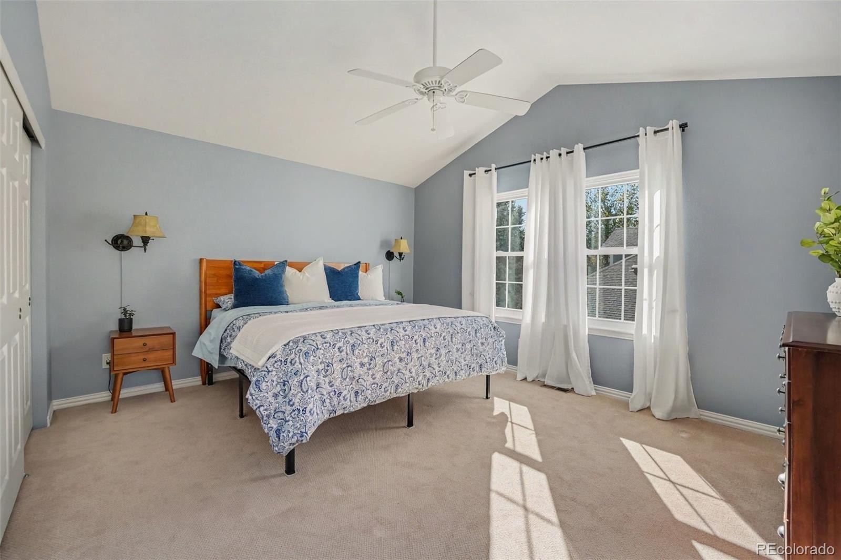
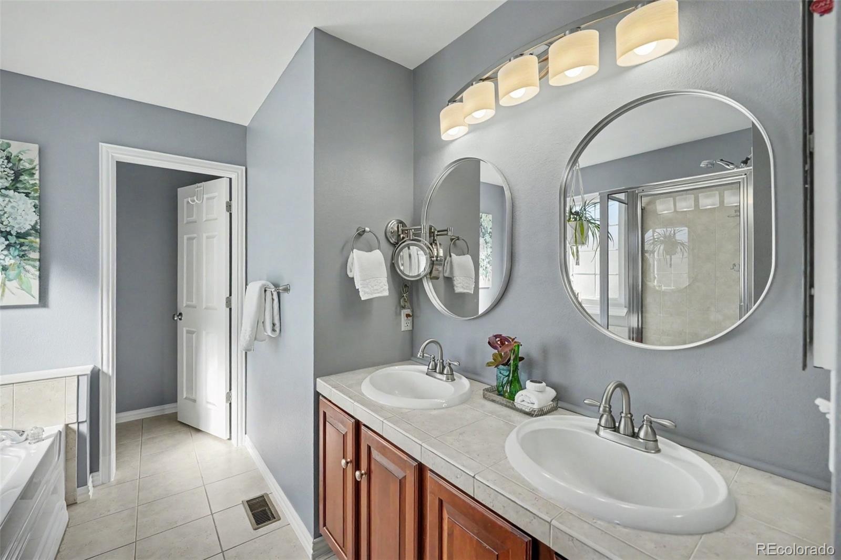
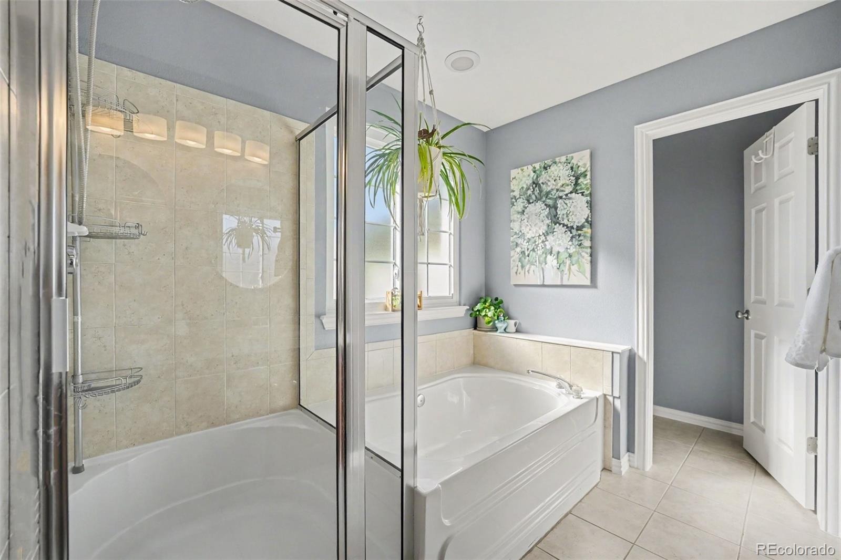
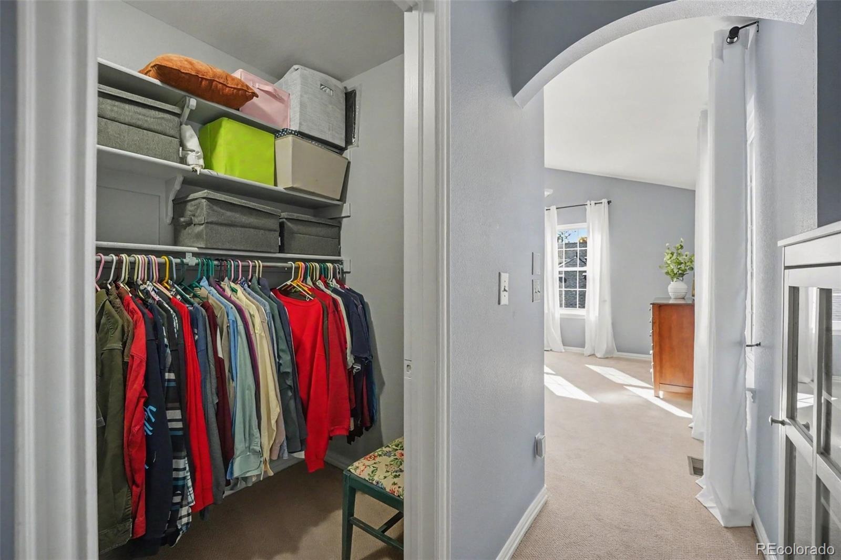
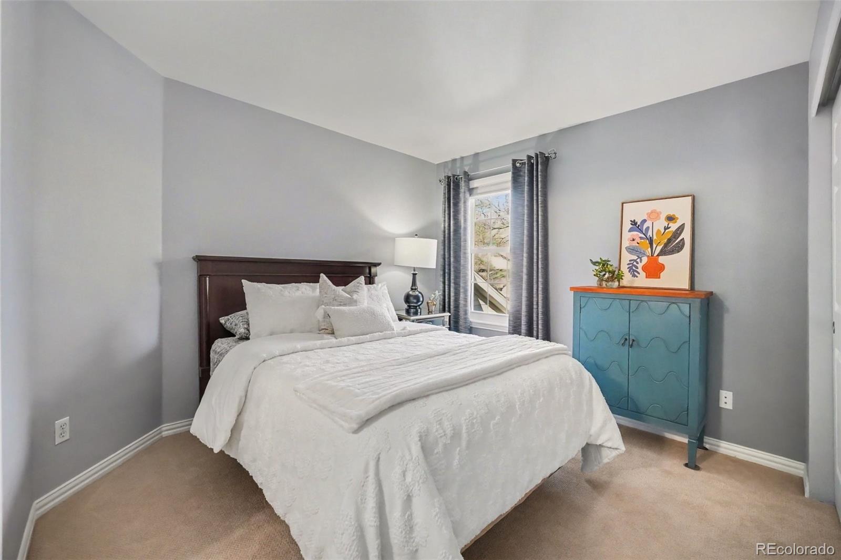
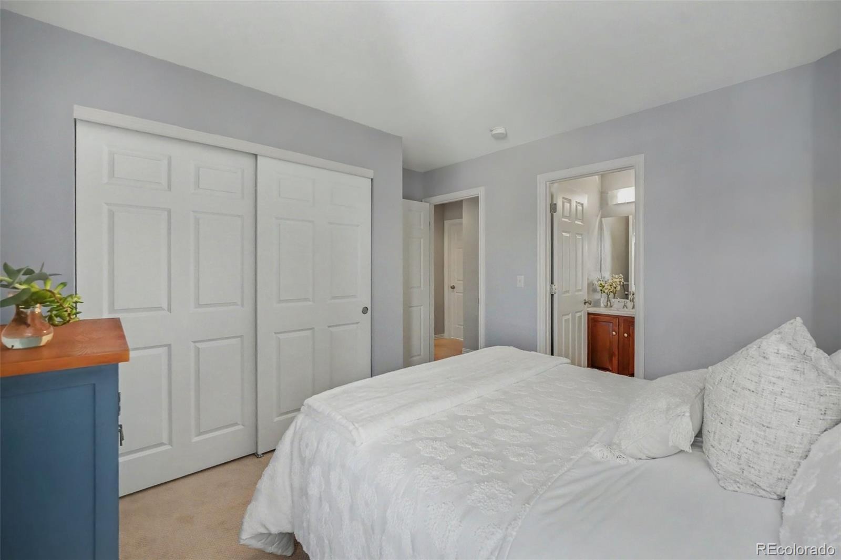
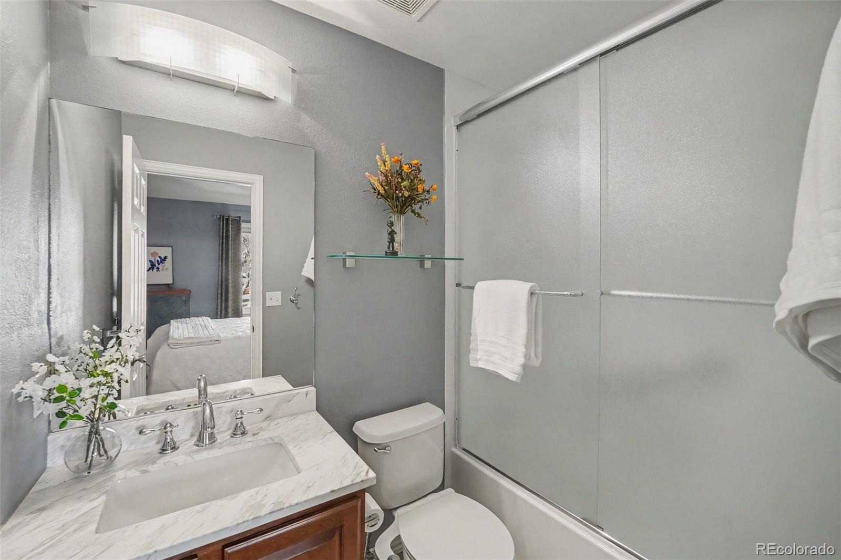
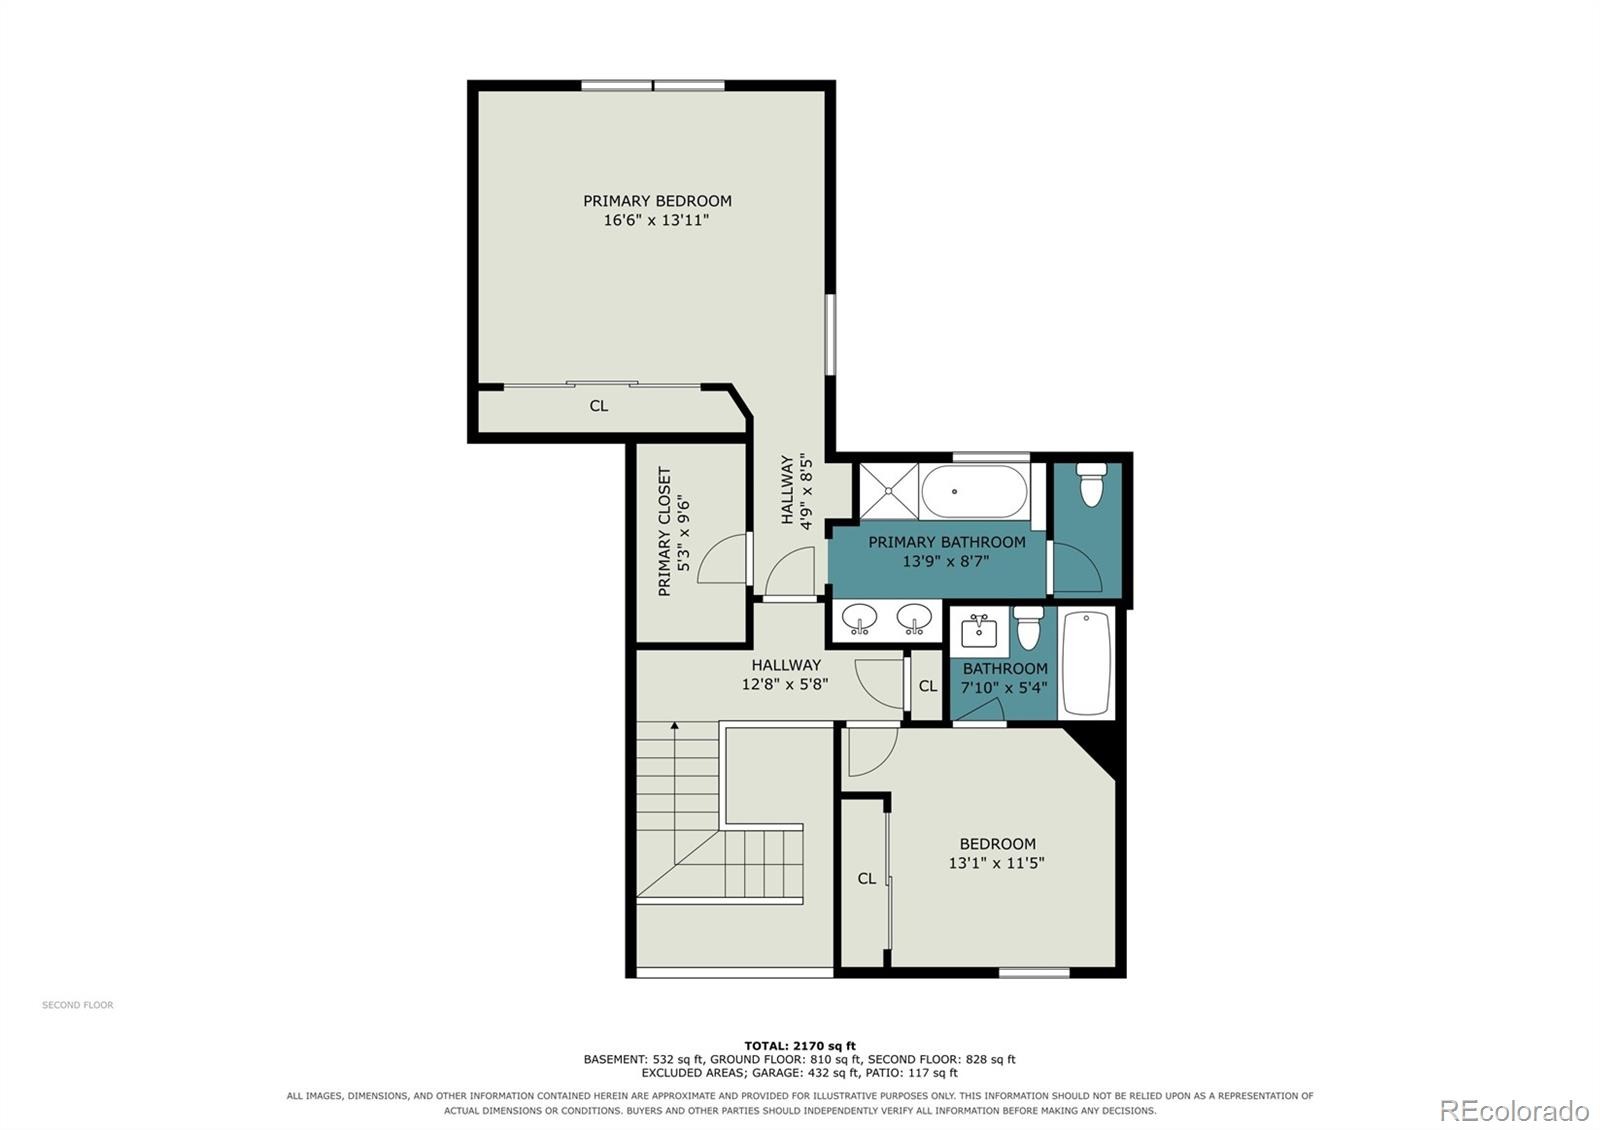
Upstairs, the spacious primary suite features vaulted ceilings, abundant natural light, and a generous closet area. The five-piece primary bathroom offers a double vanity, soaking tub, and separate glass-enclosed shower. The second bedroom includes its own full ensuite bathroom for added privacy and convenience.
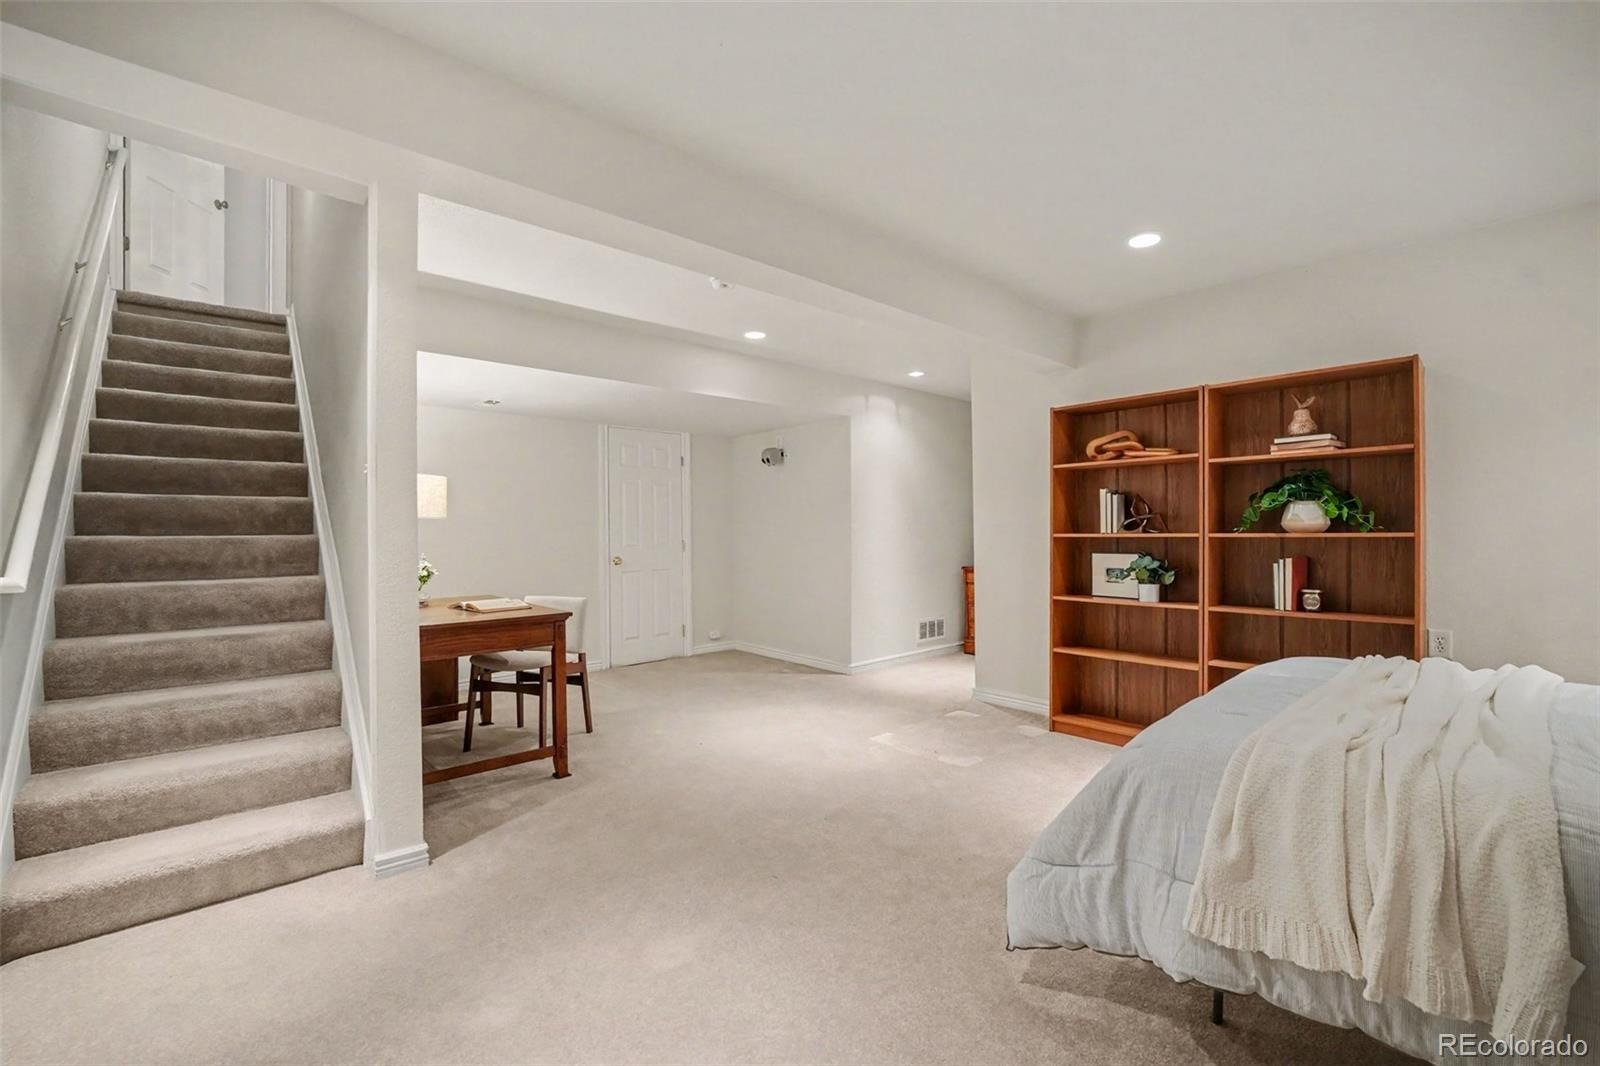
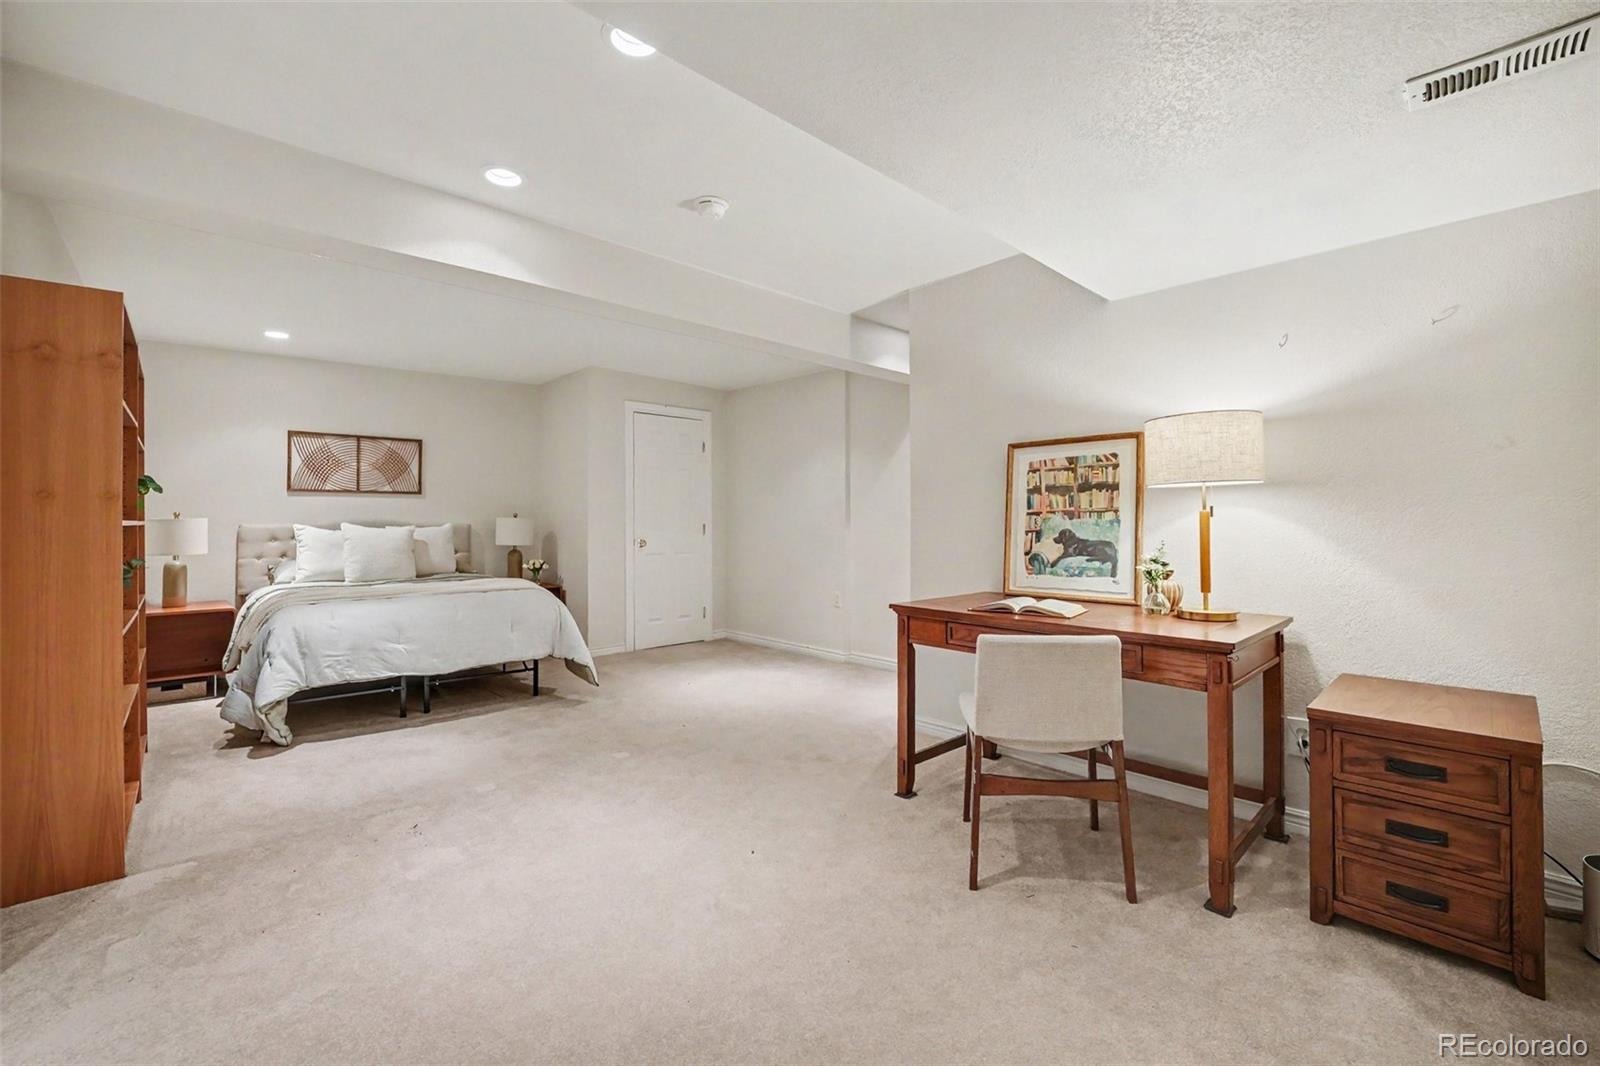
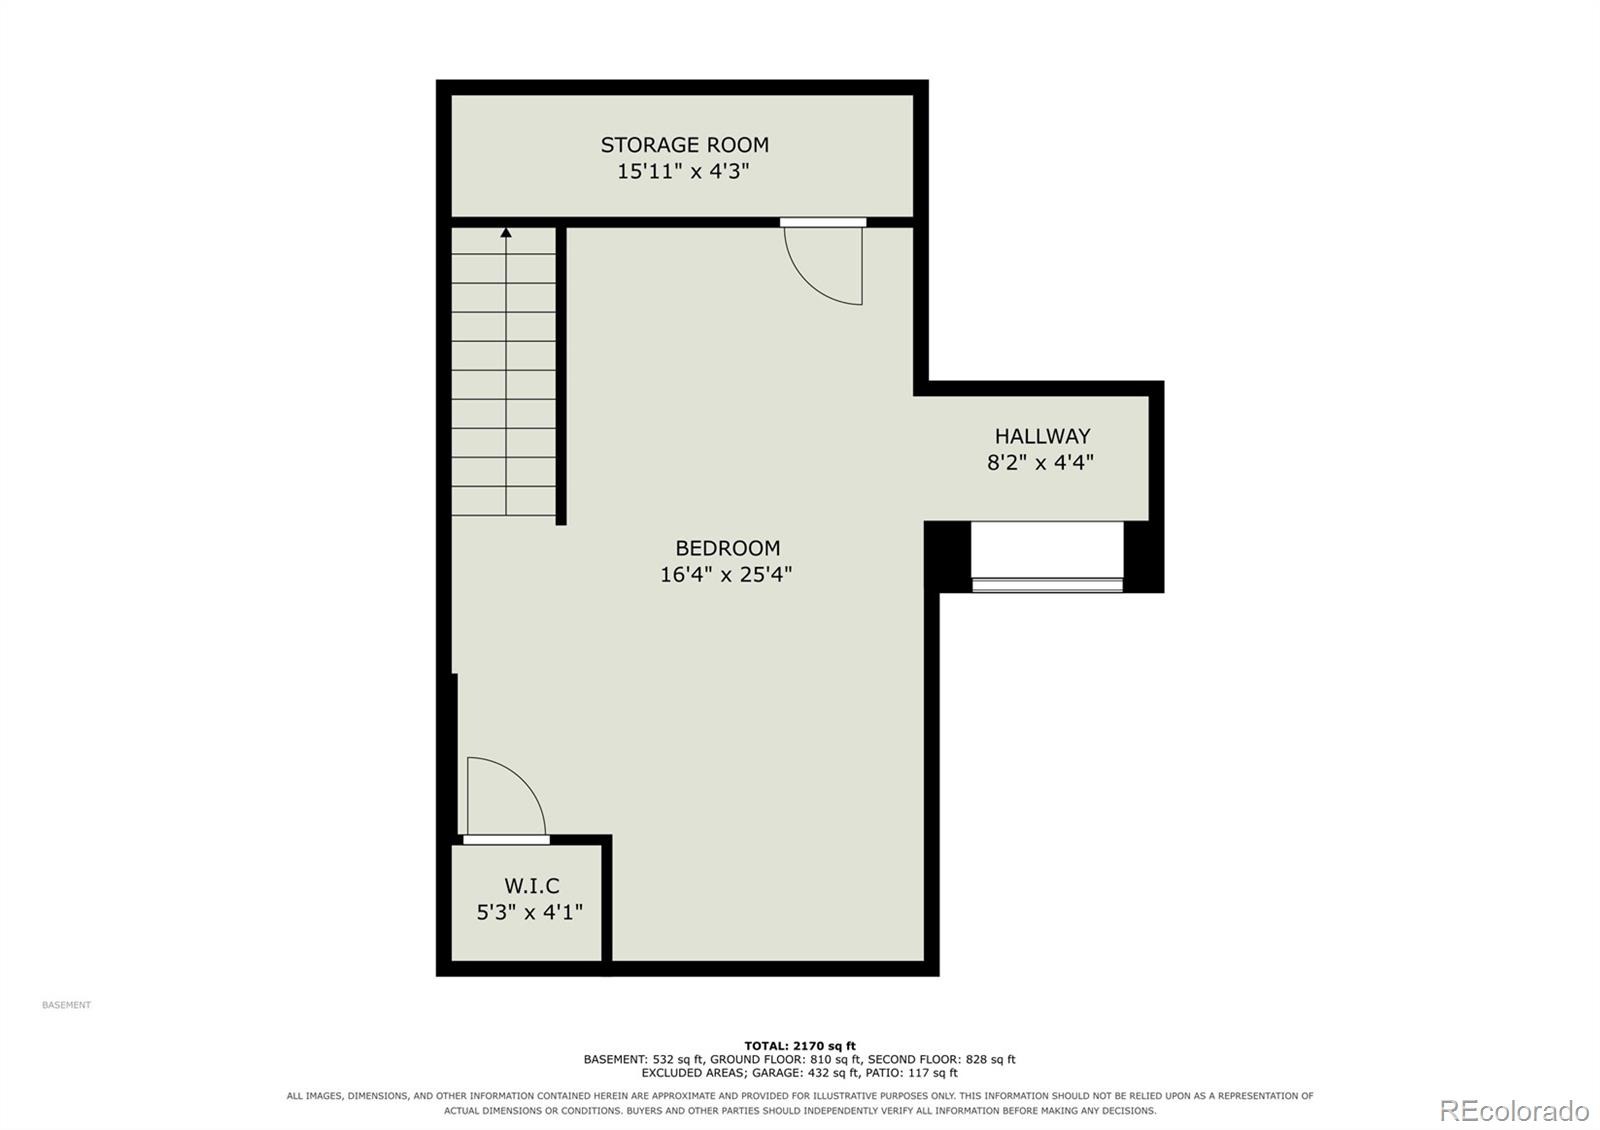
The finished basement provides even more flexibility, with a spacious area staged as a potential third bedroom that could also serve as a recreation room, home office, or fitness space. Additional unfinished storage provides plenty of room to keep everything organized.
**This home also qualifies for the community reinvestment act providing 1.75% of the loan amount with a cap of $7,000 as a credit towards buyer’s closing costs, pre-paids and discount points! Contact agent for more details.**
3 days on market
Listed by The Knoll Team · West and Main Homes · team@theknollteam.com,720-935-0895
Property Details
| Property Type | Residential |
| Sub Type | Condominium |
| Status | Active |
| Price per Sq Ft | $236 |
| Subdivision | Pinehurst Estates |
| MLS # | 6312408 |
| Days on Market | 3 |
| Bedrooms | 2 |
| Full Baths | 2 |
| Half Baths | 1 |
| Year Built | 1999 |
| HOA | Yes |
| HOA Fee | $500 |
| Annual Taxes | $2,446 |
| State | CO |
| County | Denver |
| Zoning | R-3 |
| Interior Features | Eat-in Kitchen, Granite Counters, High Ceilings, Open Floorplan, Vaulted Ceiling(s), Walk-In Closet(s), Five Piece Bath, Primary Suite |
| Heating | Forced Air, Natural Gas |
| Cooling | Central Air |
| Flooring | Carpet, Tile |
| Fireplaces | 1 |
| Fireplace Features | Family Room |
| Appliances | Dishwasher, Disposal, Microwave, Range, Refrigerator, Washer |
| Exterior Features | Private Yard |
| Garage | Yes |
| Garage Spaces | 2 |
| Roof | Composition |
| Basement | Partial |
| Lot Features | Sprinklers In Front |
| Levels | Two |
| Construction | Frame |
| Sewer | Public Sewer |
| Water Source | Public |
| Senior Community | No |
| Special Conditions | None Known |
Location
Price History
| Date | Event | Price |
|---|---|---|
| 11/11/2026 |
Listed for sale Source: REcolorado® #6312408 |
$450,000 -7.2% $236/sqft |
| 9/12/2026 |
Listing removed Source: REcolorado® #8706379 |
— |
| 7/9/2026 |
Listed for sale Source: REcolorado® #8706379 |
$485,000 $254/sqft |

Based on information submitted to the MLS GRID as of November 12, 2026 at 10:44 PM MST. All data is obtained from various sources and may not have been verified by broker or MLS GRID. Supplied Open House Information is subject to change without notice. All information should be independently reviewed and verified for accuracy. Properties may or may not be listed by the office/agent presenting the information.
Thank you — a Mont Haus broker will be in touch shortly.
For Mont Haus agents and staff. Sign in with your Mont Haus Microsoft account and the Agent Portal opens in a new tab.
Sign in with MicrosoftNo Microsoft account yet? Ask Nikki Boxer, who sets up portal access.