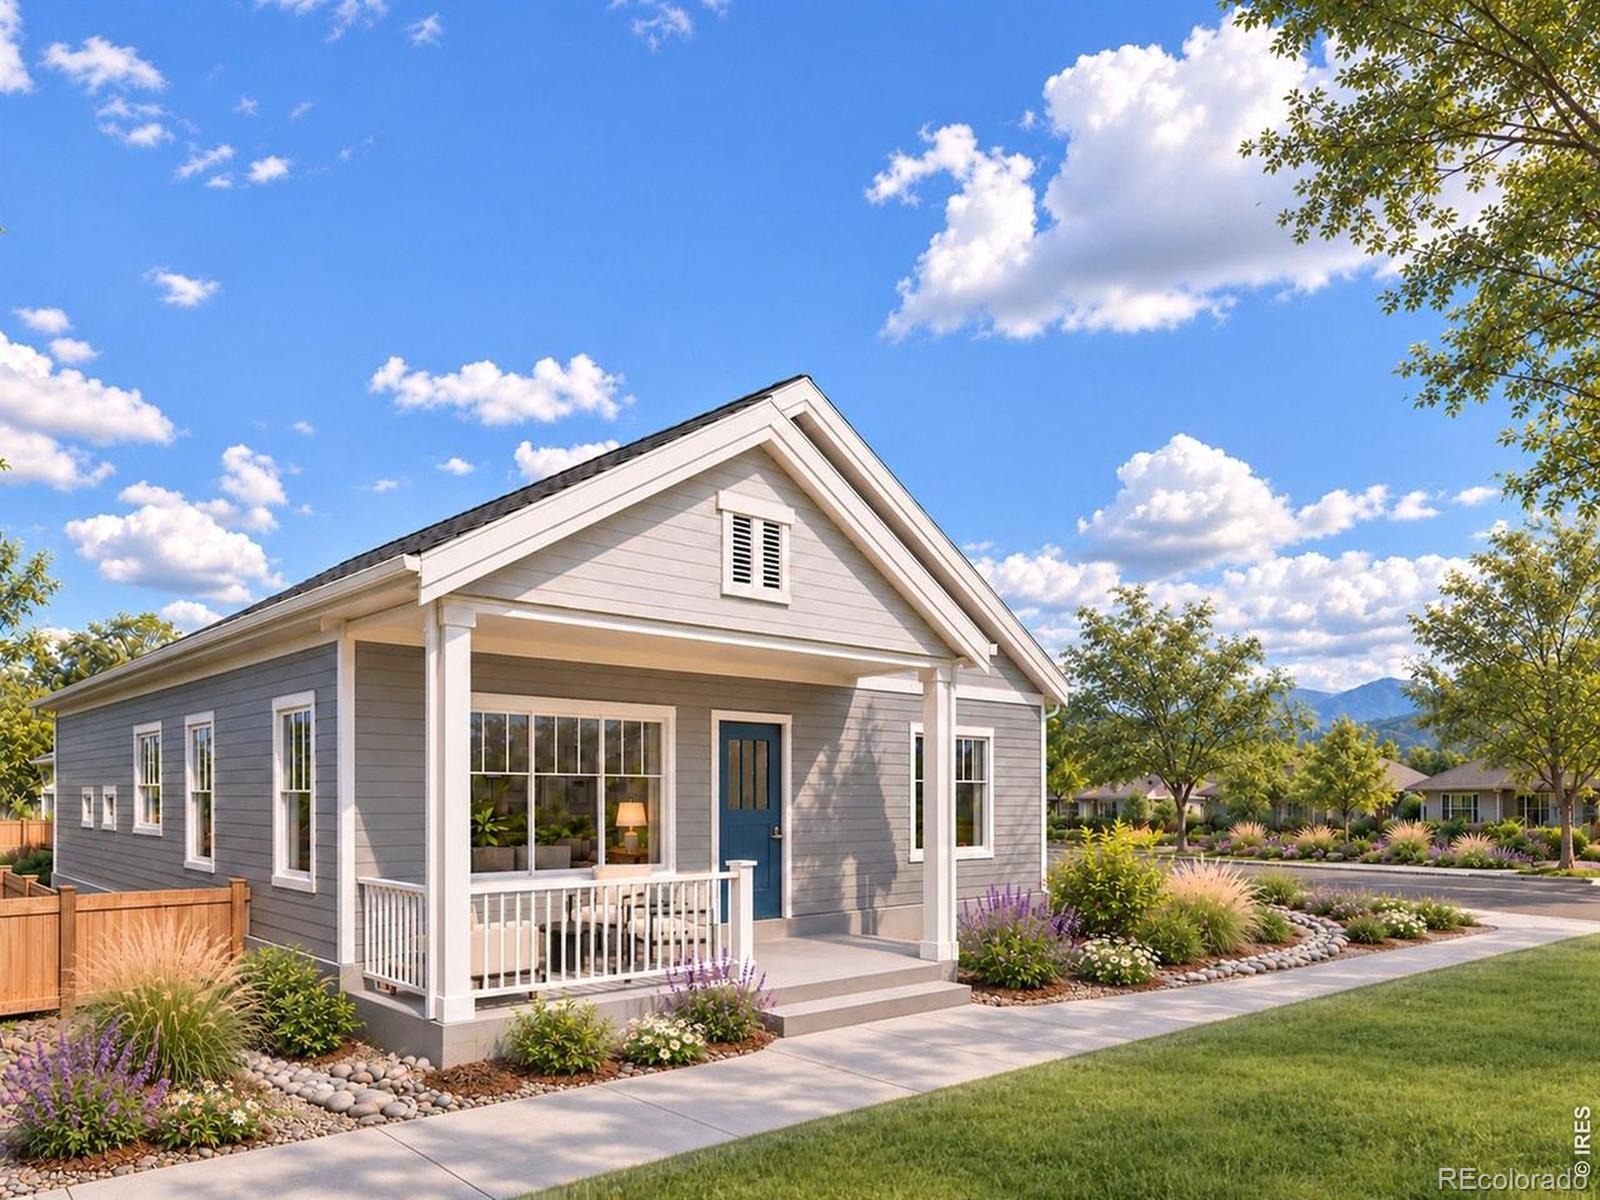
Residential · Active
Berthoud, CO 80513
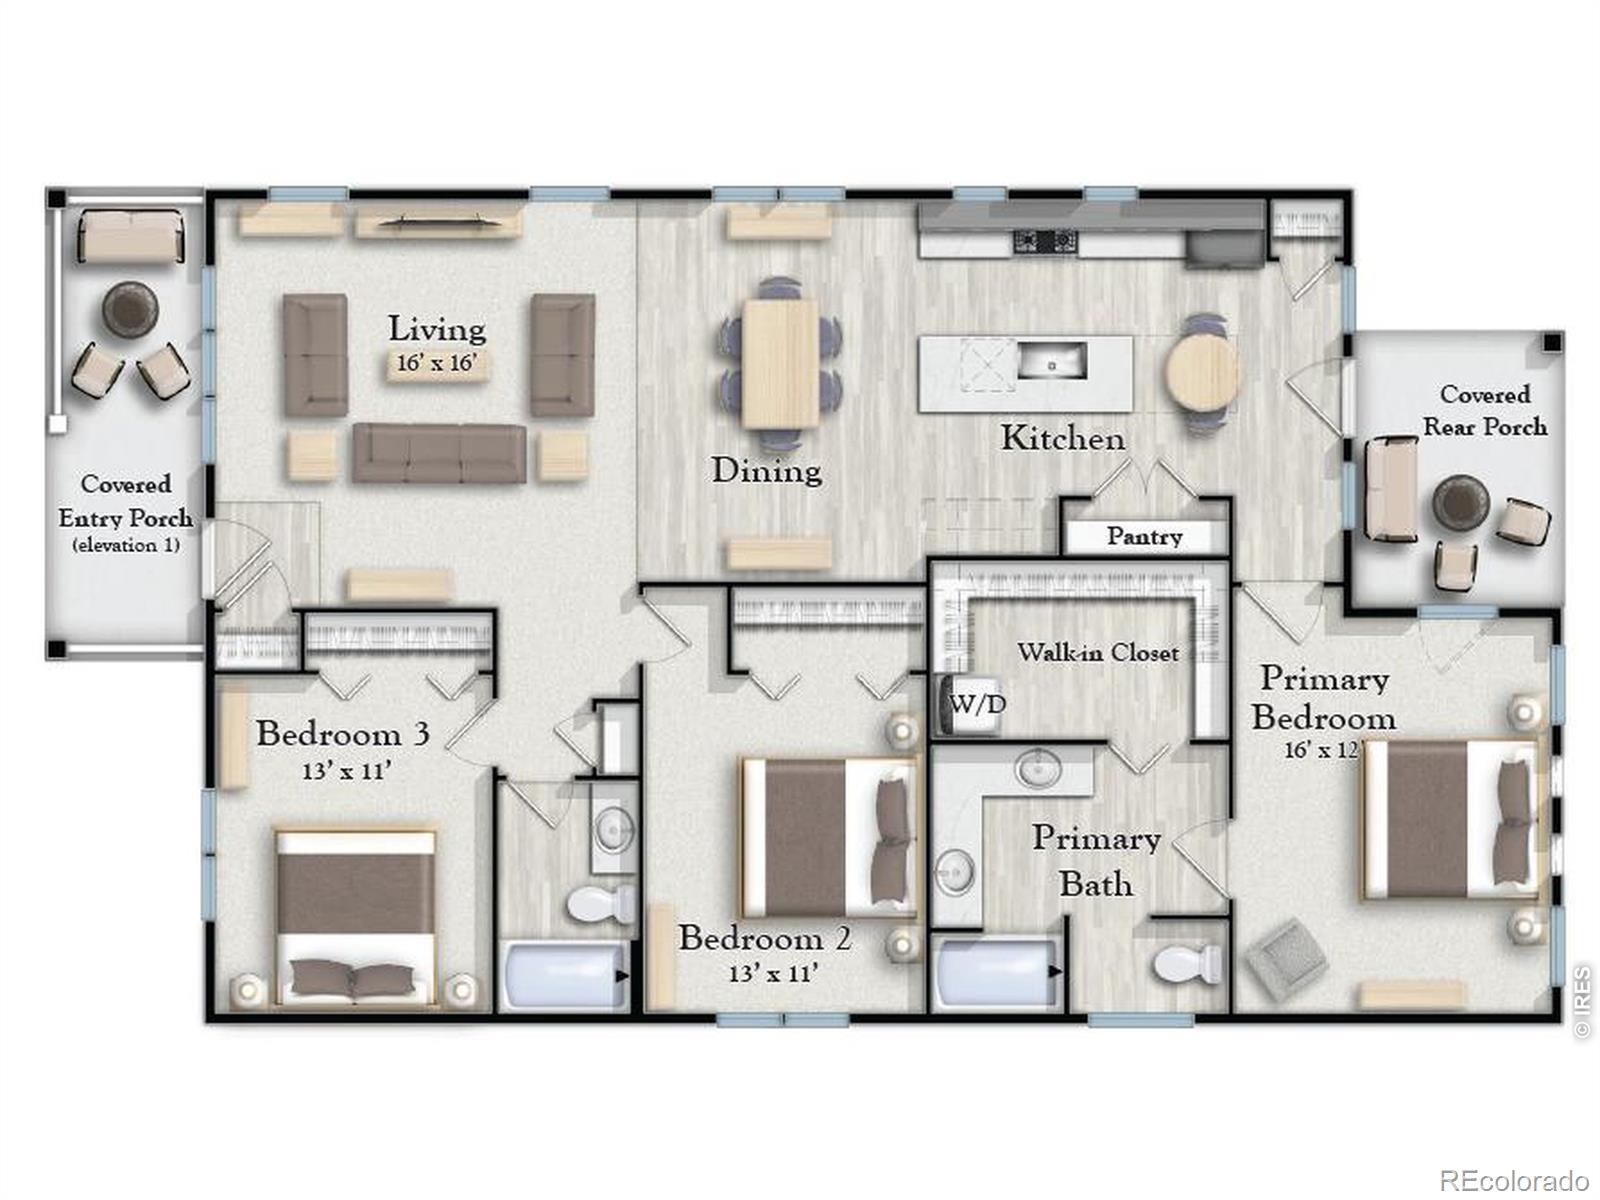
3 Beds · 2 Baths · 1,536 Sq Ft
$555,000
Single Family
Property Type
0.15 acres
Lot Size
2026
Year Built
$361
Price per Sq Ft
2
Parking Spaces
$200
HOA Fee
IR1071893
MLS #
About This Property
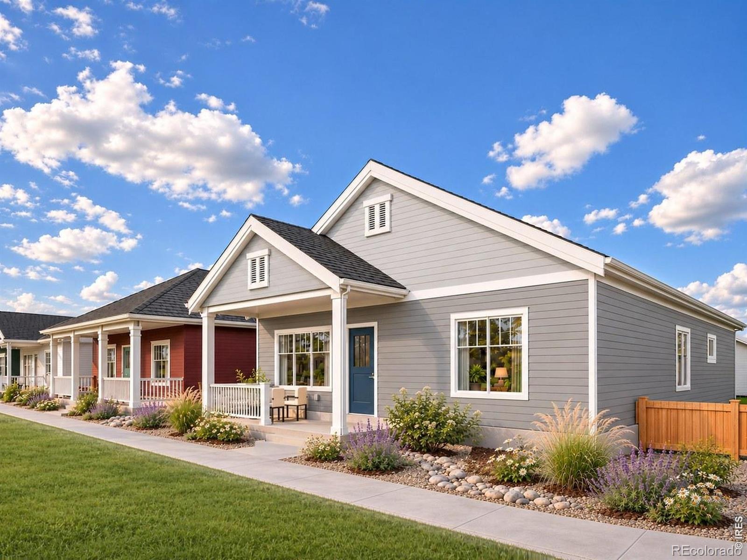
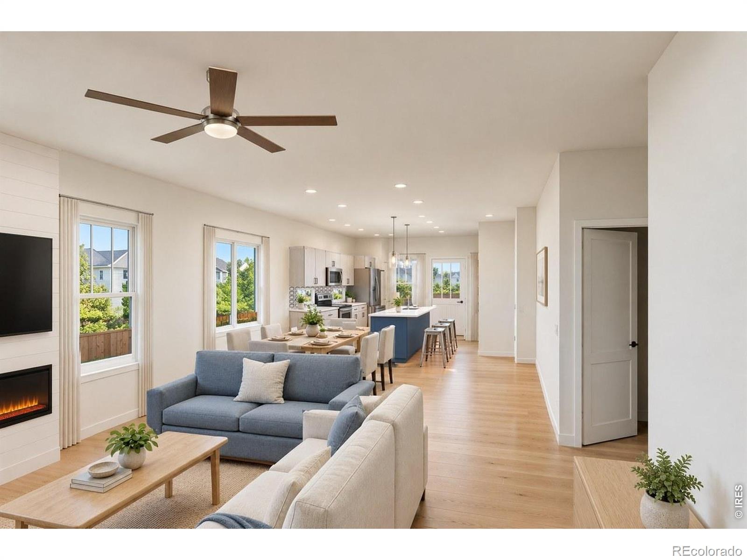
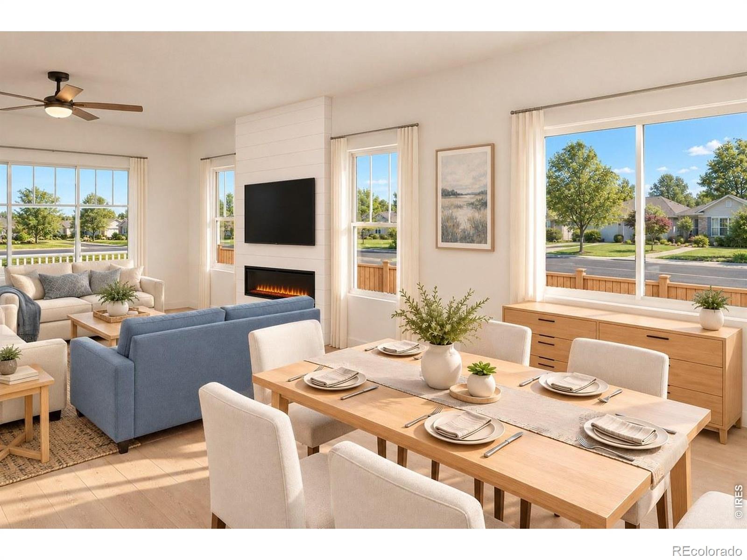
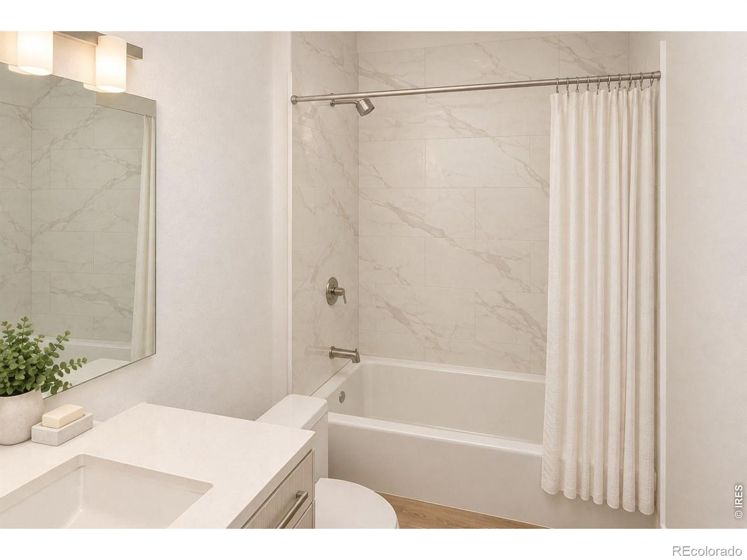
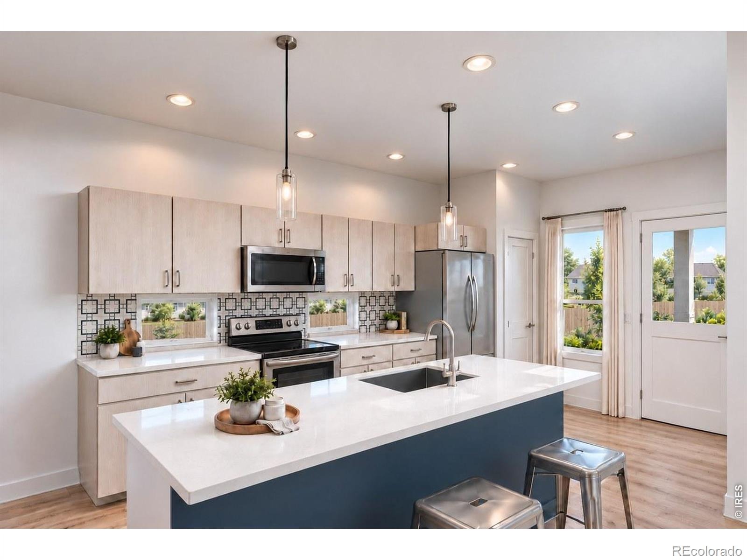
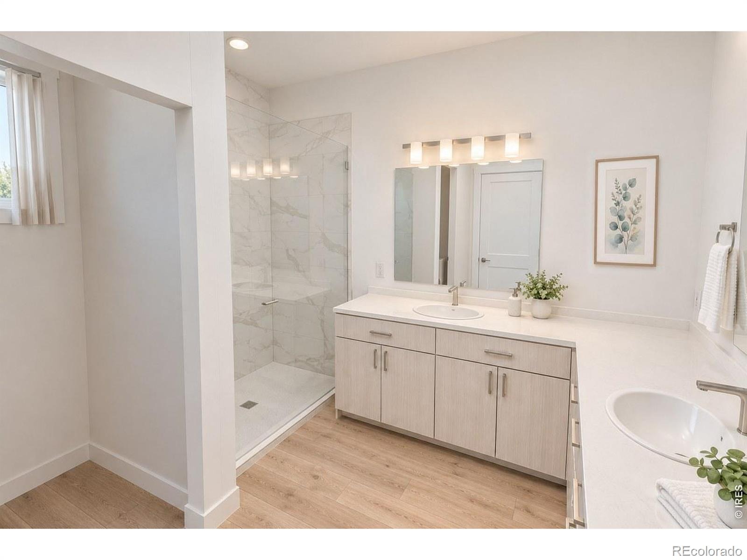
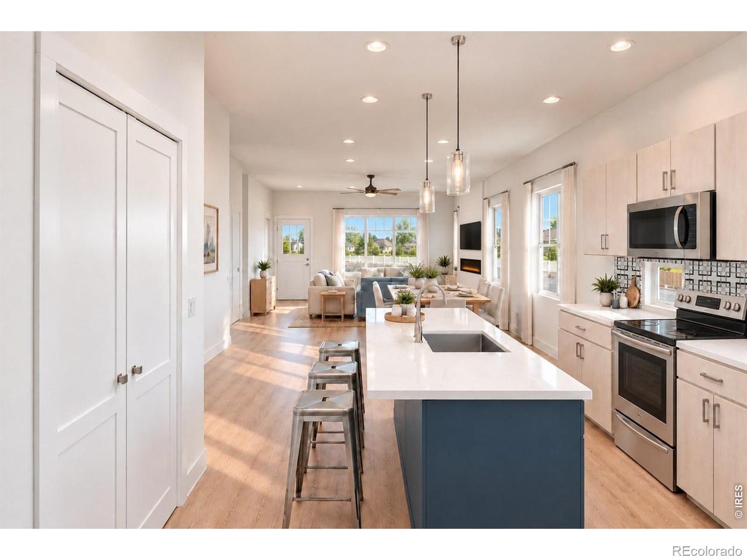
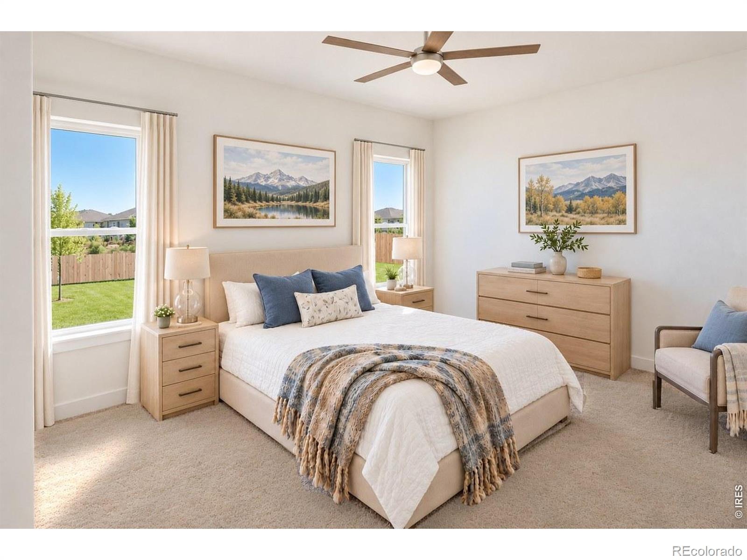
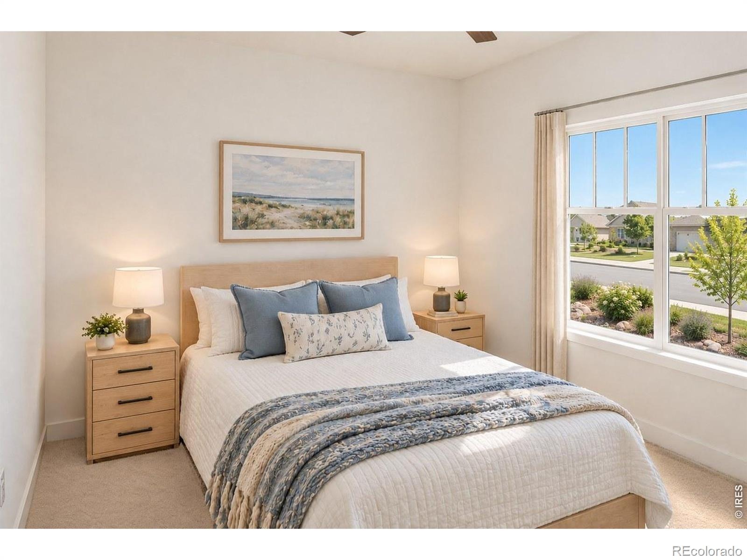
Welcome to Meadows by Mission Homes, Berthoud's local, charitable hometown builder! With a team rooted in the community, Mission Homes brings a personal, hands-on approach to construction-combining careful craftsmanship, strong building practices, and pride in every home we build. NO METRO DISTRICT AND MINIMAL HOA.The Kinnickinick offers 3 bedrooms, 2 baths, easy, open concept one-floor living, and a detached, oversized 22' x24' two-car garage. The yard includes large front and back porches, back yard fencing and front yard landscaping, creating a finished, welcoming setting from day one!
The spacious primary suite offers a private retreat with generous room for comfortable furnishings, while remaining separate from the secondary bedrooms. Construction details are selected with long-term performance in mind, including durable exterior materials, efficient insulation and heating systems, a tankless water heater, and careful attention to engineering and building practices. Inside, quartz countertops, 42" upper cabinets and luxury viny plank flooring provide attractive, hard-working finishes, while the entertainer's kitchen offers room for personalization, storage, and design choices. Mission Homes offers the care and responsiveness of a local Berthoud builder, along with a high level of craftsmanship and personalization.
Additional lots and home styles are available for buyers who want even more opportunity to shape their home while becoming part of the Harvest 47 community! To be built! The first of 10 great ranch-style homes in a great Berthoud location!
2 days on market
Listed by Gary Maggi · RE/MAX Town and Country · 9705325096
Property Details
| Property Type | Residential |
| Sub Type | Single Family Residence |
| Status | Active |
| Price per Sq Ft | $361 |
| Subdivision | Harvest 47 Sub |
| MLS # | IR1071893 |
| Days on Market | 2 |
| Bedrooms | 3 |
| Full Baths | 1 |
| Three-Quarter Baths | 1 |
| Year Built | 2026 |
| Lot Size (Sq Ft) | 6,534 |
| Acres | 0.15 |
| HOA | Yes |
| HOA Fee | $200 |
| Annual Taxes | $775 |
| State | CO |
| County | Larimer |
| Zoning | RES |
| Interior Features | Eat-in Kitchen, Open Floorplan, Pantry, Walk-In Closet(s), No Stairs |
| Heating | Forced Air |
| Cooling | Central Air |
| Fireplace Features | Insert |
| Appliances | Dishwasher, Disposal, Microwave, Oven, Refrigerator, Self Cleaning Oven |
| Garage | Yes |
| Garage Spaces | 2 |
| Parking Features | Oversized, RV Access/Parking |
| Roof | Composition |
| Basement | Crawl Space |
| Lot Features | Level |
| Architectural Style | Cottage |
| Levels | One |
| Construction | Wood Siding |
| Sewer | Public Sewer |
| Water Source | Public |
Location
Price History
| Date | Event | Price |
|---|---|---|
| 11/9/2026 |
Listed for sale Source: REcolorado® #IR1071893 |
$555,000 -2.3% $361/sqft |
| 9/17/2026 |
Listing removed Source: REcolorado® #IR1066891 |
— |
| 8/18/2026 |
Listed for sale Source: REcolorado® #IR1066891 |
$568,000 $370/sqft |

Based on information submitted to the MLS GRID as of November 10, 2026 at 11:03 PM MST. All data is obtained from various sources and may not have been verified by broker or MLS GRID. Supplied Open House Information is subject to change without notice. All information should be independently reviewed and verified for accuracy. Properties may or may not be listed by the office/agent presenting the information.
Thank you — a Mont Haus broker will be in touch shortly.
For Mont Haus agents and staff. Sign in with your Mont Haus Microsoft account and the Agent Portal opens in a new tab.
Sign in with MicrosoftNo Microsoft account yet? Ask Nikki Boxer, who sets up portal access.