Residential · Active
Steamboat, CO 80487
2 Beds · 2 Baths · 1,596 Sq Ft
$1,300,000
Townhouse
Property Type
0.04 acres
Lot Size
1996
Year Built
$815
Price per Sq Ft
1
Parking Spaces
$2,252
HOA Fee
195143
MLS #
About This Property
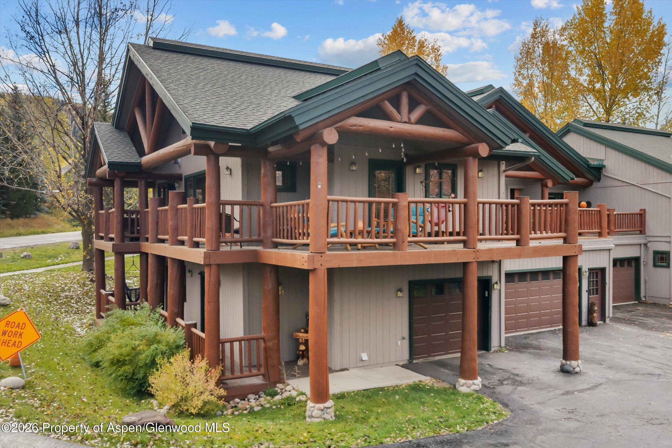
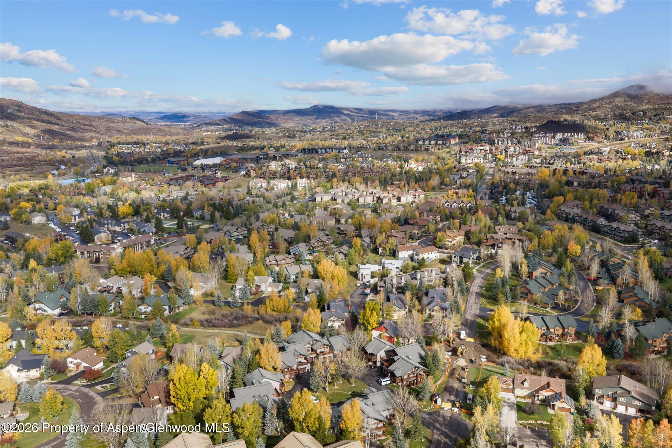
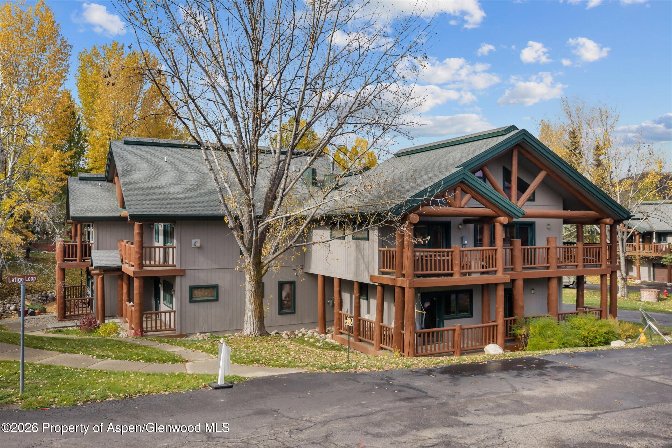
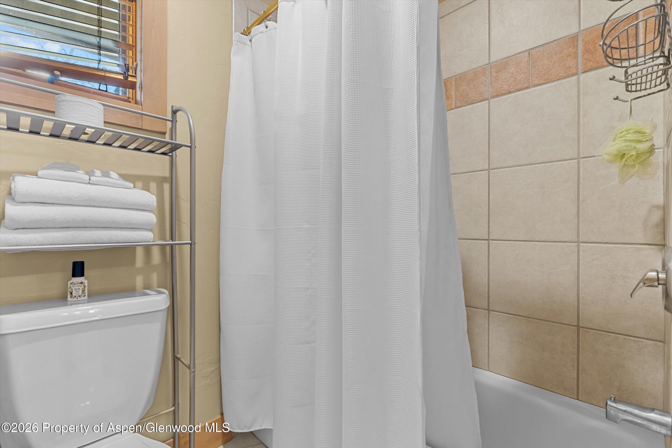
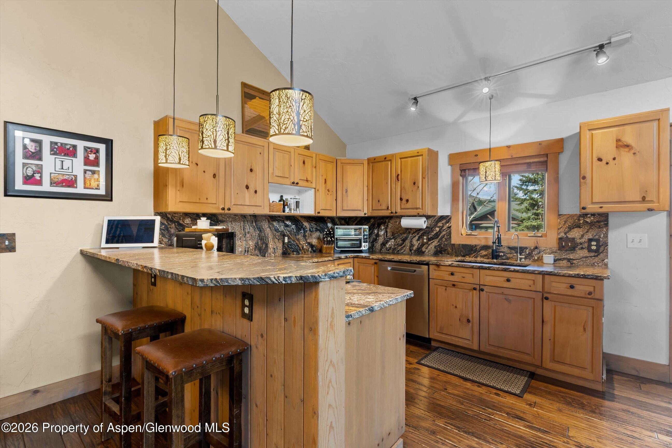
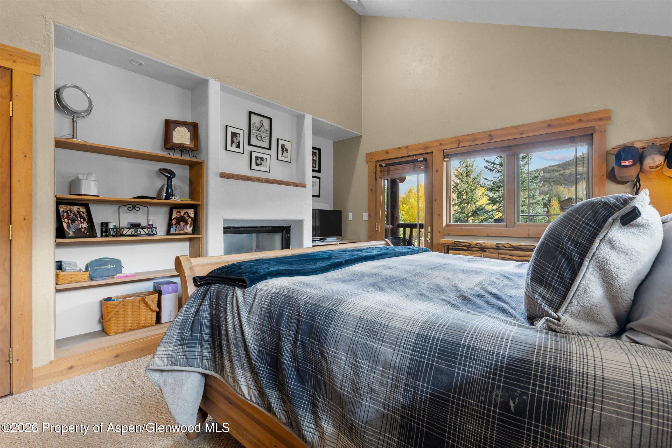
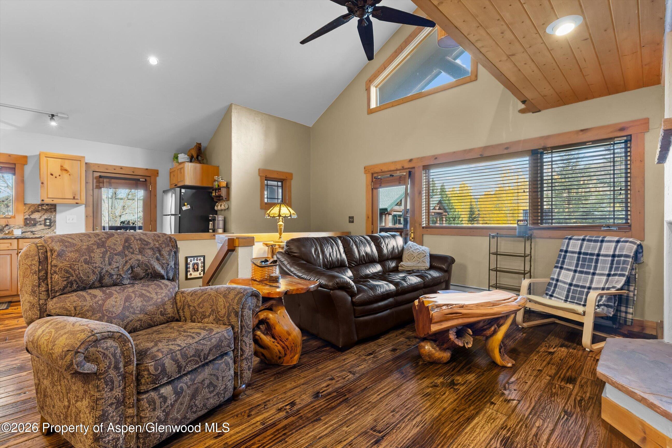
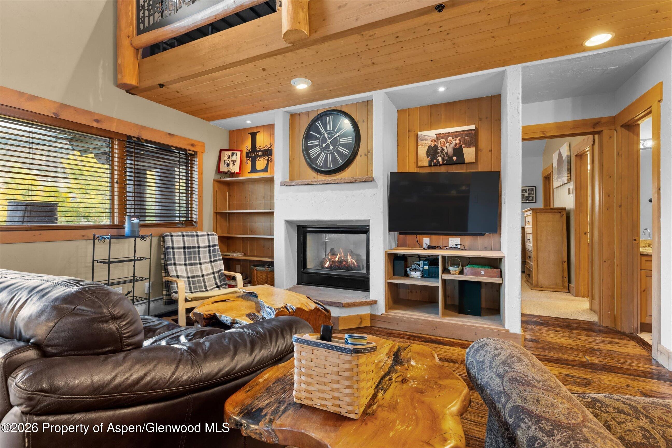
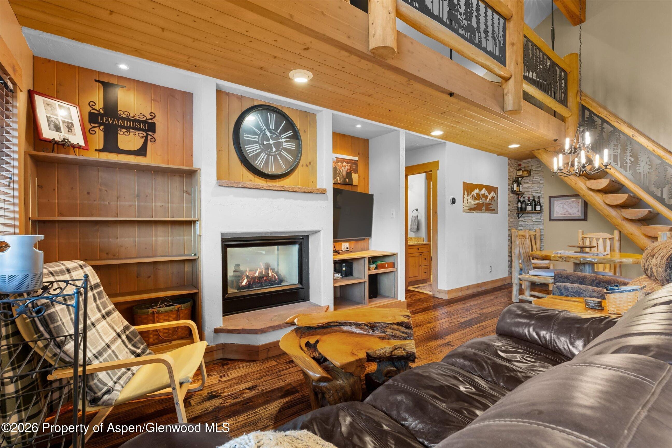
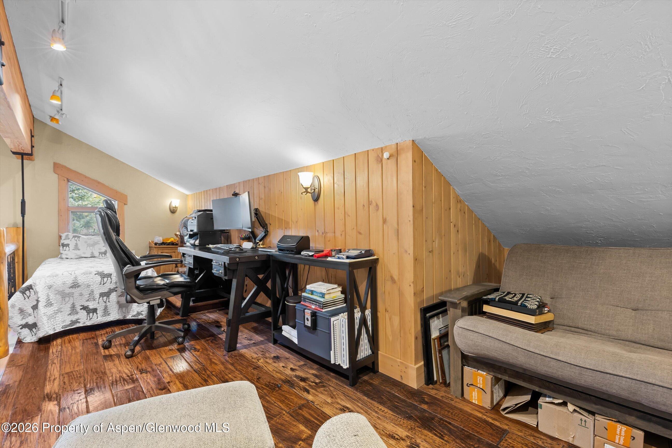
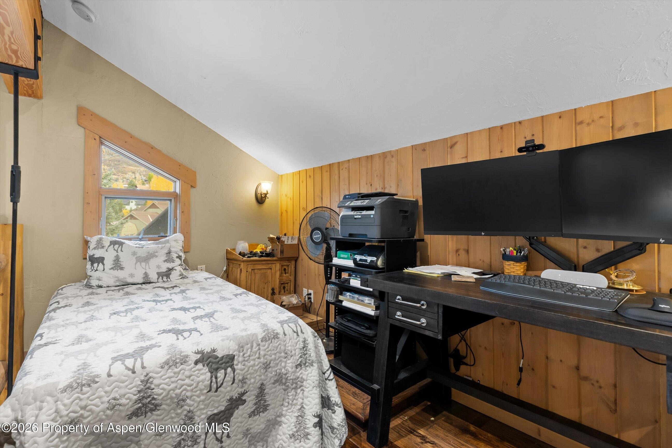
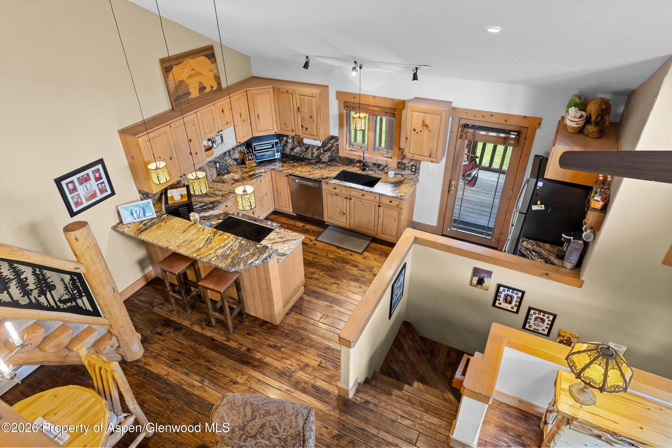
Experience the Steamboat mountain lifestyle with this Saddle Creek townhome. Set within a well-maintained community, these townhomes work as full-time residences or an easy lock-and-leave second home- eligible for mid or long-term rentals. This remodeled end-unit is one of a few 2-bedroom units in the community with a loft. The loft works well as a home office or overflow space for guests and brings the living space to nearly 1,600 square feet.
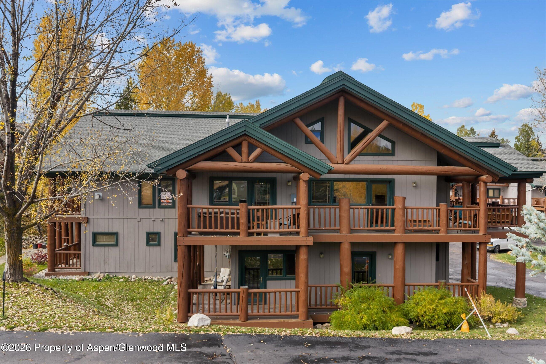
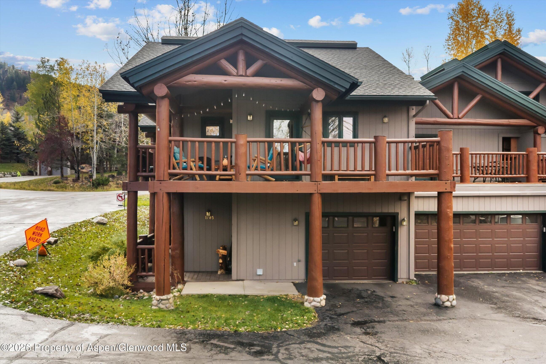
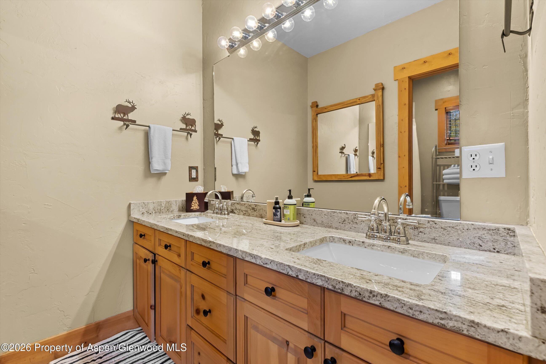
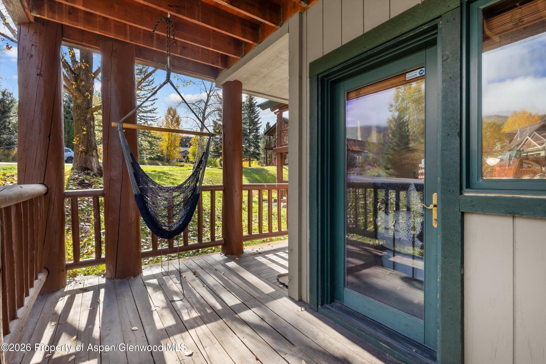
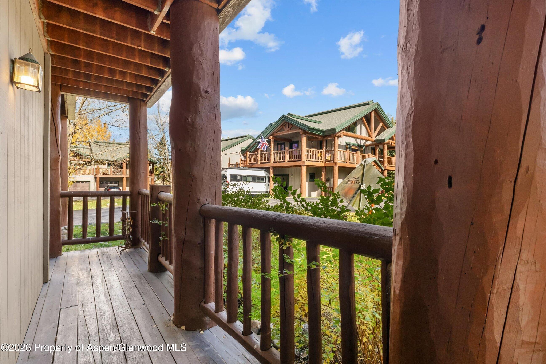
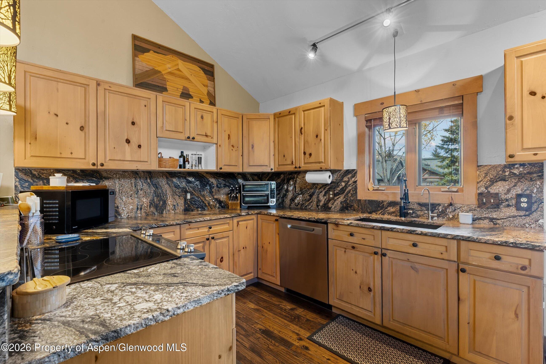
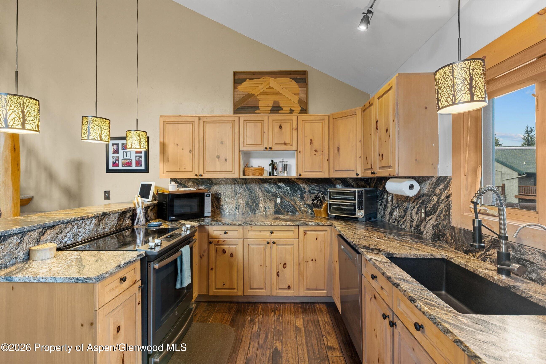
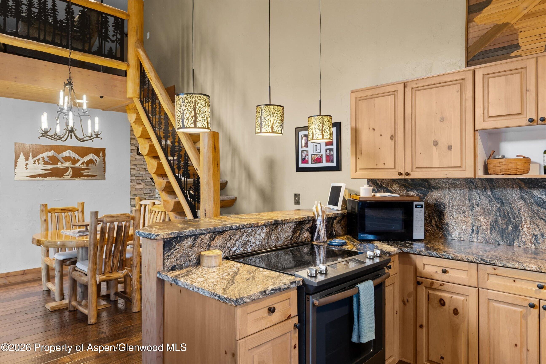
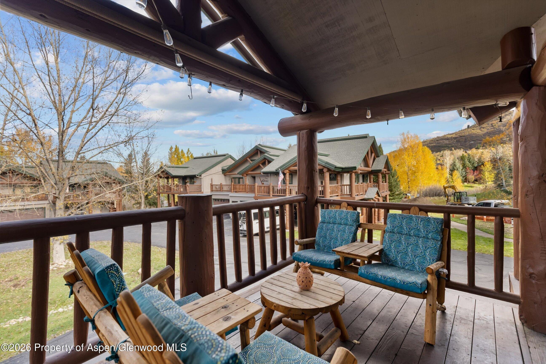
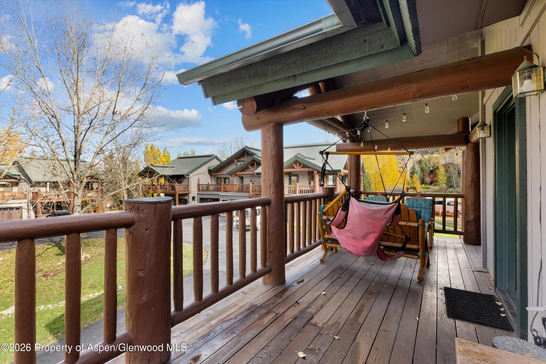
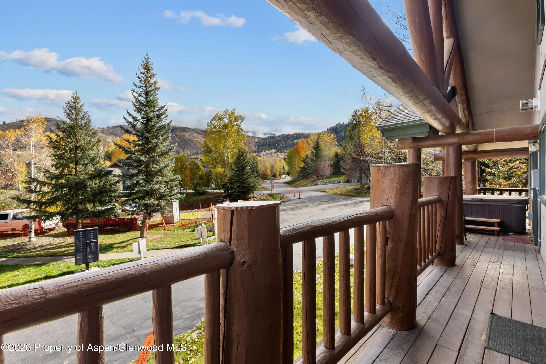
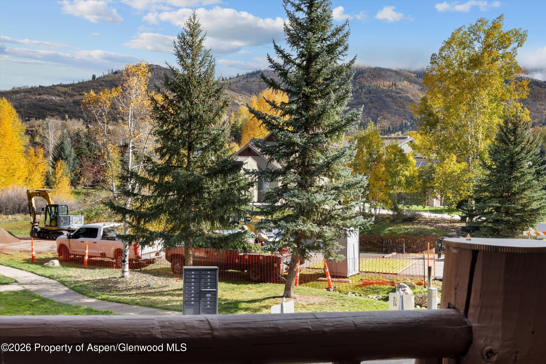
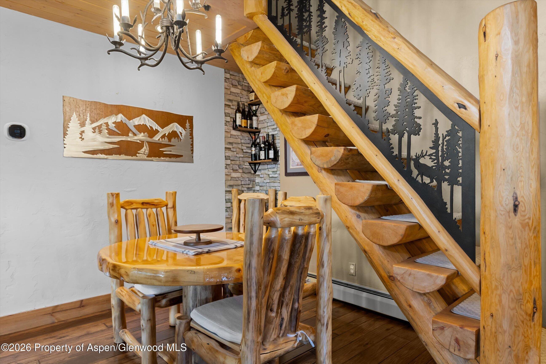
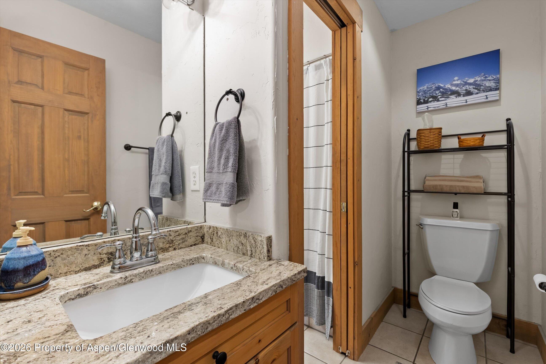
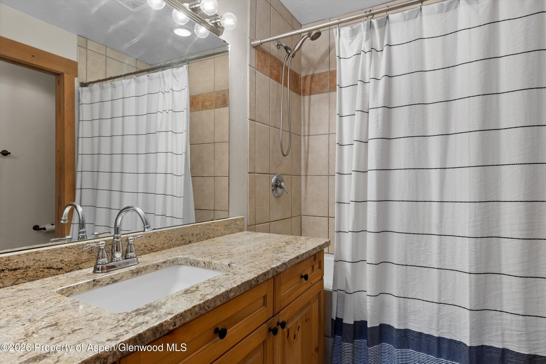
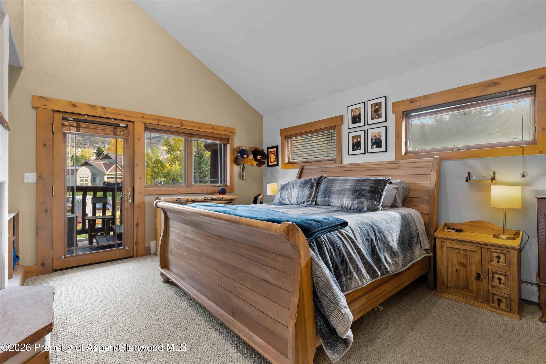
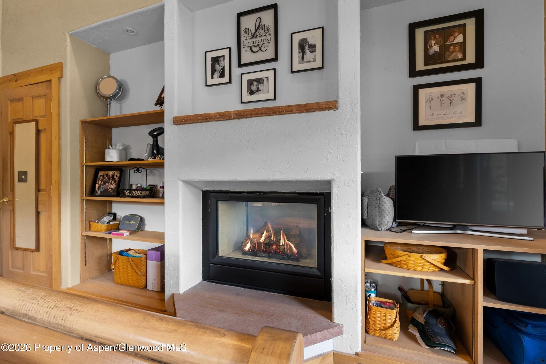
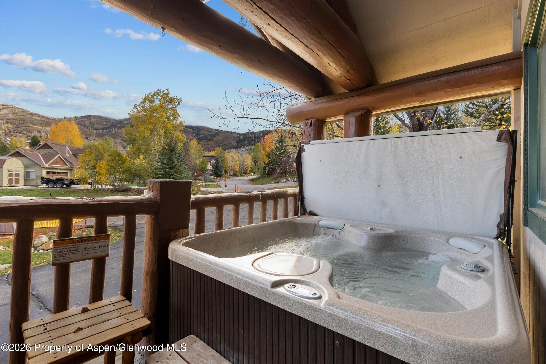
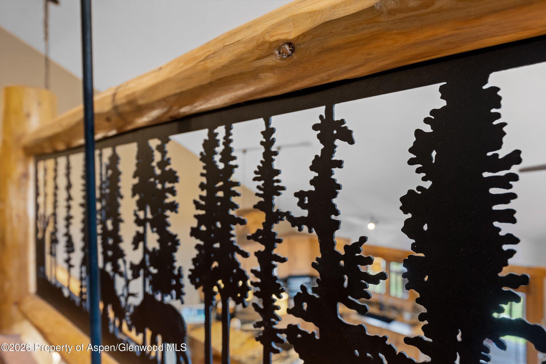
Vaulted ceilings, log accents, and wood floors define the open floor plan, delivering views of the gondola and ski area. Premium-grade granite countertops grace the kitchen and bathrooms, and the kitchen features updated appliances & a reverse osmosis system with dedicated kitchen faucet. A double-sided gas-log fireplace warms both the living room and the primary suite. Three French doors lead to a large wraparound deck with a private hot tub, allowing you to exit the primary suite straight to the hot tub or leave the kitchen to fire up the grill on the deck.
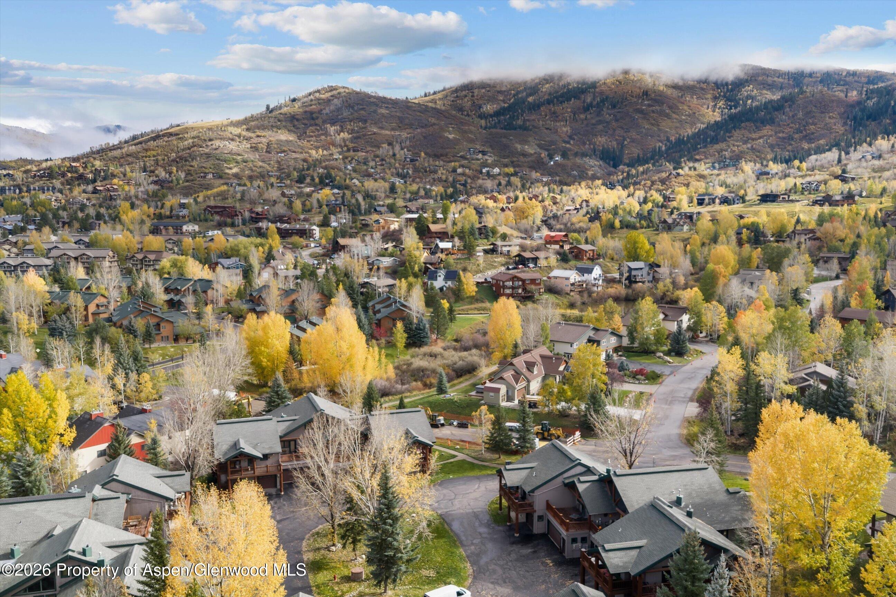
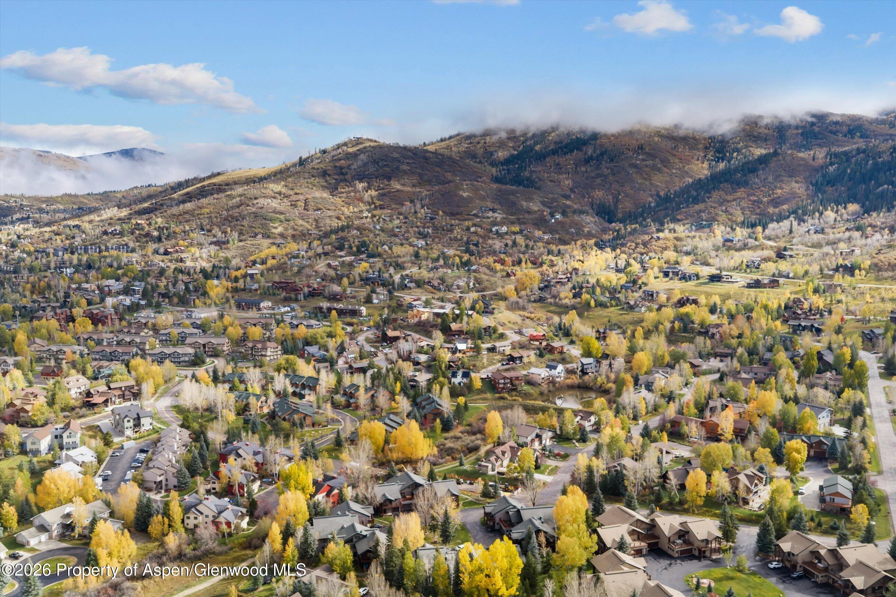
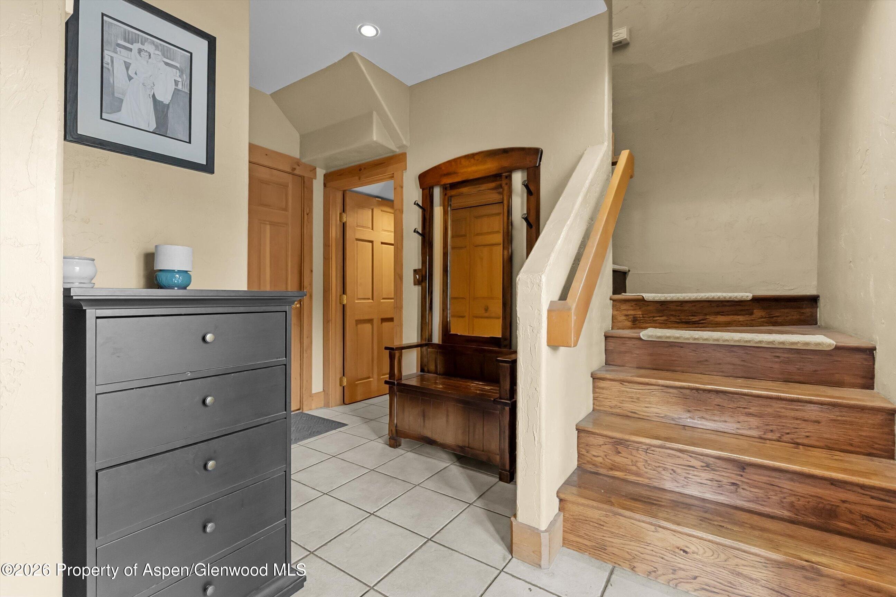
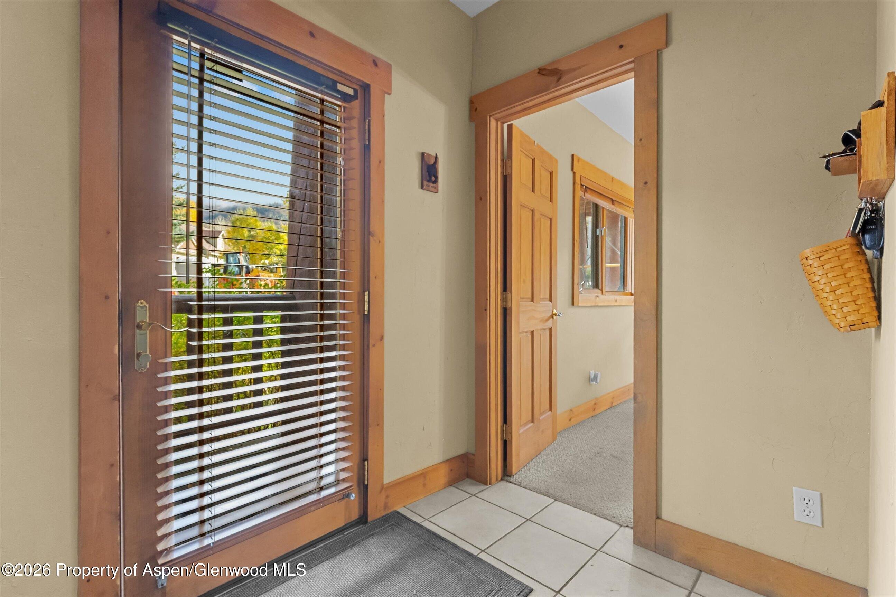
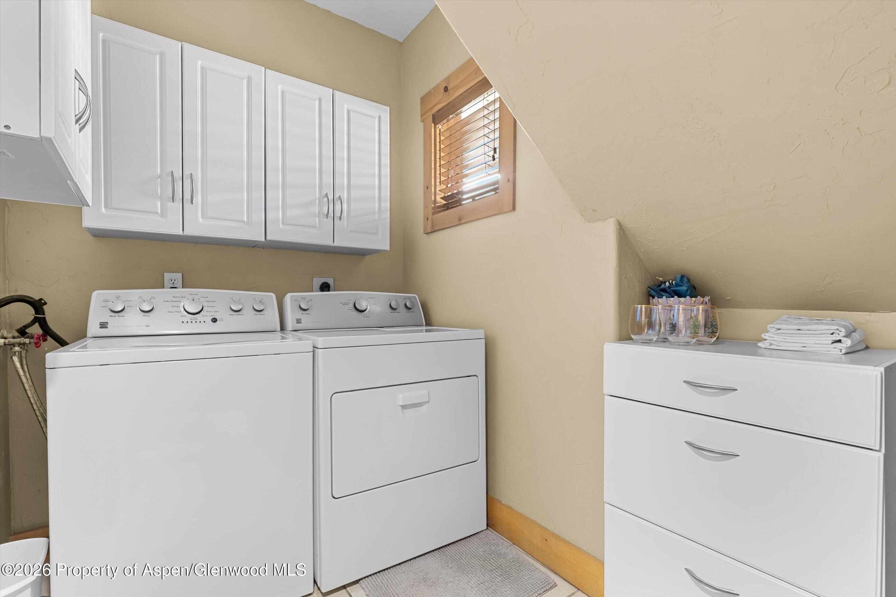
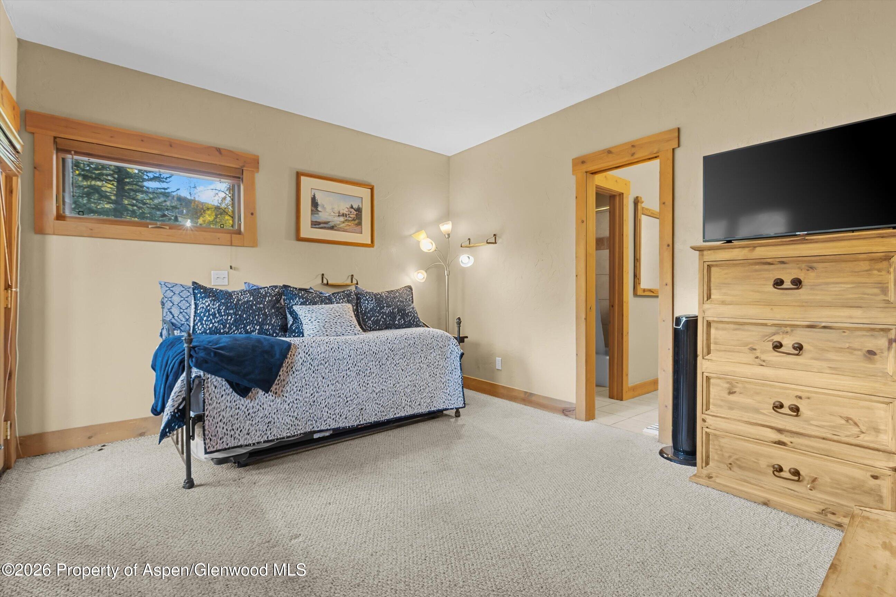
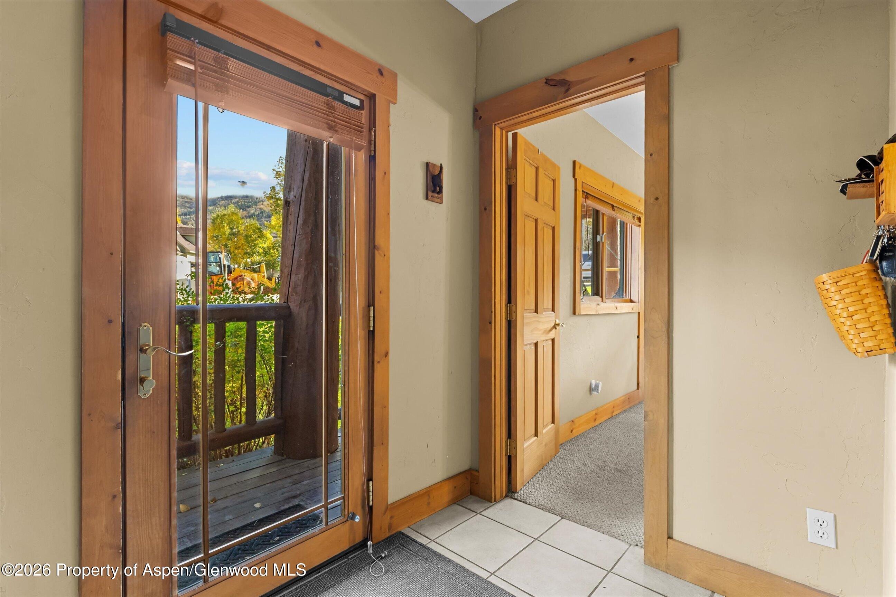
The second bedroom and a laundry room are on the entry level, along with a grassy area that's ideal for pets. Both bedrooms feature new carpet. A newer high-efficiency boiler powers the radiant in-floor heat and the hot water, and the heated one-car garage includes an EV charger plus extra storage for skis, bikes, and gear. You'll love the location: catch the free city bus just steps away, walk to Whistler Park or the base area, or bike to the Yampa River Core Trail. Sold furnished and ready to enjoy!
2 days on market
Listed by Zach Valicenti · The Group Real Estate, LLC · (970) 870-8800
Property Details
| Property Type | Residential |
| Sub Type | Townhouse |
| Status | Active |
| Price per Sq Ft | $815 |
| Subdivision | Out of Area |
| MLS # | 195143 |
| Days on Market | 2 |
| Bedrooms | 2 |
| Full Baths | 2 |
| Above-Grade Sq Ft | 1,596 |
| Year Built | 1996 |
| Lot Size (Sq Ft) | 1,742 |
| Acres | 0.04 |
| HOA | Yes |
| HOA Fee | $2,252 |
| Annual Taxes | $3,406 |
| Tax Year | 2025 |
| State | CO |
| County | Routt |
| Zoning | Multi-Family |
| Total Rooms | 9 |
| Heating | Radiant, Natural Gas |
| Cooling | None |
| Fireplaces | 1 |
| Fireplace Features | Gas |
| Garage | Yes |
| Garage Spaces | 1 |
| Parking Features | Electric Vehicle Charging Station(s) |
| Roof | Composition |
| Construction | Wood Siding, Frame |
| Water Source | Public |
| Listing Terms | Cash, New Loan |
Location
Price History
| Date | Event | Price |
|---|---|---|
| 11/10/2026 |
Listed for sale Source: Aspen Glenwood MLS #195143 |
$1,300,000 $815/sqft |
| 11/10/2026 |
Listed for sale Source: Altitude MLS #S1071973 |
$1,300,000 +108.0% $815/sqft |
| 7/1/2020 |
Sold Source: Altitude MLS #SS3323930 |
$625,000 -0.6% $392/sqft |
| 6/8/2020 |
Listed for sale Source: Altitude MLS #SS3323930 |
$629,000 +21.4% $394/sqft |
| 4/4/2018 |
Sold Source: Altitude MLS #SS6385831 |
$518,000 +0.6% $325/sqft |
| 2/7/2018 |
Listed for sale Source: Altitude MLS #SS6385831 |
$514,900 +32.4% $323/sqft |
| 5/15/2014 |
Sold Source: Altitude MLS #SSS136334 |
$389,000 -8.3% $244/sqft |
| 5/15/2013 |
Listed for sale Source: Altitude MLS #SSS136334 |
$424,000 $266/sqft |

Copyright 2026 Aspen Glenwood MLS. Information is provided exclusively for consumers' personal, non-commercial use and may not be used for any purpose other than to identify prospective properties consumers may be interested in purchasing. This information is deemed reliable but is not guaranteed accurate by the MLS.
Thank you — a Mont Haus broker will be in touch shortly.
For Mont Haus agents and staff. Sign in with your Mont Haus Microsoft account and the Agent Portal opens in a new tab.
Sign in with MicrosoftNo Microsoft account yet? Ask Nikki Boxer, who sets up portal access.