Residential · Active
Fort Collins, CO 80524
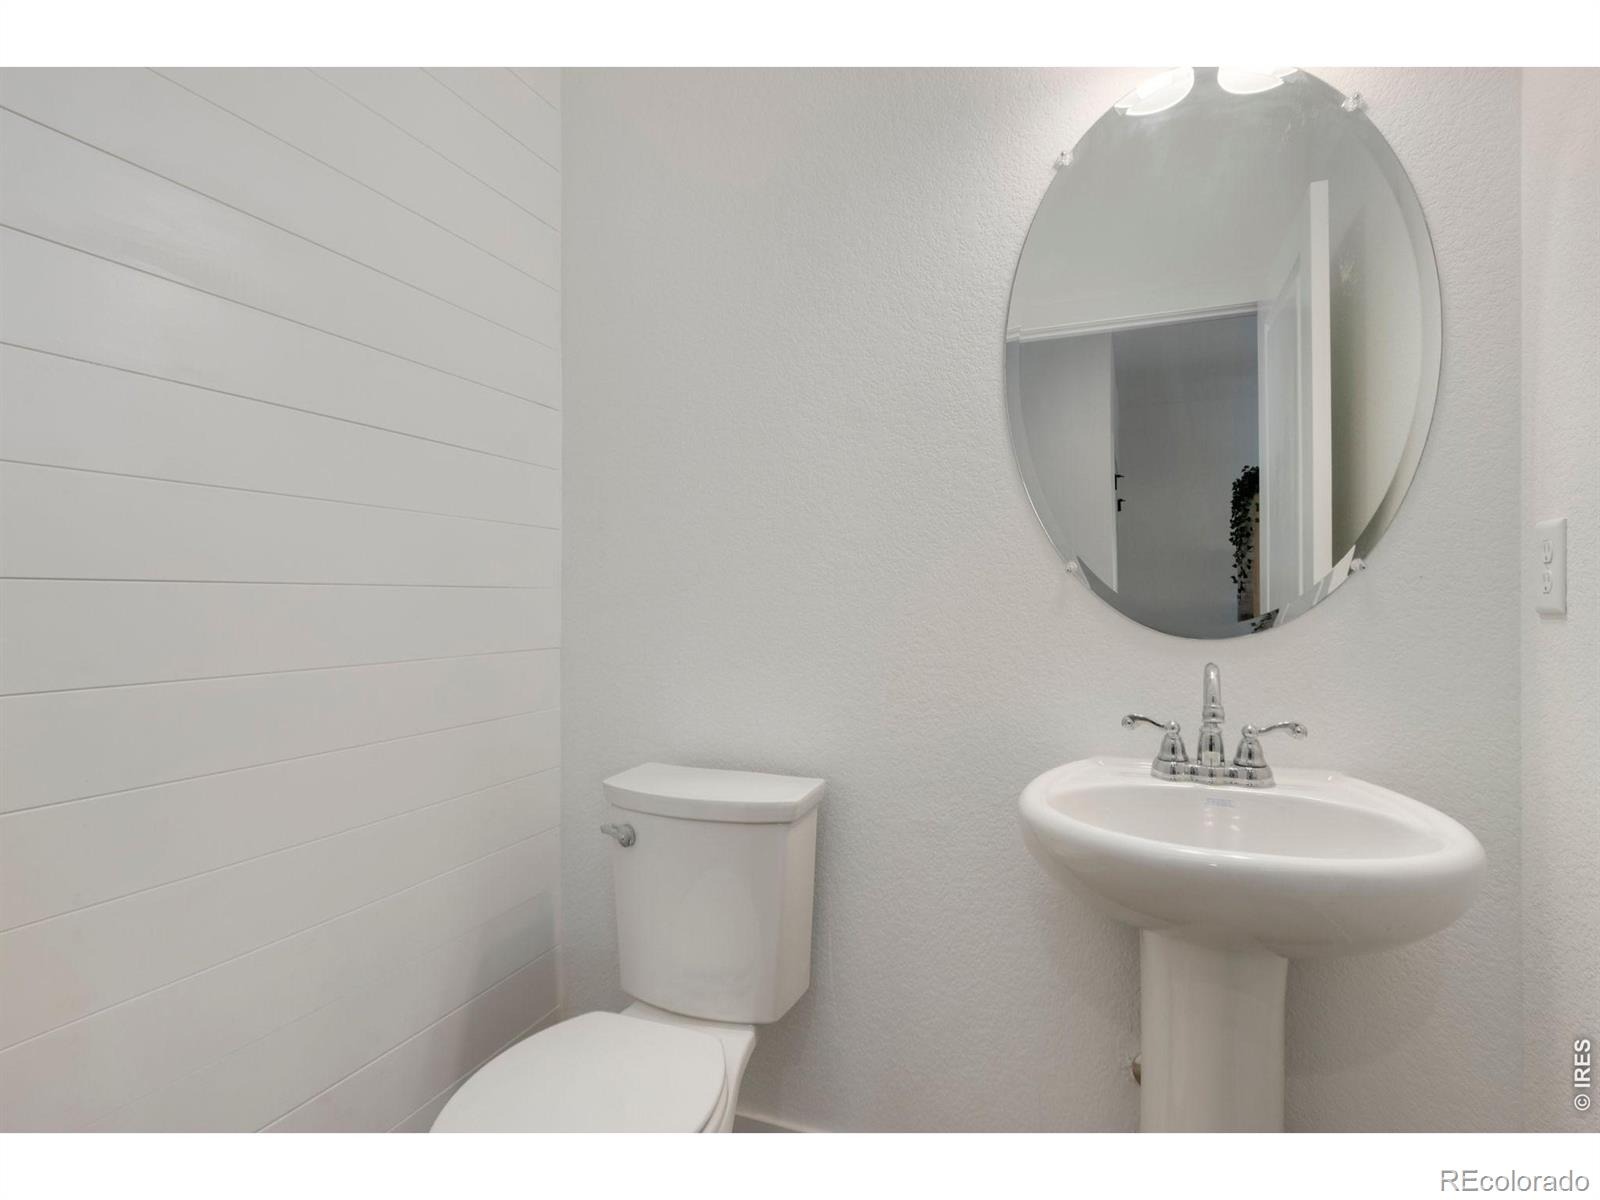
3 Beds · 4 Baths · 1,941 Sq Ft
$595,000
Townhouse
Property Type
0.05 acres
Lot Size
2022
Year Built
$307
Price per Sq Ft
2
Parking Spaces
$132
HOA Fee
IR1071935
MLS #
About This Property
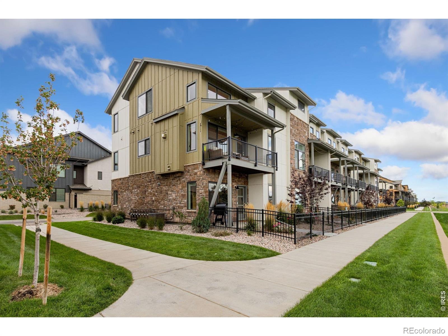
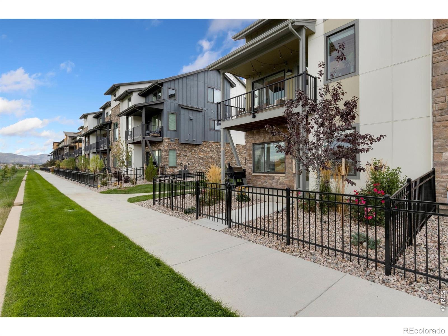
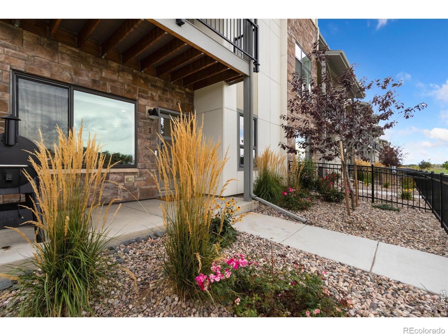
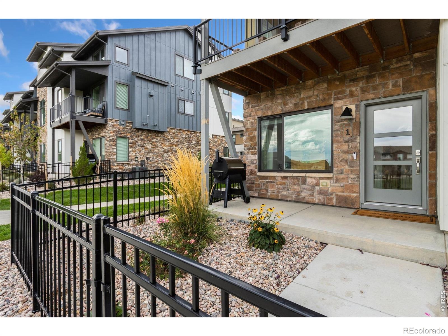
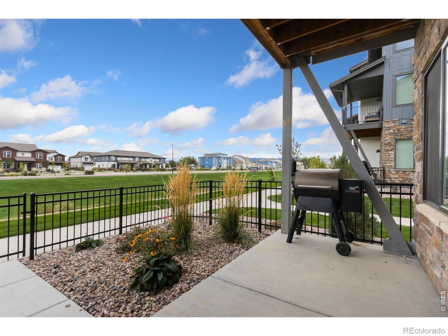
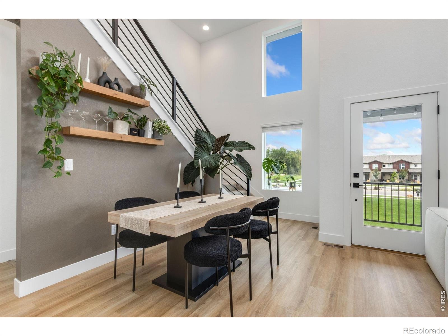
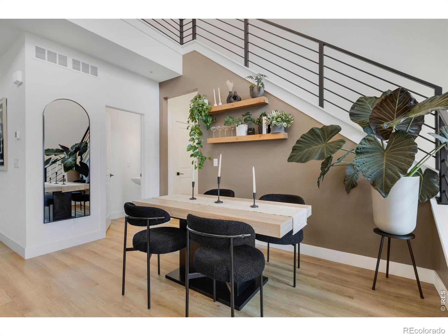
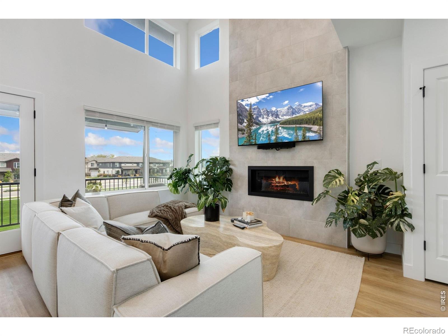
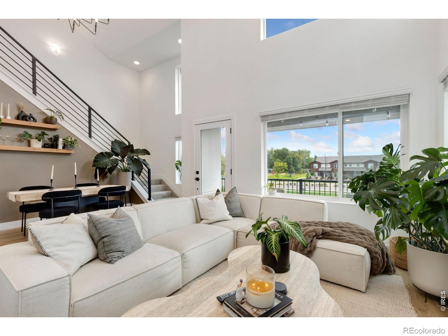
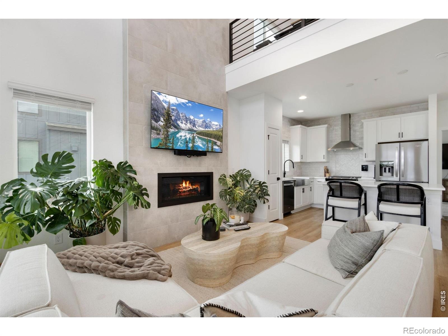
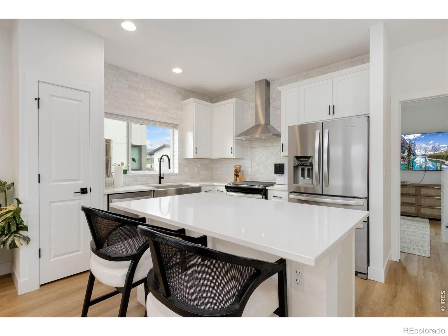
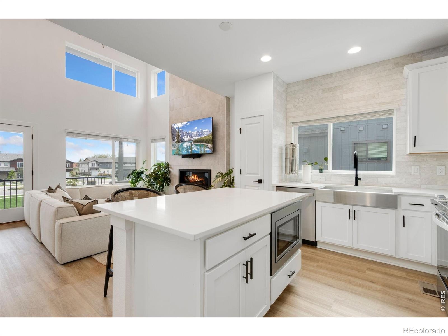
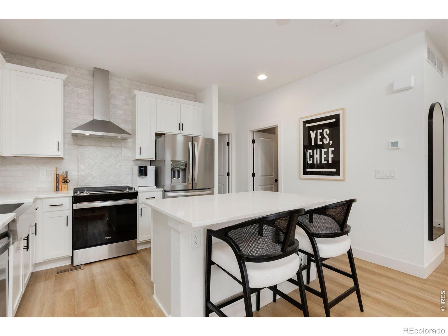
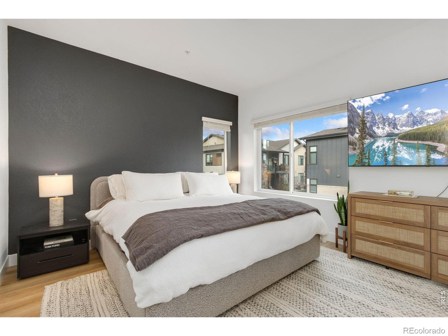
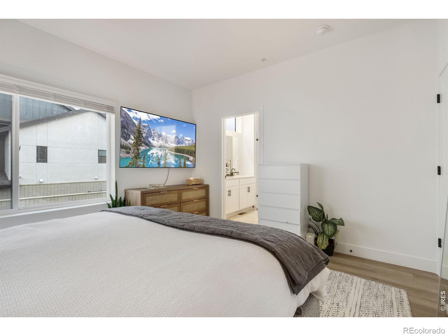
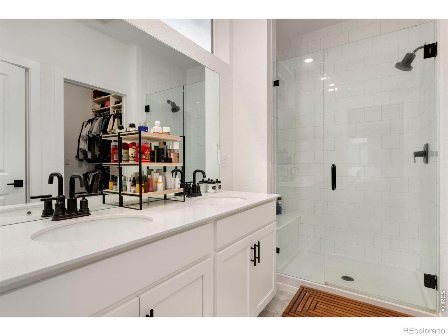
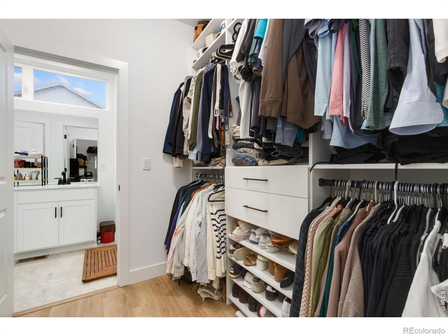
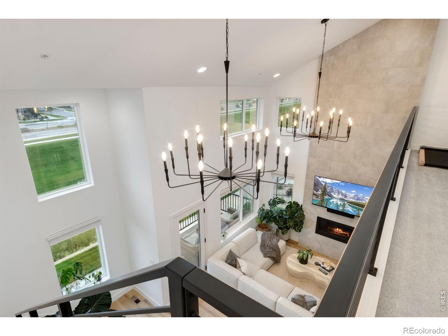
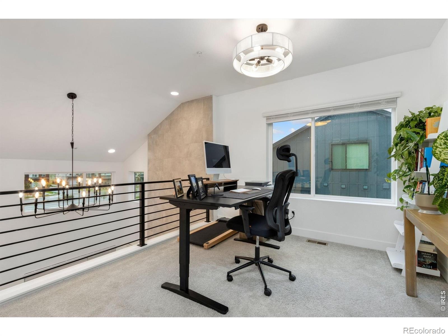
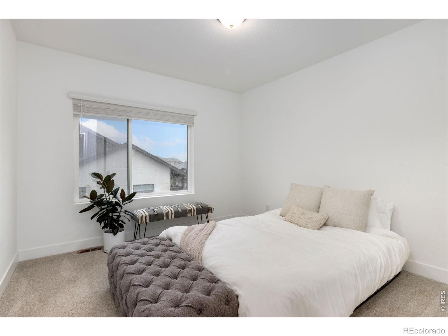
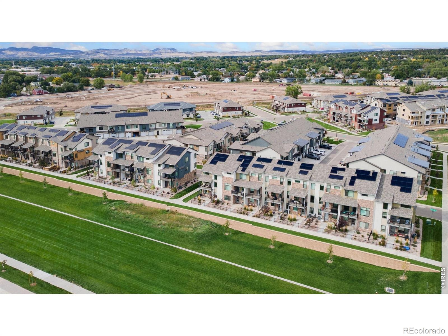
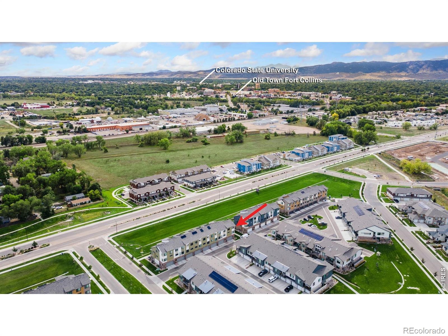
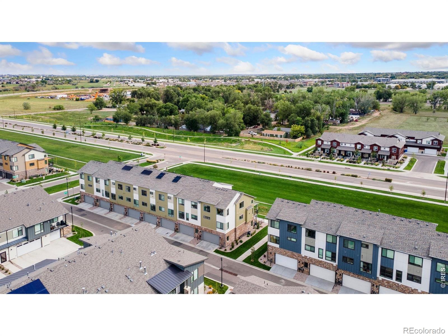
Welcome to 869 Birdwhistle Lane, a light-filled, modern retreat designed for effortless living. Sun-drenched across all three levels, this home highlights clean lines, cohesive luxury vinyl plank flooring throughout most of the space, and a seamless open-concept main floor tailored for both daily comfort and entertaining. At the heart of the main level, a cozy gas fireplace anchors the broad living area, which flows effortlessly into the gourmet kitchen featuring sleek countertops, a center island, expansive cabinetry, and stainless steel appliances. Tucked just off the kitchen, the main-floor primary suite serves as a restful retreat complete with a private full bath and walk-in closet.
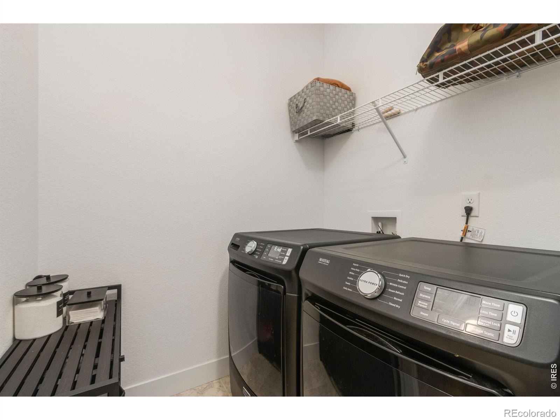
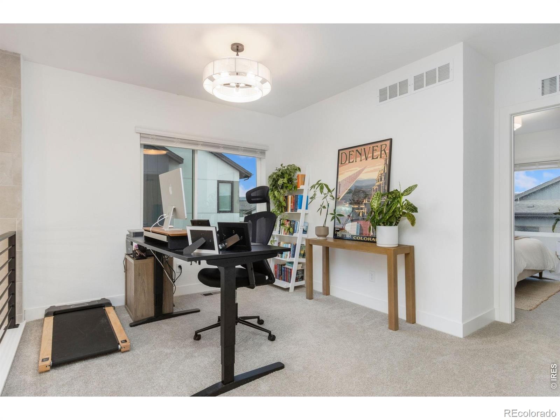
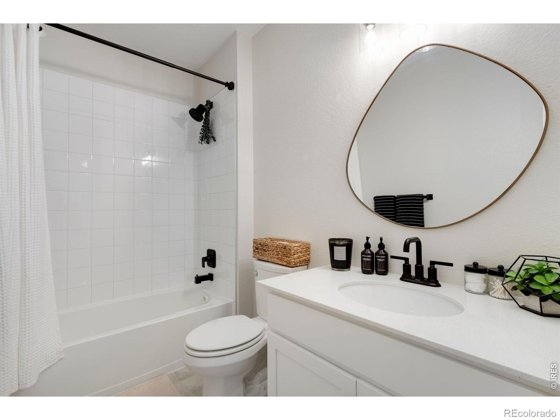
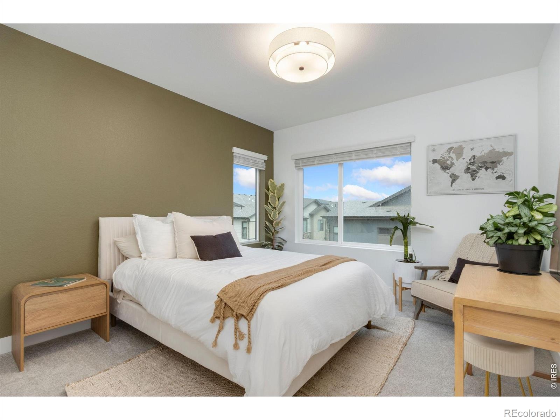
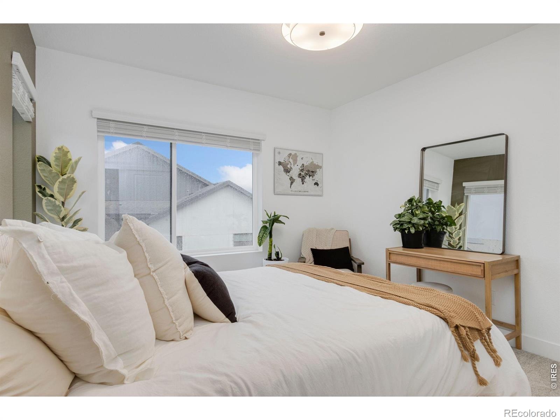
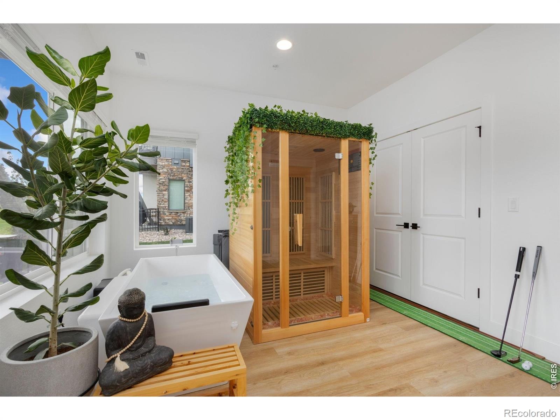
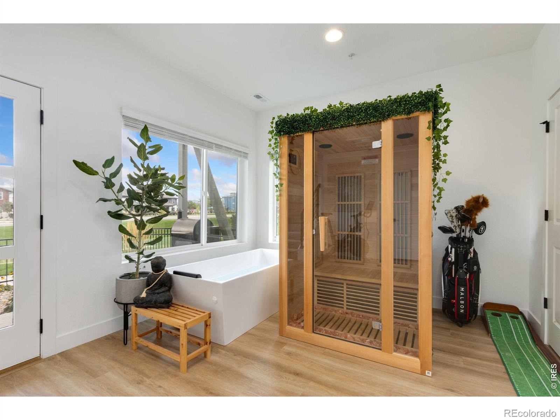
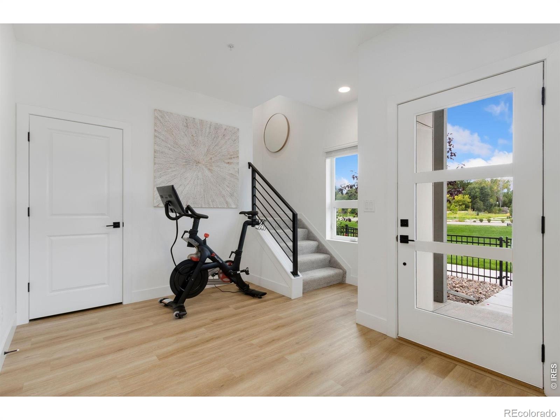
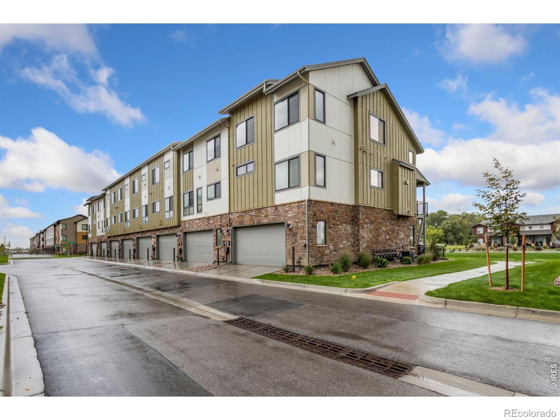
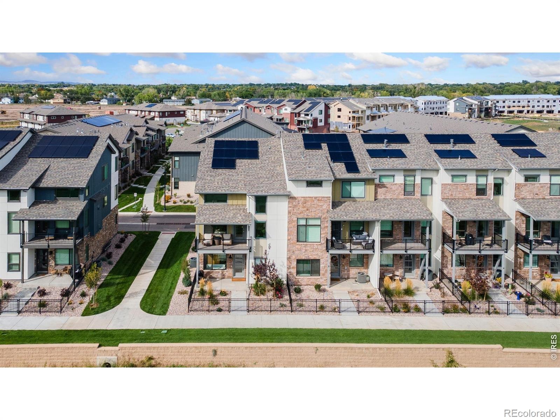
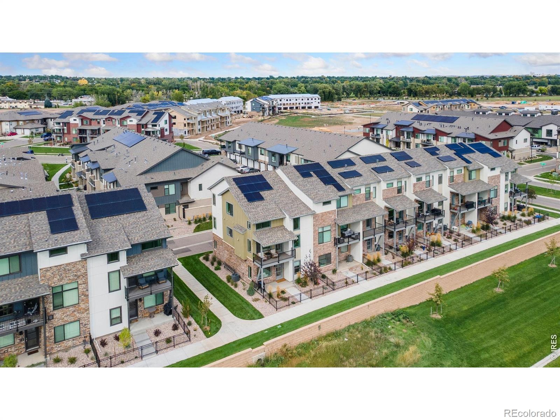
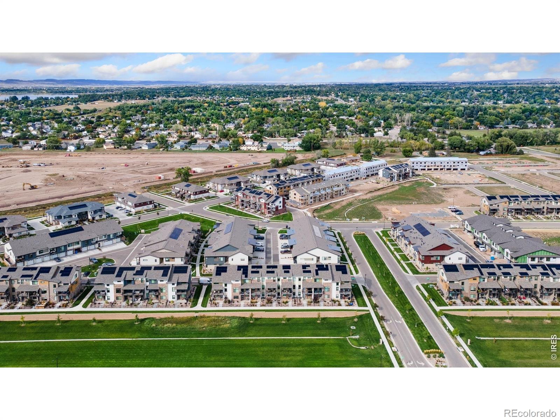
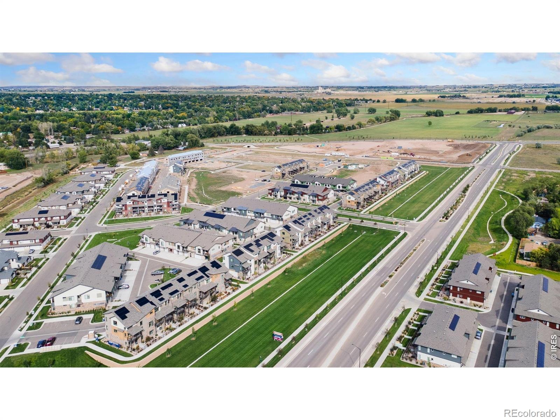
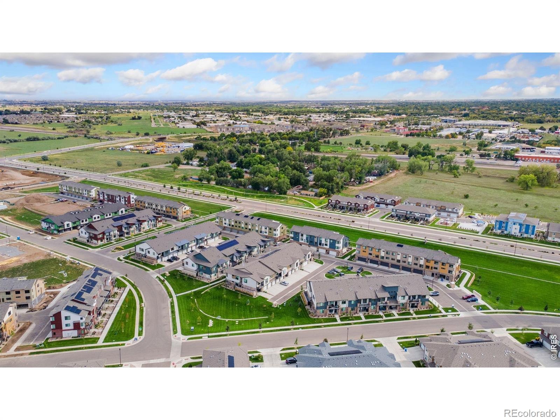
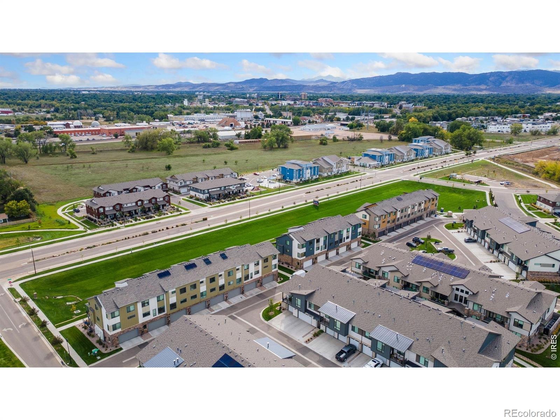
A dedicated main-level laundry room adds ultimate everyday convenience. Upstairs, a versatile loft provides the perfect setup for a home office, secondary lounge, or creative space, complemented by two spacious bedrooms and a full bath. The lower level extends your options even further with an oversized flex room, additional storage, and direct access to the attached two-car garage. Situated just minutes from scenic hiking and biking trails and only a short drive to vibrant Old Town Fort Collins, this property offers the ideal blend of modern style, low-maintenance living, and outdoor accessibility.
0 days on market
Listed by Ryan Livingston & Dennis Schick · RE/MAX Alliance-FTC South · 9705568833
Property Details
| Property Type | Residential |
| Sub Type | Townhouse |
| Status | Active |
| Price per Sq Ft | $307 |
| Subdivision | Northfield |
| MLS # | IR1071935 |
| Bedrooms | 3 |
| Full Baths | 2 |
| Half Baths | 2 |
| Year Built | 2022 |
| Lot Size (Sq Ft) | 1,962 |
| Acres | 0.05 |
| HOA | Yes |
| HOA Fee | $132 |
| Annual Taxes | $5,274 |
| State | CO |
| County | Larimer |
| Zoning | LMN |
| Interior Features | Eat-in Kitchen, Kitchen Island, Open Floorplan, Pantry, Vaulted Ceiling(s), Walk-In Closet(s) |
| Heating | Forced Air |
| Cooling | Central Air |
| Flooring | Tile |
| Fireplace Features | Gas, Living Room |
| Appliances | Dishwasher, Dryer, Microwave, Oven, Refrigerator, Washer |
| Garage | Yes |
| Garage Spaces | 2 |
| Roof | Composition |
| Basement | Crawl Space, None |
| Lot Features | Corner Lot, Level |
| Architectural Style | Contemporary |
| Levels | Three Or More |
| Construction | Wood Siding |
| Sewer | Public Sewer |
| Water Source | Public |
Location
Price History
| Date | Event | Price |
|---|---|---|
| 11/10/2026 |
Listed for sale Source: REcolorado® #IR1071935 |
$595,000 +2.3% $307/sqft |
| 11/16/2023 |
Sold Source: REcolorado® #IR981304 |
$581,648 +1.2% $300/sqft |
| 1/30/2023 |
Listed for sale Source: REcolorado® #IR981304 |
$575,000 $296/sqft |

Based on information submitted to the MLS GRID as of November 10, 2026 at 11:13 AM MST. All data is obtained from various sources and may not have been verified by broker or MLS GRID. Supplied Open House Information is subject to change without notice. All information should be independently reviewed and verified for accuracy. Properties may or may not be listed by the office/agent presenting the information.
Thank you — a Mont Haus broker will be in touch shortly.
For Mont Haus agents and staff. Sign in with your Mont Haus Microsoft account and the Agent Portal opens in a new tab.
Sign in with MicrosoftNo Microsoft account yet? Ask Nikki Boxer, who sets up portal access.