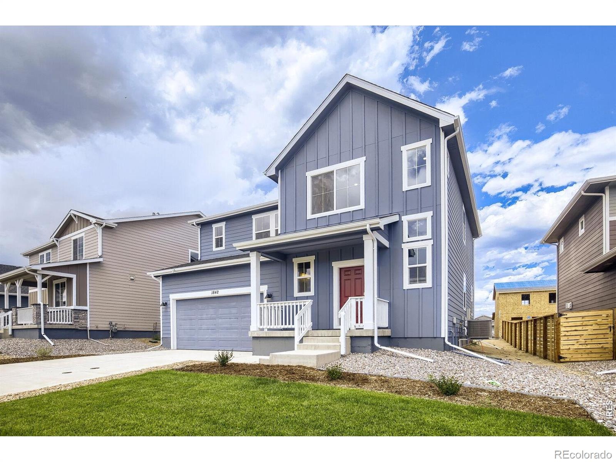
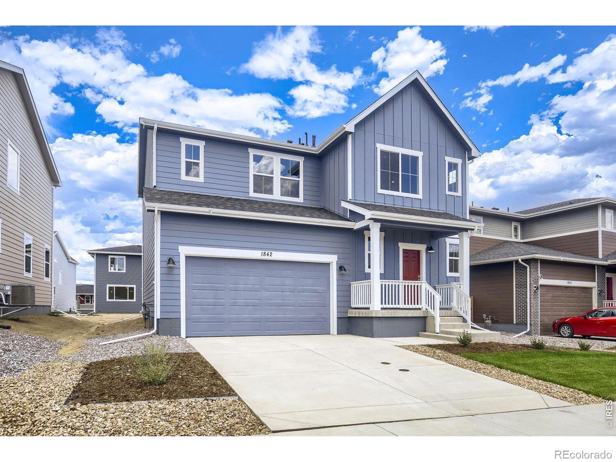
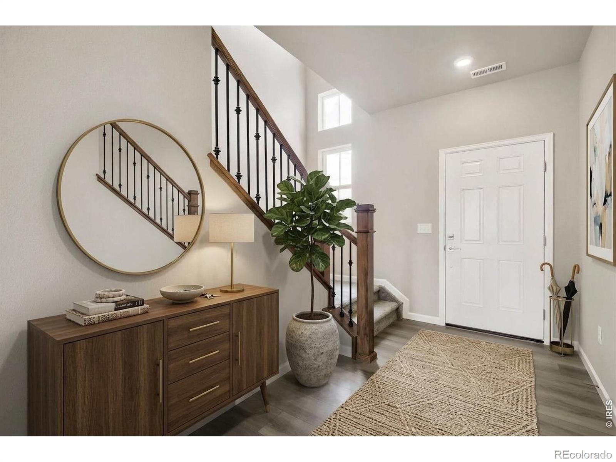
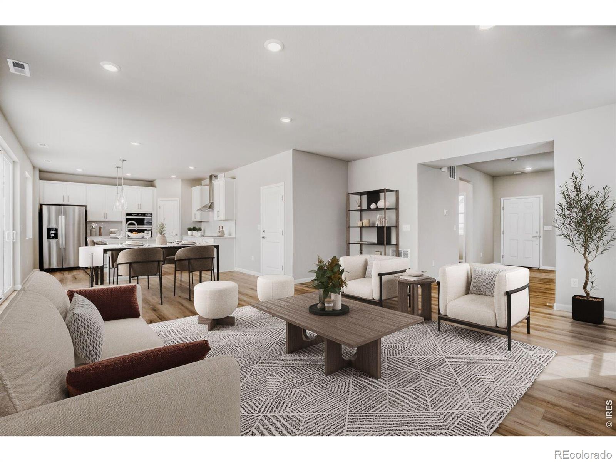
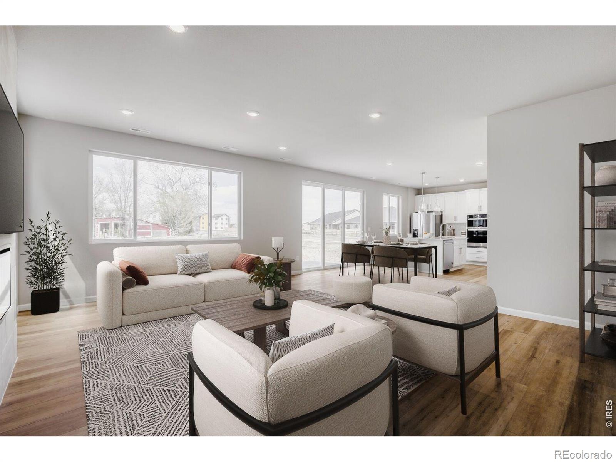
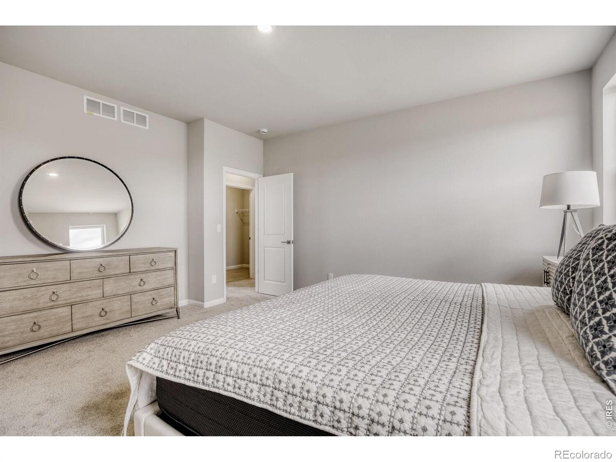
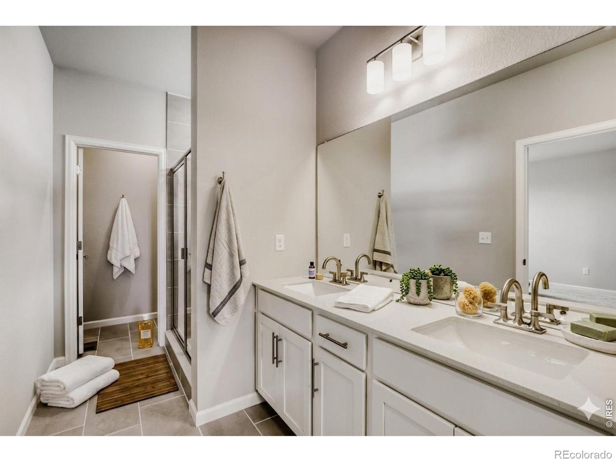
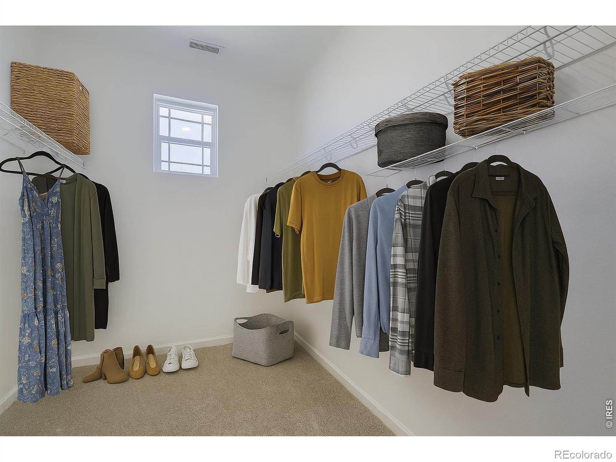
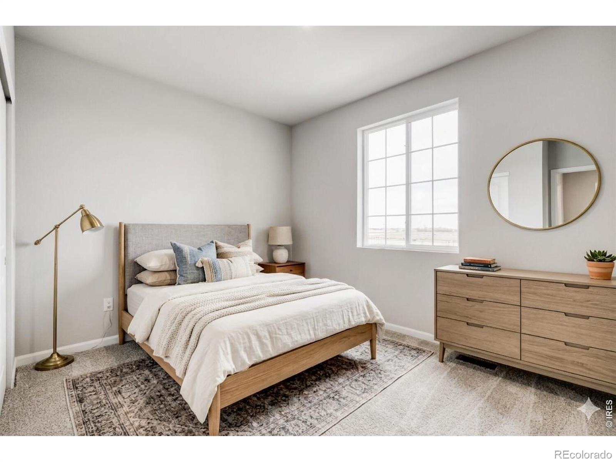
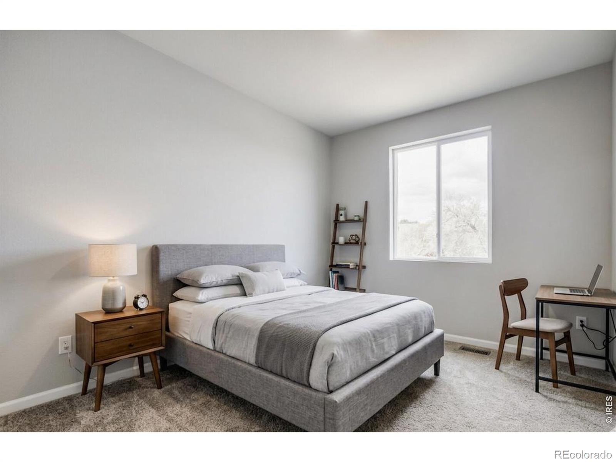
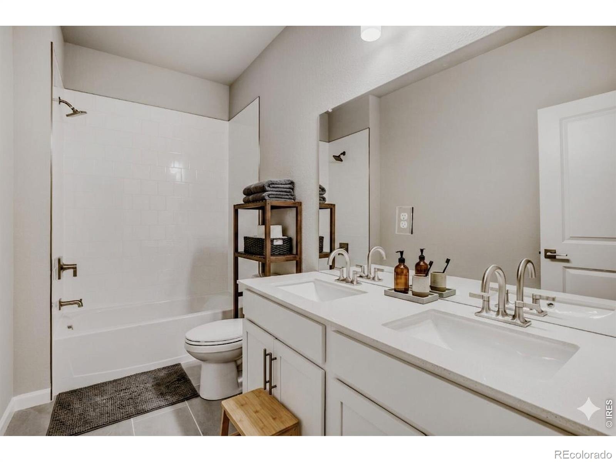
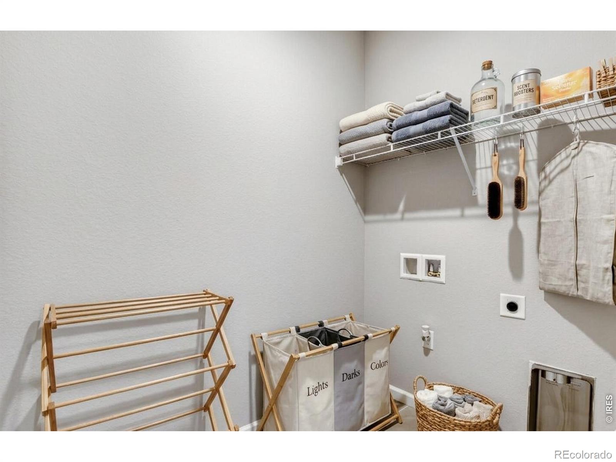
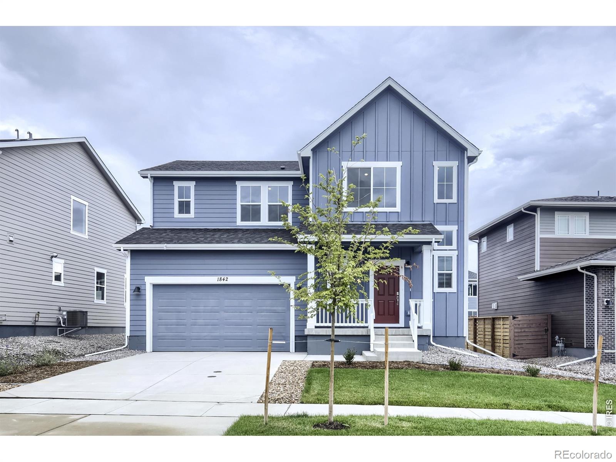


Residential · Active
Fort Collins, CO 80524
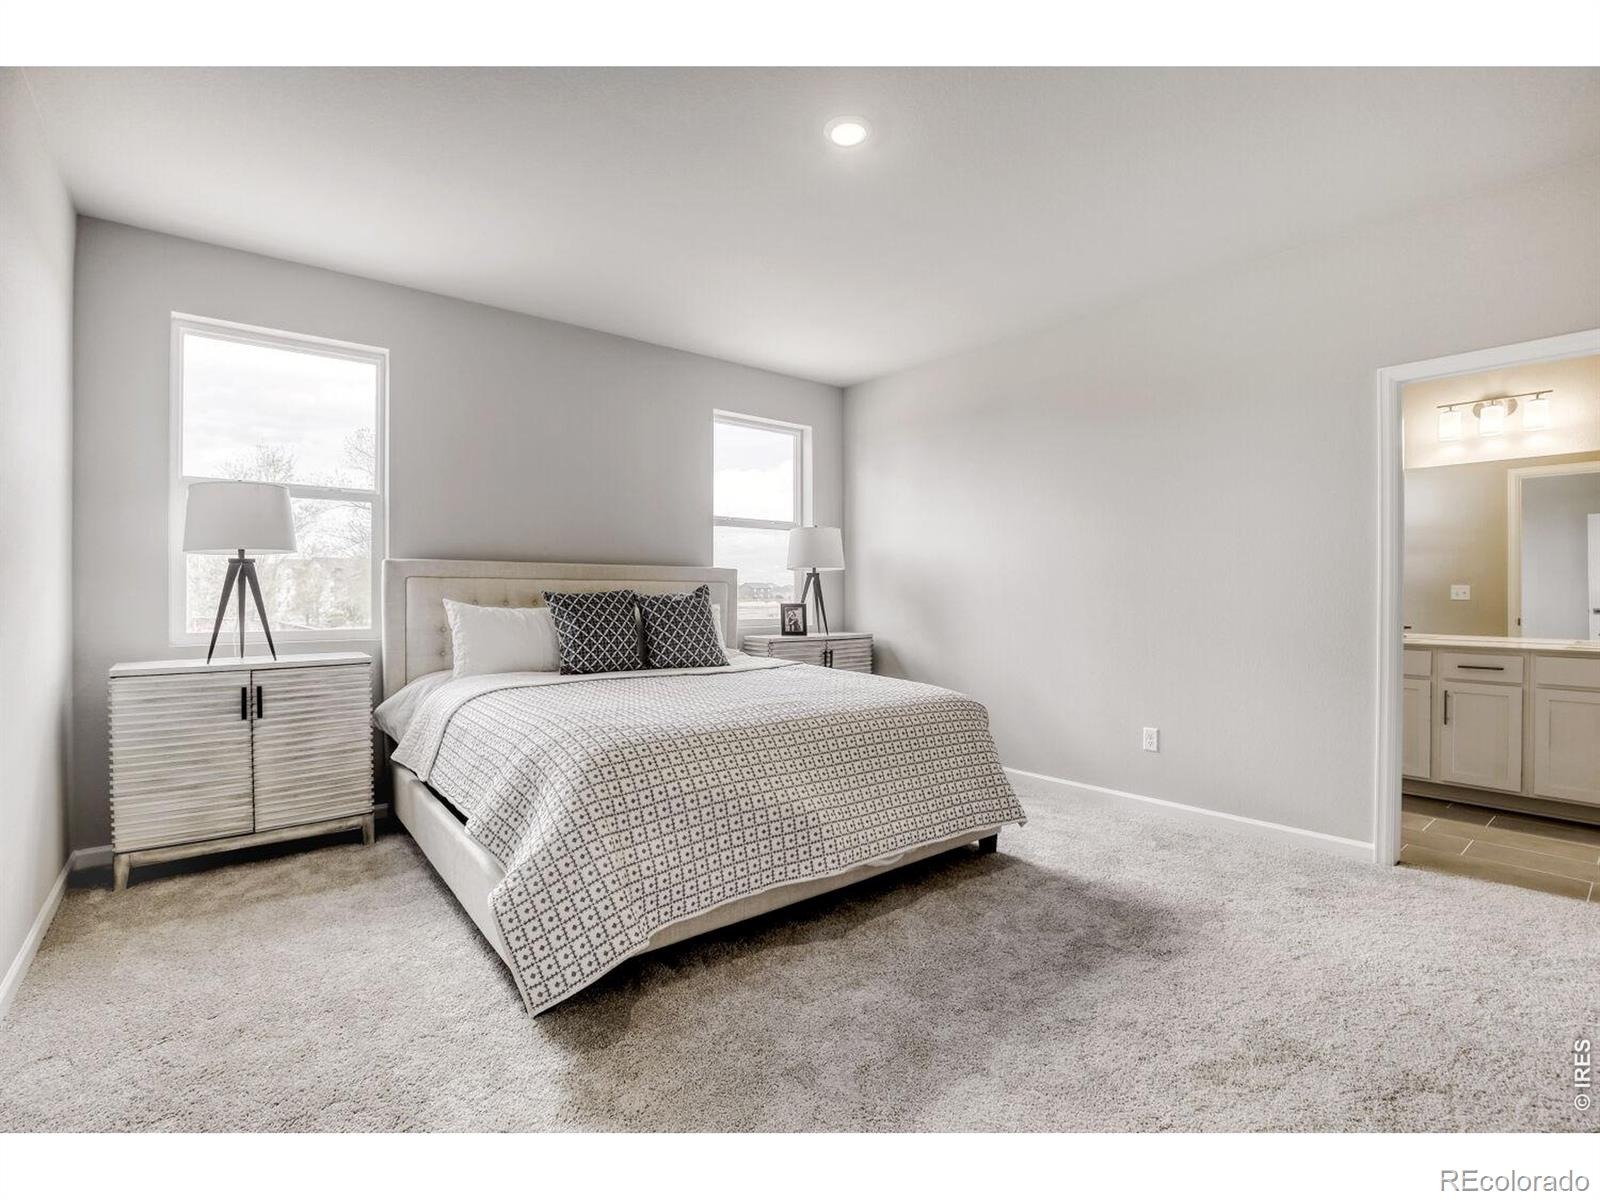
3 Beds · 3 Baths · 2,131 Sq Ft
$529,990
Single Family
Property Type
0.14 acres
Lot Size
2026
Year Built
$249
Price per Sq Ft
2
Parking Spaces
$120
HOA Fee
IR1071948
MLS #
About This Property
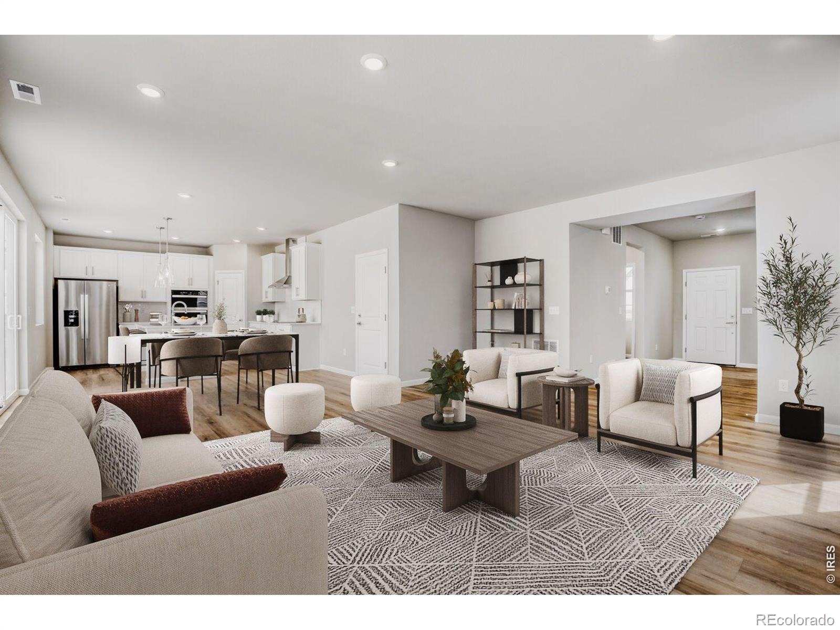
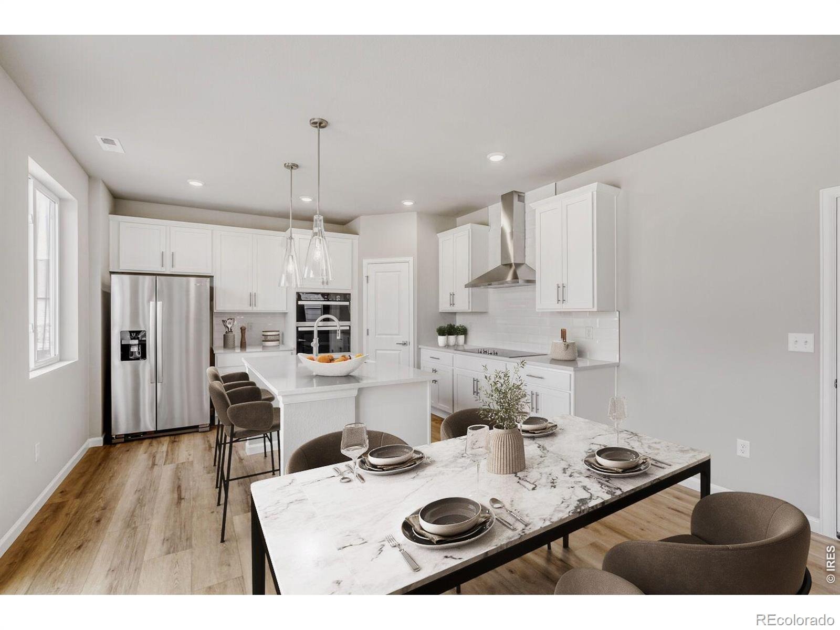
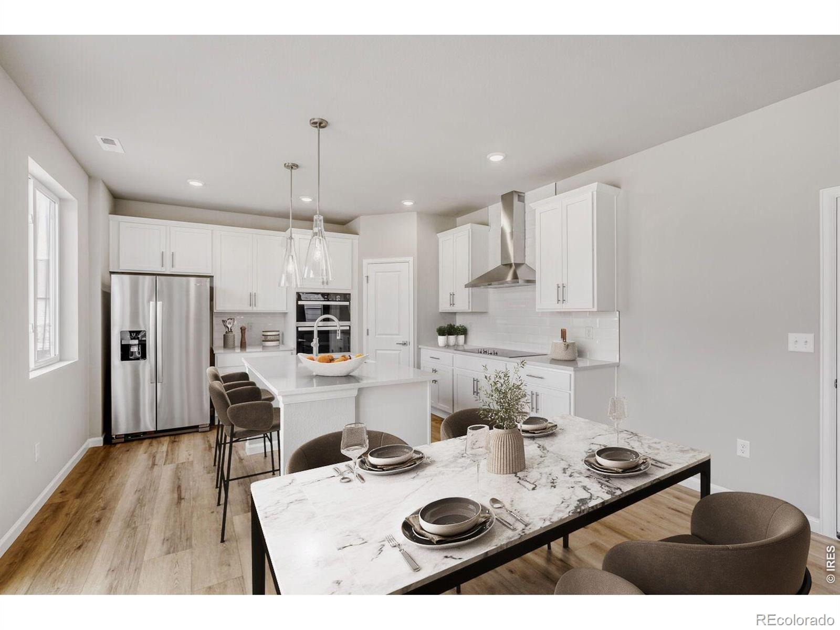
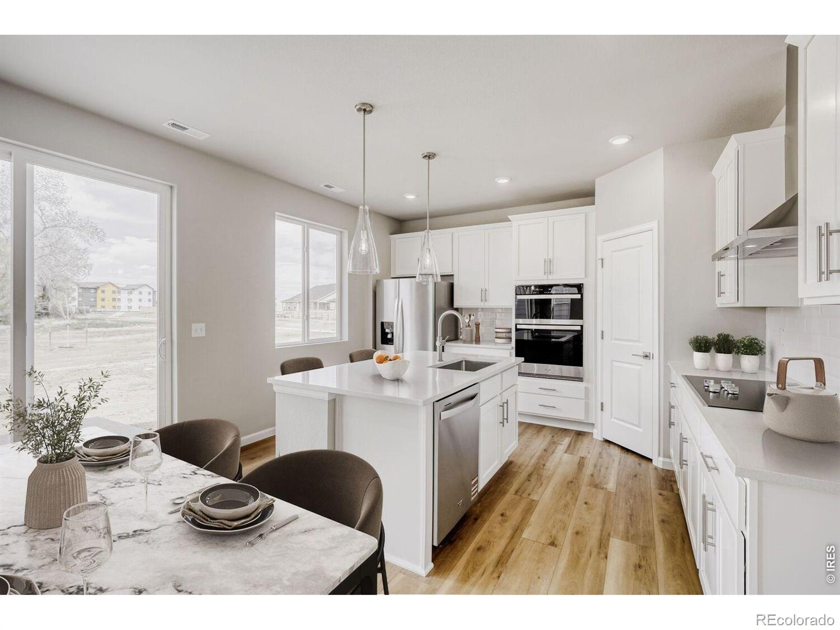
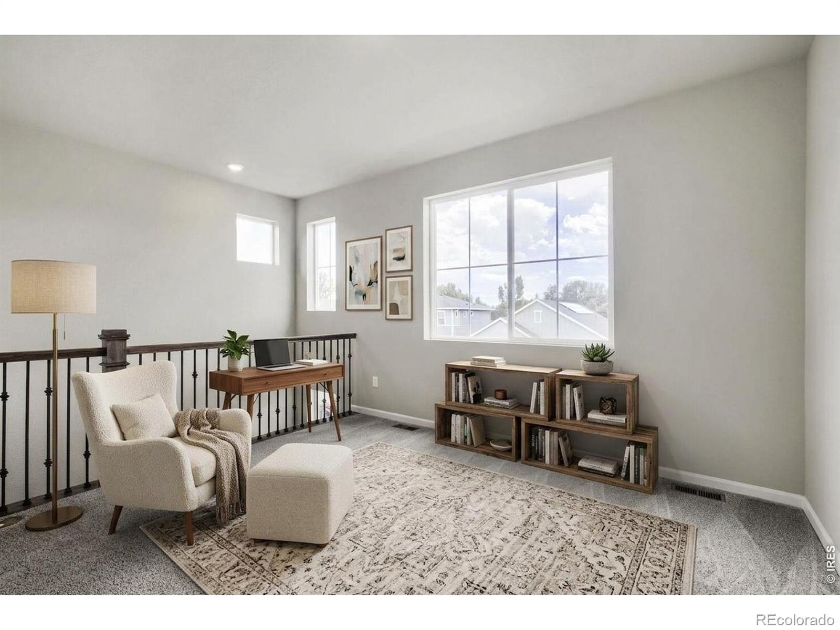
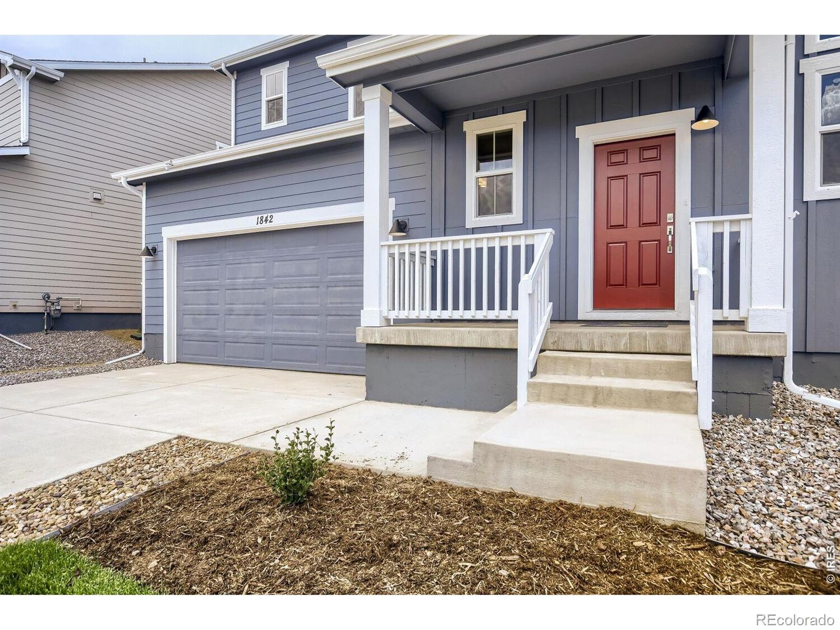
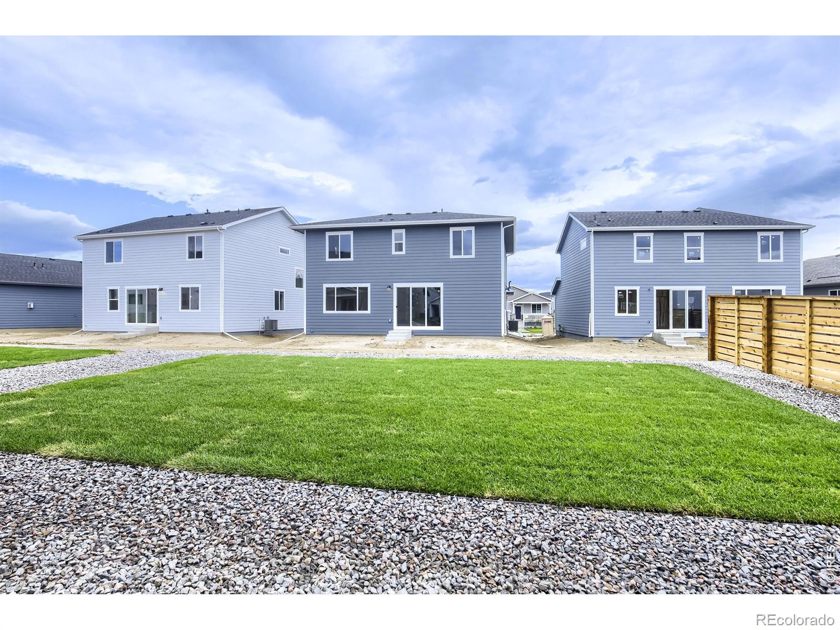
Welcome to a home that combines thoughtful design, beautiful finishes, and comfortable Colorado living. The heart of the home is the stunning chef-inspired kitchen, featuring a 36" gas cooktop, dedicated 36" ventilation hood, large farmhouse sink, soft-close cabinetry, and convenient oven-microwave combination. The kitchen opens seamlessly to the expansive great room, creating a bright, inviting space ideal for everyday living and entertaining. Upstairs, a versatile loft provides additional living space with endless possibilities for a home office, family room, playroom, fitness area, or quiet retreat.
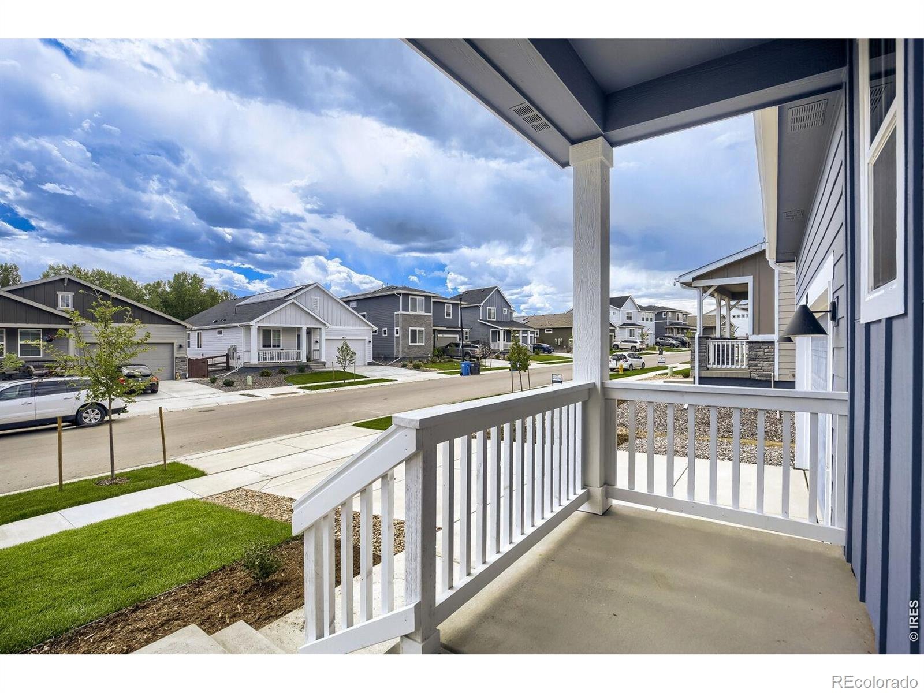
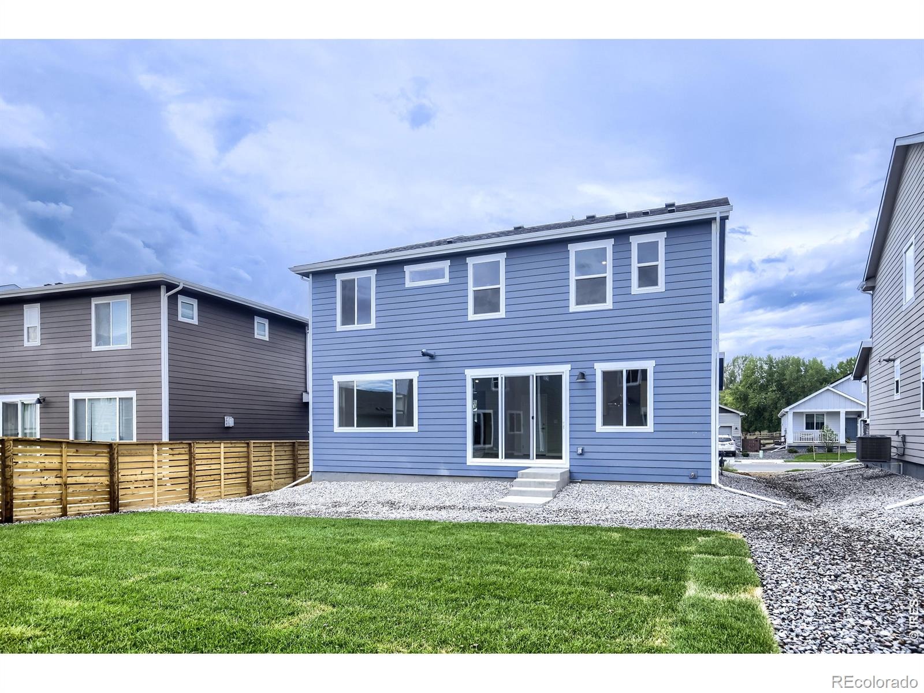
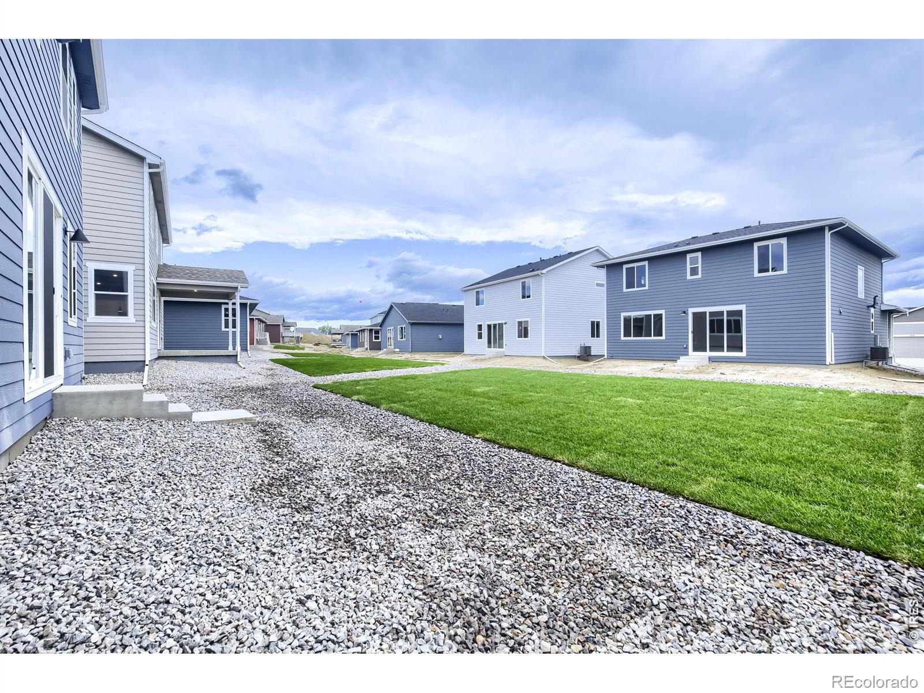
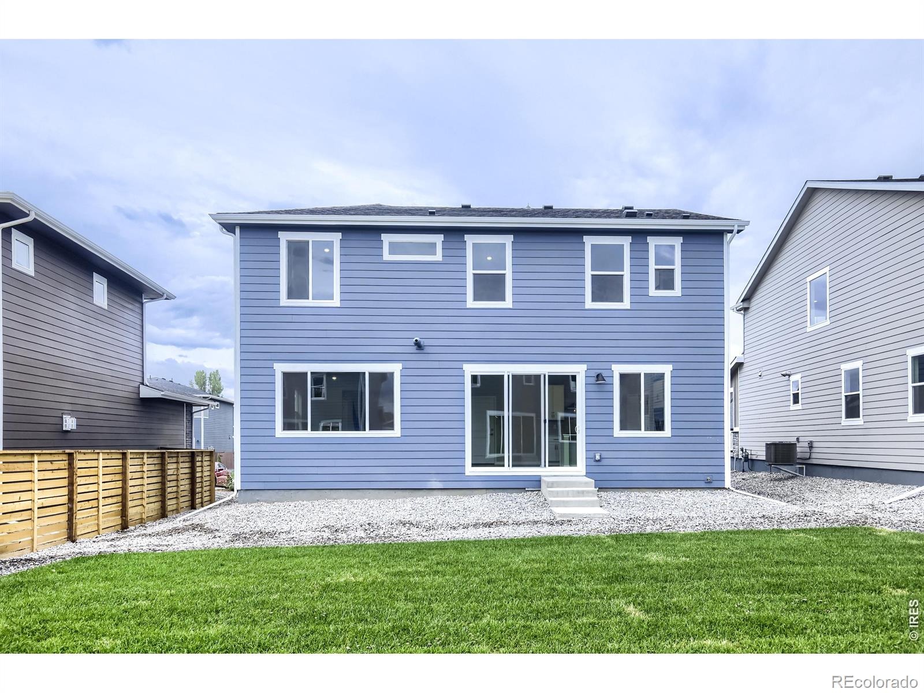
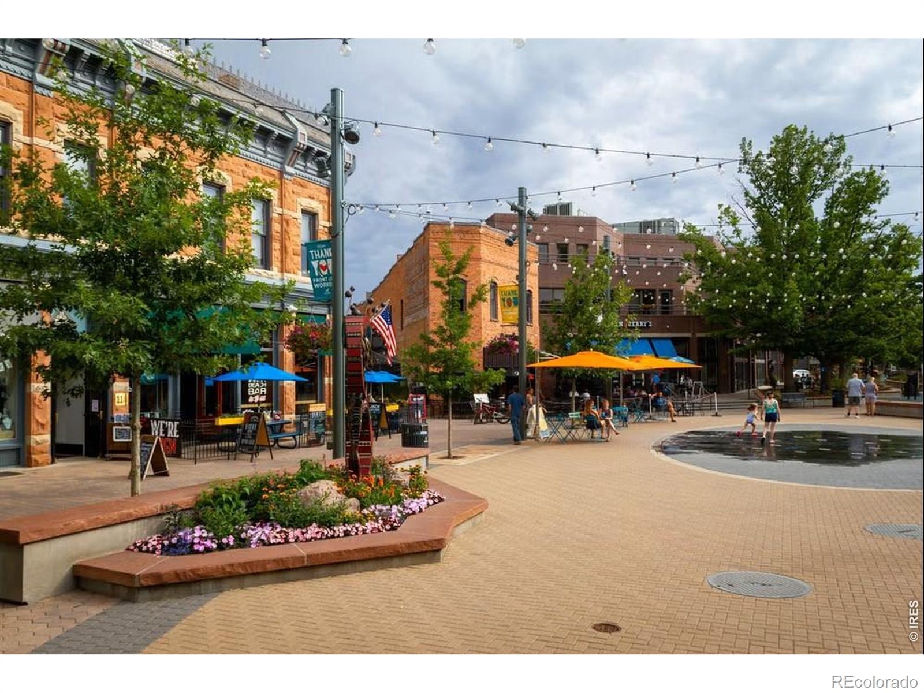
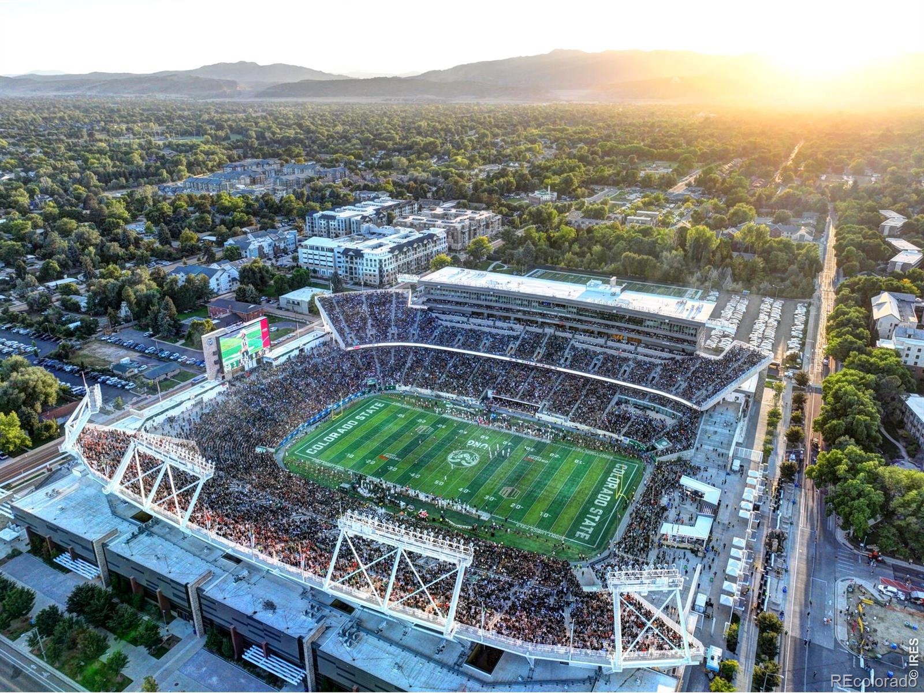
The thoughtfully designed floor plan offers plenty of room to gather while still providing comfortable spaces to relax and unwind. Outside, enjoy a brand-new landscaped backyard that extends your living space and offers the perfect setting for outdoor dining, summer evenings, morning coffee, or simply soaking up the Colorado sunshine. Located in the desirable Country Club Reserve community, you'll enjoy convenient access to Fort Collins shopping, dining, parks, trails, outdoor recreation, and everything Northern Colorado has to offer. Move-In Ready!!!
1 day on market
Listed by Ryan Livingston & Dennis Schick · RE/MAX Alliance-FTC South · 9702263990
Property Details
| Property Type | Residential |
| Sub Type | Single Family Residence |
| Status | Active |
| Price per Sq Ft | $249 |
| Subdivision | Country Club Reserve |
| MLS # | IR1071948 |
| Days on Market | 1 |
| Bedrooms | 3 |
| Full Baths | 1 |
| Half Baths | 1 |
| Three-Quarter Baths | 1 |
| Year Built | 2026 |
| Lot Size (Sq Ft) | 5,956 |
| Acres | 0.14 |
| HOA | Yes |
| HOA Fee | $120 |
| Annual Taxes | $1 |
| State | CO |
| County | Larimer |
| Zoning | RES |
| Interior Features | Eat-in Kitchen, Kitchen Island, Open Floorplan, Pantry, Walk-In Closet(s) |
| Heating | Forced Air |
| Cooling | Central Air |
| Appliances | Disposal, Microwave, Oven, Refrigerator |
| Garage | Yes |
| Garage Spaces | 2 |
| Parking Features | Oversized |
| Roof | Composition |
| Basement | Crawl Space, None |
| Lot Features | Sprinklers In Front |
| Levels | Two |
| Construction | Wood Siding |
| Water Source | Public |
Location
Price History
| Date | Event | Price |
|---|---|---|
| 11/10/2026 |
Listed for sale Source: REcolorado® #IR1071948 |
$549,990 +3.8% $258/sqft |
| 11/8/2026 |
Listing removed Source: REcolorado® #IR1068068 |
— |
| 10/23/2026 |
Price change Source: REcolorado® #IR1068068 |
$529,990 -1.9% $249/sqft |
| 10/7/2026 |
Price change Source: REcolorado® #IR1068068 |
$539,990 +1.9% $253/sqft |
| 9/3/2026 |
Listed for sale Source: REcolorado® #IR1068068 |
$529,990 $249/sqft |

Based on information submitted to the MLS GRID as of November 11, 2026 at 10:30 AM MST. All data is obtained from various sources and may not have been verified by broker or MLS GRID. Supplied Open House Information is subject to change without notice. All information should be independently reviewed and verified for accuracy. Properties may or may not be listed by the office/agent presenting the information.
Thank you — a Mont Haus broker will be in touch shortly.
For Mont Haus agents and staff. Sign in with your Mont Haus Microsoft account and the Agent Portal opens in a new tab.
Sign in with MicrosoftNo Microsoft account yet? Ask Nikki Boxer, who sets up portal access.