Residential · Active
Steamboat Springs, CO 80487
4 Beds · 5 Baths · 3,247 Sq Ft
$4,227,000
Townhouse
Property Type
0.04 acres
Lot Size
2009
Year Built
$1,302
Price per Sq Ft
2
Parking Spaces
$16,576
HOA Fee
S1072206
MLS #
About This Property
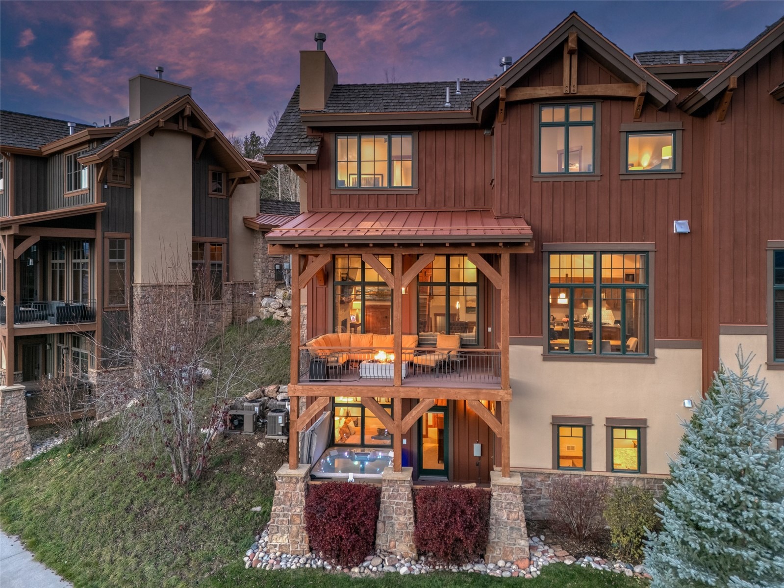
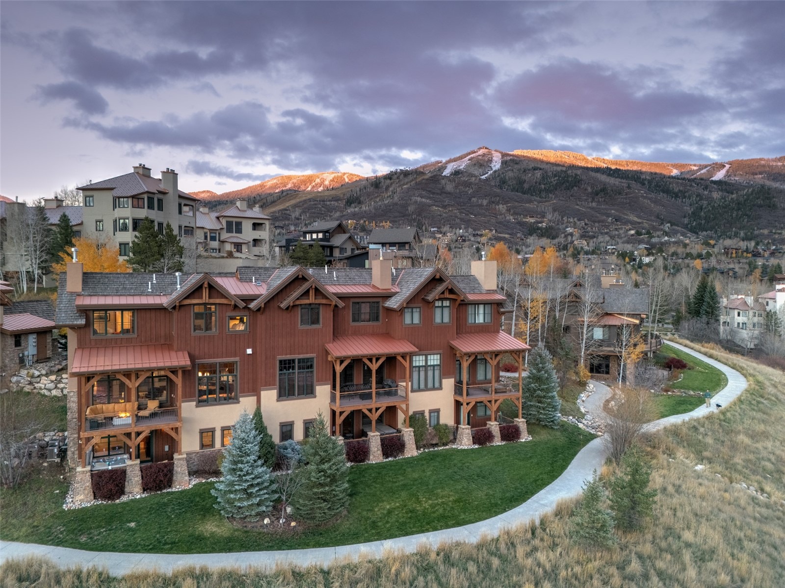
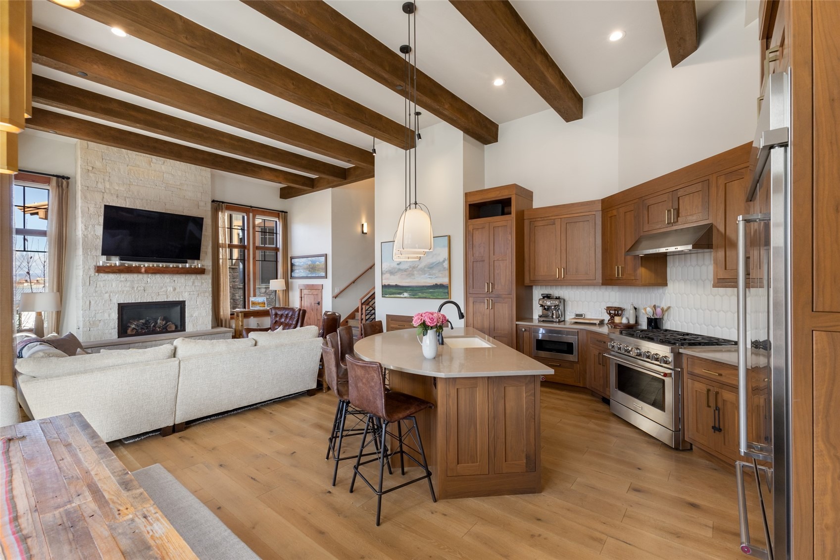
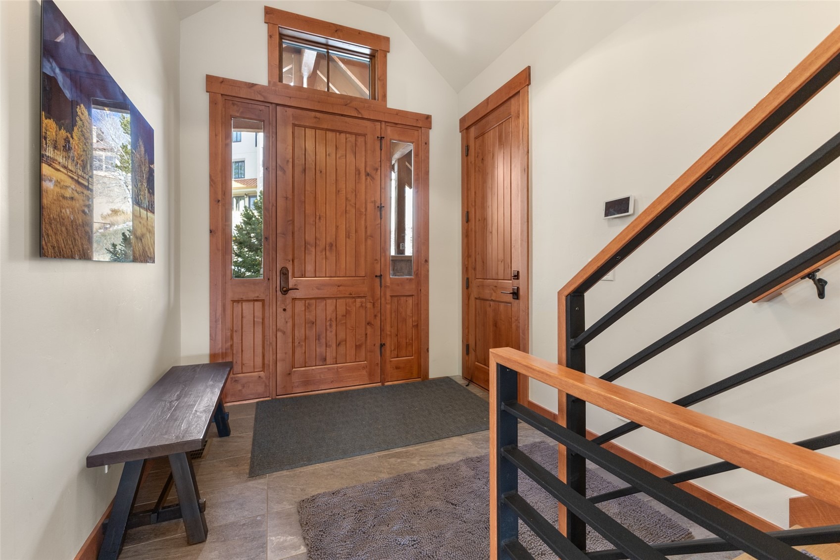
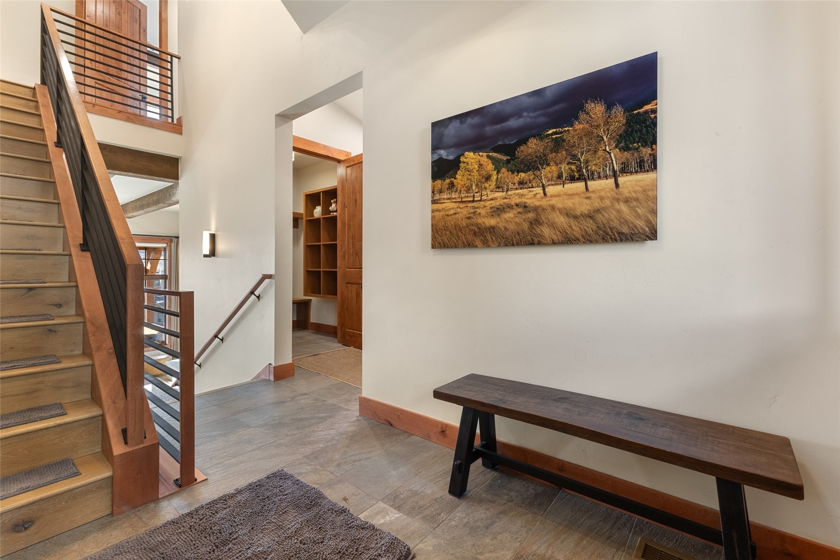
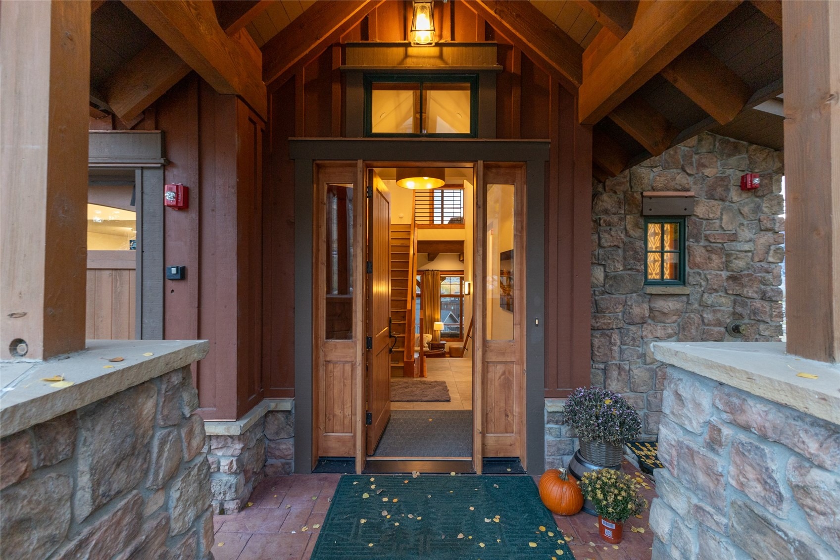
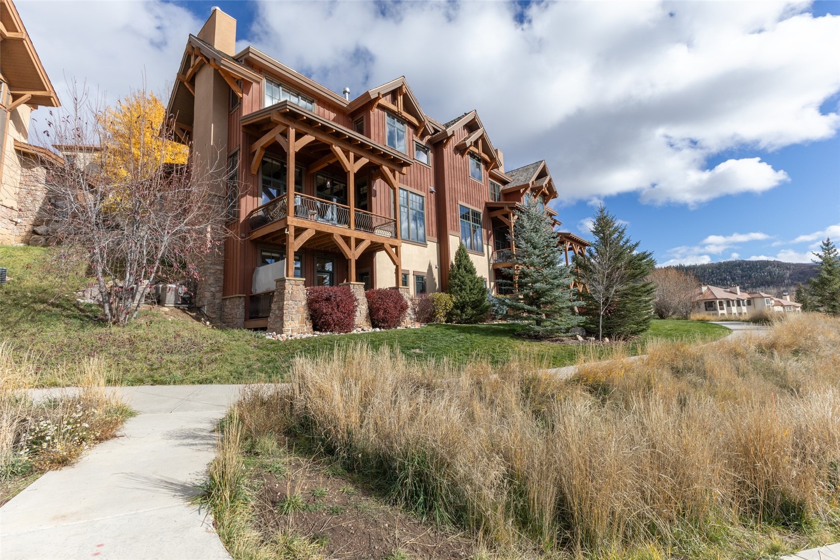
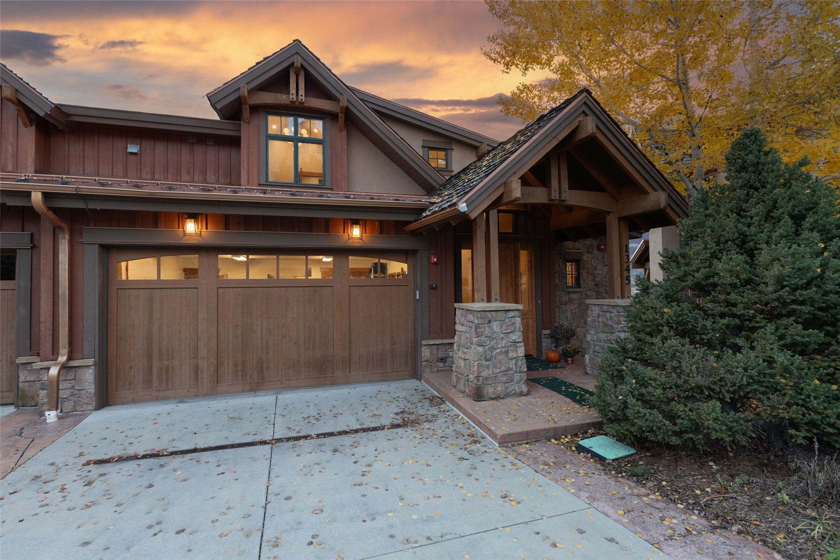
Sweeping valley views, lavish design, and room to gather and entertain define this mountain retreat at Chadwick Estate Villas. Moments from the ski area base, this end-unit of a triplex lives like a luxurious single-family home, with four bedrooms, 4.5 bathrooms, and four levels of beautifully reimagined living. Fully remodeled from the studs in 2021, the home pairs mountain character with stunning contemporary sophistication. The main level makes an unforgettable impression.
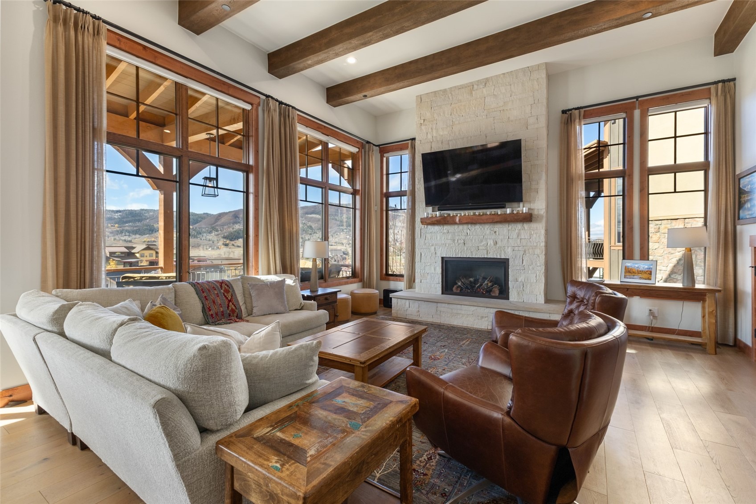
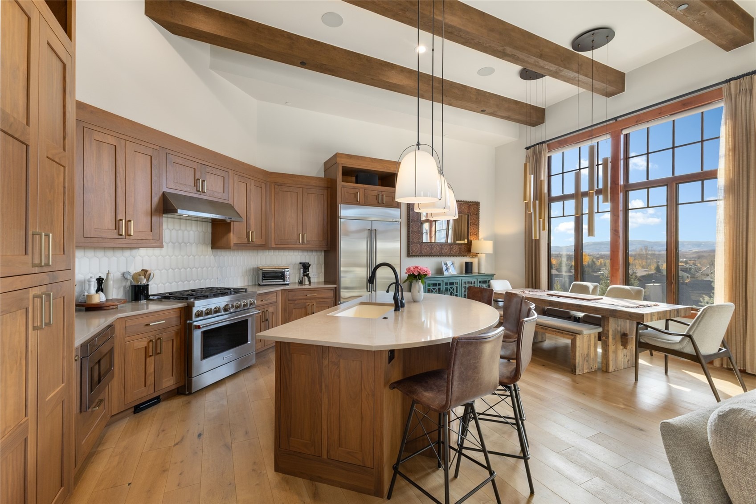
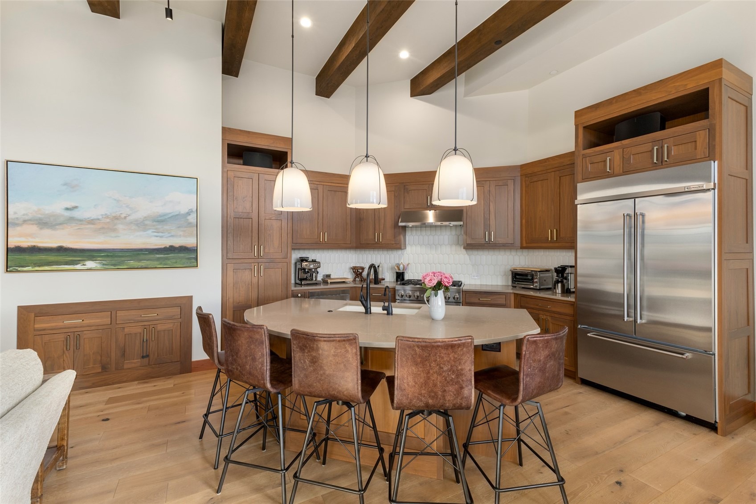
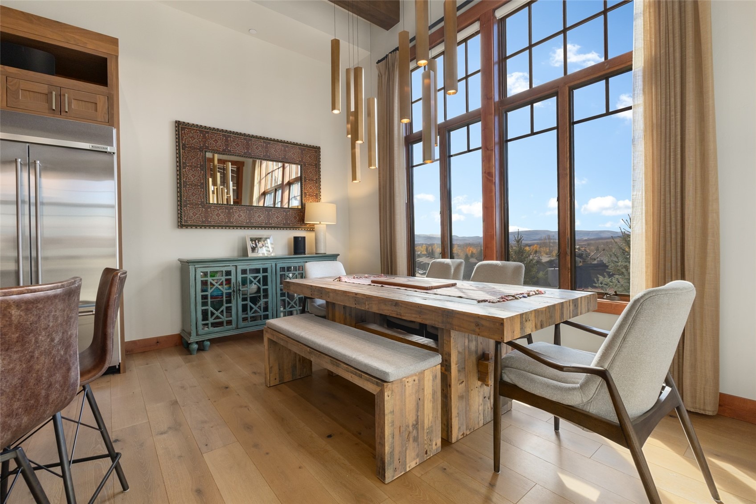
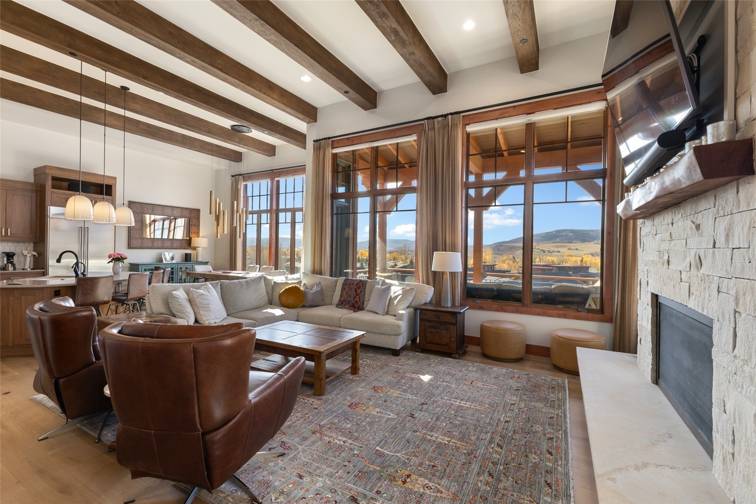
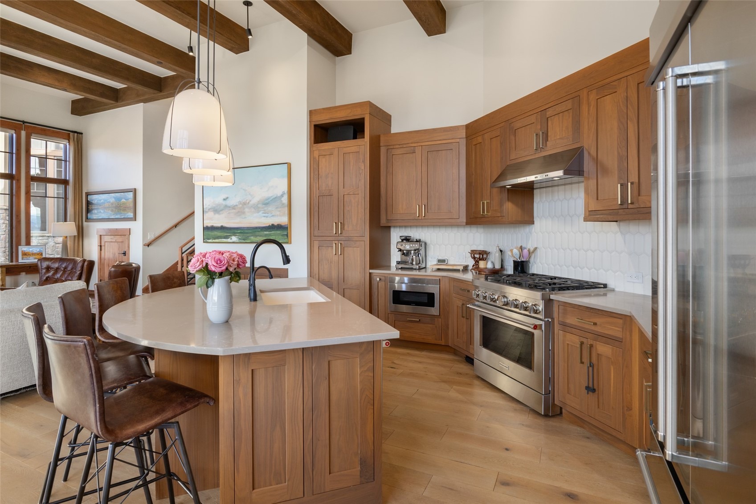
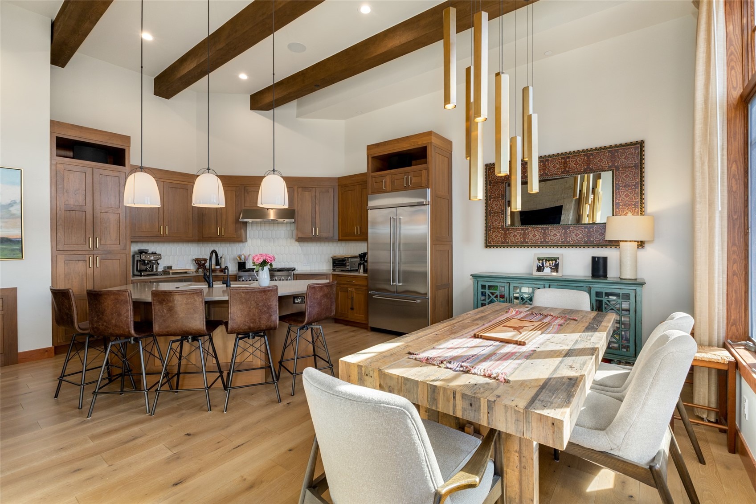
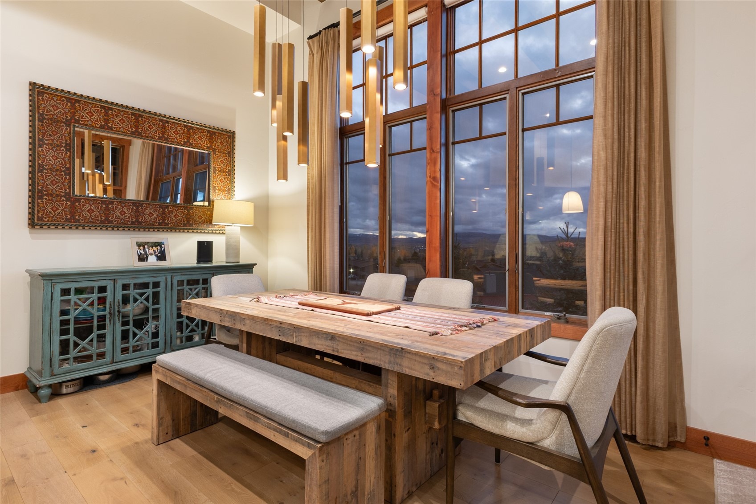
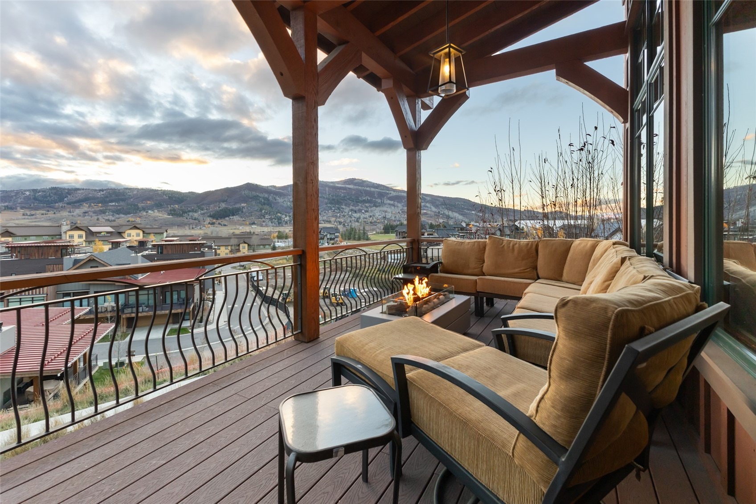
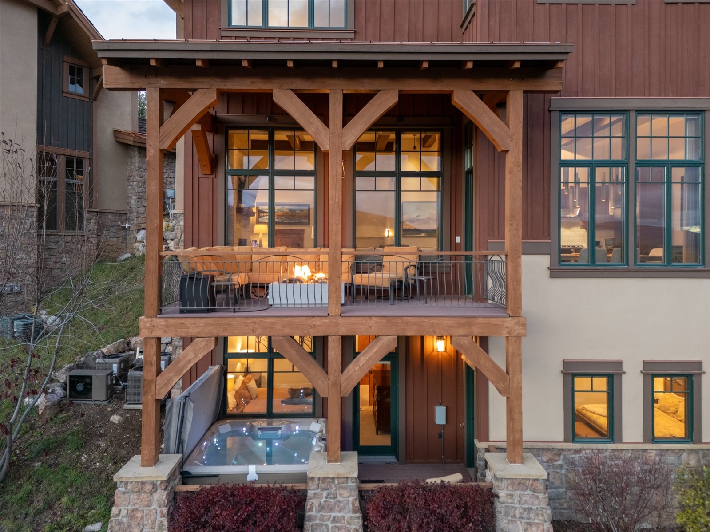
Two-story, floor-to-ceiling windows frame the landscape, while dark wood beams, designer lighting, and a soaring white stone fireplace create a dramatic yet inviting gathering space. Remote-powered blinds offer effortless privacy. The kitchen is equally suited to quiet mornings and lively evenings, with a generous center island and top-of-the-line stainless steel appliances. From this great room, step onto an expansive covered deck, where a firepit invites conversation and mountain views in every season.
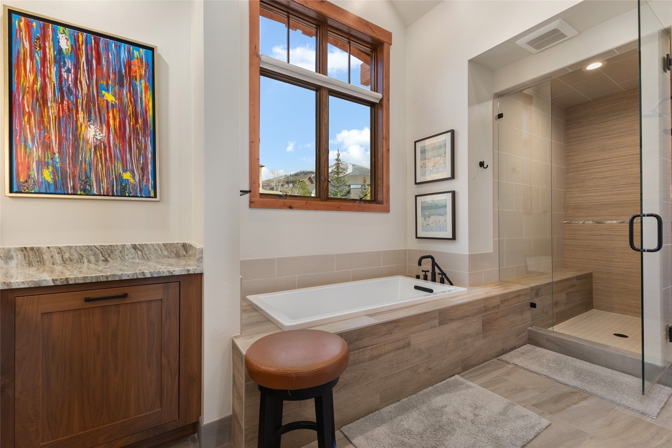
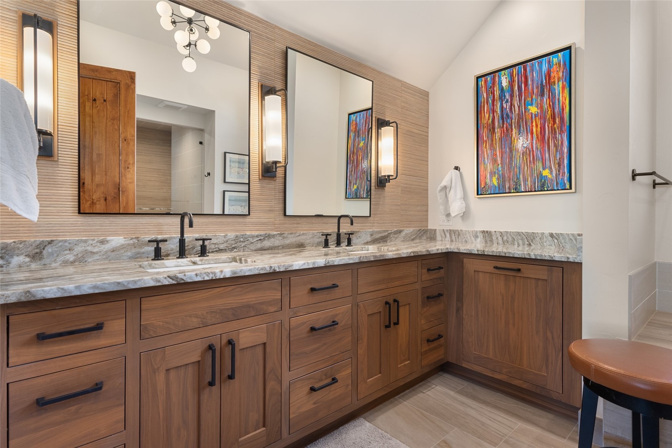
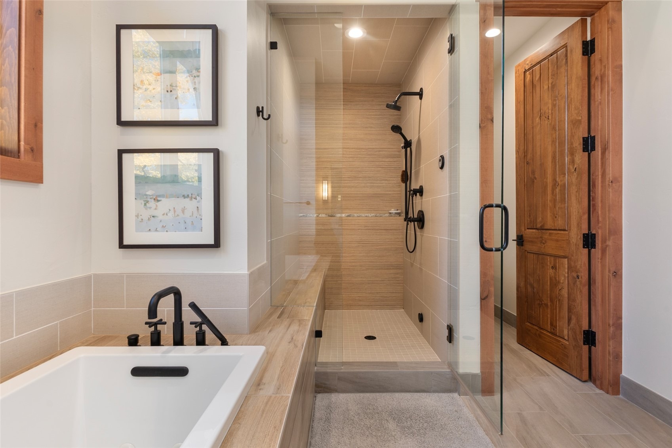
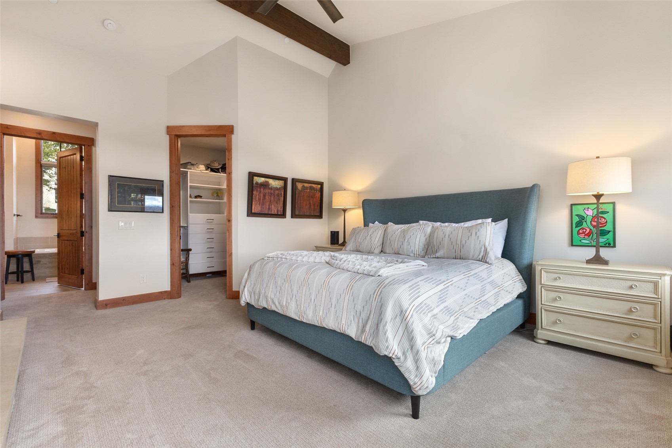
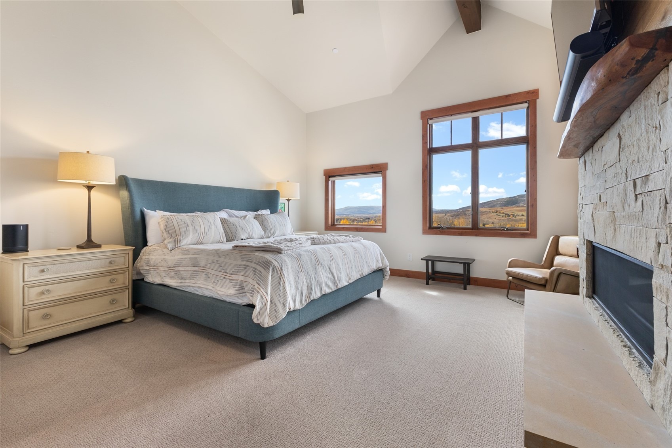
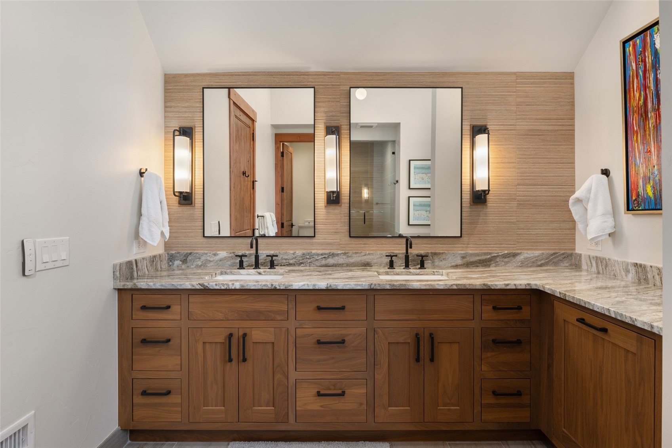
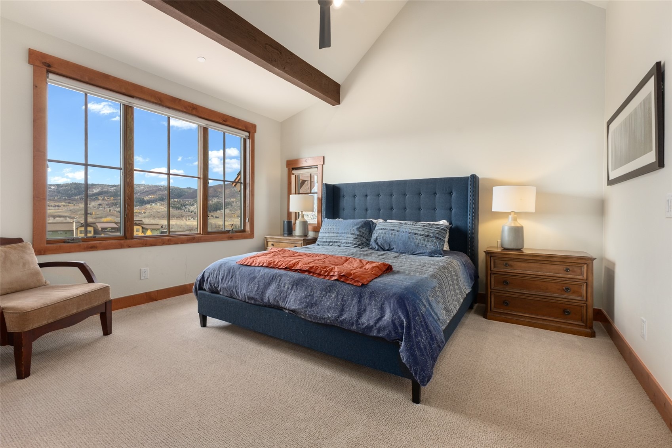
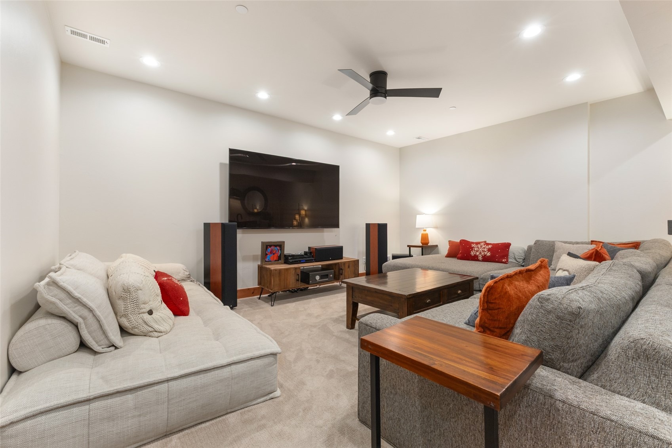
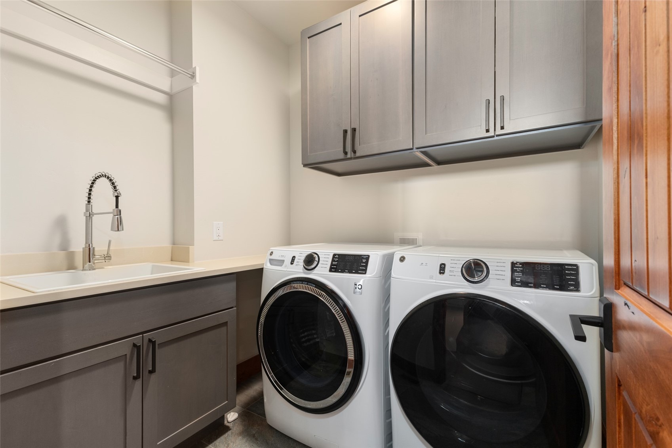
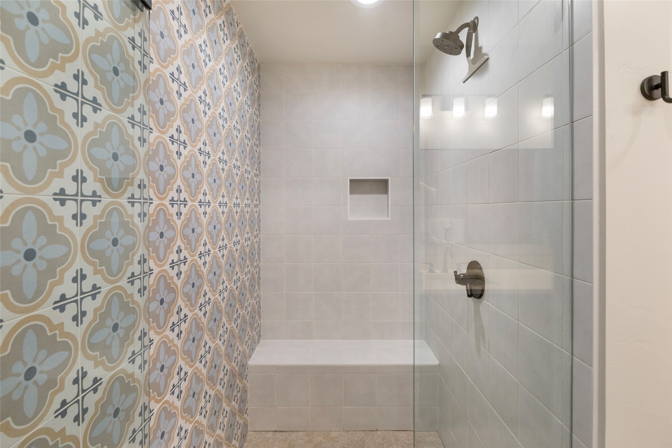
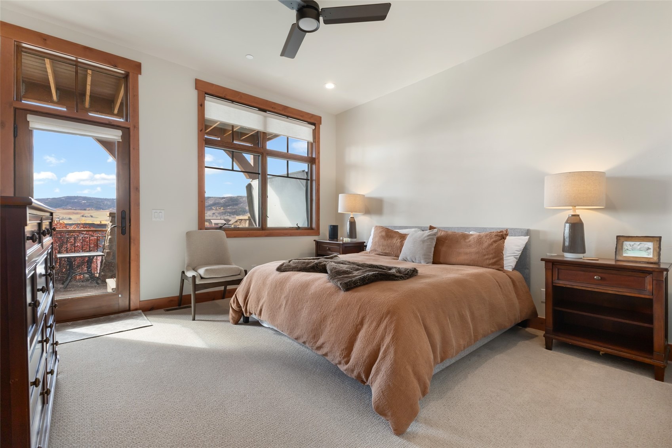
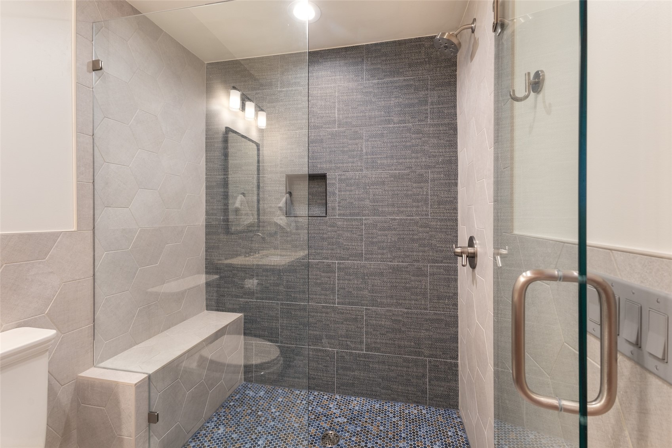
Upstairs, the primary suite offers a private escape with vaulted beam ceilings, a stone fireplace, expansive mountain views, and a large walk-in closet. A stunning five-piece bath with a steam shower brings the spa experience home. Another large guest suite shares this upper level, offering a comfortable retreat for family and friends. Walk down to a mid level with a theater room and laundry room adding everyday convenience and a destination for movie nights.
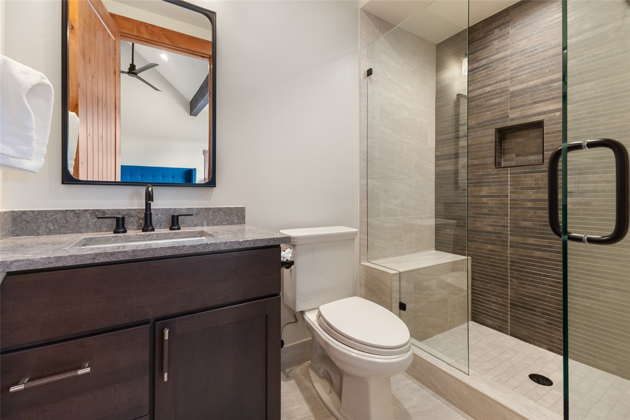
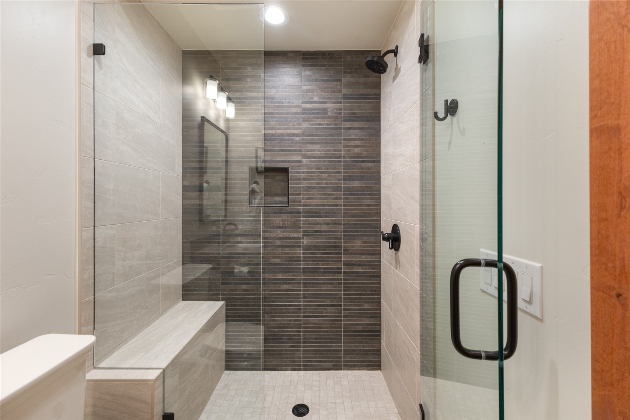
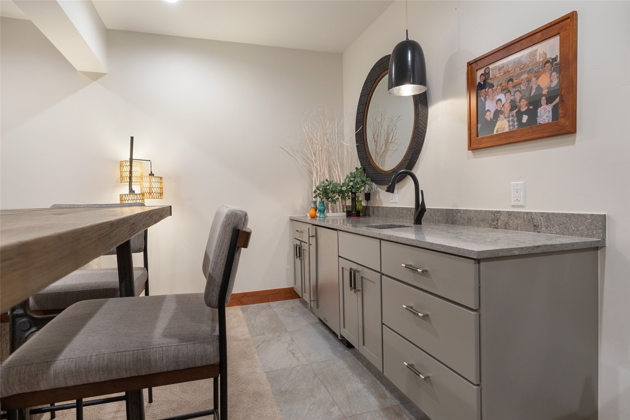
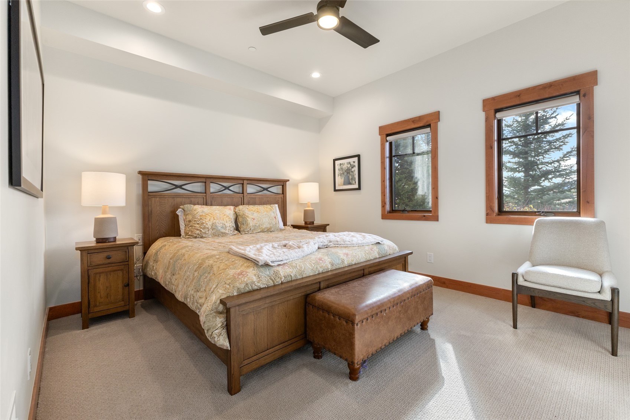
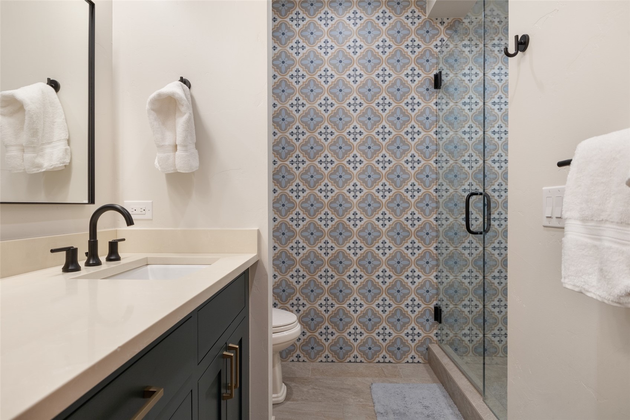
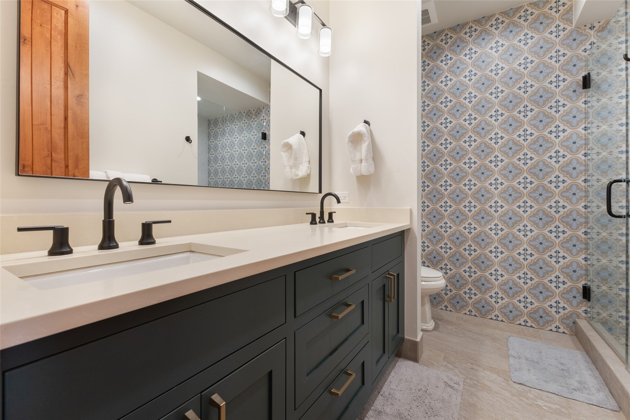
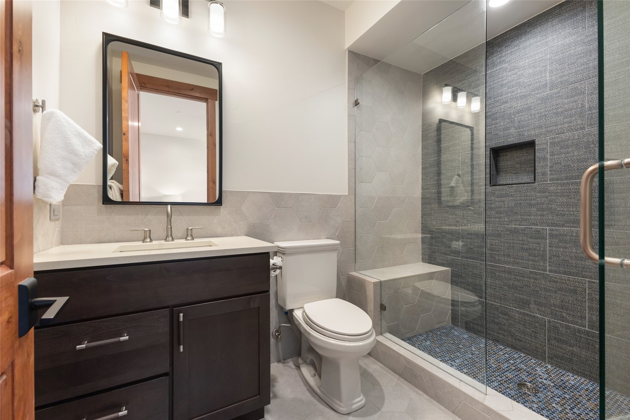
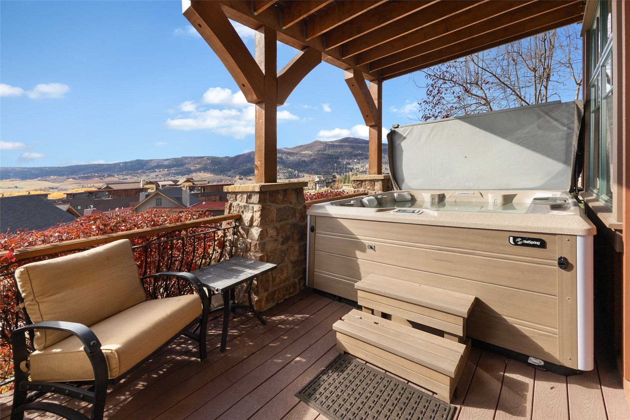
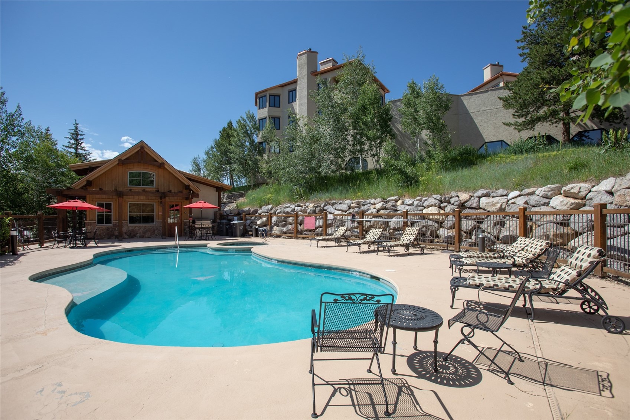
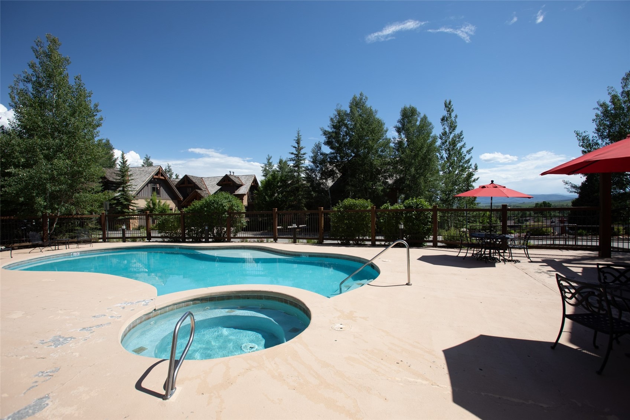
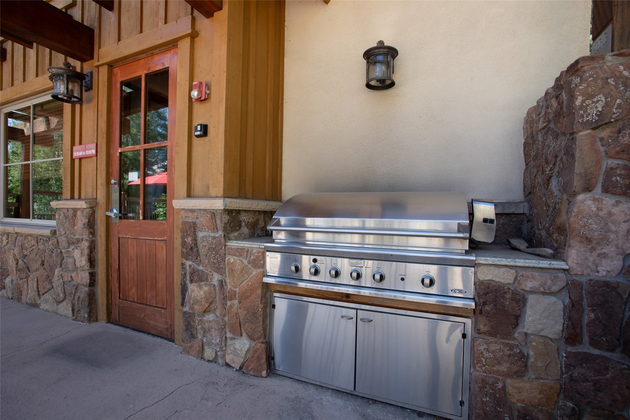
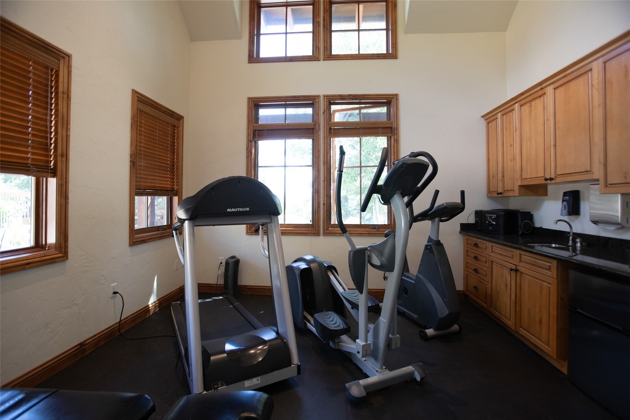
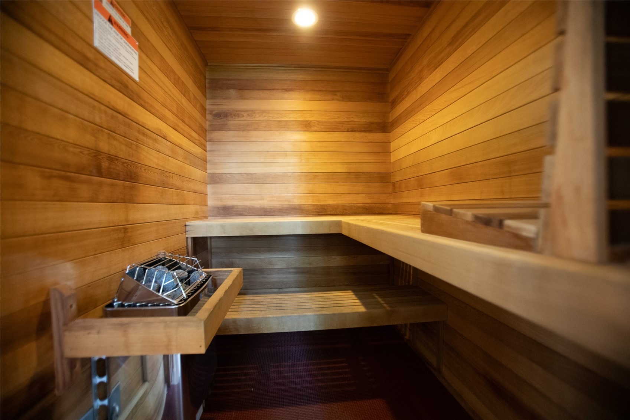
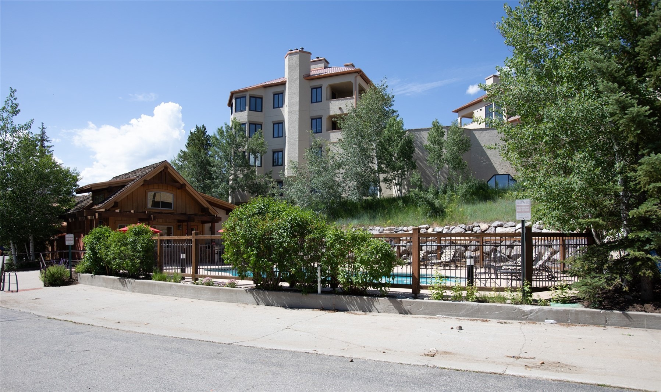
On the lowest level, two spacious guest suites feature chic ensuite baths and walkout access to the second deck with a hot tub. Two A/C and heat zones, and an extra-large two-car garage with room for vehicles and mountain gear support year-round comfort. Chadwick Estates also offers an exclusive amenity building just out the front door with a pool, hot tub, fitness area, and sauna. From mornings on the mountain to evenings gathered by the fire, this is a home designed to make every Steamboat season memorable.
2 days on market
Listed by Cam Boyd & Ben Berend · Steamboat Sotheby's International Realty · (970) 846-8100
Property Details
| Property Type | Residential |
| Sub Type | Townhouse |
| Status | Active |
| Price per Sq Ft | $1,302 |
| Subdivision | CHADWICK ESTATE VILLAS |
| MLS # | S1072206 |
| Days on Market | 2 |
| Bedrooms | 4 |
| Full Baths | 4 |
| Half Baths | 1 |
| Year Built | 2009 |
| Lot Size (Sq Ft) | 1,908 |
| Acres | 0.0438 |
| HOA | Yes |
| HOA Fee | $16,576 |
| Annual Taxes | $8,687 |
| Tax Year | 2025 |
| State | CO |
| County | Routt |
| Interior Features | Built-in Features, Ceiling Fan(s), Eat-in Kitchen, High Ceilings, High Speed Internet, Kitchen Island, Open Floorplan, Vaulted Ceiling(s), FivePieceBathroom, Fireplace |
| Heating | Forced Air |
| Cooling | OneUnit |
| Flooring | Tile, Wood |
| Fireplaces | 2 |
| Fireplace Features | Gas |
| Appliances | Bar Fridge, Cooktop, Dishwasher, Microwave, Oven, Range, Refrigerator, Dryer, Washer |
| Garage | Yes |
| Garage Spaces | 2 |
| Parking Features | Garage |
| Roof | Composition, Metal |
| Lot Features | Corner Lot, See Remarks, NearSkiArea |
| Architectural Style | Contemporary, Mountain |
| Levels | Three Or More, Multi/Split |
| Sewer | Connected |
| Water Source | Public |
Location
Price History
| Date | Event | Price |
|---|---|---|
| 11/9/2026 |
Listed for sale Source: Altitude MLS #S1072206 |
$4,227,000 +333.5% $1,302/sqft |
| 11/18/2012 |
Sold Source: Altitude MLS #SSS131777 |
$975,000 -15.2% $300/sqft |
| 6/16/2011 |
Listed for sale Source: Altitude MLS #SSS131777 |
$1,150,000 $354/sqft |

Copyright © 2026 SAR MLS. The information displayed herein was derived from sources believed to be accurate, but has not been verified by SAR MLS. Buyers are cautioned to verify all information to their own satisfaction. This information is exclusively for viewers' personal, non-commercial use. Any republication or reproduction of the information herein without the express permission of the SAR MLS is strictly prohibited.
Thank you — a Mont Haus broker will be in touch shortly.
For Mont Haus agents and staff. Sign in with your Mont Haus Microsoft account and the Agent Portal opens in a new tab.
Sign in with MicrosoftNo Microsoft account yet? Ask Nikki Boxer, who sets up portal access.