Residential · Active
Pueblo West, CO 81007
4 Beds · 2 Baths · 1,940 Sq Ft
$500,000
Single Family
Property Type
1.39 acres
Lot Size
2018
Year Built
$258
Price per Sq Ft
3
Parking Spaces
9296456
MLS #
About This Property
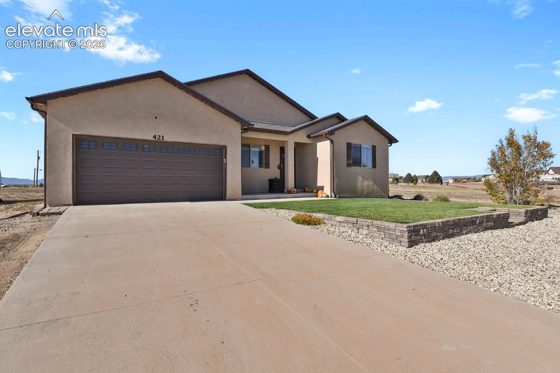
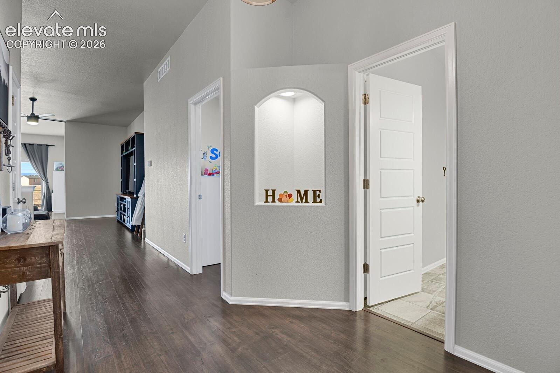
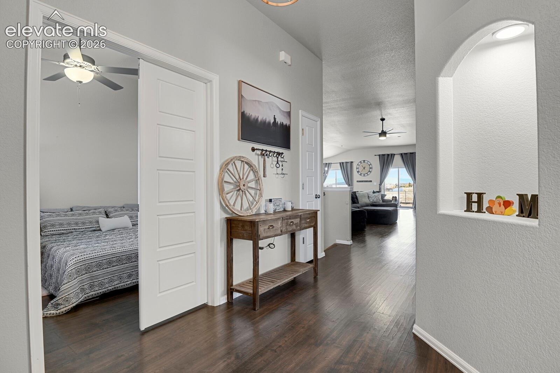
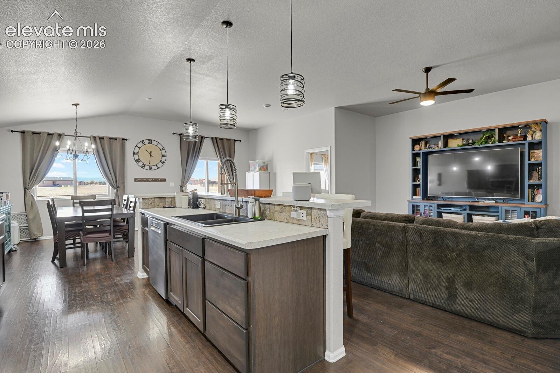
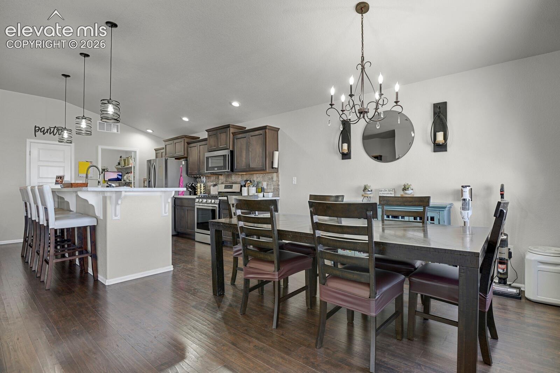
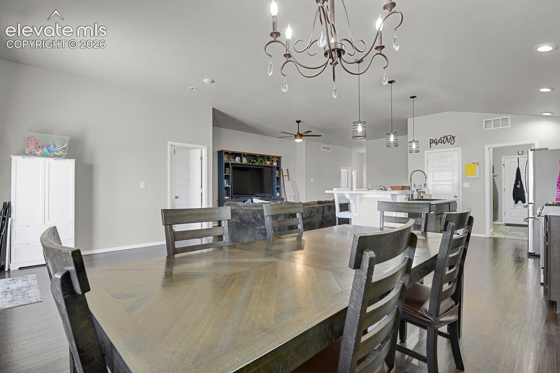
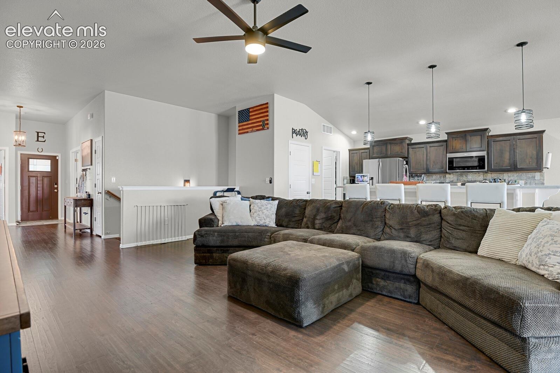
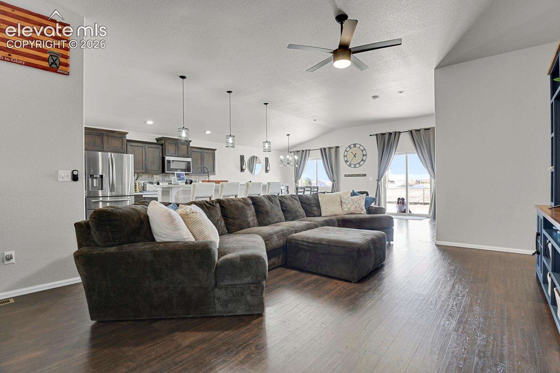
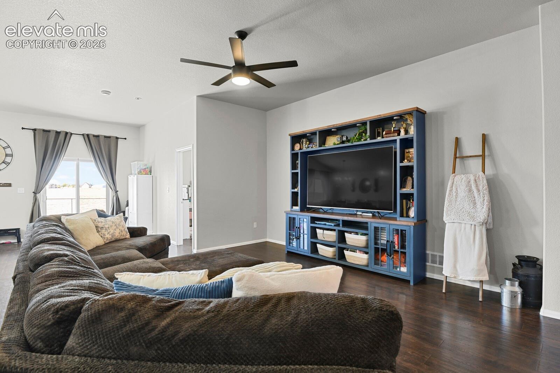
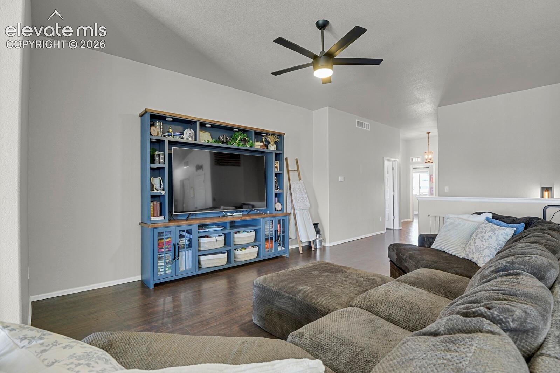
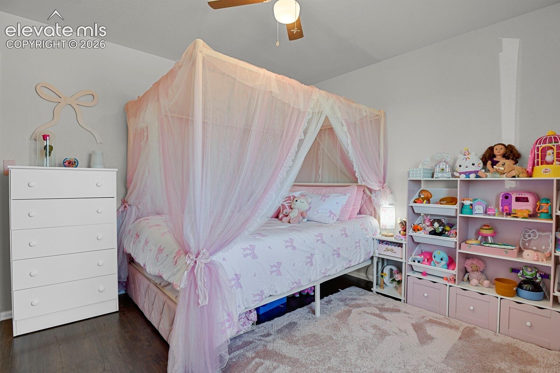
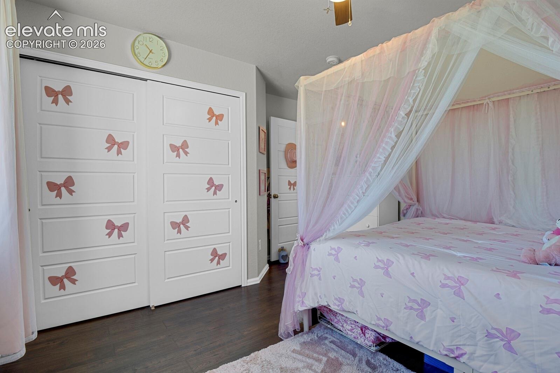
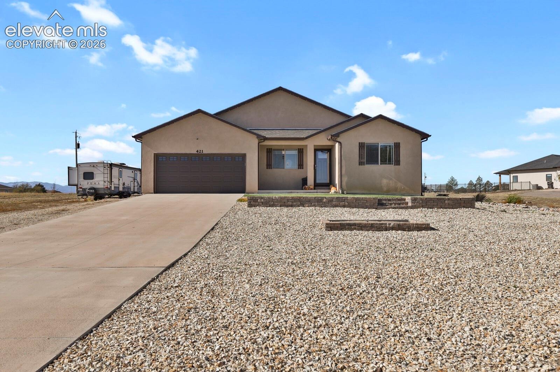
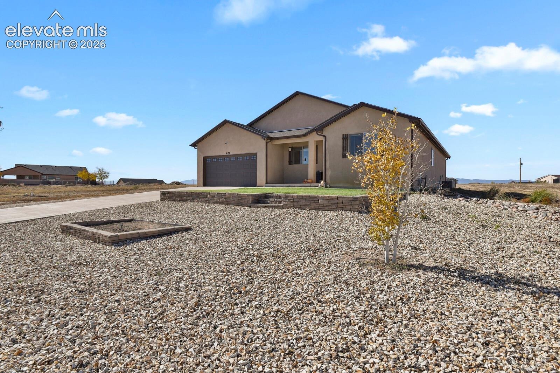
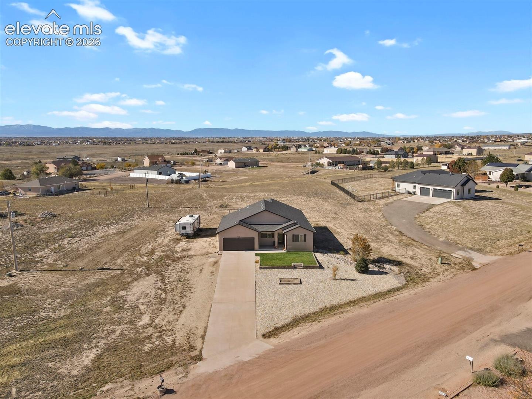
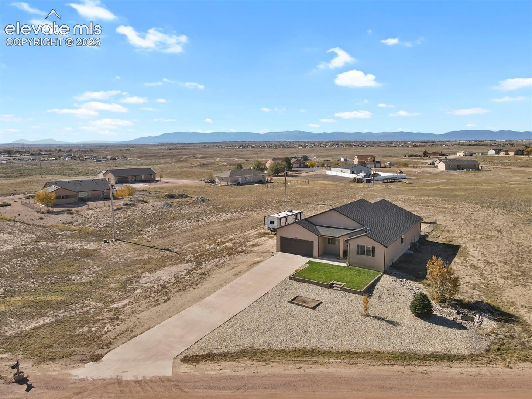
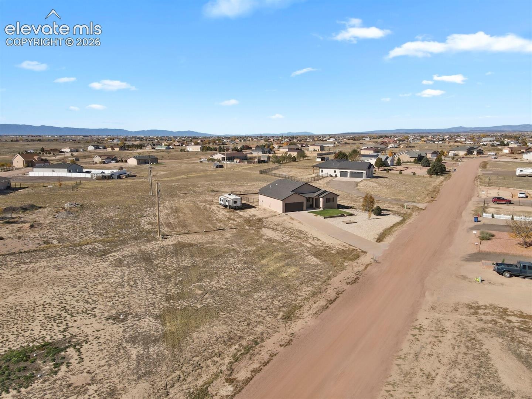
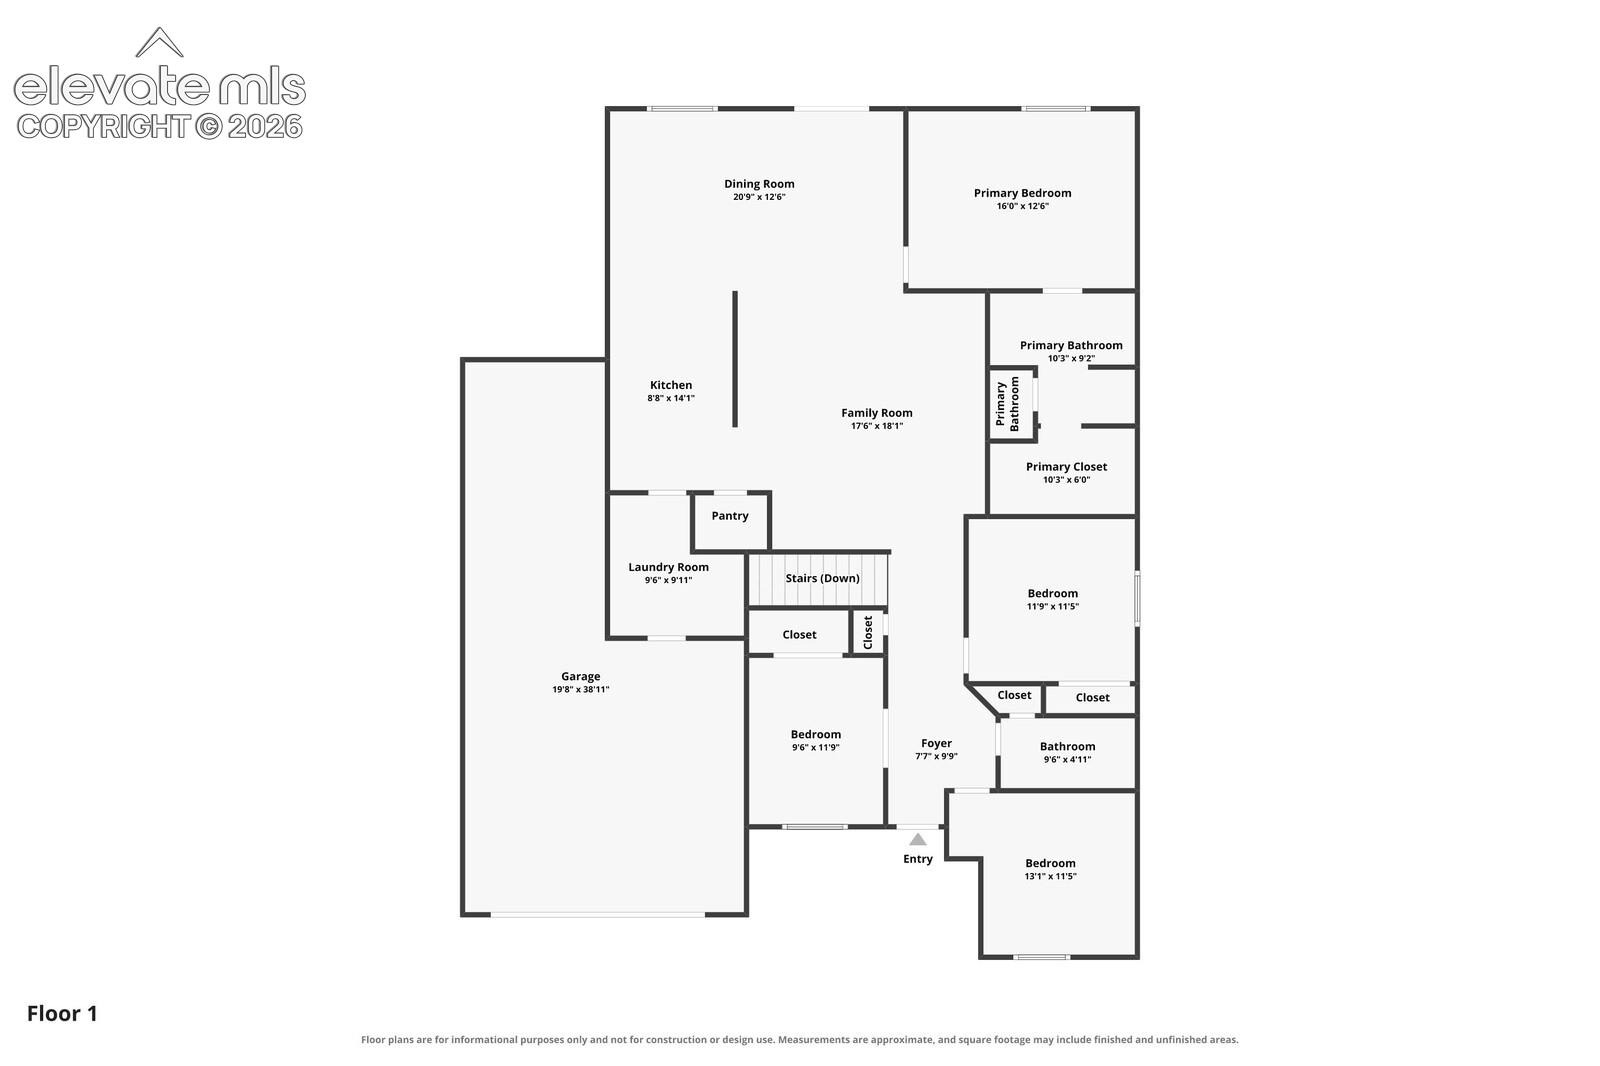
This beautiful stucco ranch-style home offers 3,880 total square feet on a level 1.39-acre lot. 4 bedrooms, 2 bathrooms, open-concept floor plan, and unfinished basement with endless possibilities. Main Level: Open great room floor plan featuring 1,940 finished square feet on the main level and luxury vinyl plank flooring throughout most of the living areas. Spacious living room flows seamlessly into the dining area and large kitchen, creating an ideal space for everyday living and entertaining.
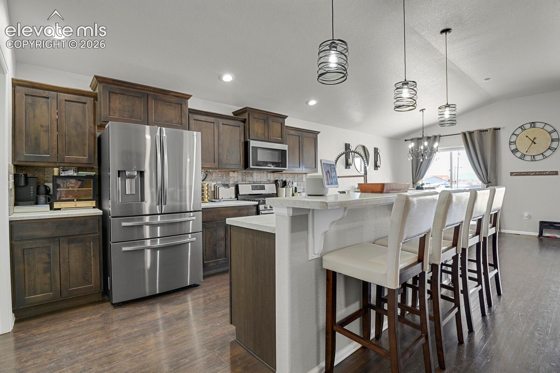
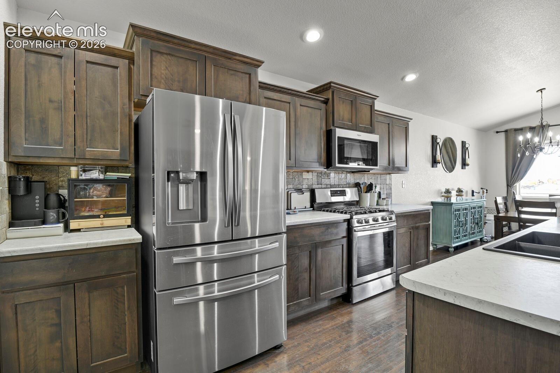
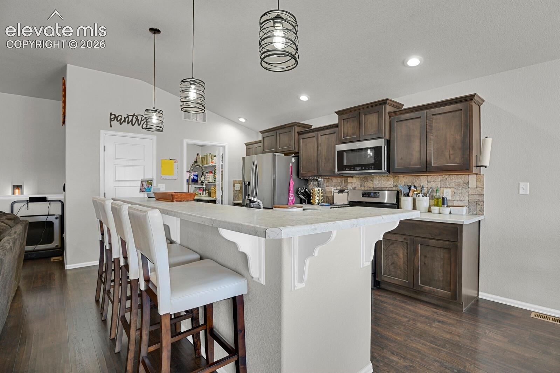
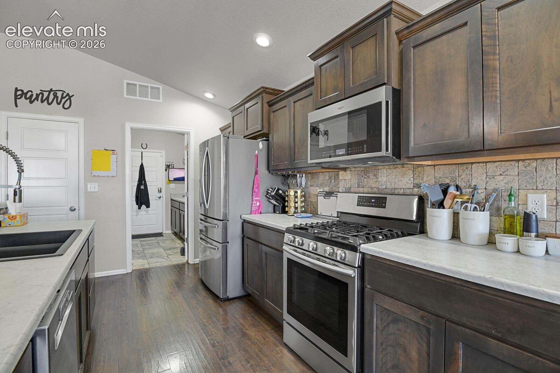
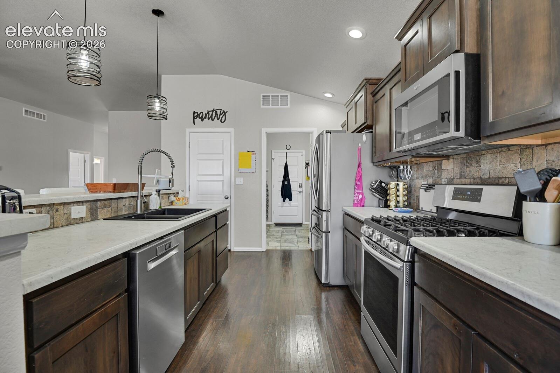
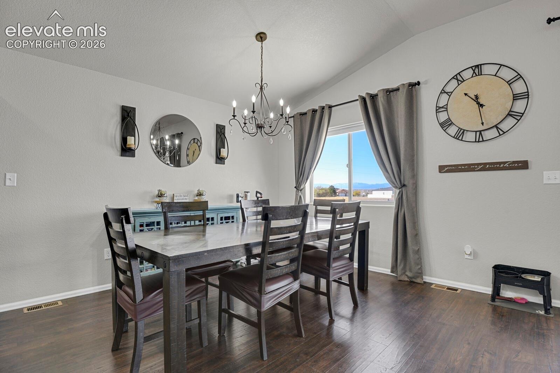
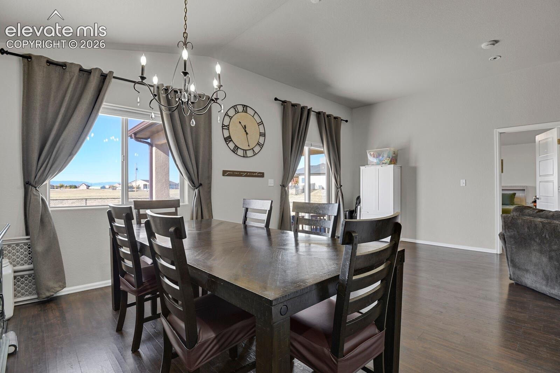
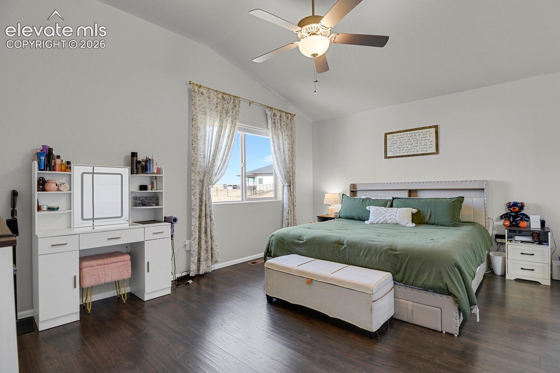
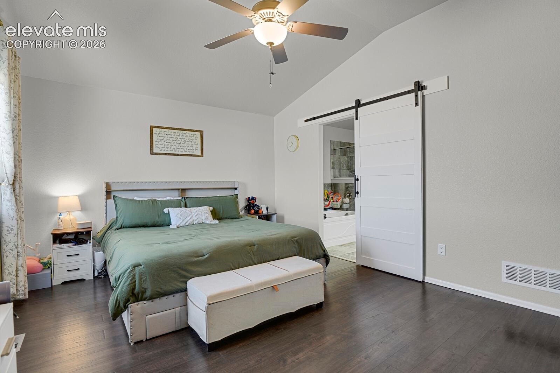
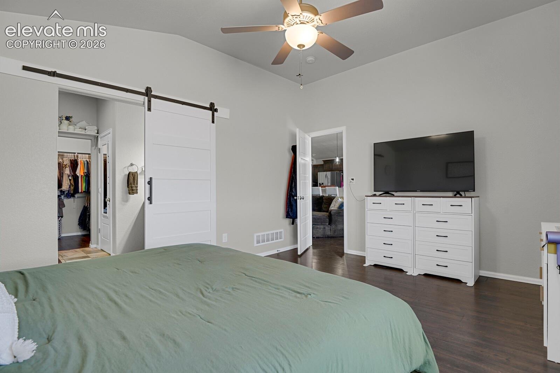
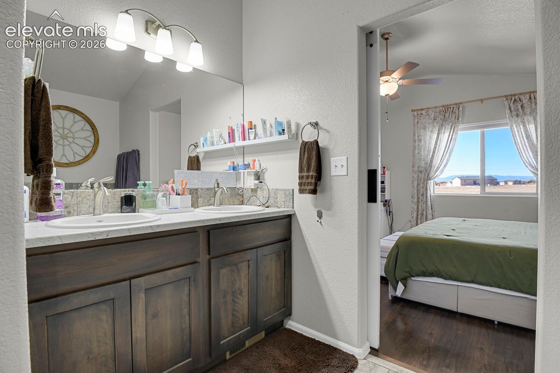
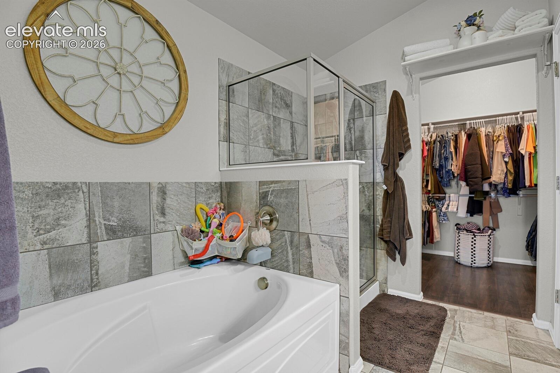
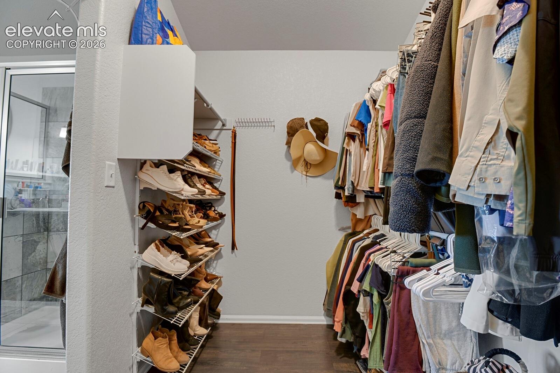
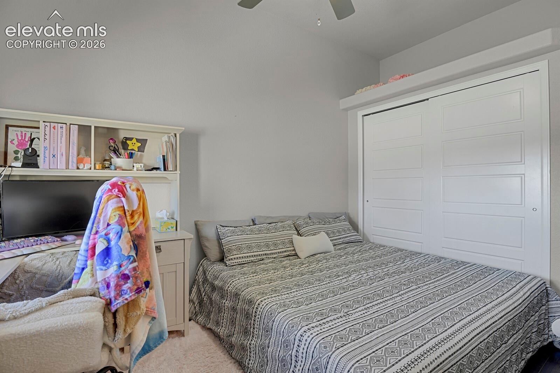
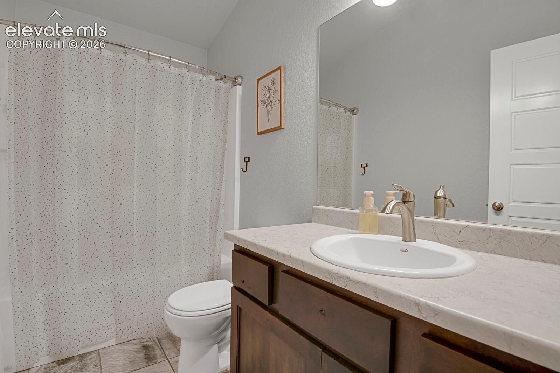
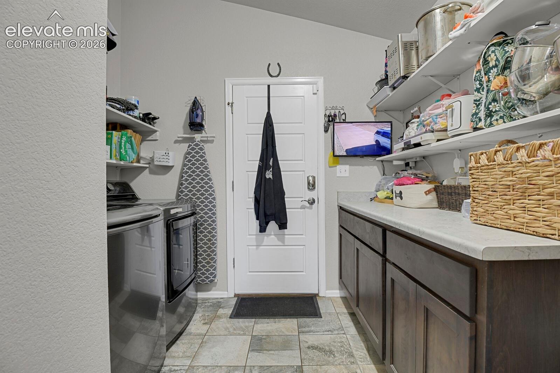
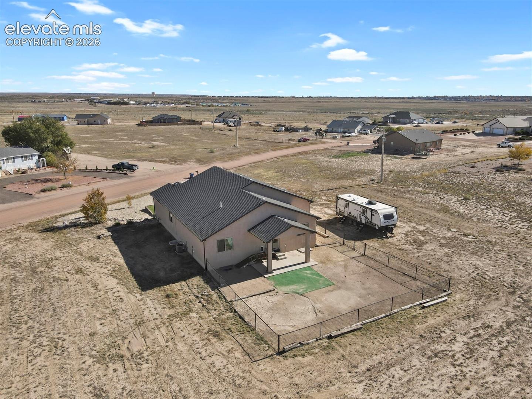
Kitchen features dark wood cabinetry, a center island with breakfast bar seating, tile backsplash, stainless steel appliances (including a 5-burner gas stove), and stylish pendant lighting. Dining area offers a walkout to the covered back patio and fenced in backyard. Spacious primary suite complete with a private 5-piece bathroom and a 10x6 walk-in closet. Three additional beds, a full bathroom, and a large laundry room (with cabinets, counters, and shelves).
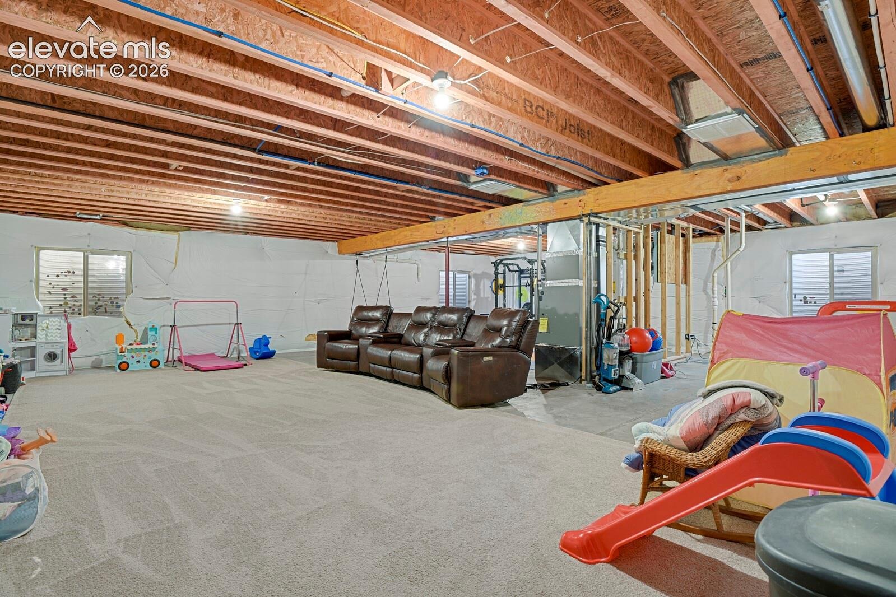
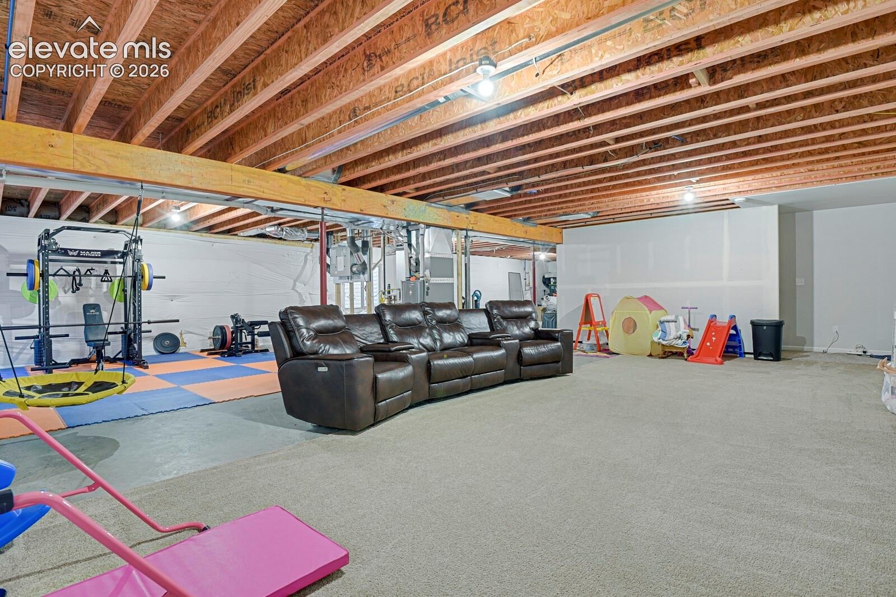
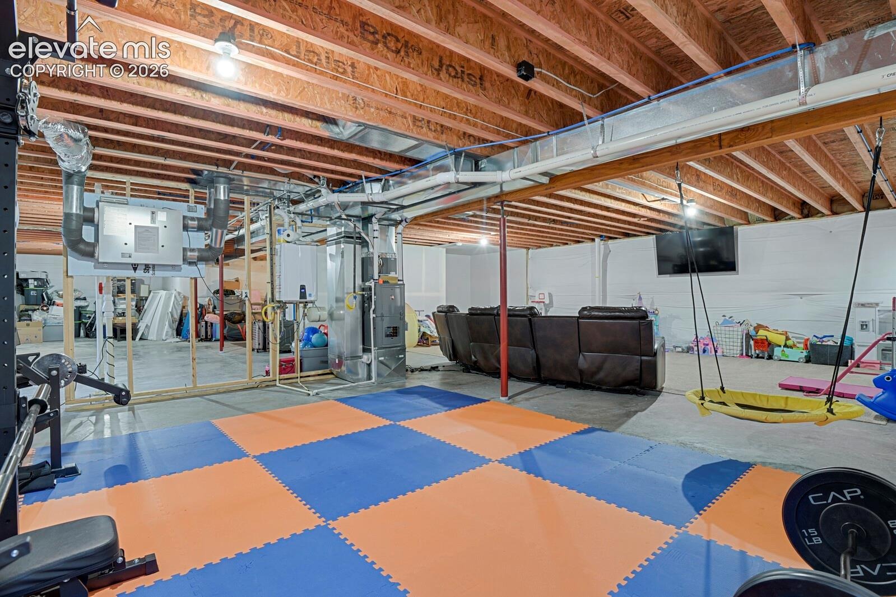
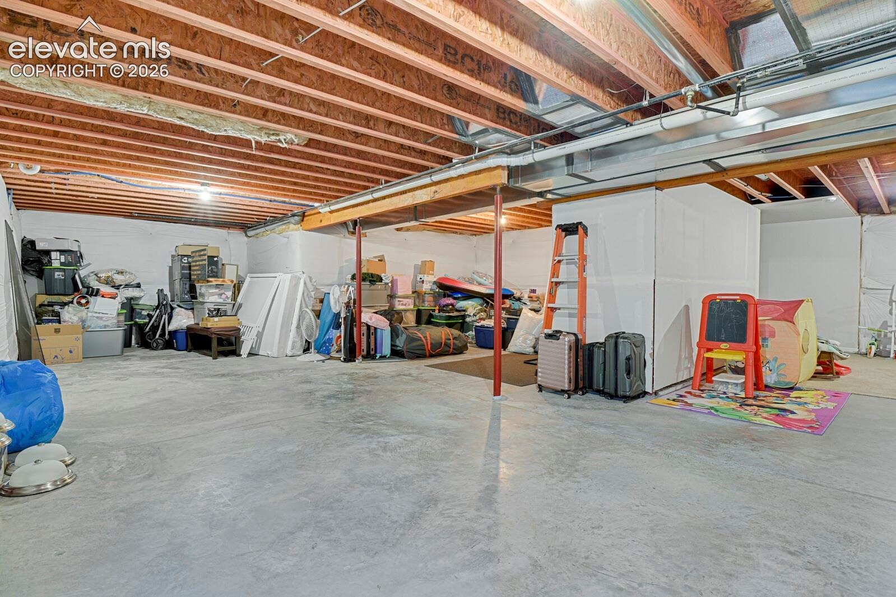
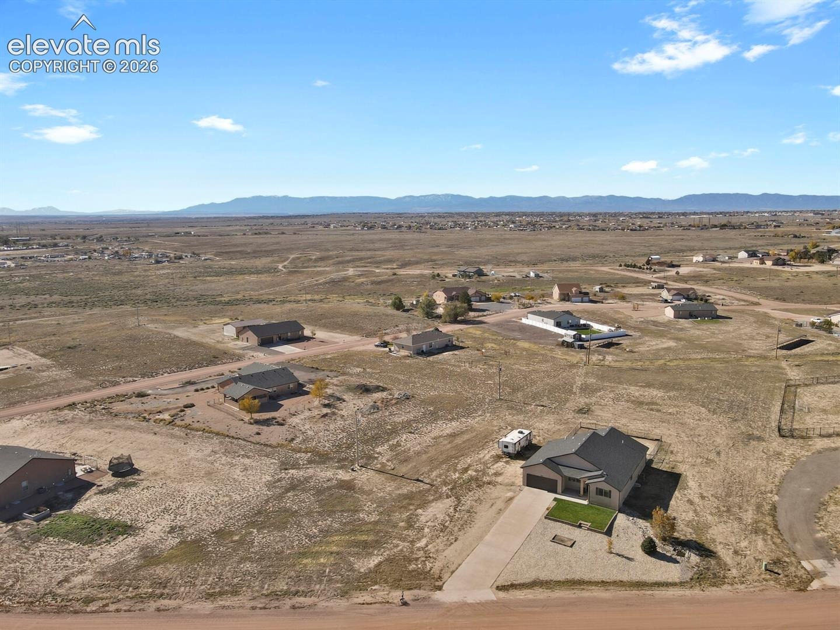
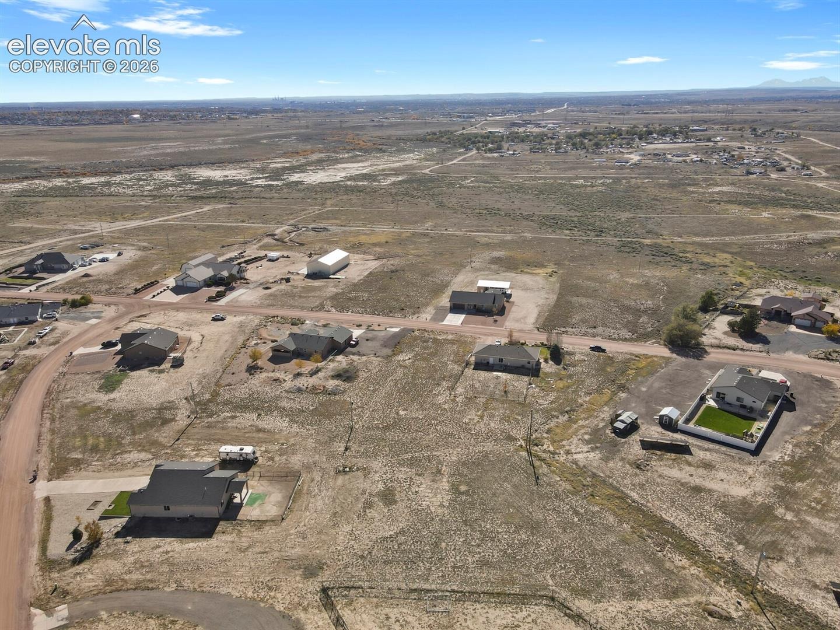
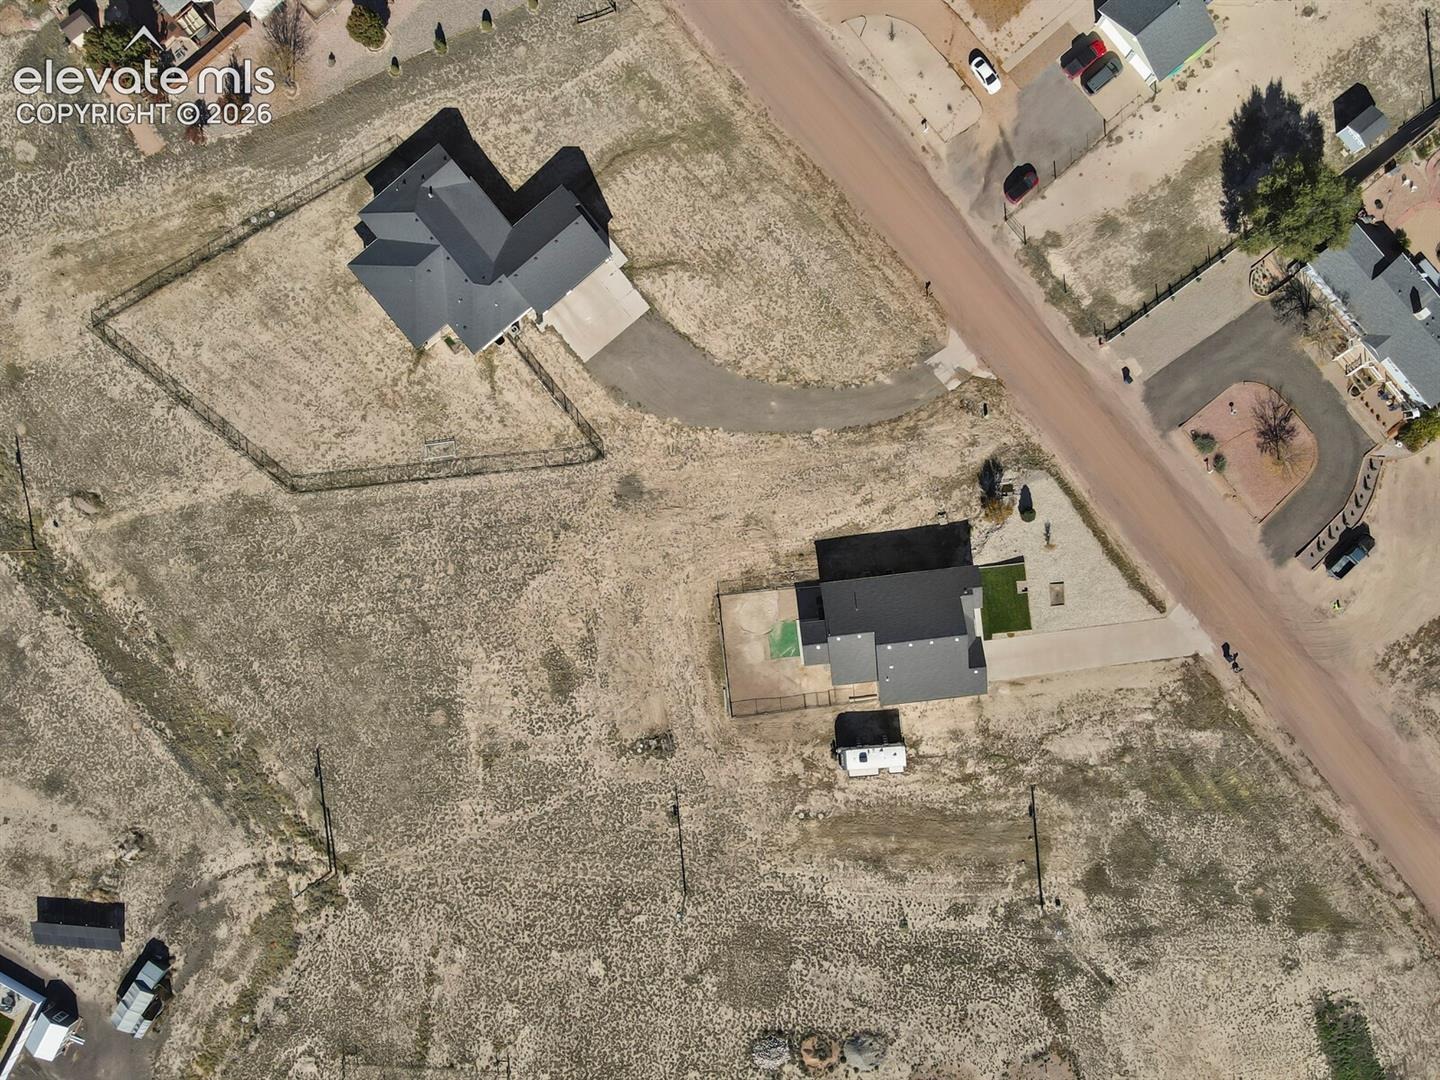
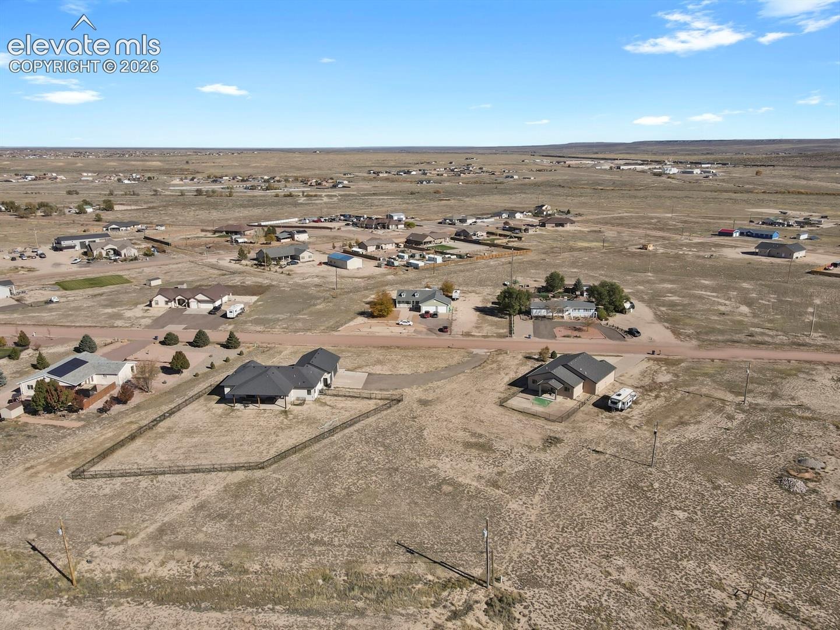
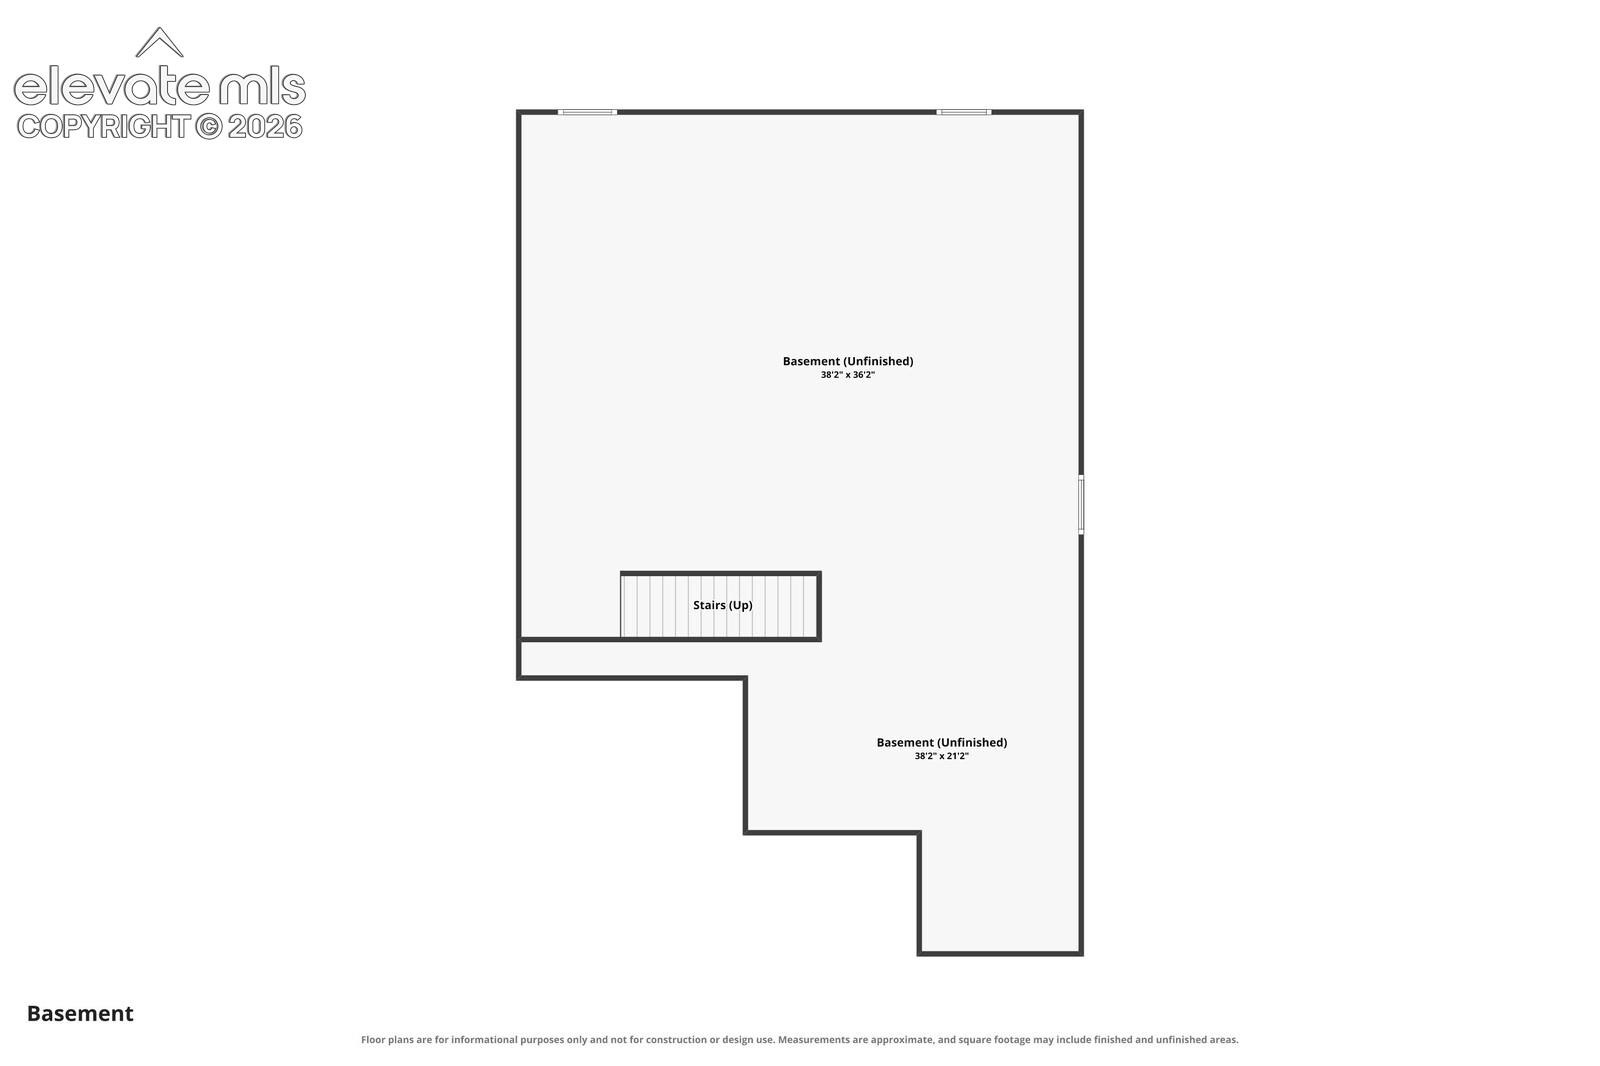
Basement: Downstairs, the expansive 1,940-square-foot unfinished basement offers incredible potential for future expansion, with room for two additional bedrooms, a family room, a bathroom, and ample storage space. Outside: Step outside and enjoy the possibilities of the 1.39-acre property! Low-maintenance front landscaping features decorative rock, trees, a graded grass area, and a charming waterfall feature. Covered 14x7 front patio.
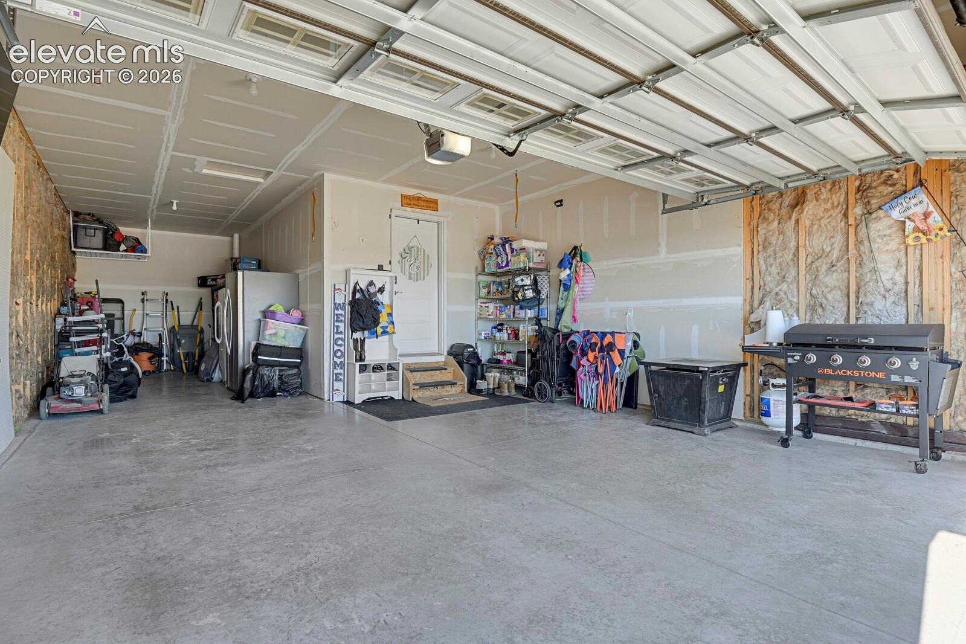
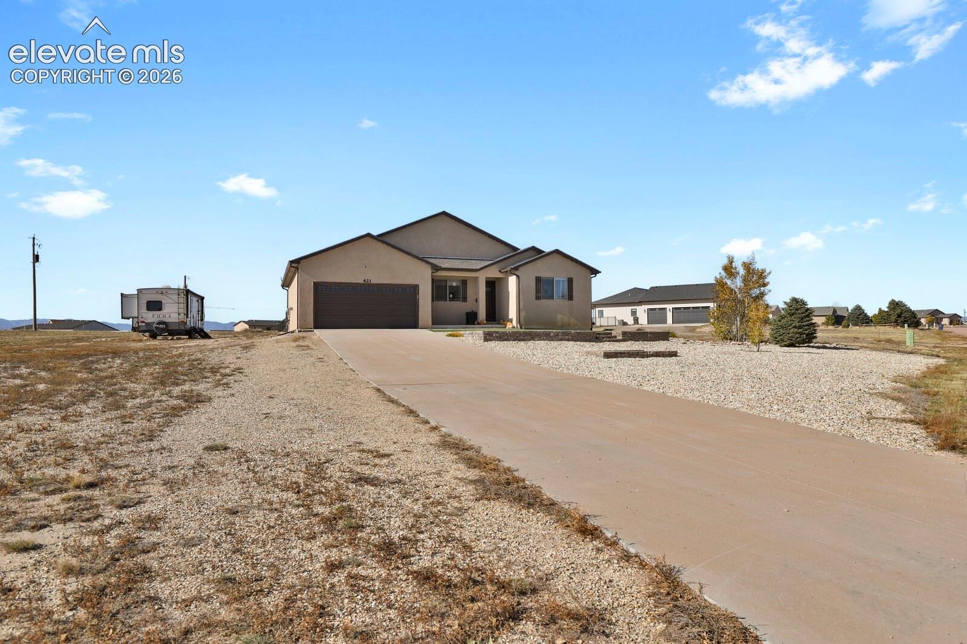
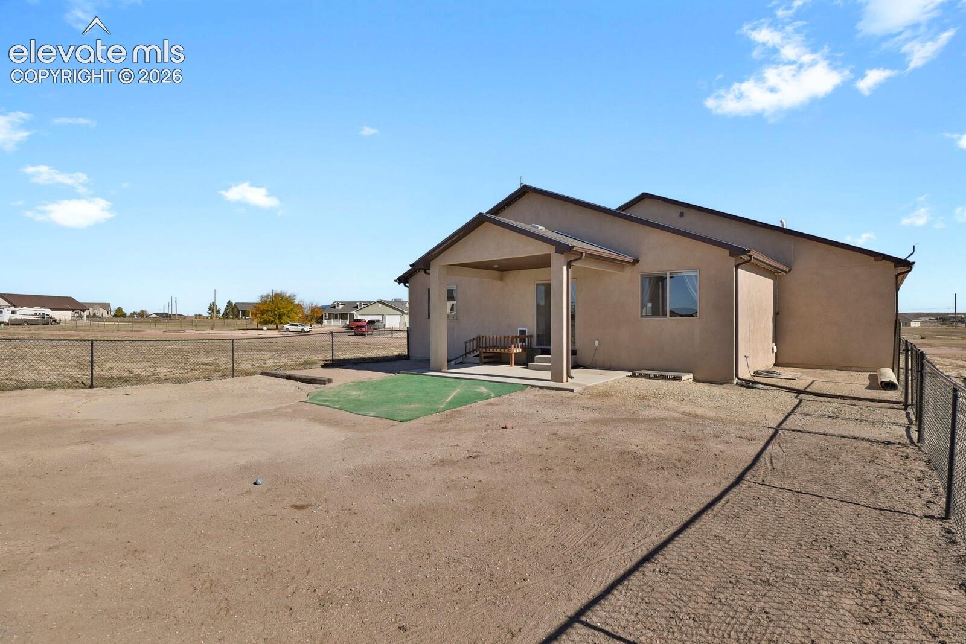
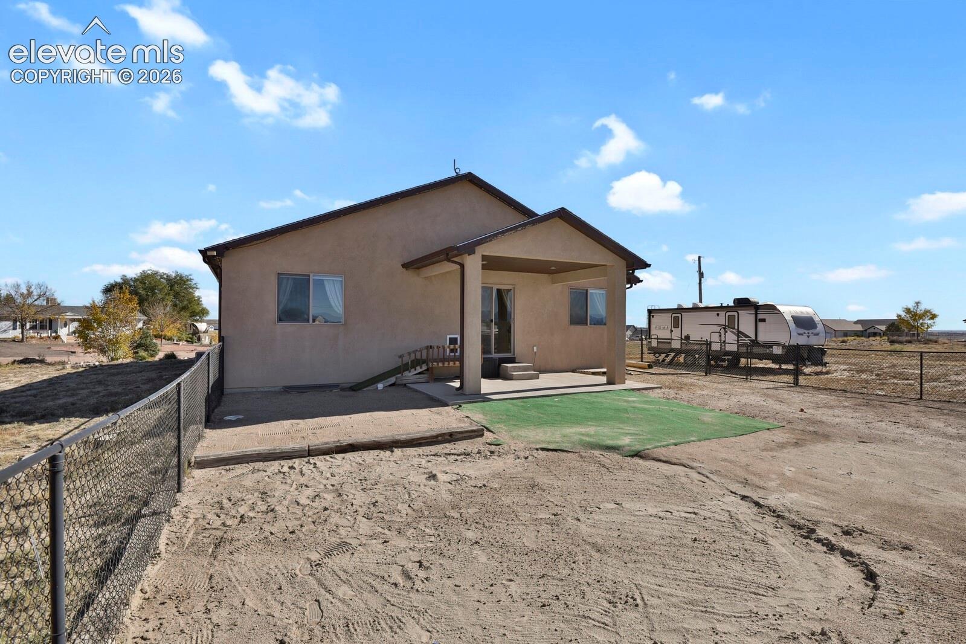
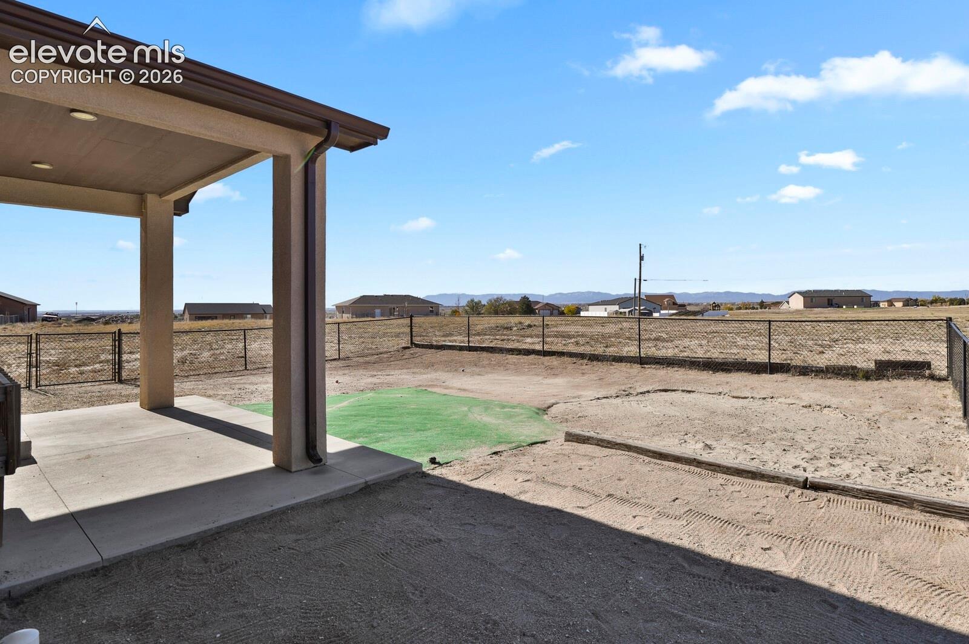
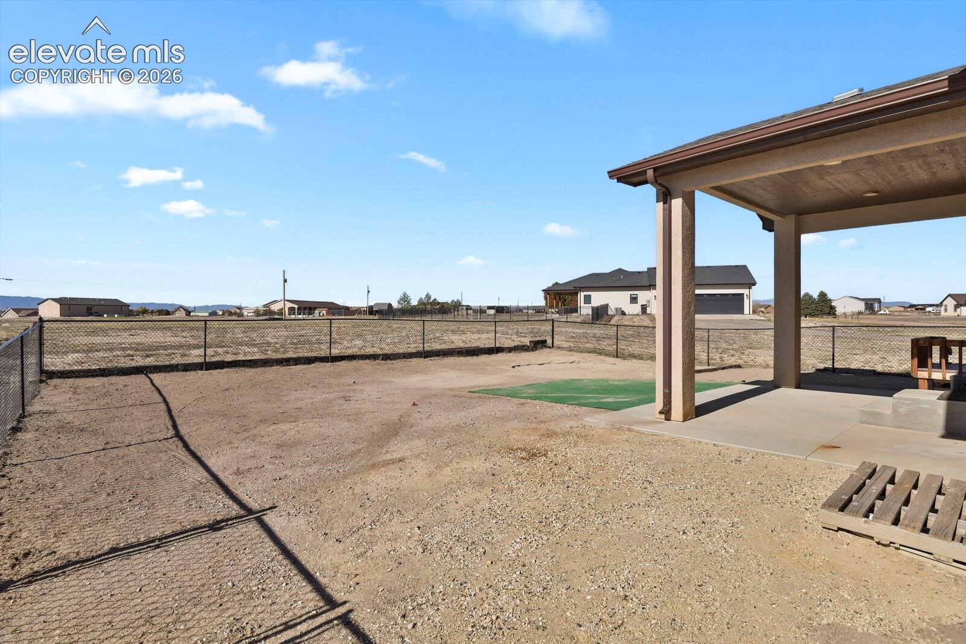
The fenced backyard offers plenty of room to relax, entertain, or enjoy the outdoors, complete with a covered 12x12 concrete patio. 3-car tandem garage (19x19 2-car and 20x9 1-car tandem), an extended driveway, and RV parking with RV hookups. Additional Features: Eufi any occassion permanent lights controlled by an app. 2 radon mitigation systems.
Sump pump. Security system with 3 cameras, tv screen, window sensors, and Ring doorbell. A/C. Ceiling fans in almost every room. VA assumption only available for veterans, as they need their entitlement for their next home purchase.
1 day on market
Listed by Bobbi Price & Jade Baker ABR MRP SRS · The Platinum Group · 719-536-4444
Property Details
| Property Type | Residential |
| Sub Type | Single Family Residence |
| Status | Active |
| Price per Sq Ft | $258 |
| MLS # | 9296456 |
| Days on Market | 1 |
| Bedrooms | 4 |
| Full Baths | 2 |
| Above-Grade Sq Ft | 1,940 |
| Year Built | 2018 |
| Lot Size (Sq Ft) | 60,548 |
| Acres | 1.39 |
| HOA Fee | $0 |
| Annual Taxes | $2,985 |
| Tax Year | 2025 |
| State | CO |
| County | Pueblo |
| Total Rooms | 10 |
| Interior Features | Vaulted Ceiling(s), 5-Pc Bath, 9Ft + Ceilings, Great Room |
| Heating | Forced Air |
| Cooling | Ceiling Fan(s), Central Air |
| Flooring | Carpet, Luxury Vinyl, Tile |
| Fireplace Features | None |
| Appliances | Dishwasher, Disposal, Microwave, Oven, Range, Refrigerator, 220v in Kitchen, Gas in Kitchen |
| Total Parking | 3 |
| Parking Features | Attached |
| Roof | Composite Shingle |
| Basement | Full Basement |
| Lot Features | Level |
| Construction | Stucco, Frame |
| Sewer | Septic Tank |
| Water Source | Assoc/Distr |
| New Construction | No |
| Listing Terms | Assumable, Cash, Conventional, FHA, VA Loan |
Location
Price History
| Date | Event | Price |
|---|---|---|
| 11/10/2026 |
Listed for sale Source: elevateMLS #9296456 |
$500,000 $258/sqft |

The real estate listing information and related content displayed on this site is provided exclusively for consumers' personal, non-commercial use and may not be used for any purpose other than to identify prospective properties consumers may be interested in purchasing. This information and related content is deemed reliable but is not guaranteed accurate by the Pikes Peak REALTOR® Services Corp.
Thank you — a Mont Haus broker will be in touch shortly.
For Mont Haus agents and staff. Sign in with your Mont Haus Microsoft account and the Agent Portal opens in a new tab.
Sign in with MicrosoftNo Microsoft account yet? Ask Nikki Boxer, who sets up portal access.