Residential · Active
Colorado Springs, CO 80908
4 Beds · 3 Baths · 2,795 Sq Ft
$705,000
Single Family
Property Type
0.14 acres
Lot Size
2017
Year Built
$252
Price per Sq Ft
2
Parking Spaces
$252
HOA Fee
2925655
MLS #
About This Property
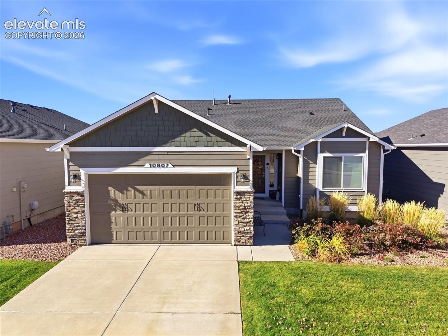
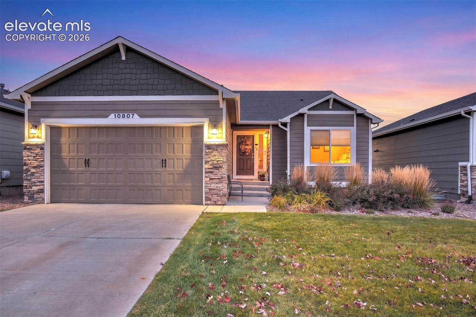
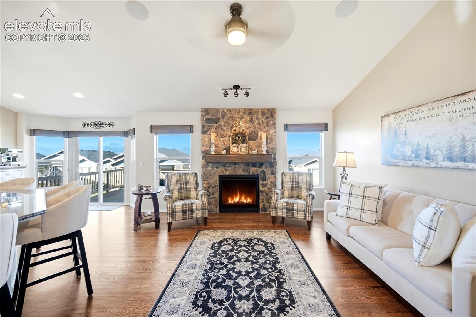
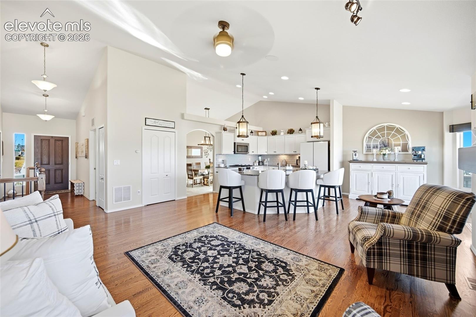
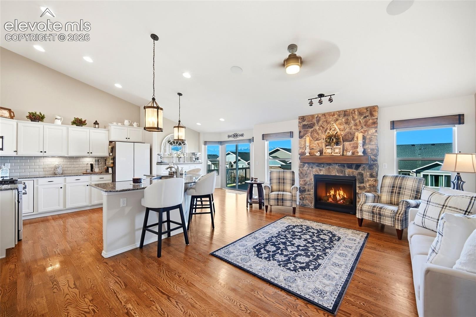
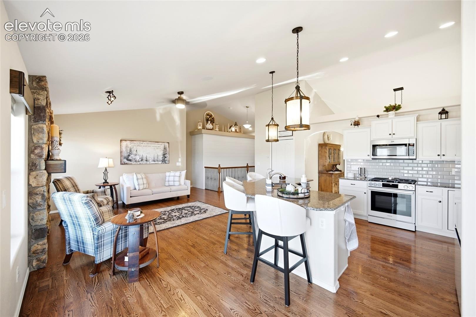
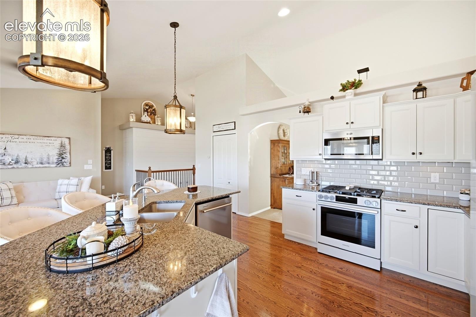
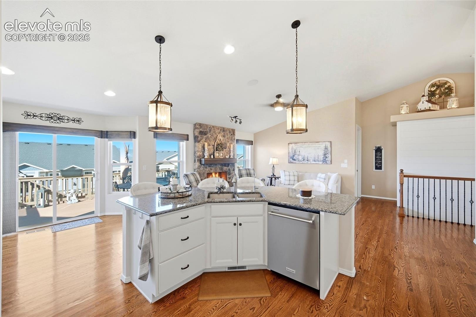
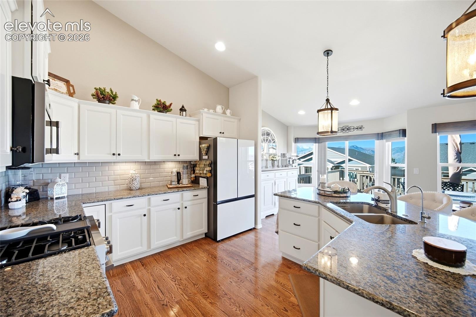
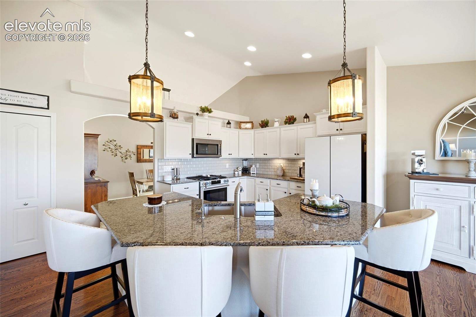
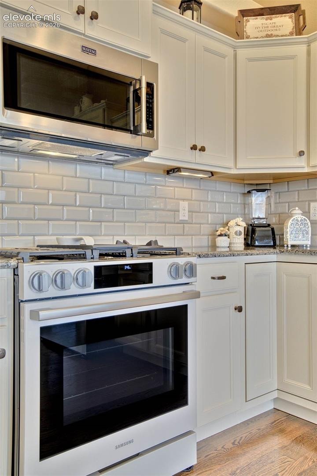
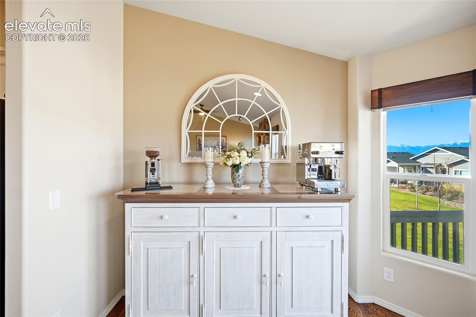
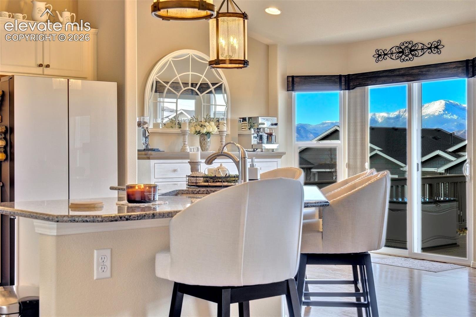
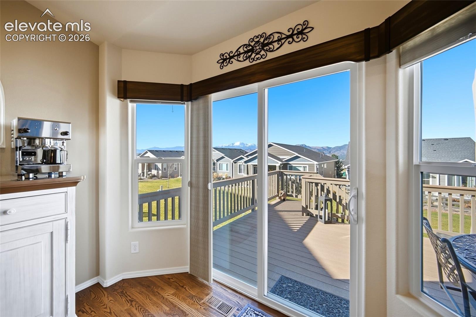
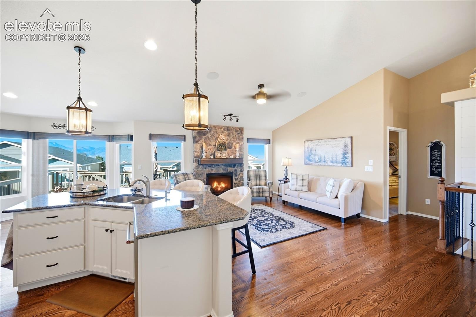
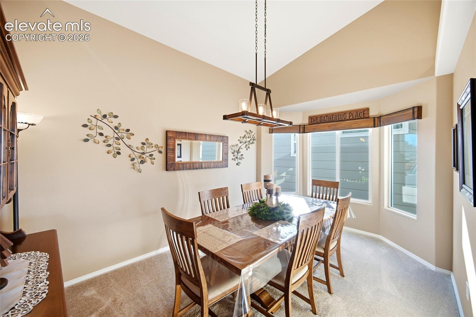
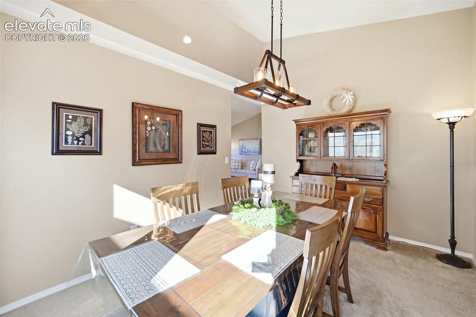
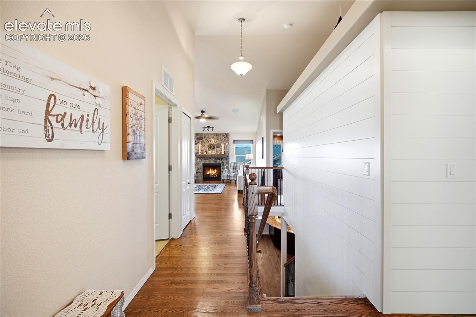
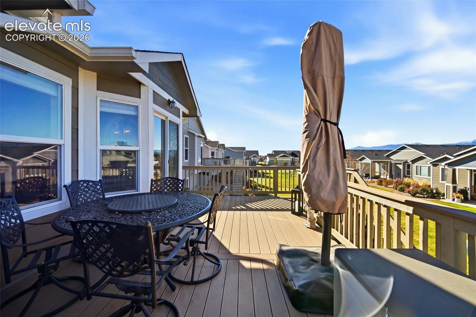
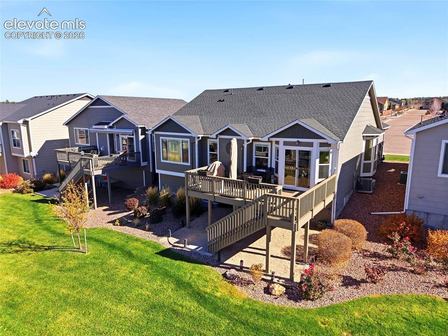
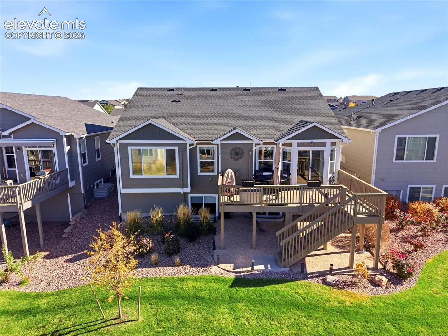
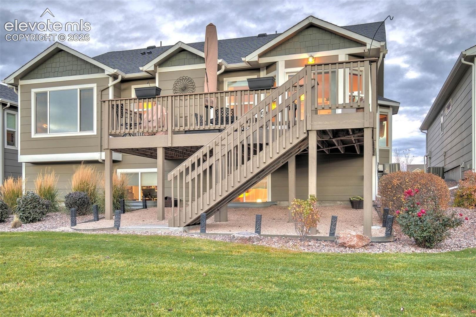
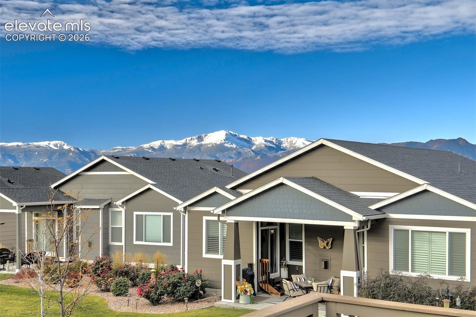
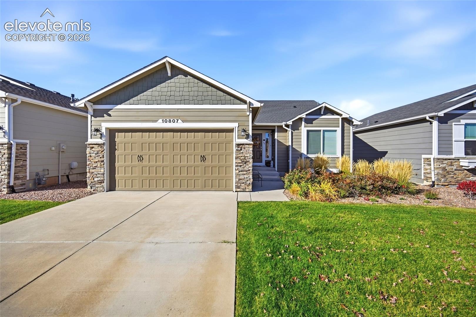
Beautiful Front Range views, including Pikes Peak, set the scene for this inviting ranch-style home with a garden-level basement and an oversized composite deck. Vaulted ceilings and hardwood floors create a warm, open feel, while a striking stone gas fireplace with a substantial wood mantel anchors the great room. The kitchen features granite countertops, cream cabinetry with crown molding, a subway-tile backsplash, statement pendant lighting and newer appliances, including upgraded Bespoke refrigerator, gas range/oven, microwave and upgraded dishwasher. Five-stage water filtration unit installed lead to added sink faucet for clean drinking water. Breakfast-bar seating, a separate eating nook and a light-filled dining room with bay windows offer plenty of space to gather.
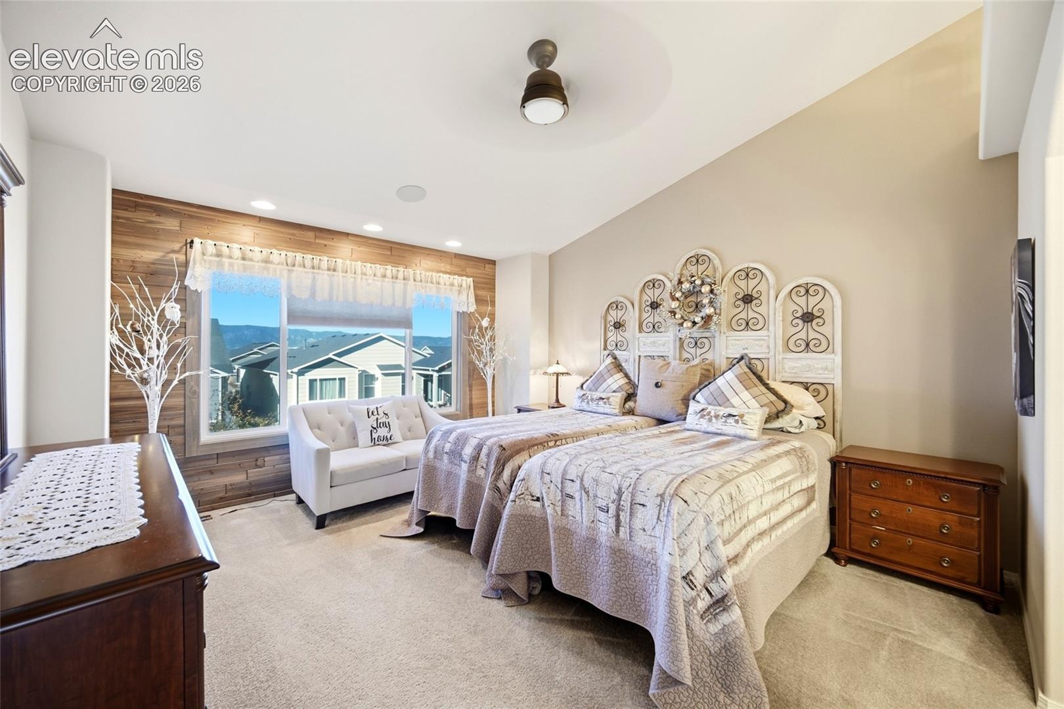
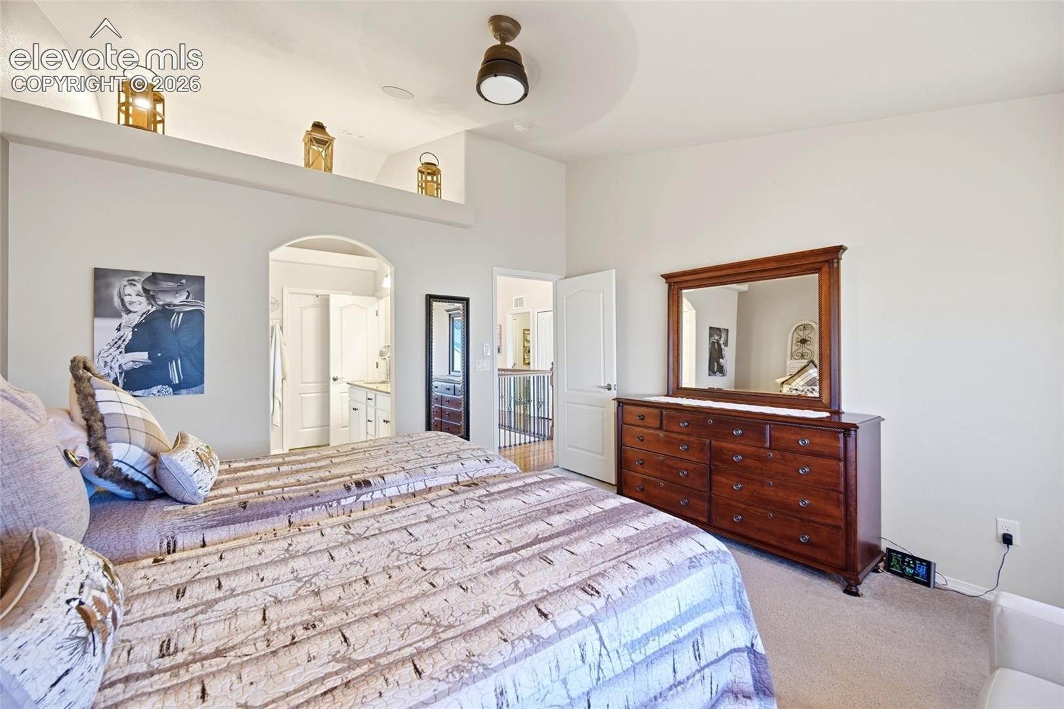
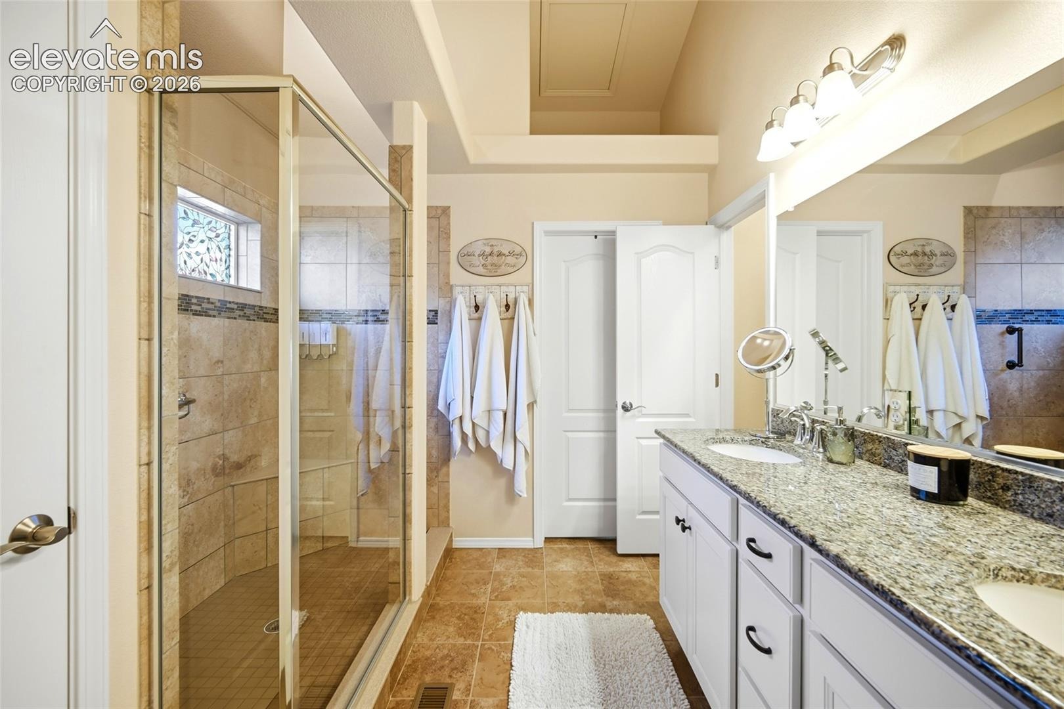
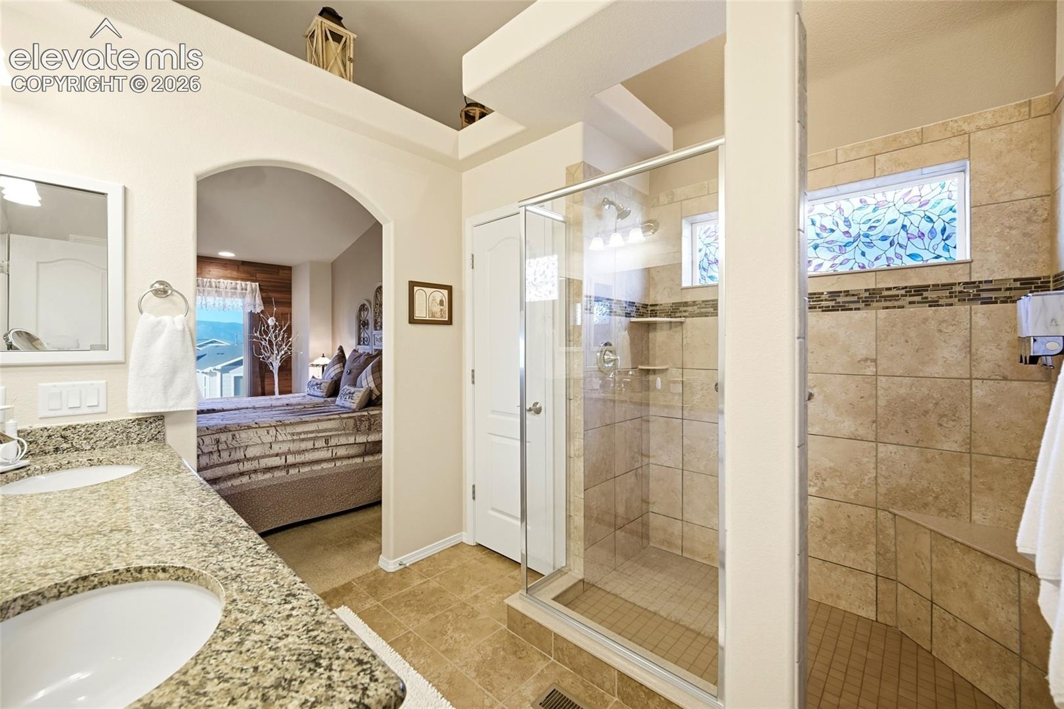
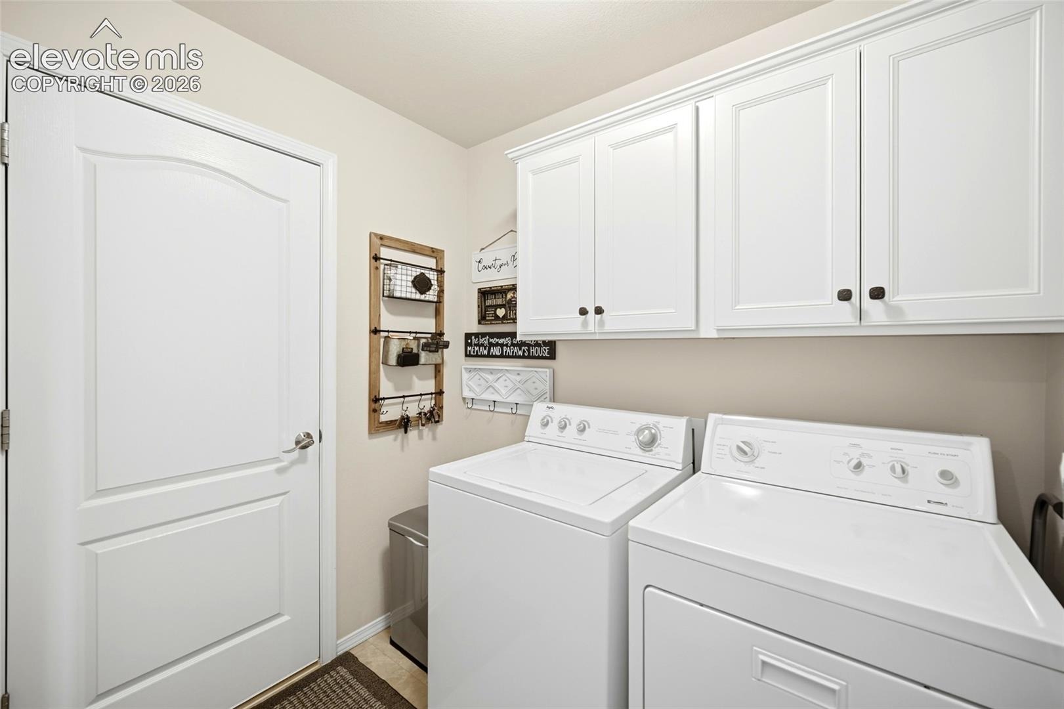
The main-level primary suite enjoys mountain views, vaulted ceilings and a private bath with double sinks and a large walk-in shower. A front bedroom offers flexibility as a study, while main-level laundry adds everyday convenience.
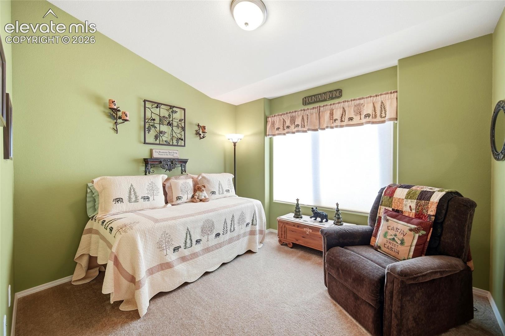
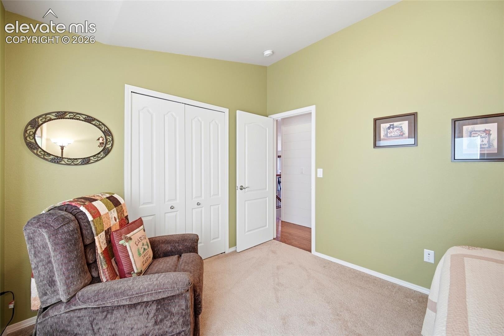
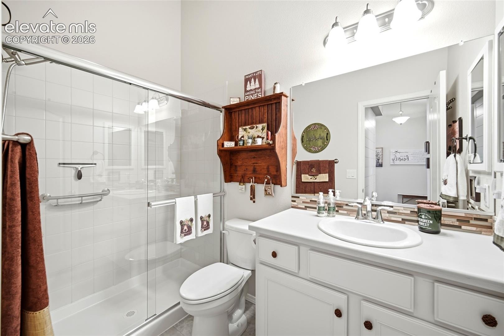
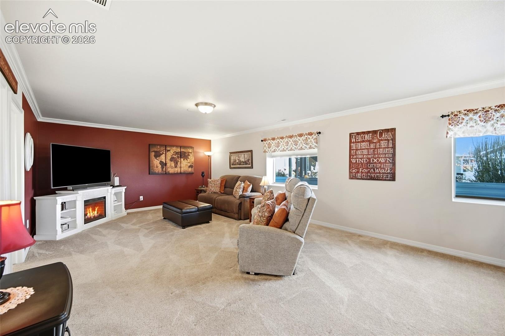
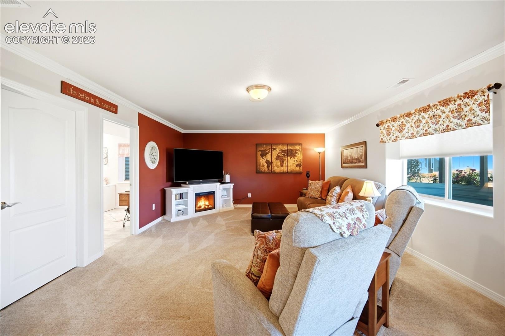
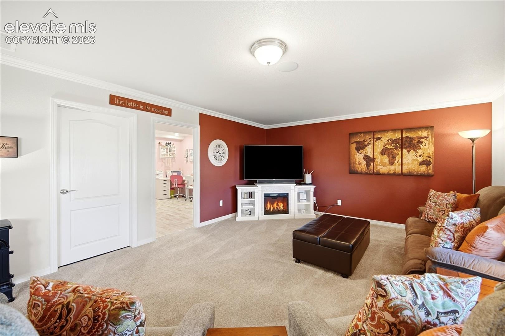
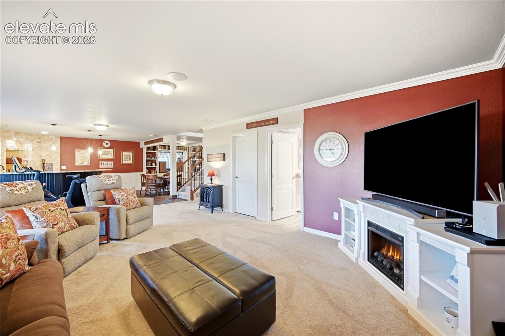
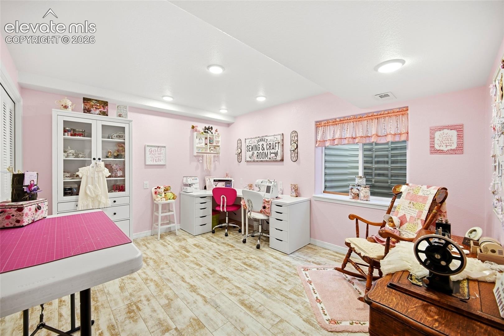
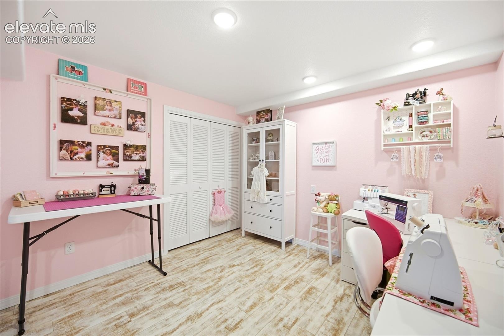
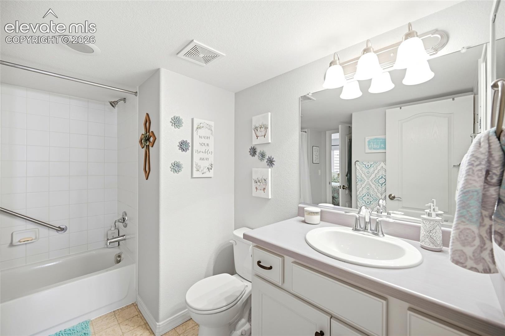
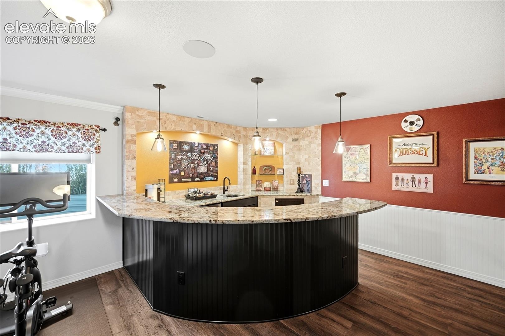
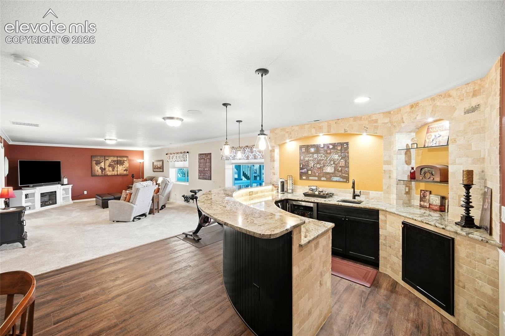
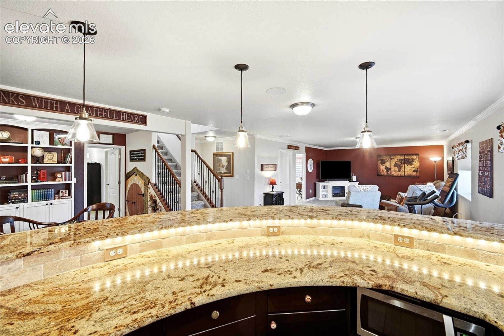
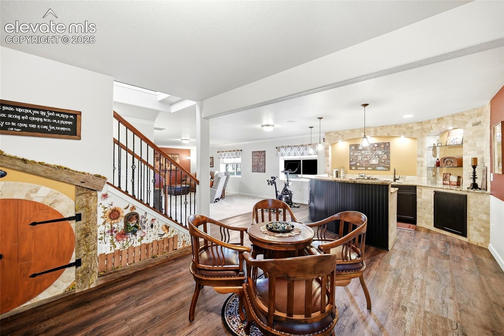
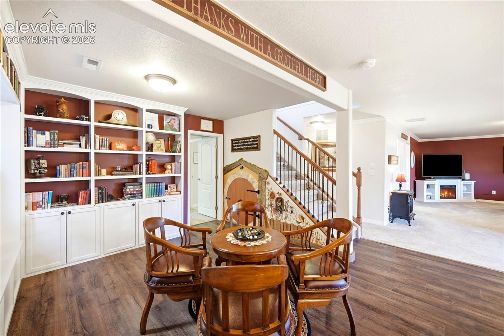
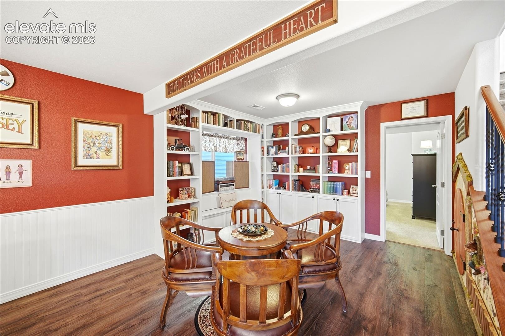
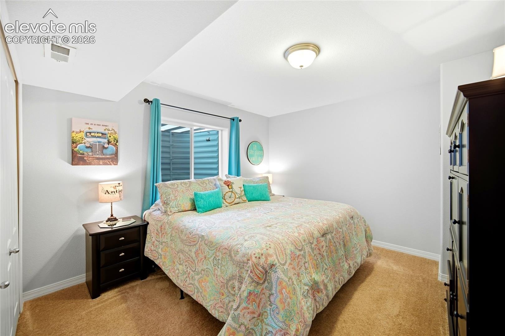
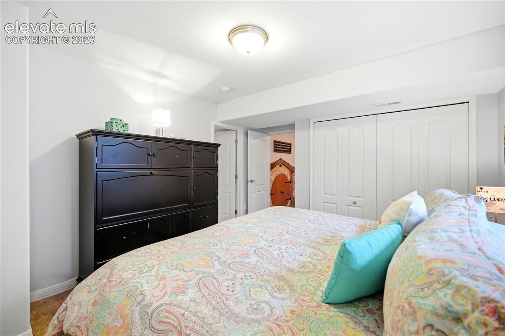
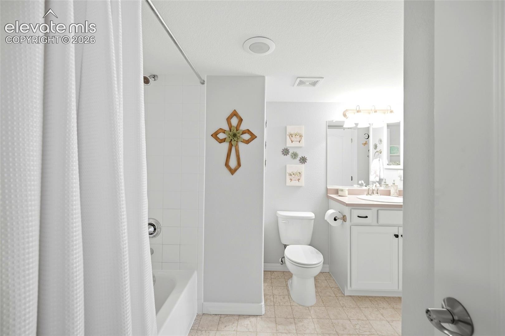
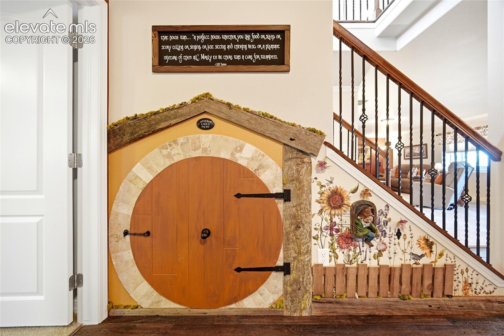
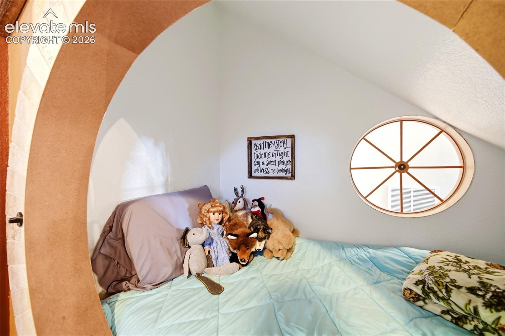
Downstairs, garden-level windows brighten the spacious family room. A custom granite wet bar with generous seating, masonry accents, mini fridge, microwave, and glass display shelves makes entertaining easy. Library, game area includes white built-in bookshelves, cabinetry, crown molding and wainscoting adding character throughout. Additional 2 secondary bedrooms include a room currently used for sewing and crafts, with extensive storage and stackable second laundry. A charming under-stair “Hobbit House” play nook showcases custom brick and wood details. A full basement bath, abundant storage and a two-car garage complete this thoughtfully appointed home. Enjoy outdoor dining and relaxing on the expanded deck while taking in the mountain views. HOA fees include lawn watering and sprinkler maintenance. Walking distance to schools and close to shopping.
2 days on market
Listed by Edward Behr CRS GRI · The Platinum Group · 719-536-4444
Property Details
| Property Type | Residential |
| Sub Type | Single Family Residence |
| Status | Active |
| Price per Sq Ft | $252 |
| MLS # | 2925655 |
| Days on Market | 2 |
| Bedrooms | 4 |
| Full Baths | 3 |
| Above-Grade Sq Ft | 1,462 |
| Year Built | 2017 |
| Lot Size (Sq Ft) | 6,000 |
| Acres | 0.1377 |
| HOA | Yes |
| HOA Fee | $252 |
| Annual Taxes | $2,225 |
| Tax Year | 2025 |
| State | CO |
| County | El Paso |
| Total Rooms | 14 |
| Heating | Forced Air |
| Cooling | Central Air |
| Fireplace Features | Gas, Main Level |
| Appliances | Dishwasher, Microwave, Oven, Range, Refrigerator |
| Total Parking | 2 |
| Parking Features | Attached |
| Roof | Composite Shingle |
| Basement | Full Basement, Garden Level |
| Lot Features | Level |
| Construction | Stone, Wood Siding, Frame |
| Sewer | Sewer |
| Water Source | Public |
| New Construction | No |
| Listing Terms | Cash, Conventional, FHA, VA Loan |
Location
Price History
| Date | Event | Price |
|---|---|---|
| 11/10/2026 |
Listed for sale Source: elevateMLS #2925655 |
$705,000 +65.9% $252/sqft |
| 4/18/2018 |
Listed for sale Source: elevateMLS #4725799 |
$424,834 $152/sqft |
| 4/16/2018 |
Sold Source: elevateMLS #4725799 |
$424,834 $152/sqft |

The real estate listing information and related content displayed on this site is provided exclusively for consumers' personal, non-commercial use and may not be used for any purpose other than to identify prospective properties consumers may be interested in purchasing. This information and related content is deemed reliable but is not guaranteed accurate by the Pikes Peak REALTOR® Services Corp.
Thank you — a Mont Haus broker will be in touch shortly.
For Mont Haus agents and staff. Sign in with your Mont Haus Microsoft account and the Agent Portal opens in a new tab.
Sign in with MicrosoftNo Microsoft account yet? Ask Nikki Boxer, who sets up portal access.