Residential · Active
Aurora, CO 80014
2 Beds · 2 Baths · 1,380 Sq Ft
$375,000
Condominium
Property Type
1977
Year Built
$272
Price per Sq Ft
1
Parking Spaces
$730
HOA Fee
3169459
MLS #
About This Property
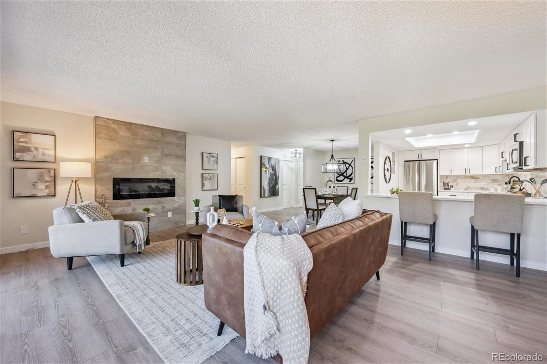
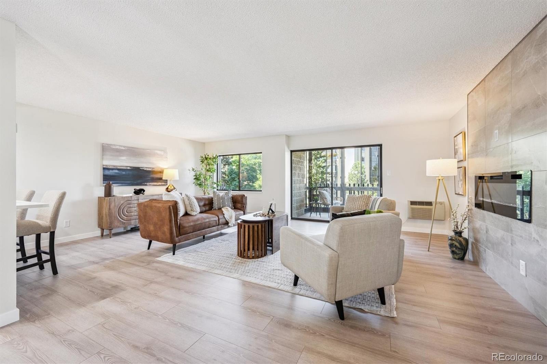
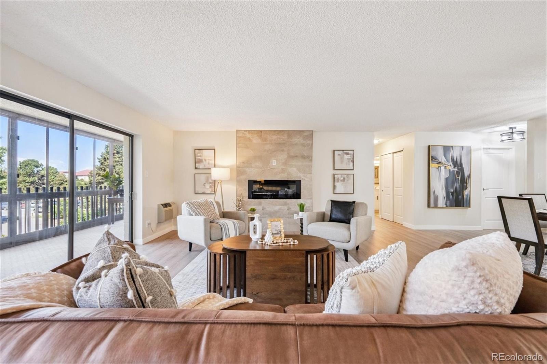
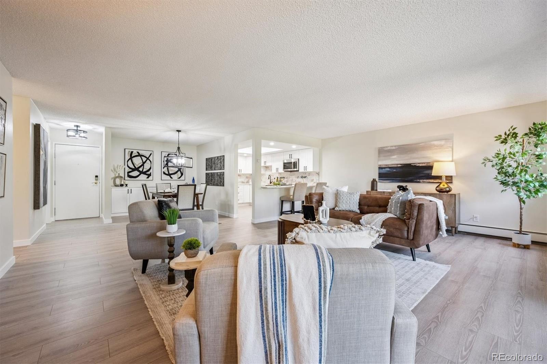
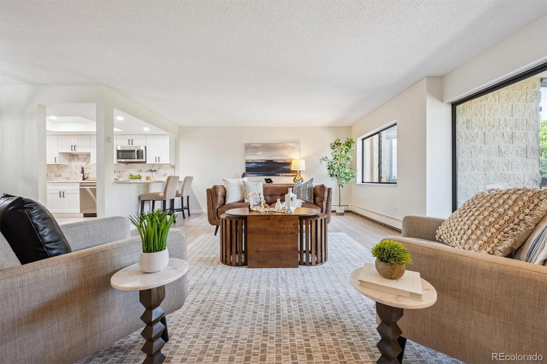
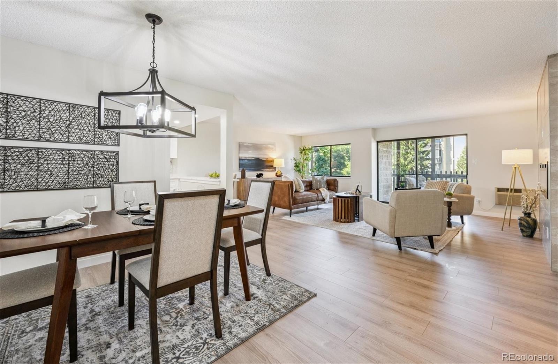
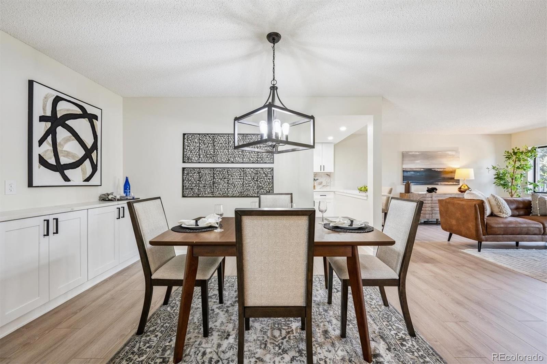
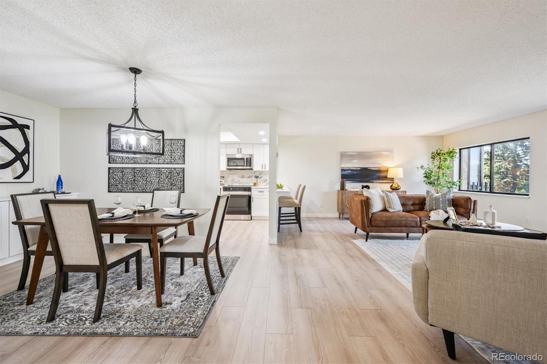
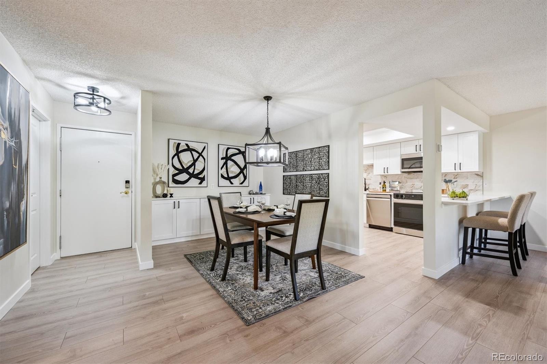
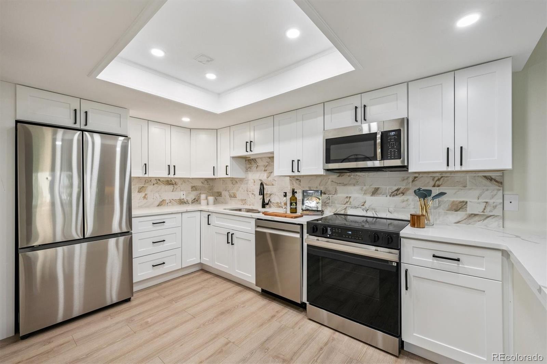
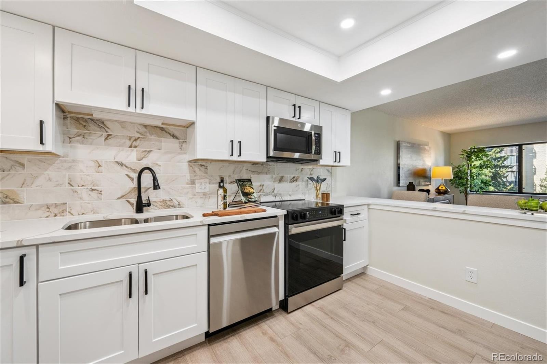
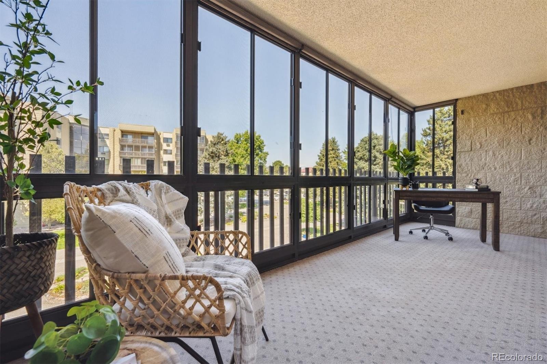
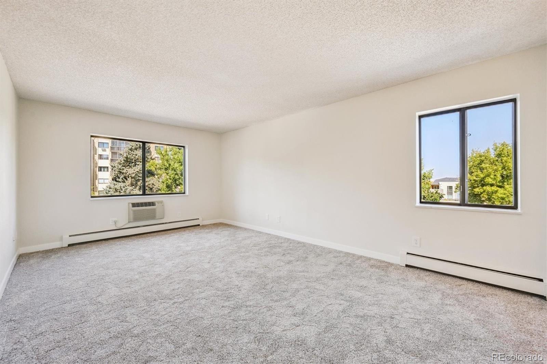
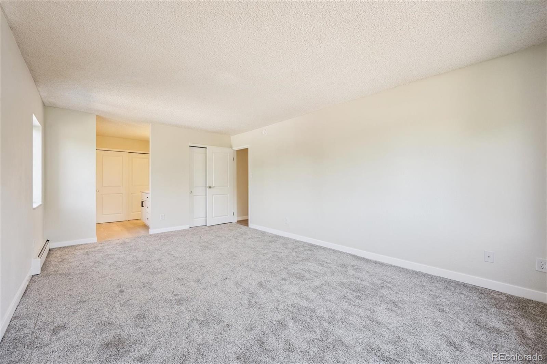
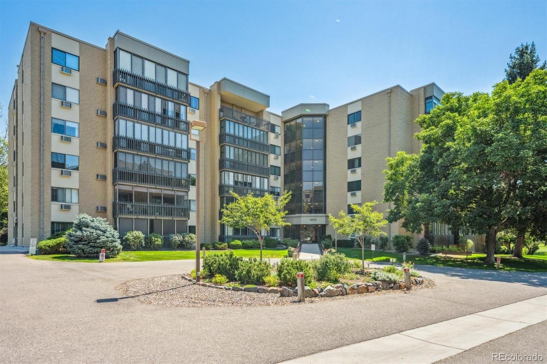
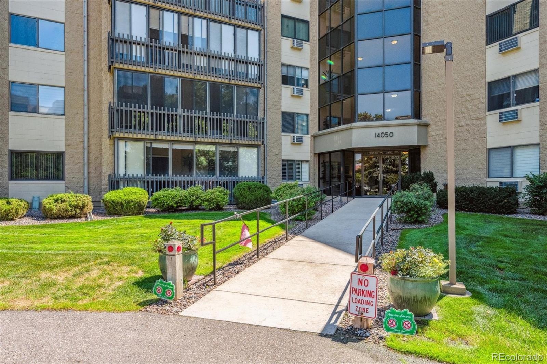
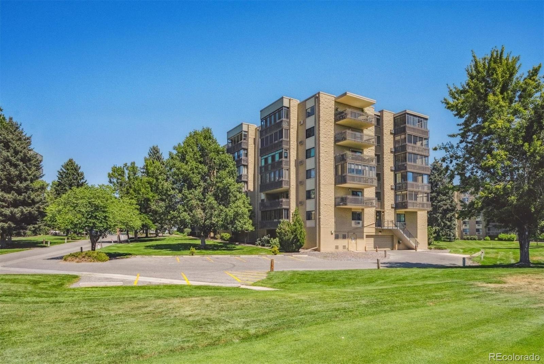
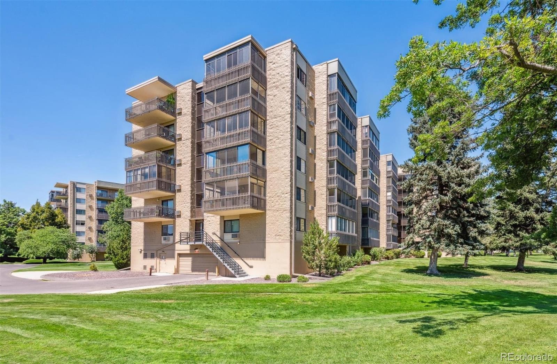
Sunny corner location fills this home with naturallight and overlooks a greenbelt with majestic trees and garden area. Just remodeled from top to bottom by a former custom home builder - the quality is evident, other remodels in Heather Gardens don't compare to this one. 2 bedrooms plus 2 baths, spacious enclosed lanai adds multi-season living space and 1 underground garage parking space with direct elevator access to your residence floor is so convenient. Large open great room with contemporary linear fireplace, separate dining room plus open kitchen with eating bar.
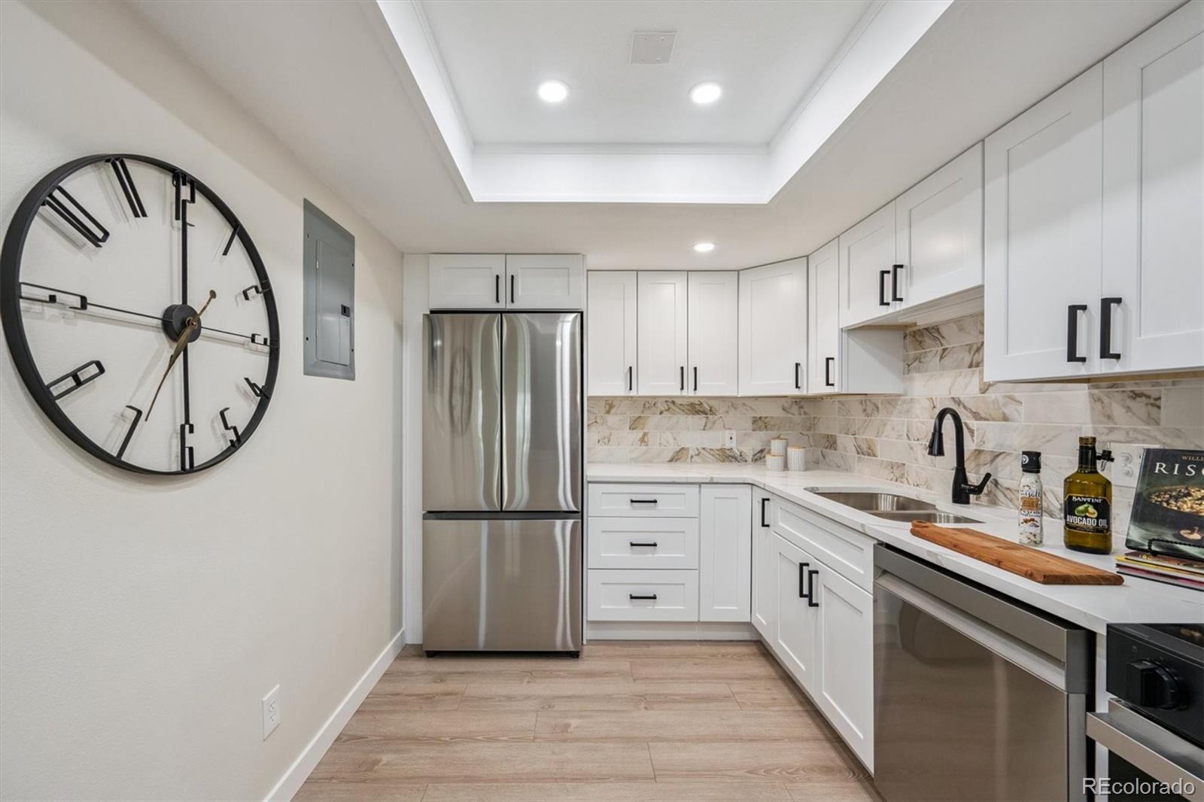
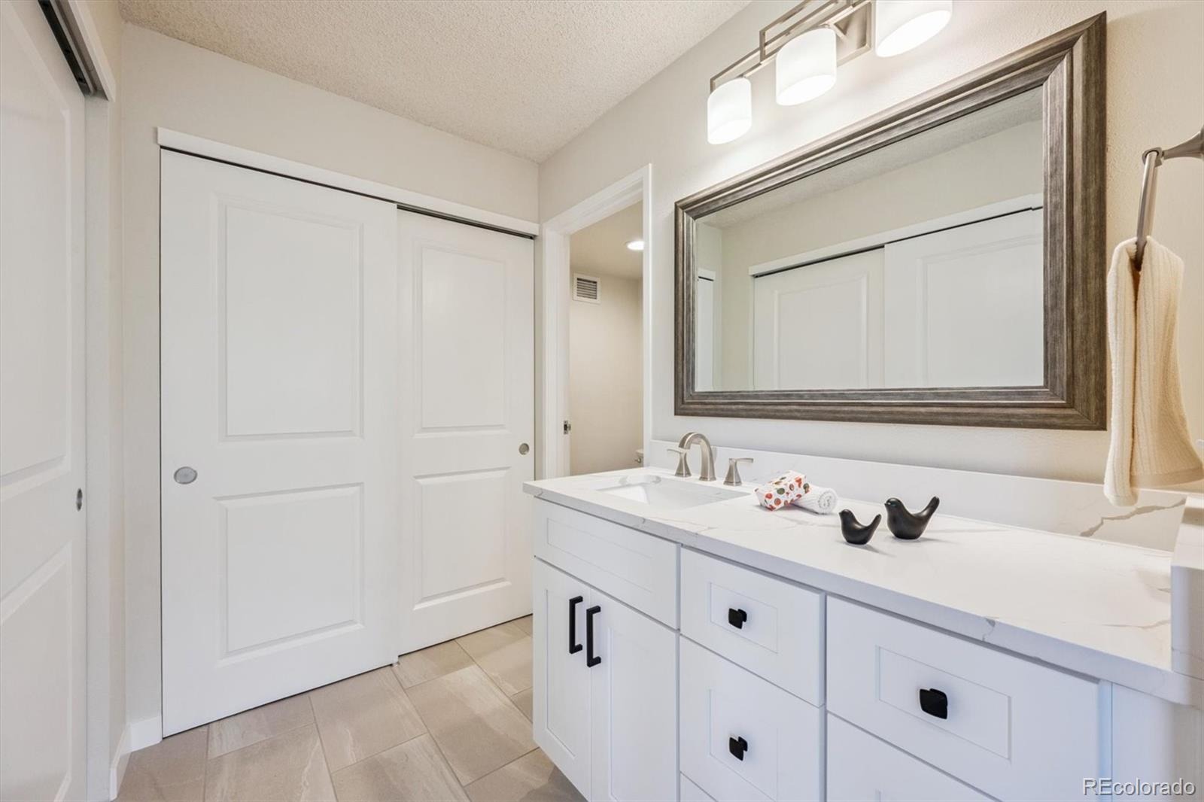
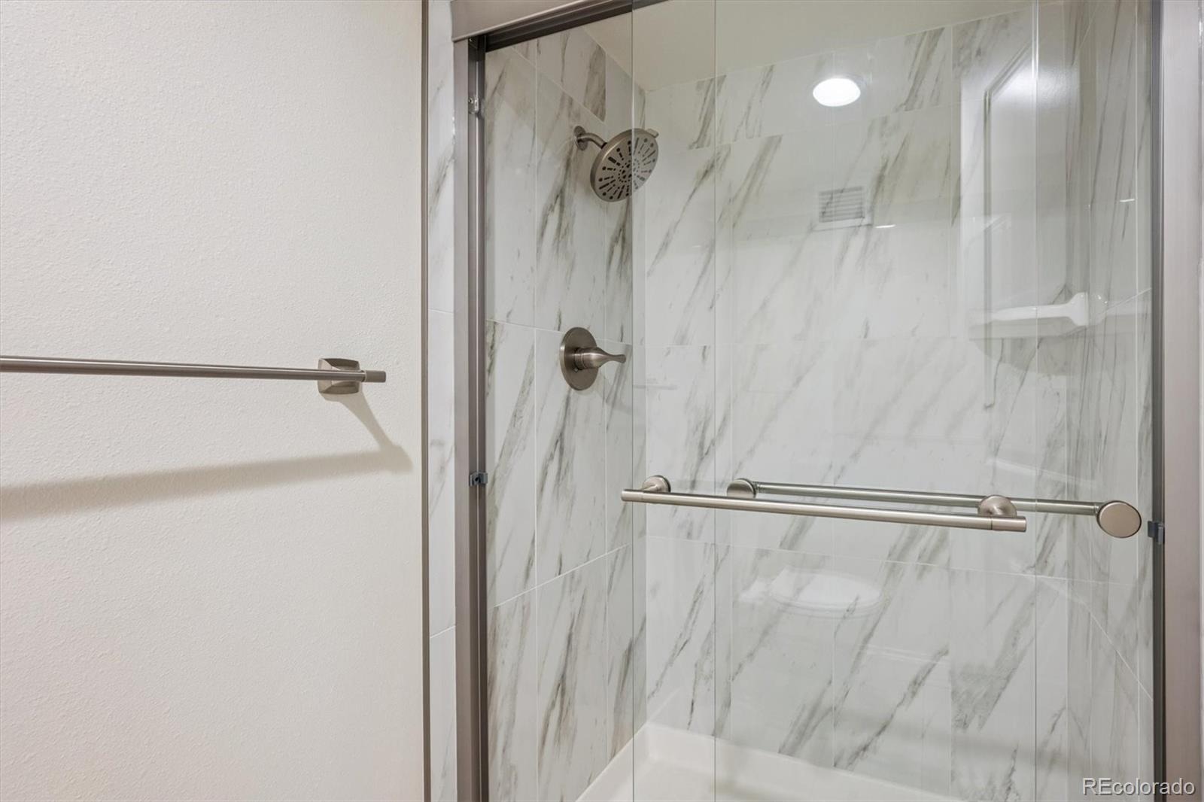
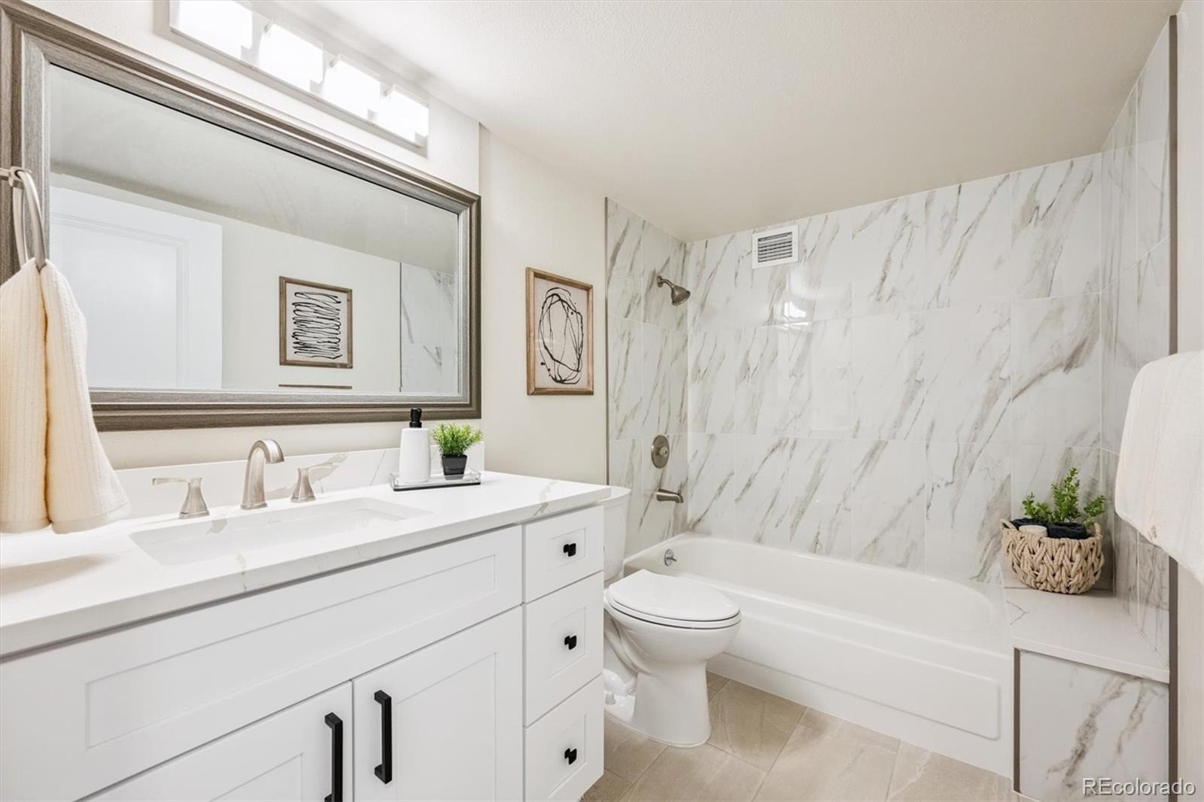
Laminate, wood look flooring throughout the living areas. New soft close cabinetry in the kitchen along with quartz counters and stainless appliances. New baths with new fixtures, tile, cabinets and counters. New paint throughout.
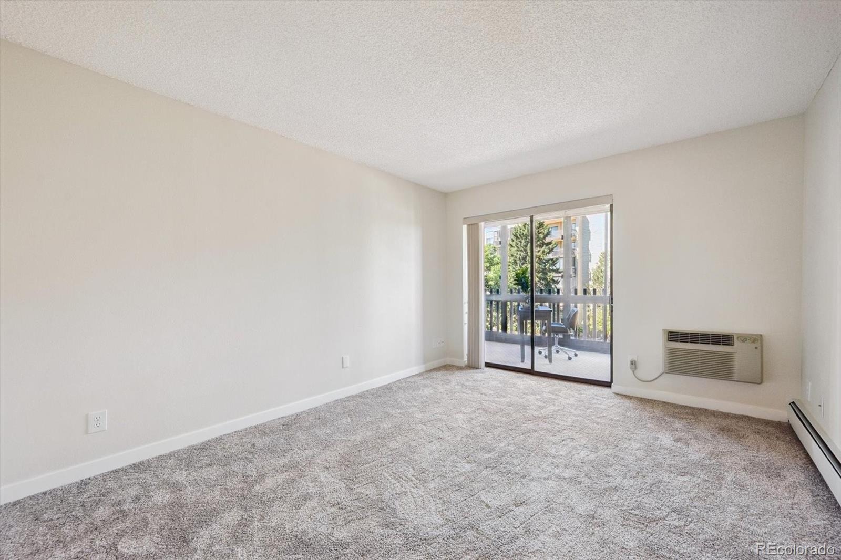
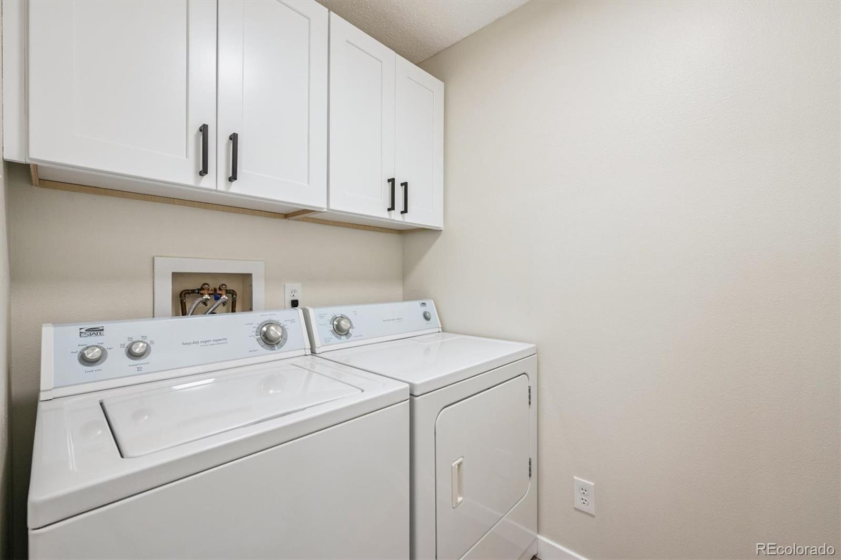
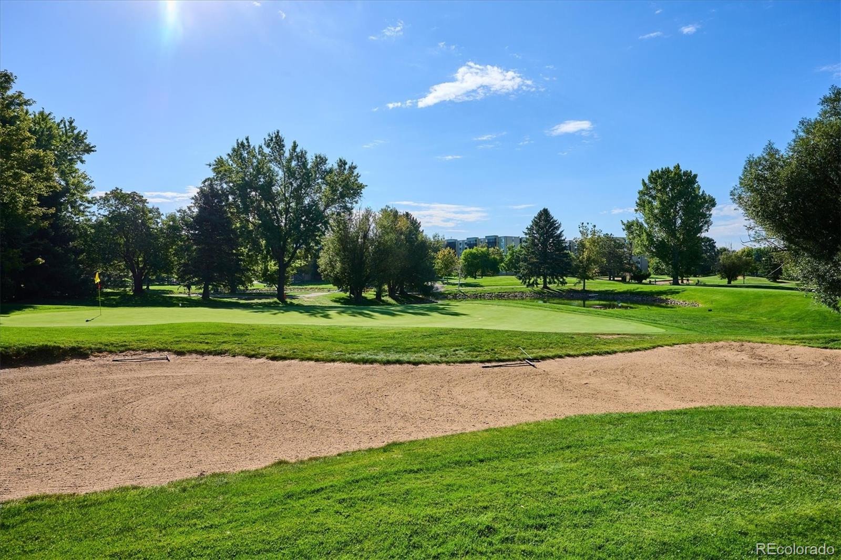
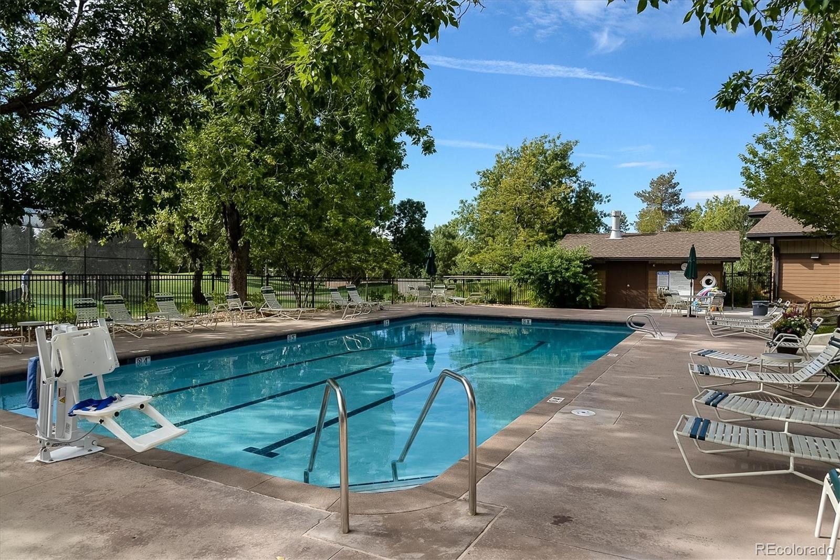
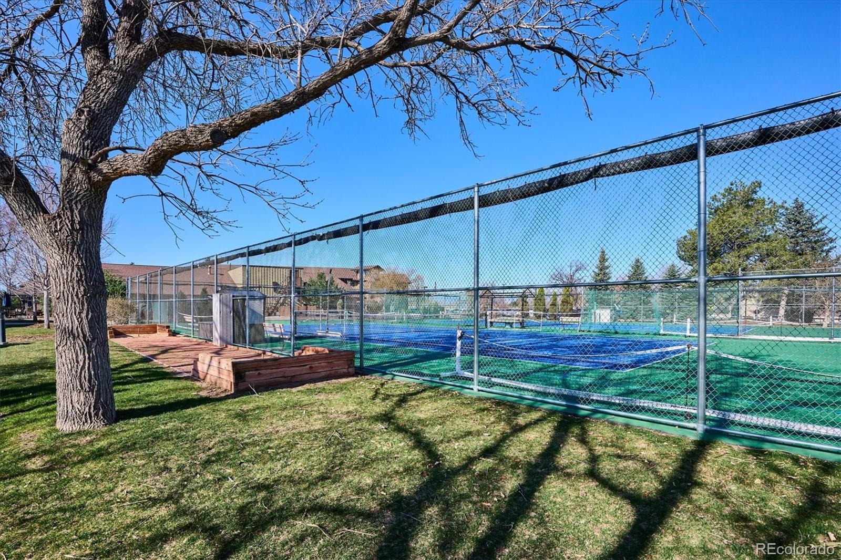
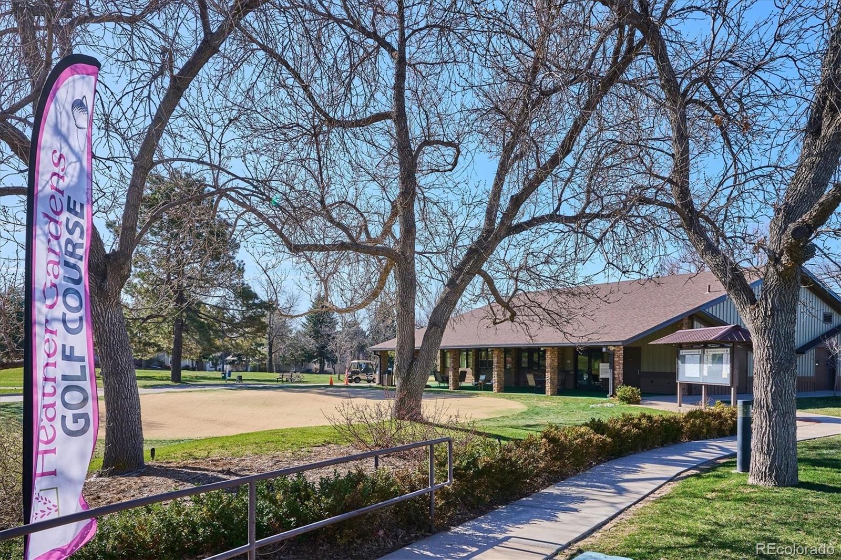
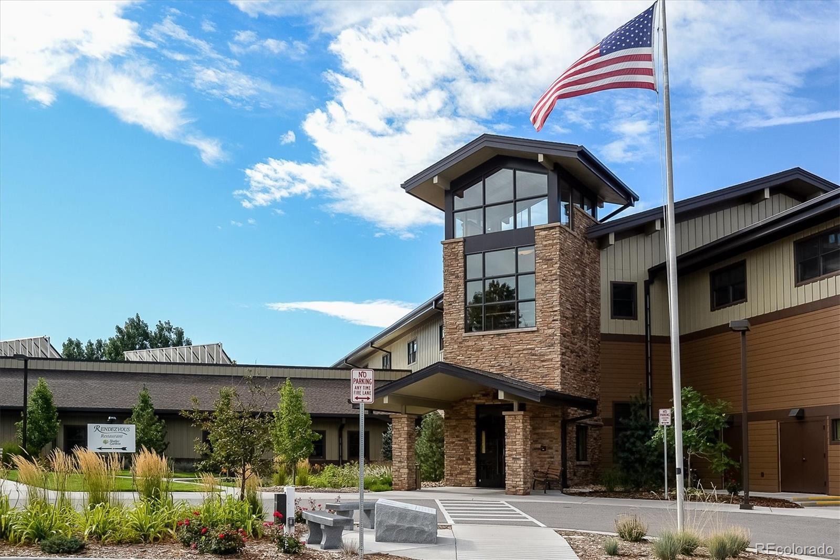
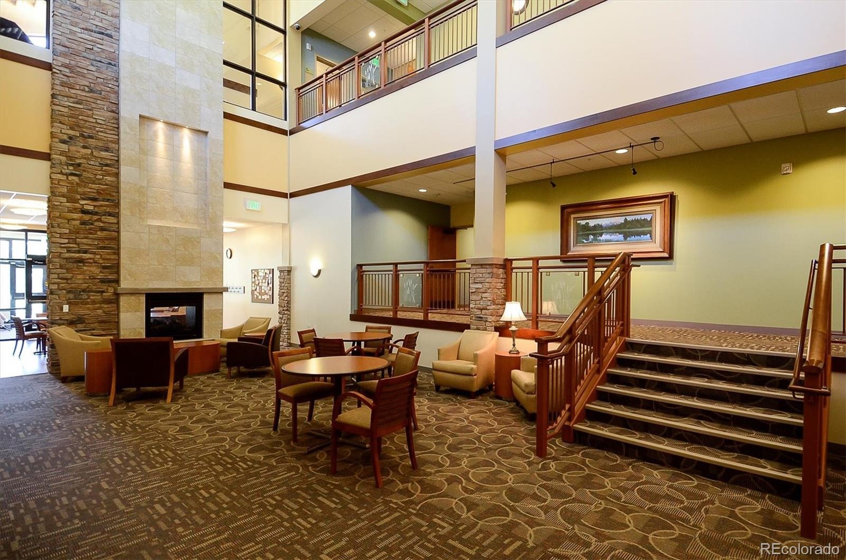
New carpet. New hardware and lighting. In-unit laundry. Enjoy this beautifully redesigned home surrounded by amazing amenities including a multi-million dollar clubhouse, executive 9-hole golf course,indoor and outdoor swimming pools, fitness center, tennis courts and countless community activities. Live a great retirement lifestyle at Heather Gardens, the metro areas premier 55+ community!
4 days on market
Listed by Jonathan Keiler & The Real Estate Experts · RE/MAX Professionals · JKEILER@CLASSICNHS.COM,303-619-2917
Property Details
| Property Type | Residential |
| Sub Type | Condominium |
| Status | Active |
| Price per Sq Ft | $272 |
| Subdivision | Heather Gardens |
| MLS # | 3169459 |
| Days on Market | 4 |
| Bedrooms | 2 |
| Full Baths | 1 |
| Three-Quarter Baths | 1 |
| Year Built | 1977 |
| HOA | Yes |
| HOA Fee | $730 |
| Annual Taxes | $2,353 |
| State | CO |
| County | Arapahoe |
| Interior Features | Entrance Foyer, Open Floorplan, Primary Suite, Quartz Counters, Smoke Free |
| Heating | Baseboard, Natural Gas |
| Cooling | Air Conditioning-Room |
| Flooring | Carpet, Laminate, Tile |
| Fireplaces | 1 |
| Fireplace Features | Electric, Great Room |
| Appliances | Dishwasher, Disposal, Dryer, Microwave, Refrigerator, Self Cleaning Oven, Washer |
| Exterior Features | Barbecue |
| Garage | Yes |
| Garage Spaces | 1 |
| Parking Features | Concrete, Heated Garage, Lighted, Underground |
| Roof | Membrane |
| Lot Features | Greenbelt, Near Public Transit, Master Planned |
| Architectural Style | Contemporary |
| Levels | One |
| Construction | Block, Concrete |
| Sewer | Public Sewer |
| Water Source | Public |
| Senior Community | Yes |
| Special Conditions | None Known |
Location
Price History
| Date | Event | Price |
|---|---|---|
| 11/10/2026 |
Listing removed Source: REcolorado® #IR1063133 |
— |
| 11/10/2026 |
Listed for sale Source: REcolorado® #3169459 |
$375,000 $272/sqft |
| 6/29/2026 |
Listed for sale Source: REcolorado® #IR1063133 |
$375,000 +28.4% $272/sqft |
| 2/24/2025 |
Sold Source: REcolorado® #7444356 |
$292,000 -2.7% $212/sqft |
| 7/17/2024 |
Listed for sale Source: REcolorado® #7444356 |
$300,000 $217/sqft |

Based on information submitted to the MLS GRID as of November 14, 2026 at 2:47 AM MST. All data is obtained from various sources and may not have been verified by broker or MLS GRID. Supplied Open House Information is subject to change without notice. All information should be independently reviewed and verified for accuracy. Properties may or may not be listed by the office/agent presenting the information.
Thank you — a Mont Haus broker will be in touch shortly.
For Mont Haus agents and staff. Sign in with your Mont Haus Microsoft account and the Agent Portal opens in a new tab.
Sign in with MicrosoftNo Microsoft account yet? Ask Nikki Boxer, who sets up portal access.