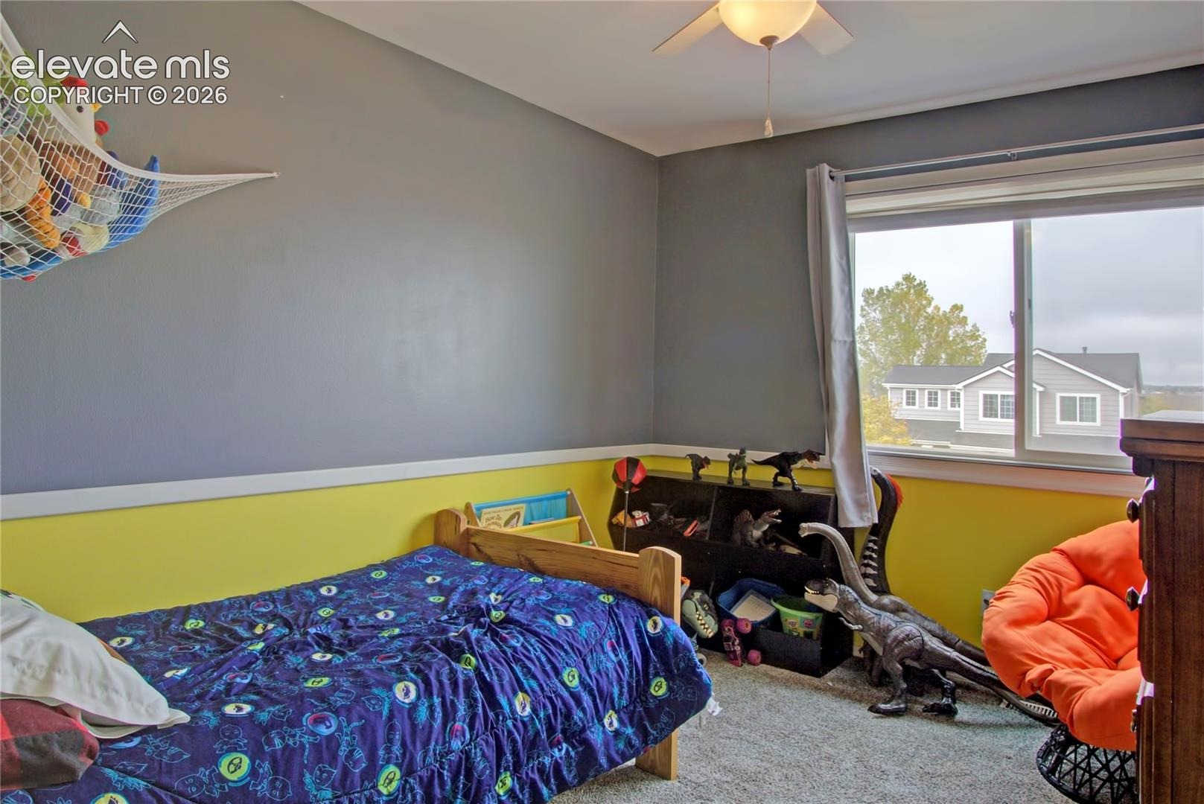
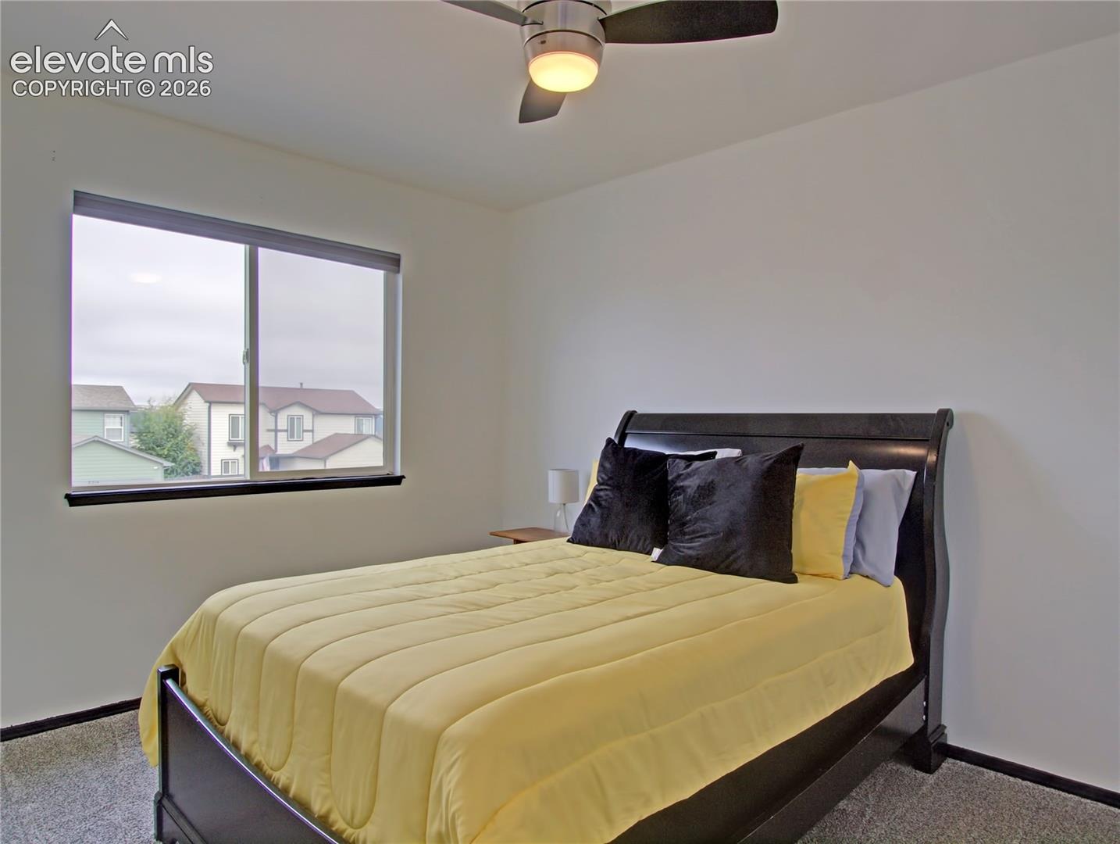
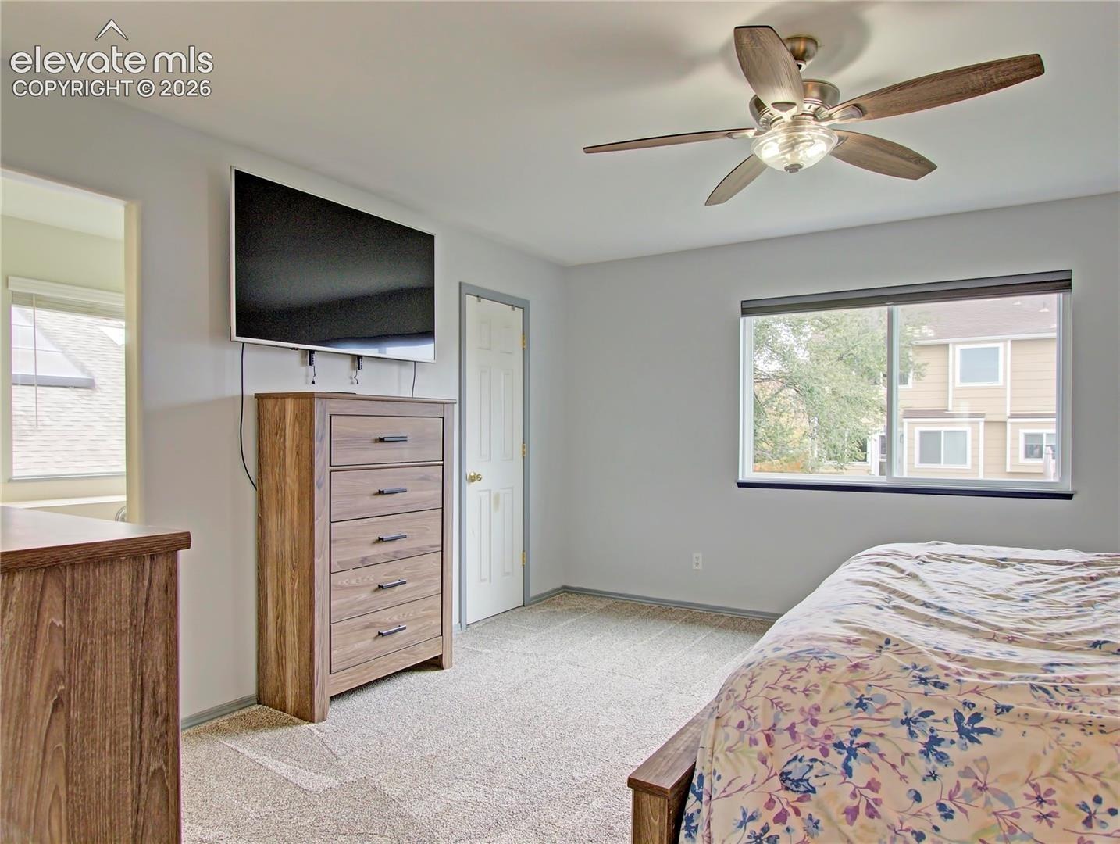
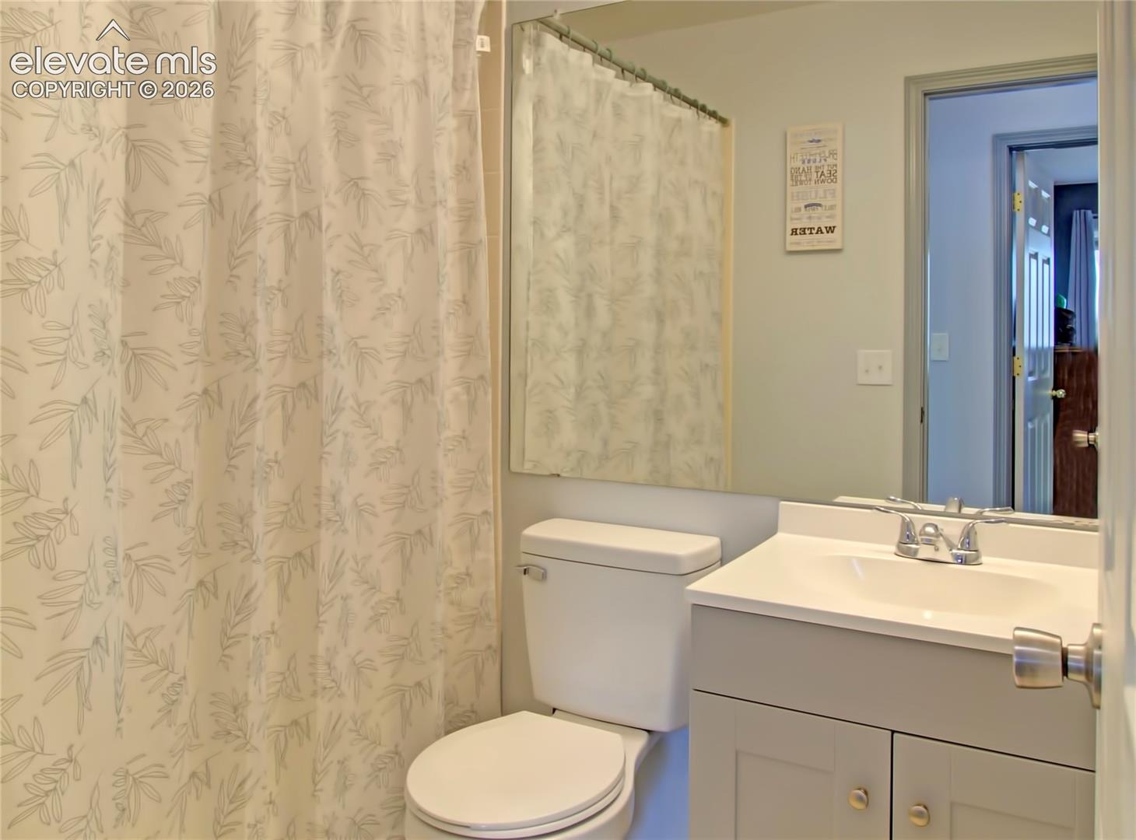
Residential · Active
Colorado Springs, CO 80951
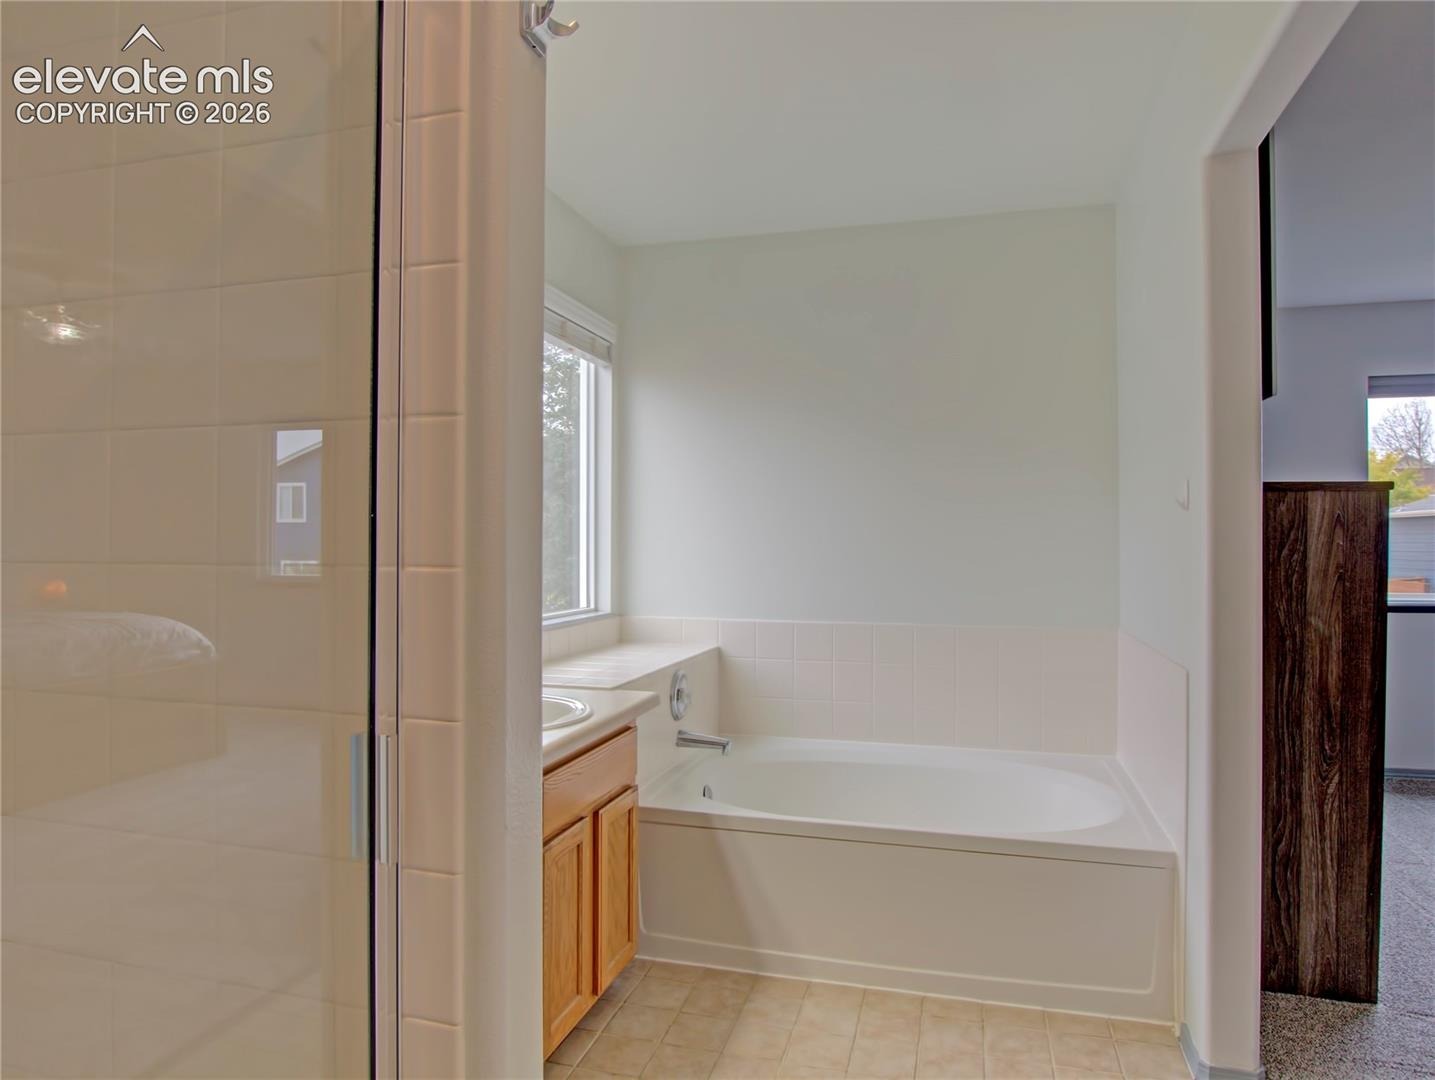
3 Beds · 3 Baths · 1,372 Sq Ft
$420,000
Single Family
Property Type
0.11 acres
Lot Size
2002
Year Built
$306
Price per Sq Ft
2
Parking Spaces
8557216
MLS #
About This Property
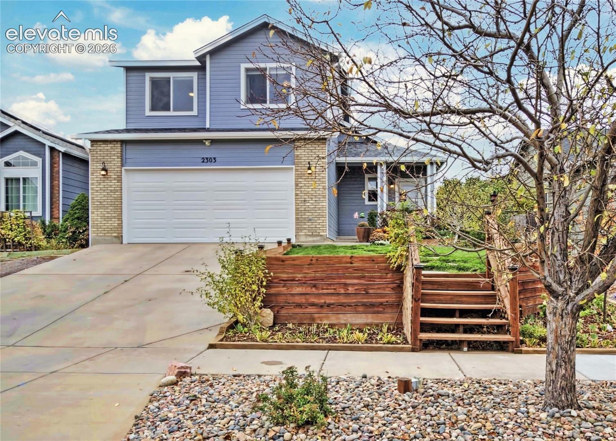
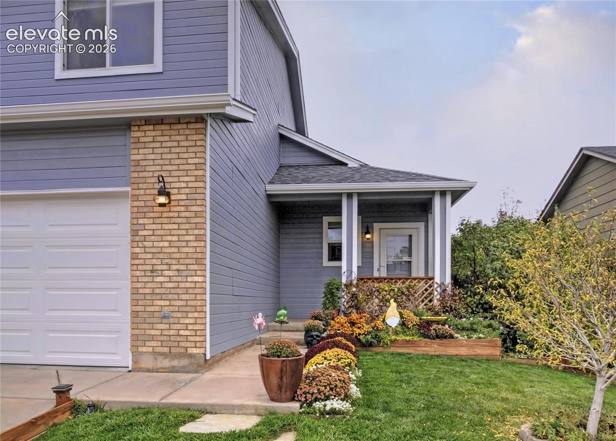
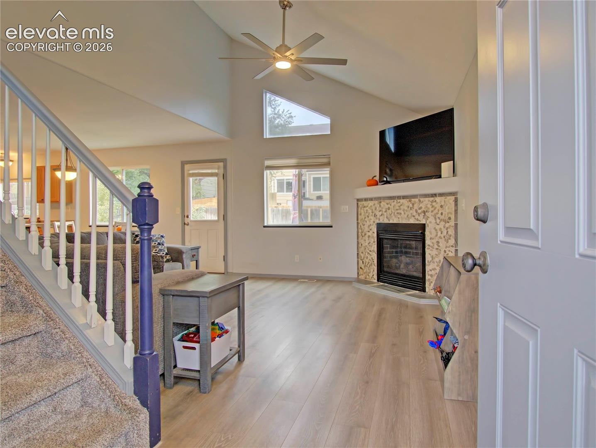
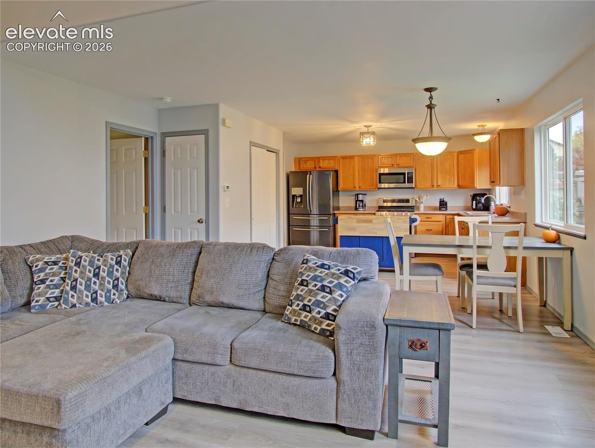
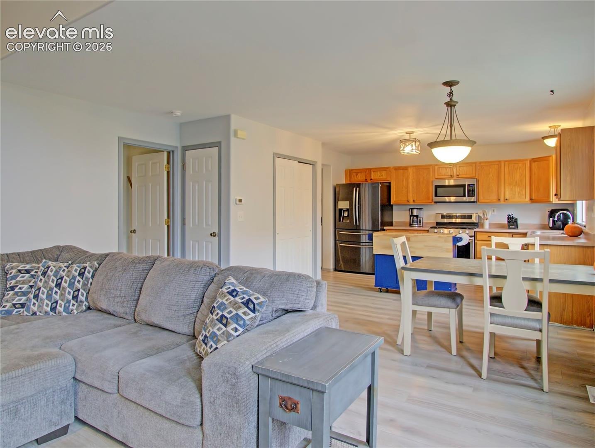
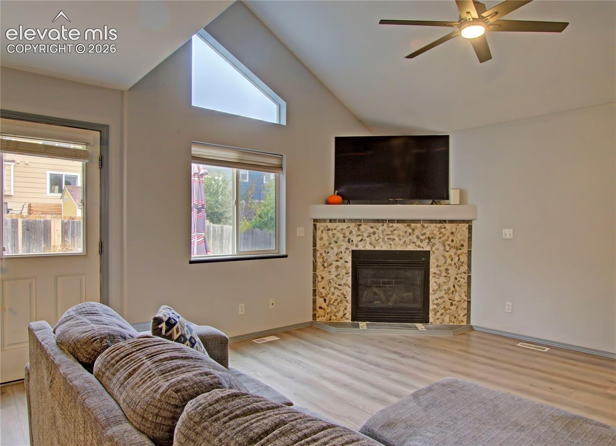
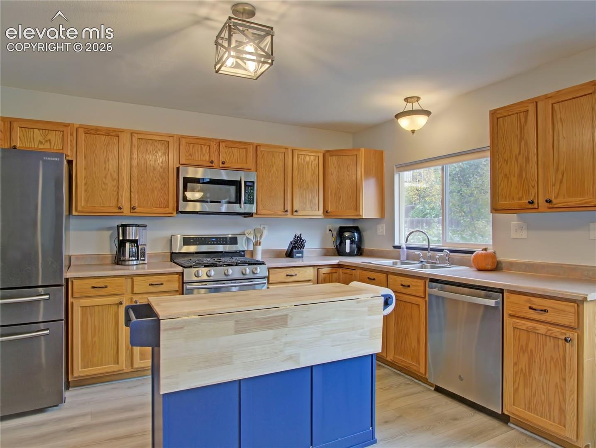
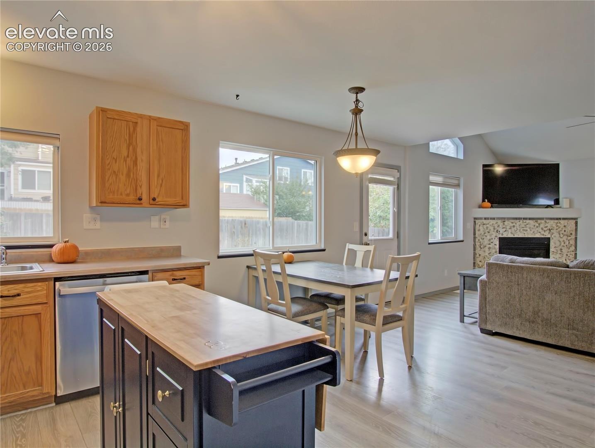
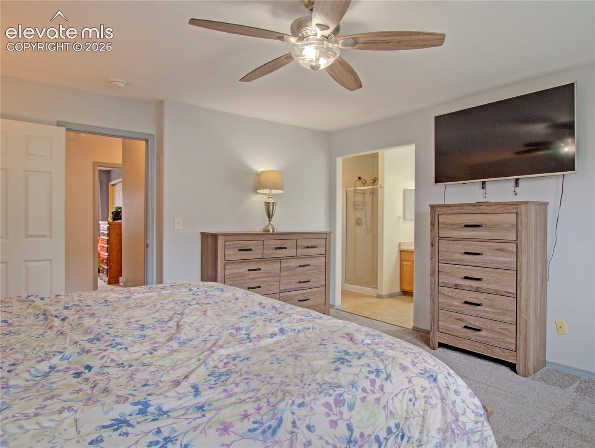
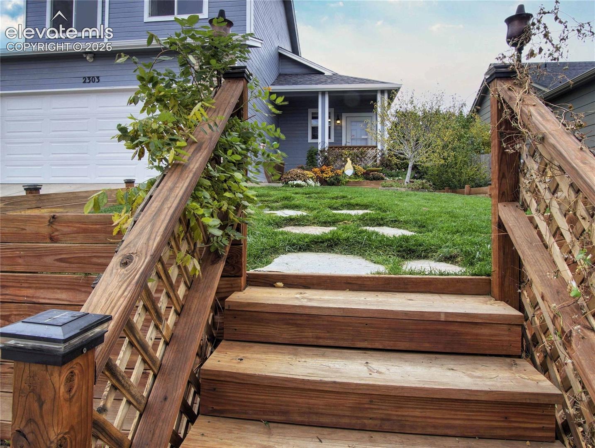
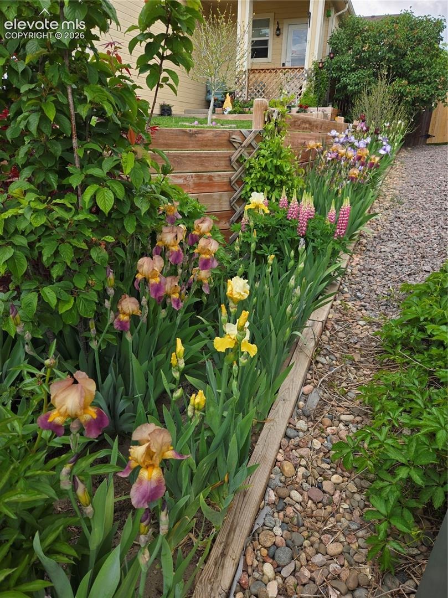
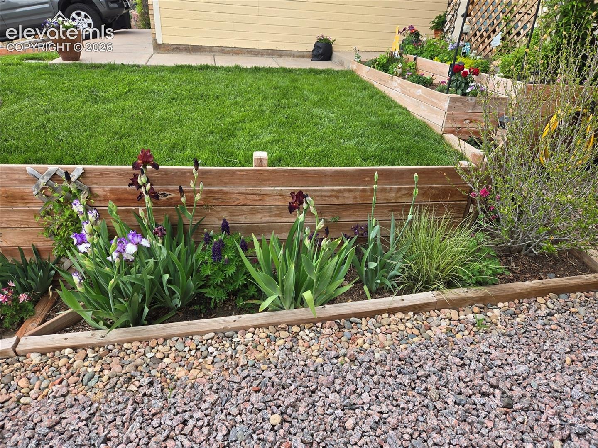
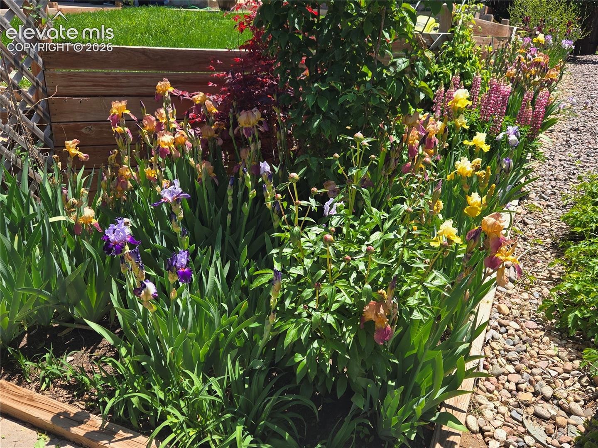
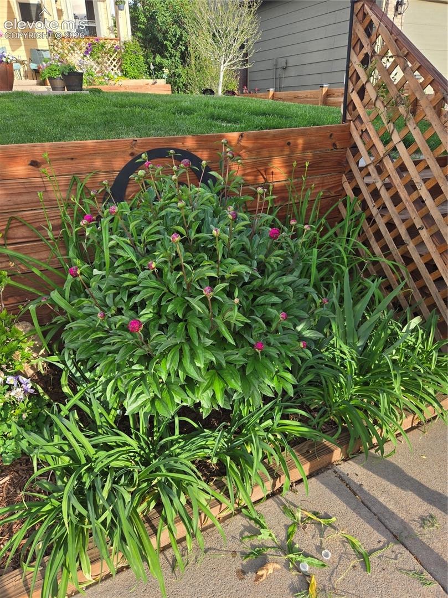
Move in Ready Home with stunning mature landscaping. Enter into a open t-filled interior featuring fresh paint, new carpet and a clean, modern feel that makes this home completely move-in ready. Every detail has been thoughtfully cared for, offering buyers peace of mind and pride of ownership at every turn. The spacious layout provides comfortable living, gas fireplace, and entertaining areas.
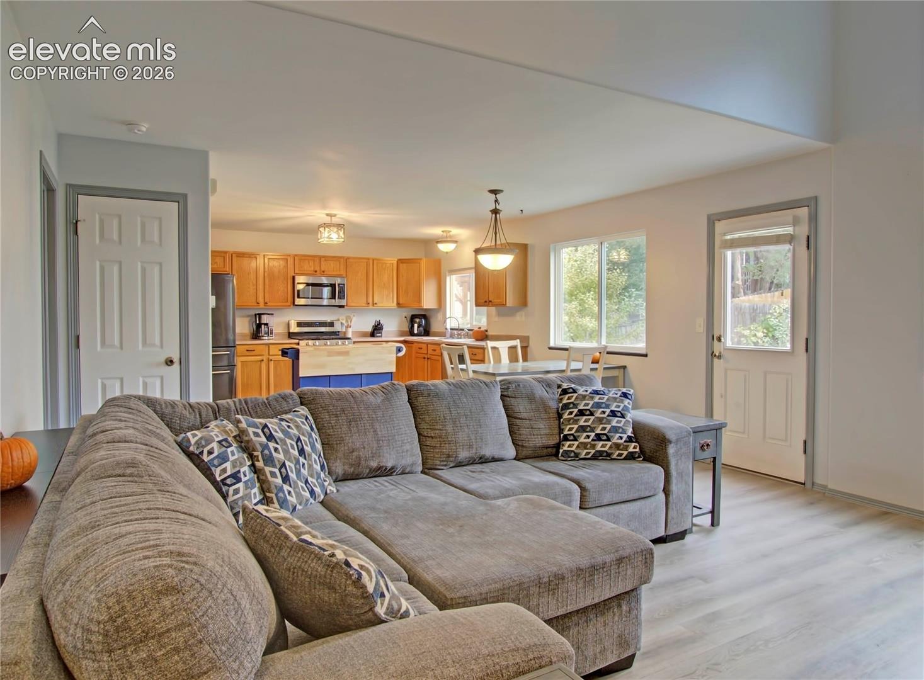
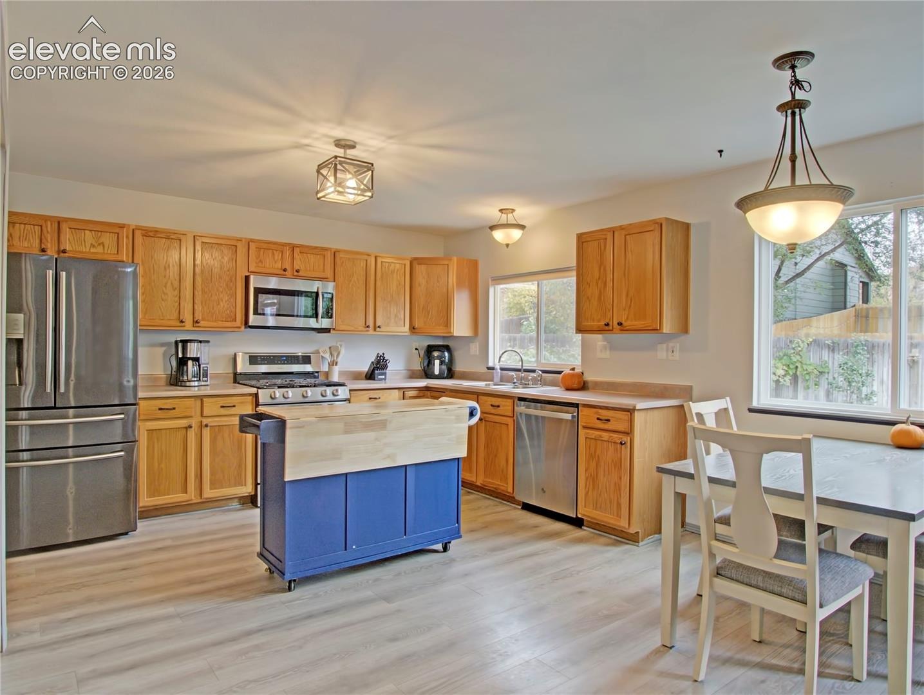
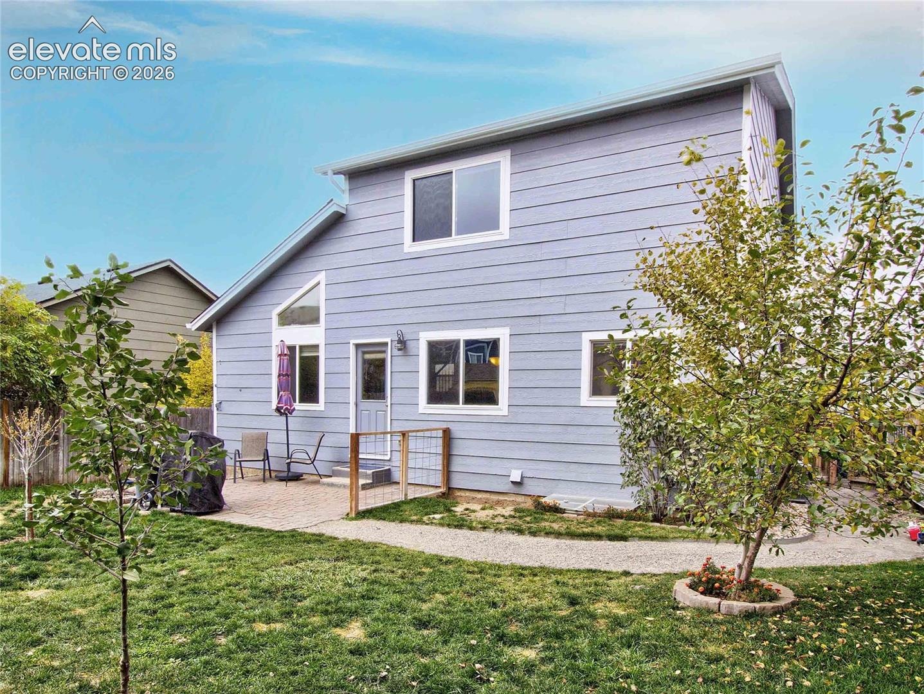
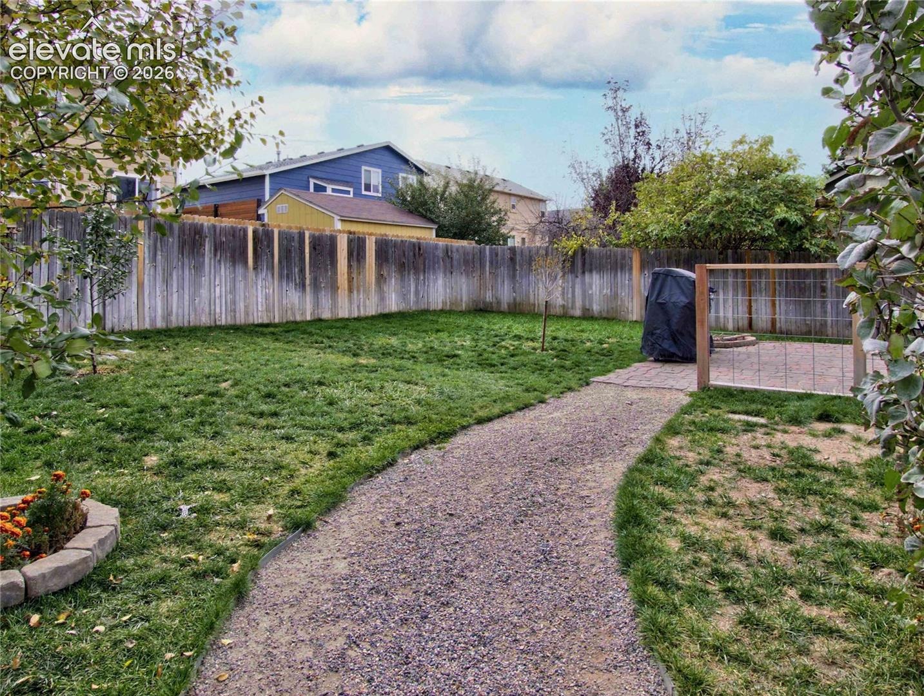
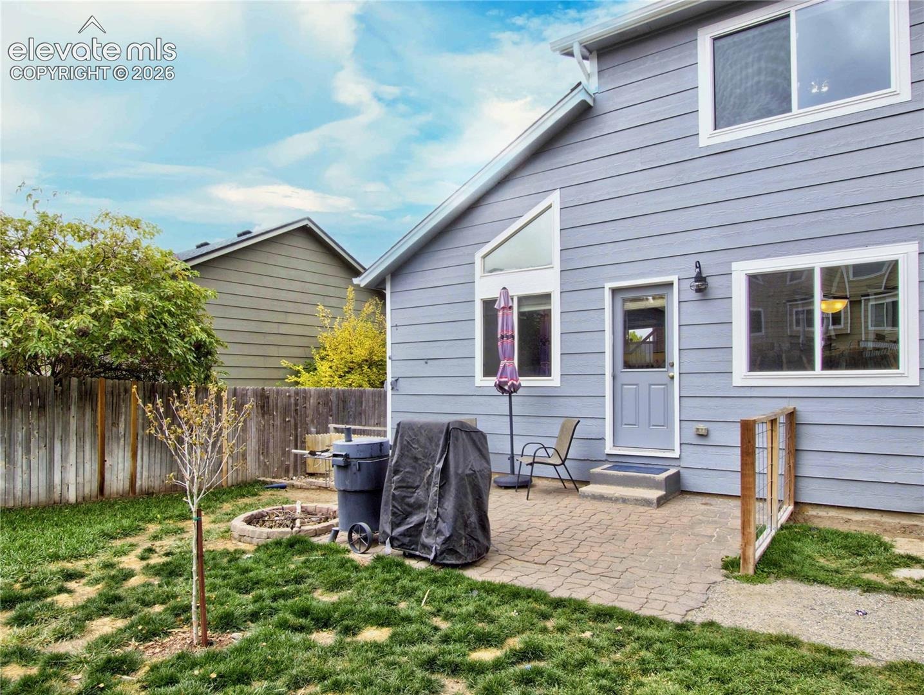
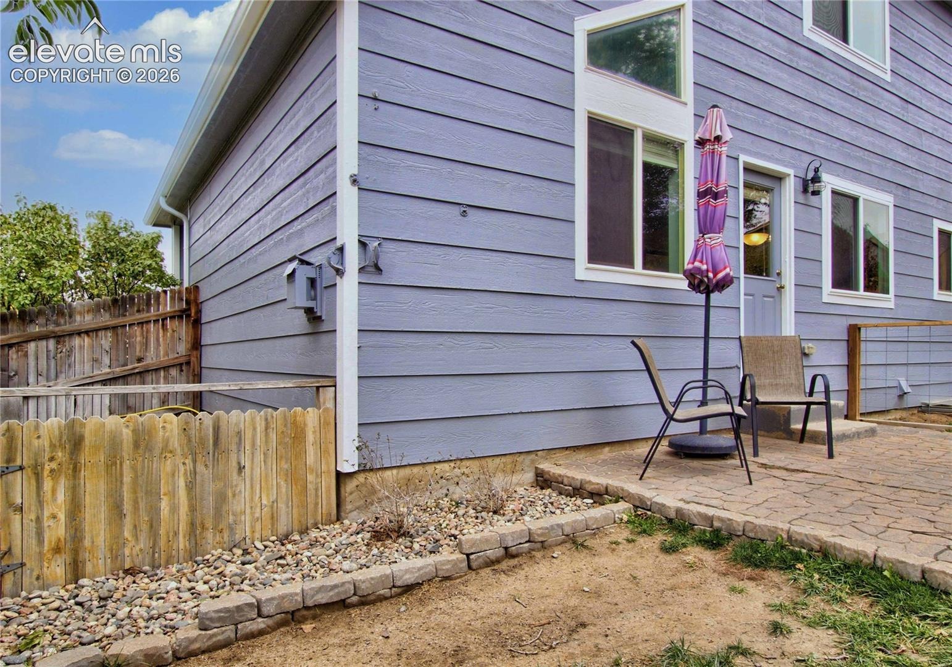
The kitchen and main living spaces flow seamlessly, creating an inviting atmosphere perfect for everyday living. Open concept kitchen with a gas stove, kitchen window, and new stainless steel appliances. Step outside to enjoy a beautifully landscaped yard, front and rear sprinkler system - your own private retreat. Whether you're relaxing, gardening, or entertaining, the outdoor space offers a peaceful setting to unwind and enjoy Colorado living.
Additional highlights include a level of cleanliness and care that is immediately noticeable the moment you walk in the door. Conveniently located near shopping, dining, schools, Peterson Space Force, Schriever, and Hwy 24.
1 day on market
Listed by Frank Schlosser GRI MRP · You 1st Realty · 720-512-2600
Property Details
| Property Type | Residential |
| Sub Type | Single Family Residence |
| Status | Active |
| Price per Sq Ft | $306 |
| MLS # | 8557216 |
| Days on Market | 1 |
| Bedrooms | 3 |
| Full Baths | 2 |
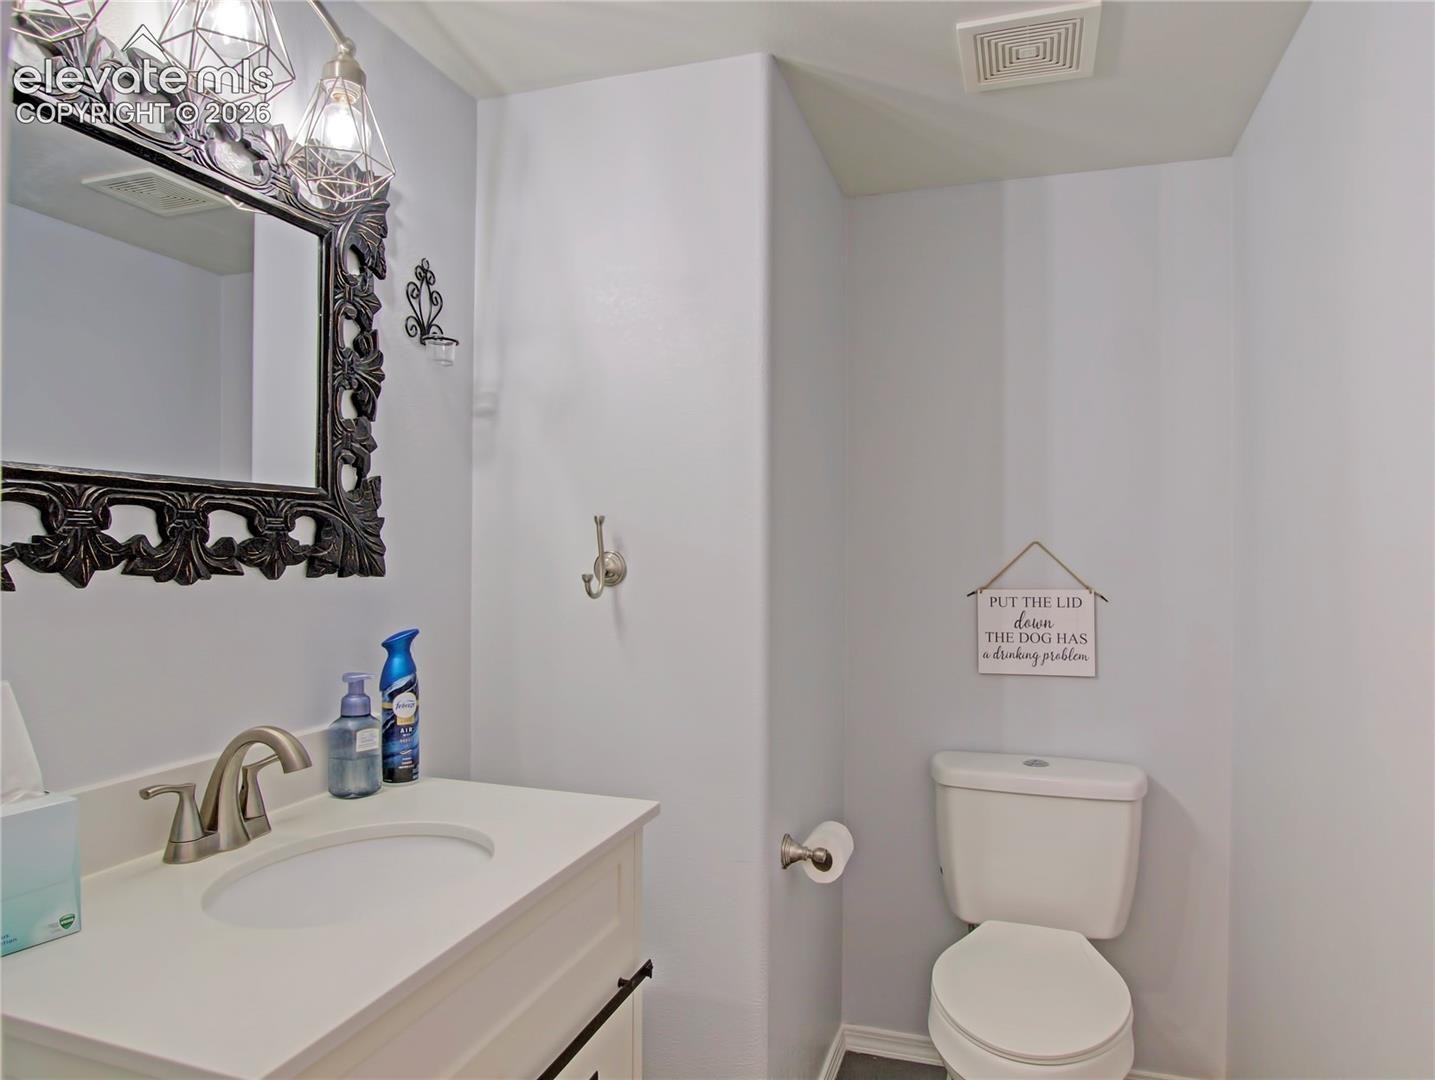
| Half Baths | 1 |
| Above-Grade Sq Ft | 1,372 |
| Year Built | 2002 |
| Lot Size (Sq Ft) | 5,000 |
| Acres | 0.1148 |
| HOA Fee | $0 |
| Annual Taxes | $1,864 |
| Tax Year | 2025 |
| State | CO |
| County | El Paso |
| Total Rooms | 10 |
| Heating | Natural Gas |
| Cooling | Central Air |
| Flooring | Carpet, Laminate |
| Fireplace Features | Gas, Main Level, One |
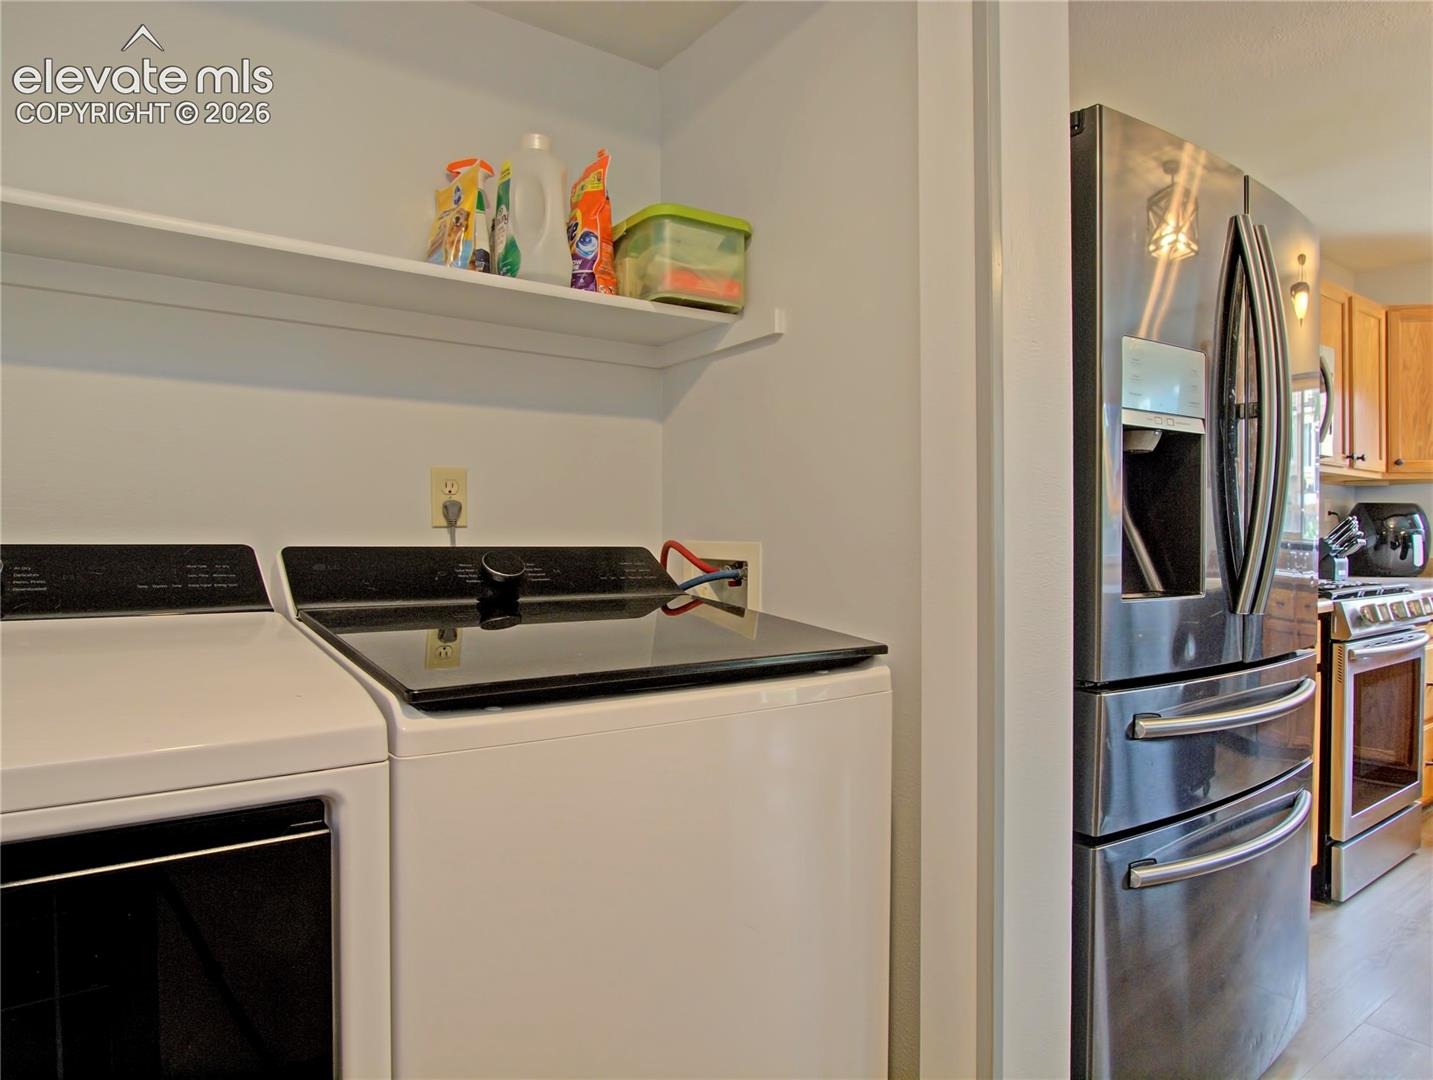
| Appliances | Dishwasher, Microwave, Refrigerator, Self Cleaning Oven, 220v in Kitchen, Gas in Kitchen |
| Total Parking | 2 |
| Parking Features | Attached |
| Roof | Composite Shingle |
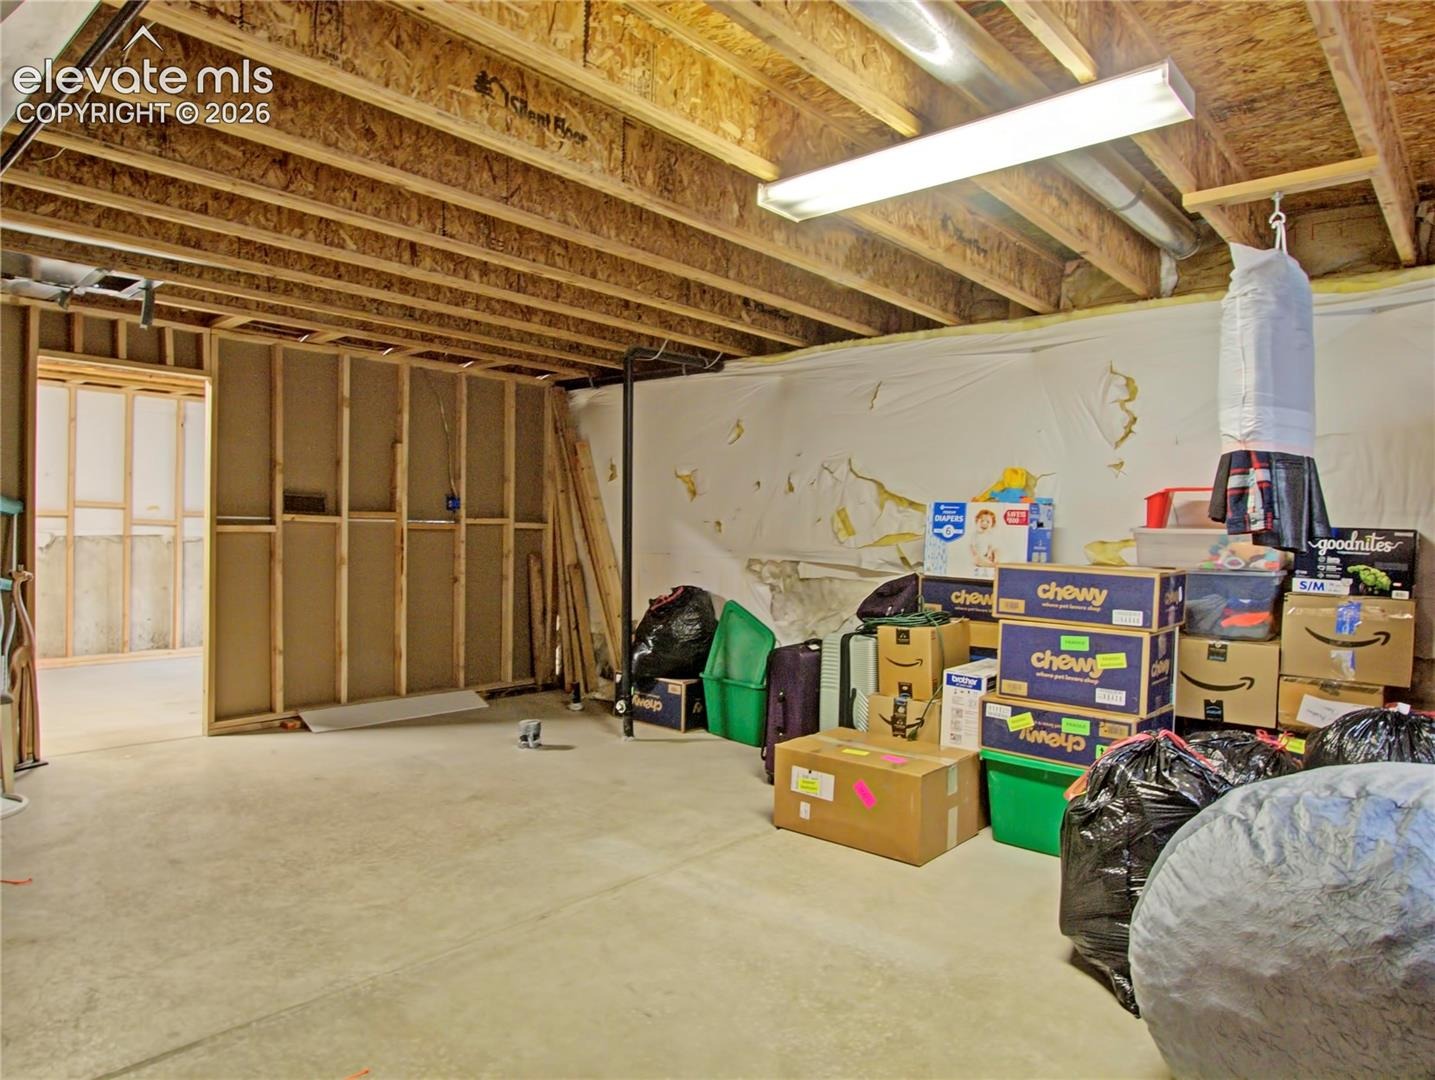
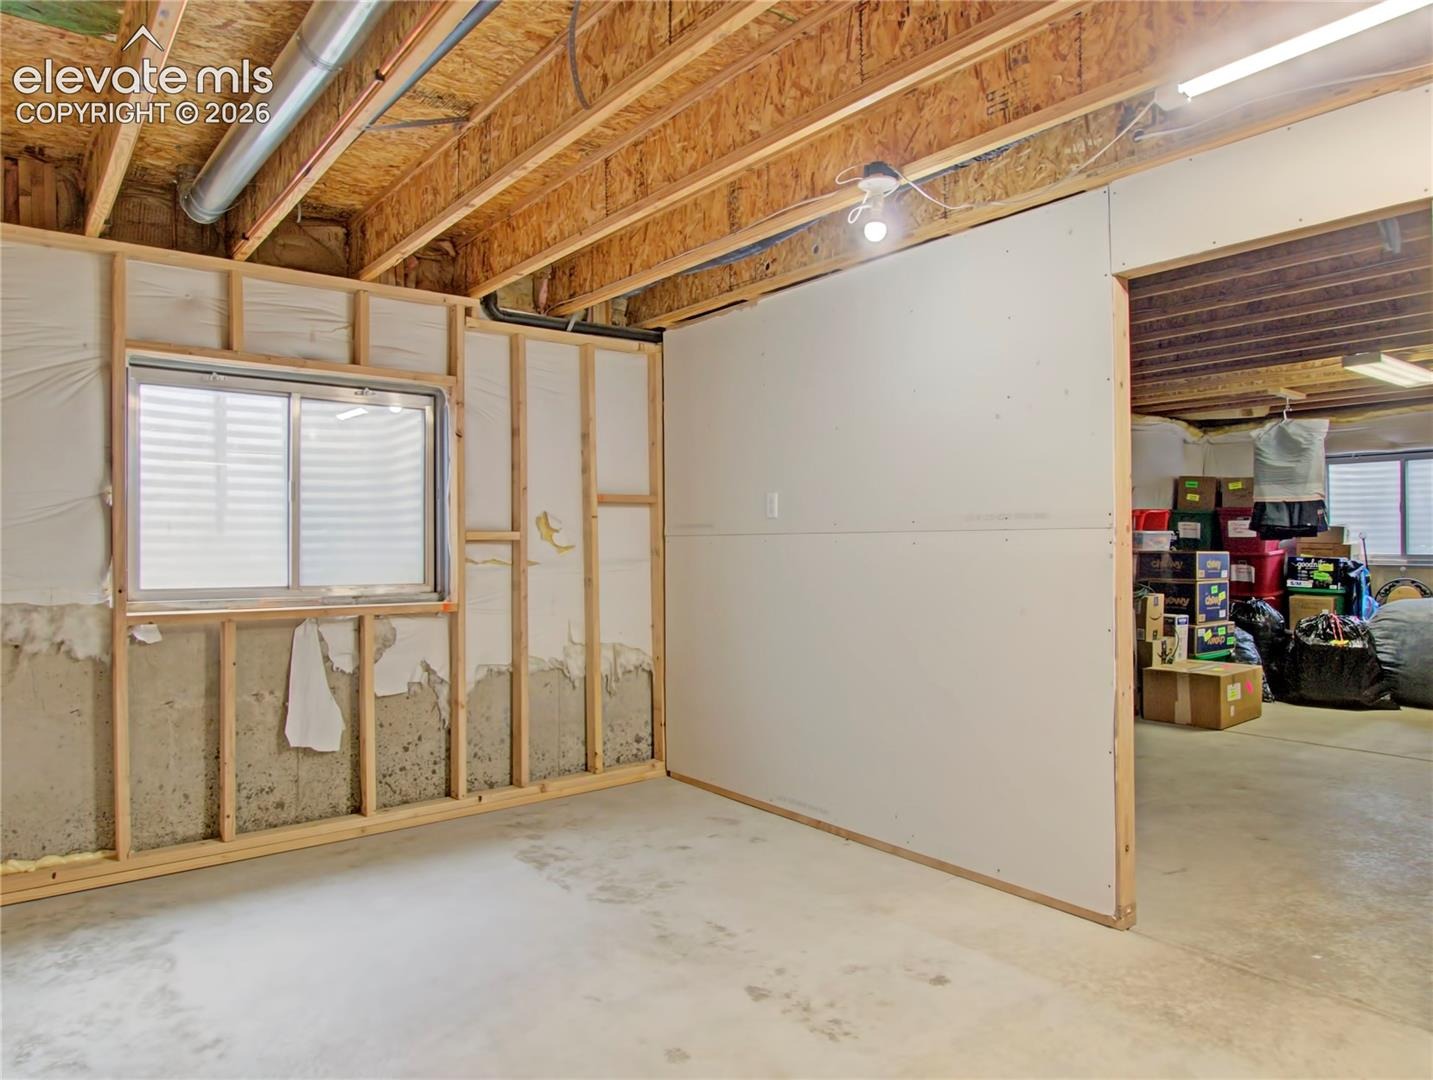
| Basement | Full Basement |
| Construction | Wood Siding, Frame |
| Sewer | Sewer |
| Water Source | Public |
| New Construction | No |
| Listing Terms | Cash, Conventional, FHA, VA Loan |
Location
Price History
| Date | Event | Price |
|---|---|---|
| 11/11/2026 |
Price change Source: elevateMLS #8557216 |
$420,000 +2.4% $306/sqft |
| 11/11/2026 |
Listed for sale Source: elevateMLS #8557216 |
$410,000 +60.8% $299/sqft |
| 11/17/2017 |
Sold Source: elevateMLS #9244305 |
$255,000 $186/sqft |
| 9/28/2017 |
Listed for sale Source: elevateMLS #9244305 |
$255,000 +6.3% $186/sqft |
| 4/3/2017 |
Sold Source: elevateMLS #2005354 |
$239,900 +4.3% $175/sqft |
| 2/16/2017 |
Listed for sale Source: elevateMLS #2005354 |
$229,900 $168/sqft |

The real estate listing information and related content displayed on this site is provided exclusively for consumers' personal, non-commercial use and may not be used for any purpose other than to identify prospective properties consumers may be interested in purchasing. This information and related content is deemed reliable but is not guaranteed accurate by the Pikes Peak REALTOR® Services Corp.
Thank you — a Mont Haus broker will be in touch shortly.
For Mont Haus agents and staff. Sign in with your Mont Haus Microsoft account and the Agent Portal opens in a new tab.
Sign in with MicrosoftNo Microsoft account yet? Ask Nikki Boxer, who sets up portal access.