
Residential · Active
Fort Collins, CO 80524
3 Beds · 3 Baths · 1,825 Sq Ft
$469,990
Single Family
Property Type
0.07 acres
Lot Size
2026
Year Built
$258
Price per Sq Ft
2
Parking Spaces
$53
HOA Fee
IR1072021
MLS #
About This Property
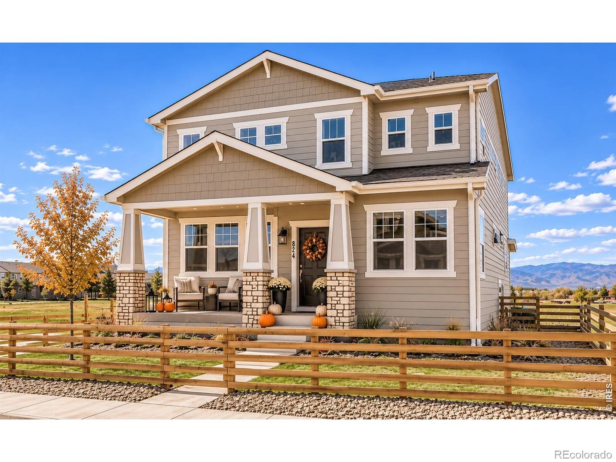
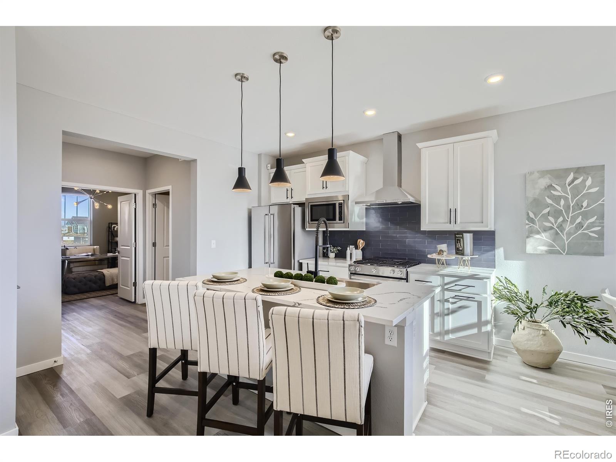
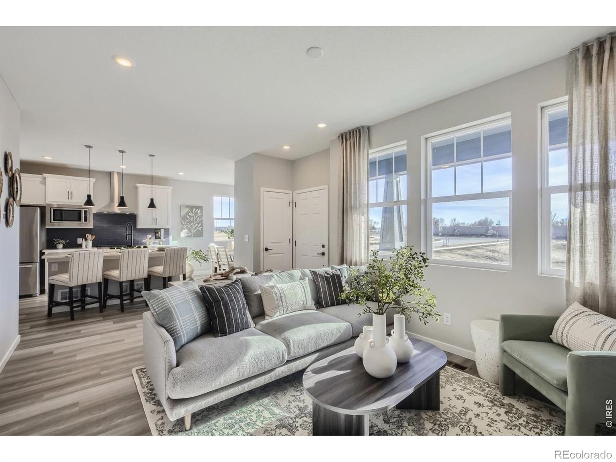
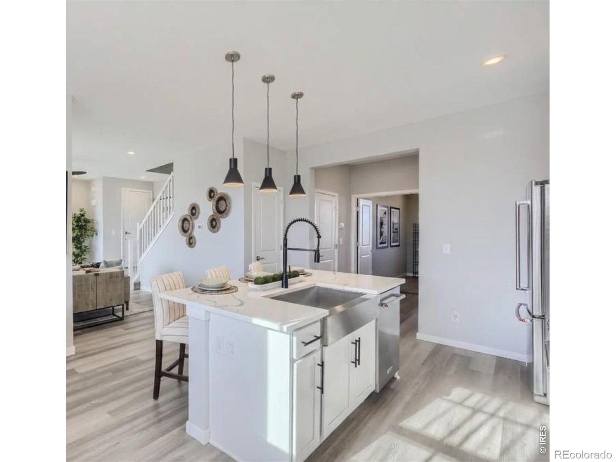
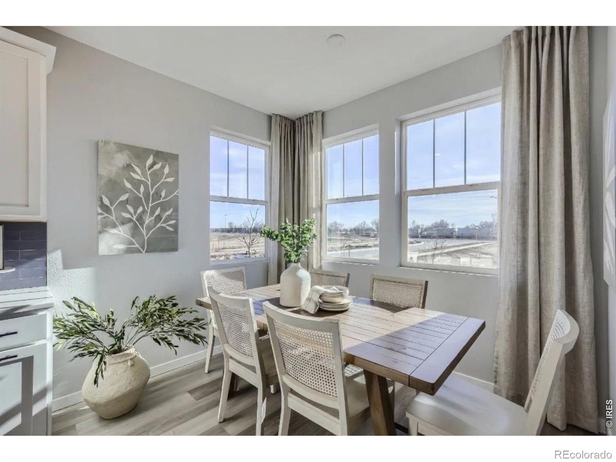
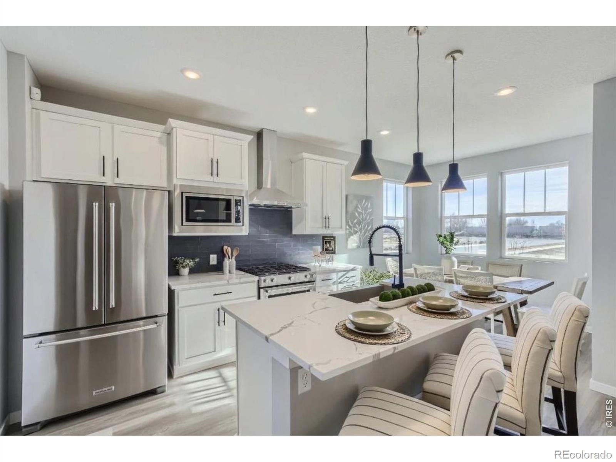
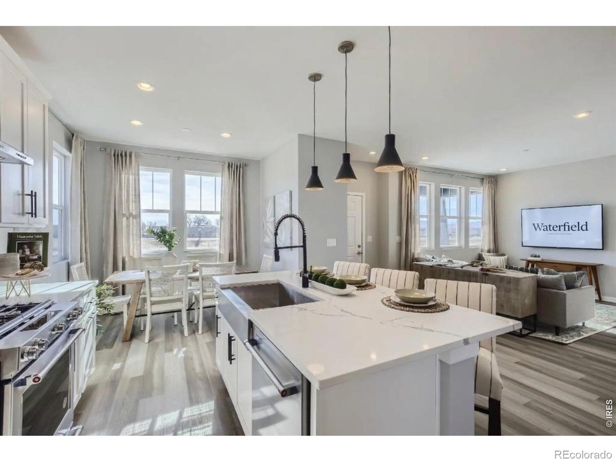
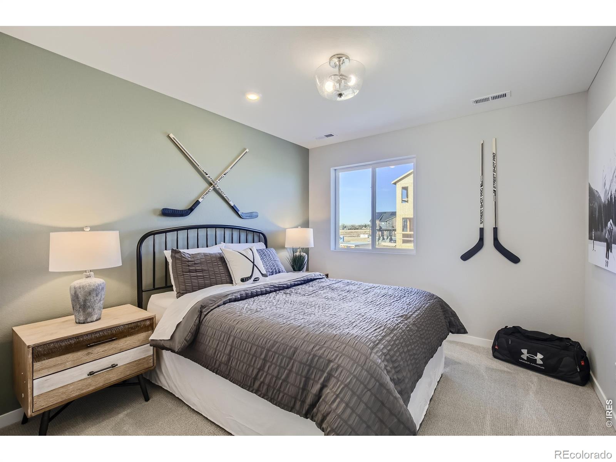
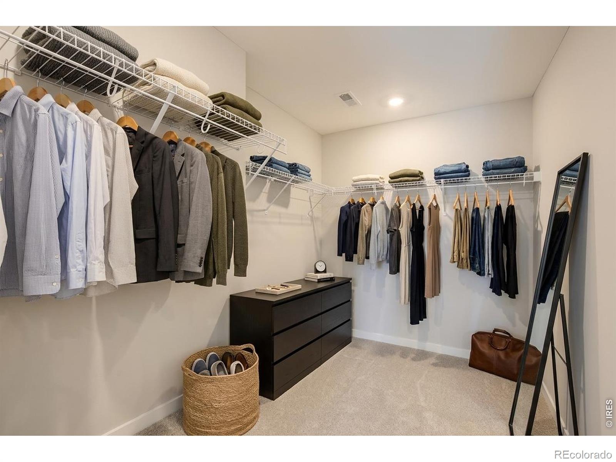
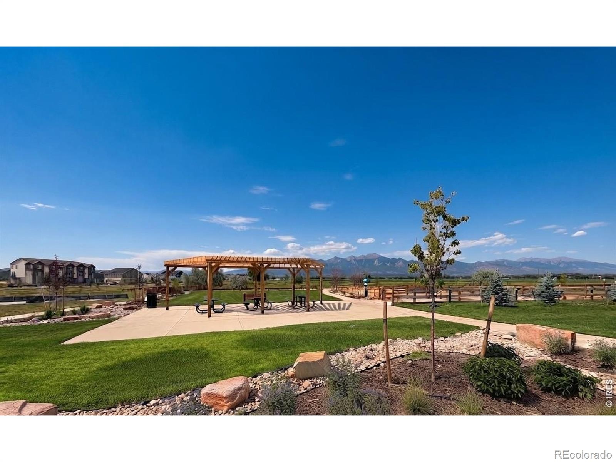
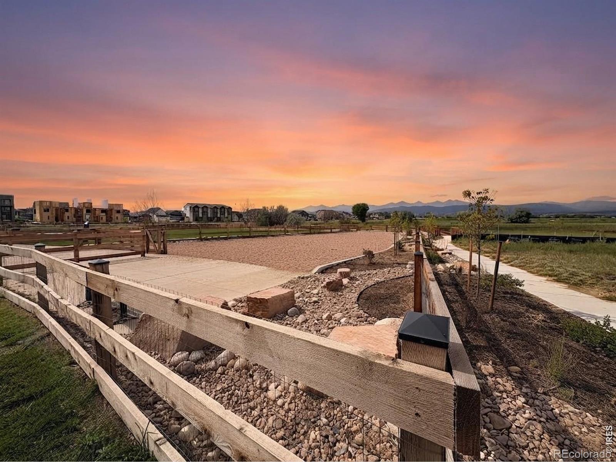
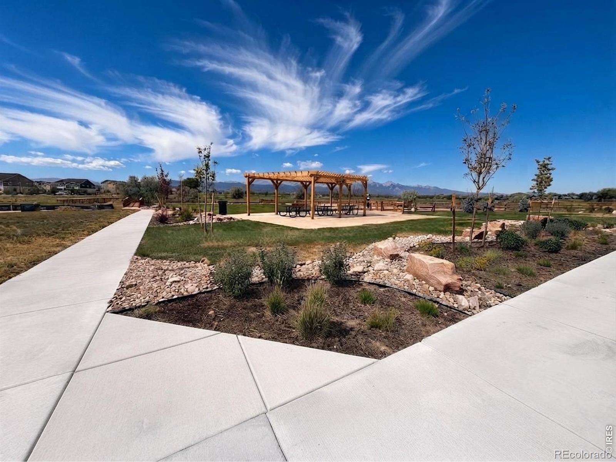
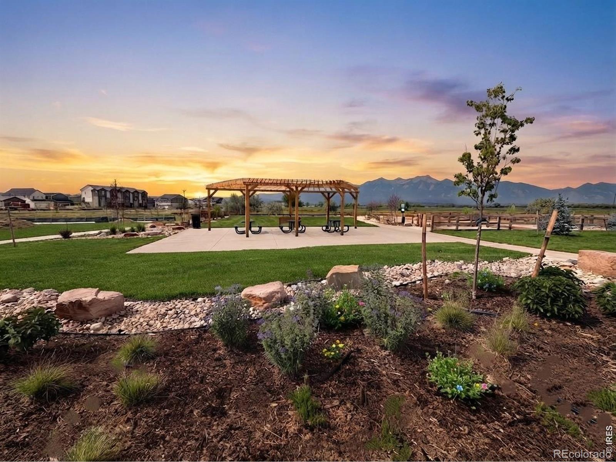
Imagine enjoying beautiful Colorado mountain views, a stylish kitchen, and flexible living spaces-all in one place! Welcome to 974 Spindle Lane, a thoughtfully designed home that combines everyday comfort with the features today's buyers are looking for. The inviting kitchen features timeless antique-colored cabinetry with soft-close features, elegant nickel finishes, and granite countertops, creating a beautiful space for cooking, entertaining, and gathering with family and friends. Need room to work or spread out?
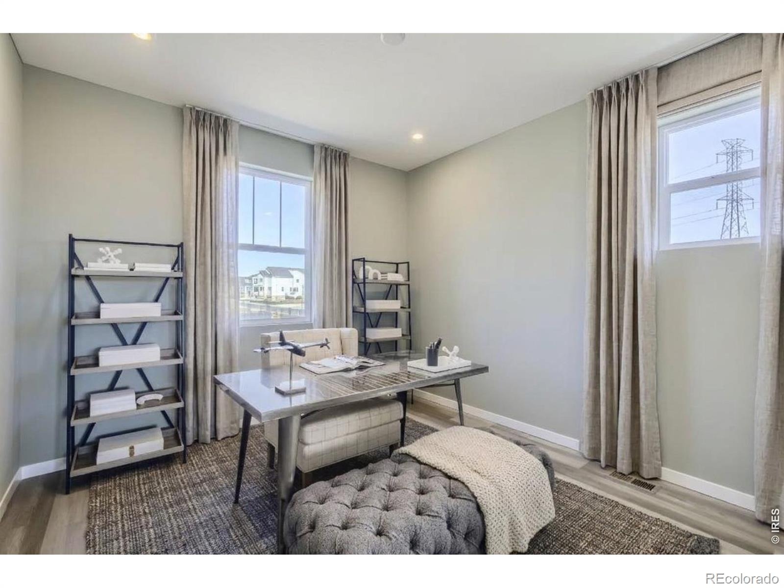
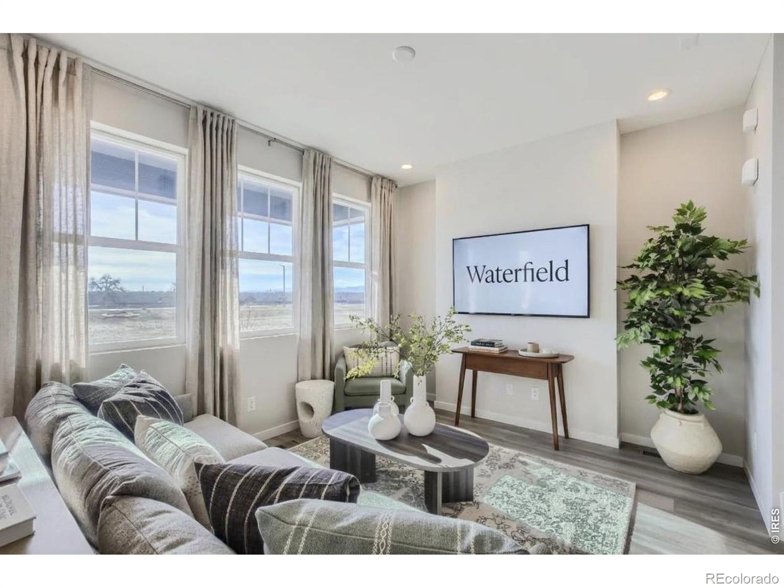
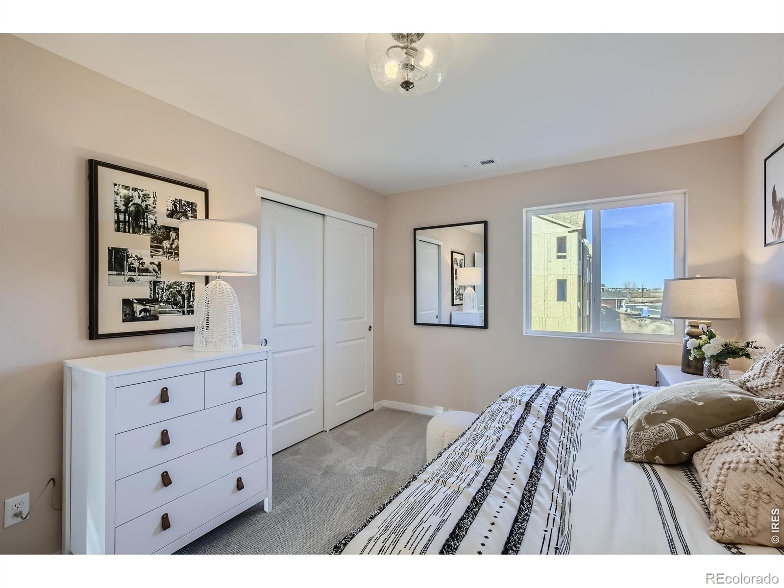
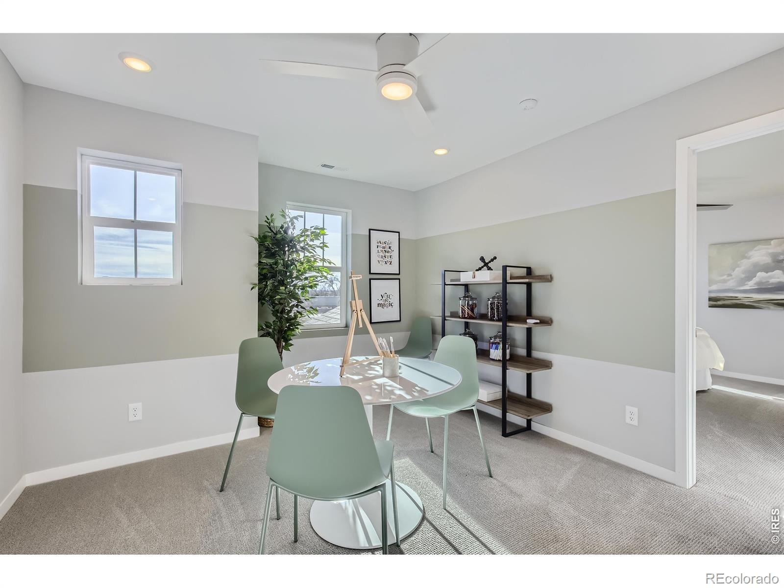
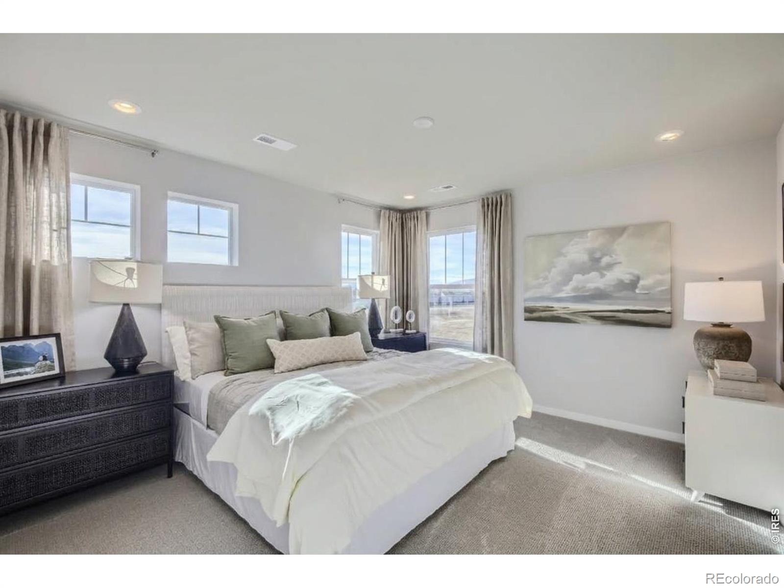
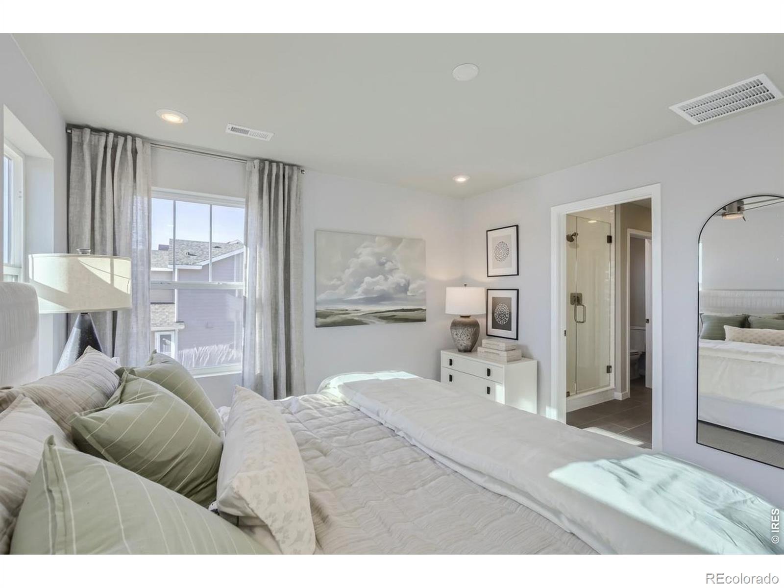
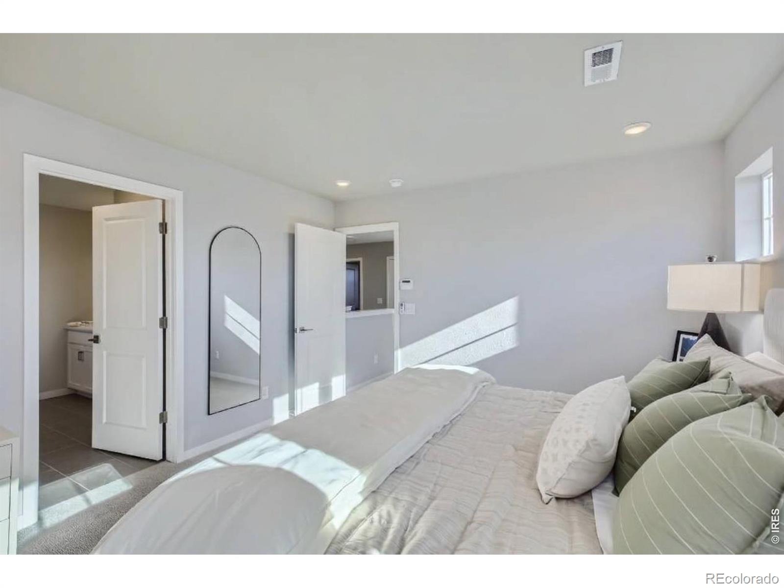
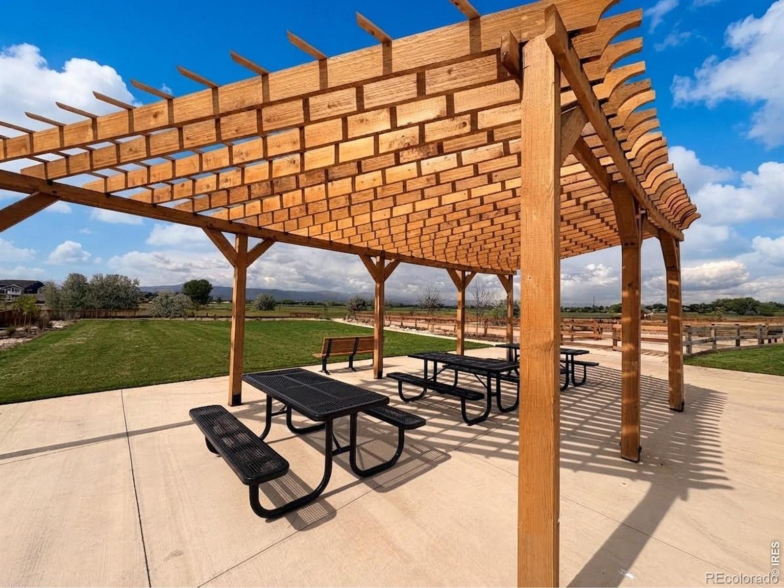
The main-floor office is perfect for working remotely, while the spacious loft offers the flexibility to create a second living area, media room, or personal retreat. Unwind in the well-appointed primary suite, complete with a walk-in closet and plenty of space to relax. Enjoy amazing mountain views and bring a little more of Colorado's natural beauty into your everyday routine. Here's even more to love: No Metro District tax and low HOA fees offer added value and help keep ongoing homeownership costs in check.
Could this be the home you've been searching for? Come experience the mountain views, explore the flexible floor plan, and see the finishes in person. Schedule your private showing at 974 Spindle Lane today-your next chapter in Northern Colorado could start here! Home is ready for move-in!
1 day on market
Listed by Batey McGraw · DFH Colorado Realty LLC · 7207065701
Property Details
| Property Type | Residential |
| Sub Type | Single Family Residence |
| Status | Active |
| Price per Sq Ft | $258 |
| Subdivision | Waterfield 4th Filing |
| MLS # | IR1072021 |
| Days on Market | 1 |
| Bedrooms | 3 |
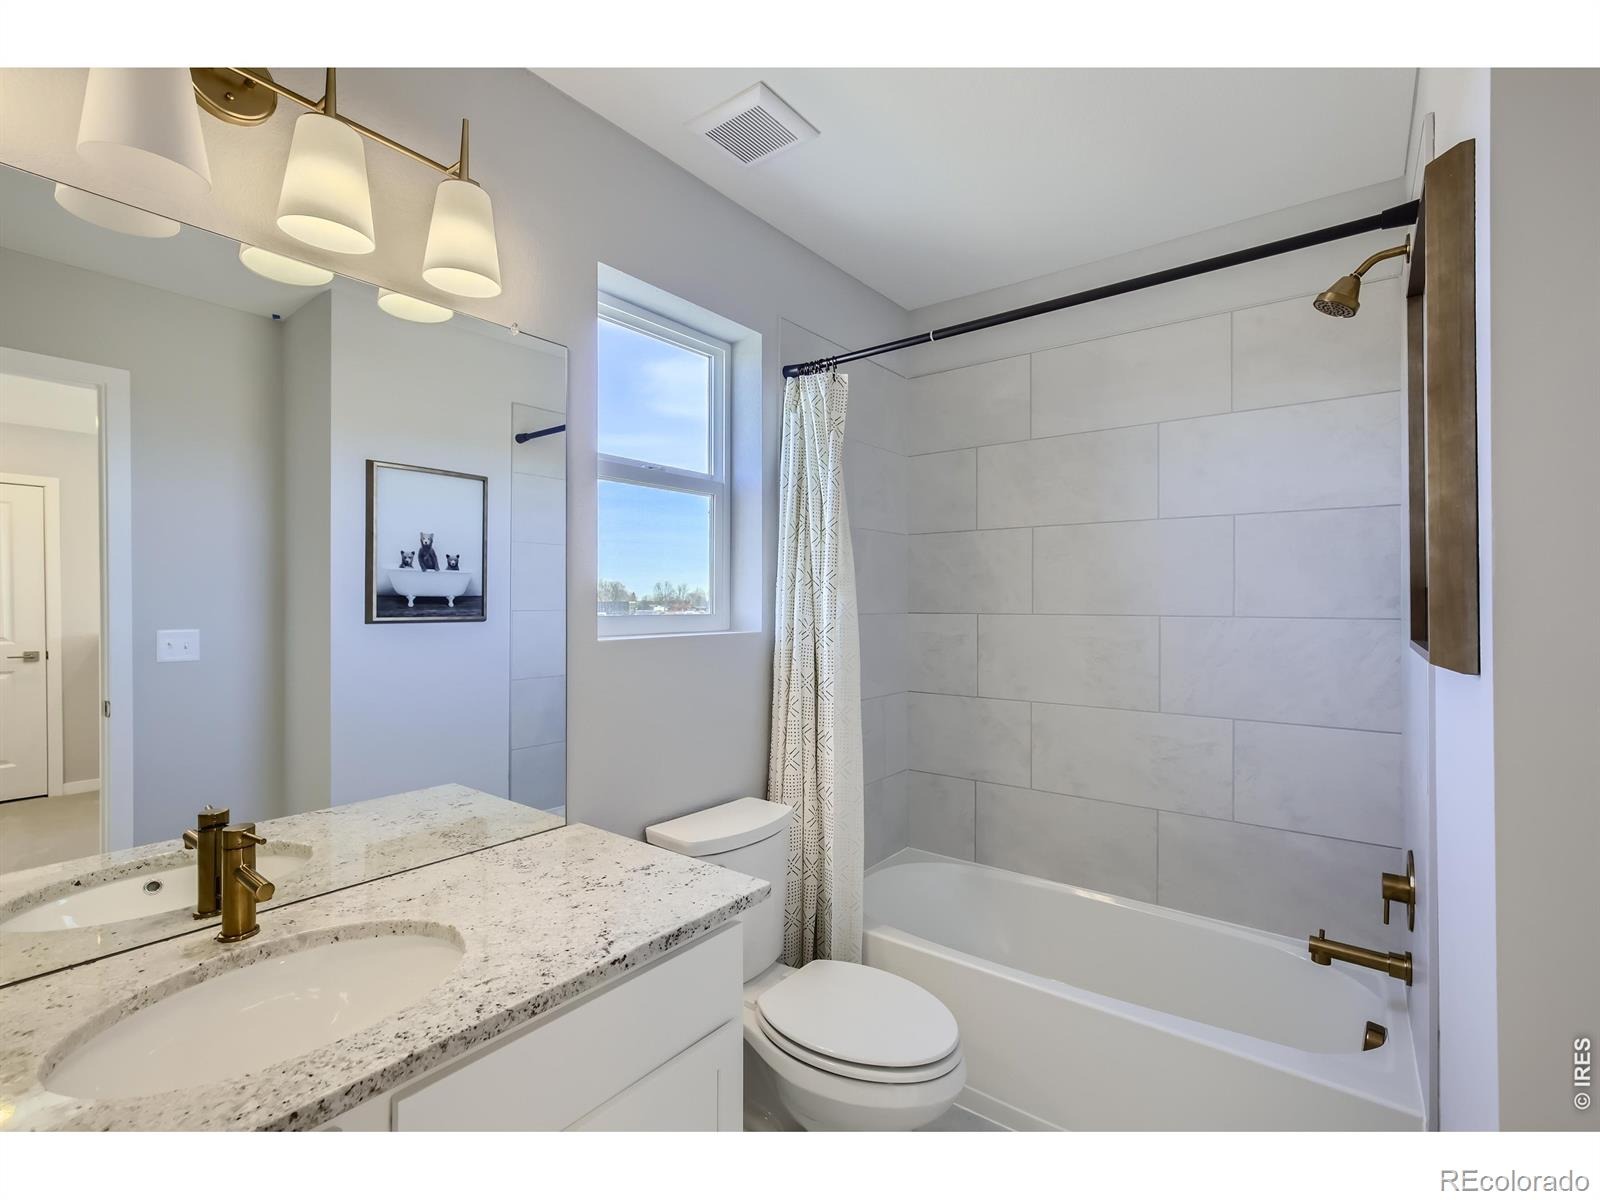
| Full Baths | 1 |
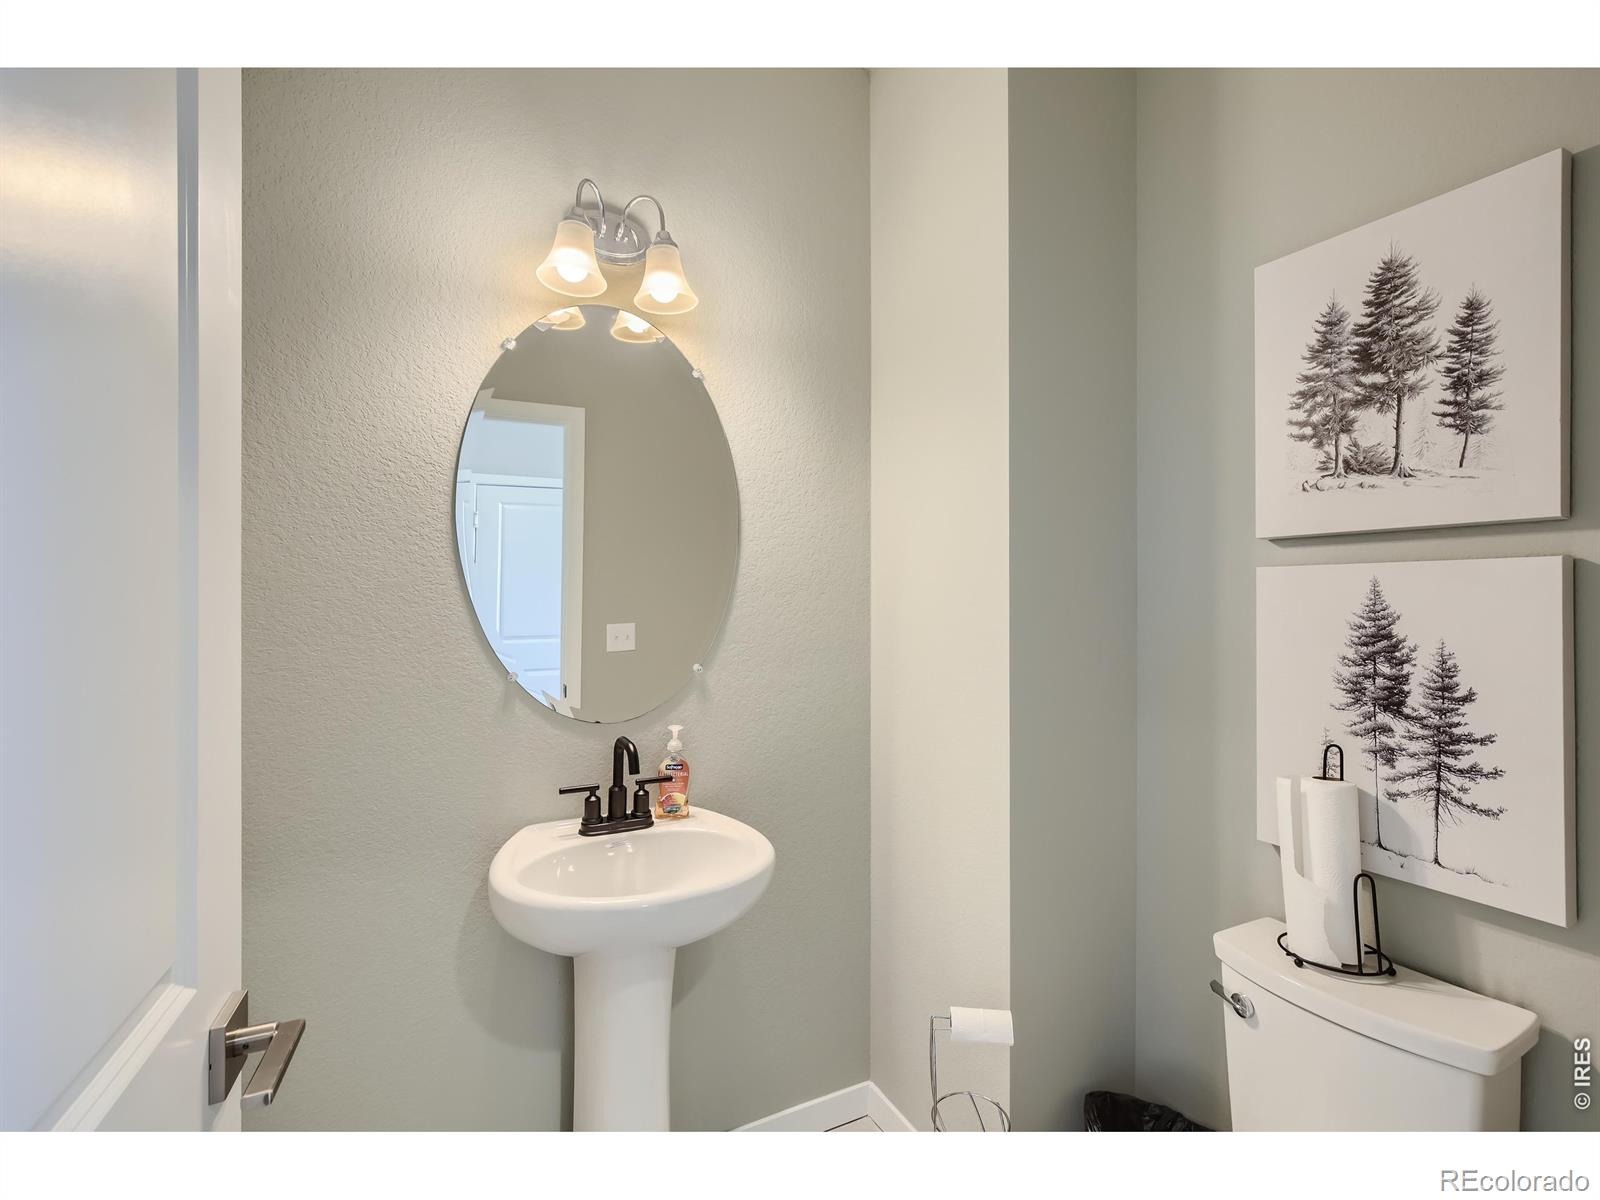
| Half Baths | 1 |
| Three-Quarter Baths | 1 |
| Year Built | 2026 |
| Lot Size (Sq Ft) | 3,100 |
| Acres | 0.07 |
| HOA | Yes |
| HOA Fee | $53 |
| Annual Taxes | $1 |
| State | CO |
| County | Larimer |
| Zoning | RES |
| Interior Features | Kitchen Island, Open Floorplan, Pantry, Walk-In Closet(s), Radon Mitigation System |
| Heating | Forced Air |
| Cooling | Central Air |
| Flooring | Tile |
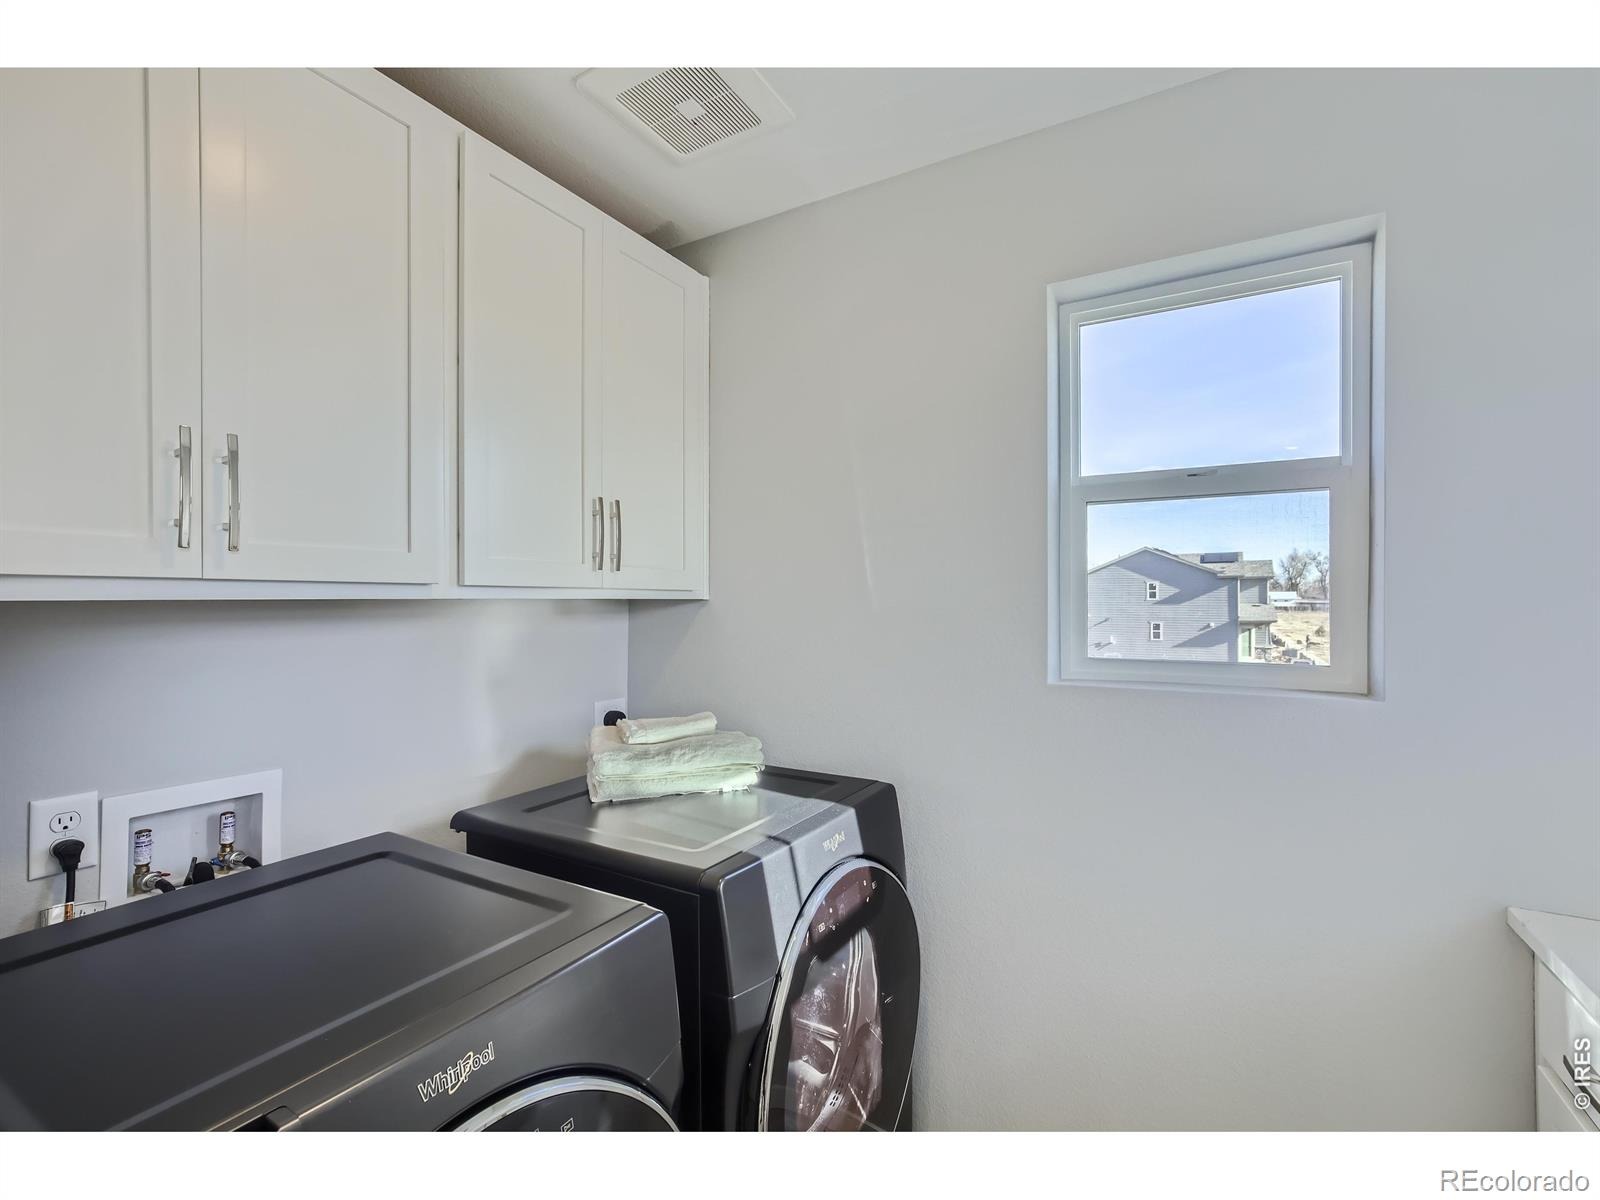
| Appliances | Dishwasher, Disposal, Microwave, Oven, Refrigerator |
| Garage | Yes |
| Garage Spaces | 2 |
| Parking Features | Oversized |
| Roof | Composition |
| Basement | Crawl Space, None, Sump Pump |
| Lot Features | Corner Lot, Level, Sprinklers In Front |
| Architectural Style | Contemporary |
| Levels | Two |
| Construction | Stone, Wood Siding |
| Sewer | Public Sewer |
| Water Source | Public |
Location
Price History
| Date | Event | Price |
|---|---|---|
| 11/11/2026 |
Listed for sale Source: REcolorado® #IR1072021 |
$469,990 $258/sqft |

Based on information submitted to the MLS GRID as of November 12, 2026 at 2:42 PM MST. All data is obtained from various sources and may not have been verified by broker or MLS GRID. Supplied Open House Information is subject to change without notice. All information should be independently reviewed and verified for accuracy. Properties may or may not be listed by the office/agent presenting the information.
Thank you — a Mont Haus broker will be in touch shortly.
For Mont Haus agents and staff. Sign in with your Mont Haus Microsoft account and the Agent Portal opens in a new tab.
Sign in with MicrosoftNo Microsoft account yet? Ask Nikki Boxer, who sets up portal access.